View all 11 photos
Detached Single · Chicago, IL
$435,000
4 beds · 3.5 baths · 2,283 sqft
10506 S Throop Street, Chicago, IL, 60643
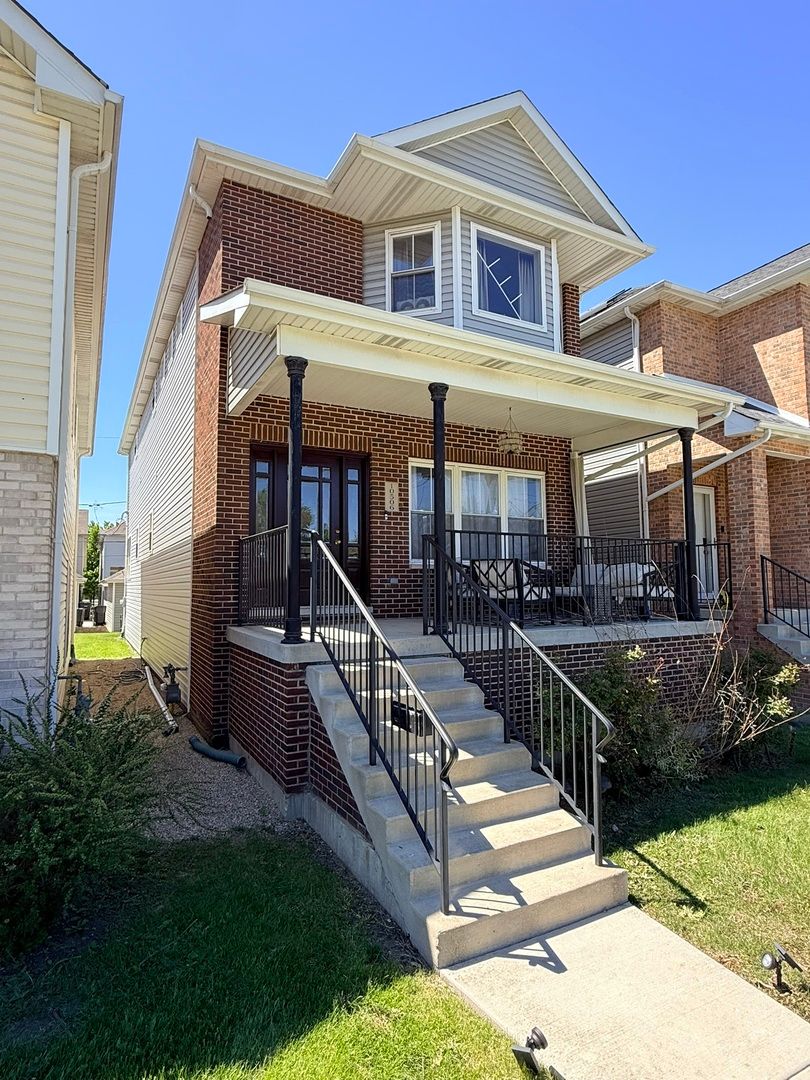
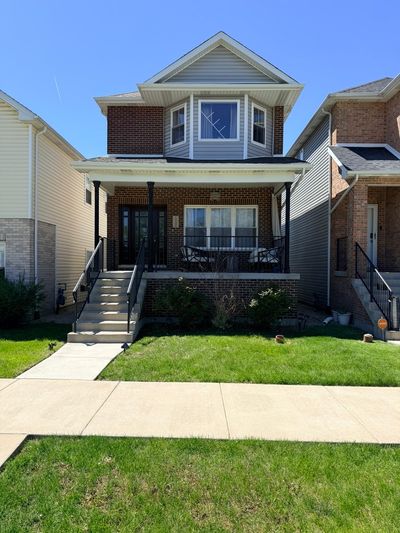
A brick-and-mortar place to make your own — room to make it home.
Active
What’s special
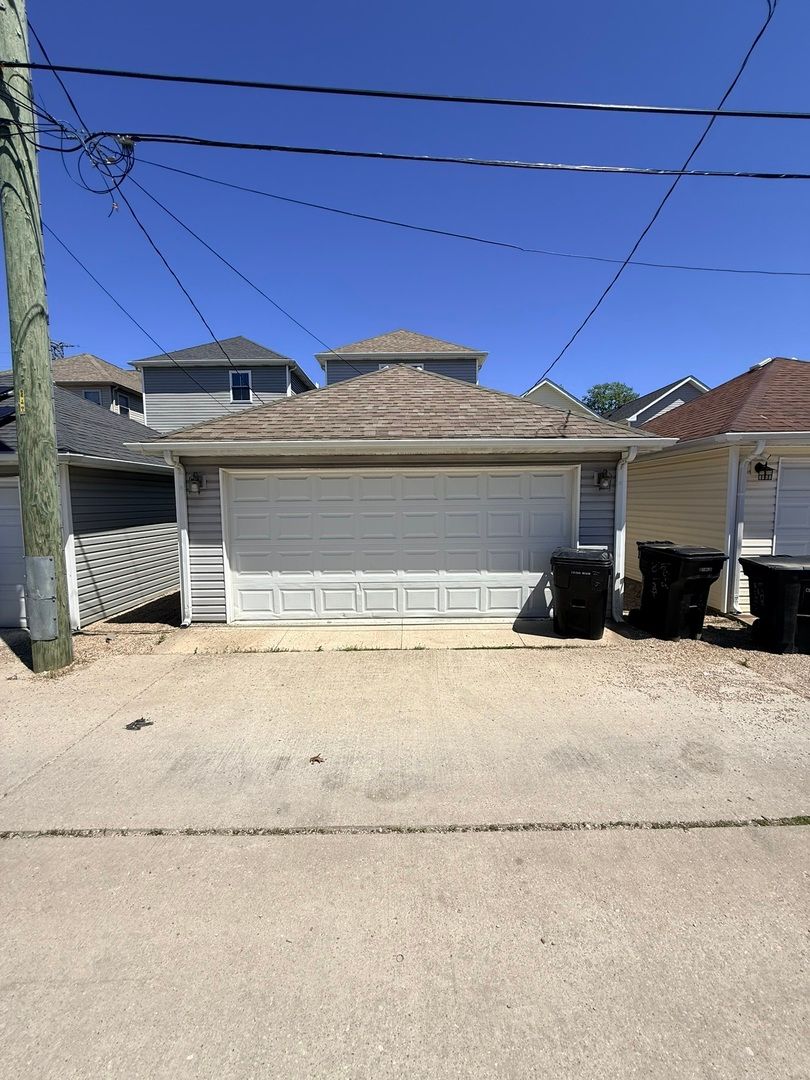
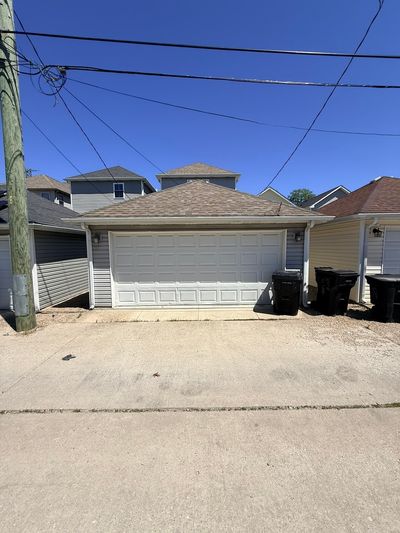
Central air2-car garageIn-unit laundry
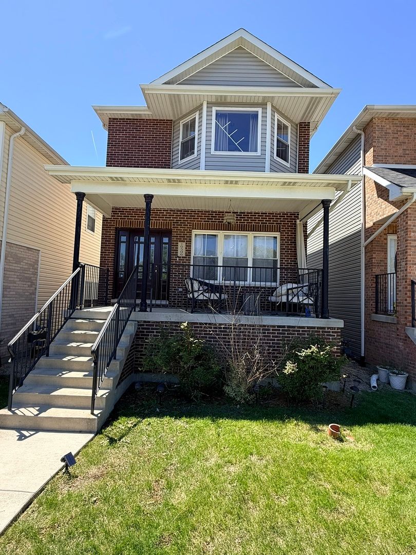
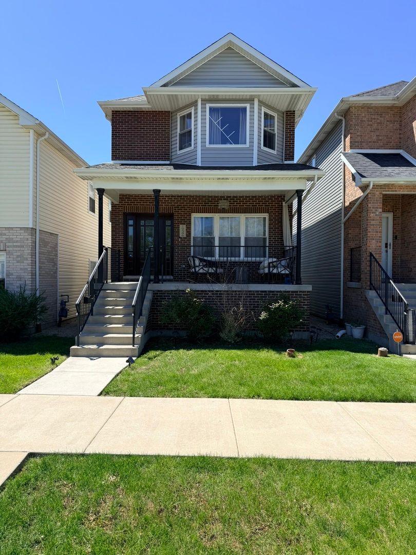
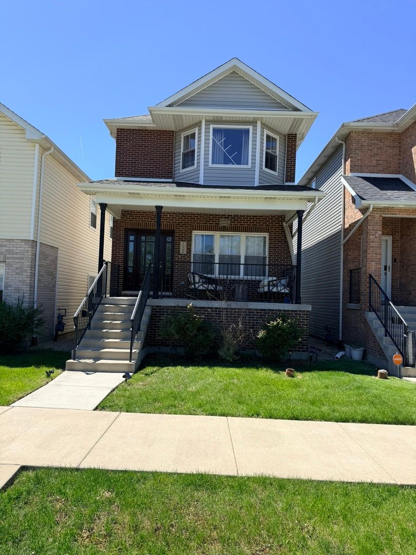
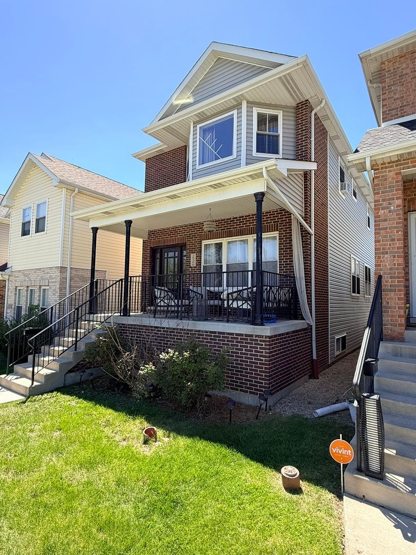
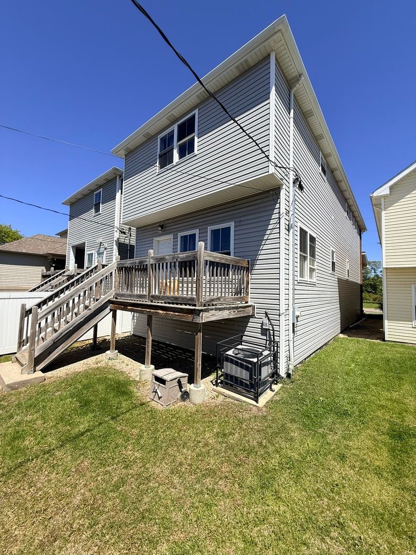
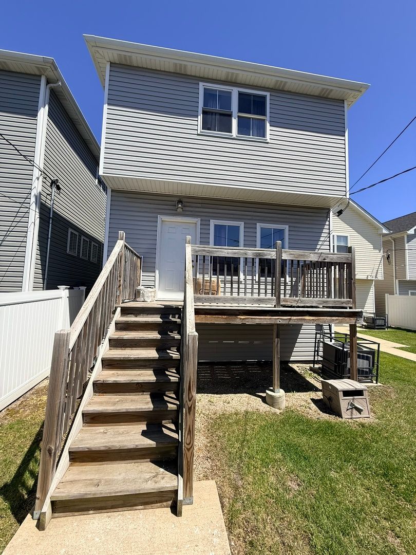
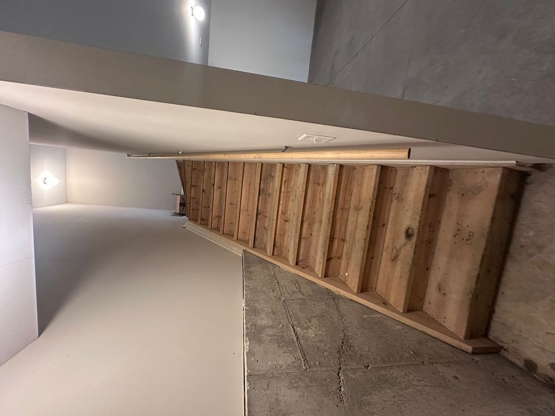
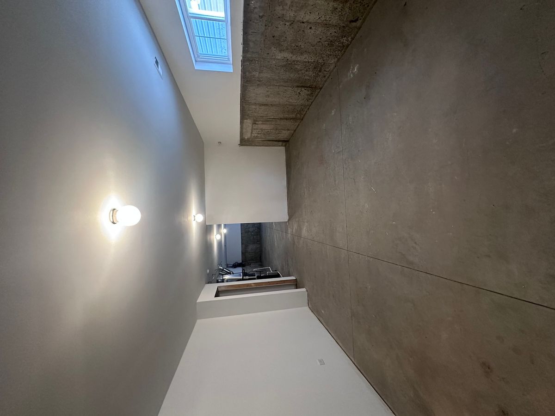
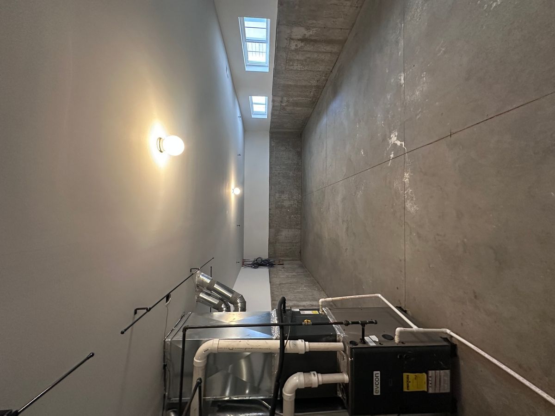
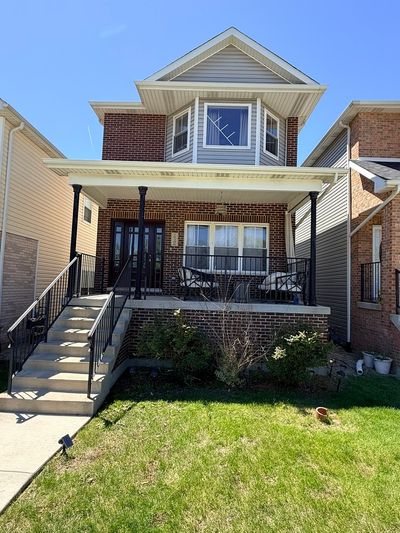
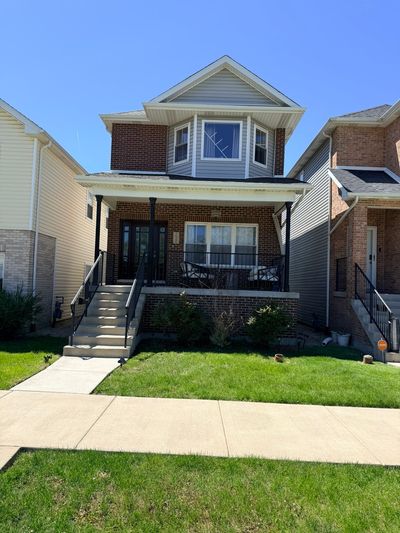
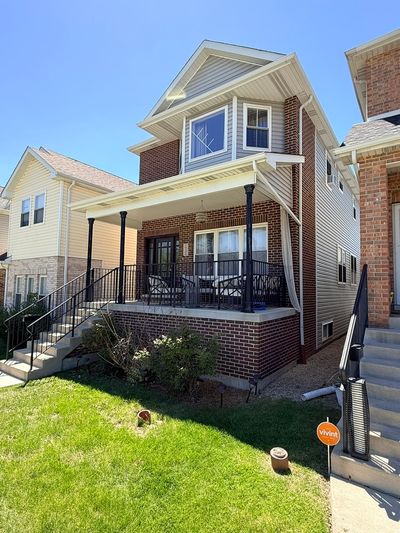
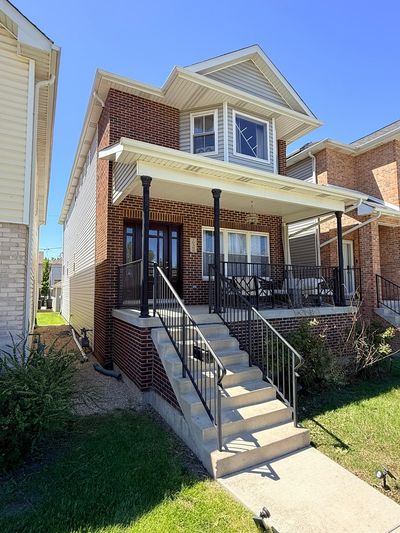
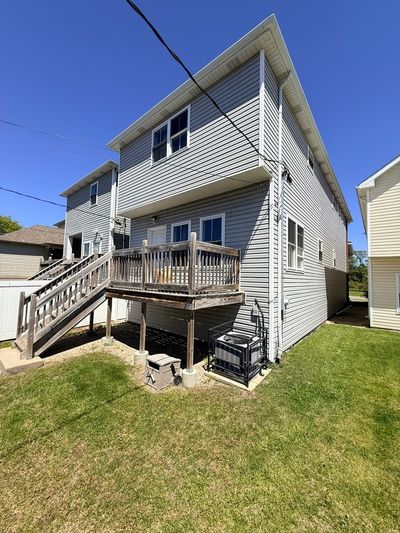
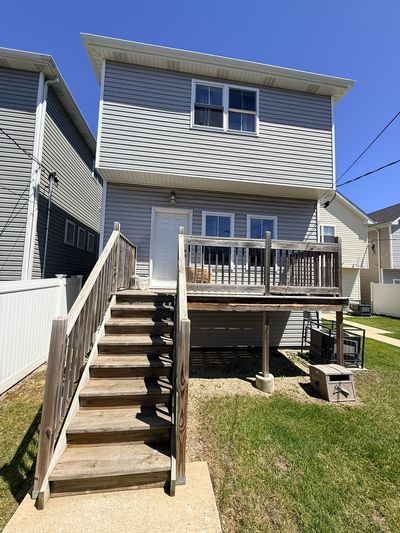
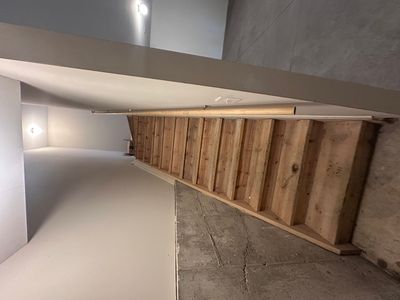
Welcome to this beautifully designed 4-bedroom, 3.5-bath home offering an impressive amount of living space, comfort, and functionality throughout. Step inside to find gleaming hardwood floors flowing across the main level and an inviting living and dining area perfect for entertaining guests or everyday living. Just beyond the staircase, you'll find a convenient powder room along with a spacious walk-in pantry featuring abundant storage and shelving. The heart of the home is the stunning open-concept kitchen and family room area. The kitchen is equipped with granite countertops, soft-close cabinetry, stainless steel appliances, a stylish white backsplash, and a large center island ideal for gathering and meal prep. The adjoining breakfast nook and expansive family room create the perfect setup for hosting holidays, celebrations, or relaxing nights at home. Enjoy outdoor living on the spacious deck or unwind on the charming front porch. Upstairs, the second floor features two generously sized primary suites, each offering private bathrooms and walk-in closets for ultimate comfort and flexibility. Two additional bedrooms are located between the suites, including one with its own walk-in closet. A full hallway bathroom and conveniently located second-floor laundry complete the upper level. The partially finished basement offers an incredible amount of additional space, already divided into two large sections ready for your personal vision-whether you're dreaming of a recreation room, home theater, gym, office, or additional living space. This exceptional home delivers space, elegance, and versatility from top to bottom.
— the listing agent’s description
The home
4 beds
3.5 baths
2,283 sqft
Built in 2019
0.07-acre lot
2-car garage
Detached Single
Contemporary
What it’ll cost
$191 / sqft
$7,614 taxes / yr
No HOA
8 days on dwello
Estimated monthly payment
$3,075/mo
Principal & interest$2,313
Property taxes$635
Homeowners insurance$127
Get pre-qualified →Connect with a licensed lender in the dwello network.
Estimate only — not a loan offer. Example rate; taxes and insurance estimated; your actual rate, payment, taxes, and insurance will vary. dwello is not a lender. Equal Housing Opportunity.
Tour it with a real dwello agent
The agent who meets you here is an actual dwello Home Group team member who knows these streets — not a stranger who bought your name from a portal. You get straight answers on the spot, and the same person stays with you through closing.
On our team, vettedYour info is never soldWith you through closing
Tour this home
In person, on your schedule — a dwello agent meets you there.
WED
Jun 3
THU
Jun 4
FRI
Jun 5
SAT
Jun 6
11:00 am
Schedule a tour
8 days on dwello
Price history
Listed for sale
May 19, 2026
$435,000
Property taxes
2025
Annual tax bill (MLS)
Assessed value
2025
County assessor
2024
2023
2022
2021
2020
2019
2018
Assessed value from the Cook County Assessor (open records). Estimated market ≈ assessed × 10 for residential; not an appraisal — verify with the assessor.
Features
Central AirNatural GasForced AirVinyl SidingBrickPublic SewerOff AlleyGarage Door Opener
Neighborhood
Loading map…
Nearby places via OpenStreetMap — approximate; verify what matters to you. Map © Mapbox © OpenStreetMap.
MLS listing data
Listed by Rashonda Frazier · Coldwell Banker Realty
Listing last updated May 25, 2026 · data refreshed from the MLS Jun 17, 2026, 6:20 PM CT
Based on information submitted to the MLS GRID as of Jun 17, 2026, 6:20 PM CT. Listing data © MRED LLC, distributed by MLS GRID — deemed reliable but not guaranteed; independently verify. Anything shown below this point is not MLS listing data.
See it in personA real dwello agent on our team — never a sold lead.
Schedule a tour
Message
No pressure — reach out whenever you’re ready.
Similar homes nearby
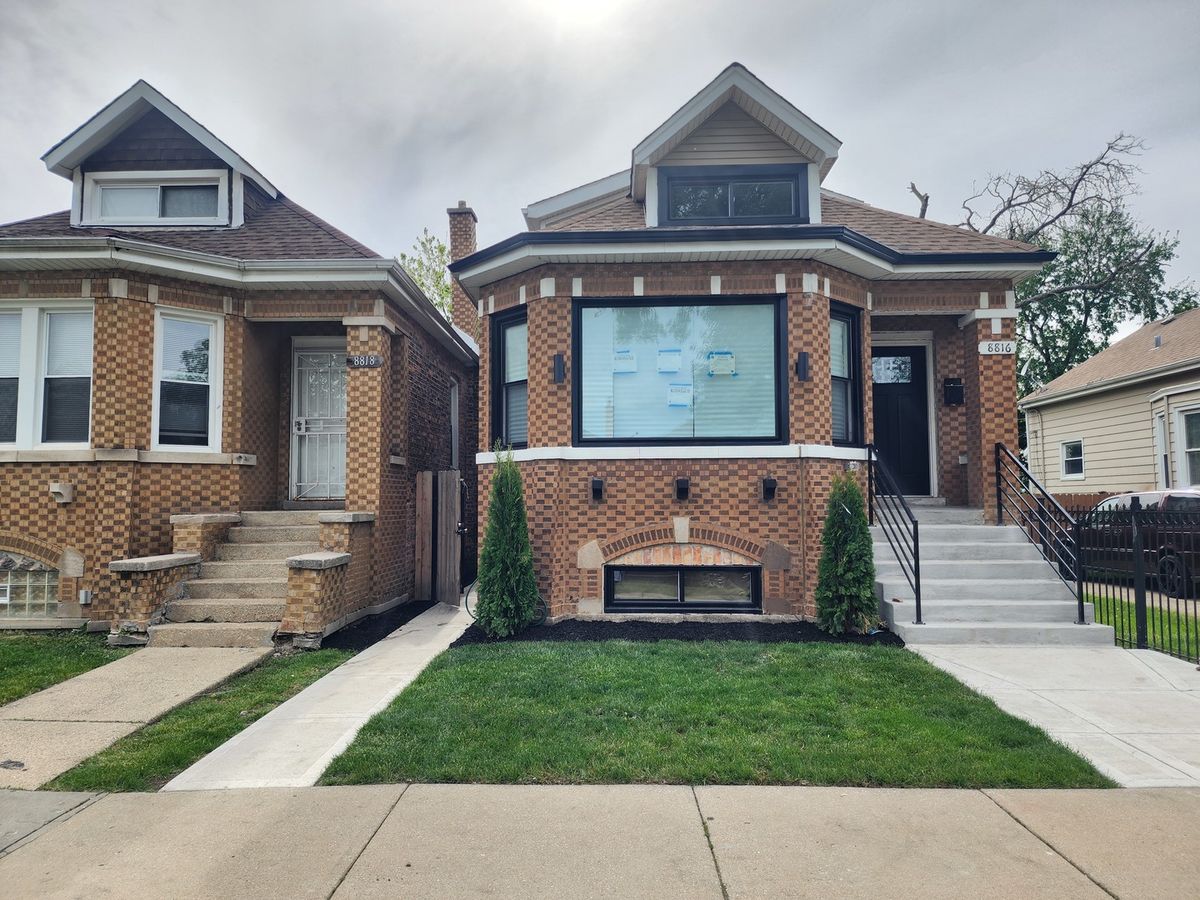
$435,000Active
3 bd · 3.5 ba · 2,100 sqft
8816 S Laflin Street
Chicago, IL
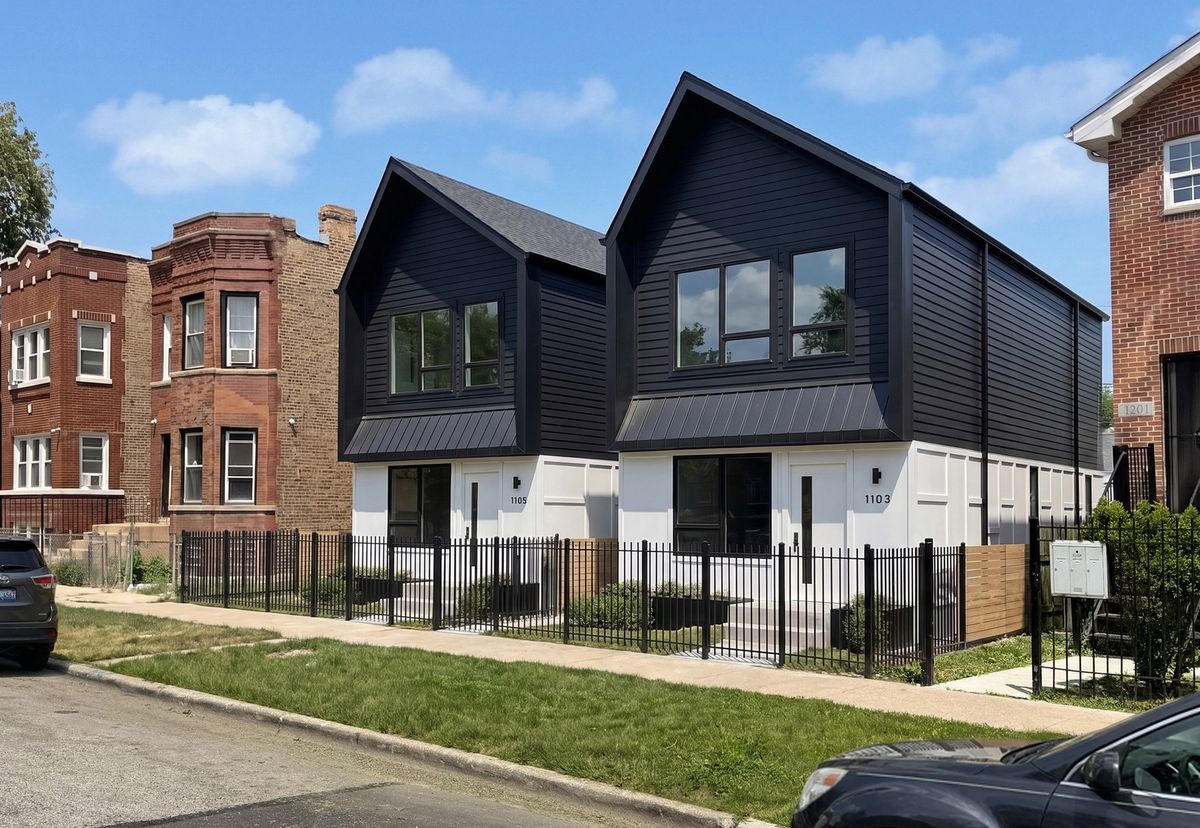
$435,000Active
3 bd · 2.5 ba · 1,800 sqft
1103 N Monticello Avenue
Chicago, IL
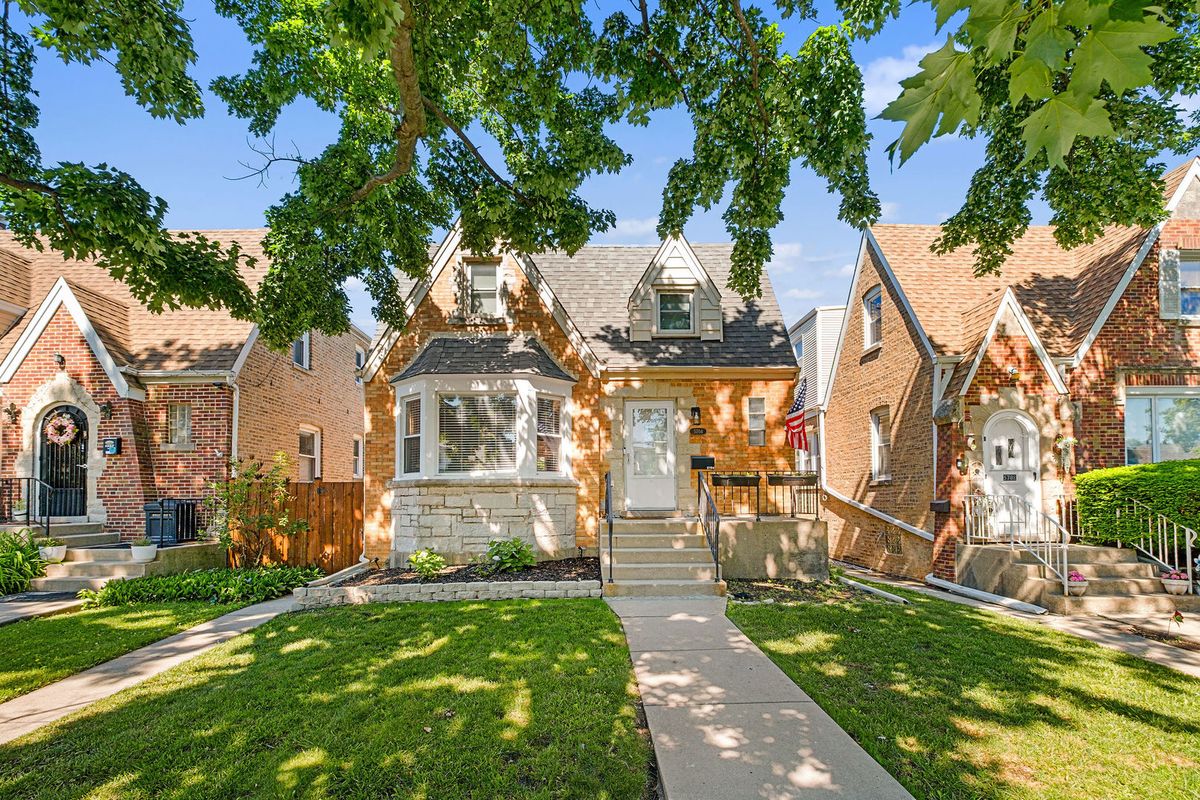
$435,000Active
3 bd · 1.5 ba · 1,573 sqft
5704 N Major Avenue
Chicago, IL
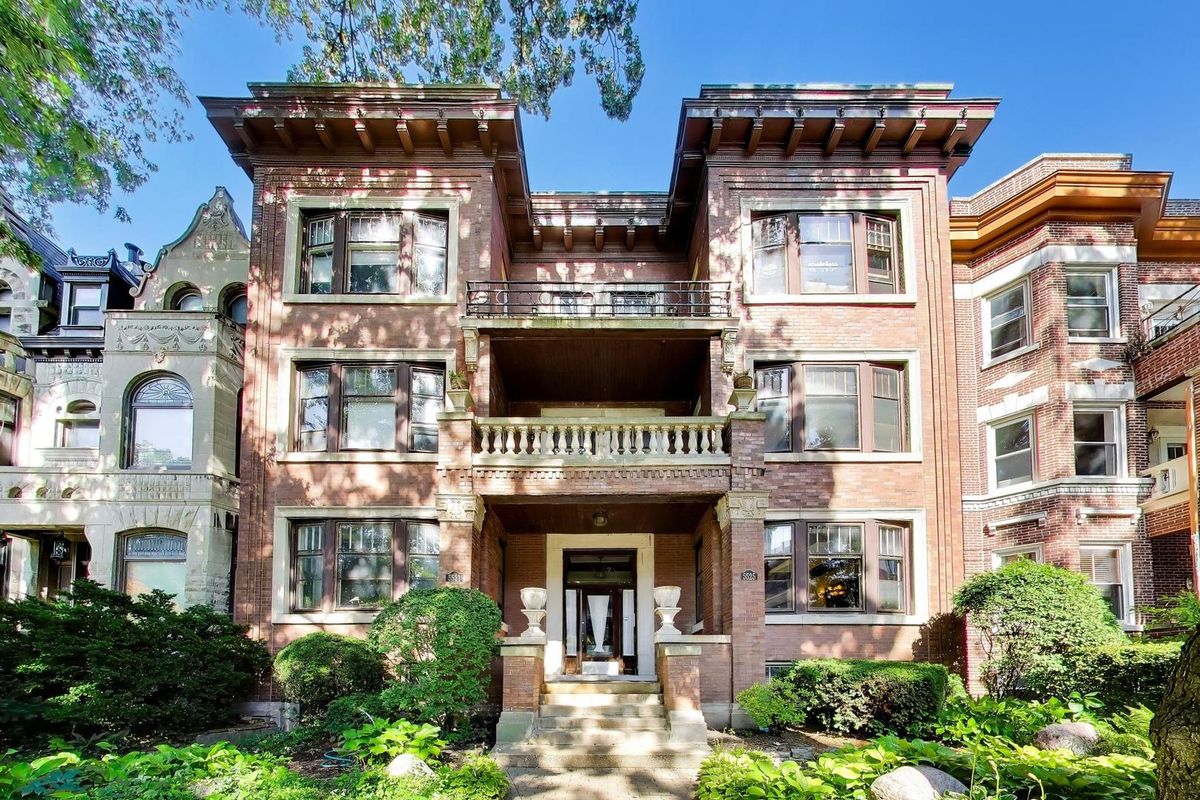
$435,000Active
3 bd · 2 ba · 1,853 sqft
5525 S Cornell Avenue #4
Chicago, IL