Detached Single · Kingston, IL
$685,000$699,900
4 beds · 4 baths · 2,900 sqft
8811 Ryan Court, Kingston, IL, 60145
A brick-and-mortar place to make your own — room to make it home.
Active
What’s special
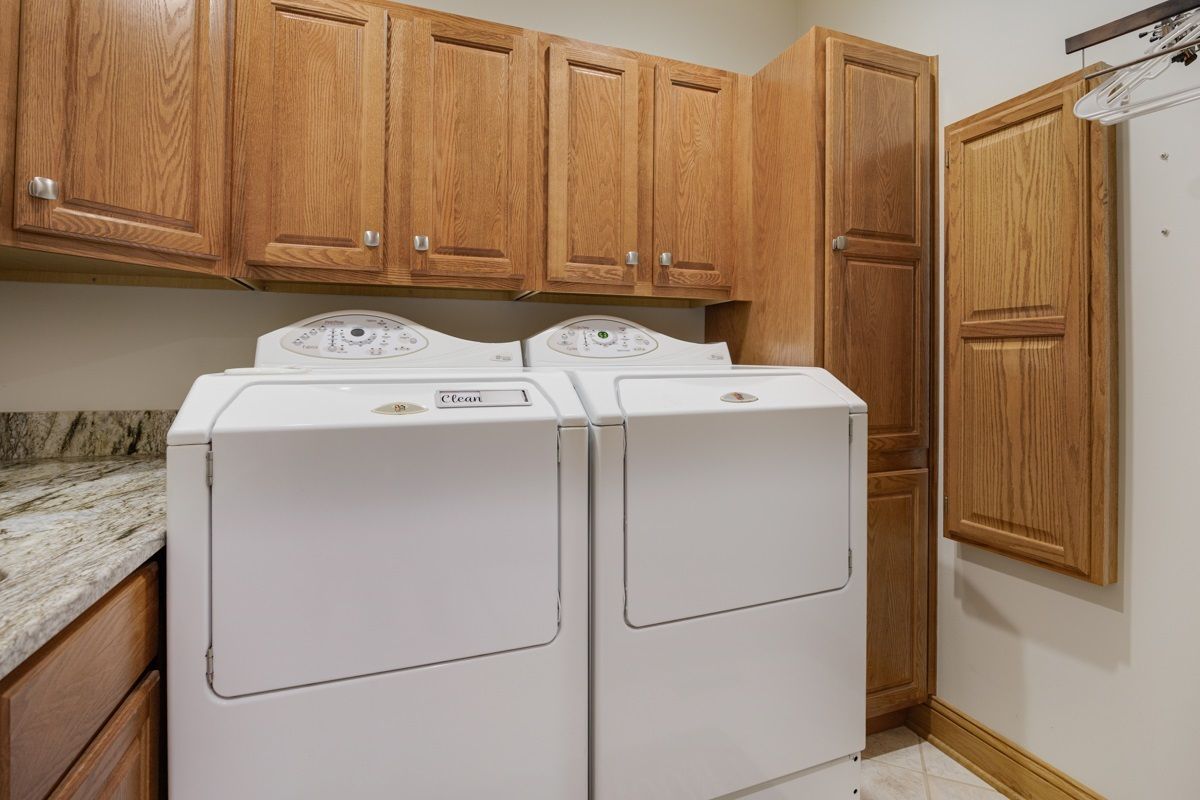
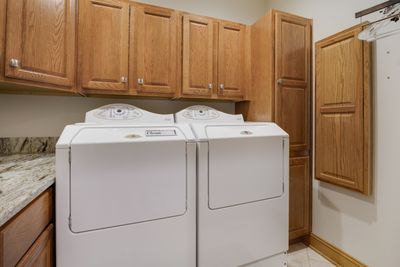
Central air8-car garage2.22-acre lotIn-unit laundry
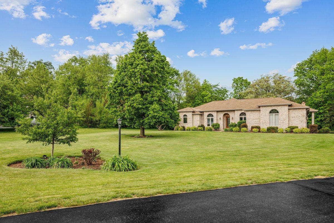
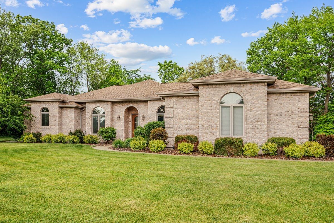
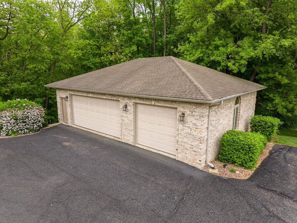
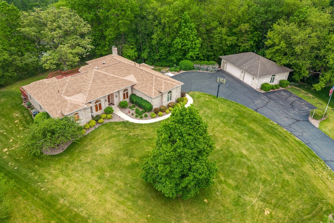
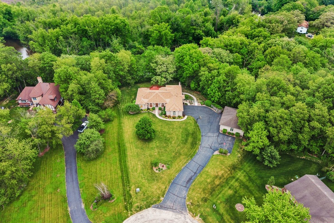
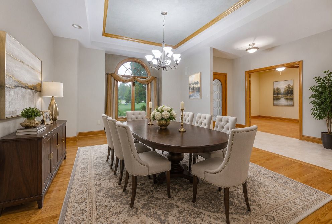
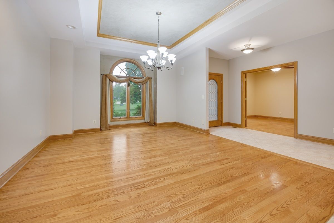
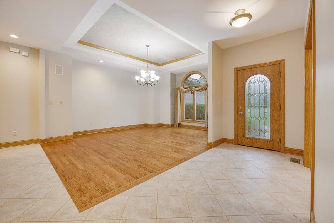
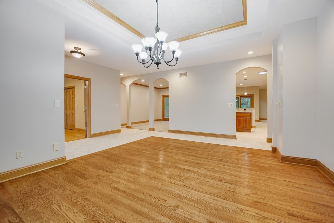
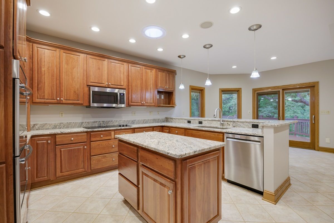
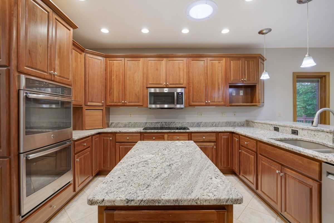
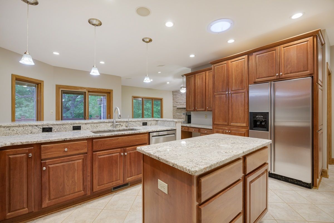
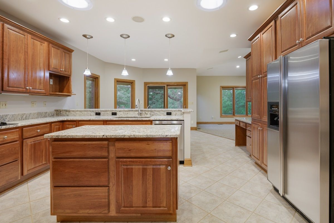
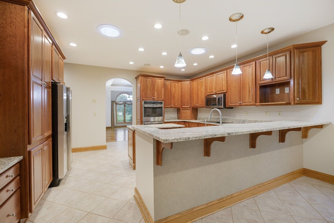
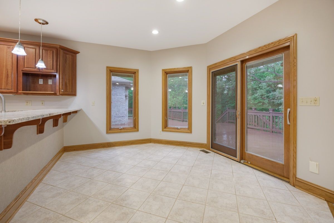
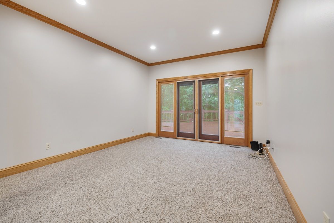
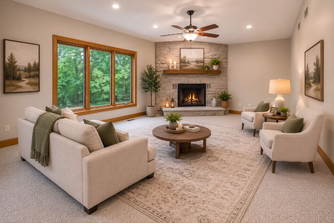
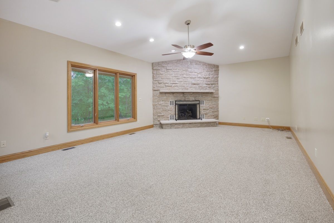
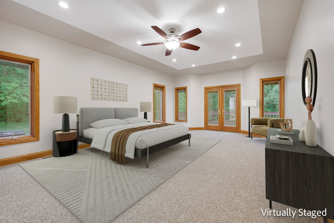
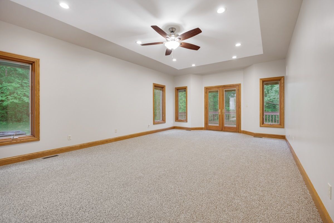
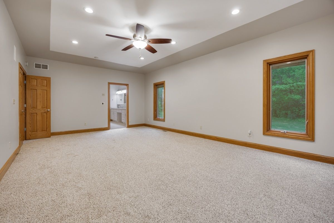
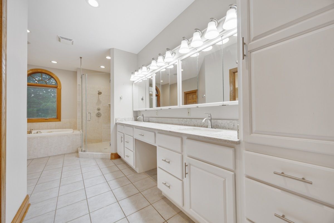
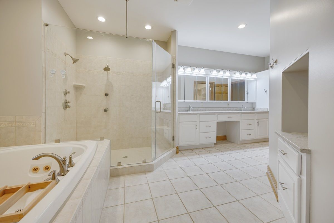
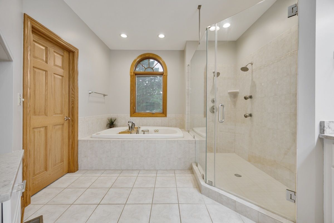
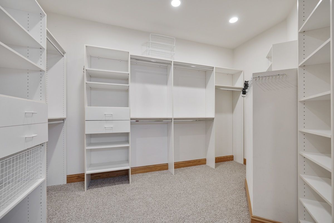
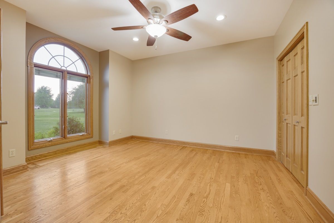
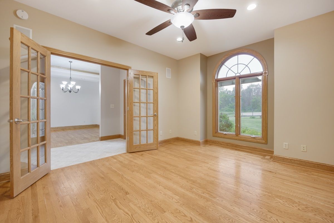
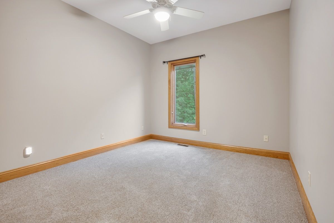
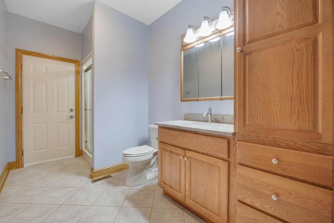
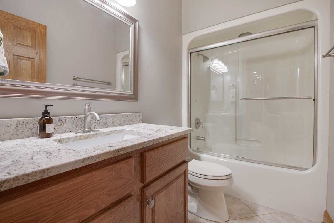
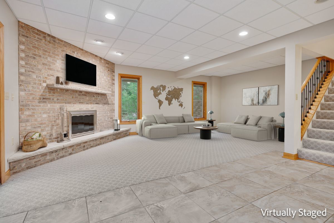
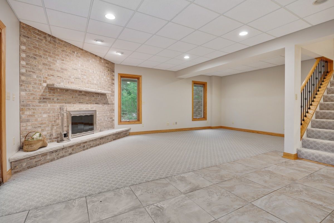
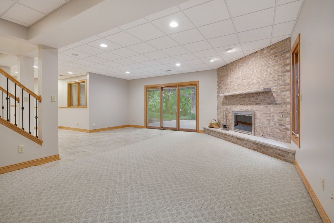
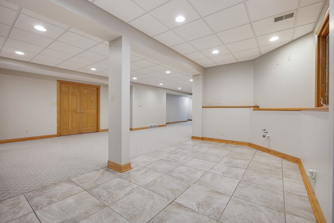
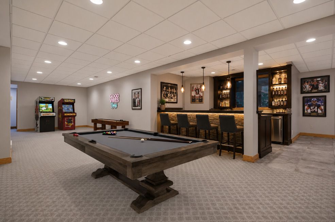
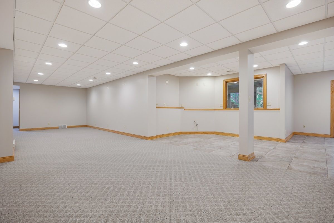
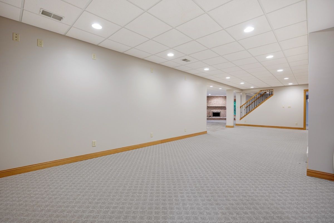
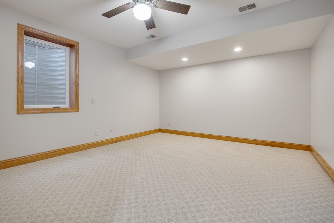
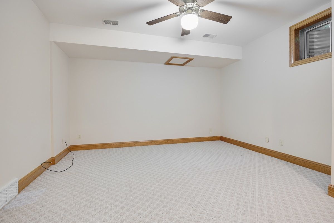
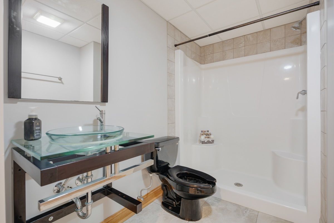
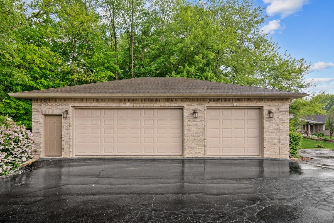
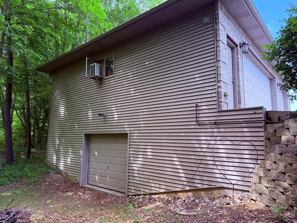
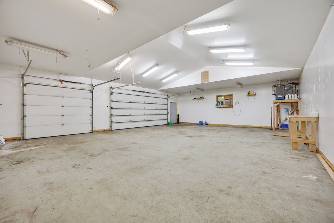
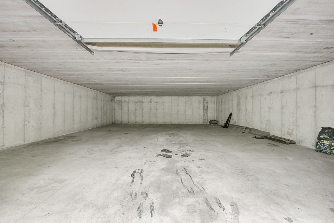
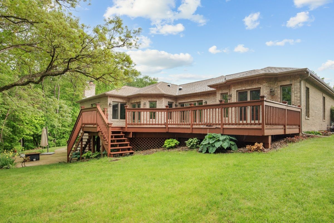
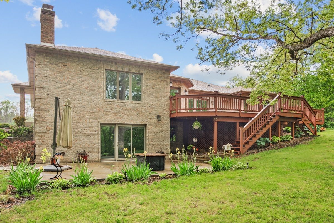
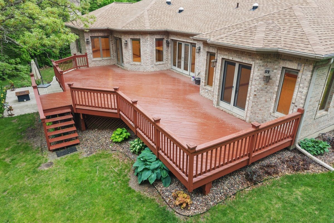
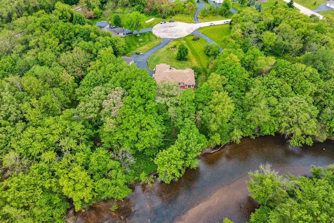
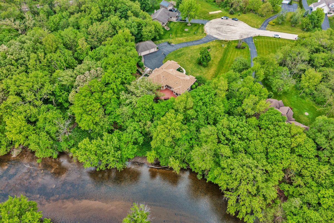
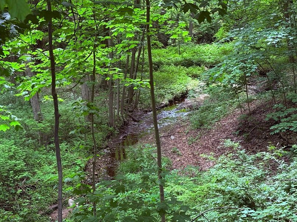
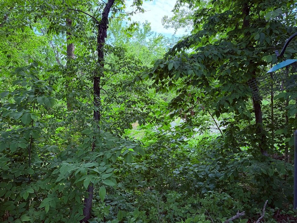
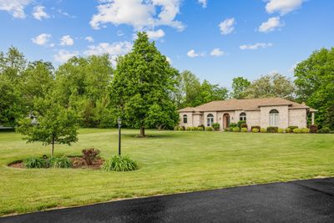
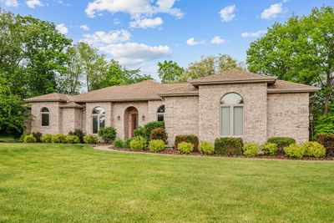
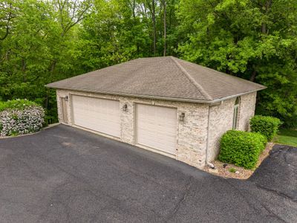
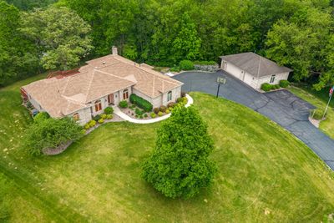
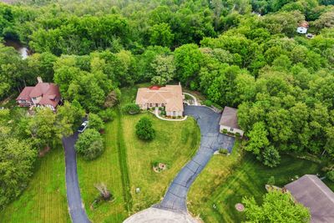
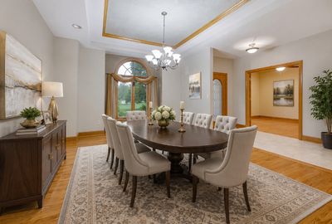
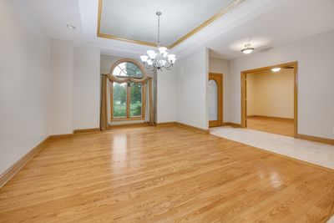
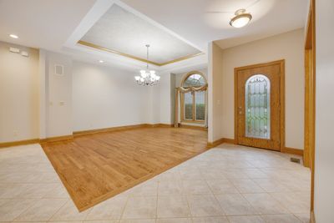
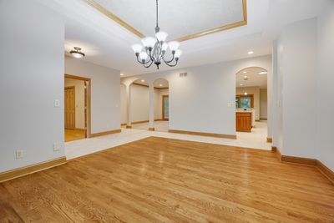
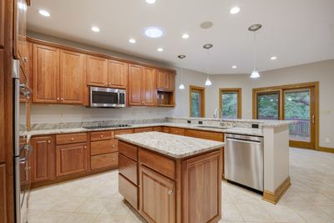
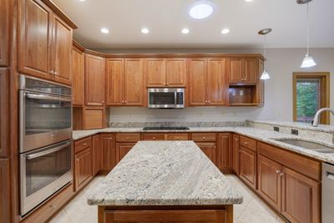
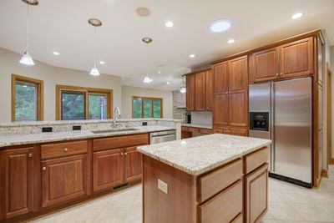
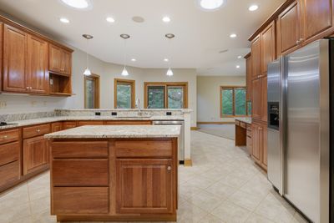
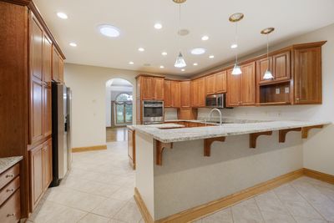
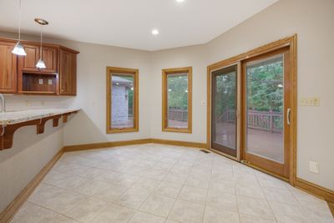
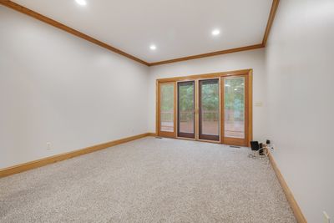
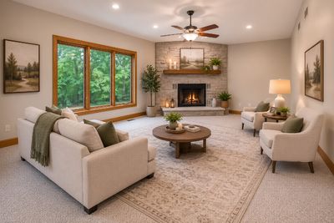
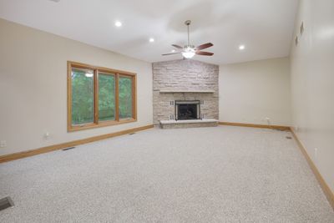
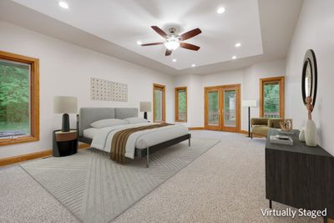
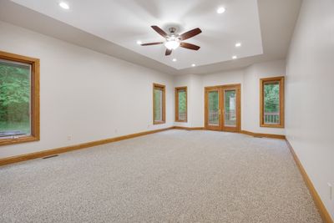
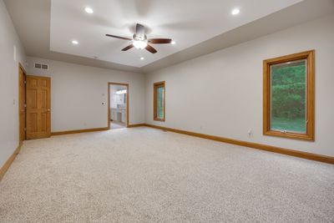
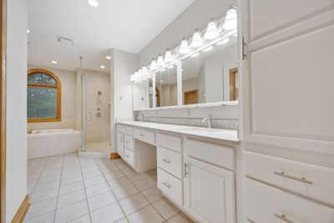
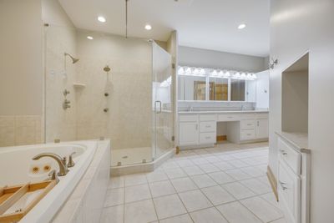
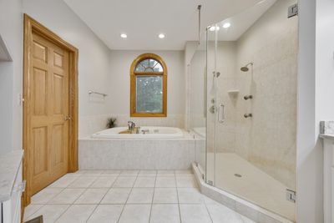
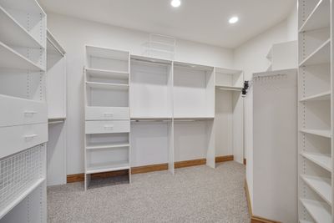
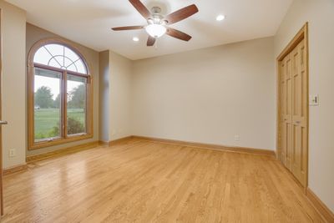
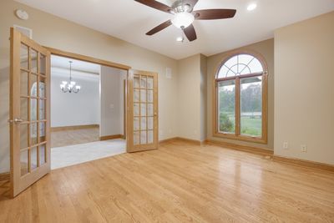
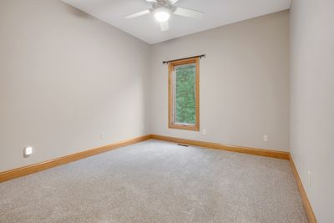
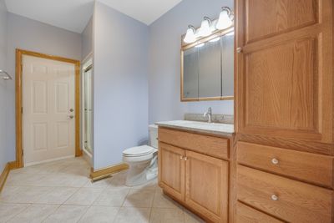
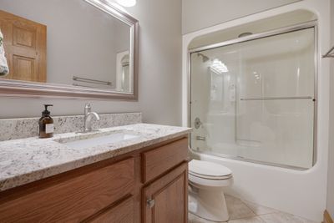
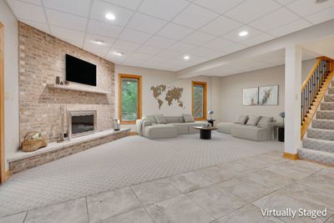
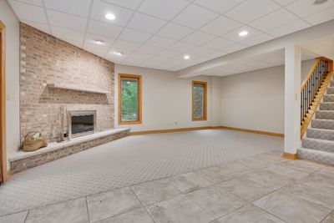
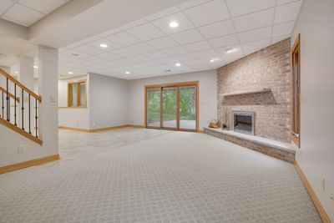
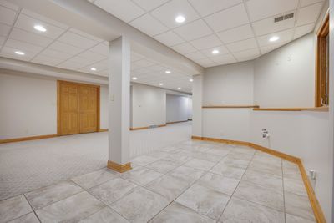
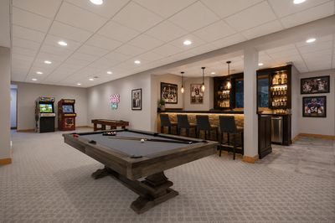
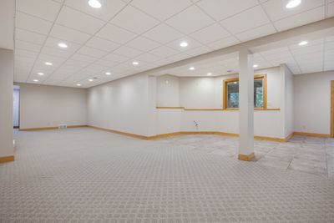
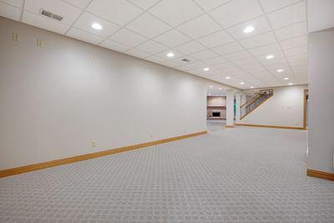
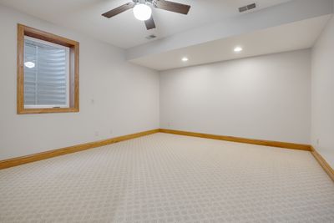
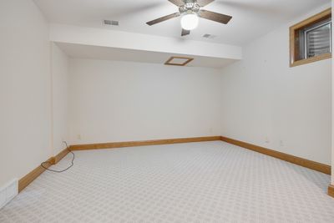
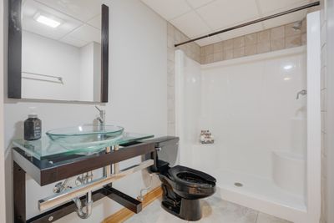
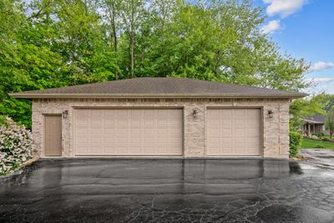
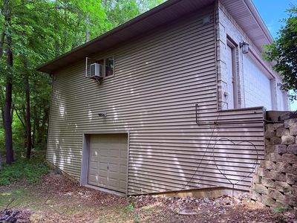
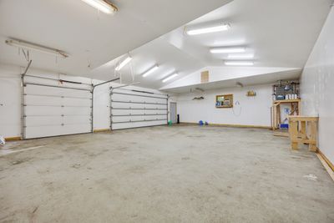
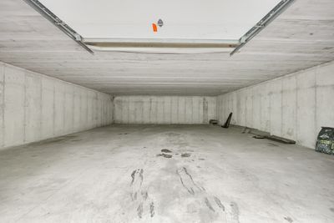
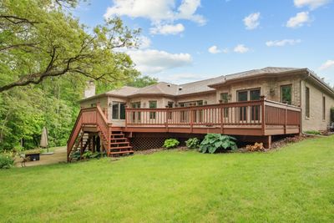
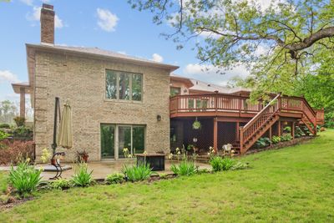
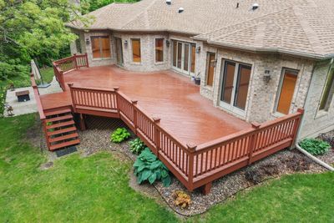
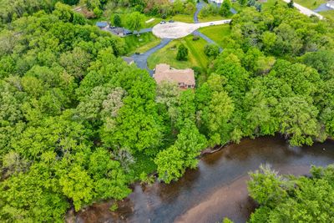
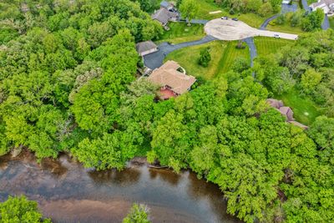
A Private Riverfront Estate Unlike Anything Else on the Market! Surrounded by towering 300+ year old Oak and Maple trees along the picturesque Kishwaukee River lies one of the area's most remarkable private retreat! Perfectly positioned at the end of a cul-de-sac on 2.2 acres, this custom all brick estate offers over 5200 square feet of beautifully finished living space where timeless craftmanship meets the serenity of nature. Designed for both elegant entertaining and comfortable everyday living, the 2900 sqft main level has 3 bedrooms, 3 full baths with alot of natural light. Private Primary suite with doors to the deck, luxury bath, walk-in closet with organizers, trayed ceiling and the views are spectacular! The rich Cherry cabinetry anchors the heart of the home in the kitchen, while walls of windows in your main floor family room with fireplace capture the spectacular views of the surrounding woods, changing seasons and abundant wildlife. The finished walk out basement is an extension to the home's impressive design, offering a second family room with fireplace, 4th bedroom, full bath, private office and recreation room for entertaining, hosting guests, or multigenerational living. Both levels to this home feel warm, inviting and connected to its breathtaking surroundings. 9 foot ceilings throughout the home - Several doors lead to the expansive deck overlooking the wooded landscape and Kishwaukee River, where deer wander through the trees, eagles soar overhead and every season paints a different masterpiece outside your window. For automobile enthusiasts, collectors, entrepeneurs or hobbyists the attached heated 3 car garage is complemented by the detached 3 car heated garage with full basement, providing extraordinary flexibility and potential space for up to 12 vehicles. Properties of this caliber are rarely available - offering exceptional construction, remarkable privacy, unmatched garage capacity and a setting that cannot be replicated. Just minutes from modern conveniences. This fabulous riverfront estate offers a lifestyle few will ever experience! Call today for your private showing
— the listing agent’s description
The home
4 beds
4 baths
2,900 sqft
Built in 2000
2.22-acre lot
8-car garage
Detached Single
Ranch
What it’ll cost
$236 / sqft
$15,935 taxes / yr
No HOA
Listed $699,900
Now $685,000
57 days on dwello
Estimated monthly payment
$5,170/mo
Principal & interest$3,642
Property taxes$1,328
Homeowners insurance$200
Get pre-qualified →Connect with a licensed lender in the dwello network.
Estimate only — not a loan offer. Example rate; taxes and insurance estimated; your actual rate, payment, taxes, and insurance will vary. dwello is not a lender. Equal Housing Opportunity.
Tour it with a real dwello agent
The agent who meets you here is an actual dwello Home Group team member who knows these streets — not a stranger who bought your name from a portal. You get straight answers on the spot, and the same person stays with you through closing.
On our team, vettedYour info is never soldWith you through closing
Tour this home
In person, on your schedule — a dwello agent meets you there.
WED
Jun 3
THU
Jun 4
FRI
Jun 5
SAT
Jun 6
11:00 am
Schedule a tour
57 days on dwello
Price history
Price reduced
Jul 15, 2026
↓ $14,900$685,000
Listed for sale
May 20, 2026
$699,900
Now $14,900 below the original list price.
Property taxes
2025
Annual tax bill (MLS)
From county records — verify with the assessor.
Features
Central AirZonedNatural GasForced AirSep Heating Systems - 2+BrickSeptic-MechanicalAsphaltGarage Door Opener
Neighborhood
Loading map…
Nearby places via OpenStreetMap — approximate; verify what matters to you. Map © Mapbox © OpenStreetMap.
MLS listing data
Listed by Mary Sagan · Century 21 New Heritage - Hampshire
Listing last updated Jul 15, 2026 · data refreshed from the MLS Jul 15, 2026, 11:44 PM CT
Based on information submitted to the MLS GRID as of Jul 15, 2026, 11:44 PM CT. Listing data © MRED LLC, distributed by MLS GRID — deemed reliable but not guaranteed; independently verify. Anything shown below this point is not MLS listing data.
See it in personA real dwello agent on our team — never a sold lead.
Schedule a tour
Message
No pressure — reach out whenever you’re ready.