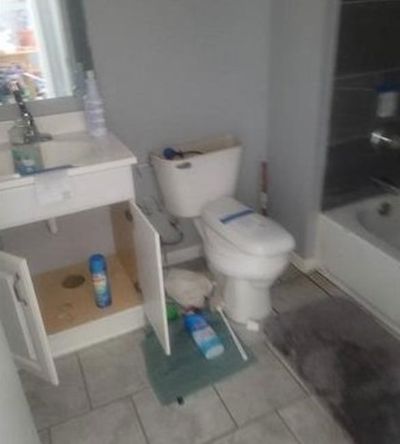
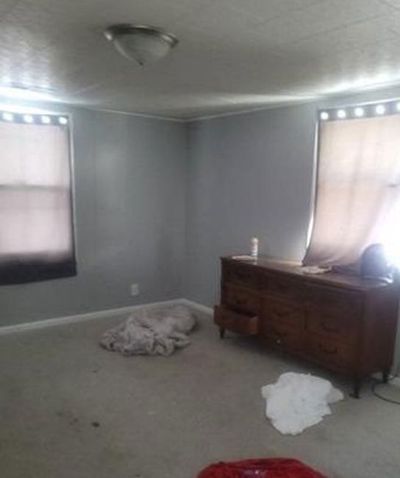
View all 10 photos
Detached Single · Ottawa, IL
$0
3 beds · 2 baths · 1,192 sqft
415 Thompson Street, Ottawa, IL, 61350
A brick-and-mortar place to make your own — room to make it home.
Active
What’s special
Central air1-car garage
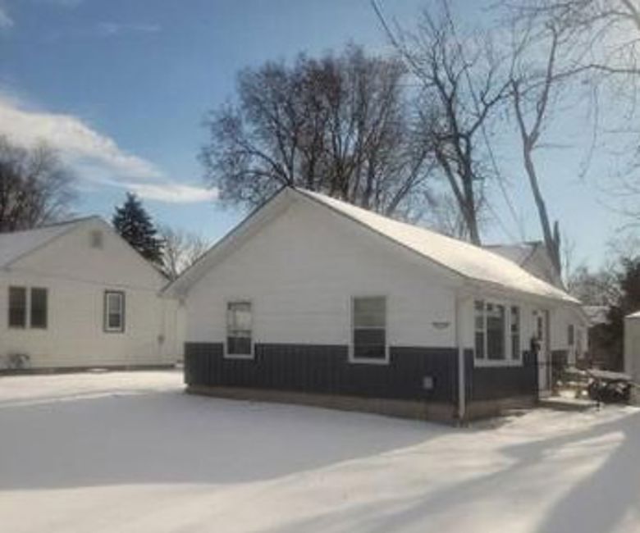
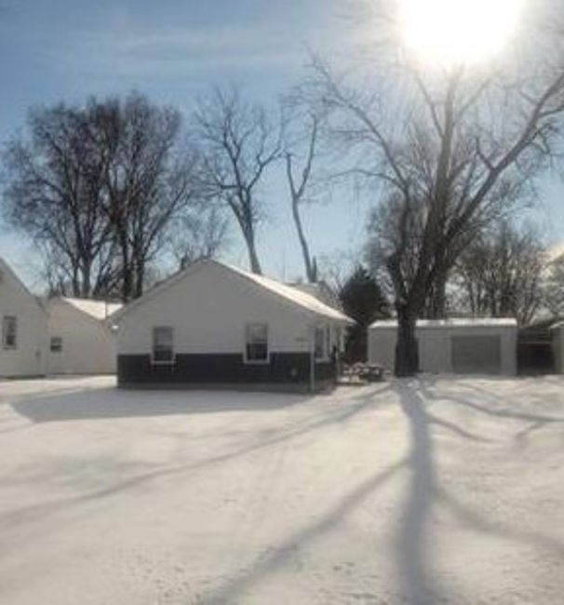
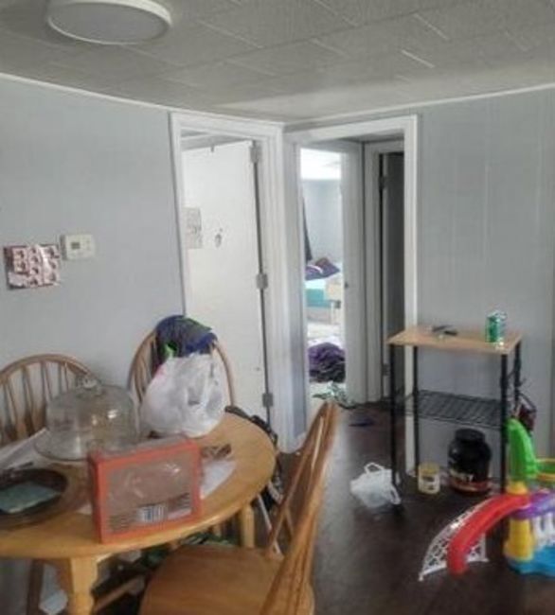
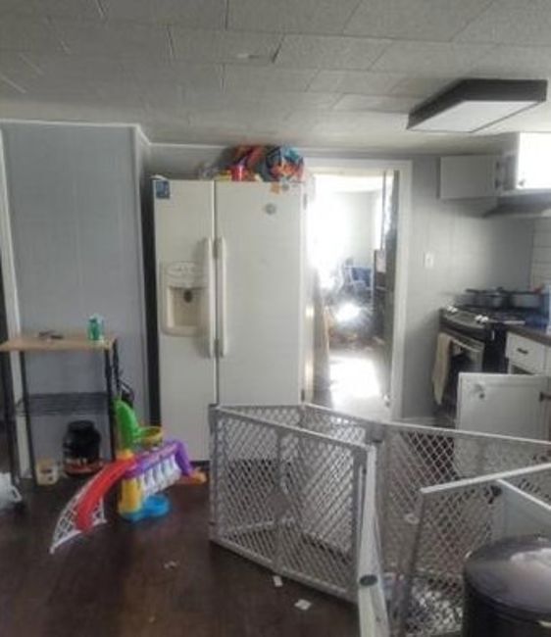
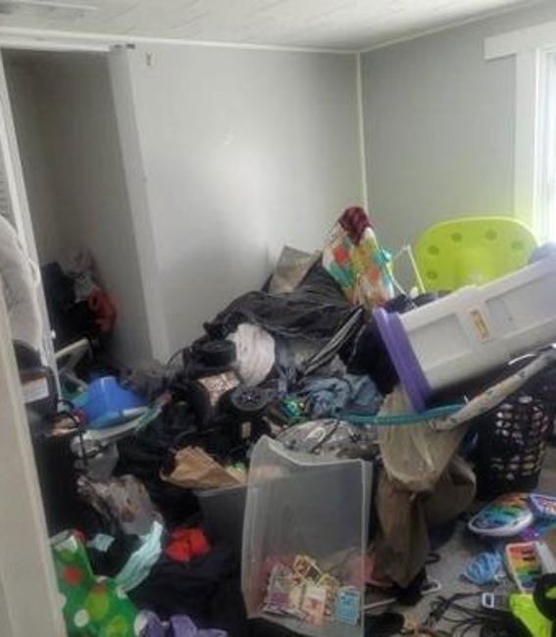
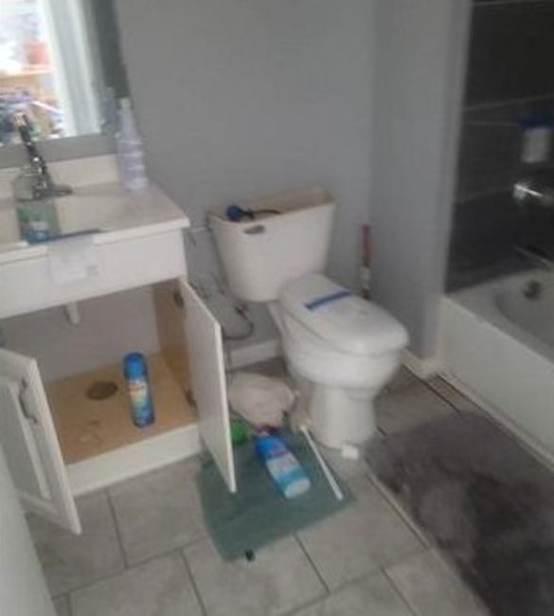
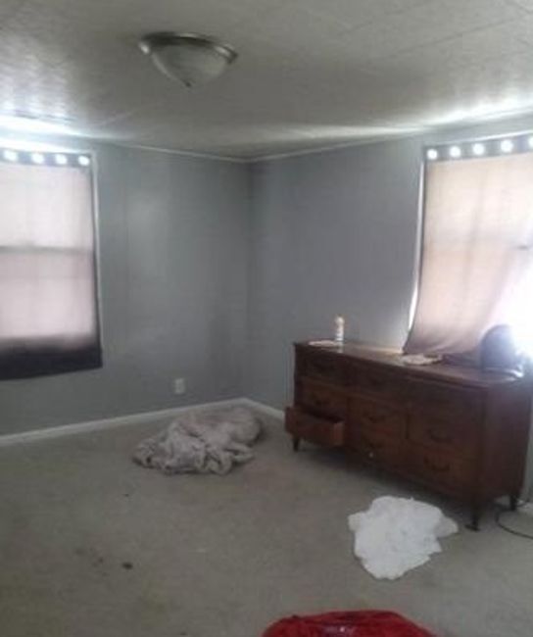
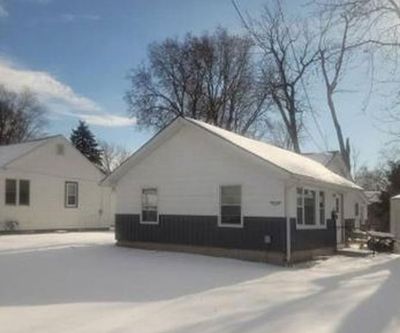
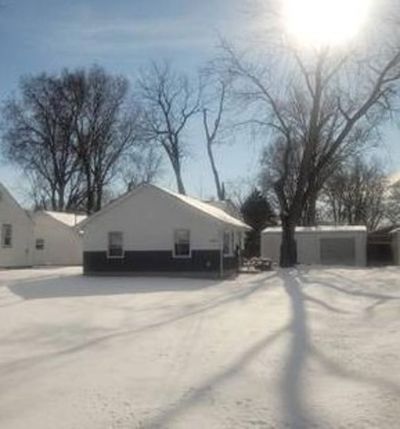
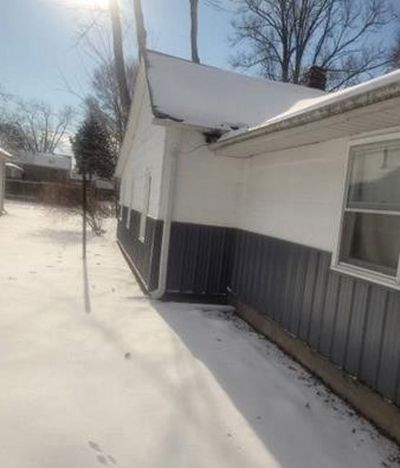
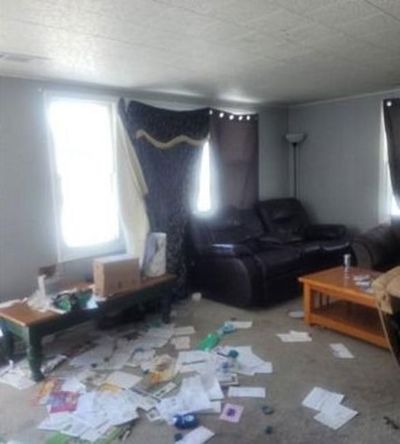
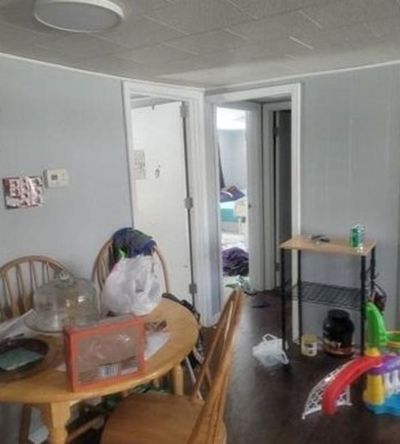
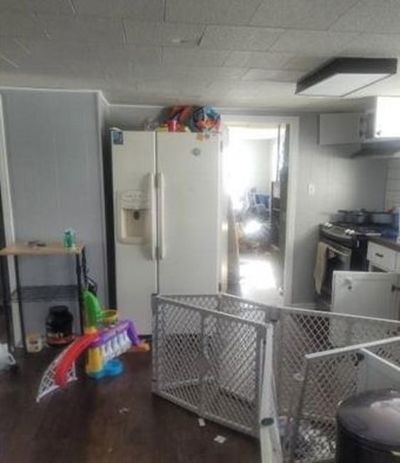
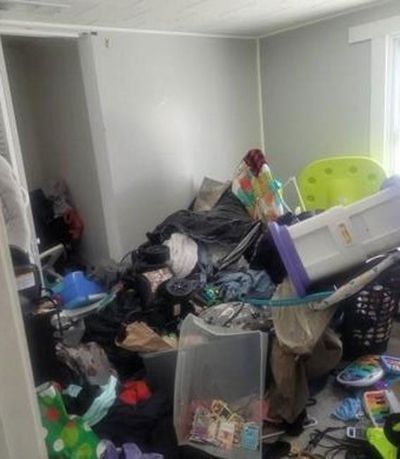
This bungalow style single family home offers 3 bedrooms and 2 bathrooms with approximately 1210 square feet of living space on a .18 acre lot. No Buyer Premium on this property. The buyer has the right to select their own title/closing company. The buyer is responsible for all closing costs in this transaction. It is a criminal offense to trespass on this property. Sold As Is. Seller does not provide survey. Room sizes are estimated and unverified. Xome Auction. *Property not for rent.*
— the listing agent’s description
The home
3 beds
2 baths
1,192 sqft
Built in 1905
0.18-acre lot
1-car garage
Detached Single
What it’ll cost
$3,650 taxes / yr
No HOA
2 days on dwello
Estimated monthly payment
$304/mo
Principal & interest$0
Property taxes$304
Homeowners insurance$0
Get pre-qualified →Connect with a licensed lender in the dwello network.
Estimate only — not a loan offer. Example rate; taxes and insurance estimated; your actual rate, payment, taxes, and insurance will vary. dwello is not a lender. Equal Housing Opportunity.
Tour it with a real dwello agent
The agent who meets you here is an actual dwello Home Group team member who knows these streets — not a stranger who bought your name from a portal. You get straight answers on the spot, and the same person stays with you through closing.
On our team, vettedYour info is never soldWith you through closing
Tour this home
In person, on your schedule — a dwello agent meets you there.
WED
Jun 3
THU
Jun 4
FRI
Jun 5
SAT
Jun 6
11:00 am
Schedule a tour
2 days on dwello
Price history
Listed for sale
May 19, 2026
$0
Earlier records
Sold
May 26, 2021
$150,000
From MLS records — independently verify.
Property taxes
2025
Annual tax bill (MLS)
From county records — verify with the assessor.
Features
Central AirNatural GasWood SidingPublic SewerYesDetached
Schools nearby
McKinley Elementary School · 0.3 mi
W P Shepherd Elementary School · 0.8 mi
Central Intermediate School · 0.8 mi
Lincoln Elementary School · 1.5 mi
This listing didn’t include assigned schools, so these are the closest schools (OpenStreetMap) — not necessarily the attendance-zoned schools. Confirm assignment with the district.
Neighborhood
Loading map…
Nearby places via OpenStreetMap — approximate; verify what matters to you. Map © Mapbox © OpenStreetMap.
MLS listing data
Listed by Anthony Disano · Parkvue Realty Corporation
Listing last updated May 20, 2026 · data refreshed from the MLS Jun 17, 2026, 6:18 PM CT
Based on information submitted to the MLS GRID as of Jun 17, 2026, 6:18 PM CT. Listing data © MRED LLC, distributed by MLS GRID — deemed reliable but not guaranteed; independently verify. Anything shown below this point is not MLS listing data.
See it in personA real dwello agent on our team — never a sold lead.
Schedule a tour
Message
No pressure — reach out whenever you’re ready.
Similar homes nearby