View all 51 photos
Detached Single · West Chicago, IL
$1,290,000
5 beds · 5.5 baths · 8,000 sqft
30W010 Smith Road, West Chicago, IL, 60185
A brick-and-mortar place to make your own — room to make it home.
Active
What’s special
Central air4-car garage6.00-acre lotIn-unit laundry
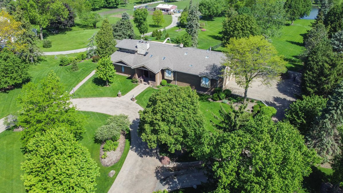
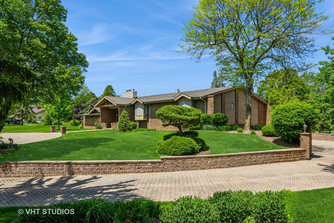
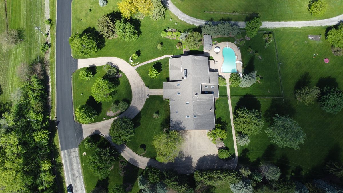
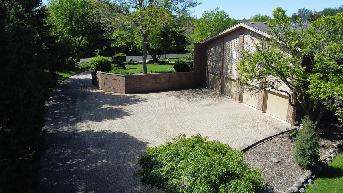
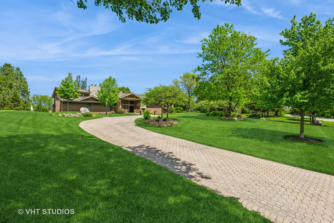
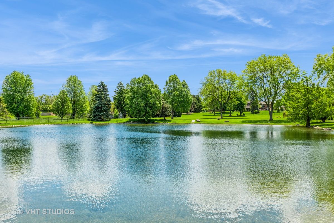
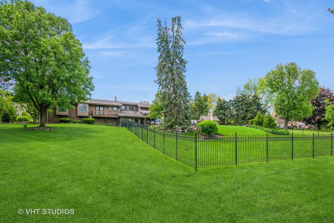
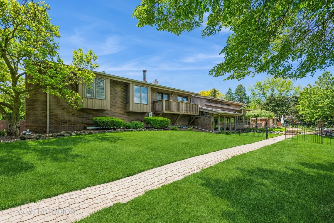
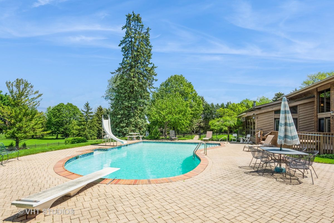
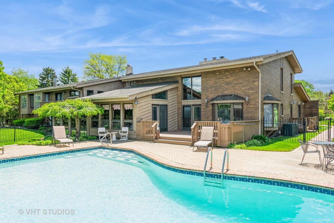
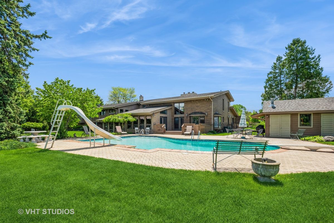
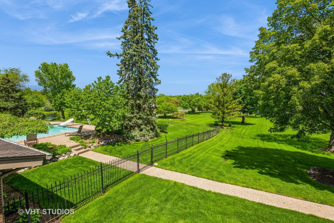
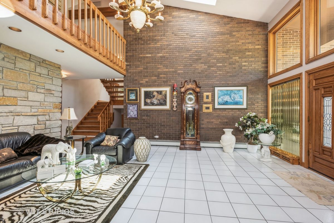
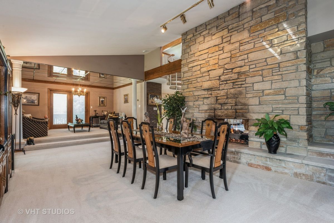
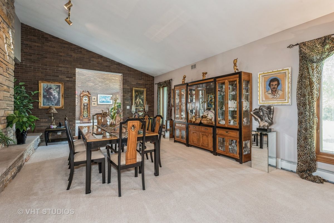
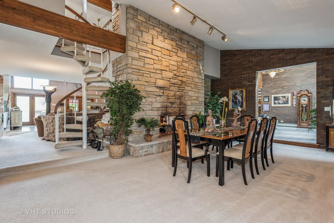
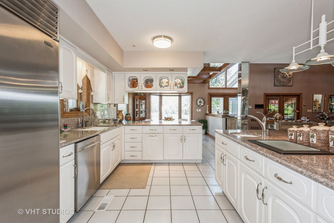
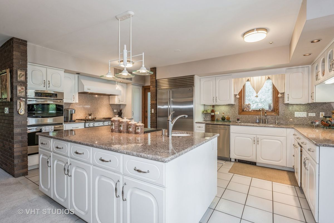
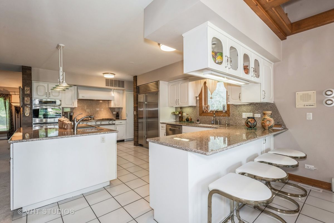
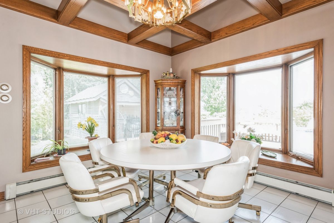
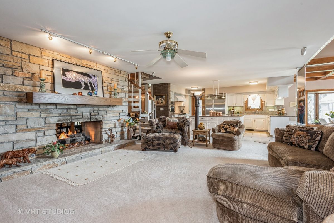
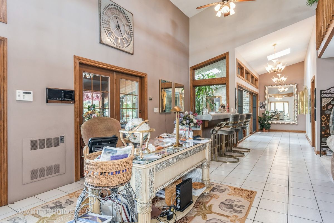
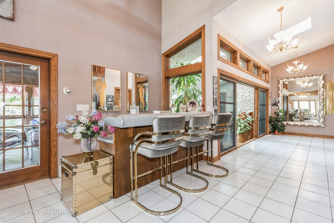
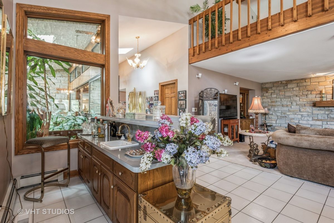
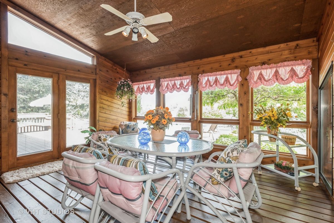
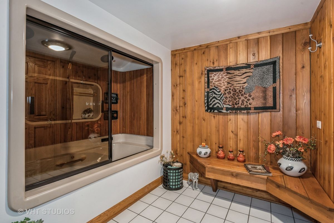
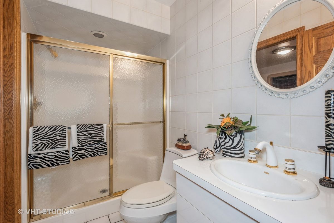
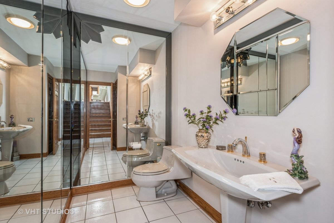
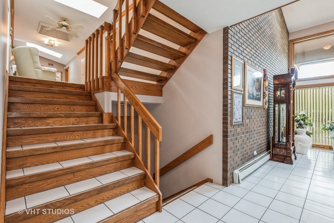
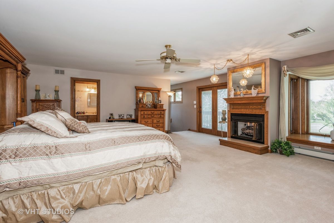
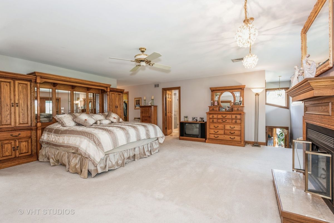
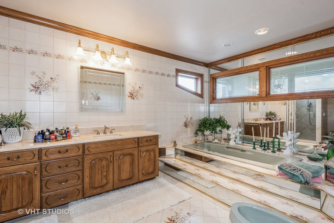
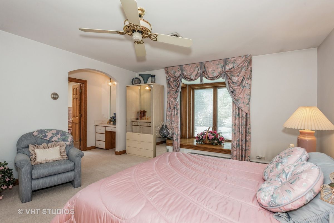
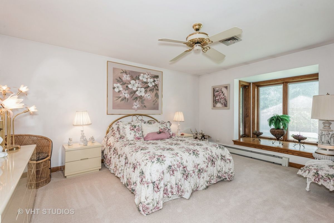
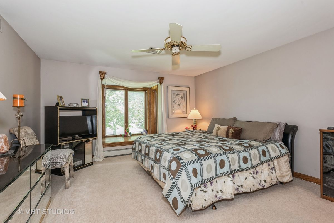
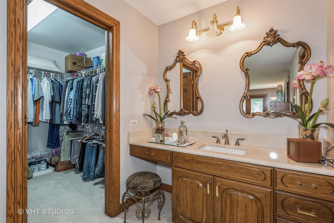
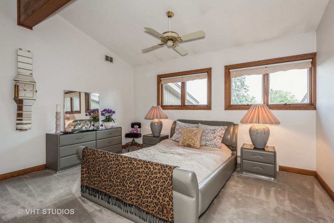
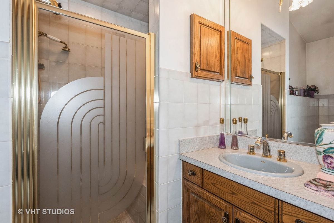
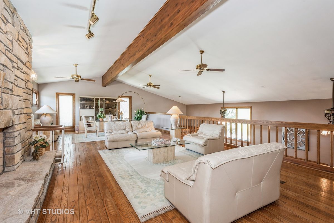
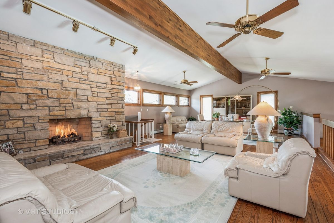
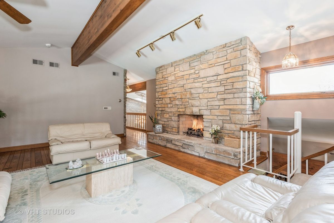
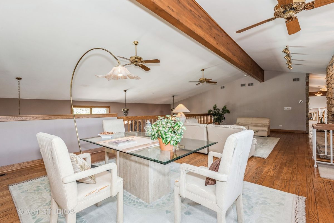
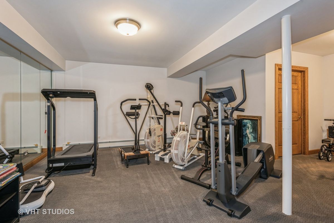
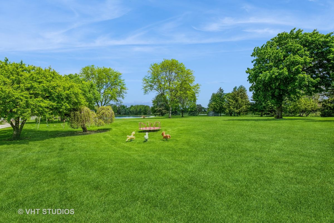
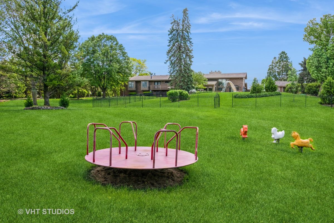
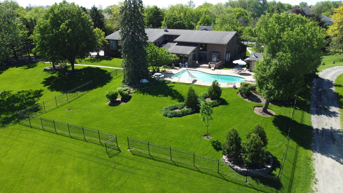
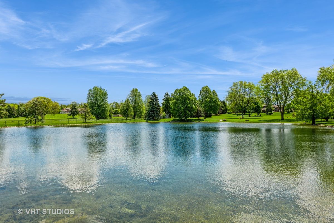
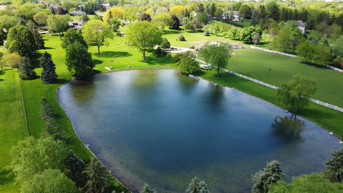
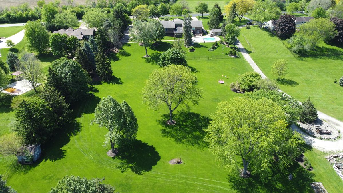
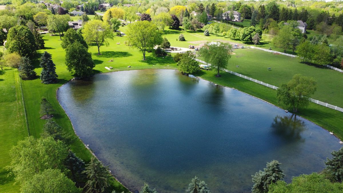
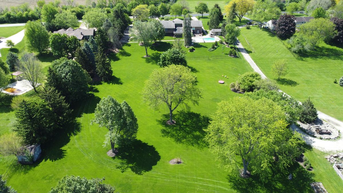
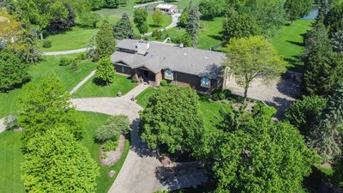
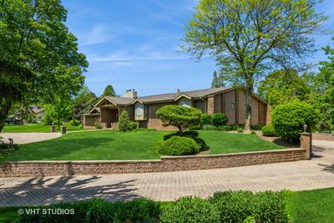
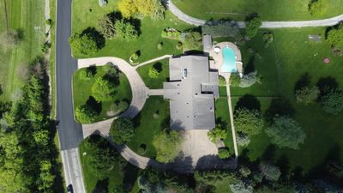
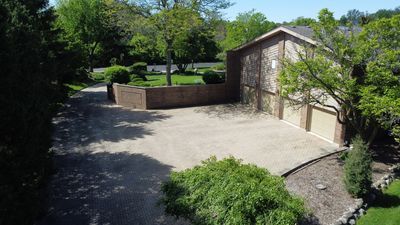
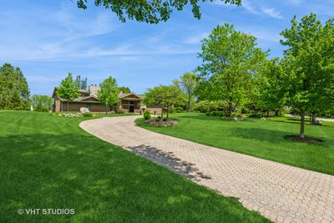
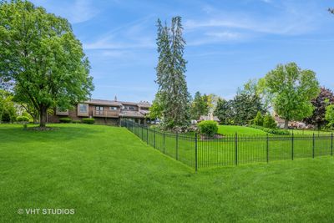
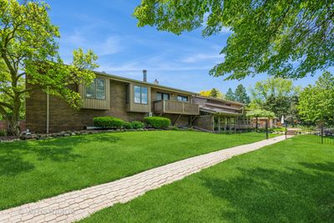
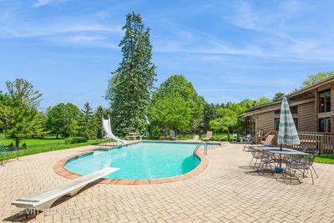
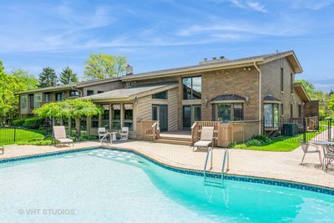
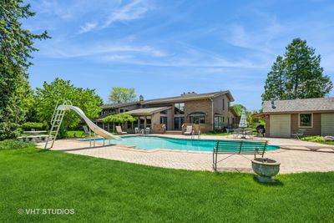
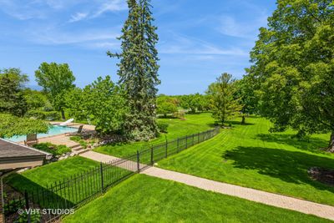
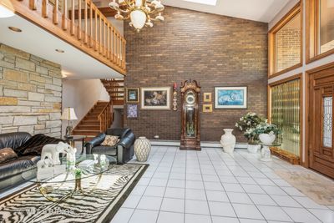
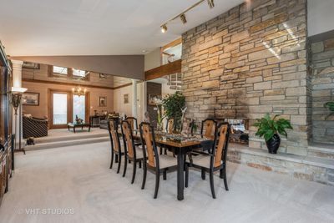

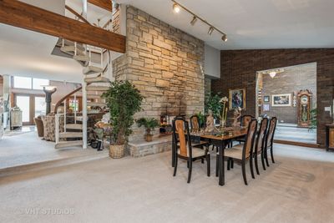
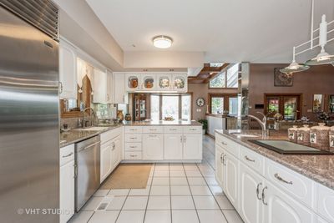
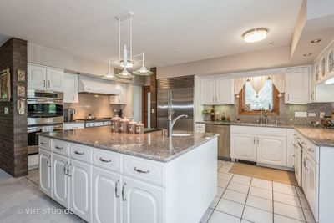
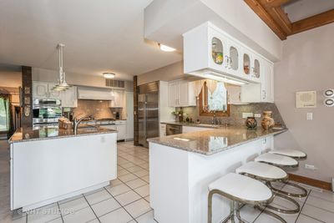
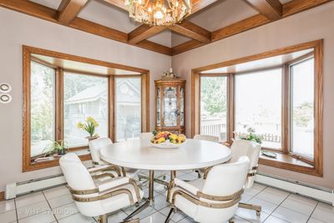
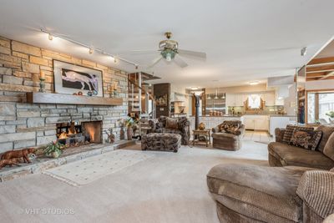
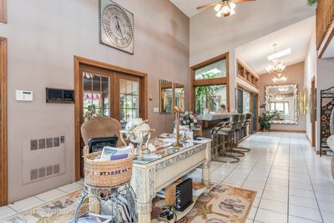
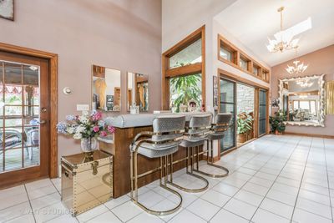
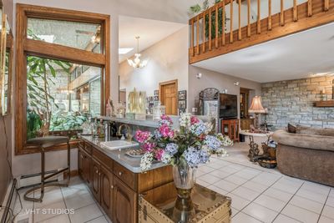
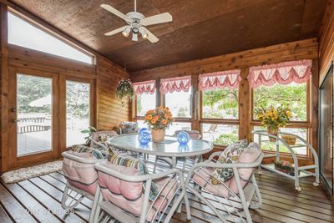
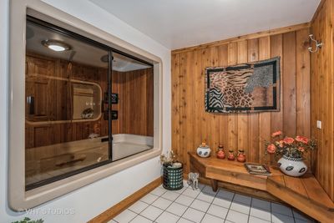
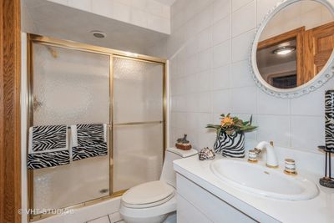
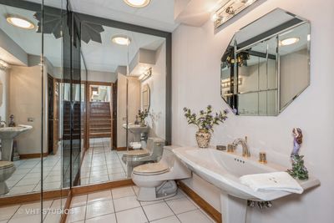
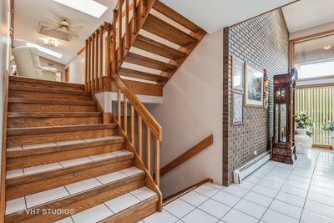
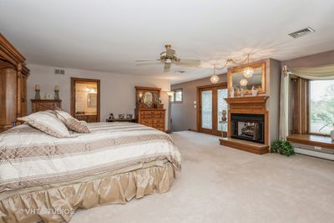
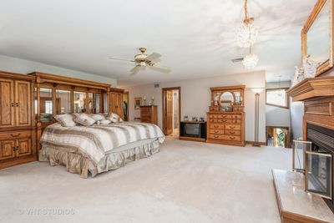
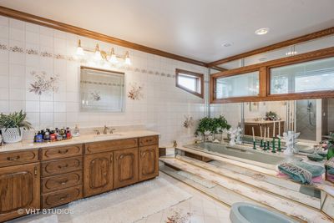
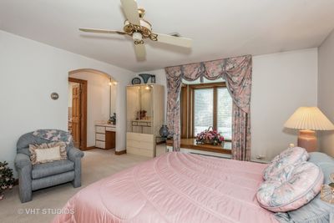
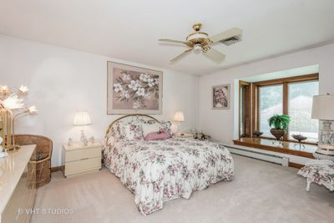
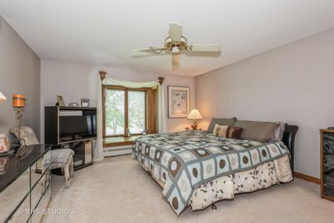
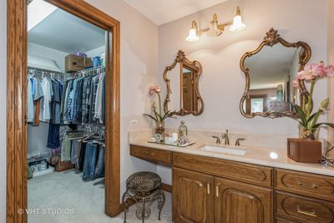
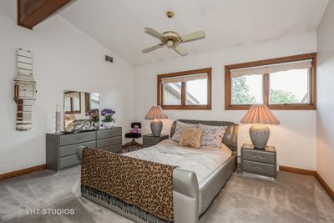
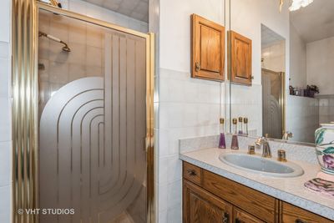
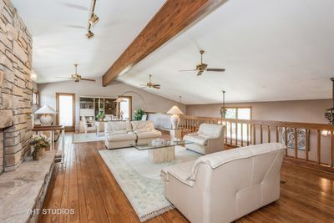
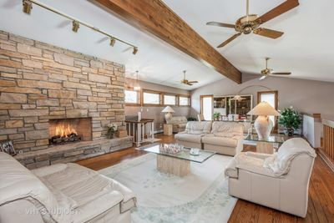
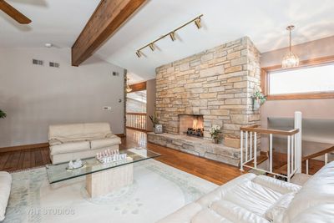
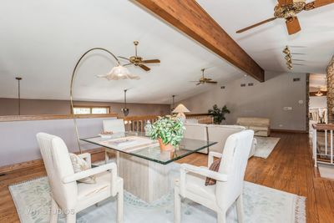
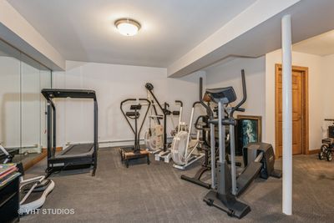
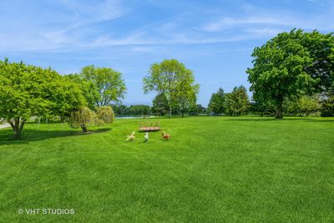
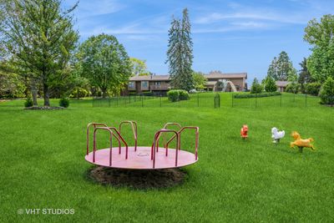
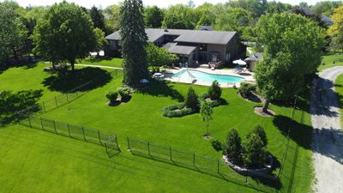
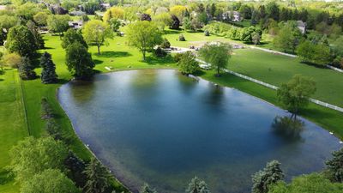
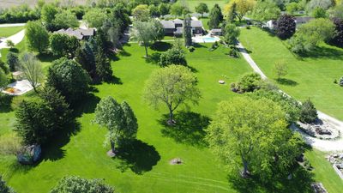
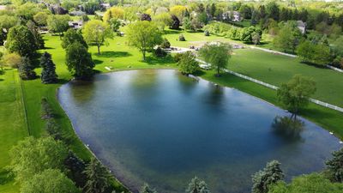
WAYNE TOWNSHIP unincorporated WEST CHICAGO. Welcome to your vacation-inspired luxury home BUILDERS CUSTOM-BUILT ranch estate sitting on 6 acres, with your own PRIVATE lake! Lake is spring-fed and stocked with Largemouth Bass! The home is a CALIFORNIA/COLORADO Contemporary with 5 Bedrooms and 5.1 Baths. Enter the property on your CIRCULAR PAVING BRICK DRIVEWAY! Easy access in and out! Oversized 4 car Garage Side Load with added parking area for a DOZEN car. Garage has heat & AC for Car Collector/Enthusiast! Double door entry to a 20x20 foyer. with vaulted Beam Ceiling that has a huge LOFT above that host a stone fireplace, perfect for a TV room or Billiards! Great room is perfect for Entertaining or Family parties, with a OPEN CONCEPT. The Kitchen is a chef's dream, Granite Counters, Huge Island, SUB ZERO frig, VIKING Professional Cooktop & Range, Built in Double Oven. It all overlooks your deck and BRICK PATIO that surrounds your inground pool. Great views of your PRIVATE SPRING-FED LAKE. Home features 2 Master Suites, one with FIREPLACE AND Balcony. Two of the Bedrooms share a Jack & Jill Bath with separate power rooms. All have Walk-In closets! There is both a THREE SEASON & Tropical HOTTUB Room, Surrounded by live plants all year round. The Lower level features a WORKOUT Room, and a KOHLER Enviromental Habitat with Steam, wind, rain or Sauna room with separate shower area. The home is a YEAR-ROUND VACATION Resort!! 7800 sq ft of Living space. ALL DATES APPROX: Roof 4-5 years young, Heating & AC systems, 3-4 years young. Original Owner (Builders Home) CURRENT APPRAISAL ON FILE
— the listing agent’s description
The home
5 beds
5.5 baths
8,000 sqft
Built in 1987
6.00-acre lot
4-car garage
Detached Single
What it’ll cost
$161 / sqft
$25,626 taxes / yr
No HOA
28 days on dwello
Estimated monthly payment
$9,370/mo
Principal & interest$6,859
Property taxes$2,135
Homeowners insurance$376
Get pre-qualified →Connect with a licensed lender in the dwello network.
Estimate only — not a loan offer. Example rate; taxes and insurance estimated; your actual rate, payment, taxes, and insurance will vary. dwello is not a lender. Equal Housing Opportunity.
Tour it with a real dwello agent
The agent who meets you here is an actual dwello Home Group team member who knows these streets — not a stranger who bought your name from a portal. You get straight answers on the spot, and the same person stays with you through closing.
On our team, vettedYour info is never soldWith you through closing
Tour this home
In person, on your schedule — a dwello agent meets you there.
WED
Jun 3
THU
Jun 4
FRI
Jun 5
SAT
Jun 6
11:00 am
Schedule a tour
28 days on dwello
Price history
Listed for sale
May 19, 2026
$1,290,000
Property taxes
2025
Annual tax bill (MLS)
From county records — verify with the assessor.
Features
Central AirZonedSteamSep Heating Systems - 2+Indv ControlsRadiant FloorBrickSeptic TankBrick Driveway
Schools
Elementary — Hawk Hollow Elementary School
Middle — East View Middle School
High — Bartlett High School
Assigned schools per the listing — always verify enrollment + boundaries with the district.
Neighborhood
Loading map…
Nearby places via OpenStreetMap — approximate; verify what matters to you. Map © Mapbox © OpenStreetMap.
MLS listing data
Listed by Thomas Zimka · Baird & Warner
Listing last updated Jun 15, 2026 · data refreshed from the MLS Jun 17, 2026, 6:32 PM CT
Based on information submitted to the MLS GRID as of Jun 17, 2026, 6:32 PM CT. Listing data © MRED LLC, distributed by MLS GRID — deemed reliable but not guaranteed; independently verify. Anything shown below this point is not MLS listing data.
See it in personA real dwello agent on our team — never a sold lead.
Schedule a tour
Message
No pressure — reach out whenever you’re ready.
Similar homes nearby