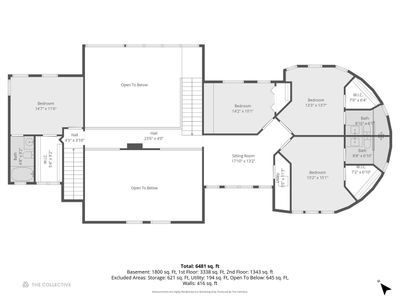
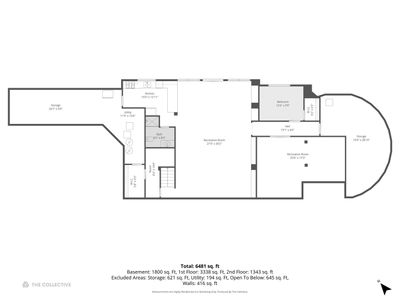
View all 53 photos
Detached Single · Burr Ridge, IL
$1,999,000
6 beds · 6 baths · 4,681 sqft
125 Circle Ridge Drive, Burr Ridge, IL, 60527
A brick-and-mortar place to make your own — room to make it home.
Active
What’s special
Central air3-car garage0.52-acre lotIn-unit laundry
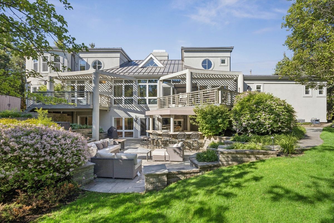
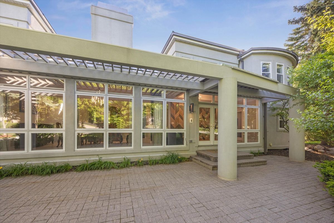
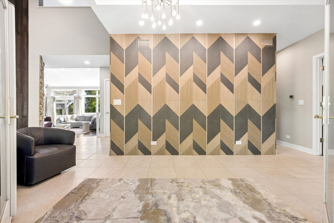
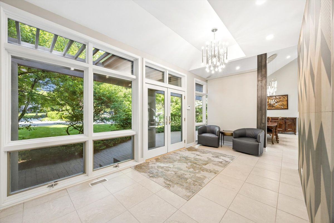
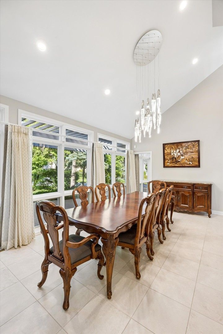
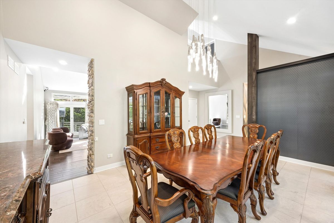
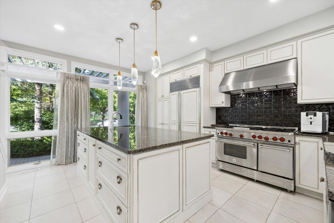
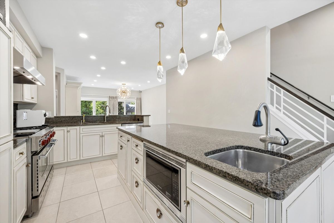
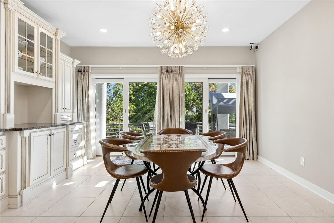
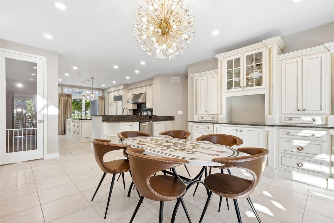
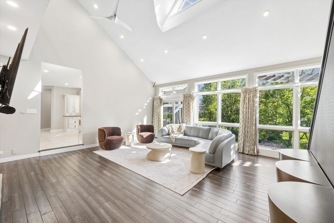
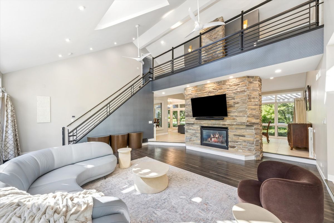
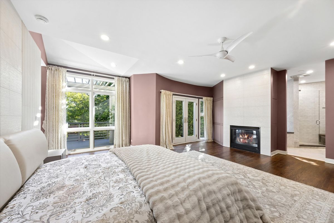
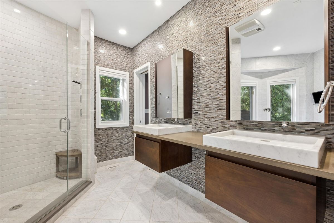
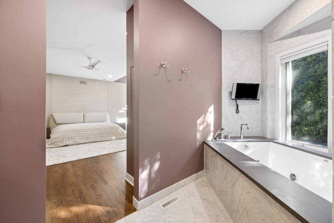
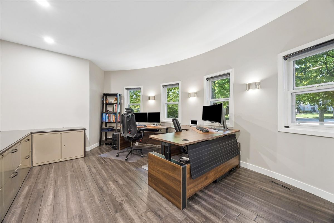
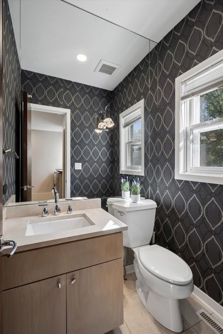
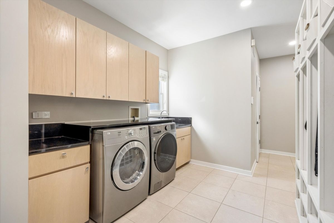
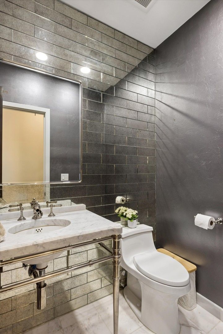
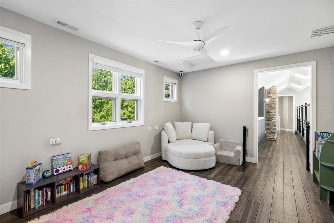
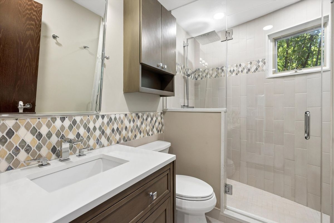
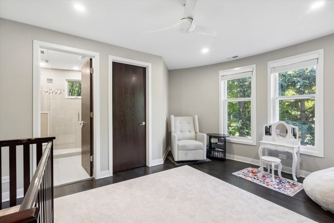
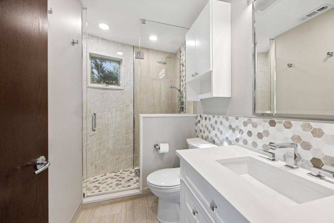
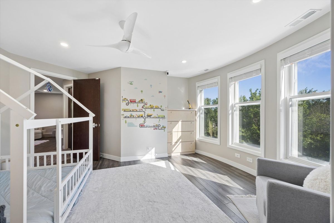
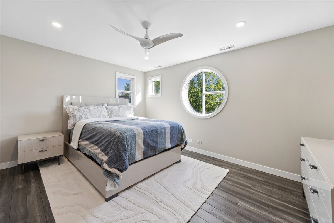
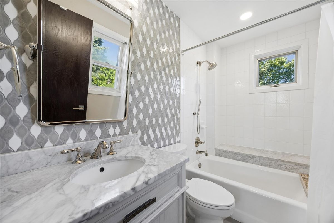
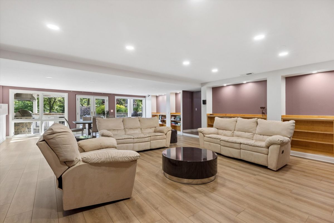
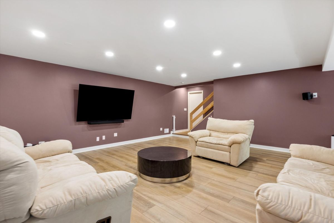
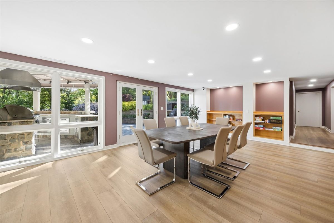
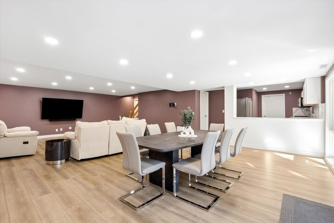
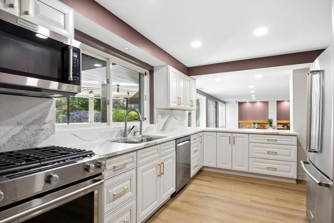
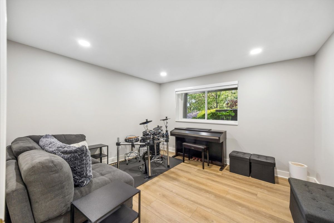
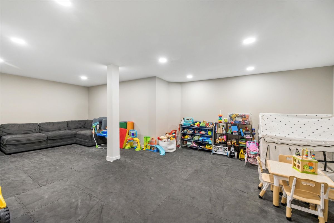
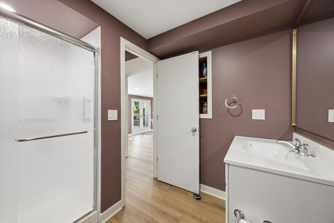
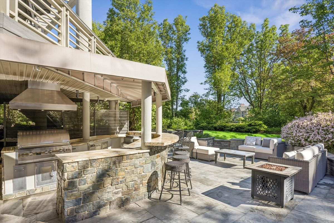
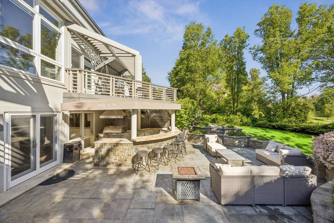
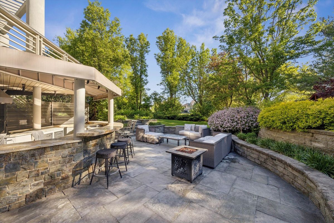
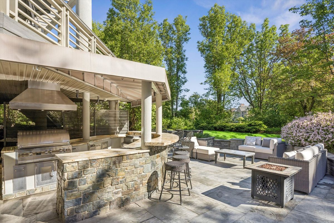
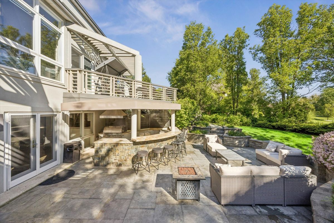
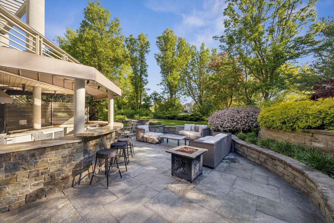
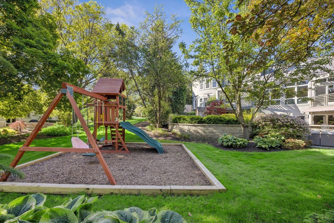
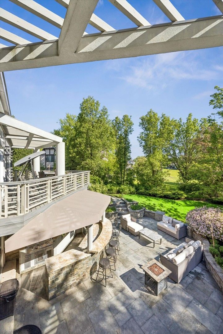
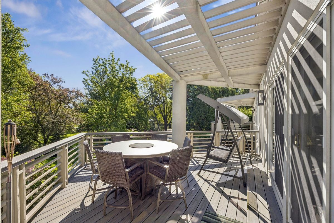
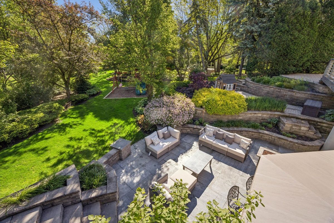
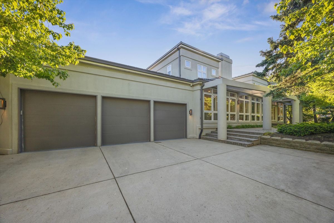
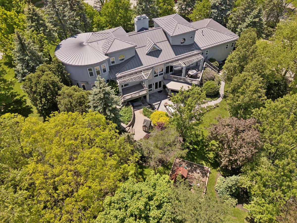
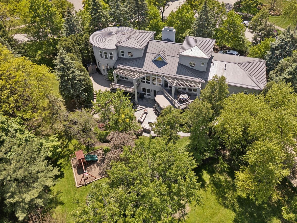
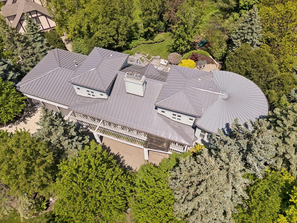
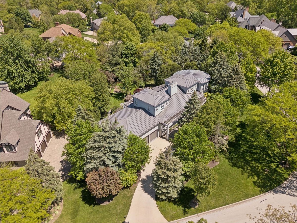
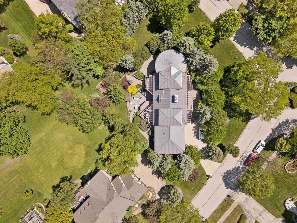
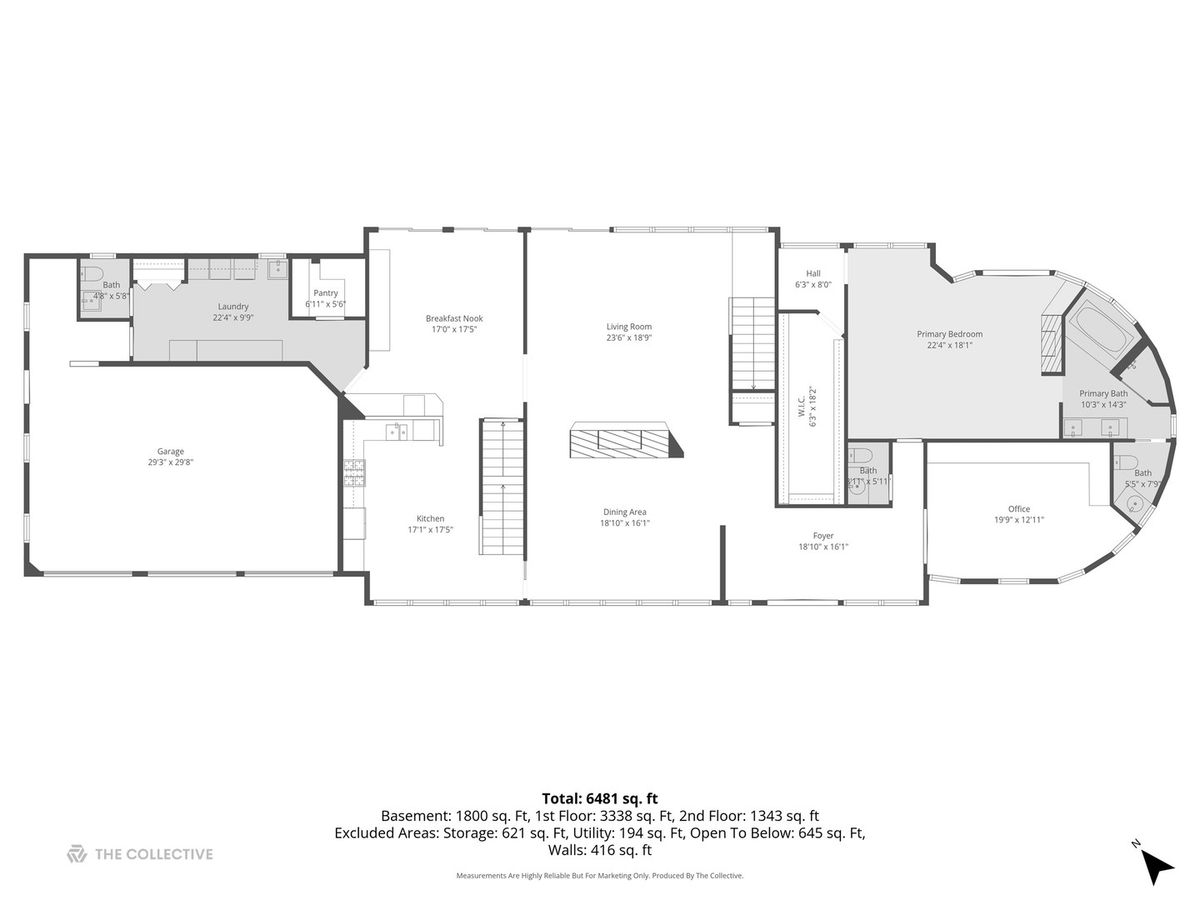
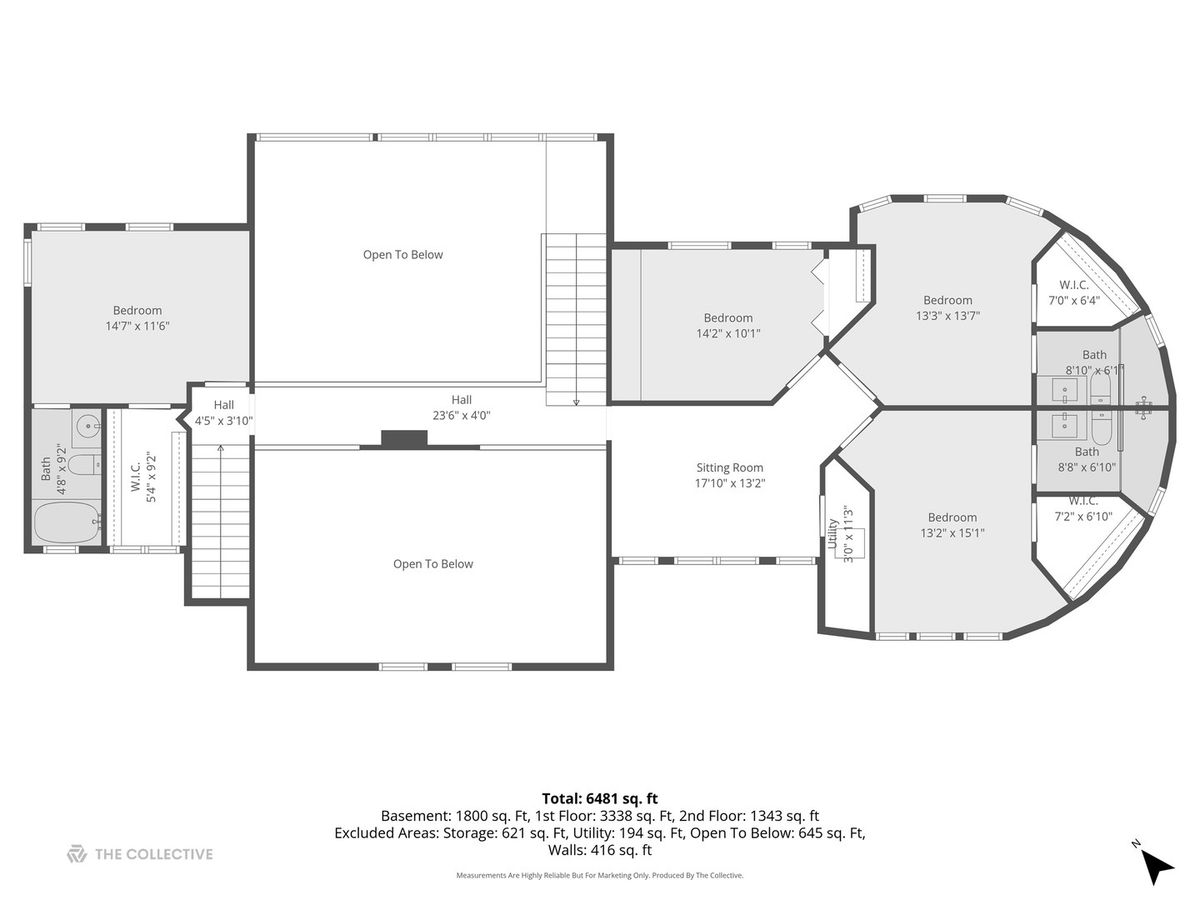
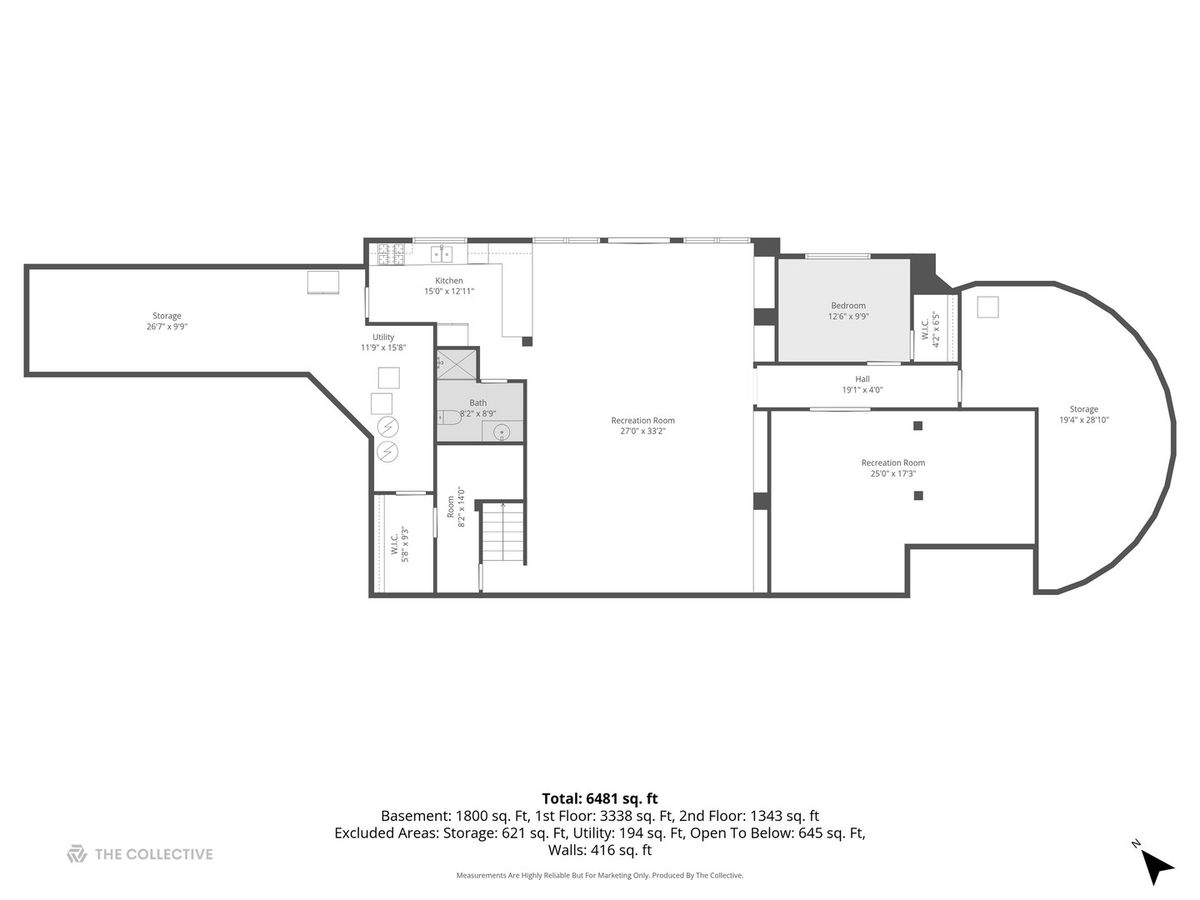
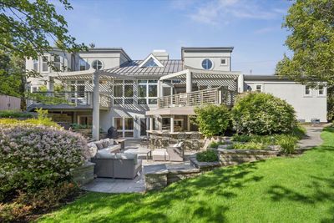
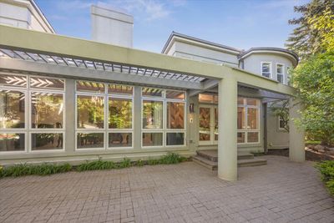
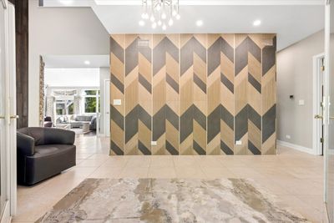
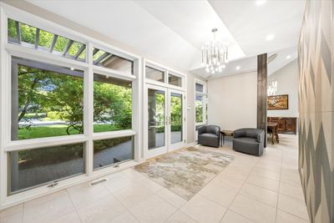
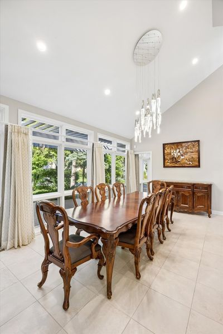
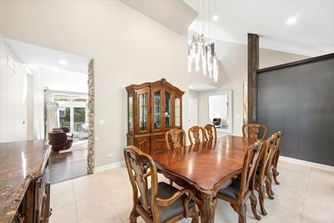
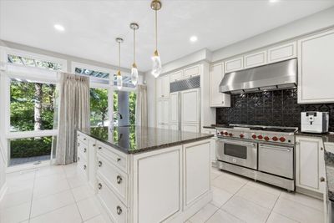
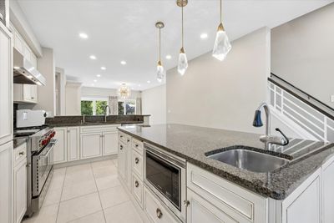
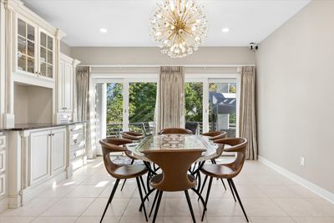
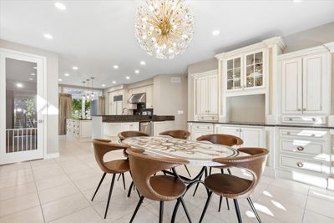
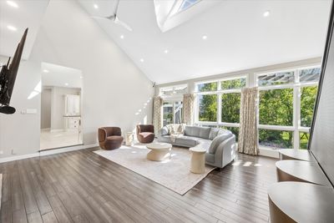
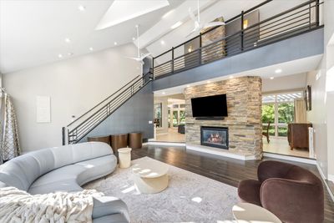
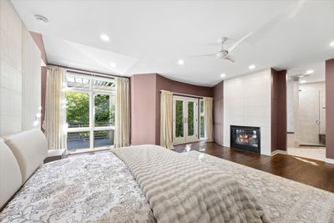
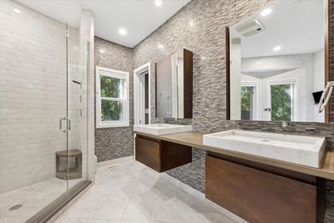
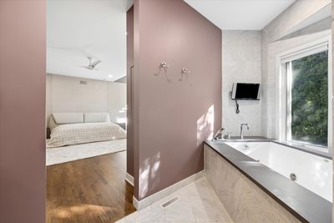
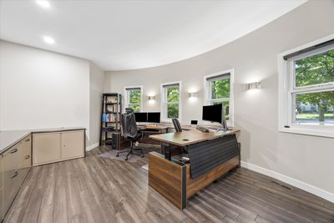
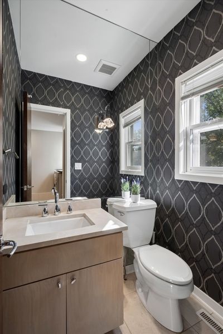
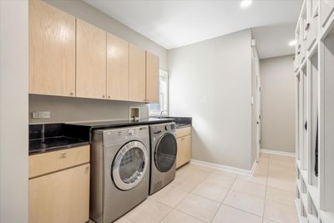
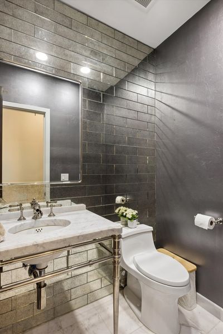
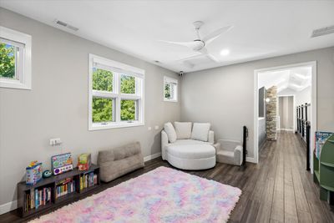
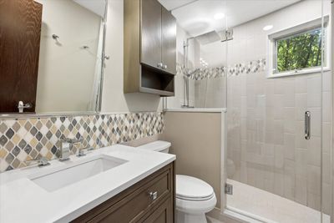
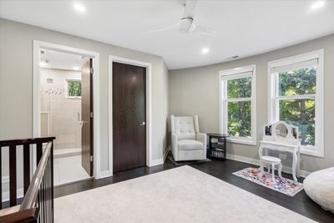
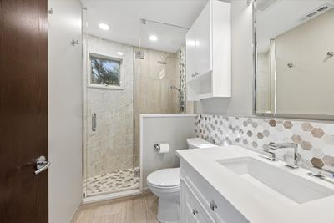
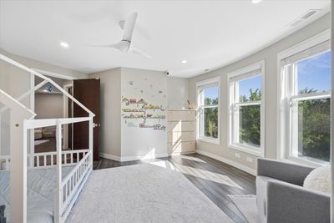
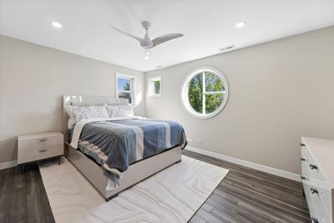
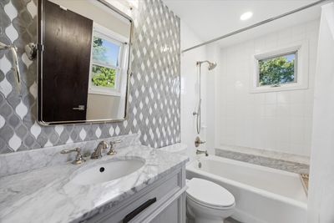
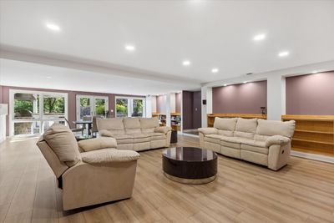
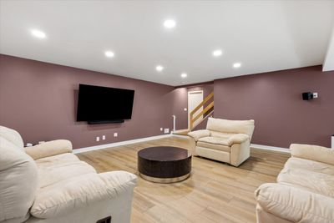
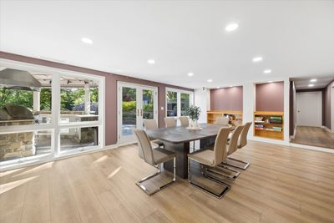
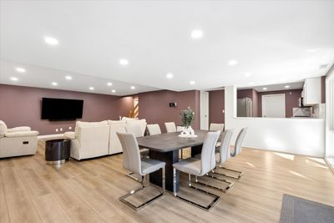
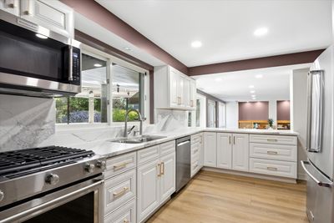
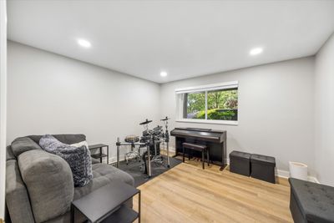
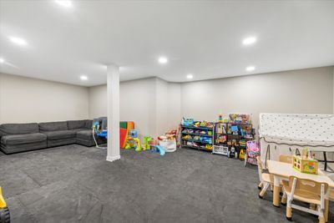
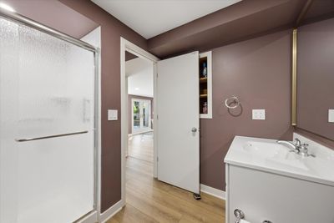
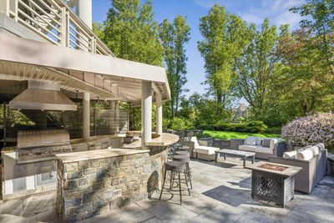
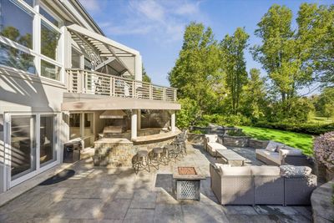
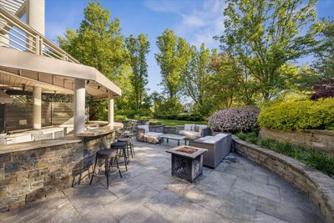
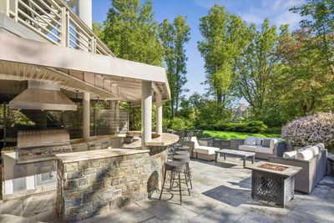
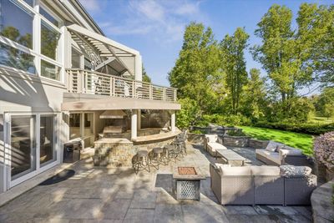
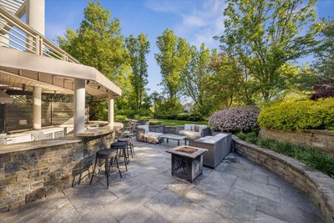
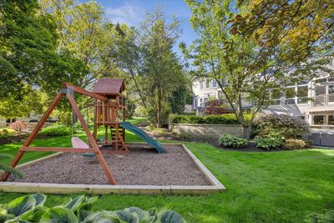
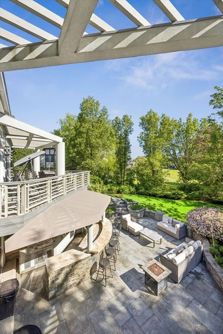
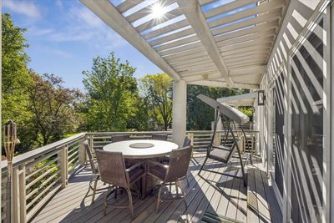
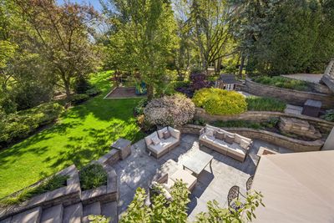
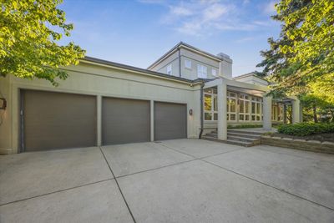
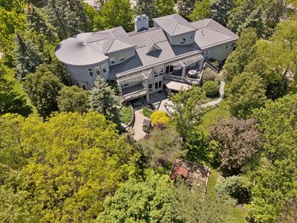
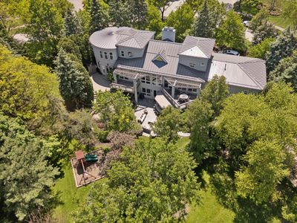
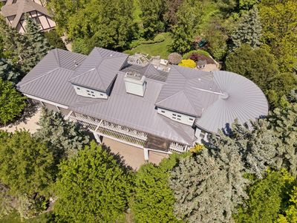
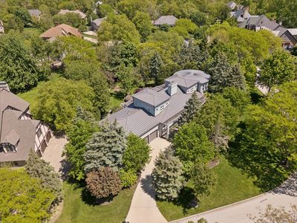
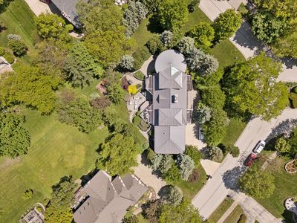
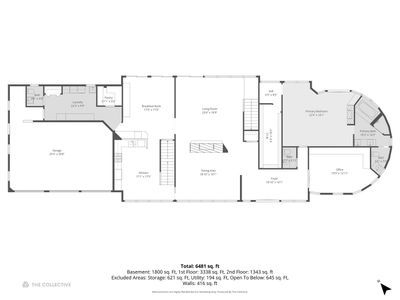
Architecturally striking and unlike anything else on the market, this contemporary Burr Ridge residence offers over 6,400 square feet of refined living space designed for both everyday comfort and exceptional entertaining. Set on a beautifully landscaped lot surrounded by mature trees, the home blends dramatic design elements with extensive recent updates and seamless indoor-outdoor living. A grand foyer with soaring ceilings and walls of windows introduces the home's light-filled interior. The stunning two-story living room features a dramatic stone fireplace, skylights, vaulted ceilings, and catwalk-style upper hallways that create a true architectural statement. The spacious kitchen is thoughtfully designed with custom cabinetry, granite countertops, Sub-Zero refrigerator, oversized 6-burner range with professional hood, Bosch dishwasher, KitchenAid microwave, dual sinks, large center island, walk-in pantry, and an expansive breakfast area with multiple sliding doors opening to the elevated deck and backyard views. The main-level primary suite is a private retreat featuring its own fireplace, sitting area, French doors to a private outdoor space, an oversized walk-in closet with dressing area, and a spa-inspired bath with dual vanities, jetted tub, and separate shower. A large private office, formal dining room, mudroom with laundry, built-in cubbies, and two powder rooms complete the main level. The second level offers exceptional flexibility with multiple ensuite bedrooms, walk-in closets, a loft/transition space overlooking the main living areas, dual staircases, and an additional office or study space with built-ins. The walkout lower level lives like a private residence of its own, complete with a newly renovated full kitchen featuring all-new KitchenAid appliances, expansive recreation spaces, dining area, bedroom suite, full bath, dedicated playroom/flex room, workshop, and abundant storage. Designed for year-round entertaining, the outdoor living experience is truly exceptional. Multiple terraces and seating areas surround the home, highlighted by a covered outdoor kitchen with Fire Magic built-in grill, bar seating, cooktop, stone patio, and beautifully landscaped grounds with mature trees and playset area. Recent improvements include updated smart home integration, LED lighting throughout, renovated lower-level kitchen, refreshed bathrooms, updated security system, new HVAC systems and AC units, WiFi-enabled garage doors, refinished details within the primary suite, and extensive interior updates throughout. A heated garage with SwissTrax flooring, central vacuum, sprinkler system, outdoor lighting, and integrated technology complete this one-of-a-kind offering.
— the listing agent’s description
The home
6 beds
6 baths
4,681 sqft
Built in 1994
0.52-acre lot
3-car garage
Detached Single
Contemporary
What it’ll cost
$427 / sqft
$17,001 taxes / yr
$300/mo HOA
27 days on dwello
Estimated monthly payment
$12,929/mo
Principal & interest$10,629
Property taxes$1,417
Homeowners insurance$583
HOA dues$300
Get pre-qualified →Connect with a licensed lender in the dwello network.
Estimate only — not a loan offer. Example rate; taxes, HOA dues, insurance estimated; your actual rate, payment, taxes, and insurance will vary. dwello is not a lender. Equal Housing Opportunity.
Tour it with a real dwello agent
The agent who meets you here is an actual dwello Home Group team member who knows these streets — not a stranger who bought your name from a portal. You get straight answers on the spot, and the same person stays with you through closing.
On our team, vettedYour info is never soldWith you through closing
Tour this home
In person, on your schedule — a dwello agent meets you there.
WED
Jun 3
THU
Jun 4
FRI
Jun 5
SAT
Jun 6
11:00 am
Schedule a tour
27 days on dwello
Price history
Listed for sale
May 19, 2026
$1,999,000
Earlier records
Sold
Oct 30, 2024
$1,450,000
From MLS records — independently verify.
Property taxes
2025
Annual tax bill (MLS)
From county records — verify with the assessor.
Features
Central AirNatural GasSynthetic StuccoPublic SewerConcreteGarage Door Opener
Schools
Elementary — Anne M Jeans Elementary School
Middle — Burr Ridge Middle School
High — Hinsdale South High School
Assigned schools per the listing — always verify enrollment + boundaries with the district.
Neighborhood
Loading map…
Nearby places via OpenStreetMap — approximate; verify what matters to you. Map © Mapbox © OpenStreetMap.
MLS listing data
Listed by Lauren Walz · Coldwell Banker Realty
Listing last updated Jun 13, 2026 · data refreshed from the MLS Jun 17, 2026, 6:28 PM CT
Based on information submitted to the MLS GRID as of Jun 17, 2026, 6:28 PM CT. Listing data © MRED LLC, distributed by MLS GRID — deemed reliable but not guaranteed; independently verify. Anything shown below this point is not MLS listing data.
See it in personA real dwello agent on our team — never a sold lead.
Schedule a tour
Message
No pressure — reach out whenever you’re ready.
Similar homes nearby
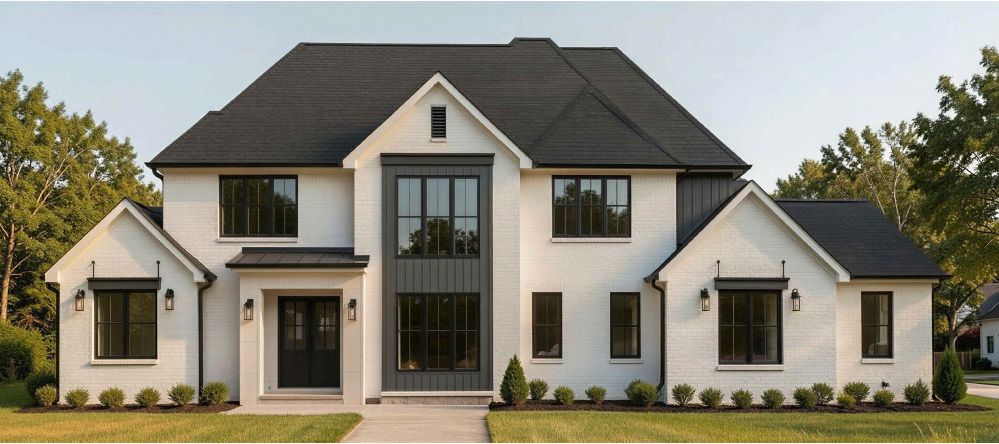
$1,999,900Active
5 bd · 5.5 ba · 7,564 sqft
15w770 90th Street
Burr Ridge, IL
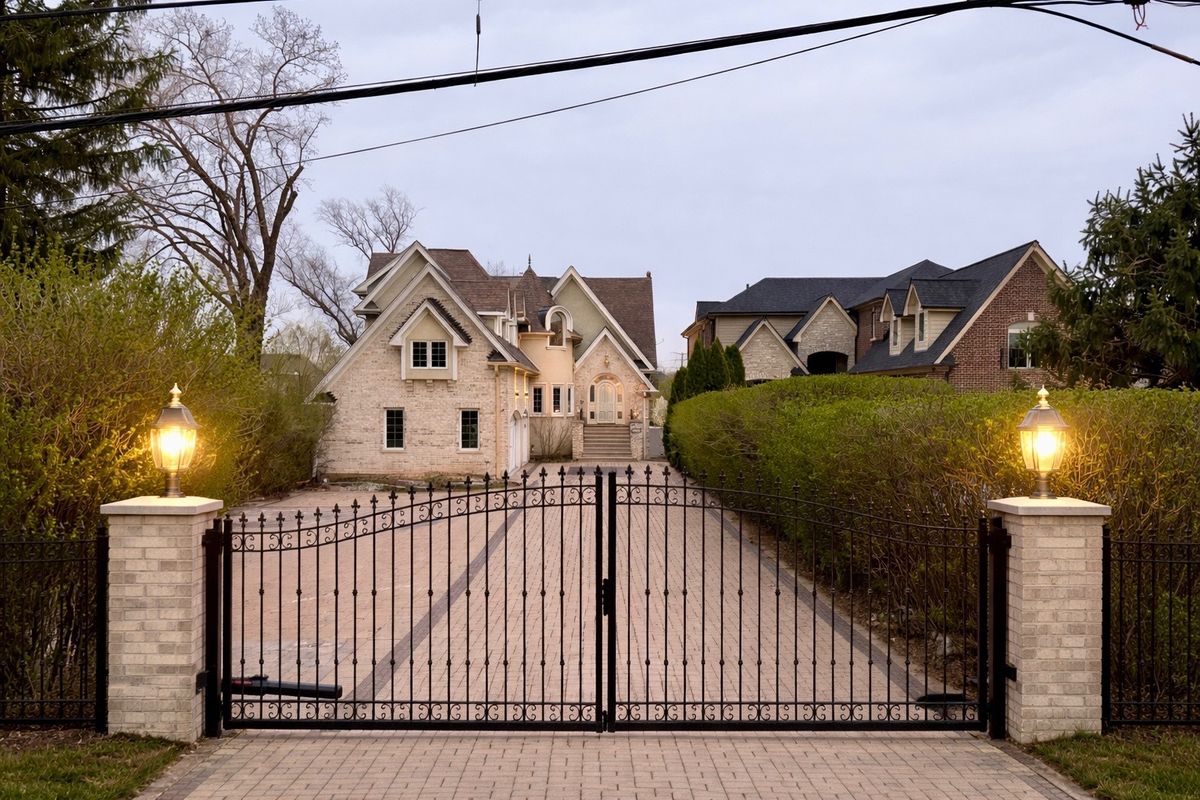
$1,699,000Active
5 bd · 5.5 ba · 6,013 sqft
7381 S MADISON Street
Burr Ridge, IL
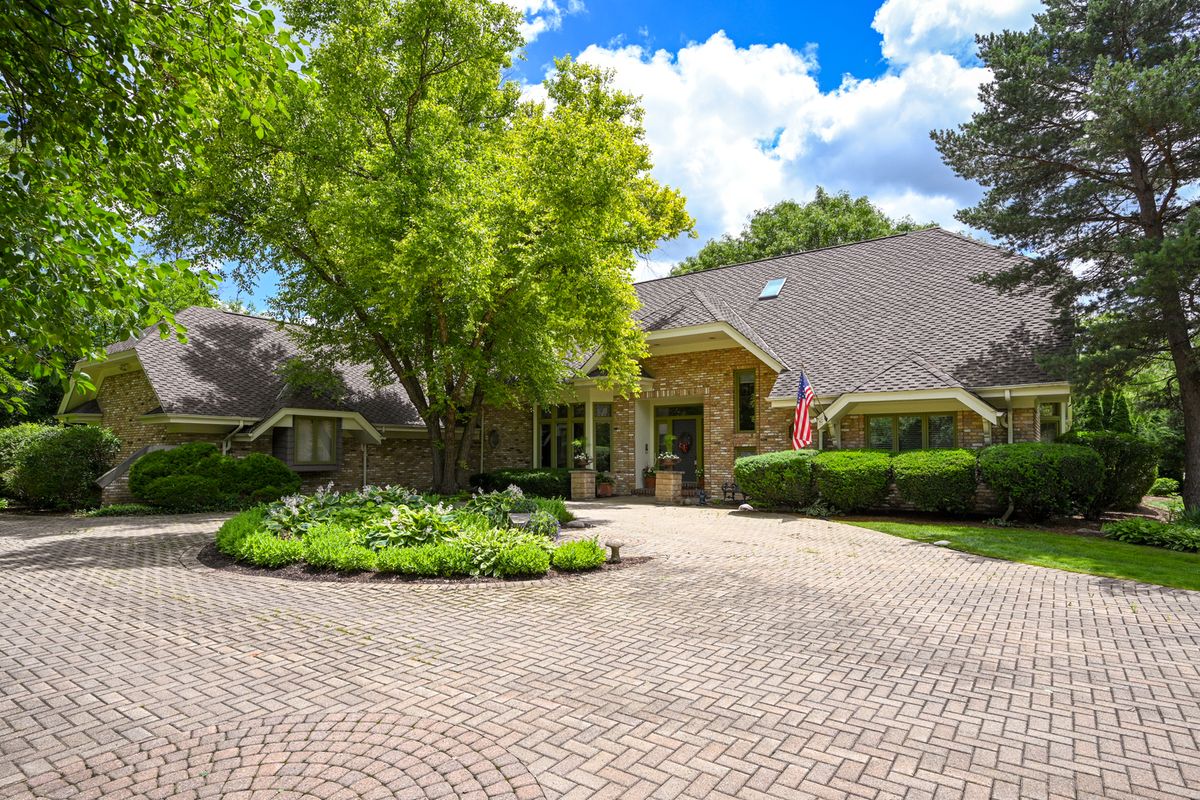
$1,598,000Active
5 bd · 4.5 ba · 4,189 sqft
6450 Manor Drive
Burr Ridge, IL
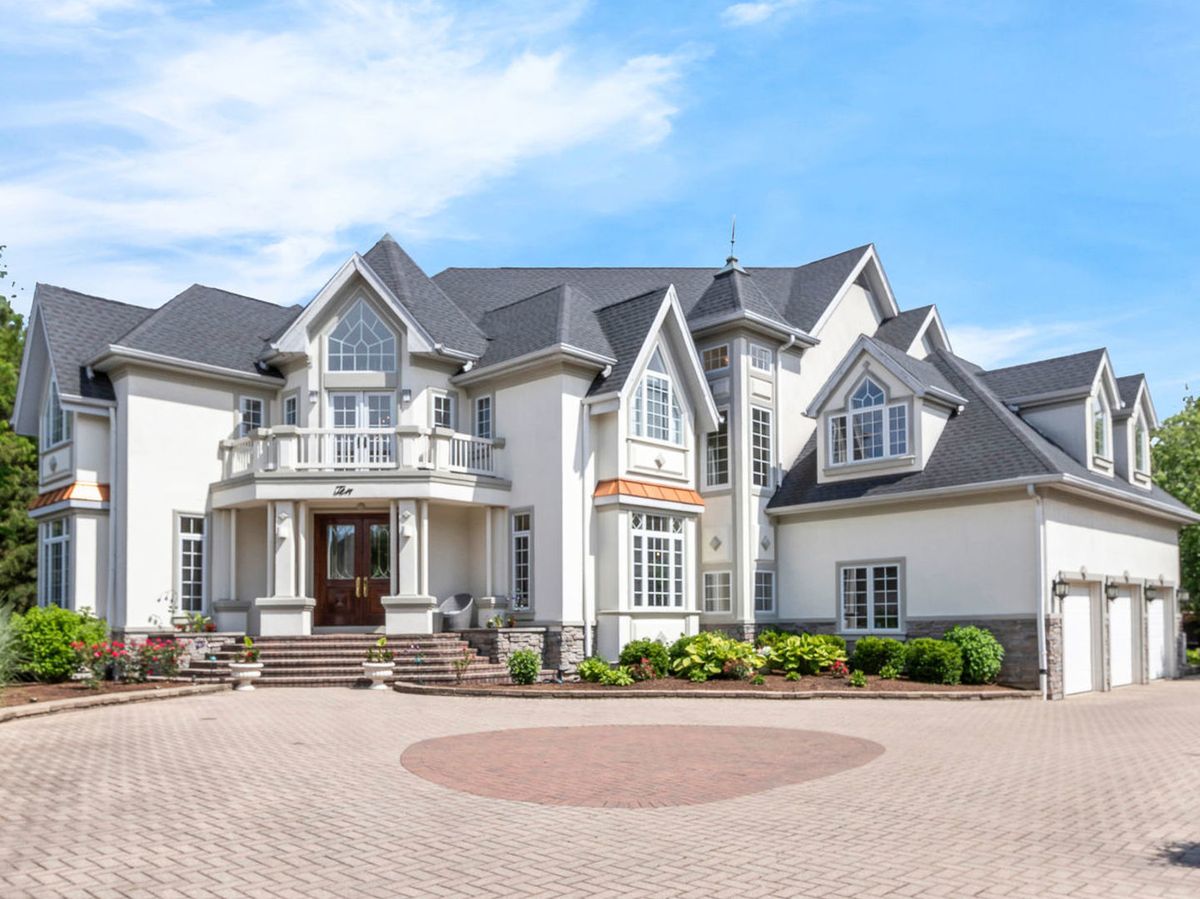
$2,455,000Active
5 bd · 5.5 ba · 10,000 sqft
10 Clubside Court
Burr Ridge, IL