New construction
View all 34 photos
Detached Single · Addison, IL
$950,000
4 beds · 4.5 baths · 4,150 sqft
926 E Crest Avenue, Addison, IL, 60101
A brick-and-mortar place to make your own — room to make it home.
Active
What’s special
New constructionCentral air2-car garageIn-unit laundry
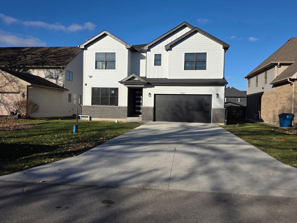
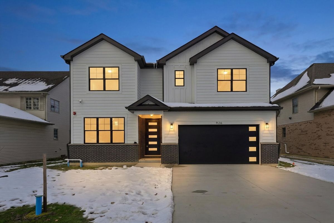
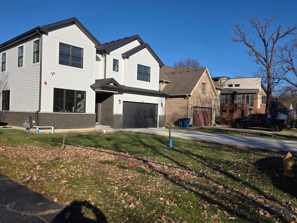
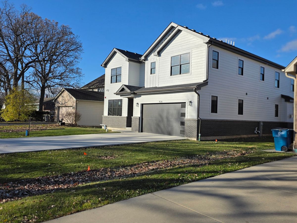
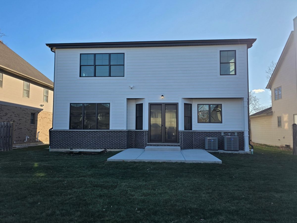
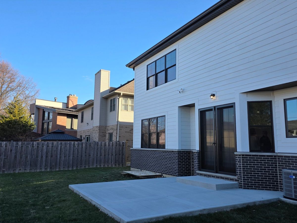
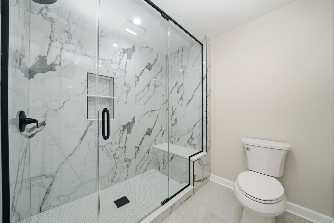
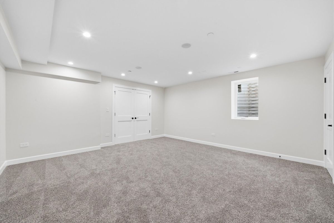
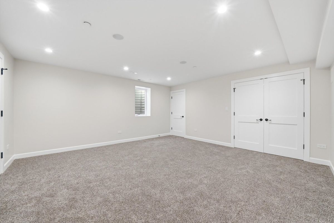
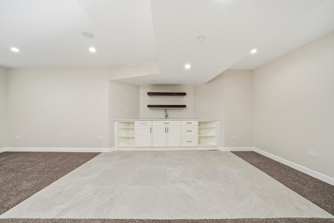
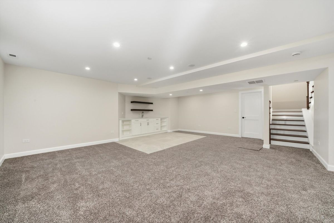
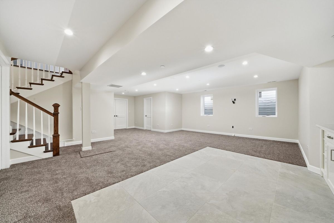
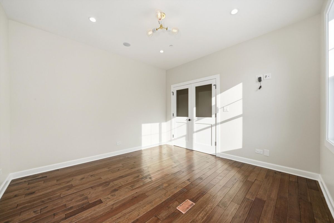
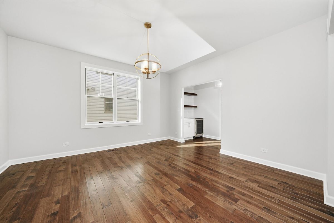
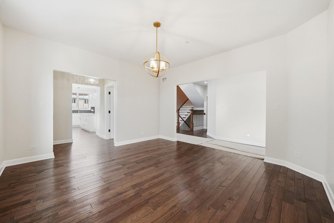
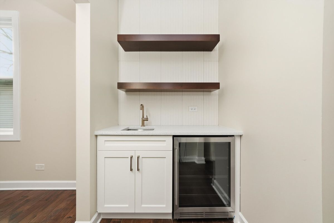
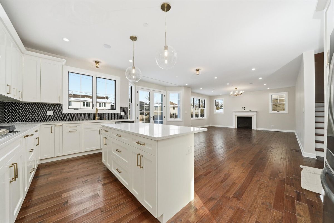
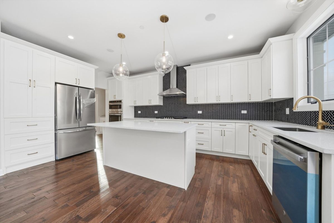
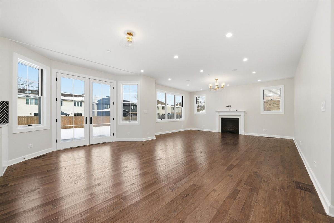
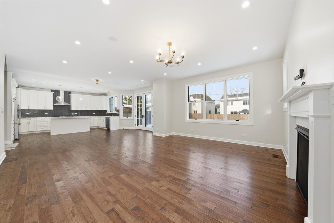
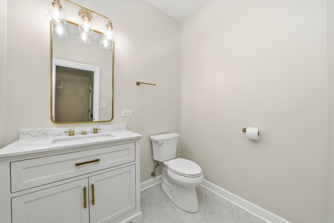
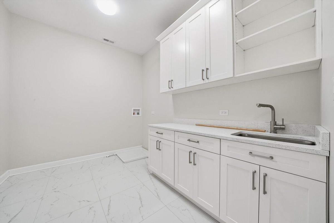
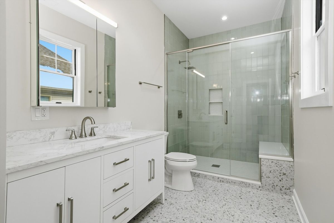
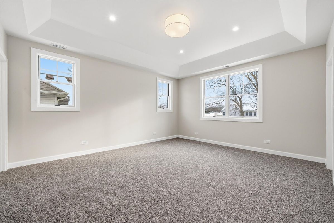
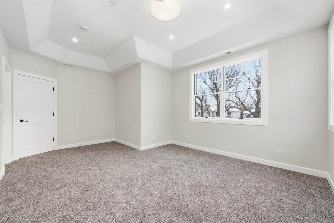
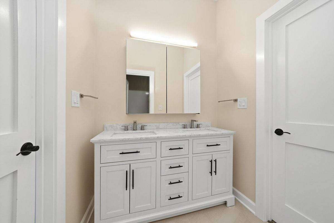
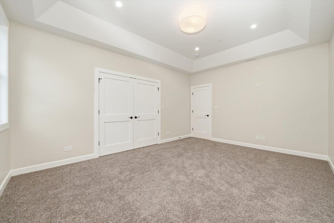
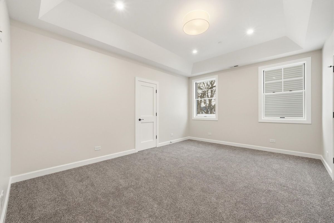

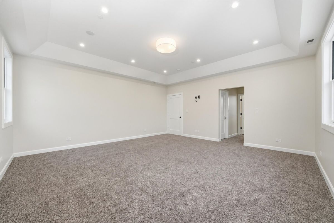
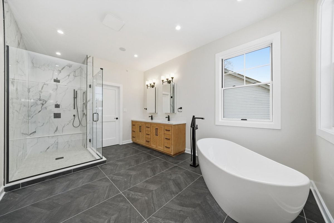
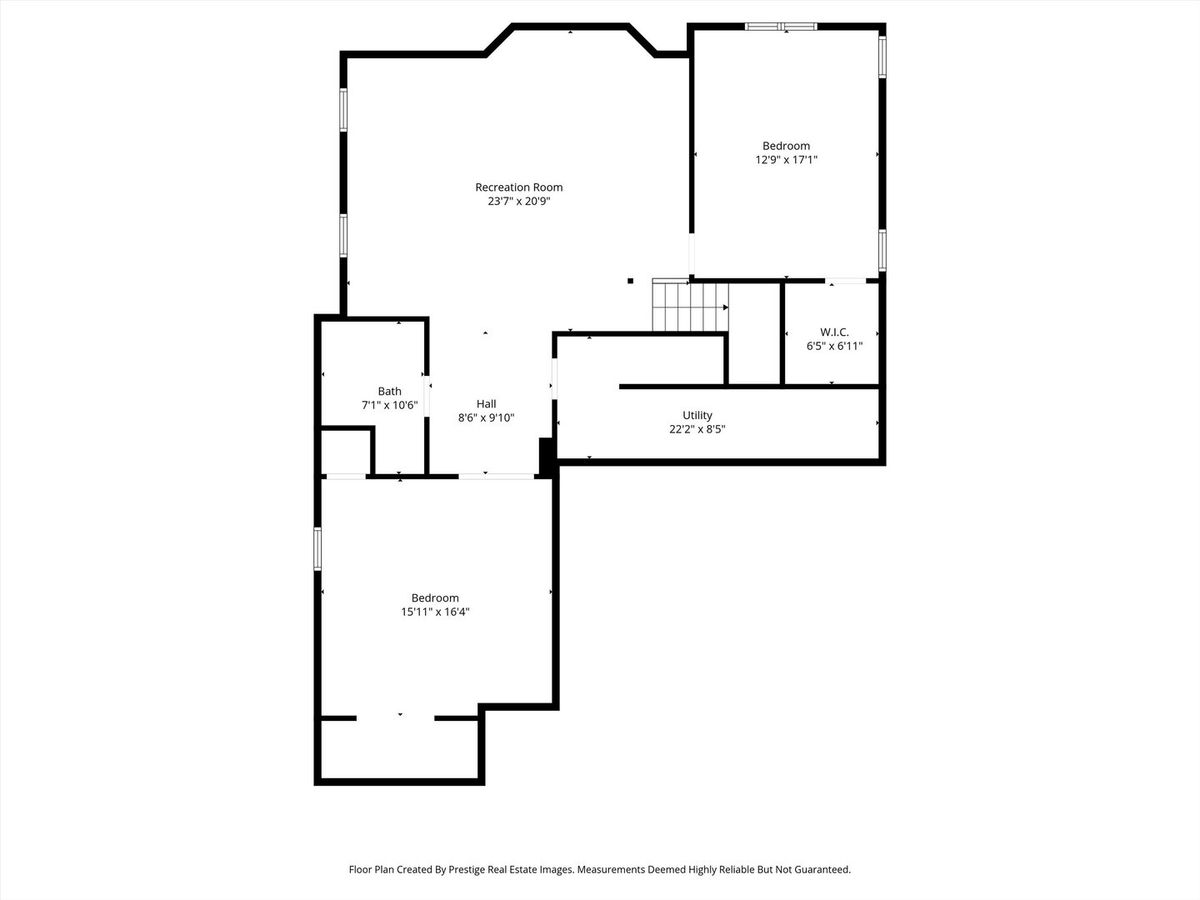
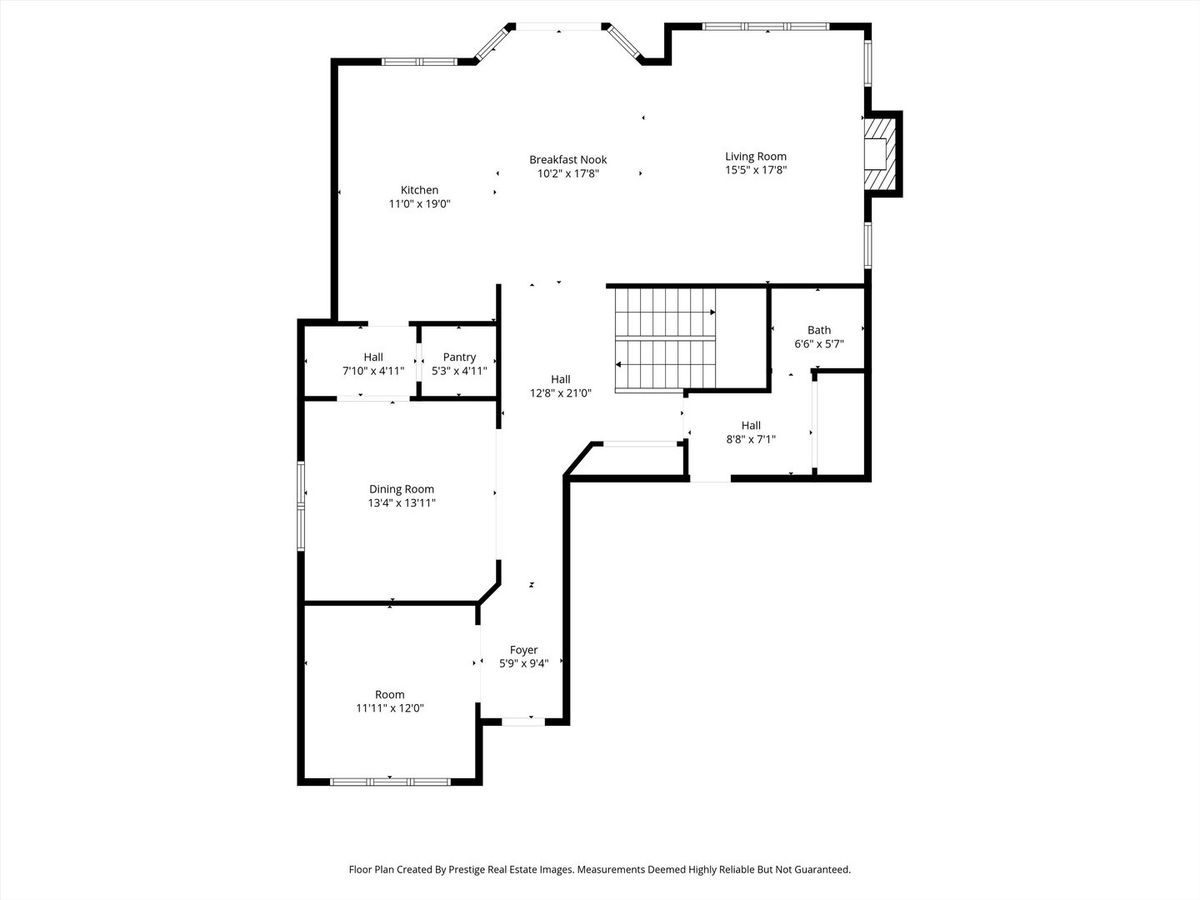
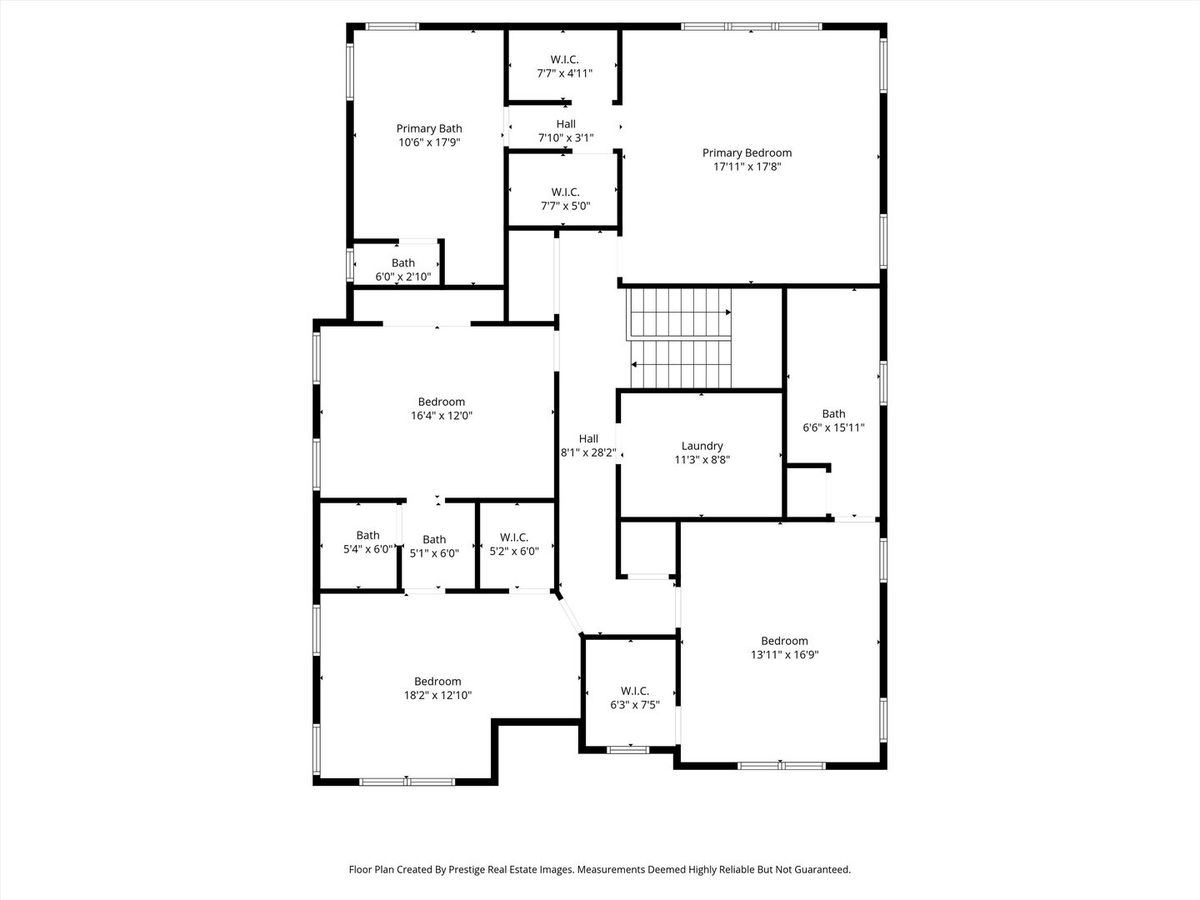
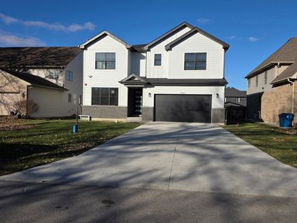
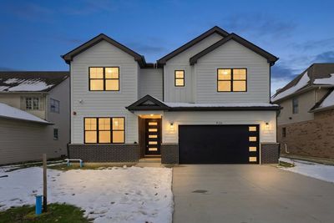
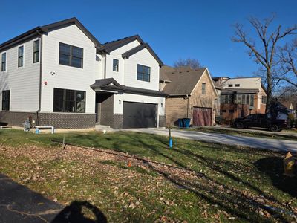
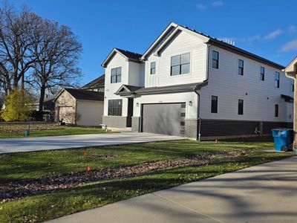
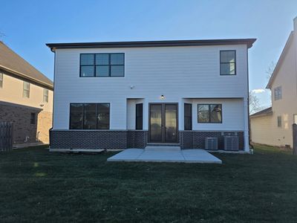
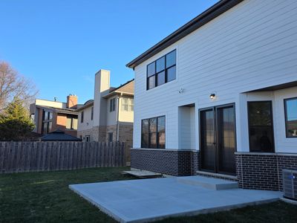
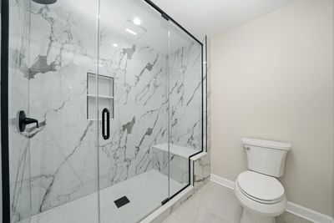
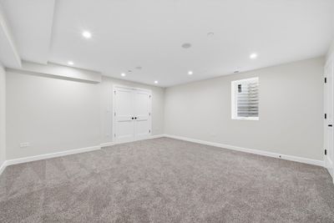
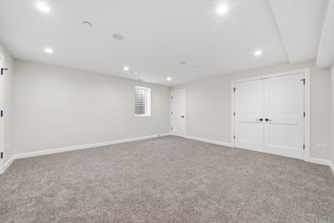
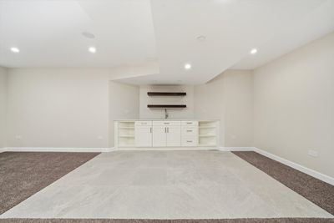
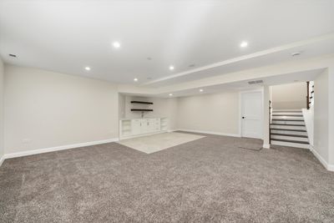
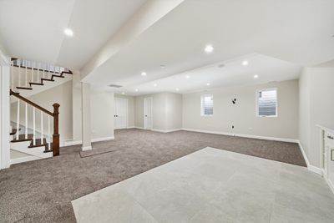
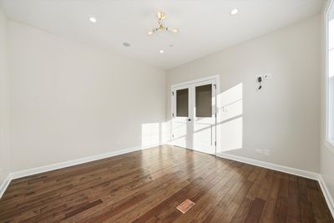
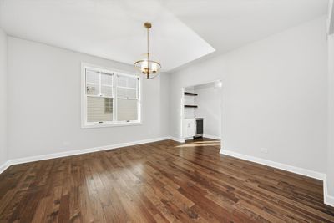
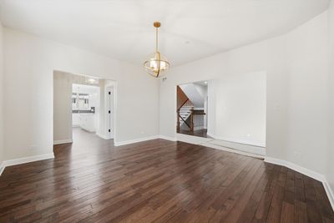
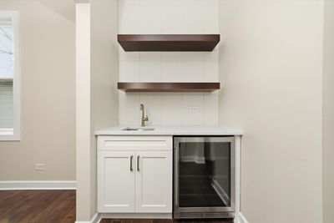
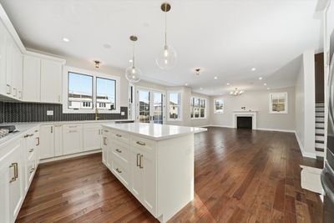
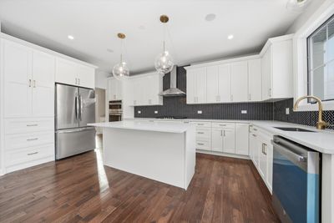
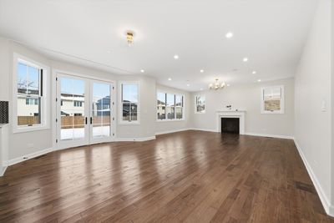
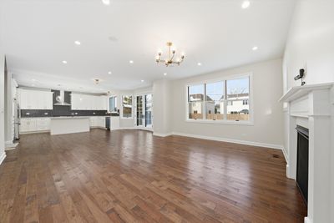
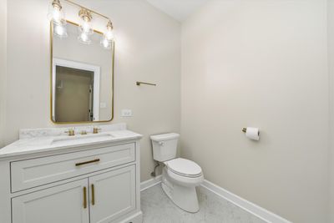
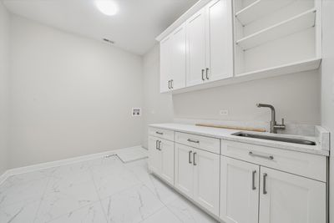
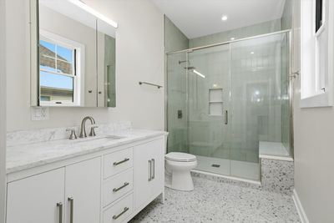
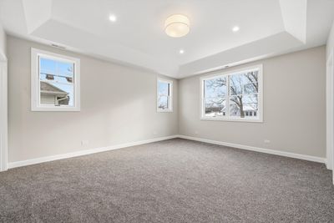
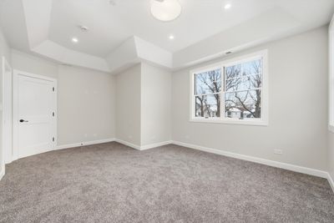
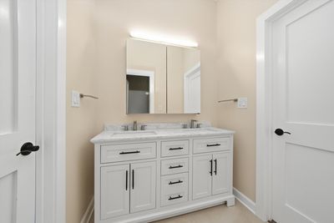
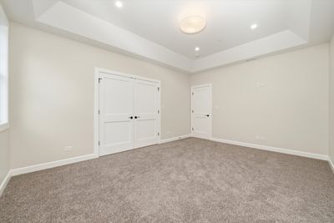
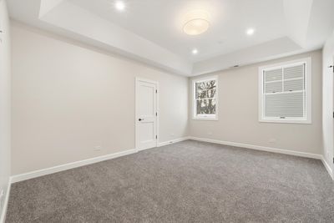
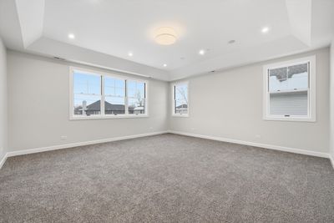
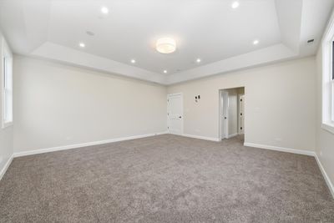
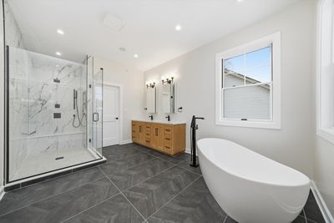
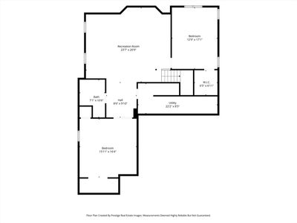
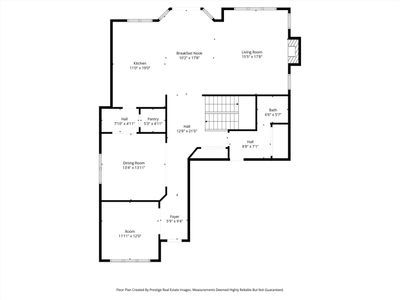
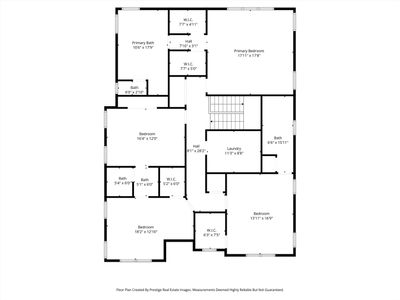
BACK TO THE AMRKET.. STATE OF THE ART, QUALITY CUSTOM BUILT, NEW CONSTRUCTION WITH BEAUTIFUL MODERN OPEN FLOORS, APPROXIMATELY 4,200+ SQ IN THREE LEVELS OF LIVING SPACE; WITH A 2-CAR ATTACHED GARAGE, MODERN STYLE HOME, 5 BEDROOMS / 4.5 BATHROOMS.. MAIN LEVEL HAS A FAMILY ROOM WITH GAS FIREPLACE, GORGEOUS ISLAND KITCHEN WITH CUSTOM CABINETS, GRANITE COUNTERS, DINING ROOM, BREAKFAST NOOK; AND OFFICE; ALL NEW APPLIANCES AND WALK-IN PANTRY CLOSET. 1/2 BATHROOM. MUD ROOM.. THE 2ND FLOOR HAS A MASTER SUITE WITH A PRIVATE BATHROOM WITH A SOAKING TUB W/ WALK-IN SHOWER, DOUBLE SINK AND 2 WALK-IN CLOSETS. 3 MORE BEDROOMS FOR A TOTAL OF 4.. 2ND FLOOR LAUNDRY ROOM. HARDWOOD ENTIRE FIRST FLOOR AND SECOND FLOOR HALLWAYS AND CARPET FLOORS THE 2ND FLOOR BEDROOMS AND CLOSETS. FULL FINISHED BASEMENT WITH ONE BEDROOM AND A FULL BATHROOM. MEDIA ROOM RECREATION AREA AND A BAR AREA PLUS MECHANICAL ROOM AND CLOSETS CARPET FLOORS. SPRINKLER SYSTEM, STORM WATER RETENTION SYSTEM. BRICK EXTERIOR AND JAMES HARDIER CEMENT BOARD SIDING. WOOD AND ALUMINIUM CLADDING WINDOWS.
— the listing agent’s description
The home
4 beds
4.5 baths
4,150 sqft
Built in 2025
0.19-acre lot
2-car garage
Detached Single
Contemporary
What it’ll cost
$229 / sqft
No HOA
56 days on dwello
Estimated monthly payment
$6,991/mo
Principal & interest$5,051
Property taxes$1,663
Homeowners insurance$277
Get pre-qualified →Connect with a licensed lender in the dwello network.
Estimate only — not a loan offer. Example rate; taxes and insurance estimated; your actual rate, payment, taxes, and insurance will vary. dwello is not a lender. Equal Housing Opportunity.
Tour it with a real dwello agent
The agent who meets you here is an actual dwello Home Group team member who knows these streets — not a stranger who bought your name from a portal. You get straight answers on the spot, and the same person stays with you through closing.
On our team, vettedYour info is never soldWith you through closing
Tour this home
In person, on your schedule — a dwello agent meets you there.
WED
Jun 3
THU
Jun 4
FRI
Jun 5
SAT
Jun 6
11:00 am
Schedule a tour
56 days on dwello
Price history
Listed for sale
Dec 1, 2025
$950,000
Features
Central AirNatural GasForced AirSep Heating Systems - 2+StoneFiber CementPublic SewerYesGarage Owned
Schools
Elementary — Fullerton Elementary School
Middle — Indian Trail Junior High School
High — Fenton High School
Assigned schools per the listing — always verify enrollment + boundaries with the district.
Neighborhood
Loading map…
Nearby places via OpenStreetMap — approximate; verify what matters to you. Map © Mapbox © OpenStreetMap.
MLS listing data
Listed by Augusto Norena · Kale Realty
Listing last updated May 24, 2026 · data refreshed from the MLS Jun 17, 2026, 6:19 PM CT
Based on information submitted to the MLS GRID as of Jun 17, 2026, 6:19 PM CT. Listing data © MRED LLC, distributed by MLS GRID — deemed reliable but not guaranteed; independently verify. Anything shown below this point is not MLS listing data.
See it in personA real dwello agent on our team — never a sold lead.
Schedule a tour
Message
No pressure — reach out whenever you’re ready.
Similar homes nearby
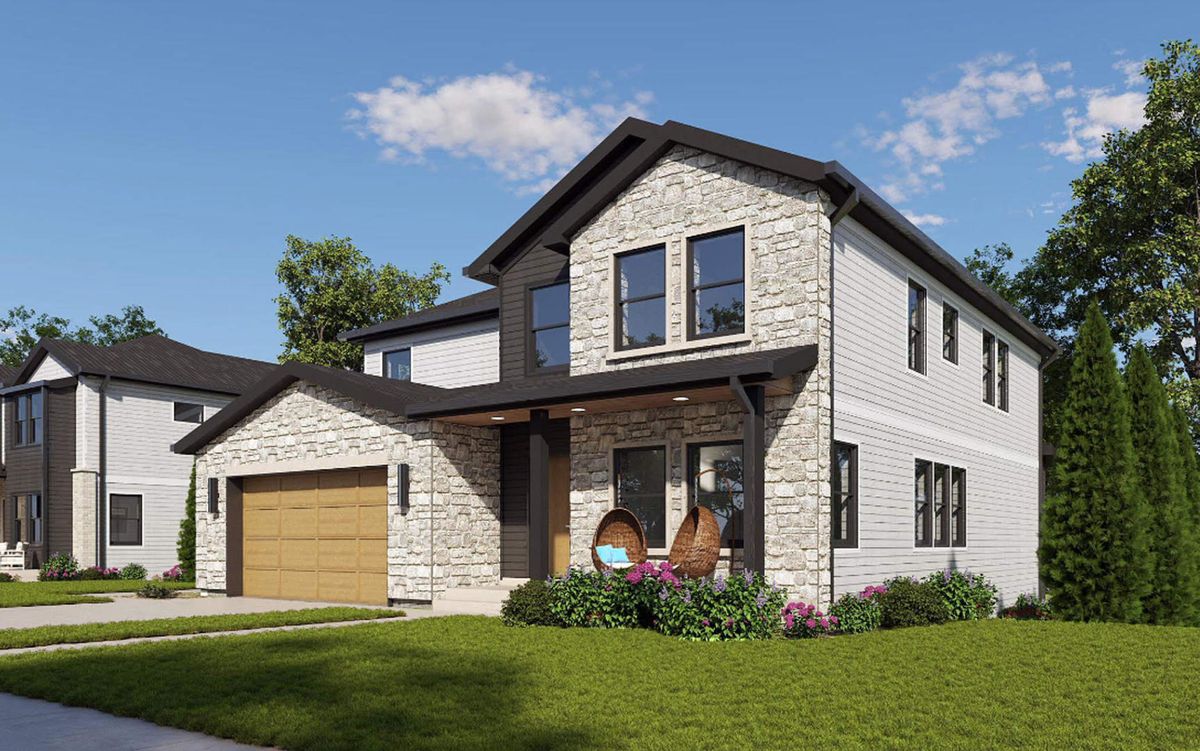
$949,000Active
4 bd · 2.5 ba · 3,500 sqft
1225 W Grove Avenue
Addison, IL
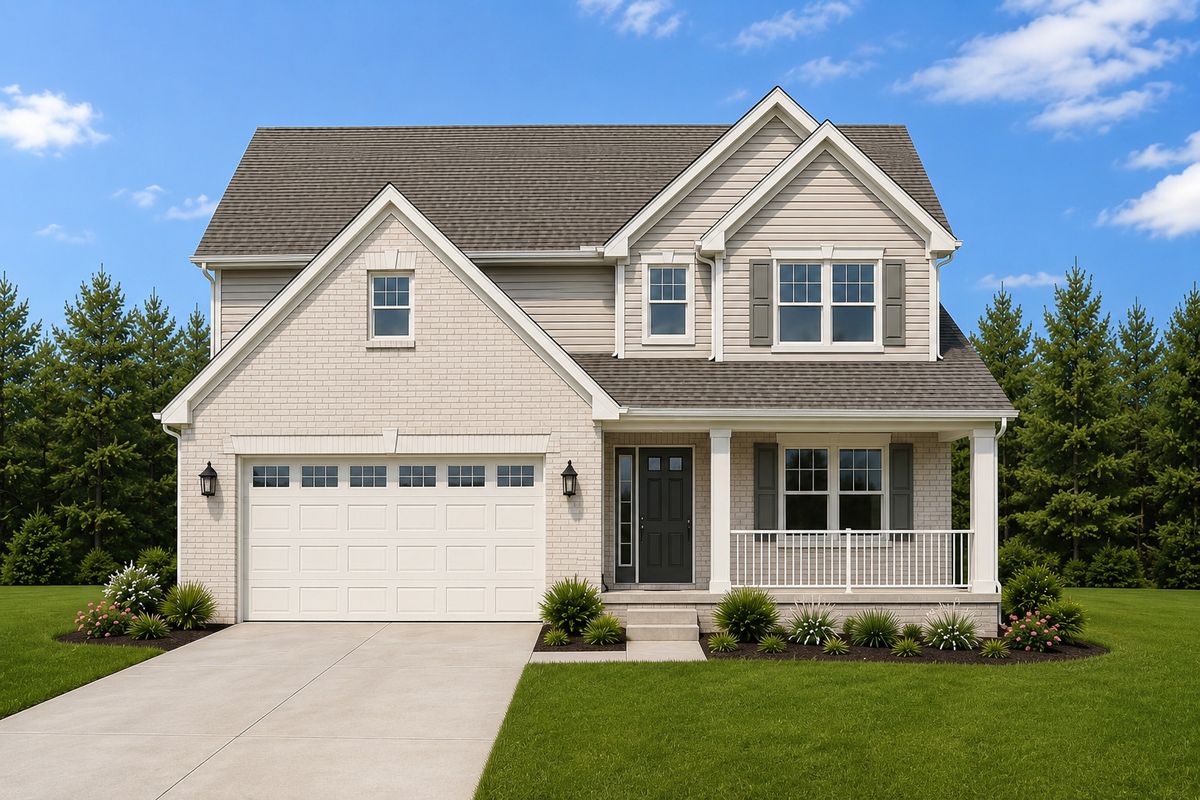
$989,000Active
4 bd · 3.5 ba · 4,124 sqft
741 N 7th Avenue
Addison, IL
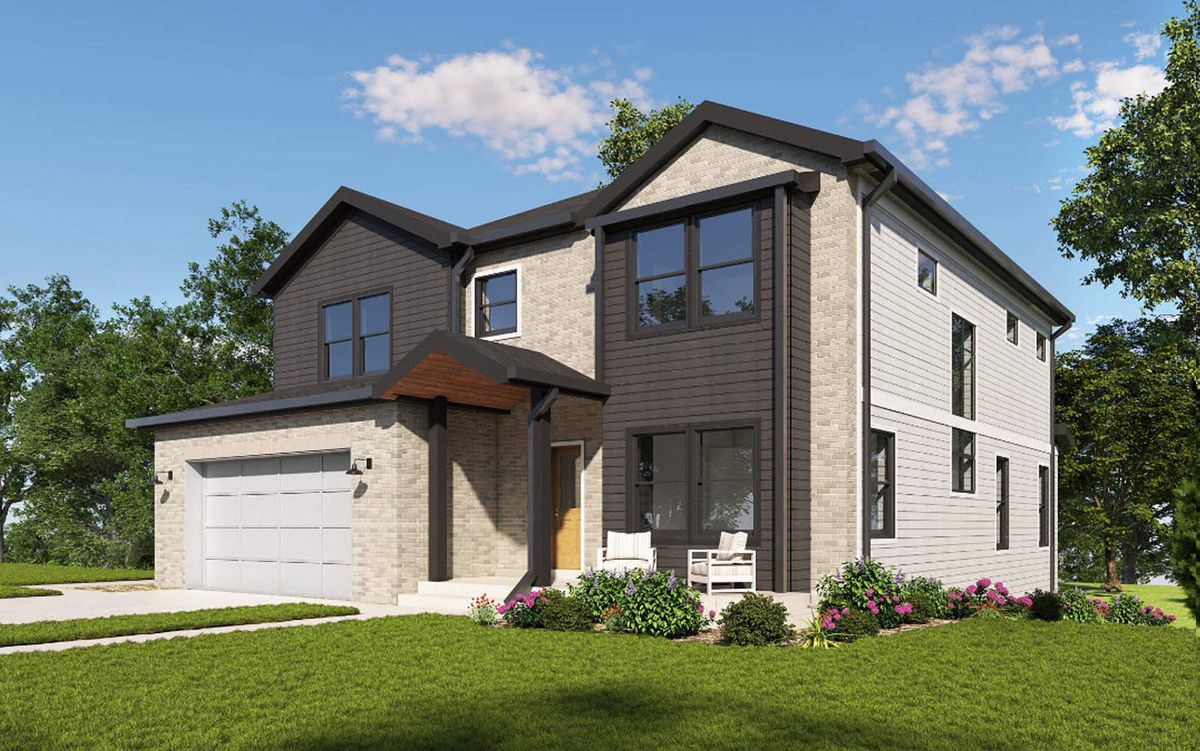
$849,000Active
4 bd · 2.5 ba · 2,900 sqft
1267 N itasca Road
Addison, IL
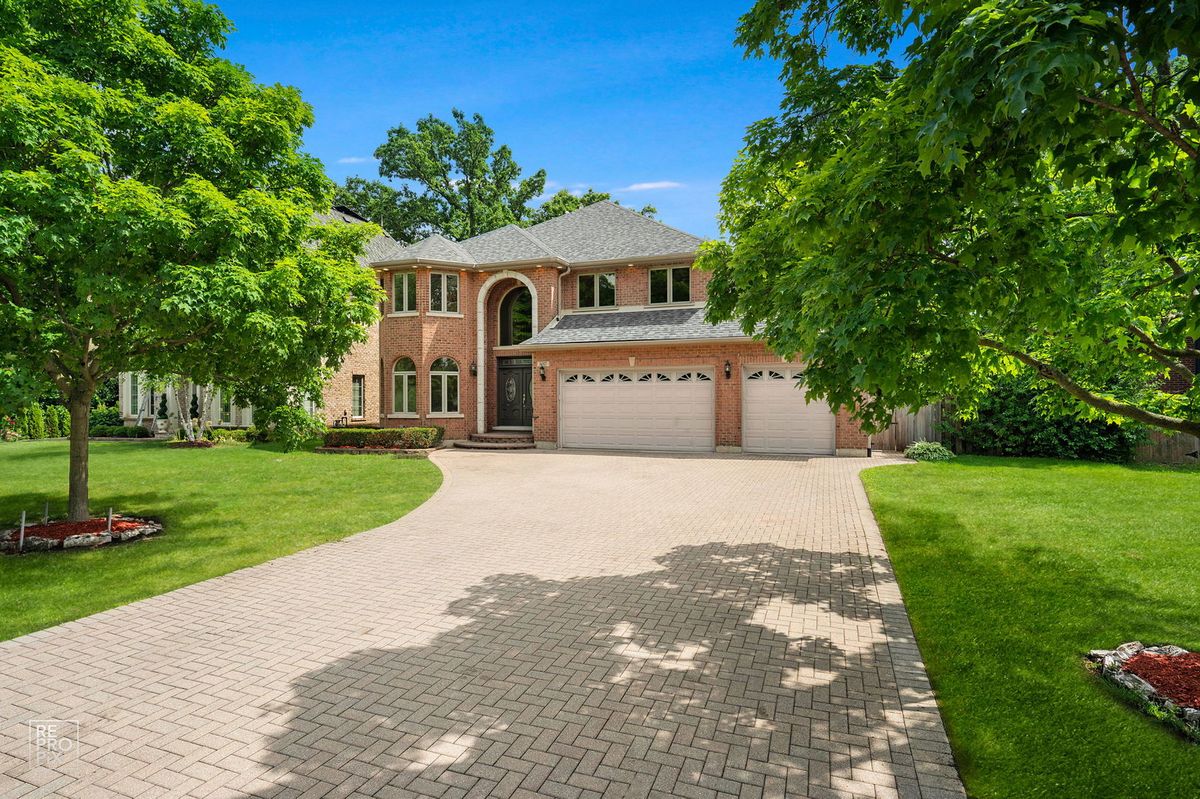
$839,900Active
4 bd · 3.5 ba · 4,678 sqft
1017 E Red Oak Street
Addison, IL