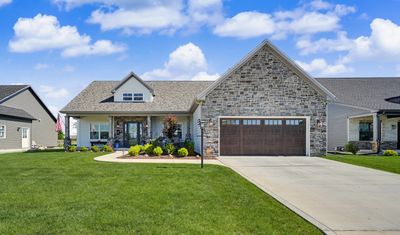
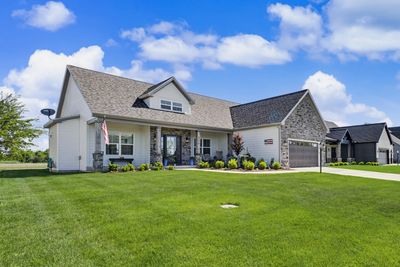
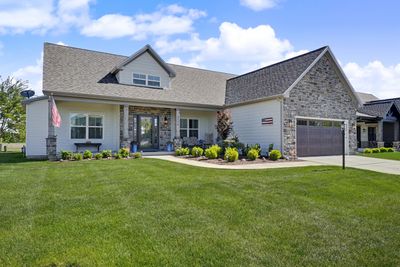
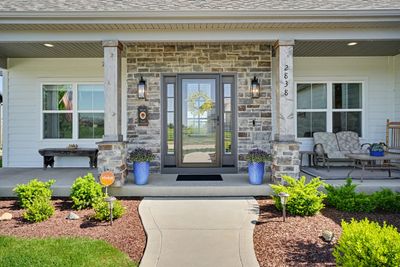
Detached Single · Urbana, IL
$549,900$565,000
3 beds · 3.5 baths · 3,241 sqft
2838 E Stone Creek Boulevard, Urbana, IL, 61802
A brick-and-mortar place to make your own — room to make it home.
Active
What’s special
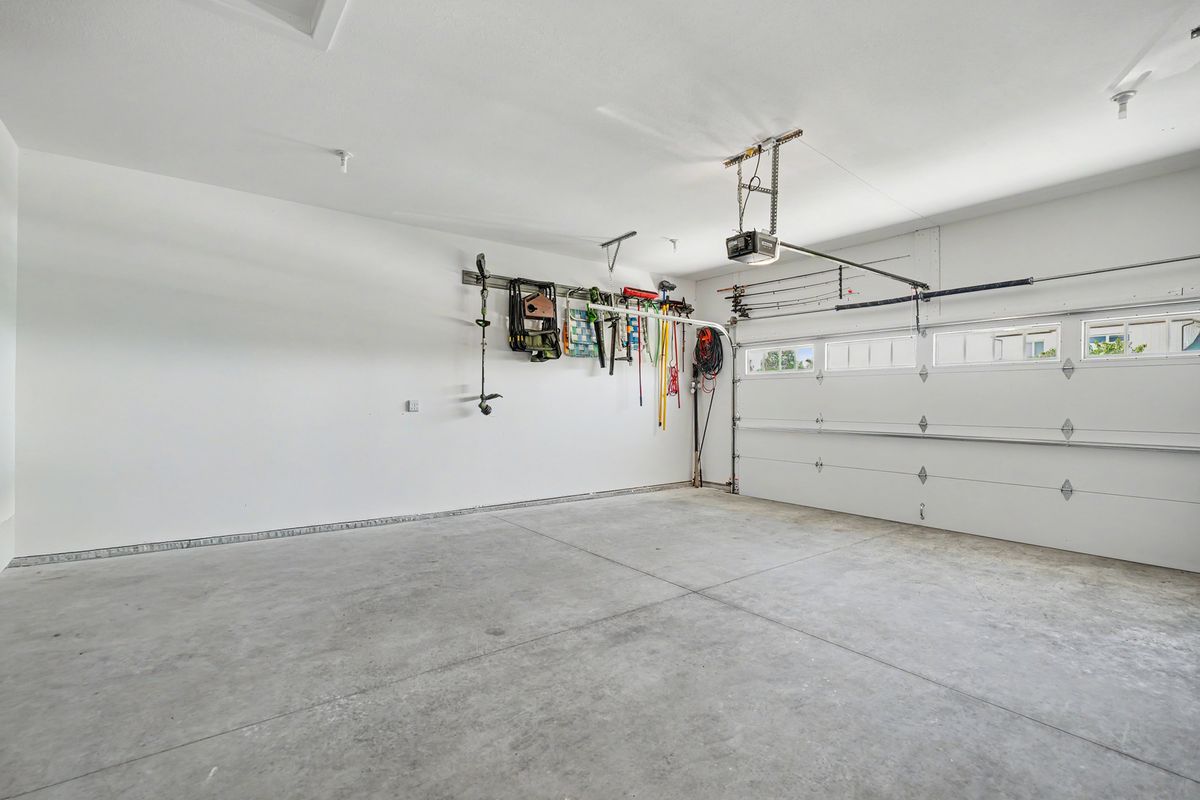
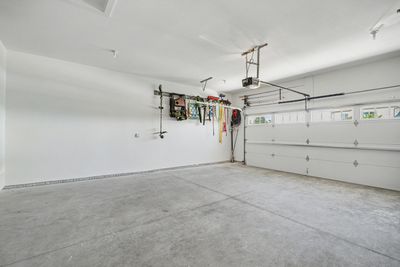
Central air2-car garage
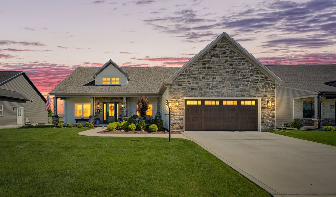
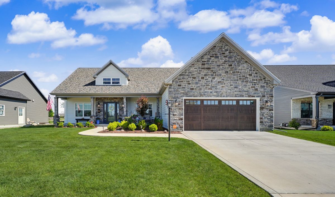
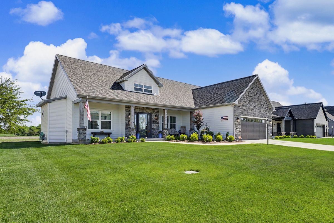
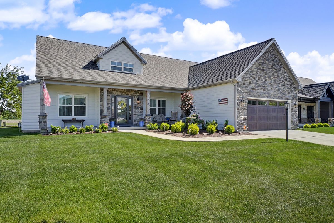
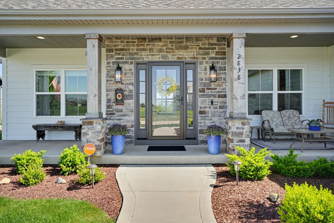
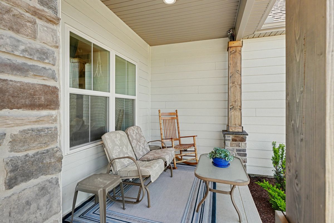
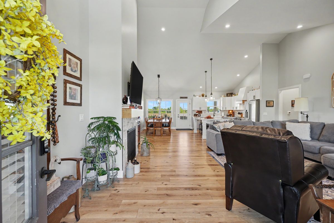
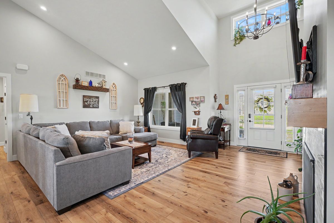
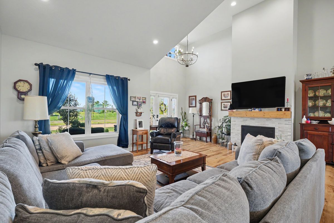
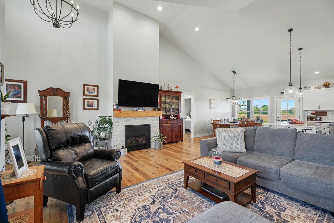
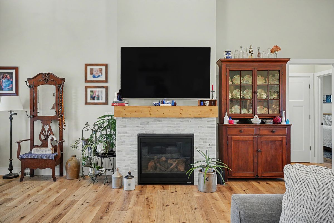
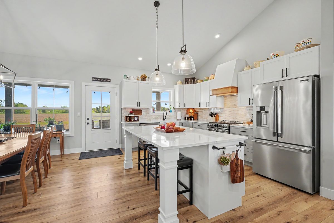
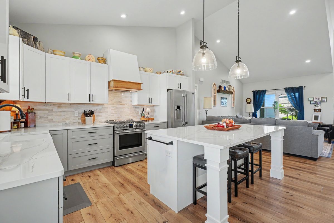
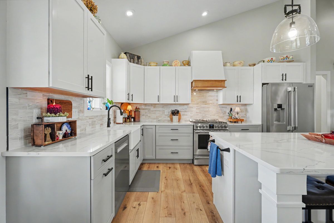
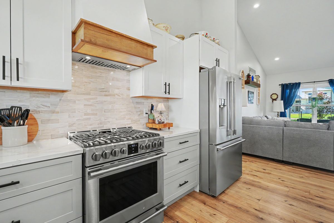
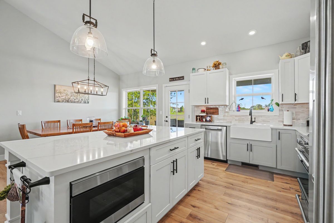
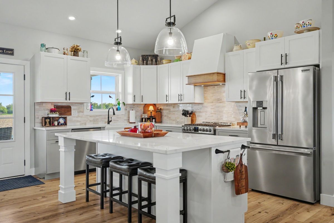
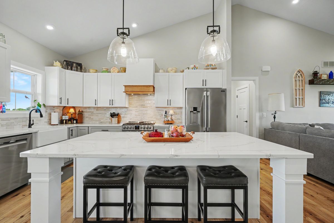
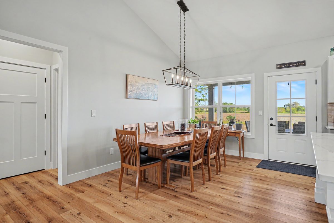
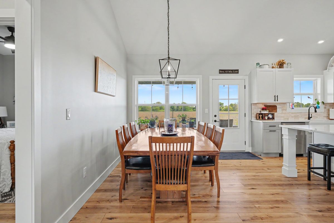
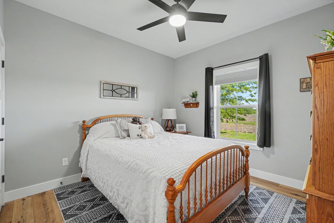
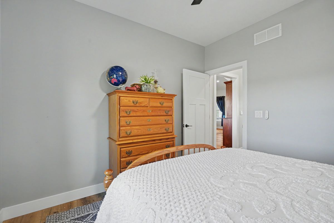
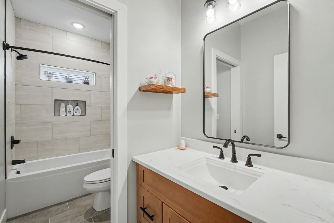
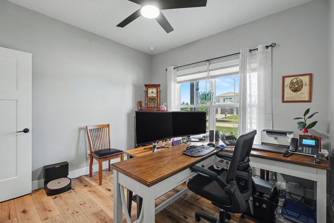
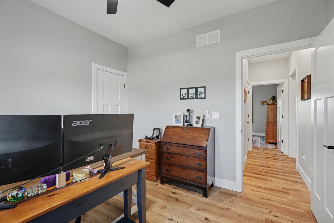
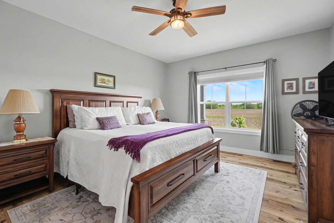
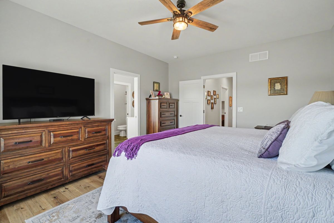
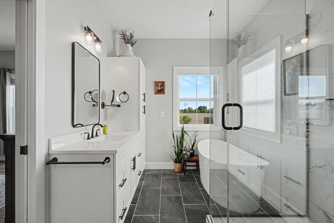
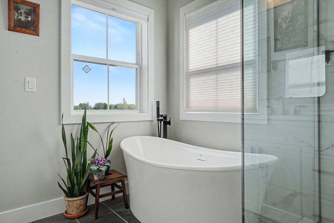
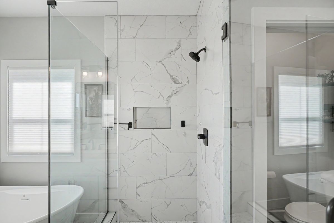
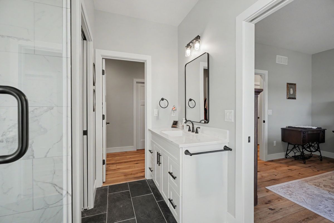
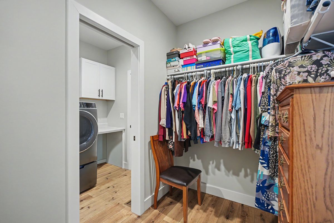
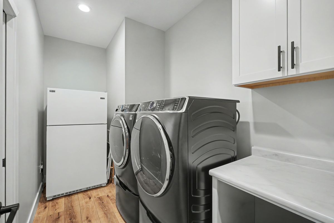
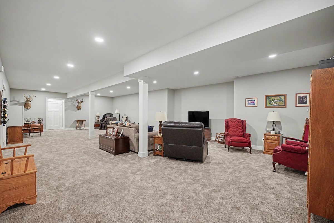
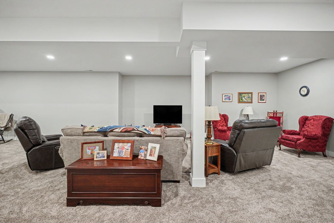
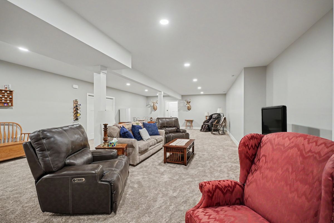
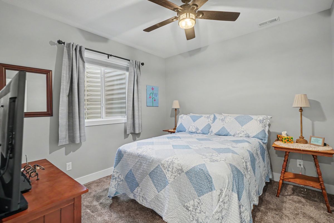
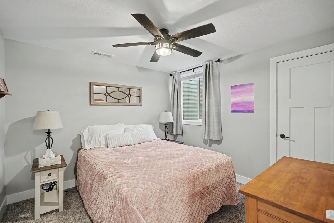
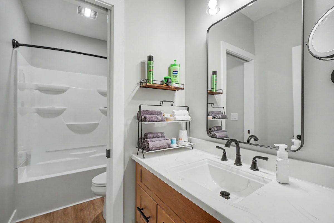
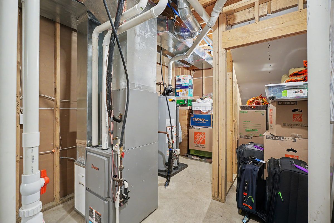
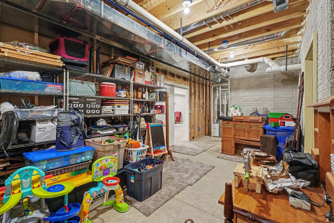
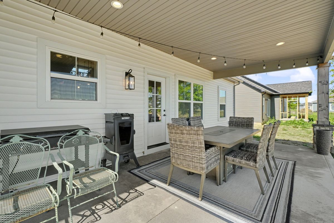
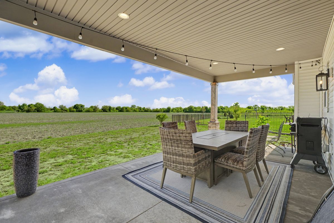
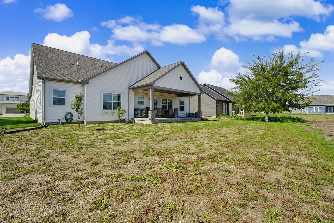
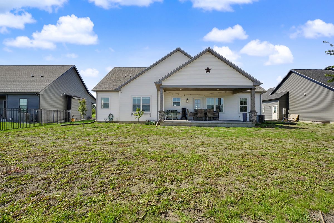
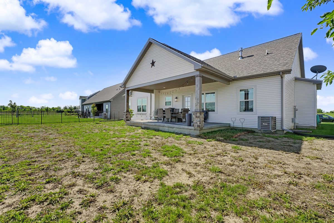
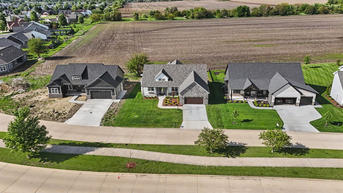
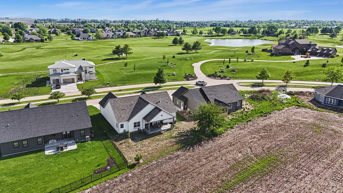
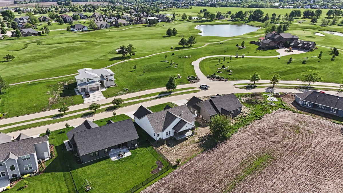
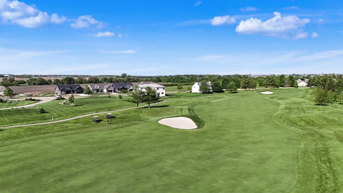

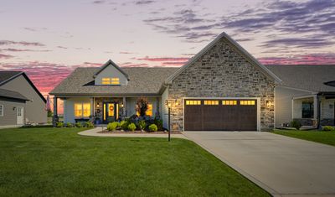
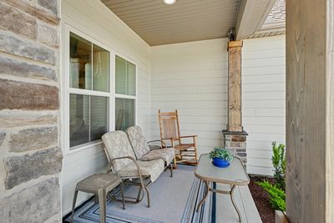
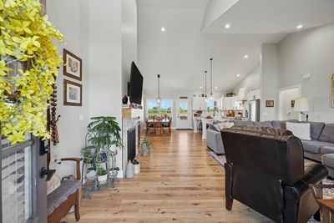
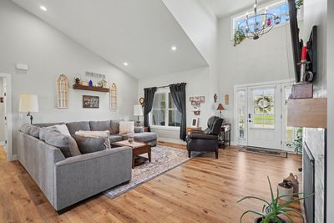
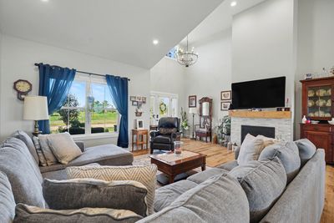
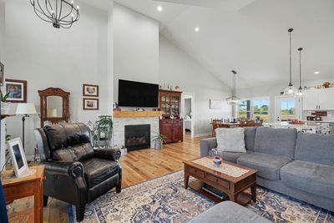
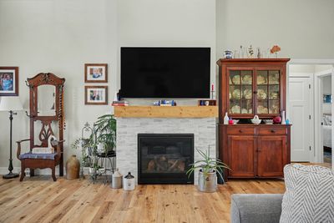
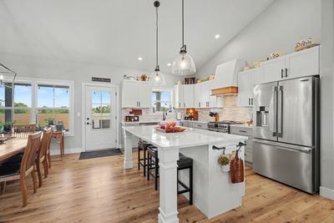
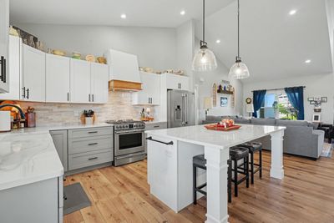
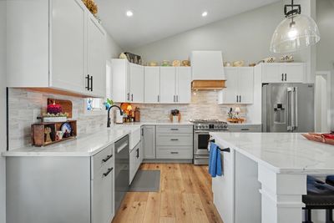
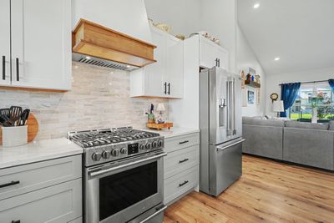
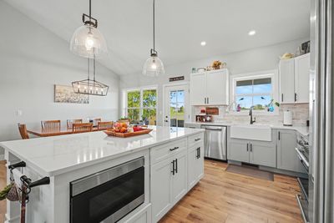
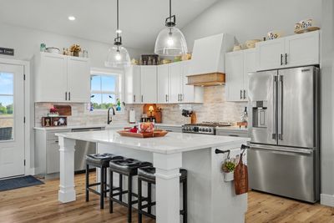
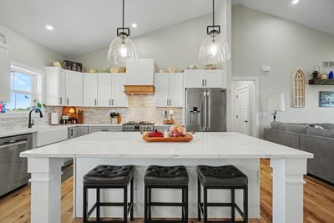
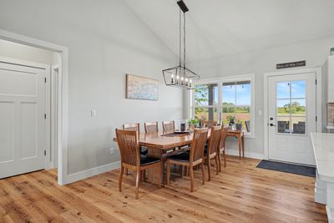
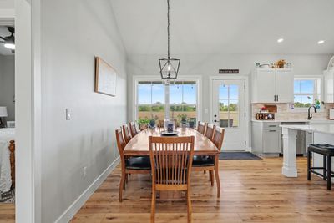
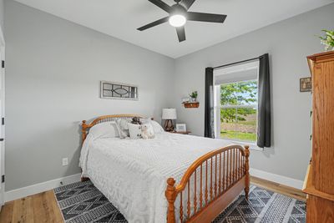
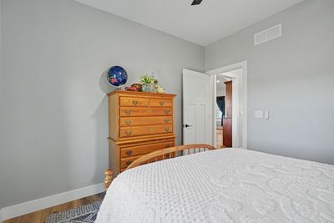
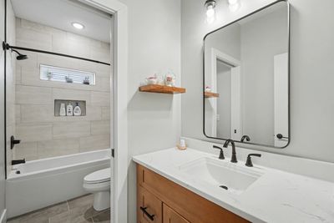
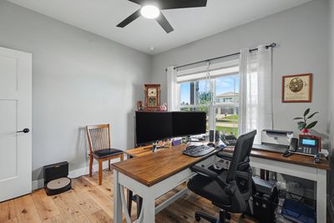
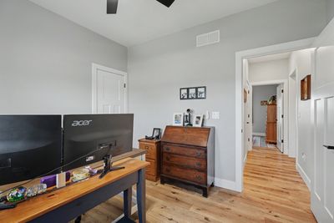
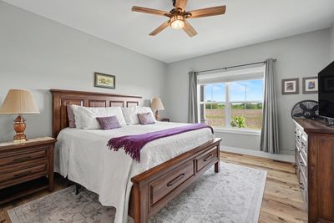
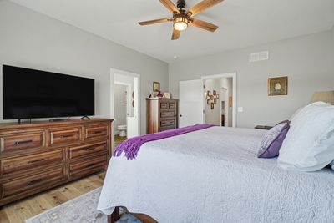
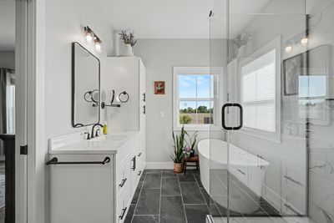
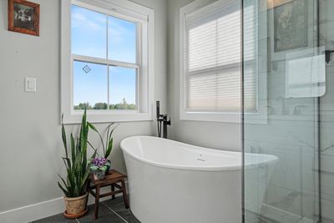
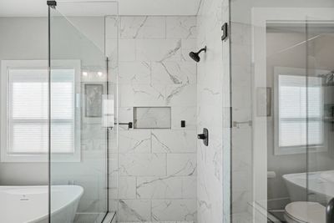
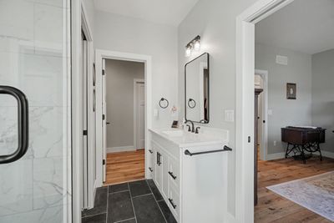

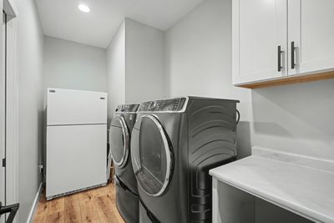
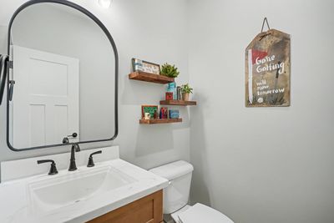
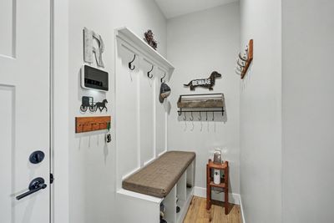
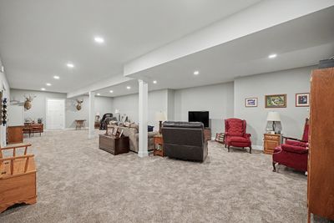
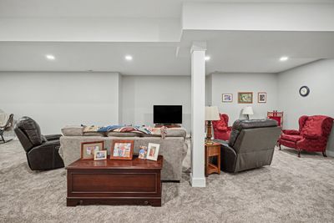
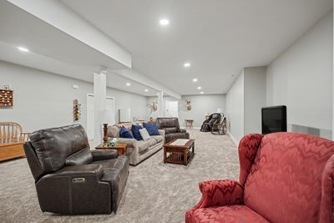
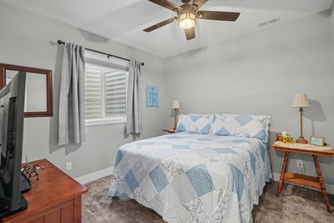
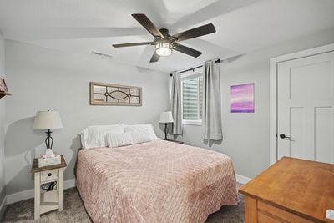
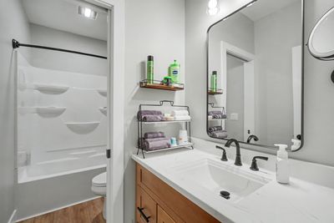
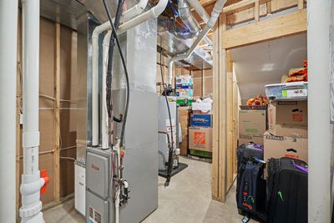
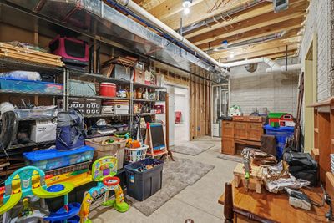
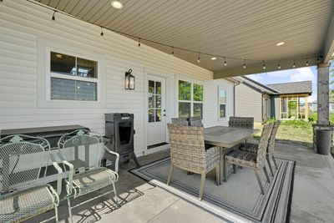
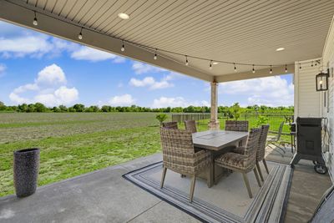
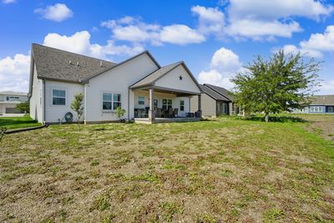
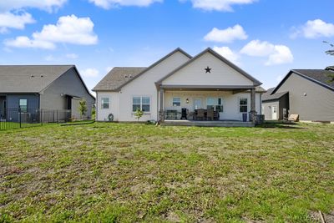
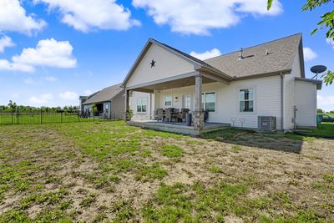
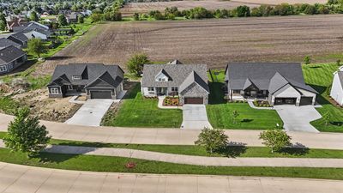
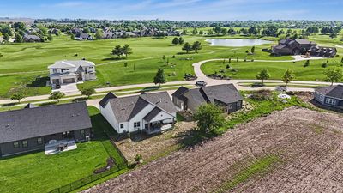
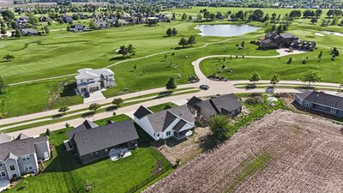
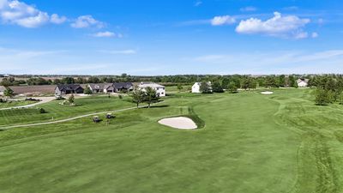
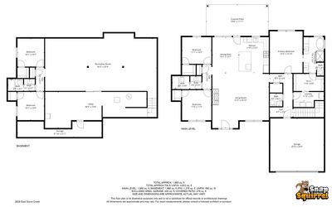
It's easy to fall in love with this custom-designed 5-bedroom, 3.5-bathroom home - from the moment you pull up, it already feels like home! As you enter, you'll be greeted by vaulted ceilings, an open-concept living area, vinyl plank flooring, and a cozy gas fireplace. The kitchen was carefully crafted with upgraded cabinetry, an oversized island, quartz countertops, a stunning backsplash that makes the space pop, and top-of-the-line appliances - all of which will stay with the home. After a long day, the inviting primary suite serves as the perfect retreat. The soaking tub, tiled walk-in shower, and double vanity sinks create a relaxing, spa-like atmosphere. The primary suite also features a spacious walk-in closet and convenient access to the laundry room. The full basement is the perfect place for entertaining friends and family, offering plenty of space to create your ideal gathering area. It currently features a large family room, two bedrooms, a bathroom, and an oversized storage area complete with a storm shelter. The back patio, overlooking the open field, provides the perfect space to relax and unwind. The home is equipped with a Vivint home security system, which will stay. As an additional positive feature, the home has high-speed fiber optic internet, making working from home easy, and some furniture is negotiable. The Atkins Golf Club at the University of Illinois is the centerpiece of the beautiful Stone Creek Subdivision. There's not only the championship golf course, but also an inviting clubhouse featuring a restaurant and golf shop! For added peace of mind, the THINK Urbana tax savings program provides additional value to this incredible home. Call today to schedule your private tour of this one-of-a-kind, move-in-ready home in Urbana!
— the listing agent’s description
The home
3 beds
3.5 baths
3,241 sqft
Built in 2024
0.24-acre lot
2-car garage
Detached Single
What it’ll cost
$170 / sqft
$1,872 taxes / yr
No HOA
Listed $565,000
Now $549,900
87 days on dwello
Estimated monthly payment
$3,240/mo
Principal & interest$2,924
Property taxes$156
Homeowners insurance$160
Get pre-qualified →Connect with a licensed lender in the dwello network.
Estimate only — not a loan offer. Example rate; taxes and insurance estimated; your actual rate, payment, taxes, and insurance will vary. dwello is not a lender. Equal Housing Opportunity.
Tour it with a real dwello agent
The agent who meets you here is an actual dwello Home Group team member who knows these streets — not a stranger who bought your name from a portal. You get straight answers on the spot, and the same person stays with you through closing.
On our team, vettedYour info is never soldWith you through closing
Tour this home
In person, on your schedule — a dwello agent meets you there.
WED
Jun 3
THU
Jun 4
FRI
Jun 5
SAT
Jun 6
11:00 am
Schedule a tour
87 days on dwello
Price history
Price reduced
Aug 13, 2026
↓ $15,100$549,900
Listed for sale
May 18, 2026
$565,000
Earlier records
Sold
Jun 13, 2024
$534,900
Now $15,100 below the original list price.
Property taxes
2025
Annual tax bill (MLS)
From county records — verify with the assessor.
Features
Central AirForced AirStoneFiber CementPublic SewerConcreteGarage Door Opener
Schools
Elementary — Thomas Paine Elementary School
Middle — Urbana Middle School
High — Urbana High School
Assigned schools per the listing — always verify enrollment + boundaries with the district.
Neighborhood
Loading map…
Nearby places via OpenStreetMap — approximate; verify what matters to you. Map © Mapbox © OpenStreetMap.
MLS listing data
Listed by Hayley Siefert · KELLER WILLIAMS-TREC
Listing last updated Aug 13, 2026 · data refreshed from the MLS Aug 13, 2026, 1:11 AM CT
Based on information submitted to the MLS GRID as of Aug 13, 2026, 1:11 AM CT. Listing data © MRED LLC, distributed by MLS GRID — deemed reliable but not guaranteed; independently verify. Anything shown below this point is not MLS listing data.
See it in personA real dwello agent on our team — never a sold lead.
Schedule a tour
Message
No pressure — reach out whenever you’re ready.
Similar homes nearby
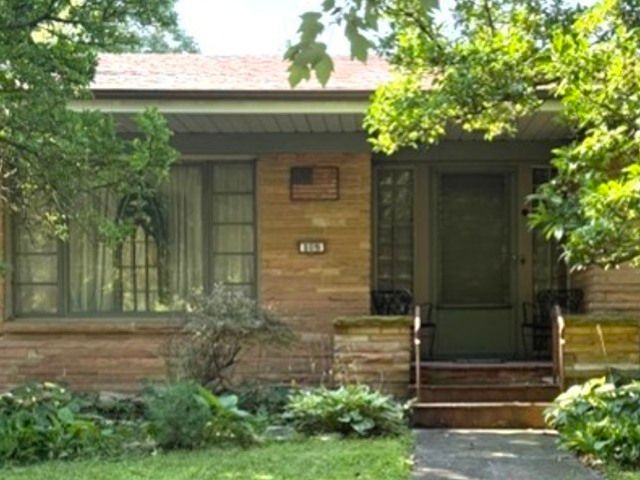
$549,900Active
3 bd · 2.5 ba · 2,600 sqft
809 W Delaware Avenue
Urbana, IL
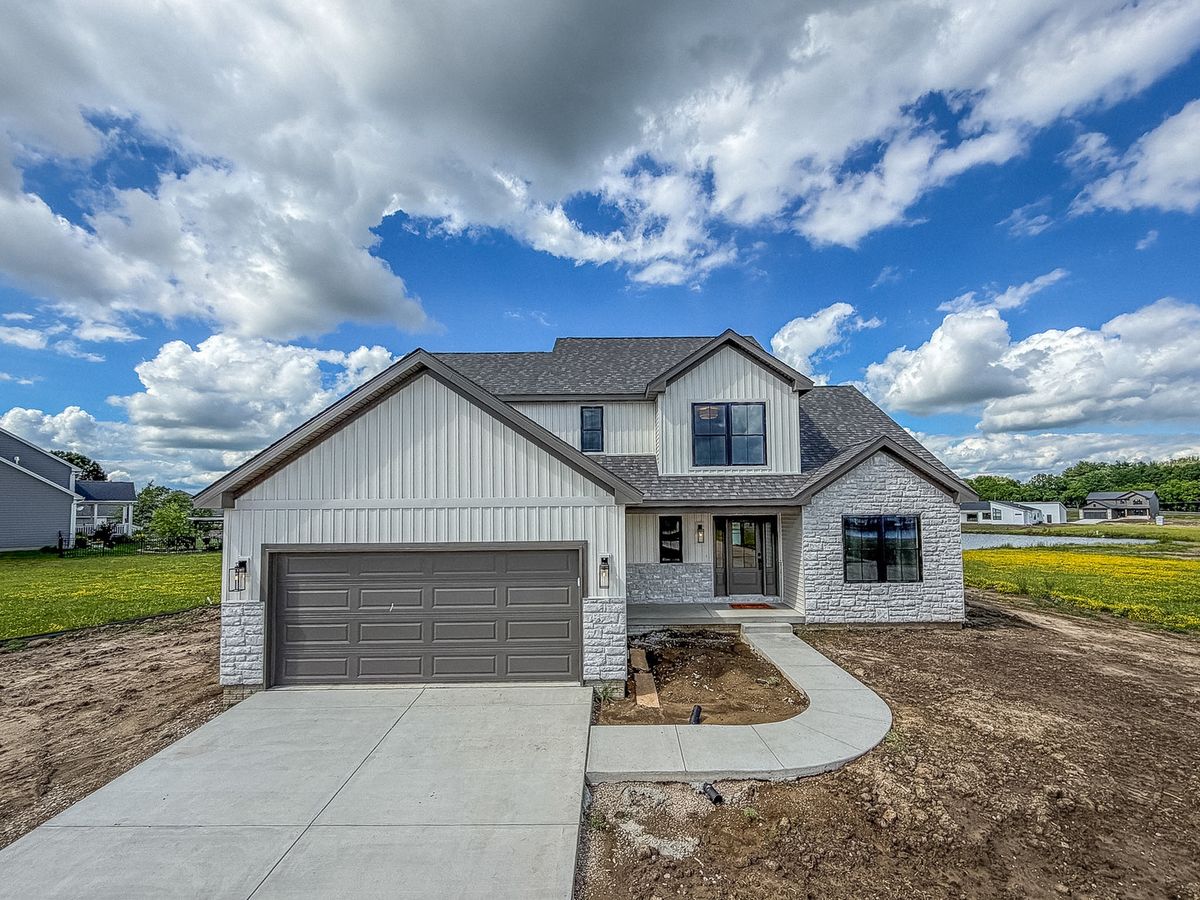
$529,900Active
4 bd · 2.5 ba · 2,114 sqft
3016 Beringer Circle
Urbana, IL
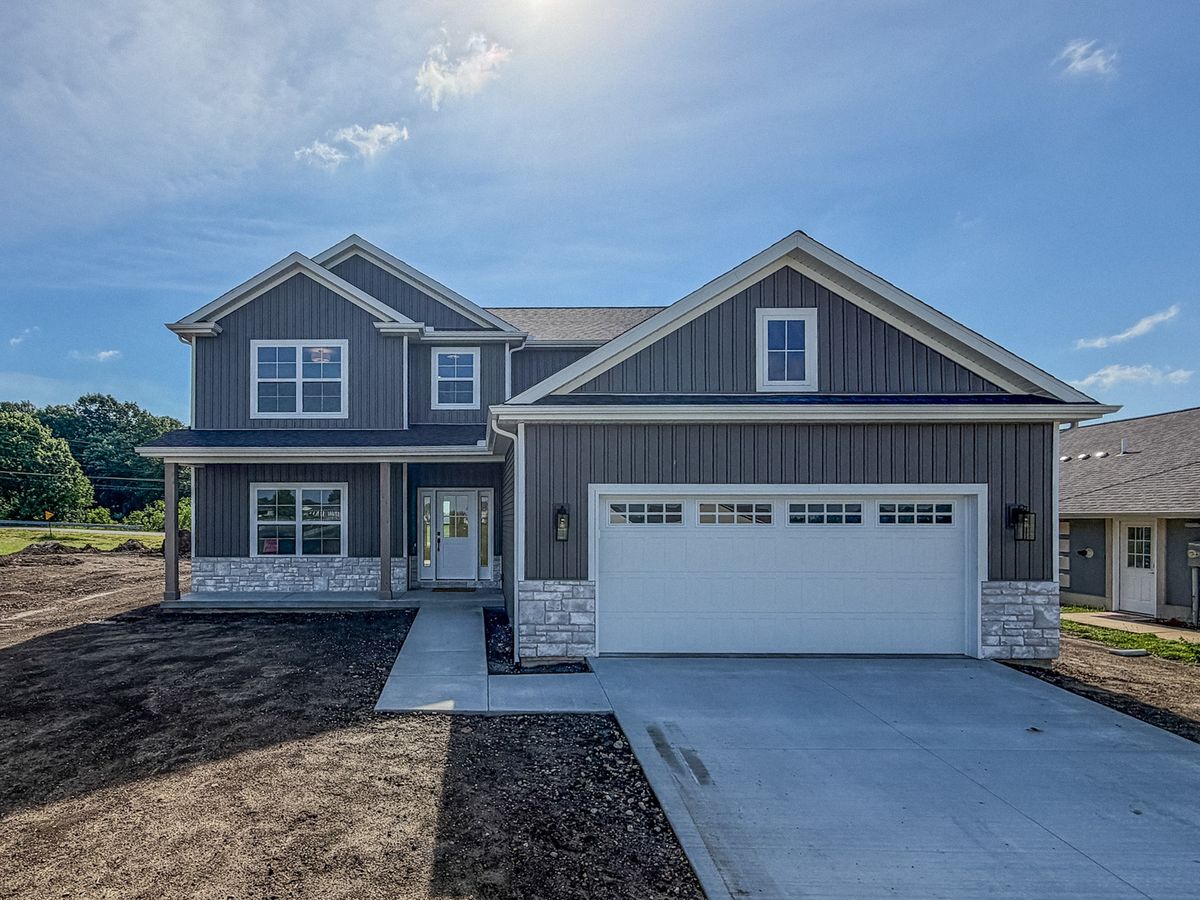
$515,000Active
4 bd · 2.5 ba · 2,350 sqft
506 N Beacon Hill Circle
Urbana, IL
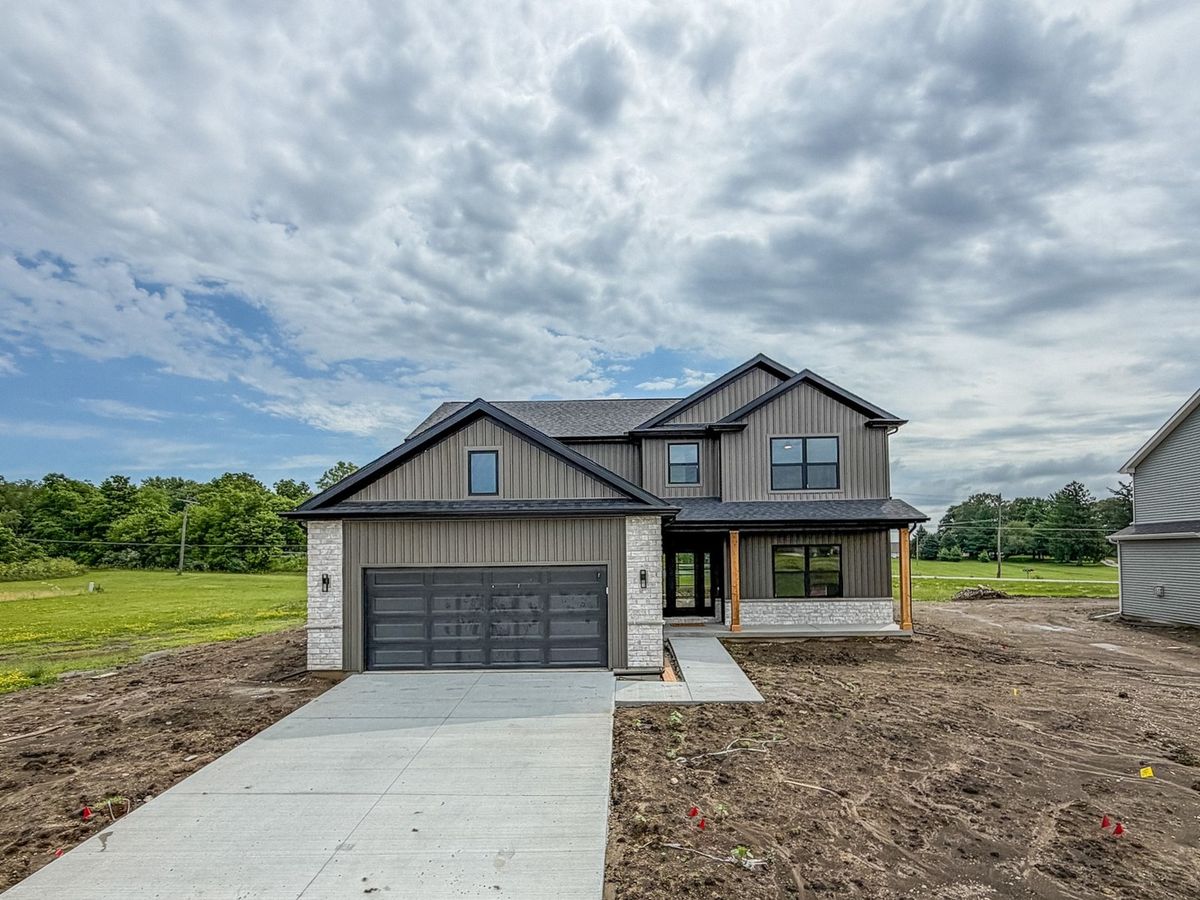
$515,000Active
4 bd · 2.5 ba · 2,350 sqft
510 N Beacon Hill Circle
Urbana, IL