Detached Single · Downers Grove, IL
$475,000$509,900
3 beds · 2 baths · 2,288 sqft
1638 VIRGINIA Street, Downers Grove, IL, 60515
A brick-and-mortar place to make your own — room to make it home.
Active
What’s special
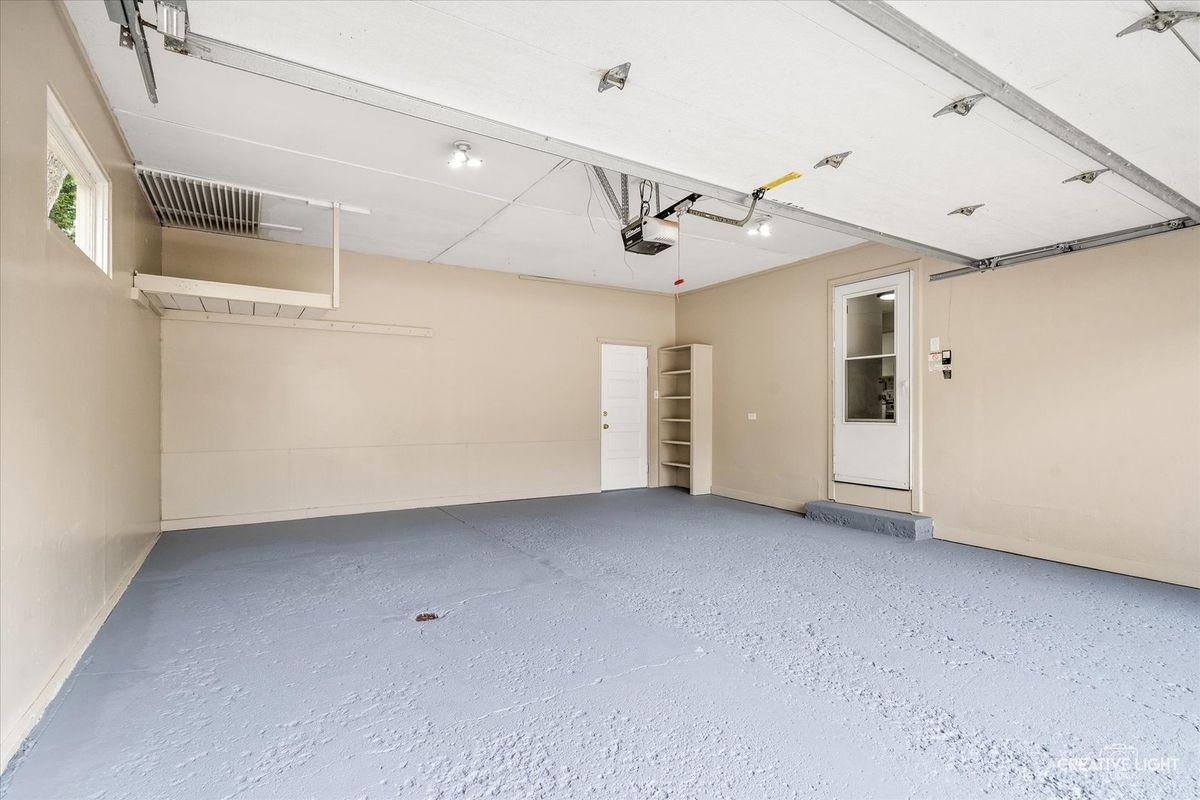
2-car garage0.47-acre lotIn-unit laundry
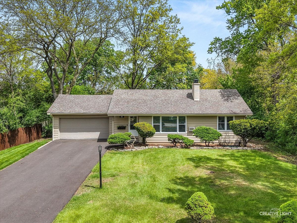
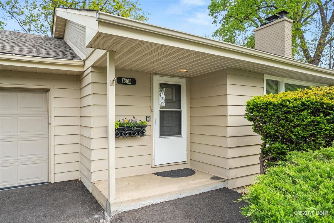
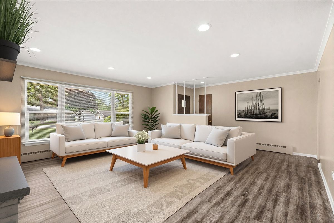
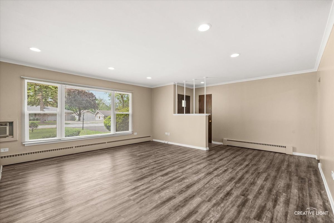
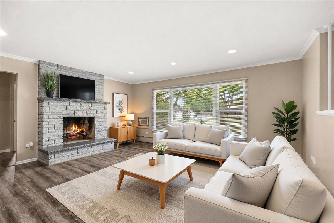
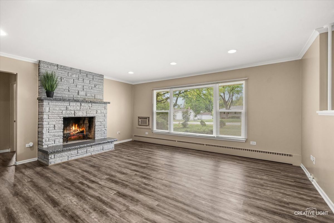
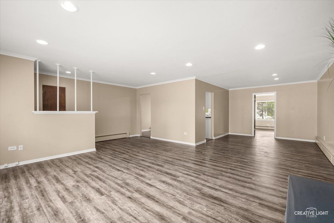
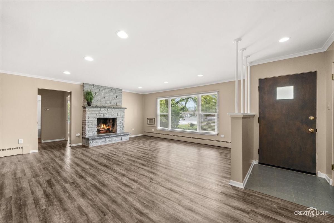
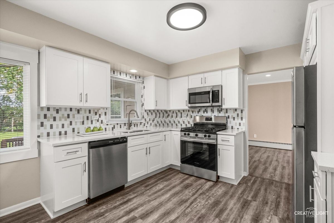
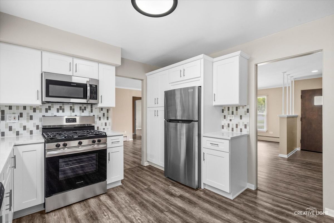
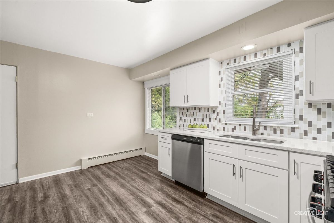
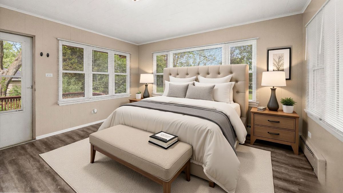
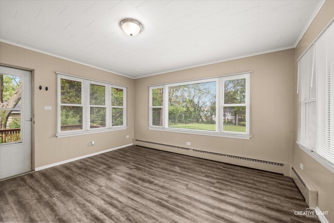
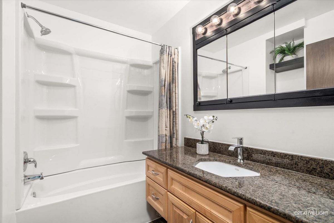
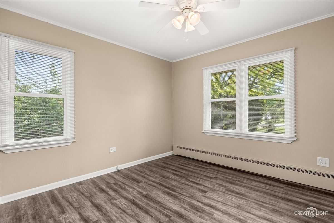
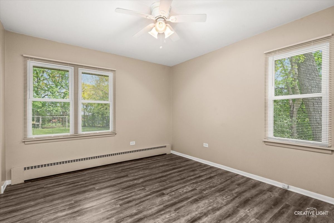
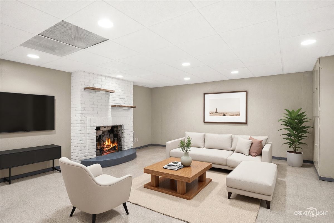
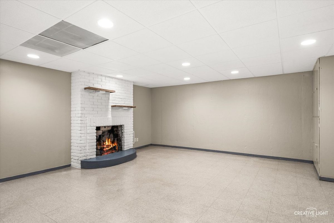
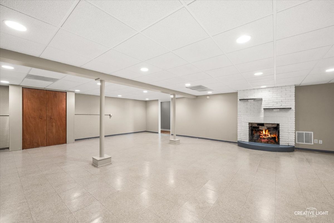
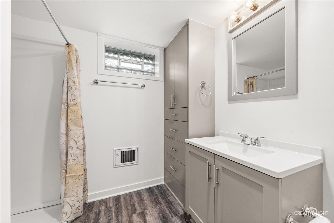
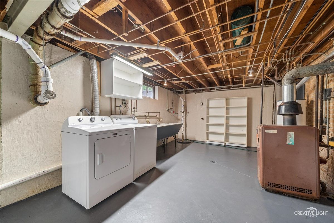
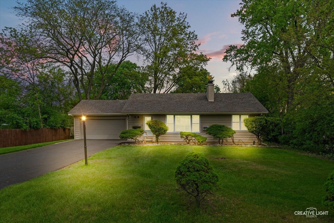
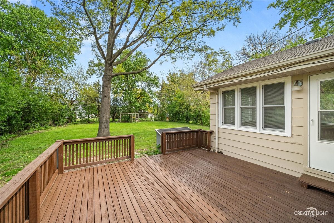
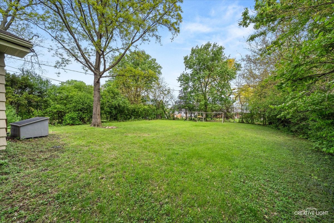
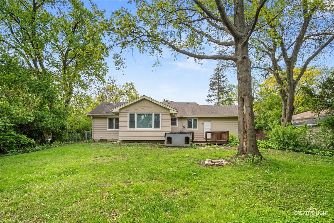
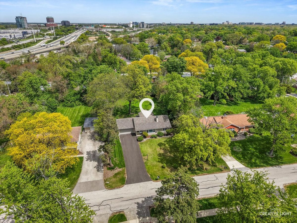
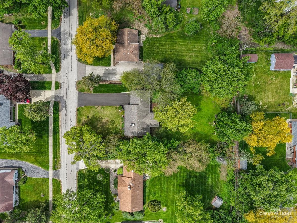
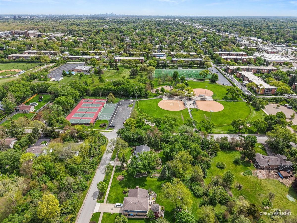
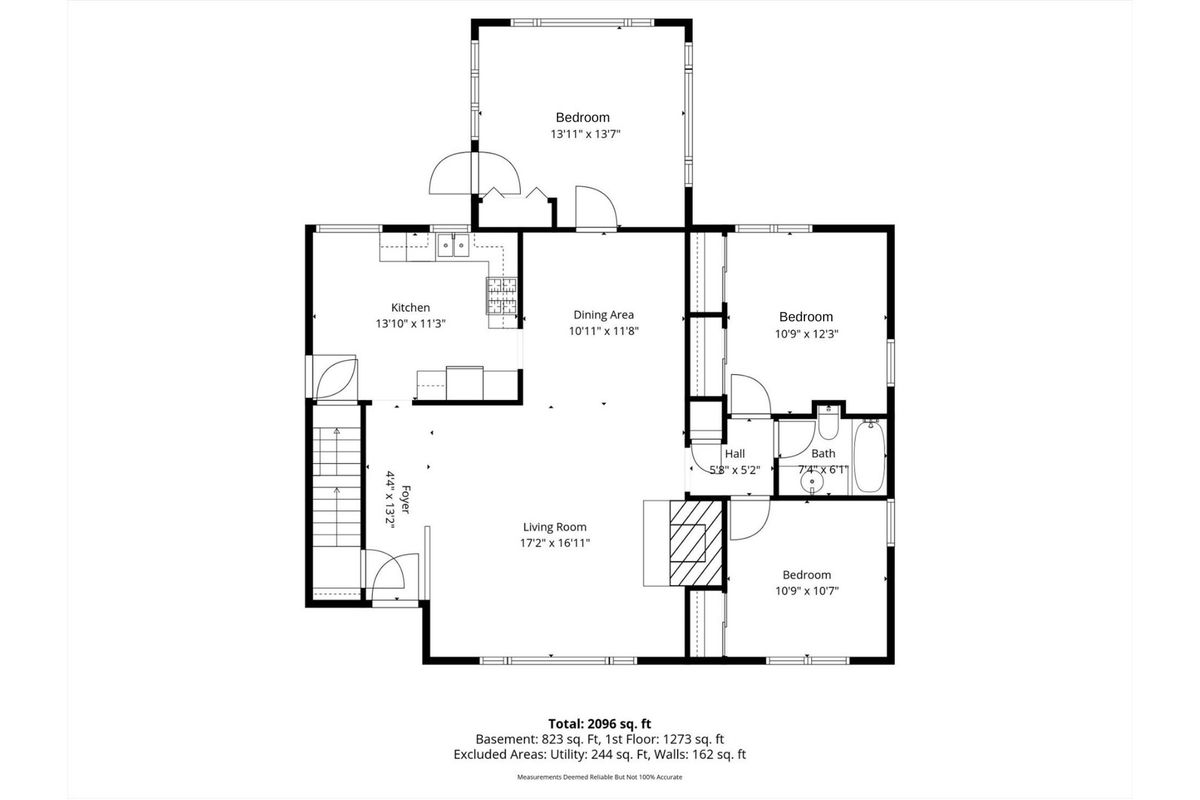
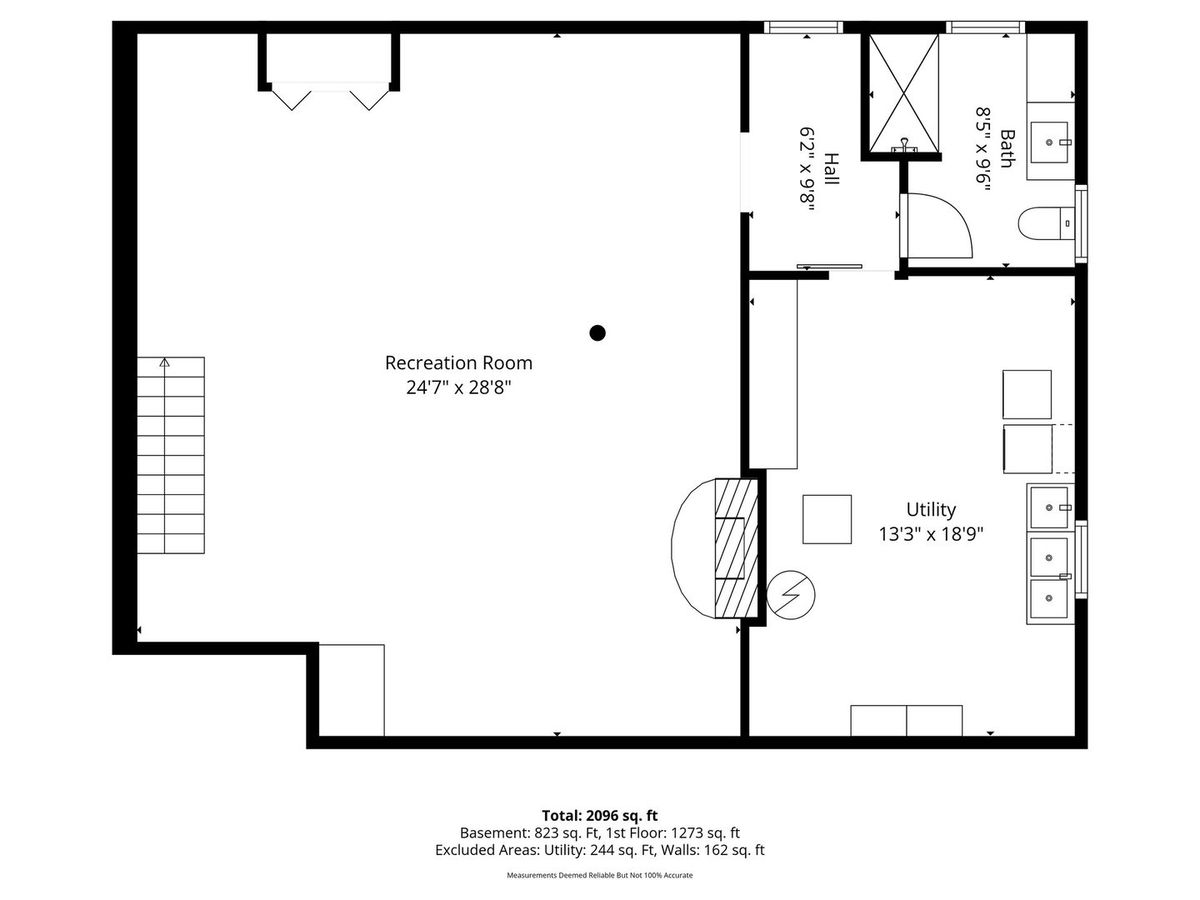
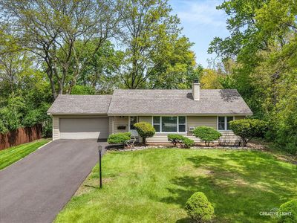
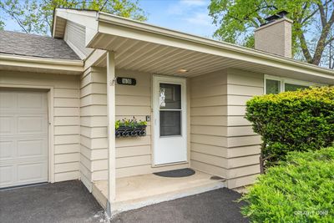
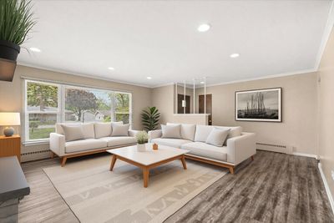
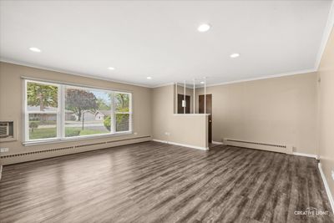
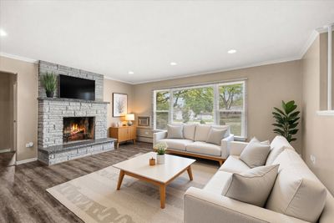
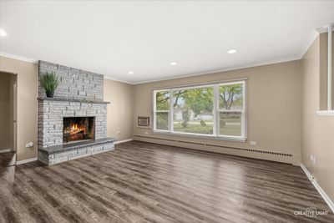
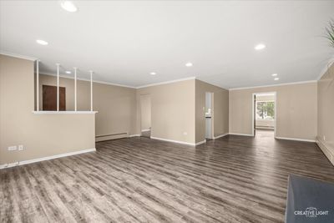
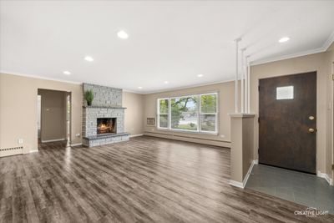
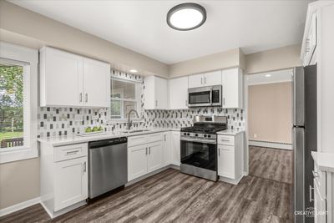
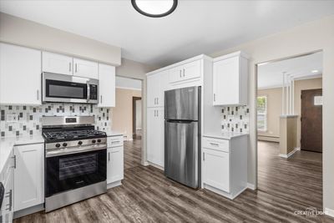
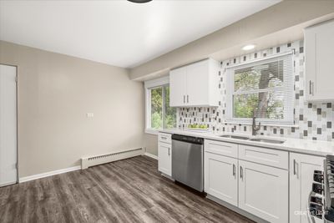
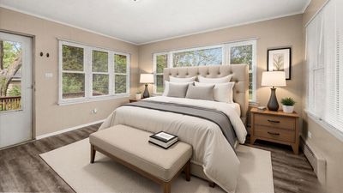
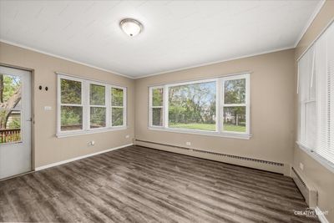
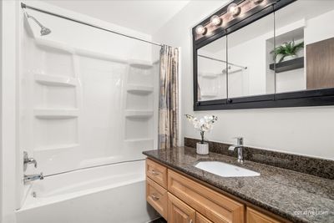
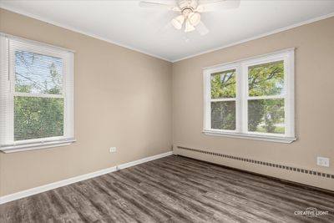
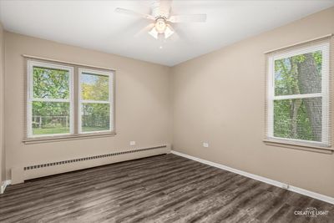
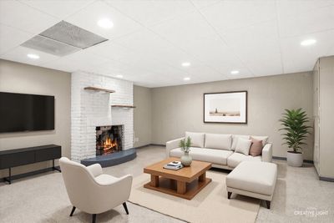
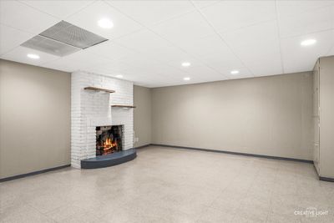
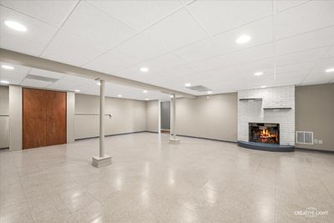
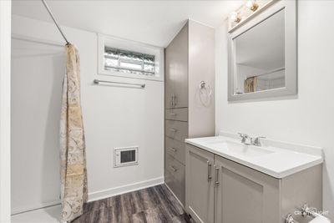

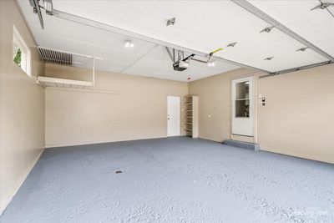
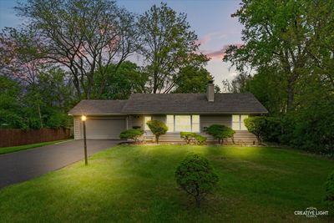
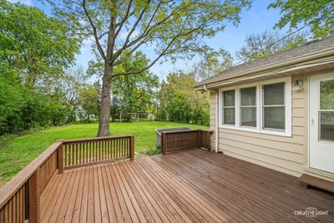
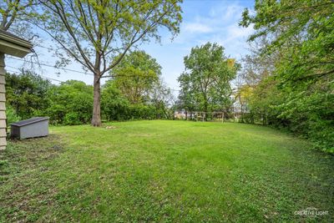
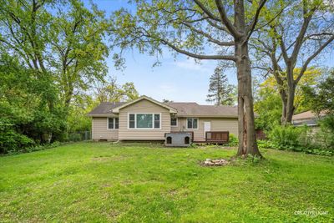
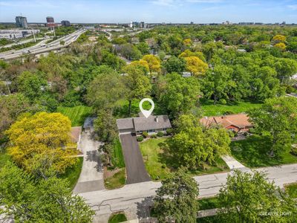
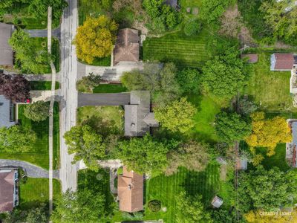
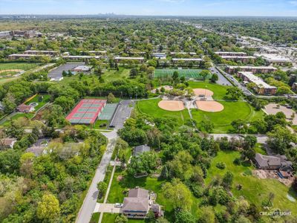
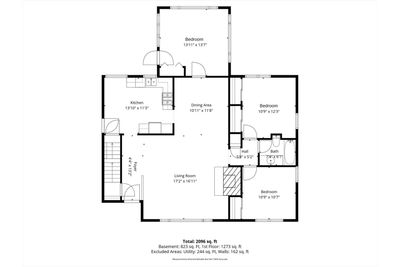
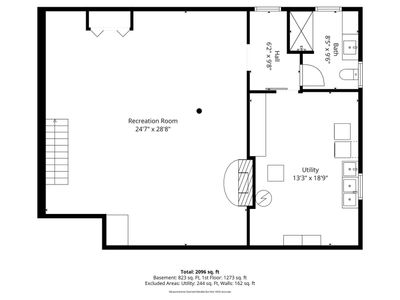
Welcome to 1638 Virginia Street - a beautifully reimagined ranch home offering stair-free bliss on nearly half an acre in the heart of Burlington Highlands. From the moment you step inside, you'll notice the care and investment poured into every detail. At the center of it all is a brand-new 2026 kitchen with white shaker cabinetry with dovetail joinery, soft-close drawers and doors, double lazy Susans, a pantry with pull-out shelves, gleaming quartz countertops, and a full Frigidaire stainless steel appliance suite. The main floor bathroom has been completely refreshed in 2026 with a tub-shower combination, new vanity with granite top, and new faucet. Fresh paint throughout the home and newer commercial-grade luxury vinyl plank flooring provides a clean, modern backdrop. Two masonry fireplaces - one in the living room, one in the finished basement family room - add warmth and character. They are conveyed as-is, having not been used by this current owner. The standout bedroom features windows on three walls, filling the space with natural light and offering a private door to the large deck. Two bedrooms feature lighted ceiling fans and custom wire closet organizers that maximize every inch of storage. Step outside to a fully fenced, expansive backyard on nearly half an acre with mature trees providing shade and privacy. A large deck is perfect for summer gatherings and a charming dog house is ready and waiting for your pet. The finished basement delivers serious flexibility. A large recreation space serves as whatever you need - playroom, home office, second living room, or workout area. The basement bathroom features a generous step-in shower and a room heater for year-round comfort. The laundry room is oversized with a built-in folding table. Unfinished attic space with an interior staircase adds potential storage space. Additional updates include new windows (2026), a new asphalt driveway (2026), and new can lights in the living room. Roof replaced in 2017. Updated outlets and switches throughout most of the home, and new blinds on all windows throughout the home. All of this in District 58 (Belle Aire Elementary, Herrick Middle) and District 99 (Downers Grove North High School). Blocks from Doerhoefer Park with its tennis courts, walking trails, and baseball fields. Minutes from the Metra, and close to the best shopping and dining Downers Grove has to offer.
— the listing agent’s description
The home
3 beds
2 baths
2,288 sqft
Built in 1956
0.47-acre lot
2-car garage
Detached Single
Ranch
What it’ll cost
$208 / sqft
$7,744 taxes / yr
No HOA
Listed $509,900
Now $475,000
76 days on dwello
Estimated monthly payment
$3,310/mo
Principal & interest$2,526
Property taxes$645
Homeowners insurance$139
Get pre-qualified →Connect with a licensed lender in the dwello network.
Estimate only — not a loan offer. Example rate; taxes and insurance estimated; your actual rate, payment, taxes, and insurance will vary. dwello is not a lender. Equal Housing Opportunity.
Tour it with a real dwello agent
The agent who meets you here is an actual dwello Home Group team member who knows these streets — not a stranger who bought your name from a portal. You get straight answers on the spot, and the same person stays with you through closing.
On our team, vettedYour info is never soldWith you through closing
Tour this home
In person, on your schedule — a dwello agent meets you there.
WED
Jun 3
THU
Jun 4
FRI
Jun 5
SAT
Jun 6
11:00 am
Schedule a tour
76 days on dwello
Price history
Price reduced
Jul 21, 2026
↓ $34,900$475,000
Listed for sale
May 15, 2026
$509,900
Now $34,900 below the original list price.
Property taxes
2025
Annual tax bill (MLS)
From county records — verify with the assessor.
Features
Wall Unit(s)BaseboardWood SidingSeptic TankAsphaltGarage Door Opener
Schools
Elementary — Belle Aire Elementary School
Middle — Herrick Middle School
High — North High School
Assigned schools per the listing — always verify enrollment + boundaries with the district.
Neighborhood
Loading map…
Nearby places via OpenStreetMap — approximate; verify what matters to you. Map © Mapbox © OpenStreetMap.
MLS listing data
Listed by Shanon Tully · Platinum Partners Realtors
Listing last updated Jul 21, 2026 · data refreshed from the MLS Jul 21, 2026, 5:08 AM CT
Based on information submitted to the MLS GRID as of Jul 21, 2026, 5:08 AM CT. Listing data © MRED LLC, distributed by MLS GRID — deemed reliable but not guaranteed; independently verify. Anything shown below this point is not MLS listing data.
See it in personA real dwello agent on our team — never a sold lead.
Schedule a tour
Message
No pressure — reach out whenever you’re ready.
Similar homes nearby
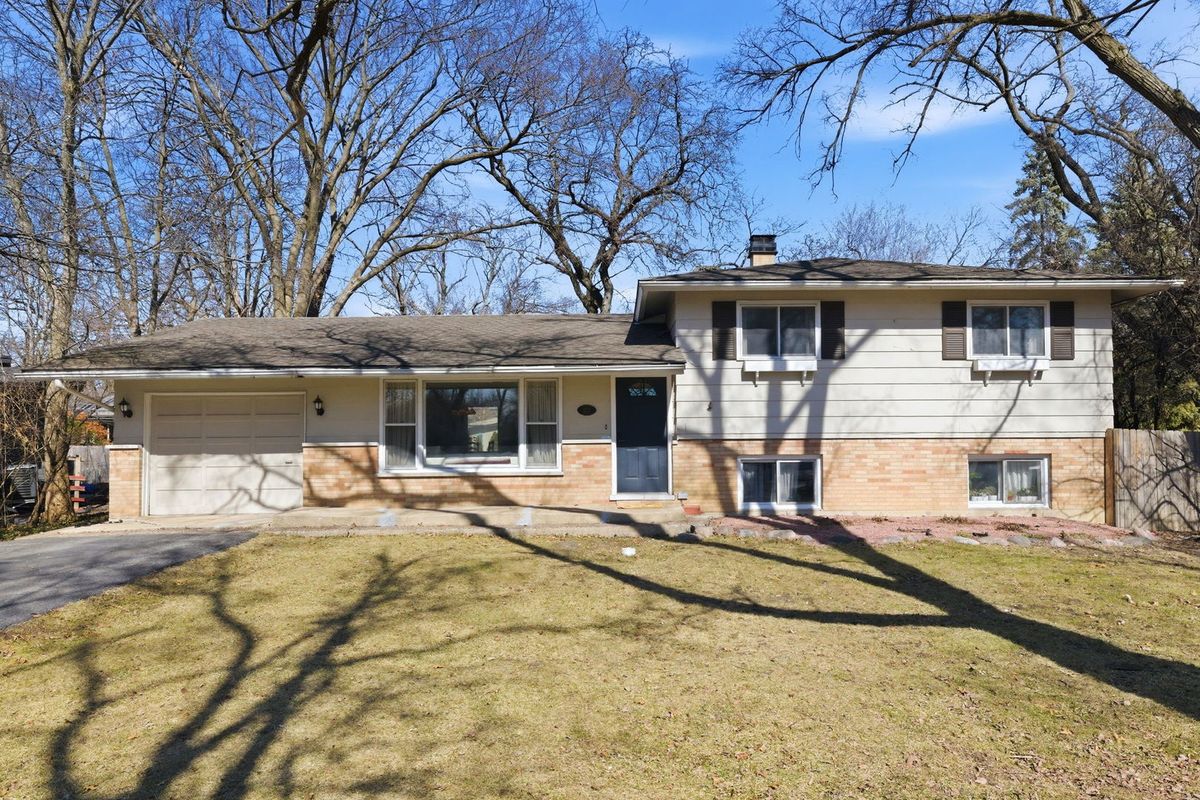
$475,000Active
3 bd · 1.5 ba · 1,716 sqft
228 41st Street
Downers Grove, IL
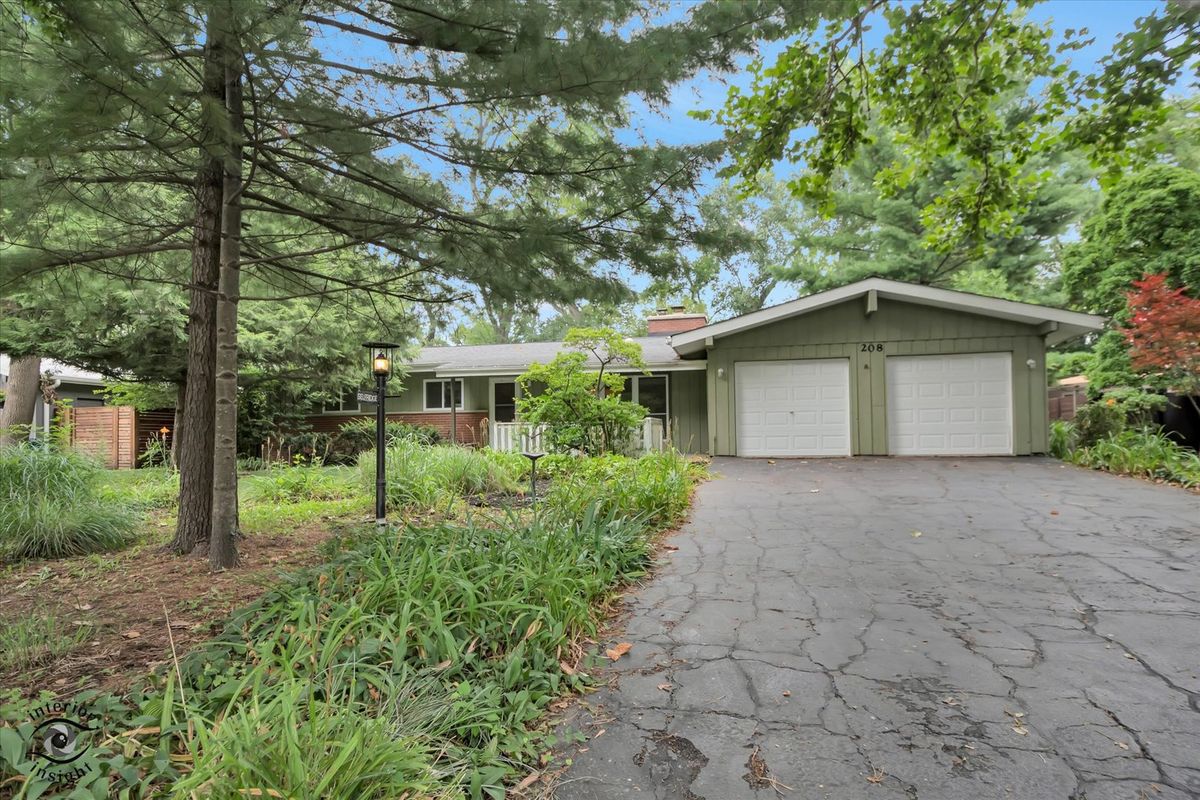
$475,000Active
3 bd · 2 ba · 1,630 sqft
208 Shady Lane
Downers Grove, IL
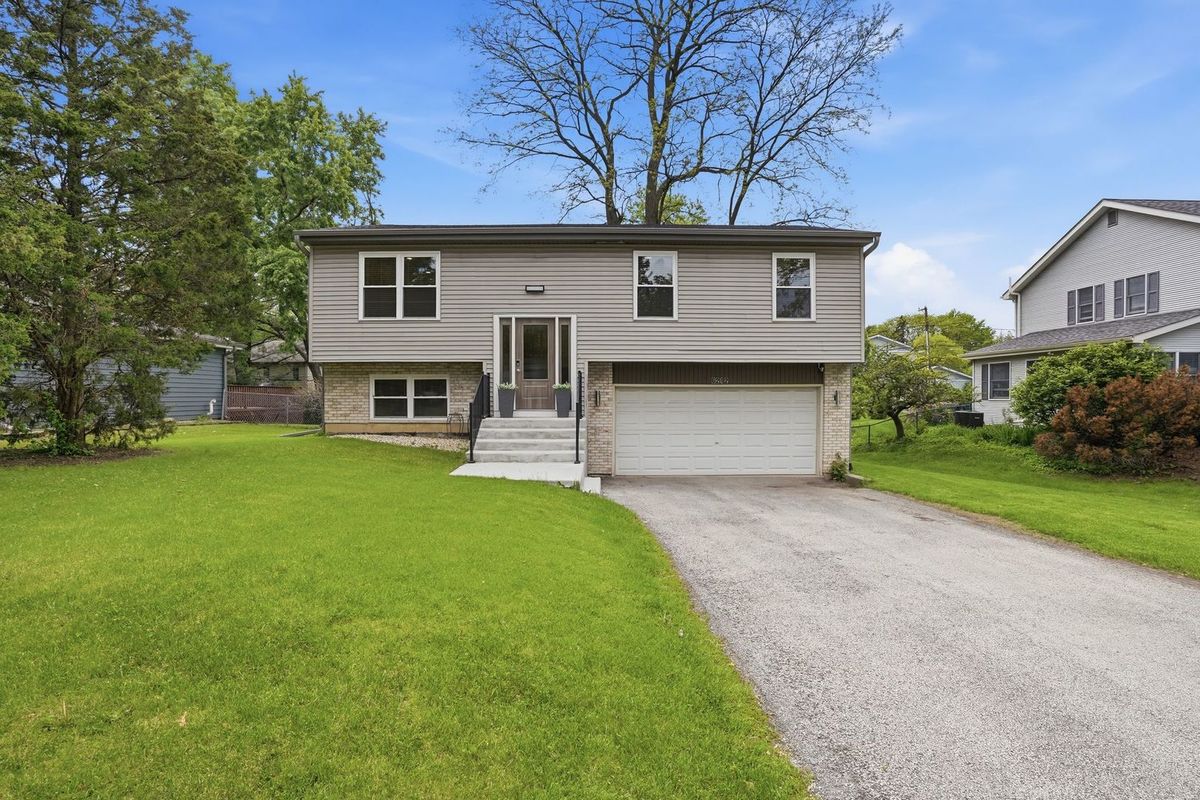
$475,000Active
4 bd · 2.5 ba · 1,740 sqft
6212 Leonard Avenue
Downers Grove, IL
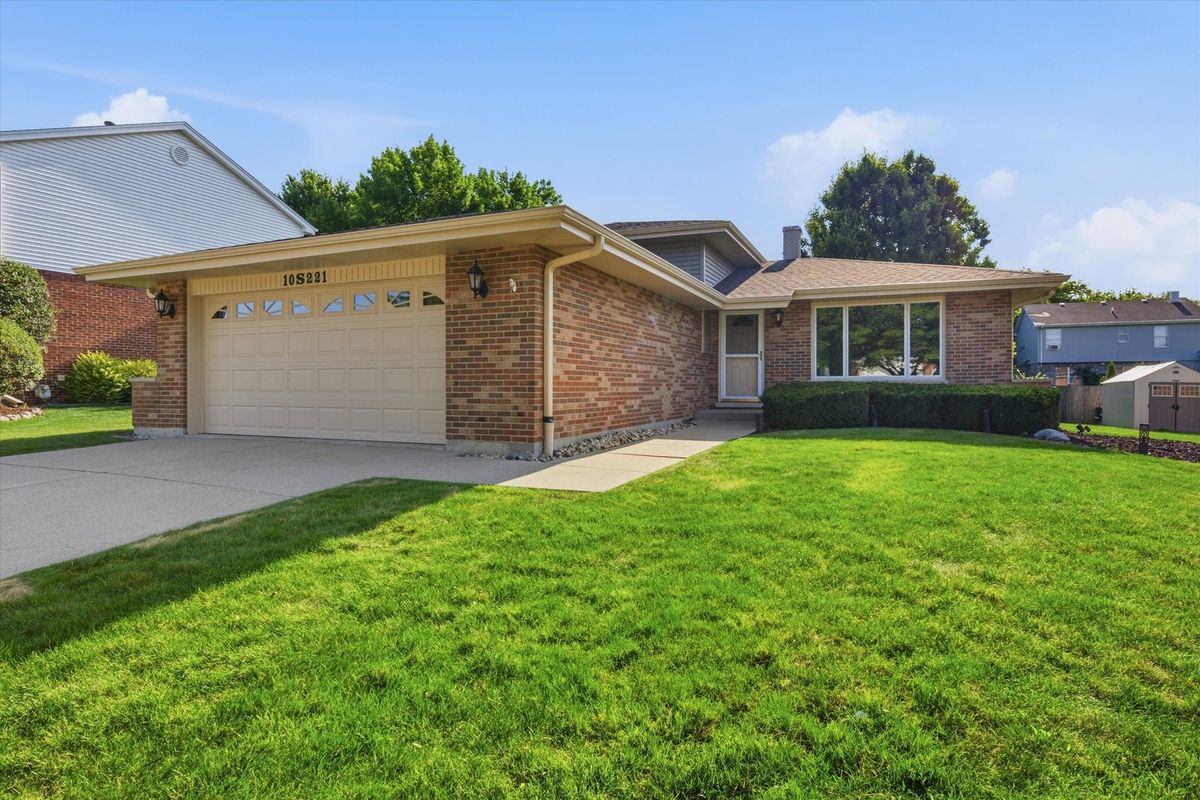
$480,000Active
3 bd · 1.5 ba · 1,633 sqft
10S221 Suffield Drive
Downers Grove, IL