Attached Single · Warrenville, IL
$465,000$499,900
3 beds · 2.5 baths · 1,932 sqft
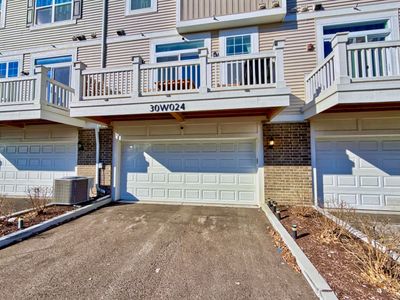
30W024 Brayman Court, Warrenville, IL, 60563
A brick-and-mortar place to make your own — room to make it home.
Active
What’s special
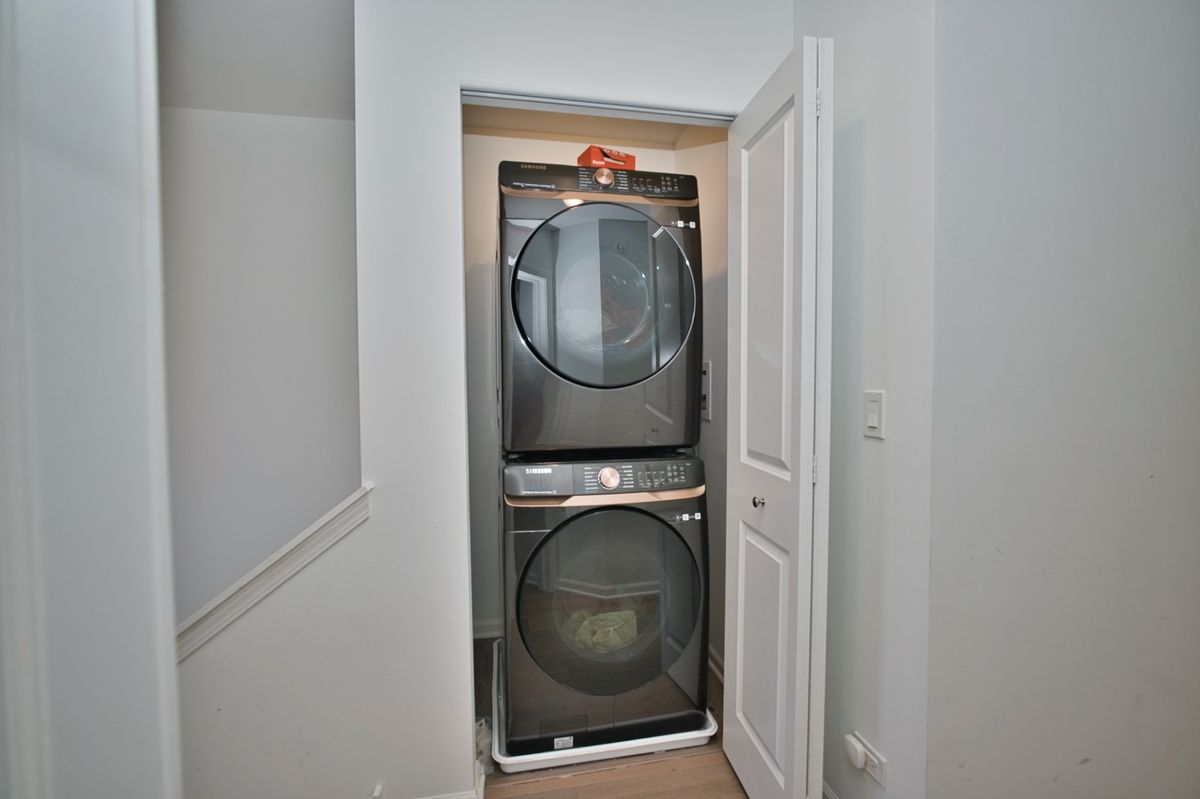
Central air2-car garageIn-unit laundry
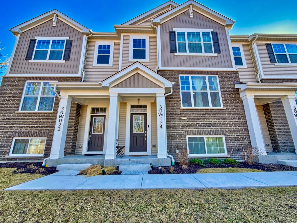
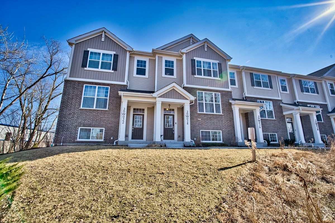
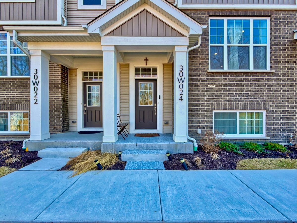
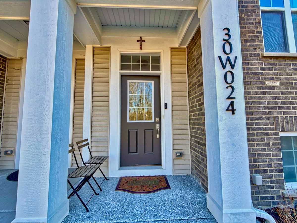
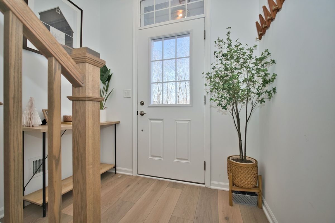
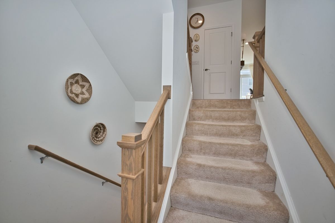
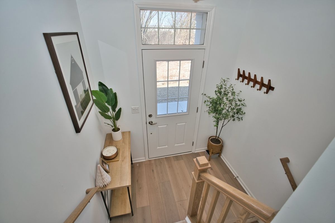
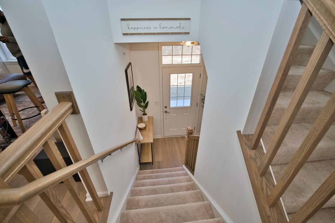
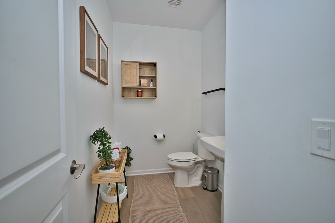
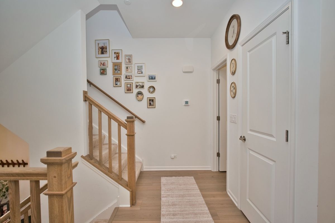
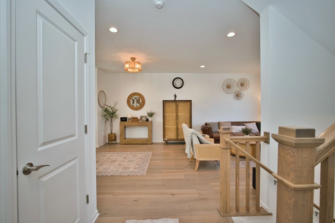
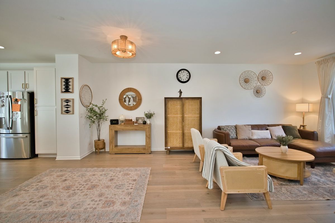
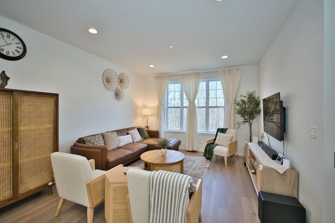
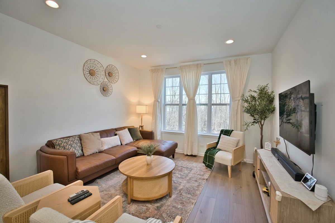
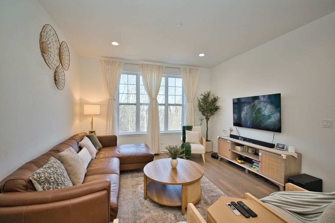
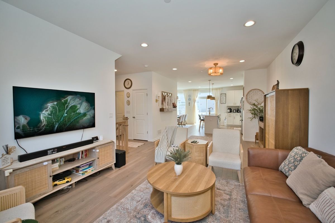
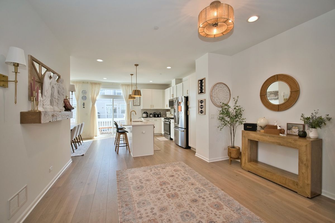
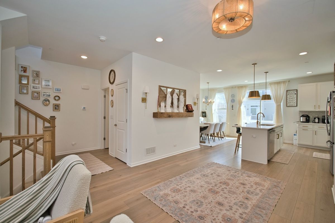
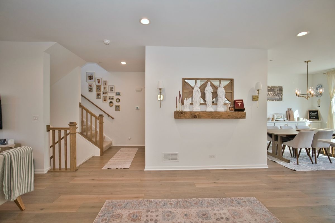
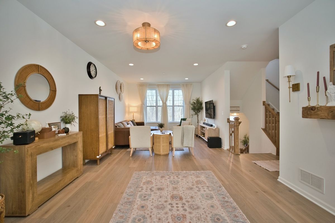
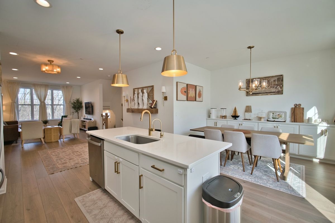
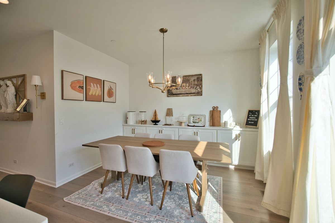
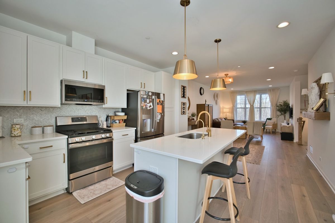
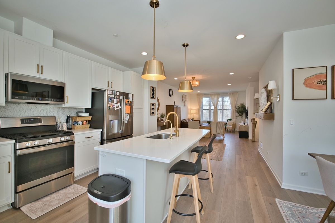
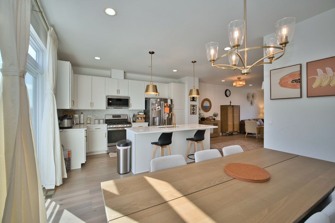
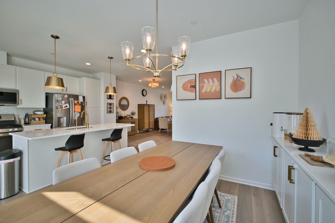
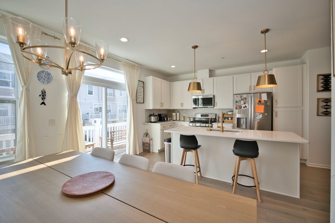
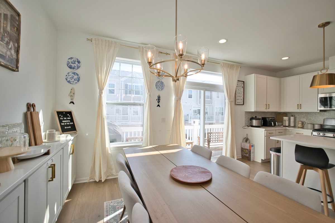
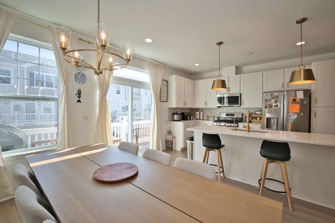
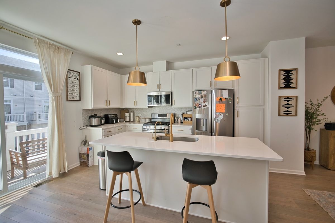
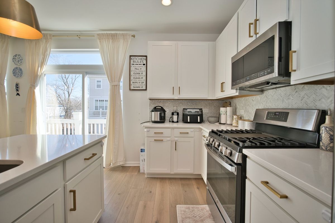
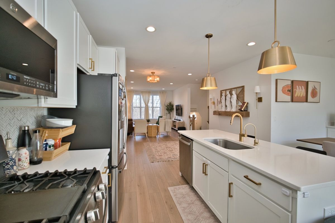
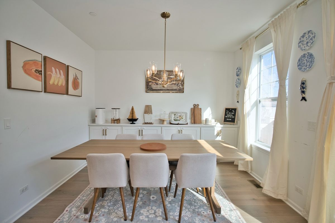
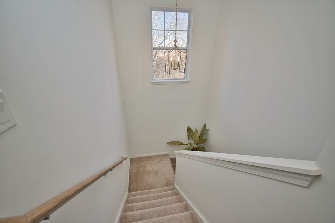
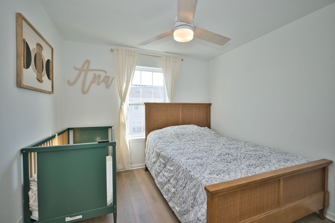
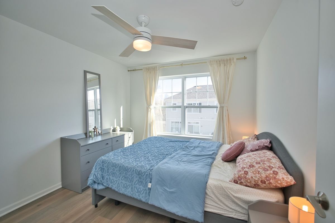
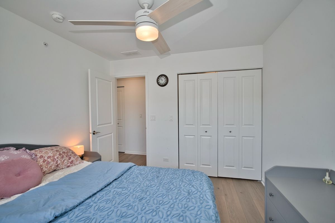
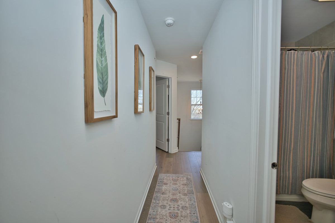
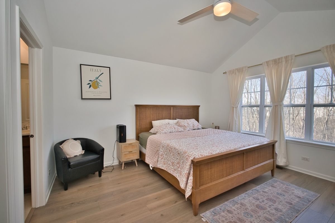
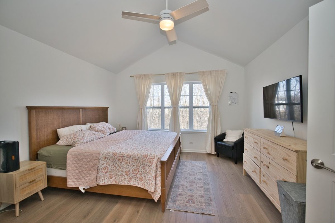
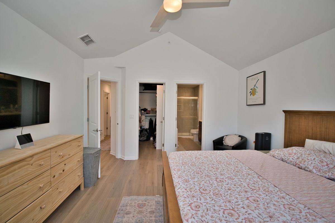
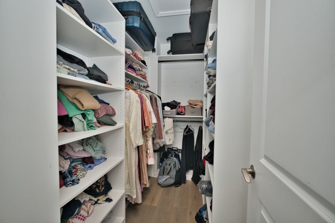
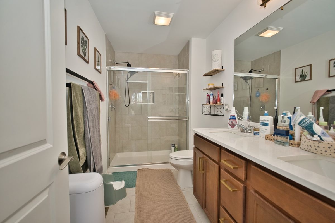
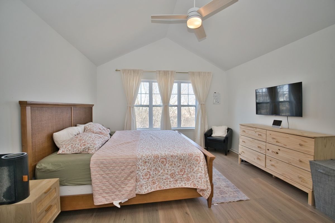
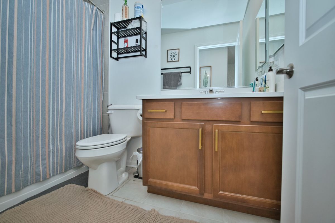
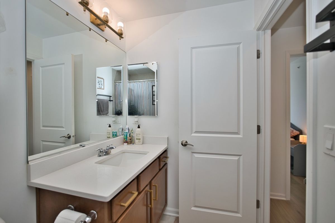
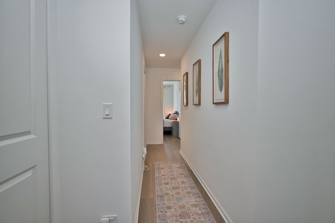
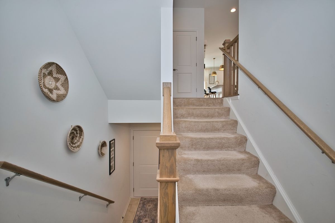
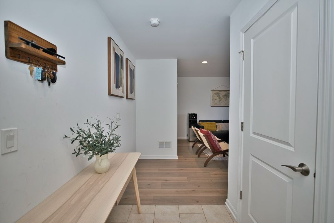
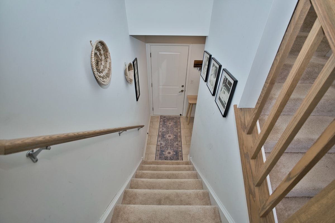
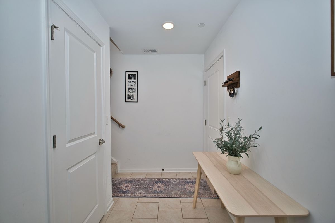
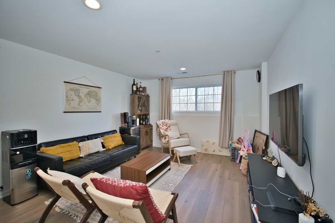
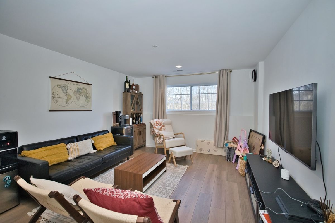
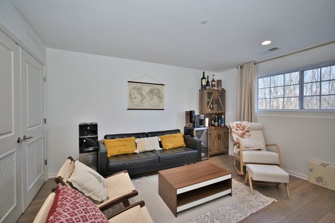
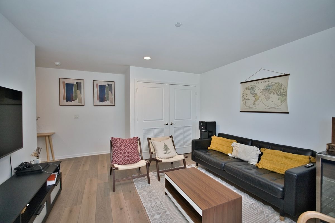
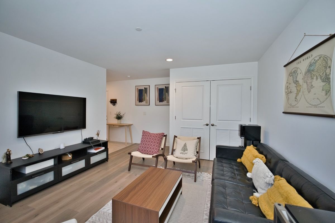
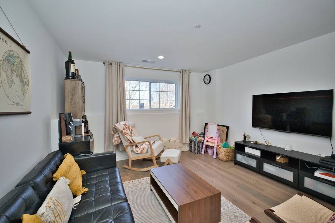
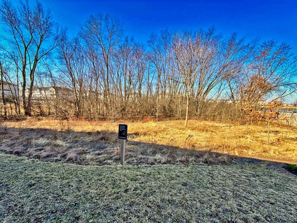
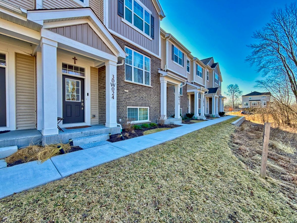
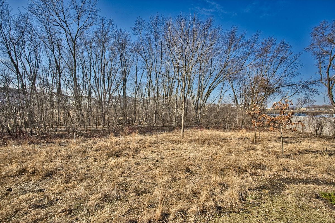
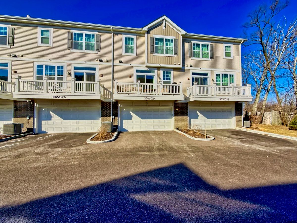
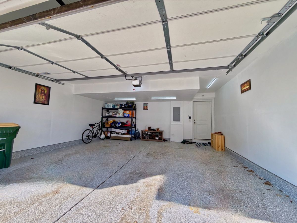
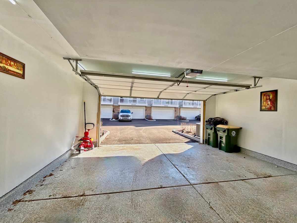
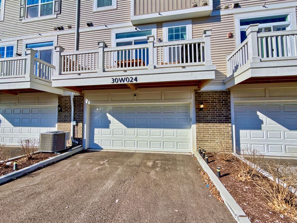
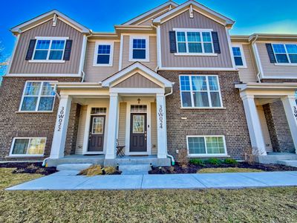
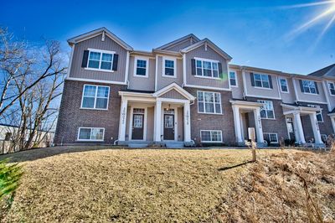
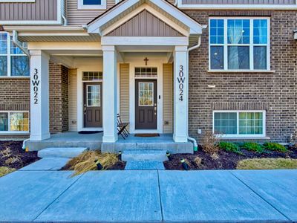
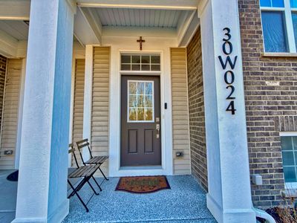
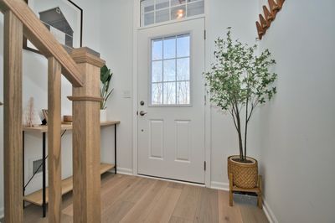
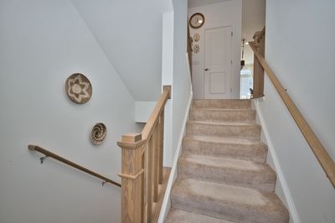
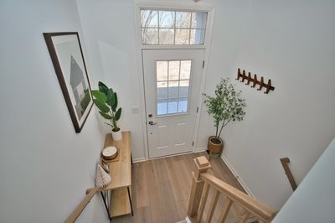
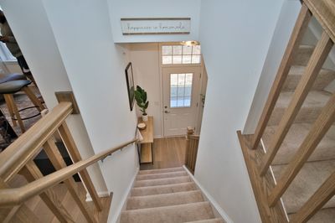
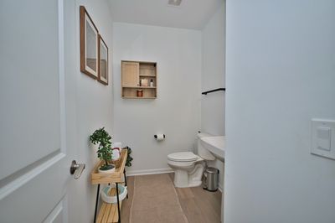
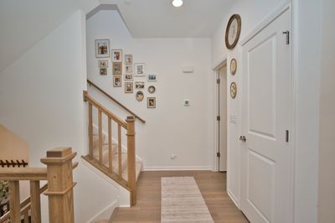
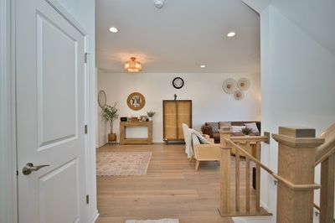
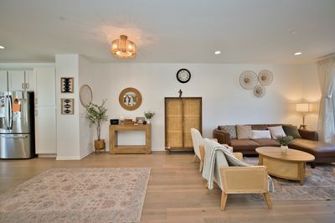
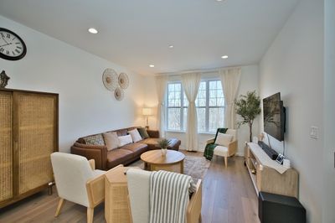
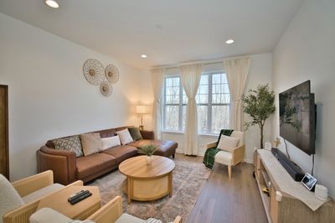
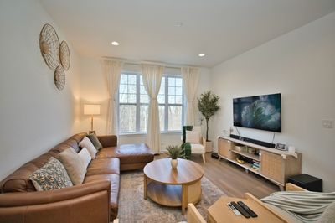
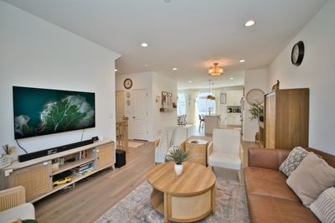
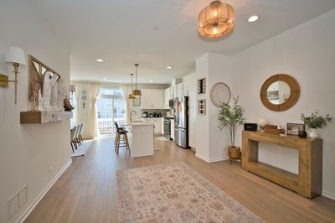
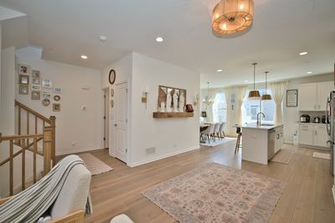
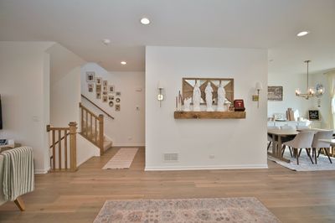
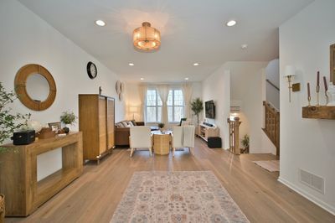
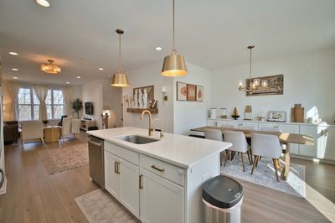
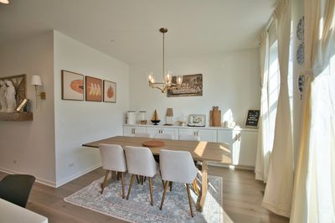
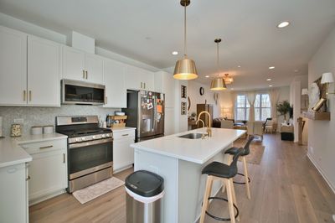
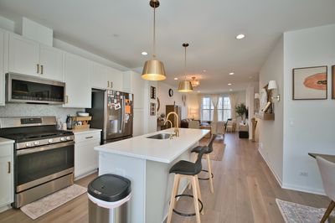
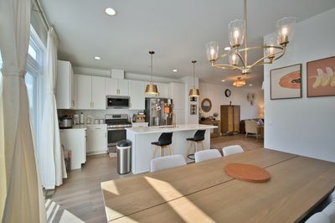
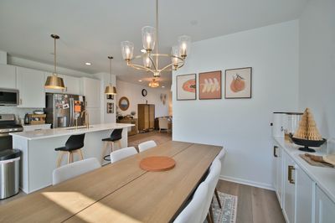
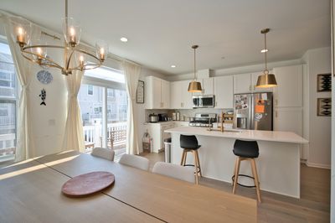
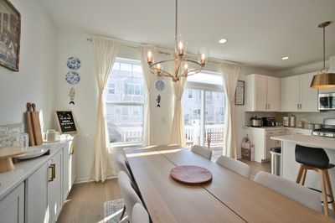
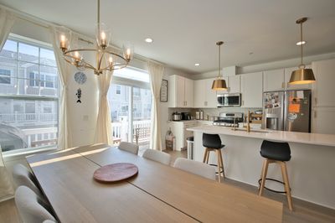
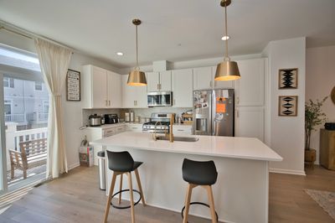
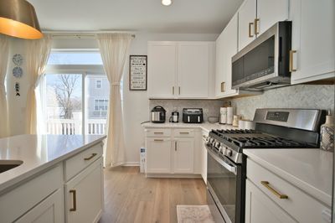
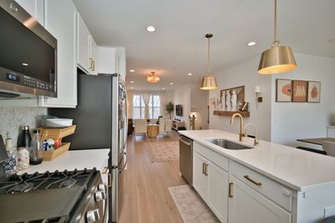
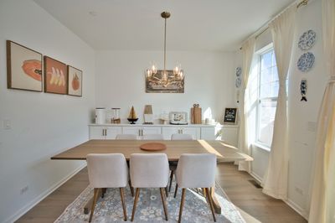
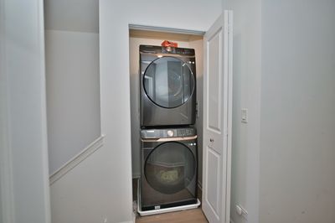
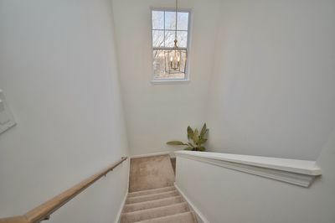
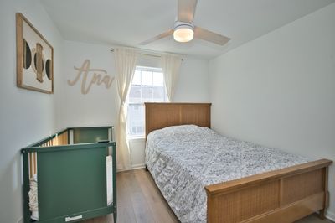
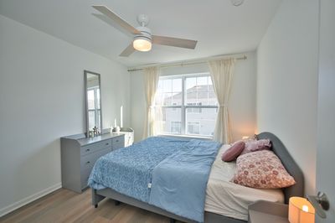
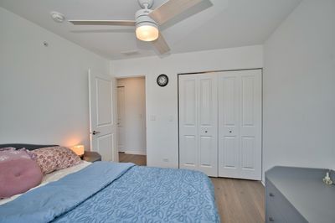
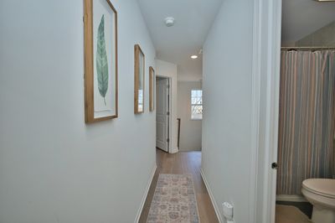
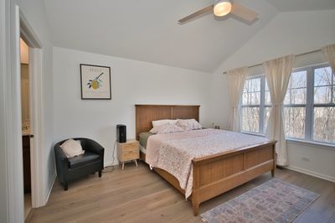
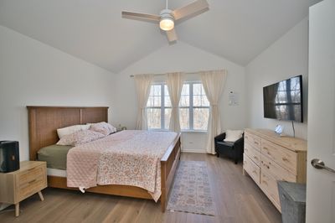
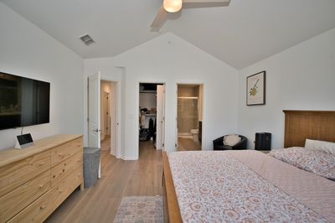
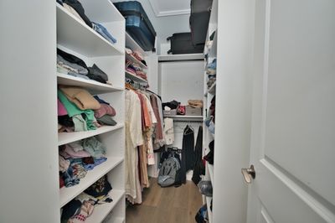
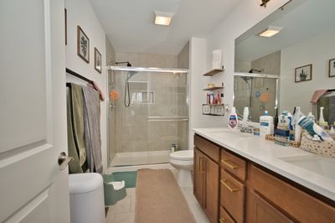
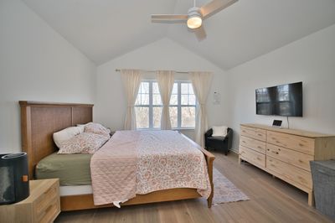
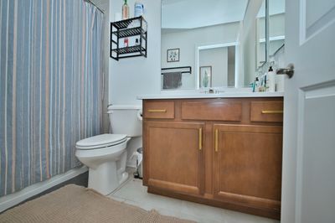
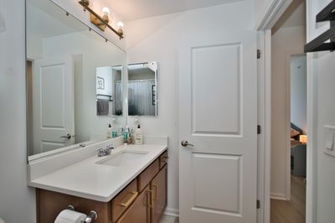
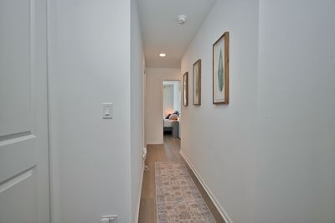
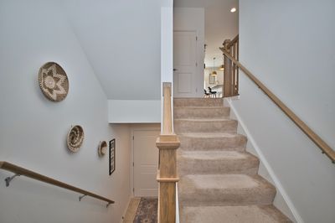
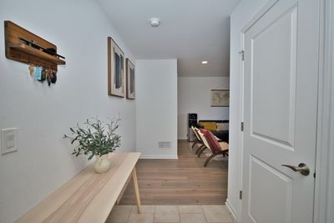
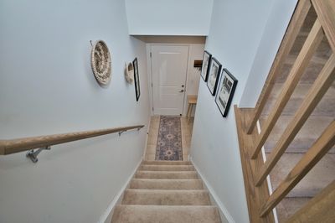
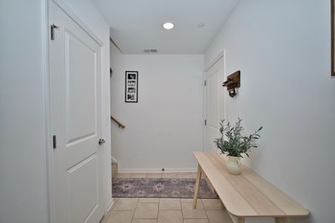
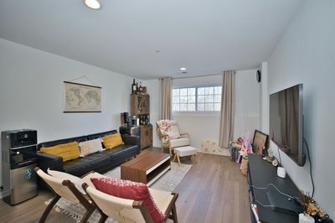
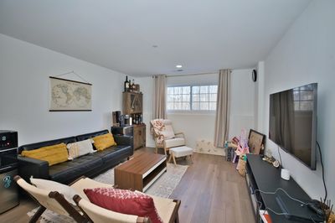
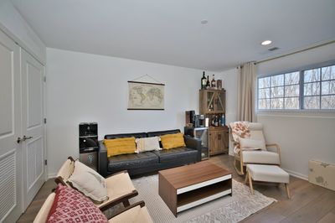
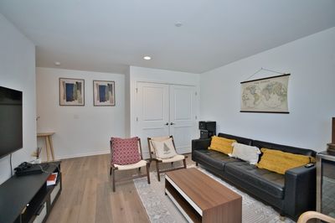
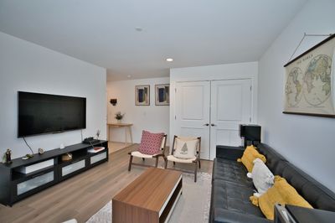
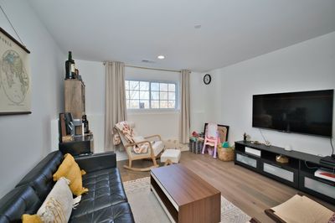
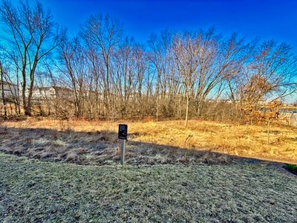
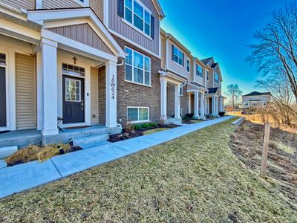
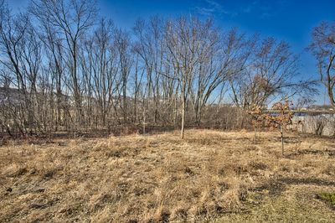
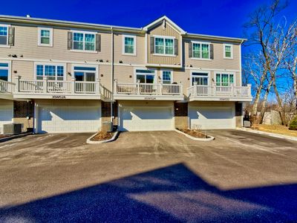
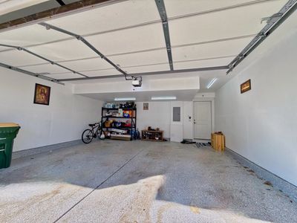
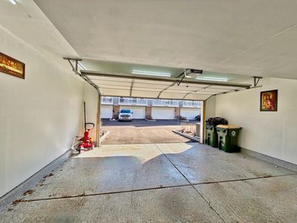
WOW! Welcome Home to Lexington Trace Subdivision's Finest Luxury Townhome with every Builder Upgrade Included! Located on a Premium Lot Facing the Nature Preserve you'll LOVE this Gorgeous Expanded Coventry Model in Highly Sought after Wheaton School District 200! From the moment you Walk-Up to your Future Home you'll notice the NEW Epoxied Concrete Entryway before Entering into your Two-Story Foyer. The Seller thoughtfully Upgraded all the Banisters to Gorgeous Open Frame White Oak which Perfectly Complements the Luxury Vinyl Flooring found throughout the home other than carpeted stairs! On the Main Level you'll find your Spacious Living Room with Recessed Lights (all lights with dimmers) that Flows to your Open Concept Kitchen with a Massive Eat-In Island with Quart Tops, 42 Inch White Cabinetry, Reverse Osmosis Water Filtration System, Stunning Brushed Gold Pendant Lighting, Sconce Lighting and Fixtures & Hardware! Tile Backsplash, SS Appliances and a Custom Cabinetry Wall set off the Dining Area! You'll also Love the Beautiful Custom Floating Mantel set between two sconce lights set off the Kitchen Accent Wall. Upstairs you'll find a Convenient Laundry Space, 3 Spacious Bedrooms each including Custom Shelving in the Closets, Ceiling Fans and the Premier Suite with Cathedral Ceiling Facing the Private & Scenic Nature Preserve, Walk-In Closet & Bath with Dual Raised Vanity with Quartz Tops & Expansive Tile Surround Shower! Hall Bath also includes Quartz Top Raised Vanity and Tile Surround Tub/Shower Combo! Don't MISS the Perfectly Complimenting Window Treatments that STAY! Finally head down to your English Style Basement with Luxury Vinyl Floors, Storage under the Stairwell & your Two Car Garage with Freshly Epoxied Floors & Custom Ceiling Lighting! This Home is Close to the Train, Interstate, Shopping & Nightlife & So Much More! COME SEE IT TODAY!
— the listing agent’s description
The home
3 beds
2.5 baths
1,932 sqft
Built in 2023
Lot 21x52
2-car garage
Attached Single
What it’ll cost
$241 / sqft
$8,854 taxes / yr
$250/mo HOA
Listed $499,900
Now $465,000
174 days on dwello
Estimated monthly payment
$3,596/mo
Principal & interest$2,472
Property taxes$738
Homeowners insurance$136
HOA dues$250
Get pre-qualified →Connect with a licensed lender in the dwello network.
Estimate only — not a loan offer. Example rate; taxes, HOA dues, insurance estimated; your actual rate, payment, taxes, and insurance will vary. dwello is not a lender. Equal Housing Opportunity.
Tour it with a real dwello agent
The agent who meets you here is an actual dwello Home Group team member who knows these streets — not a stranger who bought your name from a portal. You get straight answers on the spot, and the same person stays with you through closing.
On our team, vettedYour info is never soldWith you through closing
Tour this home
In person, on your schedule — a dwello agent meets you there.
WED
Jun 3
THU
Jun 4
FRI
Jun 5
SAT
Jun 6
11:00 am
Schedule a tour
174 days on dwello
Price history
Price reduced
Aug 8, 2026
↓ $34,900$465,000
Listed for sale
Feb 16, 2026
$499,900
Now $34,900 below the original list price.
Property taxes
2025
Annual tax bill (MLS)
From county records — verify with the assessor.
Features
Central AirNatural GasVinyl SidingBrickPublic SewerAsphaltGarage Door Opener
Schools
Elementary — Johnson Elementary School
Middle — Hubble Middle School
High — Wheaton Warrenville South H S
Assigned schools per the listing — always verify enrollment + boundaries with the district.
Neighborhood
Loading map…
Nearby places via OpenStreetMap — approximate; verify what matters to you. Map © Mapbox © OpenStreetMap.
MLS listing data
Listed by Ben Kastein · Advantage Realty Group
Listing last updated Aug 8, 2026 · data refreshed from the MLS Aug 8, 2026, 5:10 AM CT
Based on information submitted to the MLS GRID as of Aug 8, 2026, 5:10 AM CT. Listing data © MRED LLC, distributed by MLS GRID — deemed reliable but not guaranteed; independently verify. Anything shown below this point is not MLS listing data.
See it in personA real dwello agent on our team — never a sold lead.
Schedule a tour
Message
No pressure — reach out whenever you’re ready.
Similar homes nearby
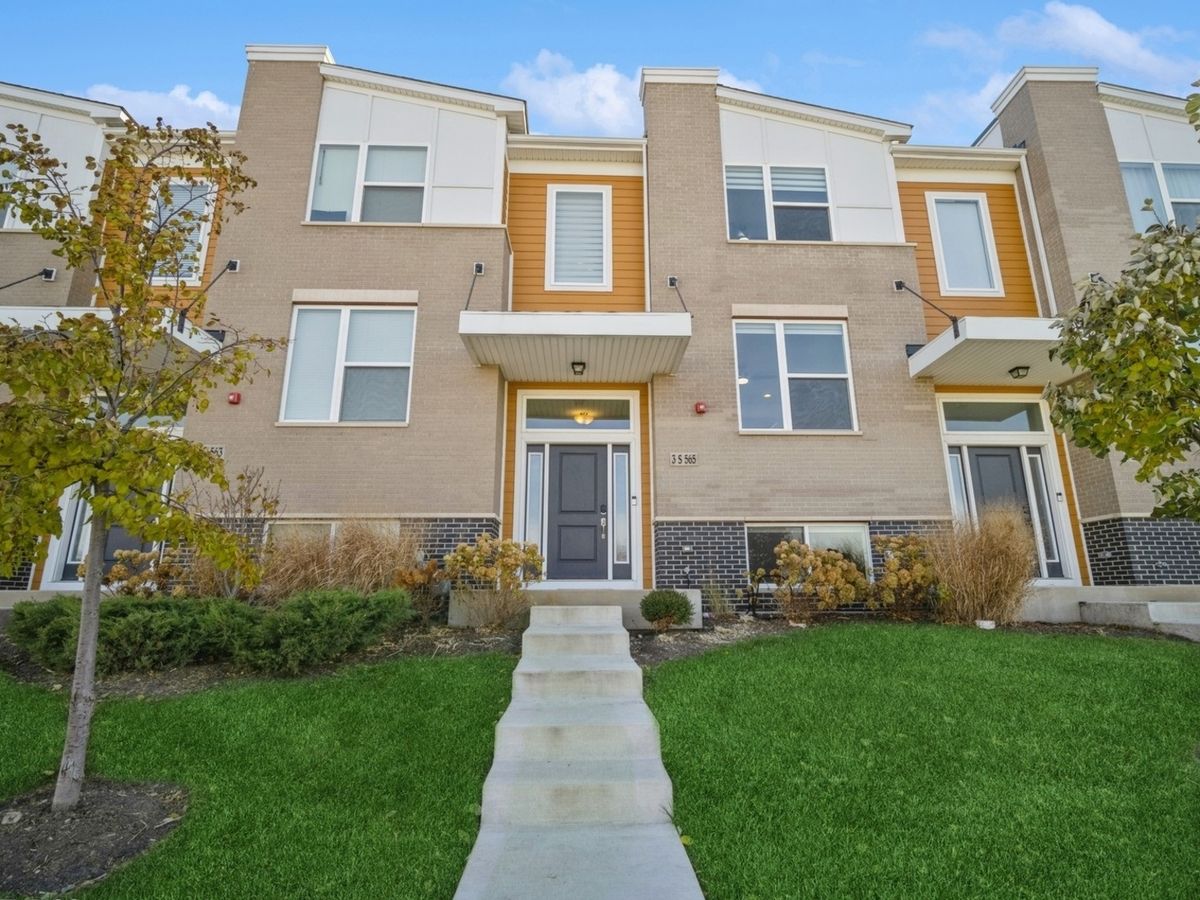
$474,900Active
3 bd · 2.5 ba · 1,813 sqft
3s565 Camden Street
Warrenville, IL
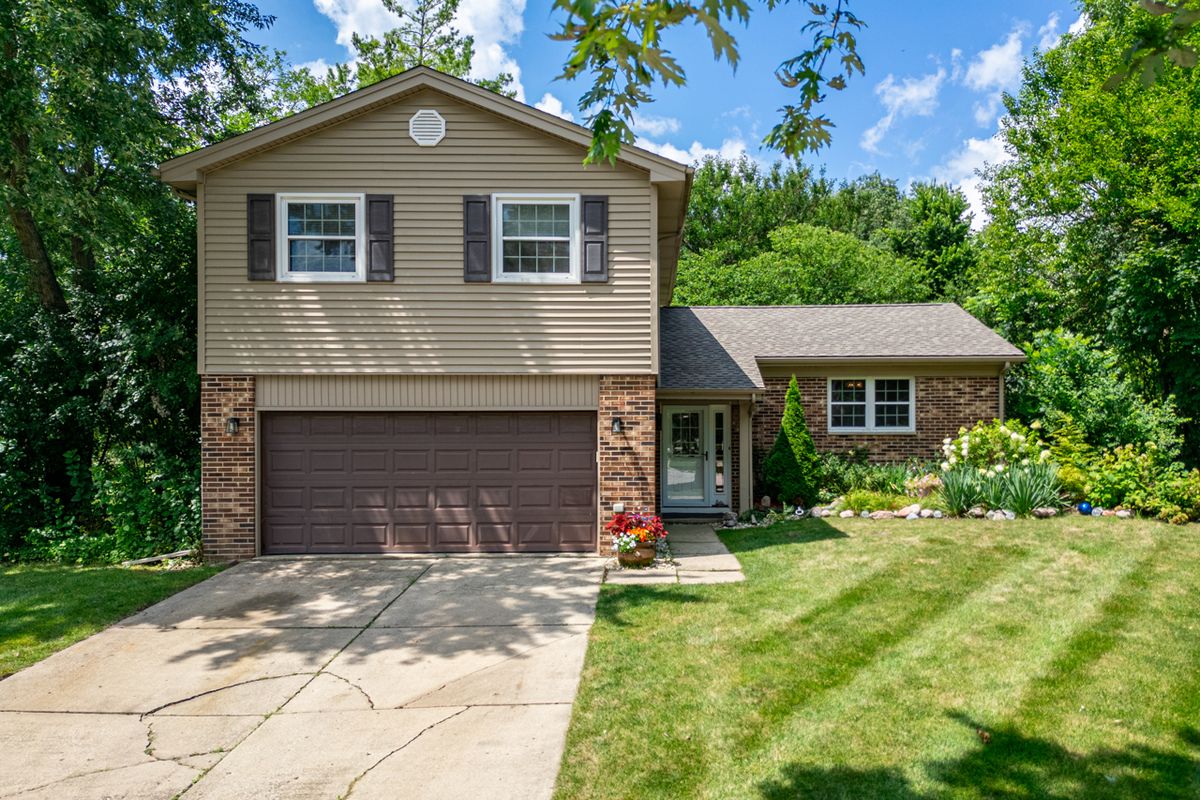
$475,000Active
4 bd · 2.5 ba · 1,932 sqft
30W280 Holyoke Court
Warrenville, IL
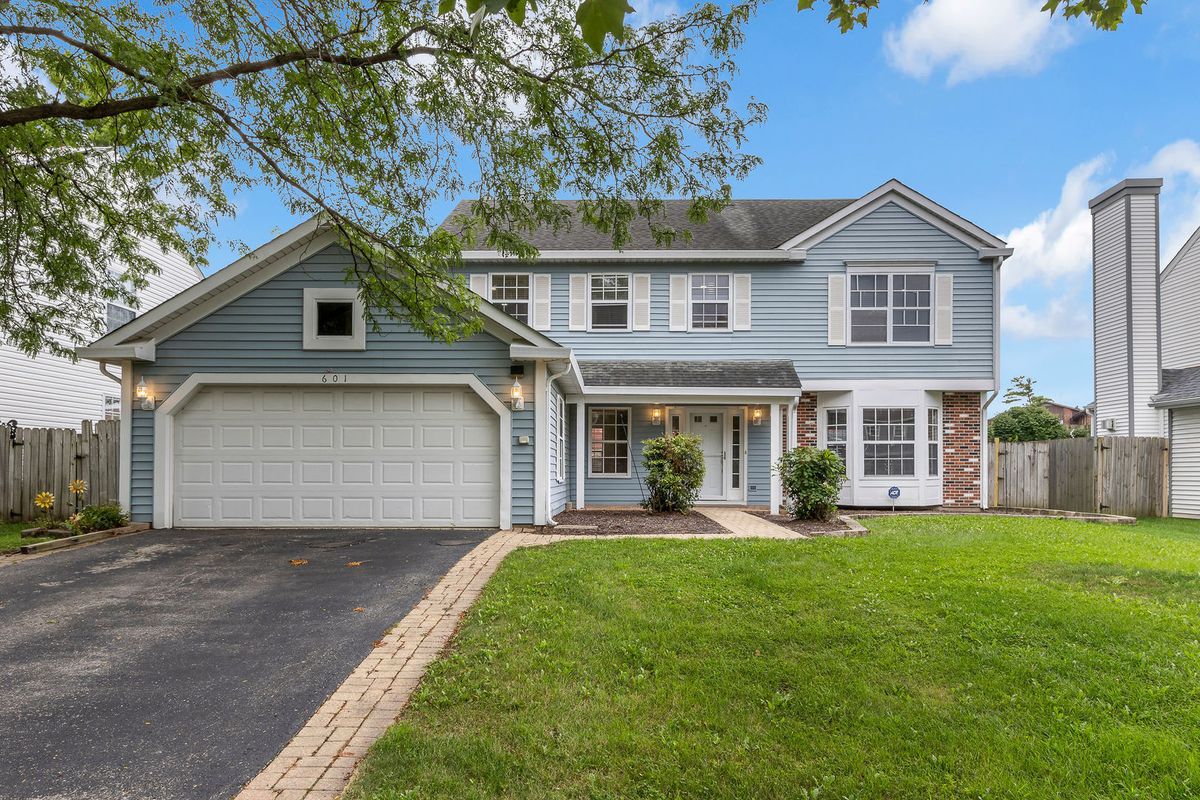
$479,000Active
4 bd · 2.5 ba · 2,300 sqft
2S601 RIVER OAKS Drive
Warrenville, IL
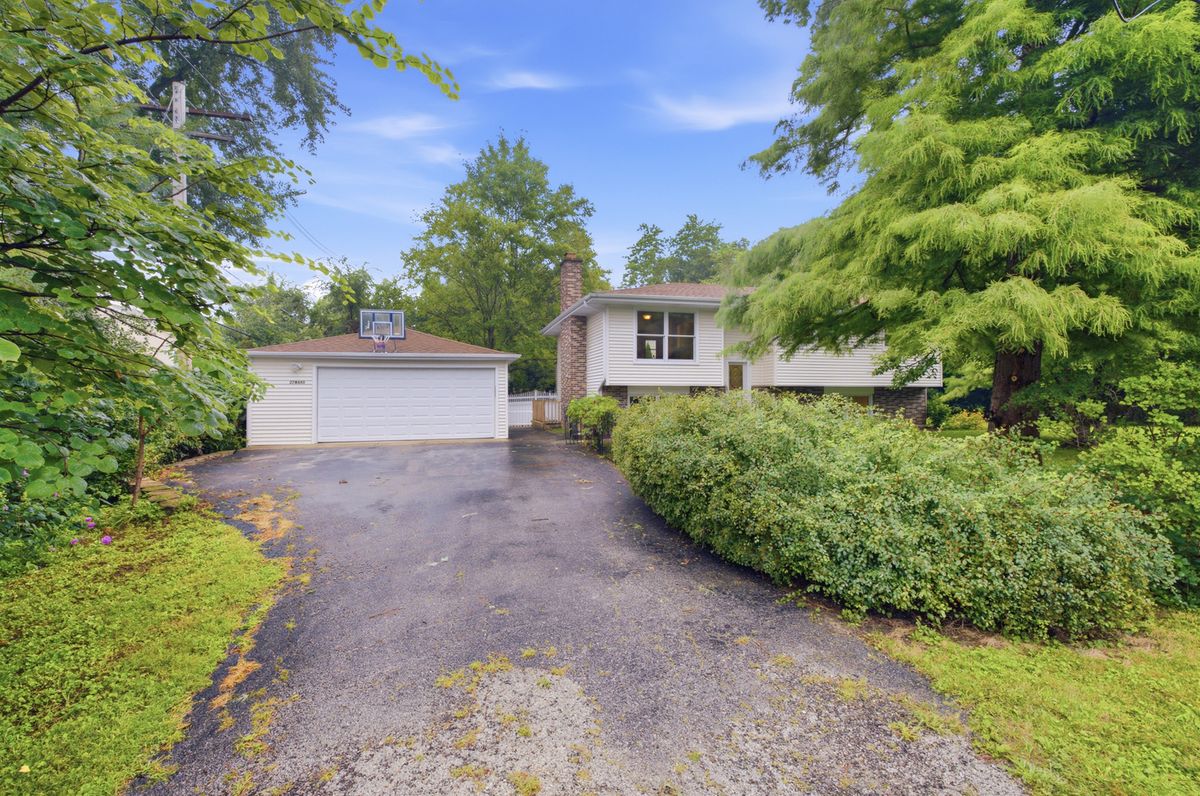
$450,000Active
4 bd · 2 ba · 2,088 sqft
27W440 Central Avenue
Warrenville, IL