Price cut: $27,500
View all 36 photos
Attached Single · Normal, IL
$285,000$312,500
3 beds · 2.5 baths · 3,084 sqft
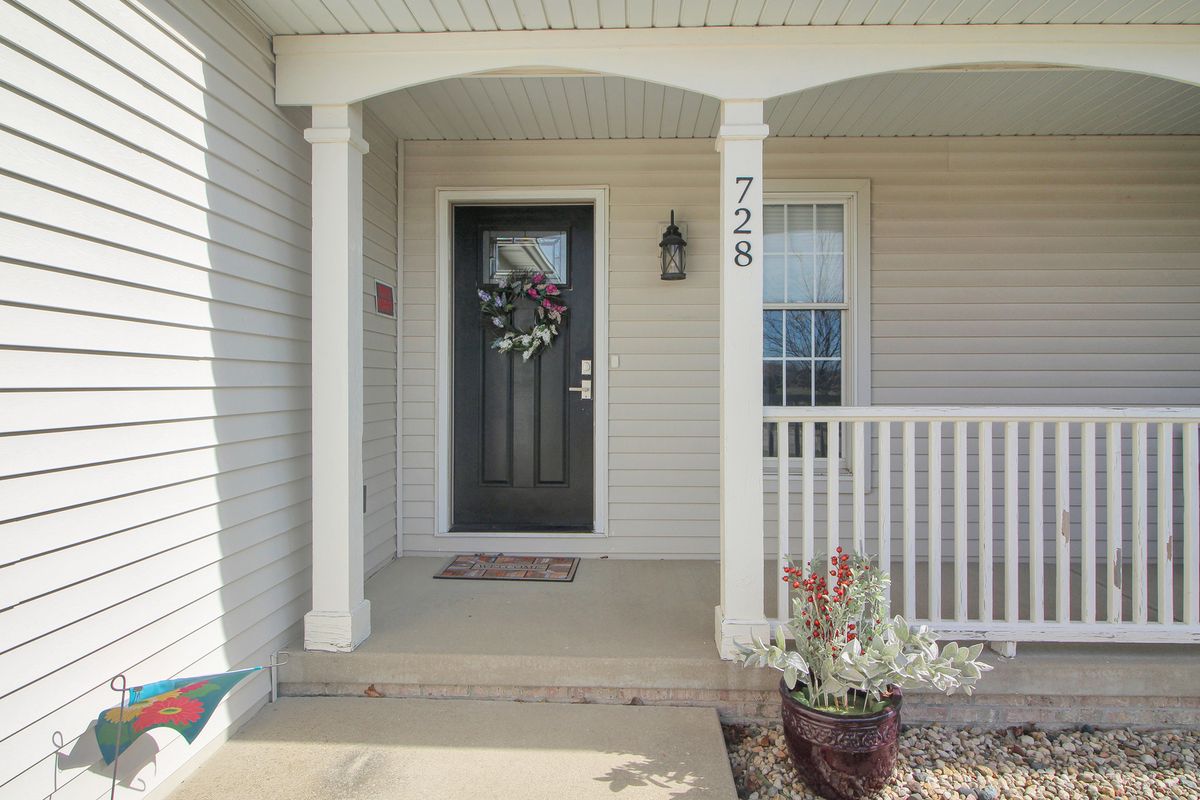
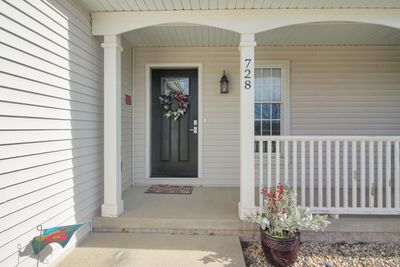
728 Kristin Drive, Normal, IL, 61761
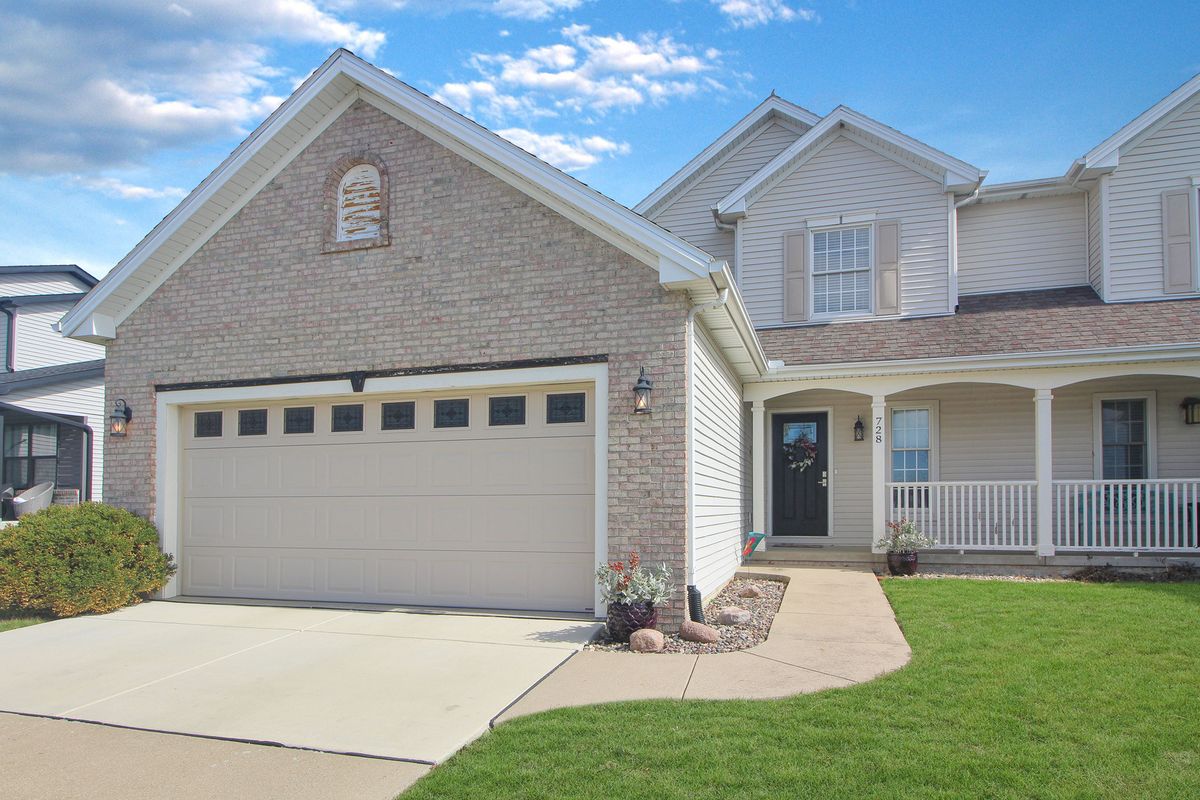
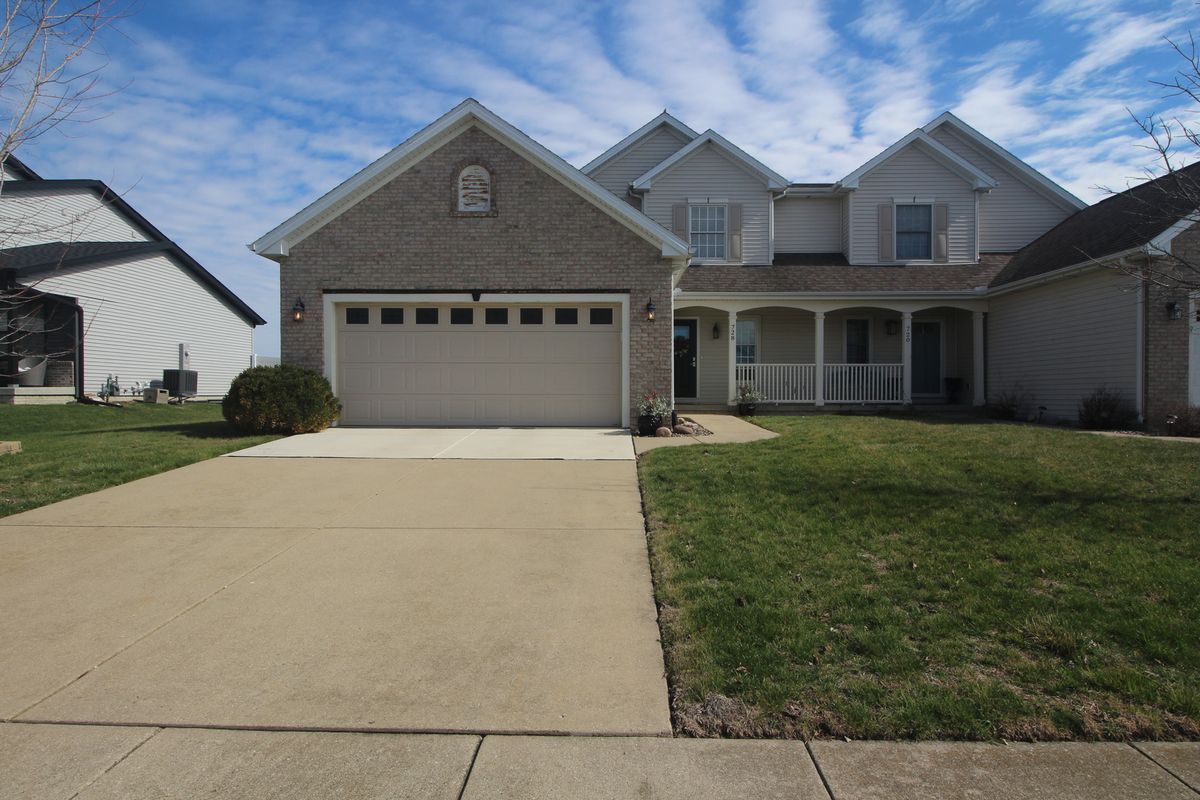
A brick-and-mortar place to make your own — room to make it home.
Active
What’s special
Central air2-car garageIn-unit laundry
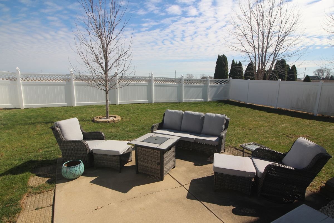
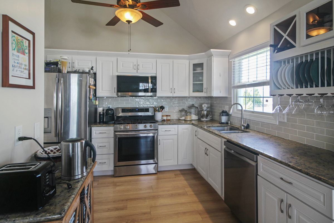
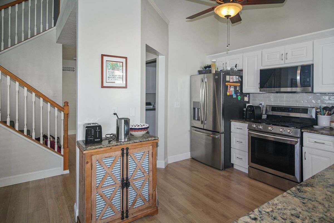
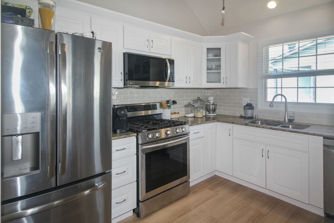
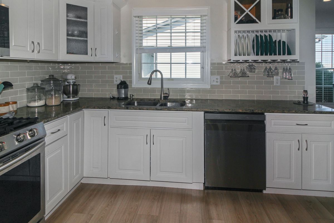
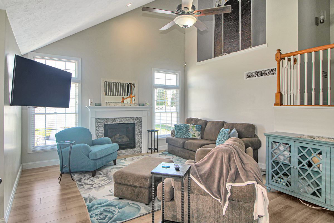
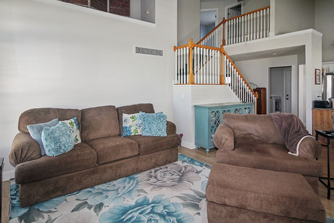
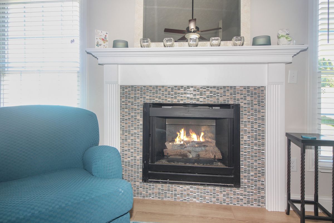
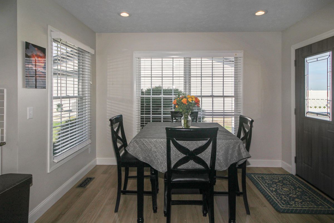
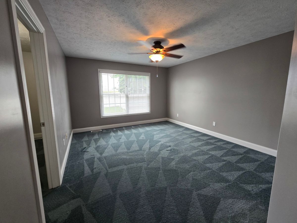
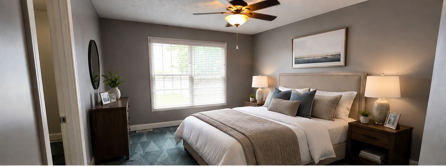
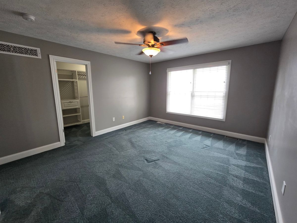
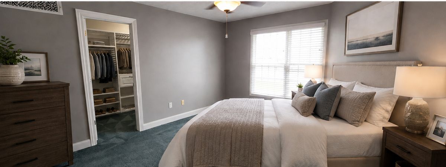
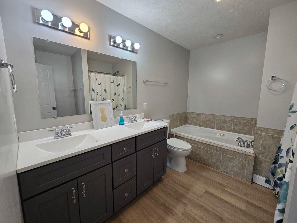
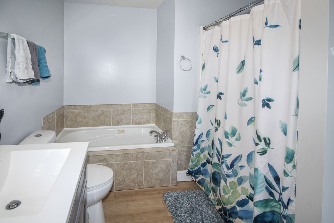
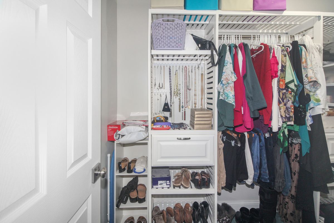
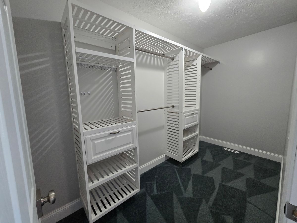
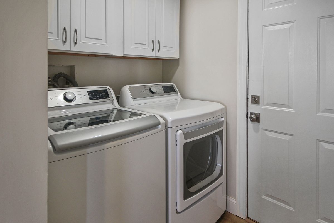
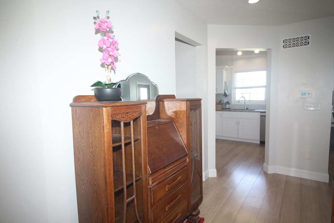
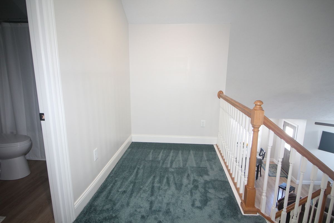
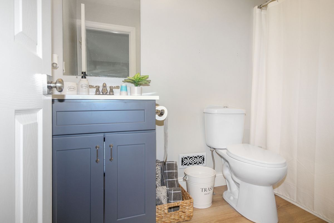
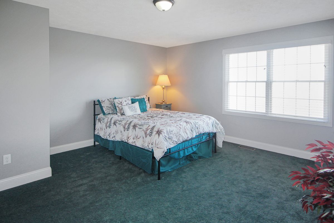
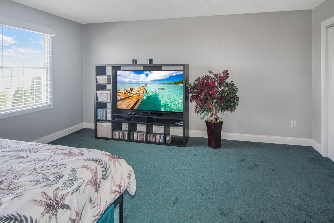
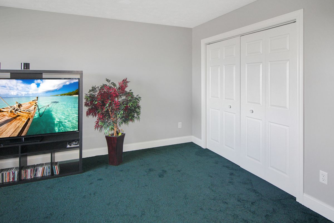
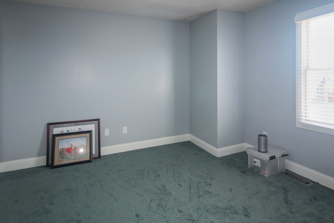
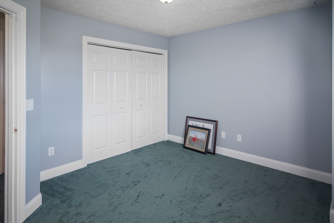
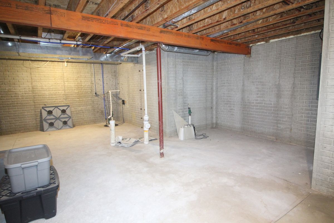
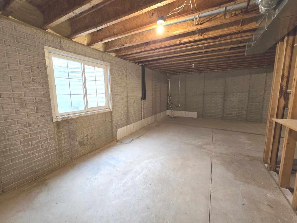
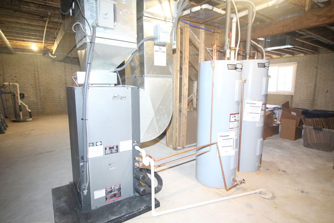
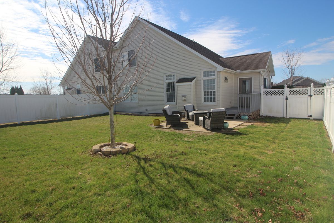
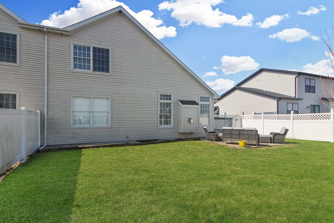
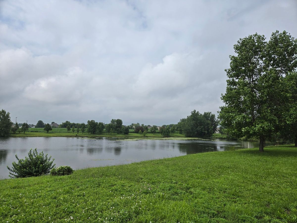
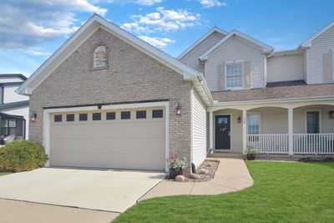
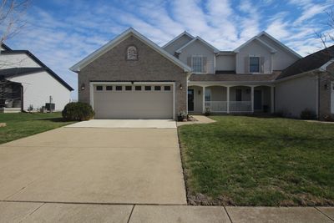
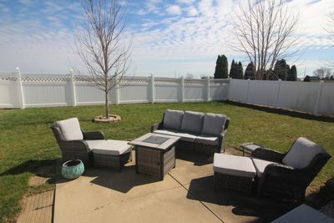
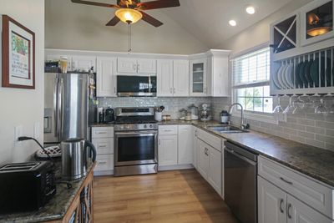
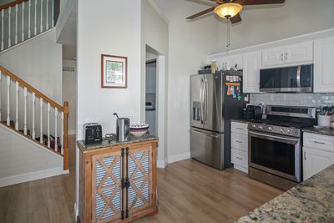
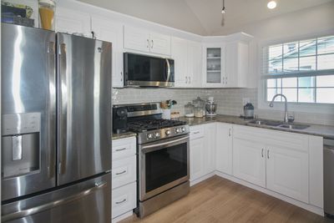
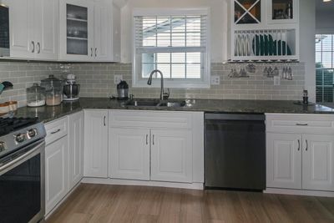
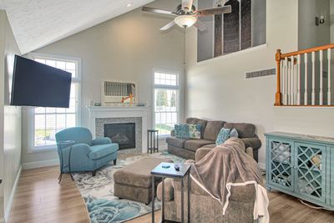
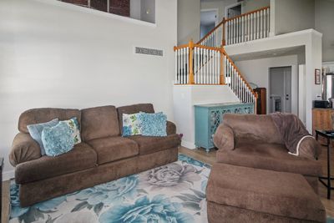
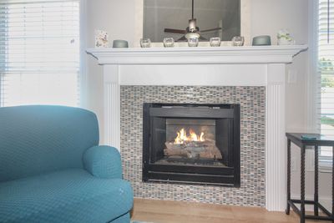
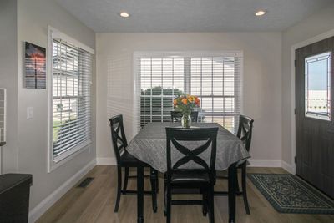
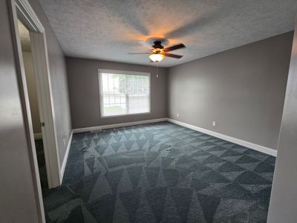
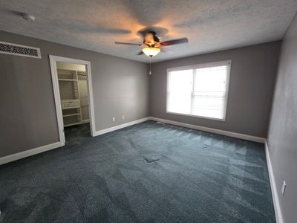
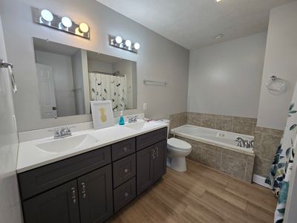
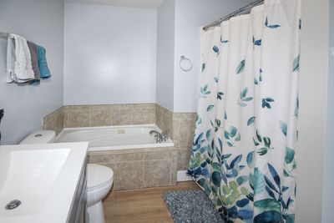
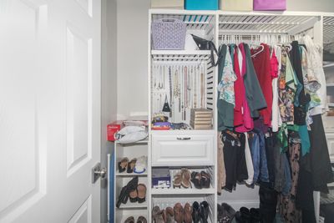
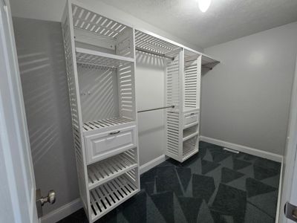
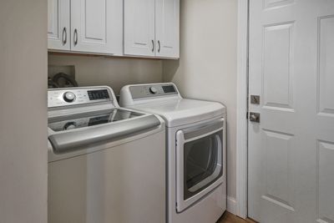
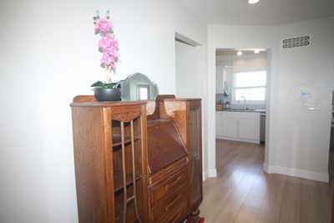
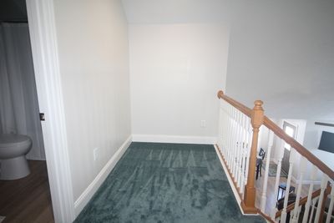
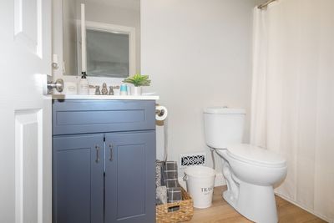
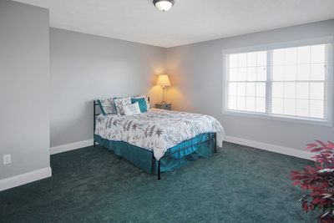
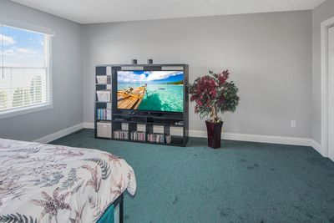
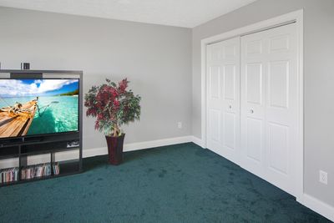
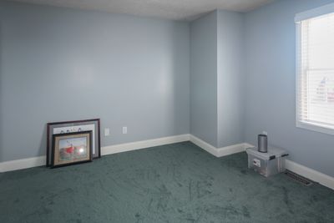
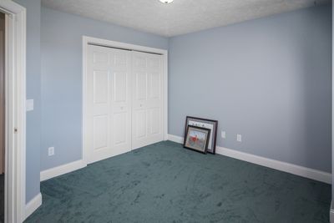
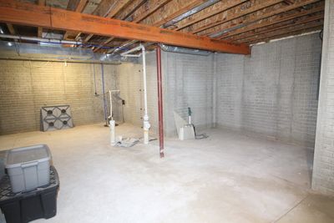
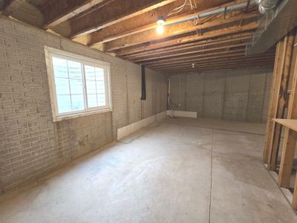
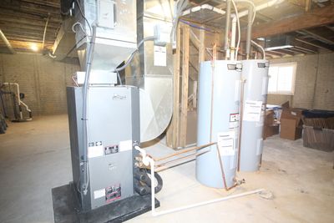
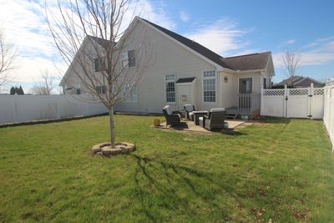
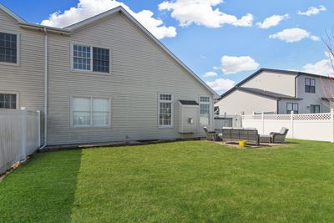
Beautifully remodeled zero lot with 2 Primary Suites and no backyard neighbors! This is the one you've been waiting for with not your normal cookie-cutter floorplan! Primary suite on main level has walk-in shower and walk-in closet. Open floorplan with lots of natural light! Current owner did a major rehab in 2023, including but not limited to: Kitchen--Marble counters, new cabinets & backsplash, microwave, Pergo flooring; Living rm--new mantel & tile surround & Pergo flooring; Laundry--flooring, new washer/dryer; new $20K geothermal system, new electrical panel, new carpet in bedrooms. Other updates include: new sump pump & battery backup (17), spray foam insulation in basemt & attic (24), dishwasher (26), 2 new commercial grade water heaters (26), new concrete on upper sections of driveway, 2nd sump (26) . Basement has egress window, rough-in for bathrm, and full of possibilities! Quality Andersen windows throughout! Plumbed for central vac as well. Located in Franklin Heights subdivision with walking trails & 3 small lakes stocked with fish. Kayaks are permitted in the lake as well! Being sold As-Is with no known defects for ease of sale. Seller is now offering a $5200 roof credit to an accepted offer by 8/28 that leads to a successful closing! House was just professionally cleaned and carpets cleaned as well. Run, don't walk, to your new home!
— the listing agent’s description
The home
3 beds
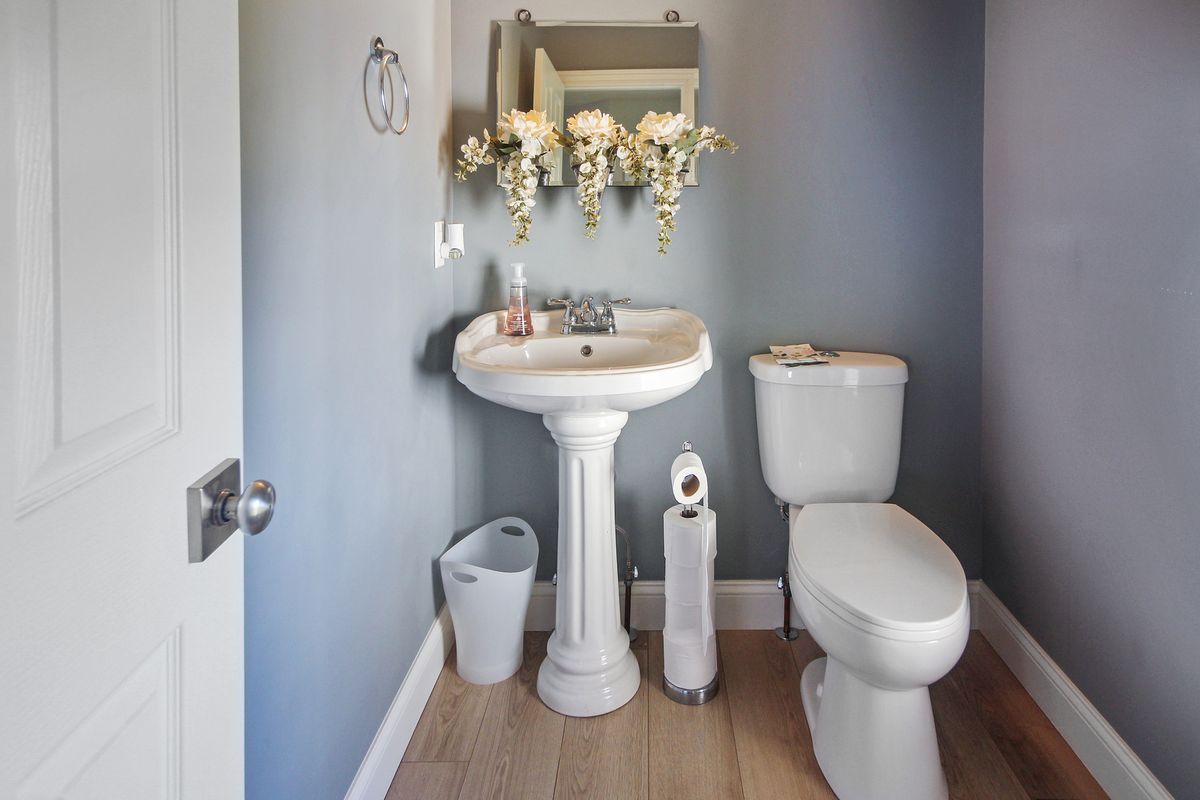
2.5 baths
3,084 sqft
Built in 2006
Lot 50X130
2-car garage
Attached Single
What it’ll cost
$92 / sqft
$5,202 taxes / yr
$400/mo HOA
Listed $312,500
Now $285,000
89 days on dwello
Estimated monthly payment
$2,431/mo
Principal & interest$1,515
Property taxes$433
Homeowners insurance$83
HOA dues$400
Get pre-qualified →Connect with a licensed lender in the dwello network.
Estimate only — not a loan offer. Example rate; taxes, HOA dues, insurance estimated; your actual rate, payment, taxes, and insurance will vary. dwello is not a lender. Equal Housing Opportunity.
Tour it with a real dwello agent
The agent who meets you here is an actual dwello Home Group team member who knows these streets — not a stranger who bought your name from a portal. You get straight answers on the spot, and the same person stays with you through closing.
On our team, vettedYour info is never soldWith you through closing
Tour this home
In person, on your schedule — a dwello agent meets you there.
WED
Jun 3
THU
Jun 4
FRI
Jun 5
SAT
Jun 6
11:00 am
Schedule a tour
89 days on dwello
Price history
Price reduced
Aug 11, 2026
↓ $27,500$285,000
Listed for sale
May 15, 2026
$312,500
Earlier records
Sold
Jan 19, 2007
$265,000
Now $27,500 below the original list price.
Property taxes
2025
Annual tax bill (MLS)
From county records — verify with the assessor.
Features
Central AirElectricGeothermalVinyl SidingBrickPublic SewerGarage Door OpenerYes
Schools
Elementary — Towanda Elementary
Middle — Evans Jr High
High — Normal Community High School
Assigned schools per the listing — always verify enrollment + boundaries with the district.
Neighborhood
Loading map…
Nearby places via OpenStreetMap — approximate; verify what matters to you. Map © Mapbox © OpenStreetMap.
MLS listing data
Listed by Amy Brown · Keller Williams Revolution
Listing last updated Aug 12, 2026 · data refreshed from the MLS Aug 12, 2026, 2:56 AM CT
Based on information submitted to the MLS GRID as of Aug 12, 2026, 2:56 AM CT. Listing data © MRED LLC, distributed by MLS GRID — deemed reliable but not guaranteed; independently verify. Anything shown below this point is not MLS listing data.
See it in personA real dwello agent on our team — never a sold lead.
Schedule a tour
Message
No pressure — reach out whenever you’re ready.
Similar homes nearby
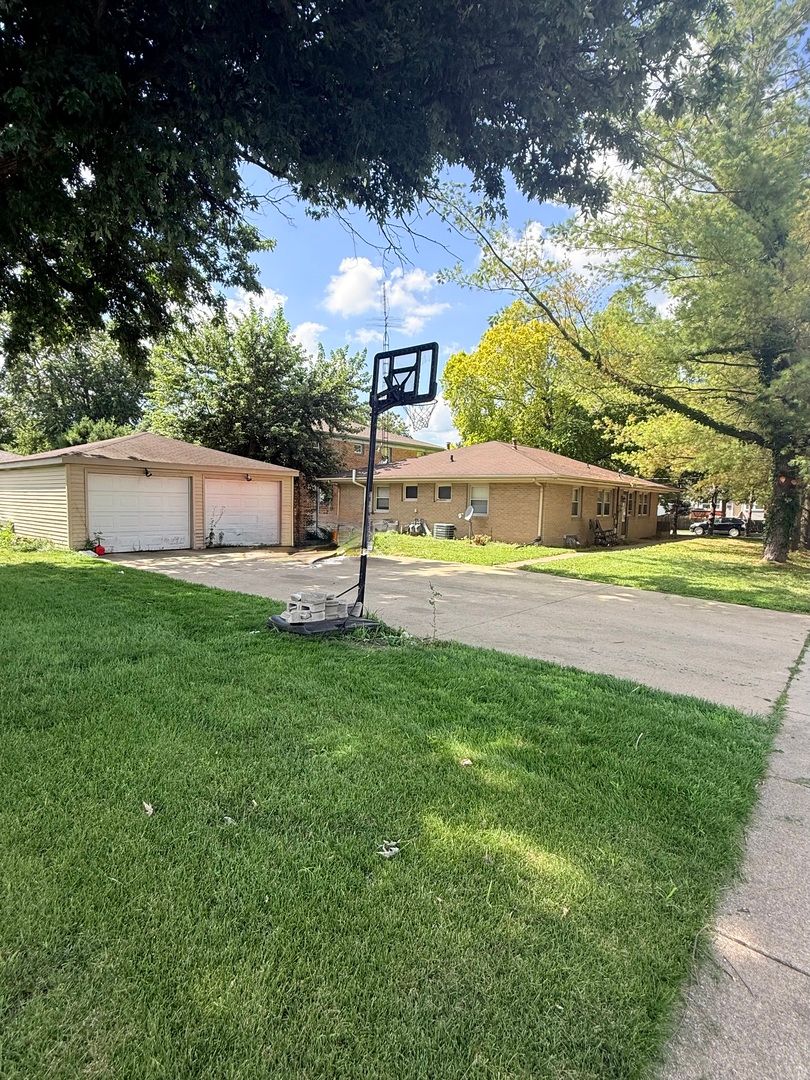
$285,000Active
2 bd · 1 ba
507 E Cypress Street
Normal, IL
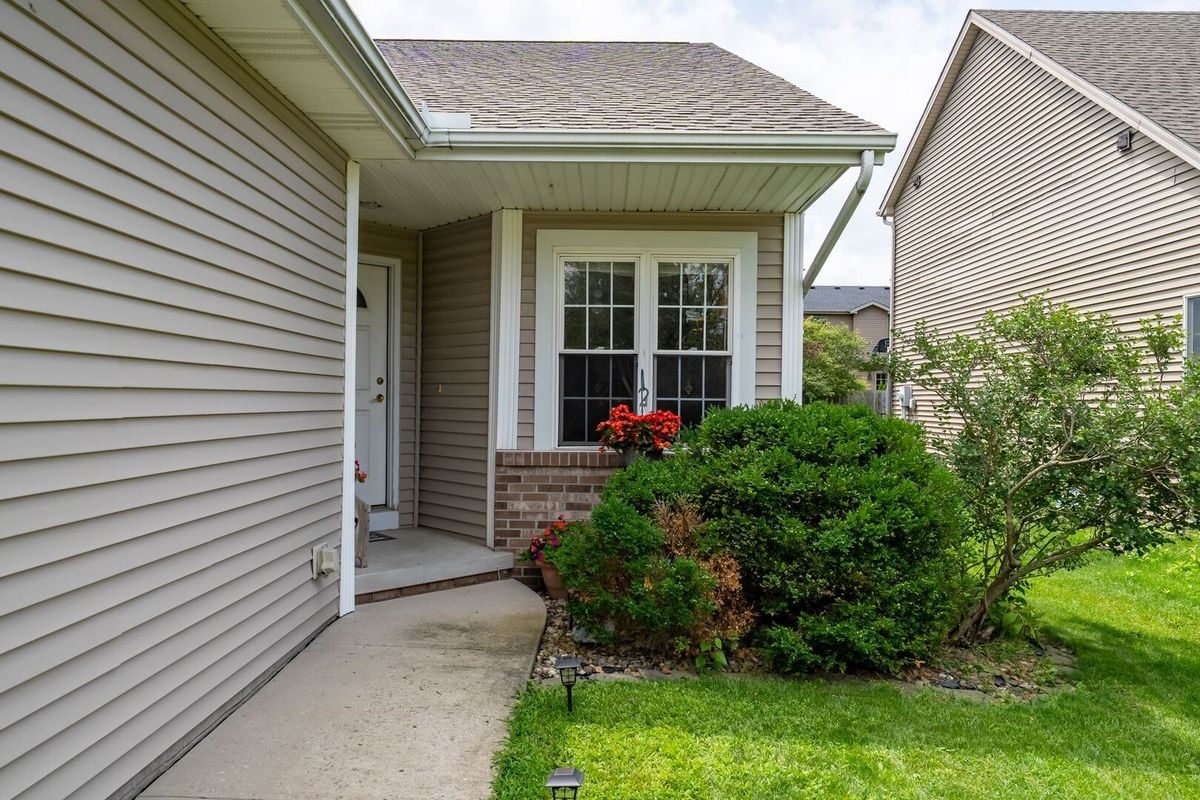
$299,500Active
3 bd · 2 ba · 2,654 sqft
2915 E Raab Road
Normal, IL
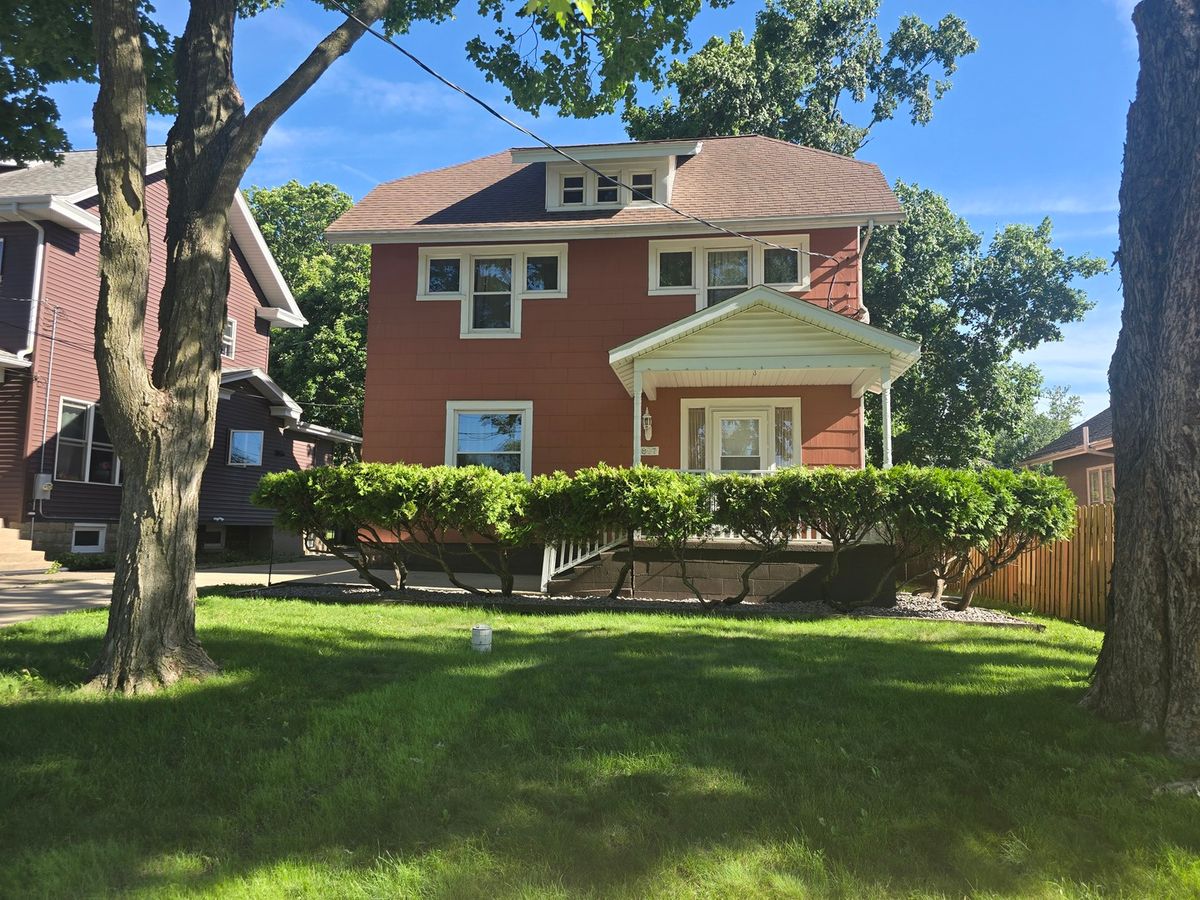
$260,000Active
3 bd · 2 ba · 1,501 sqft
807 Apple Street
Normal, IL
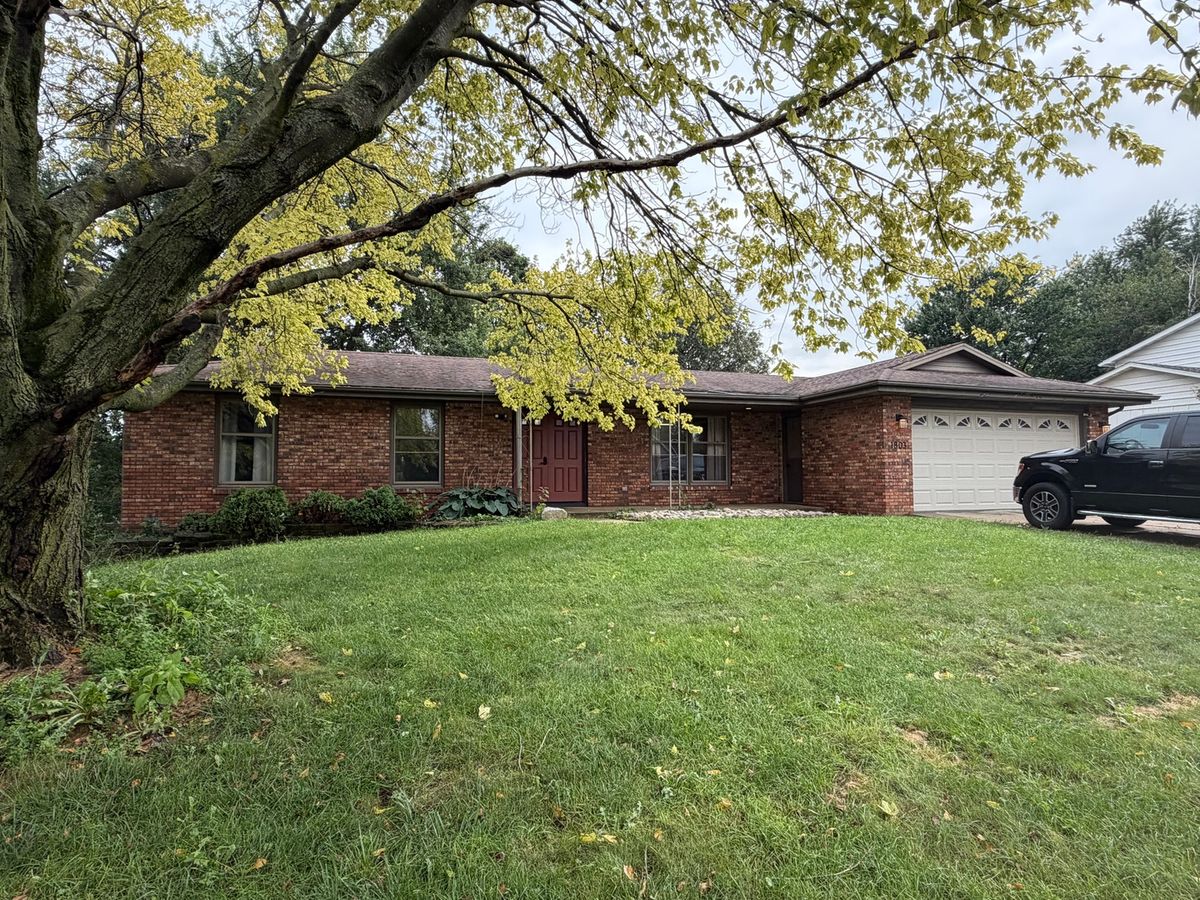
$316,900Active
3 bd · 3 ba · 3,200 sqft
1803 Widermere Drive
Normal, IL