Price cut: $200,000
View all 69 photos
Detached Single · St. Charles, IL
$3,295,000$3,495,000
5 beds · 6.5 baths · 10,424 sqft
4N881 Old Farm Road, St. Charles, IL, 60175
A brick-and-mortar place to make your own — room to make it home.
Active
What’s special
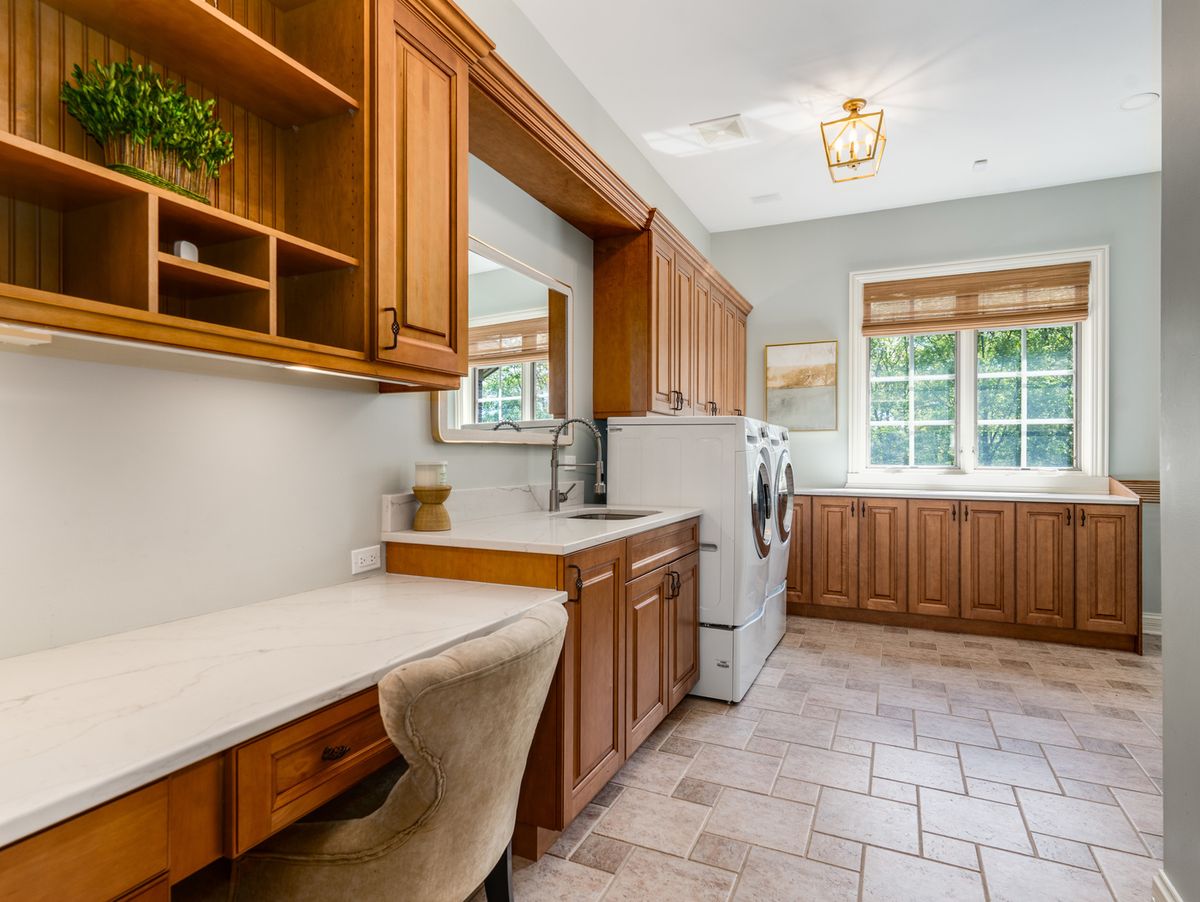
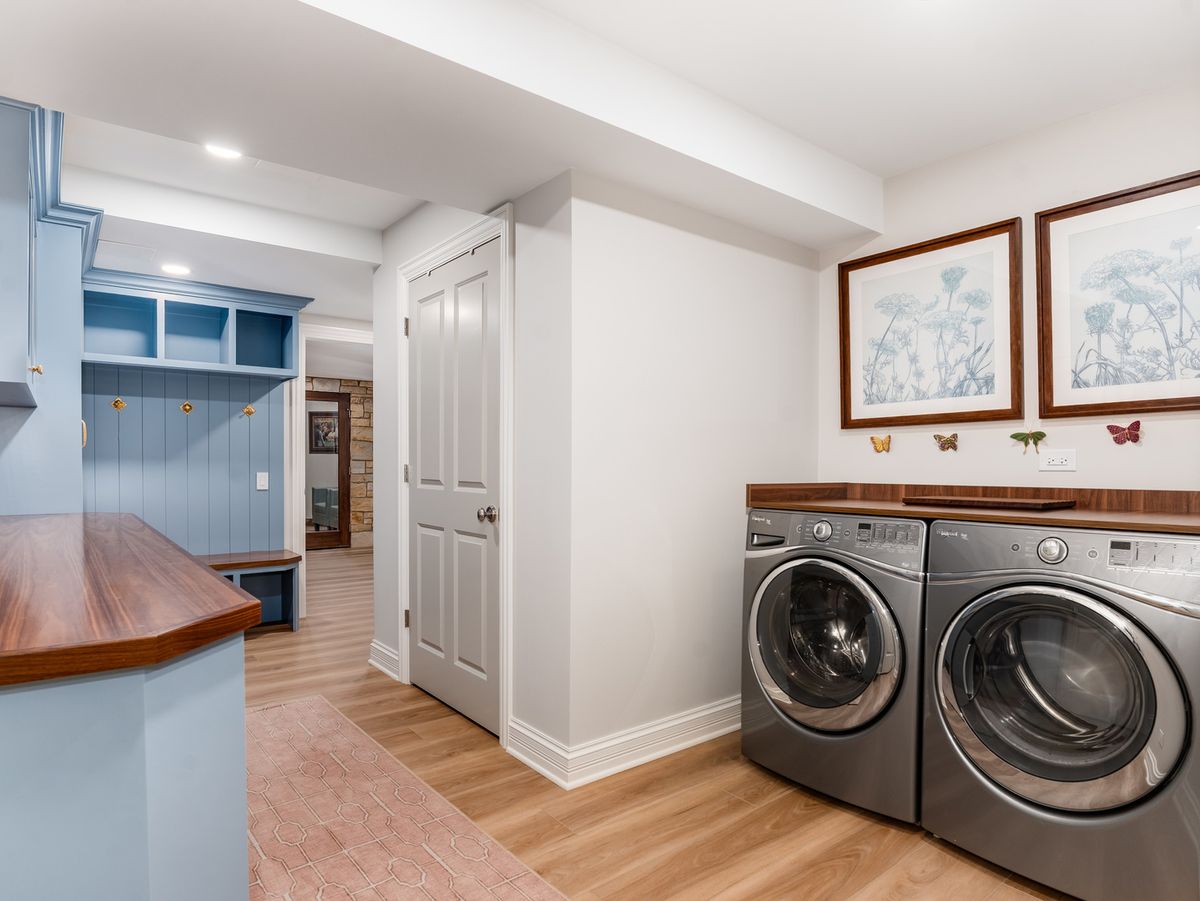
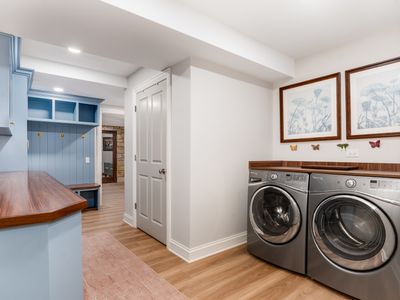
Central air4-car garage1.42-acre lotIn-unit laundry
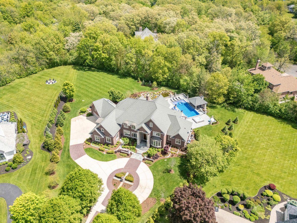
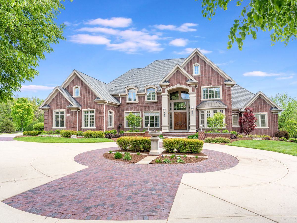
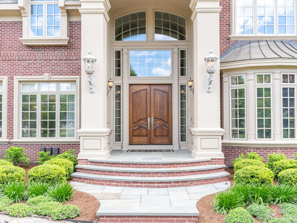
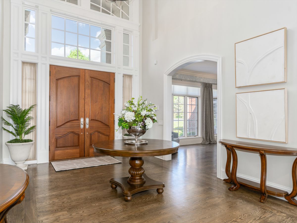
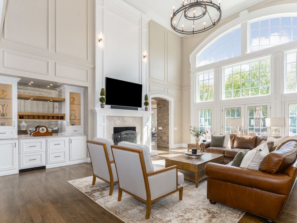
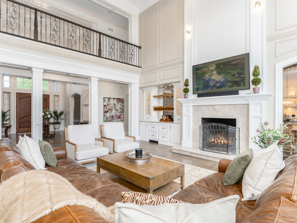
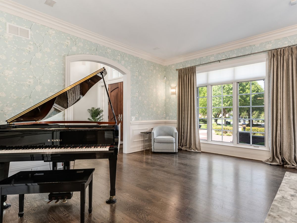
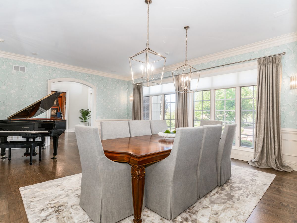
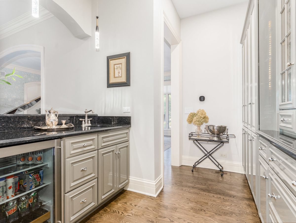
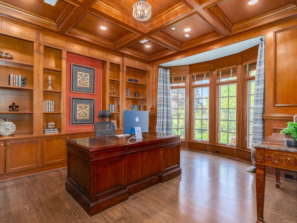
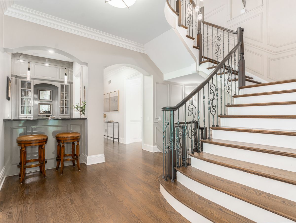
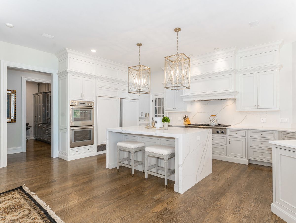
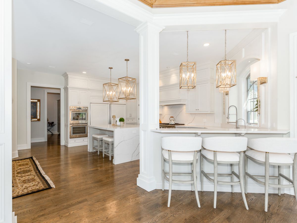
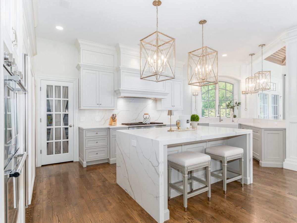
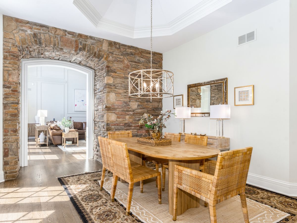
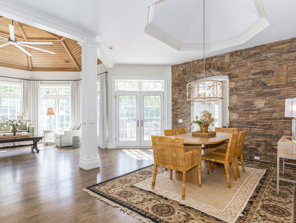
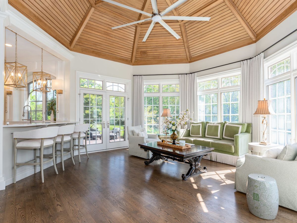
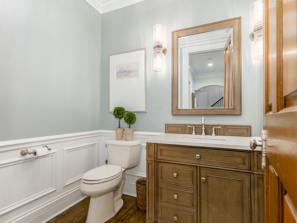
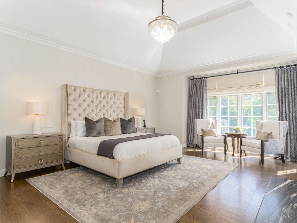
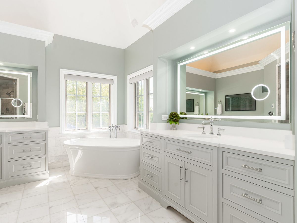
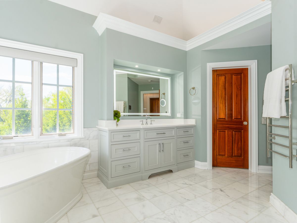
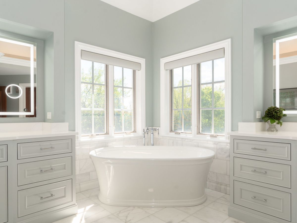
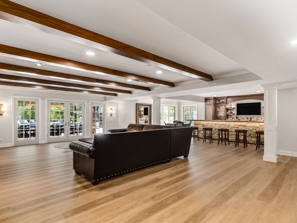
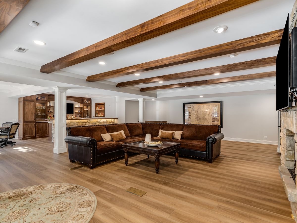
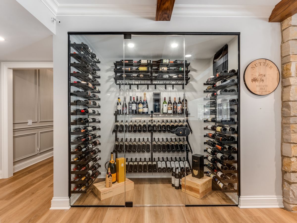
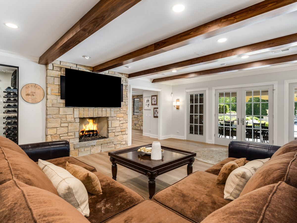
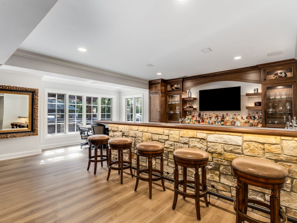
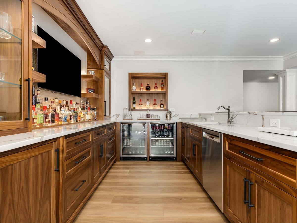
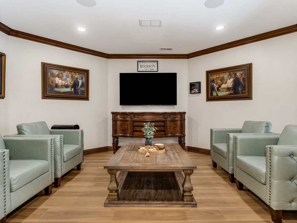
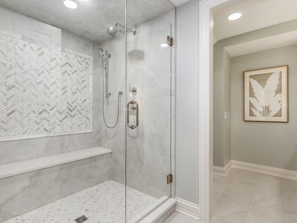
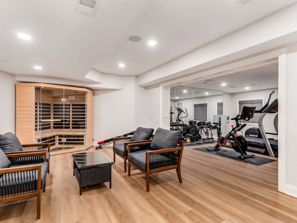
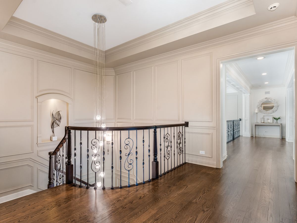
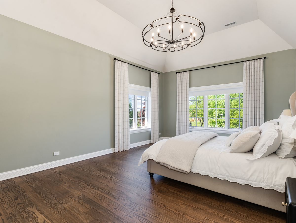
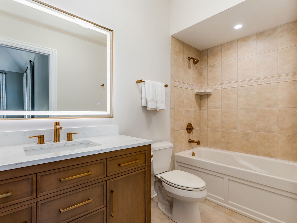
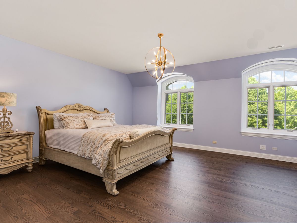
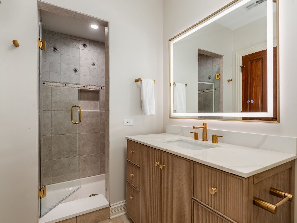
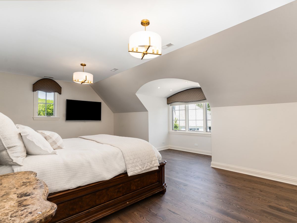
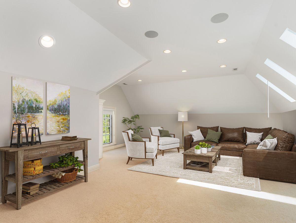
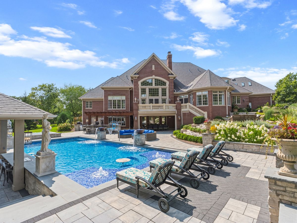
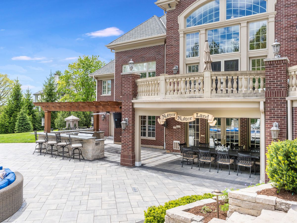
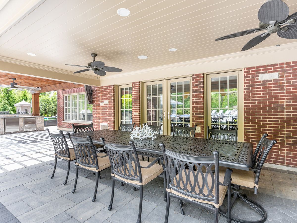
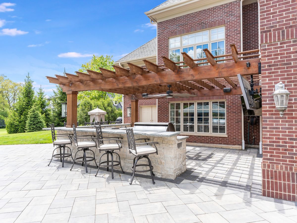
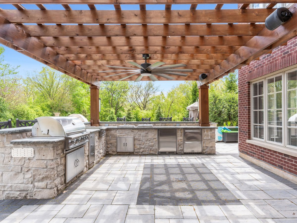
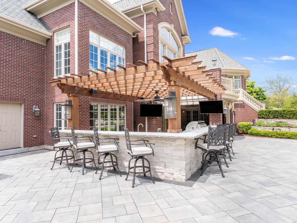
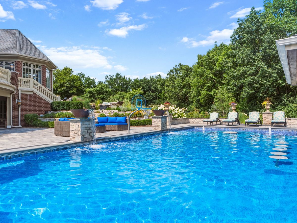
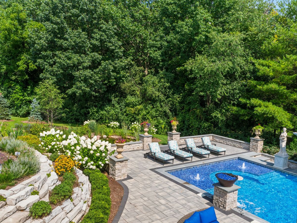
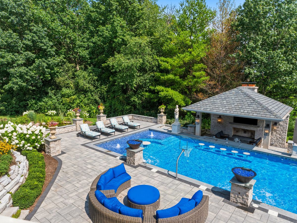
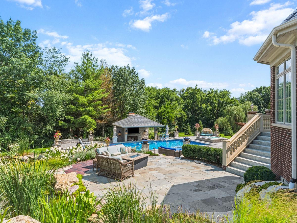
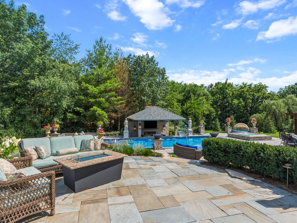
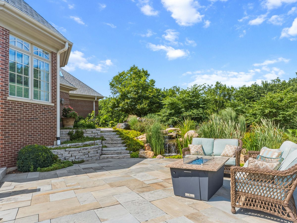
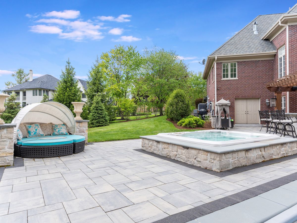
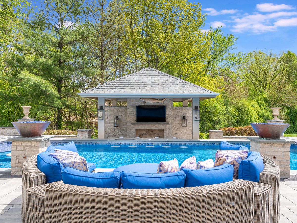
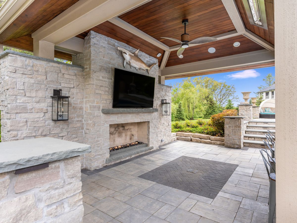
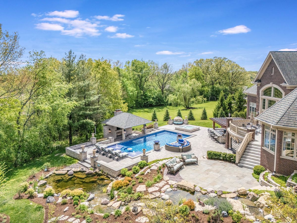
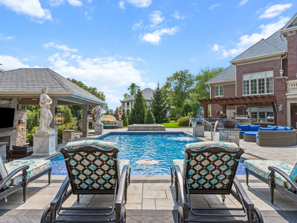
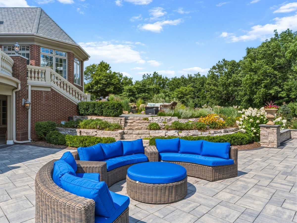
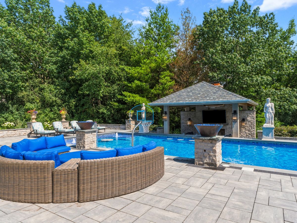
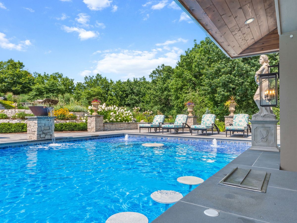
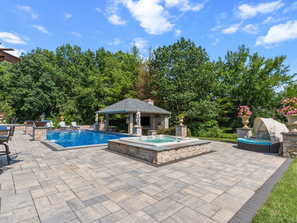
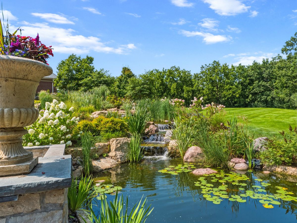
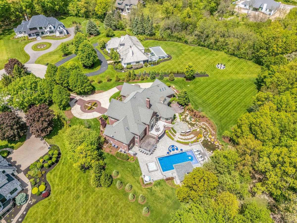
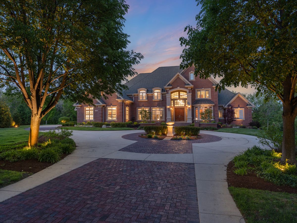
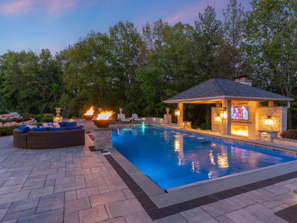
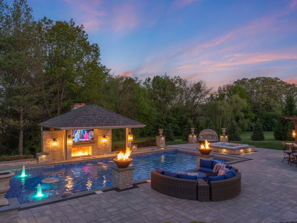
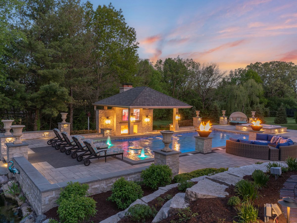
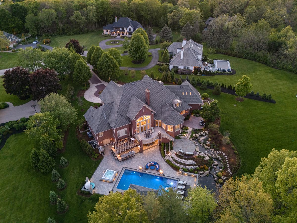
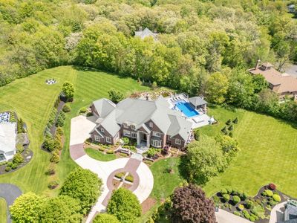
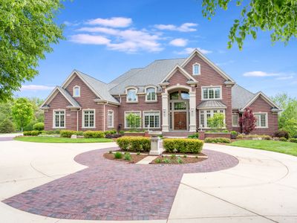
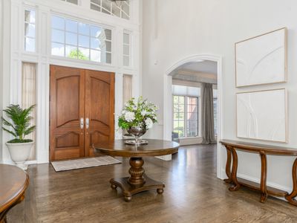
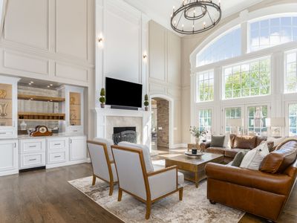
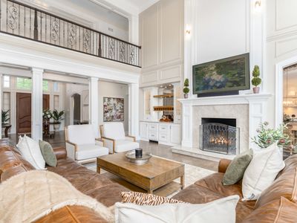
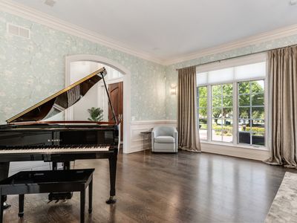
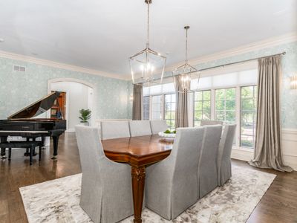

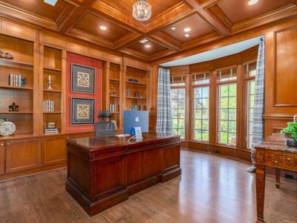
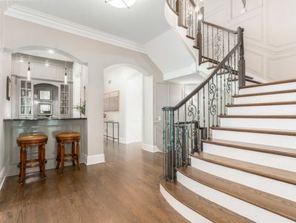
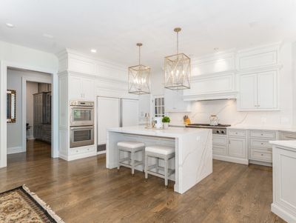
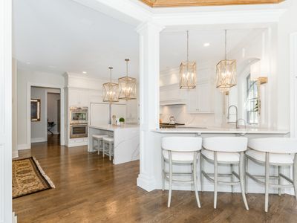
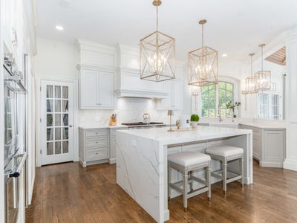
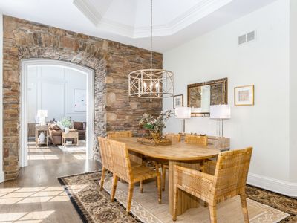
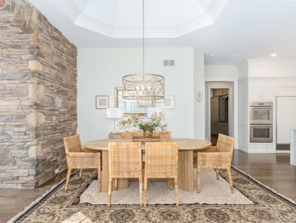
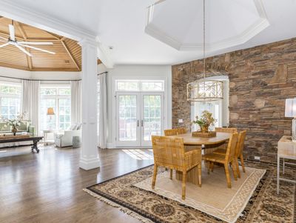
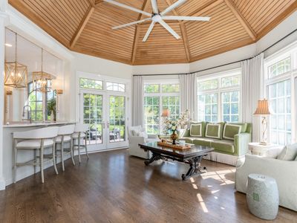
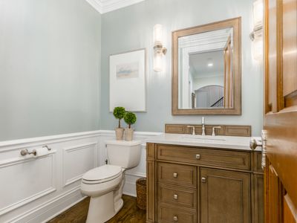
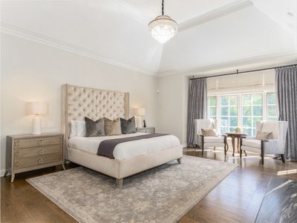
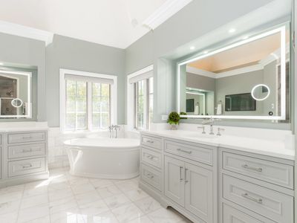
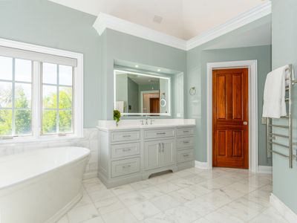
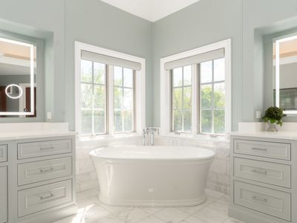
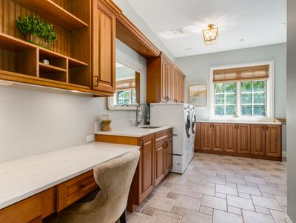
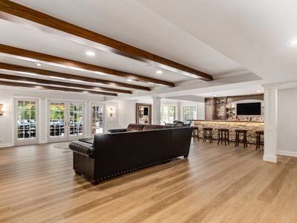
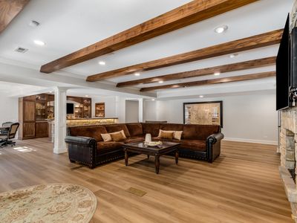
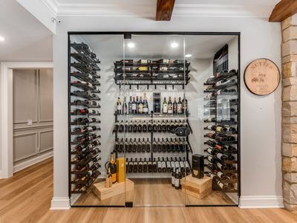
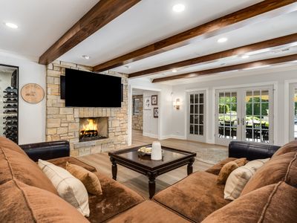
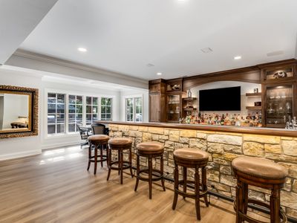
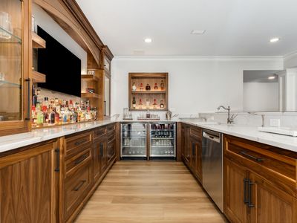
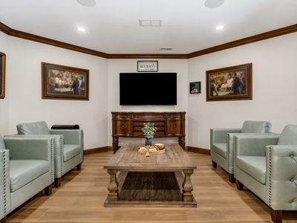
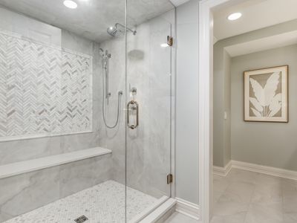
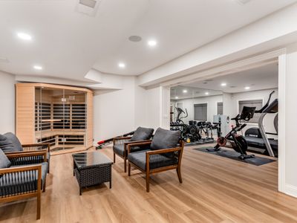
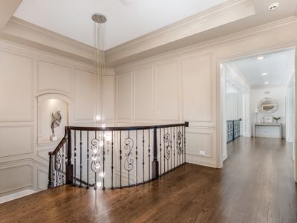
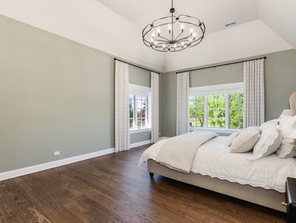
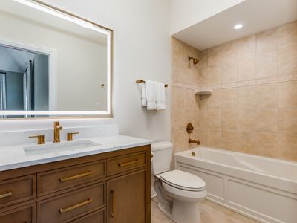
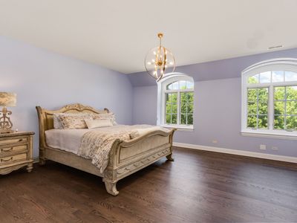
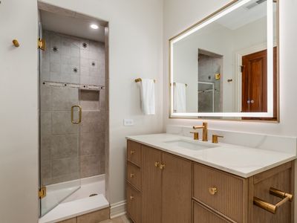
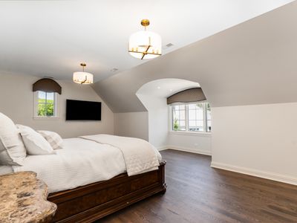
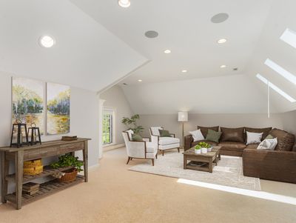
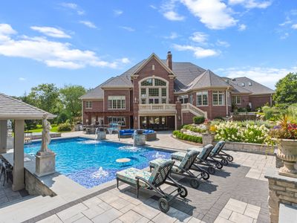
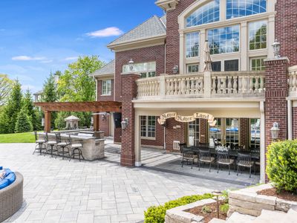
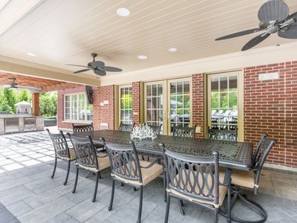
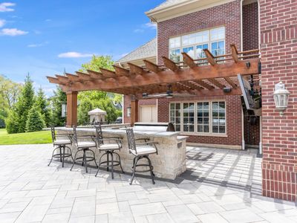
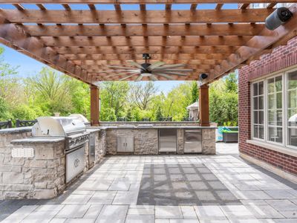
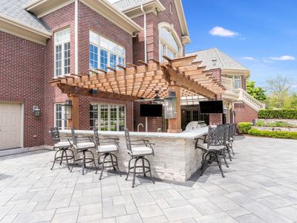
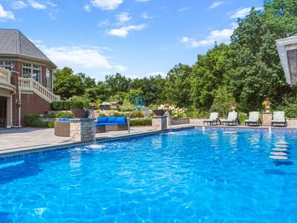
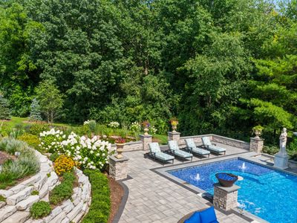
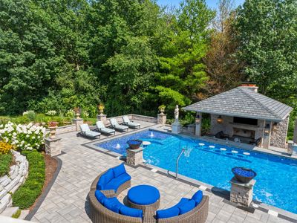
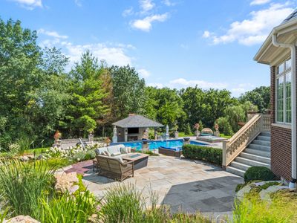
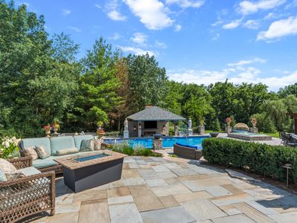
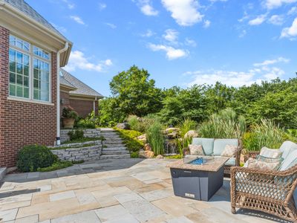
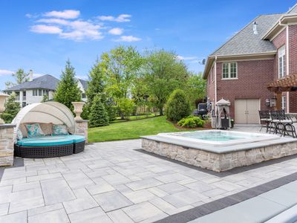
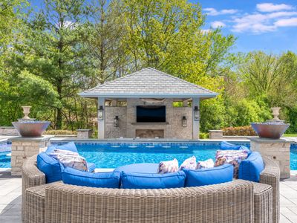
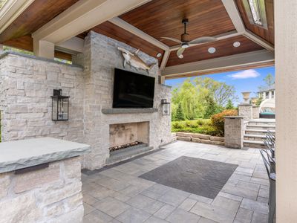
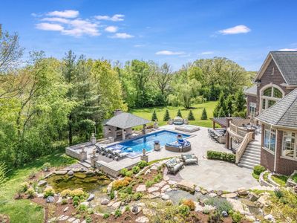
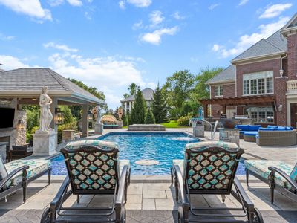
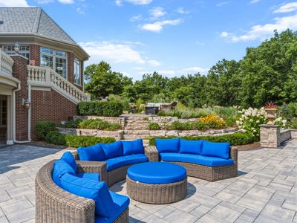
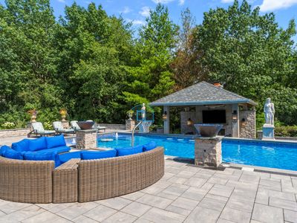
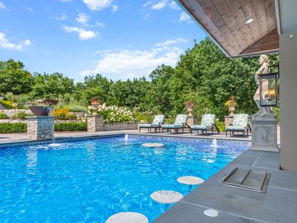
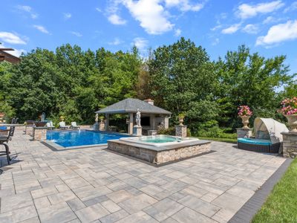
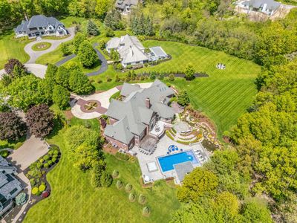
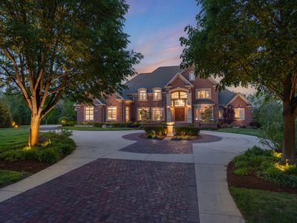
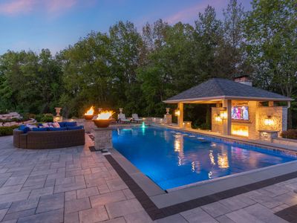
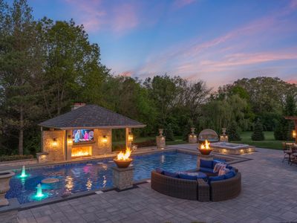
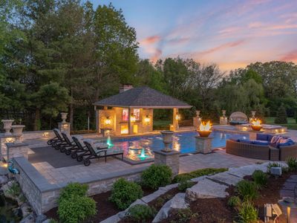
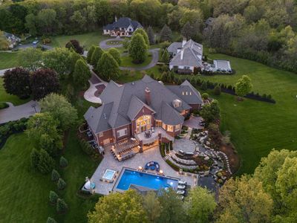
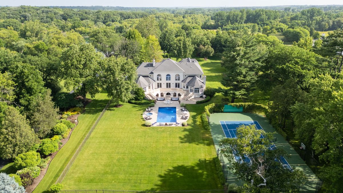
Custom Havlicek residence in Crane Road Estates. Set on a 1.4-acre cul-de-sac homesite, this all-brick estate presents over 10,000 sq. ft. across three finished levels, the product of an extensive 2022-2025 renovation that delivers the home in like-new condition. Enjoy the open floor plan with incredible natural light & phenomenal views throughout. Stunning new gourmet Kitchen, rich wood paneled Office, and spacious Sun Room with access to the upper patio & Terrace. The Primary Suite is a true retreat - with 13' ceilings - pool views & spa-caliber Primary Bath featuring a Kohler Anthem digital steam shower with full-body spray system & soaking tub. Four large secondary Bedrooms with updated baths and a generous Bonus Room occupy the second floor. The deep-pour, finished walkout Lower Level is an entertainer's destination: custom Bar, fitness room, recreation room, and a cigar lounge (with professional-grade ventilation) guaranteed to invite long conversations & extensive problem solving. Outside, the 2023 backyard resort centered around the saltwater pool (installed by Anchor Spa & Pool) with tanning deck and fire bowls, a swim up bar with in-pool stools. Stone pool cabana with bar, outdoor fireplace, heat lamp and 85" outdoor TV. Guests can wander from the raised terrace to the outdoor Kitchen (with built-in grill, expanded bar seating) & shaded Pergola area. Stone steps lead to the serene Koi pond & elevated paver brick patio- all set against professionally landscaped grounds, and mature trees. Convenient smart-home technology upgrades, heated four-plus-car garage round out the residence. 77+ PG eBrochure.
— the listing agent’s description
The home
5 beds
6.5 baths
10,424 sqft
Built in 2004
1.42-acre lot
4-car garage
Detached Single
Traditional
What it’ll cost
$316 / sqft
$38,715 taxes / yr
$1,971/mo HOA
Listed $3,495,000
Now $3,295,000
93 days on dwello
Estimated monthly payment
$23,678/mo
Principal & interest$17,520
Property taxes$3,226
Homeowners insurance$961
HOA dues$1,971
Get pre-qualified →Connect with a licensed lender in the dwello network.
Estimate only — not a loan offer. Example rate; taxes, HOA dues, insurance estimated; your actual rate, payment, taxes, and insurance will vary. dwello is not a lender. Equal Housing Opportunity.
Tour it with a real dwello agent
The agent who meets you here is an actual dwello Home Group team member who knows these streets — not a stranger who bought your name from a portal. You get straight answers on the spot, and the same person stays with you through closing.
On our team, vettedYour info is never soldWith you through closing
Tour this home
In person, on your schedule — a dwello agent meets you there.
WED
Jun 3
THU
Jun 4
FRI
Jun 5
SAT
Jun 6
11:00 am
Schedule a tour
93 days on dwello
Price history
Price reduced
Aug 14, 2026
↓ $200,000$3,295,000
Listed for sale
May 16, 2026
$3,495,000
Earlier records
Listed
Mar 13, 2026
$3,695,000
Now $200,000 below the original list price.
Property taxes
2025
Annual tax bill (MLS)
From county records — verify with the assessor.
Features
Central AirZonedNatural GasForced AirRadiantSep Heating Systems - 2+Indv ControlsOtherBrick
Schools
Elementary — Wild Rose Elementary School
Middle — Thompson Middle School
High — St Charles North High School
Assigned schools per the listing — always verify enrollment + boundaries with the district.
Neighborhood
Loading map…
Nearby places via OpenStreetMap — approximate; verify what matters to you. Map © Mapbox © OpenStreetMap.
MLS listing data
Listed by Jay Rodgers · eXp Realty - St. Charles
Listing last updated Aug 15, 2026 · data refreshed from the MLS Aug 15, 2026, 9:16 AM CT
Based on information submitted to the MLS GRID as of Aug 15, 2026, 9:16 AM CT. Listing data © MRED LLC, distributed by MLS GRID — deemed reliable but not guaranteed; independently verify. Anything shown below this point is not MLS listing data.
See it in personA real dwello agent on our team — never a sold lead.
Schedule a tour
Message
No pressure — reach out whenever you’re ready.
Similar homes nearby
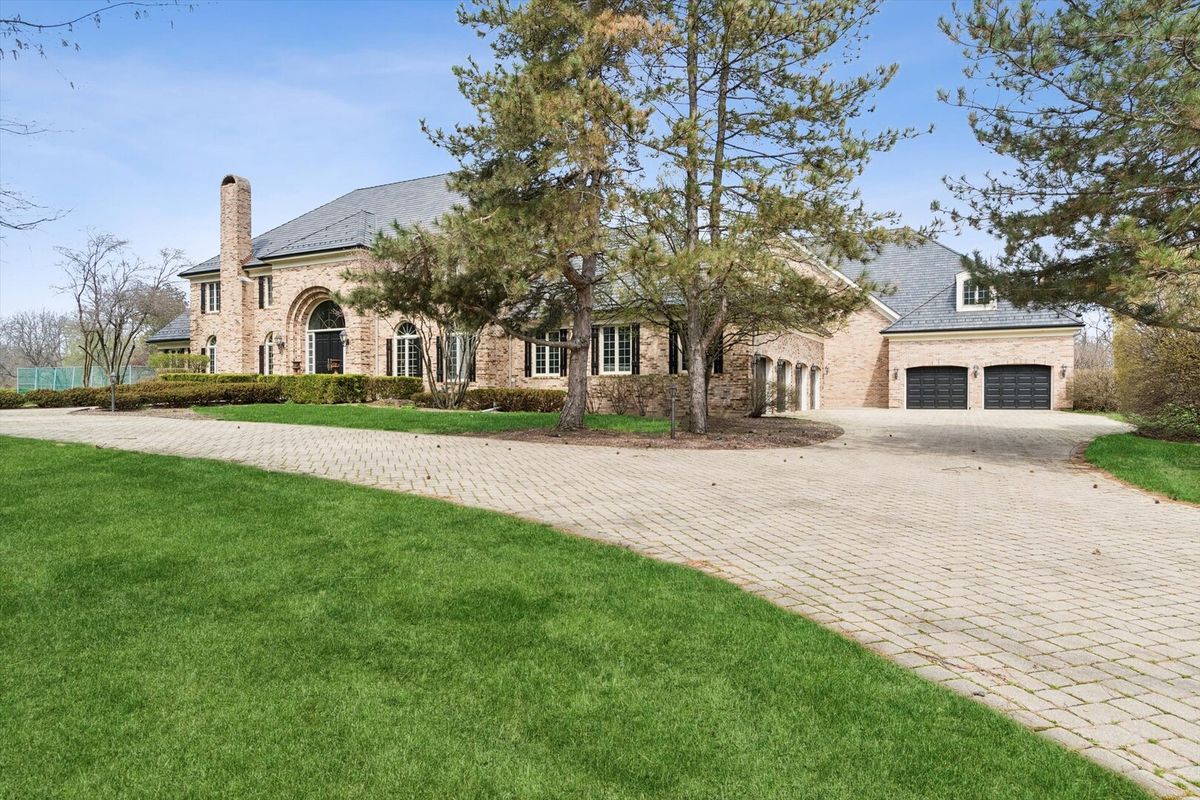
$3,500,000Active
6 bd · 7 ba · 16,324 sqft
9 Squire Lane
St. Charles, IL
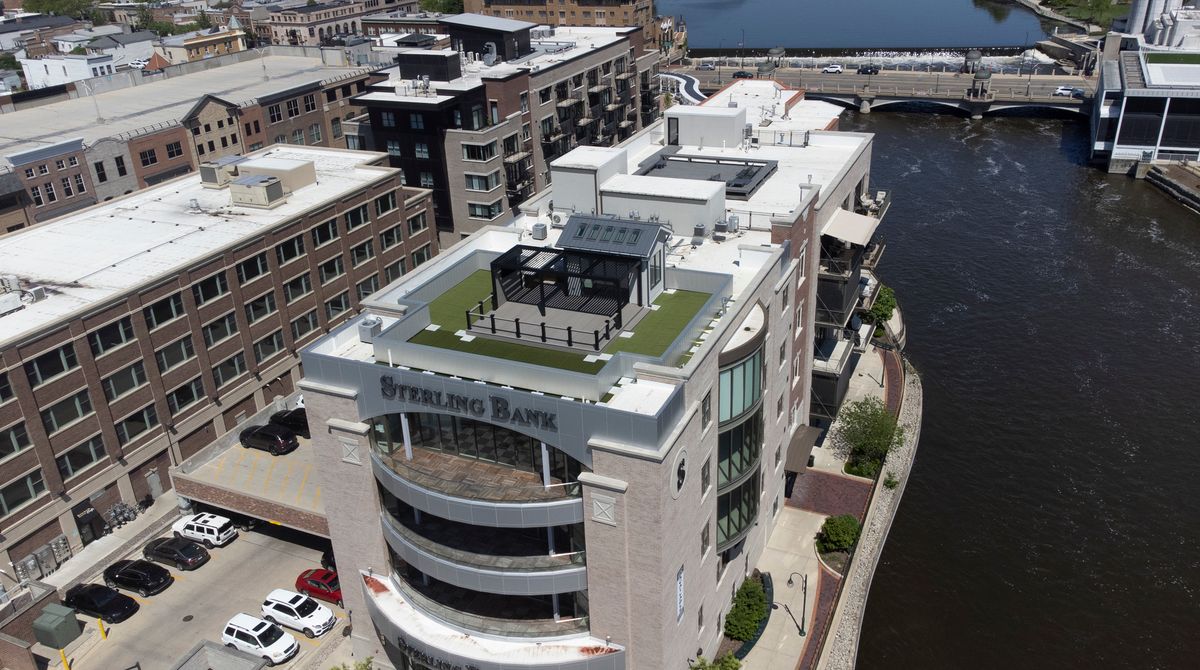
$2,995,000Active
4 bd · 5 ba · 4,662 sqft
10 Illinois Street #5A
St. Charles, IL
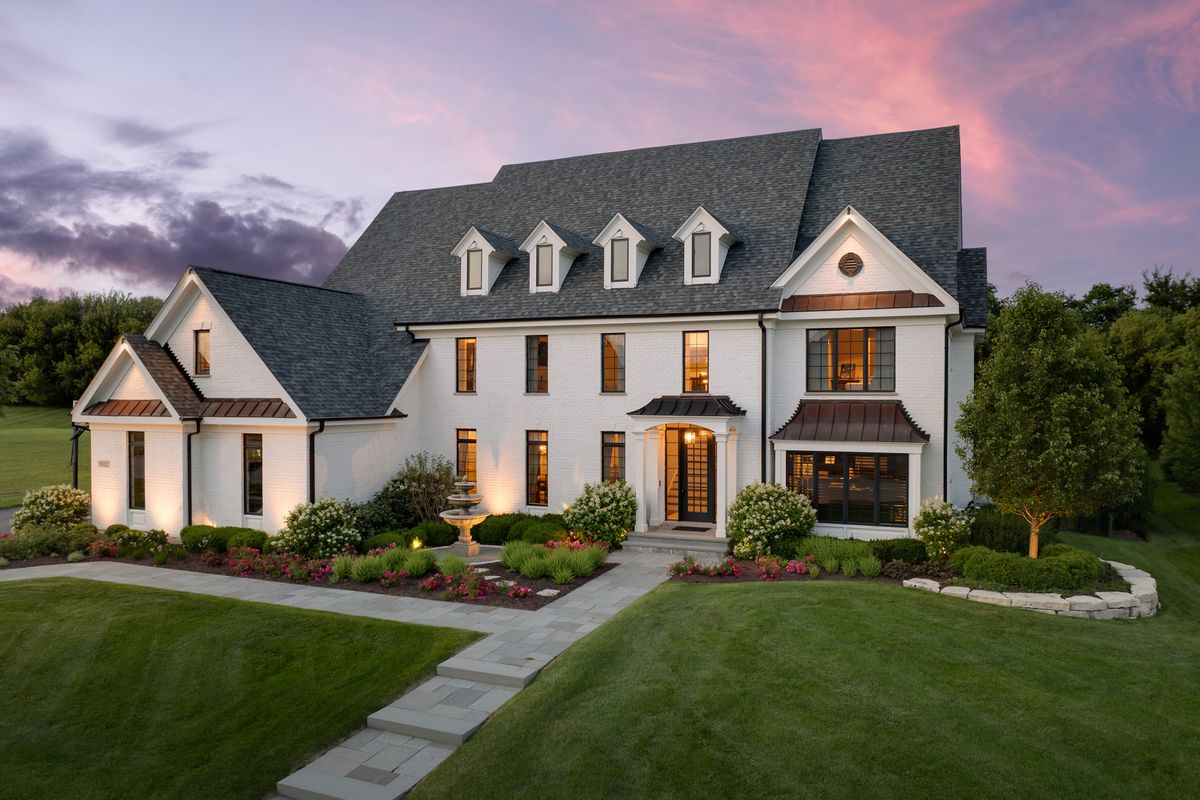
$2,750,000Active
4 bd · 4.5 ba · 7,299 sqft
5N327 Switchgrass Lane
St. Charles, IL
$4,000,000Active
5 bd · 7 ba · 12,680 sqft
5N113 Burr Road
St. Charles, IL