Price cut: $30,000
View all 40 photos
Detached Single · Roselle, IL
$769,900$799,900
5 beds · 4 baths · 3,600 sqft
23w531 W Walnut Street, Roselle, IL, 60172
A brick-and-mortar place to make your own — room to make it home.
Active
What’s special
Central air2.5-car garage0.41-acre lotIn-unit laundry
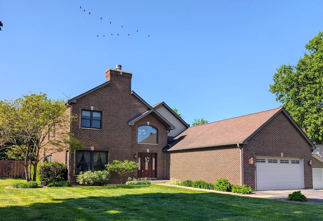
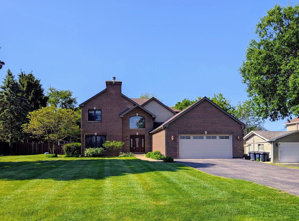
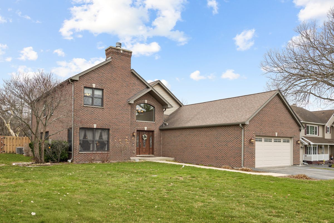
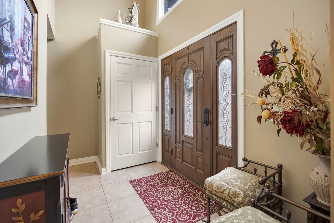
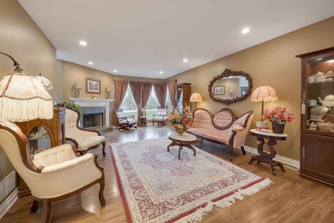
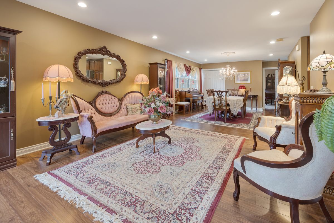
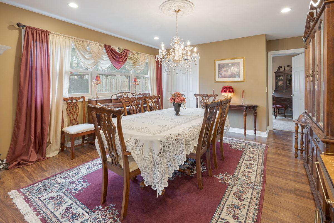
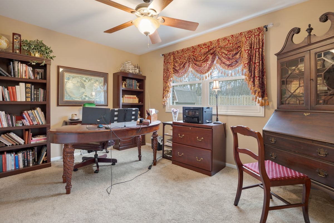
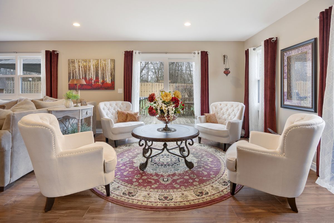
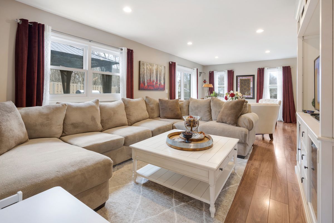
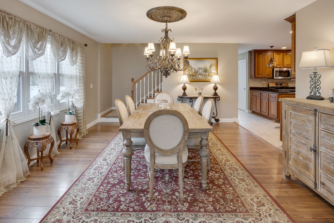
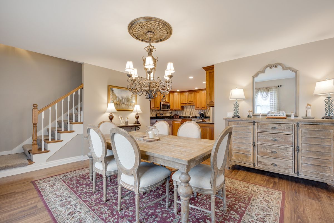
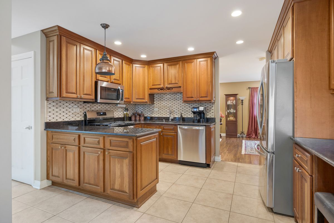

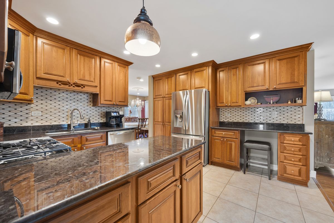
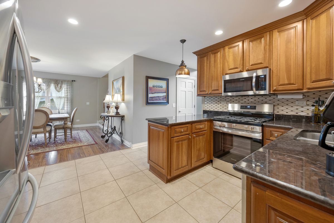
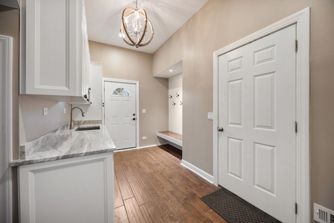
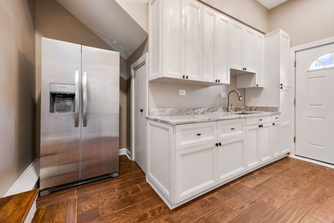
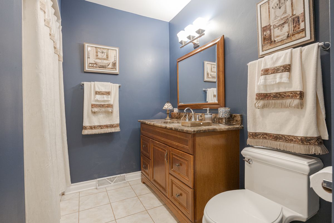
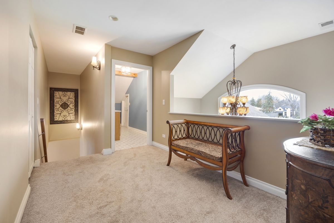
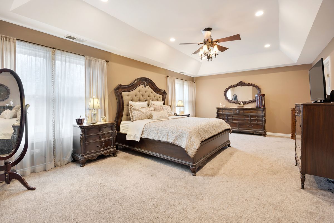
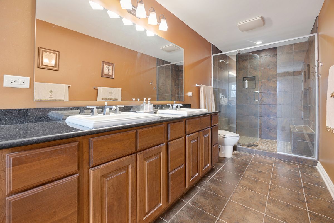
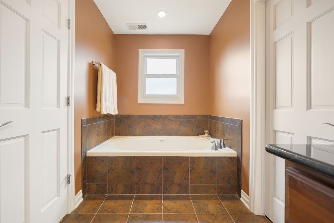
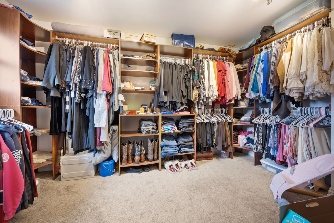
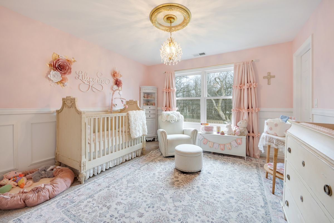
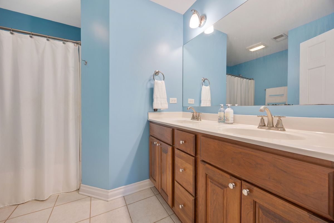
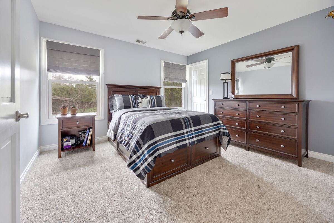
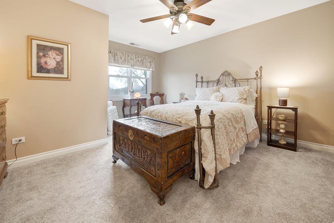
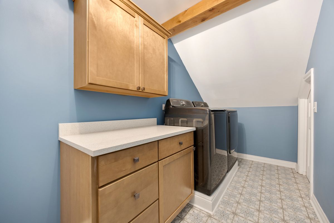
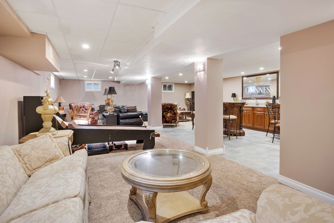
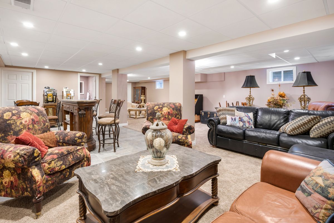
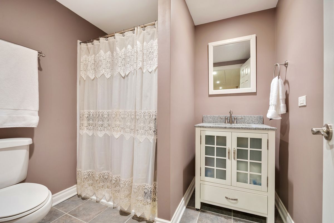
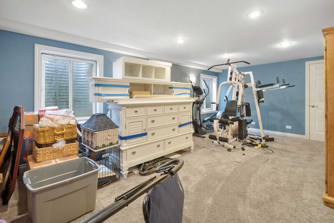
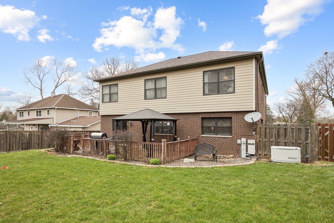
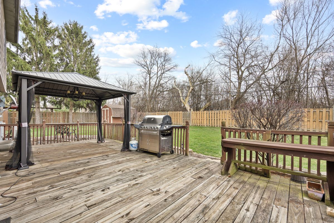
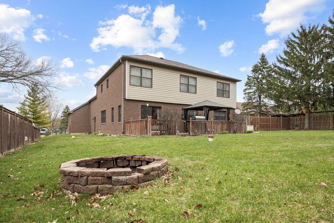
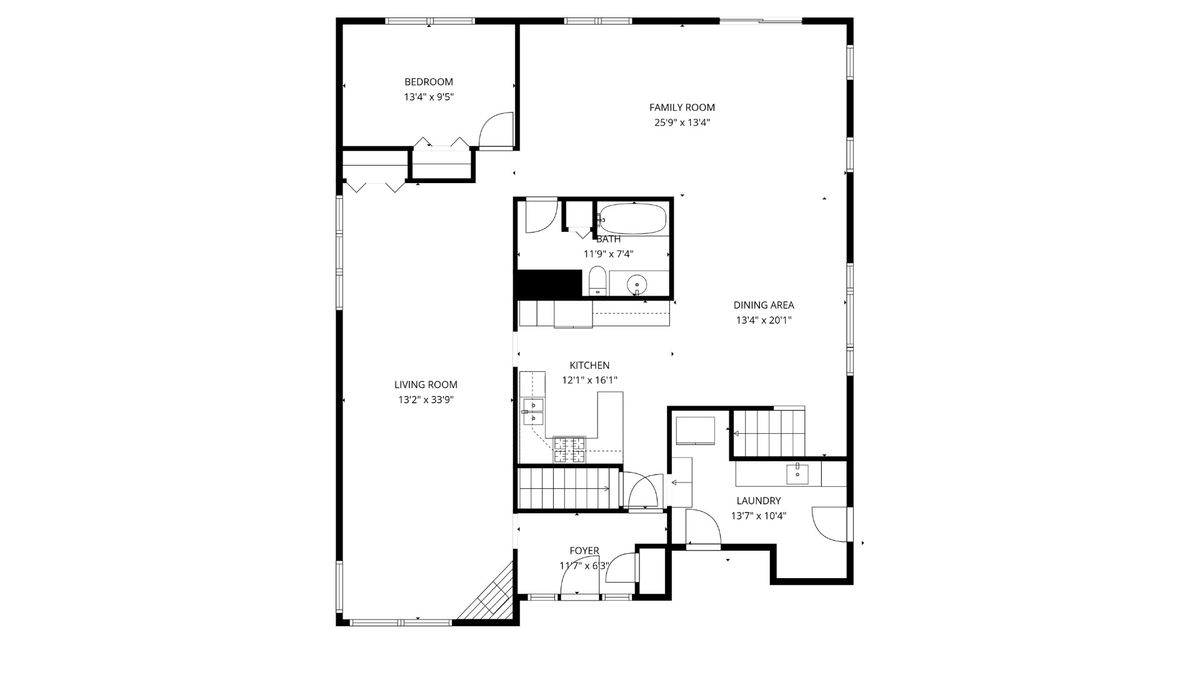
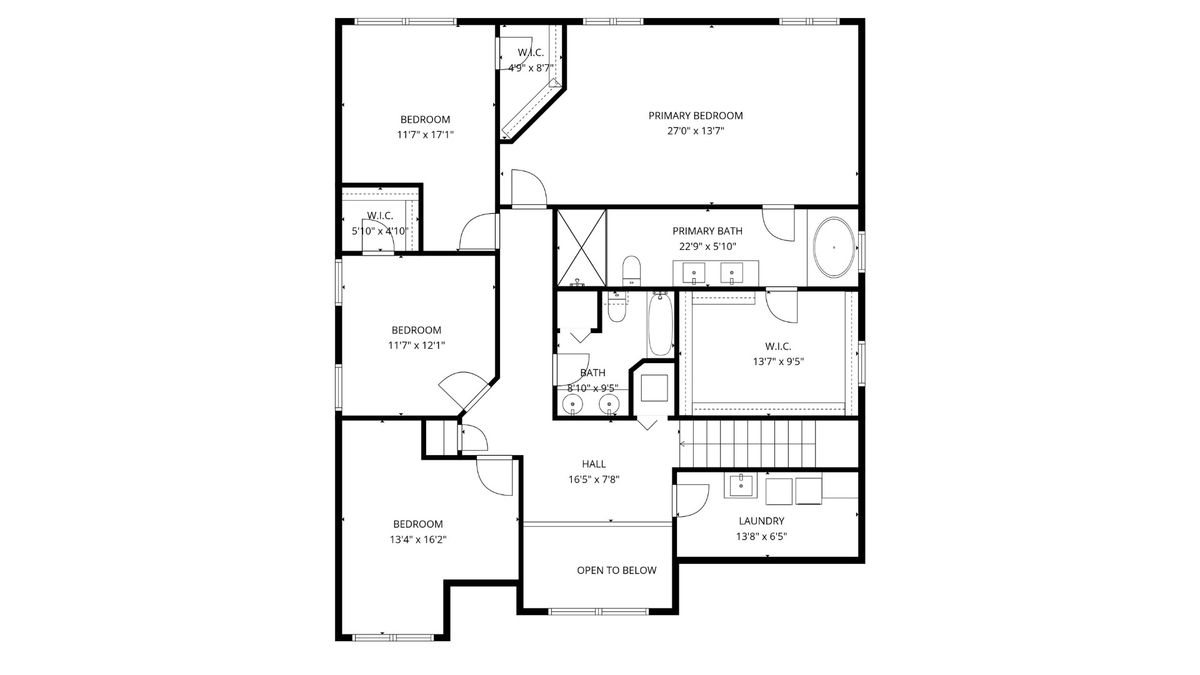
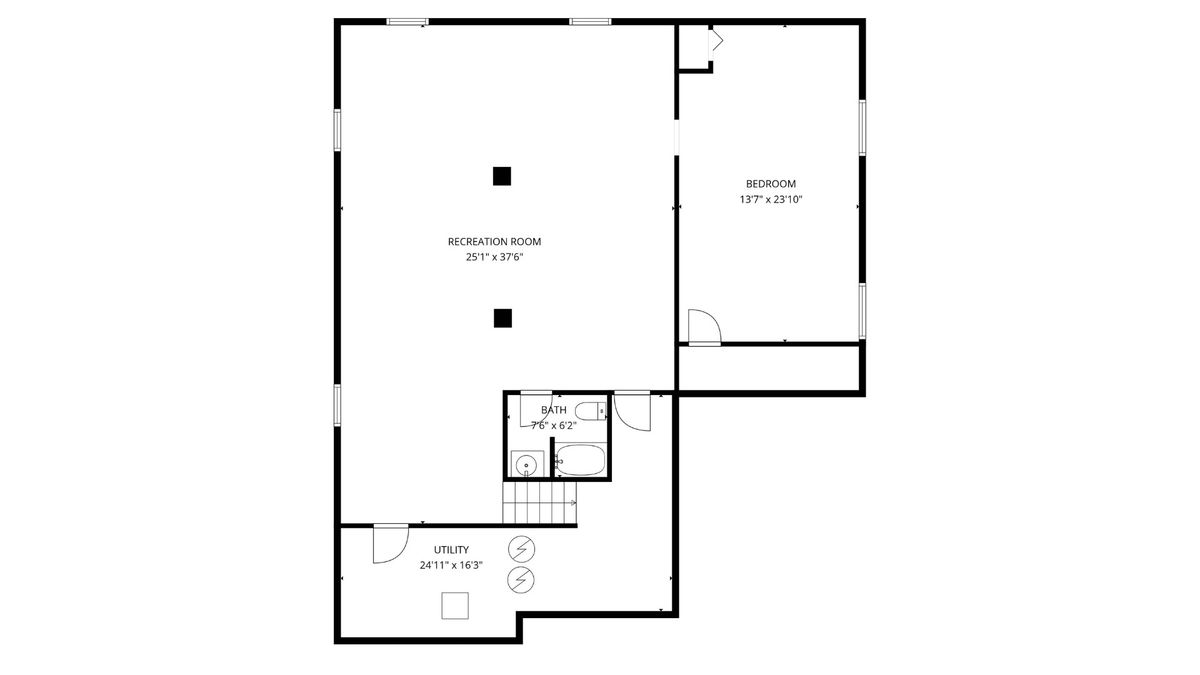
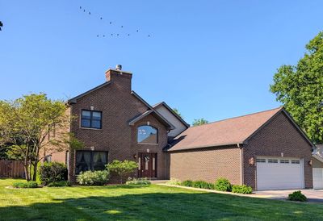
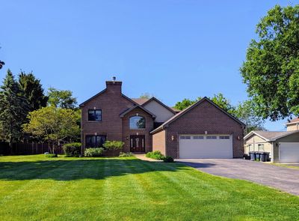
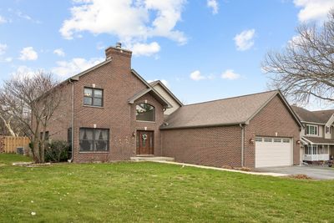
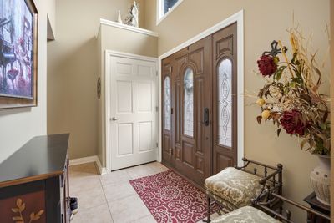
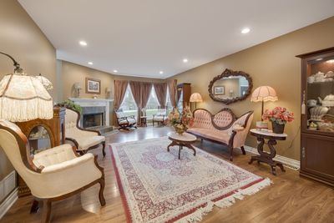
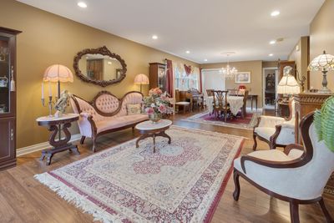
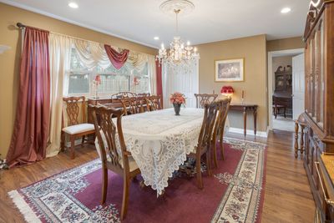
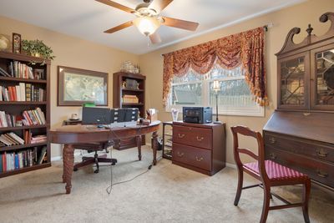
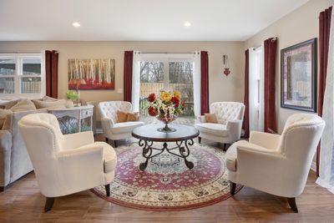
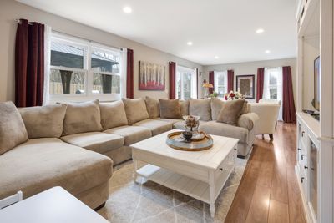
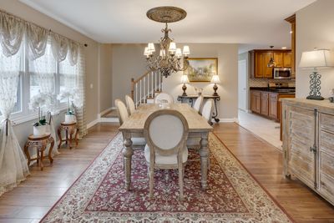
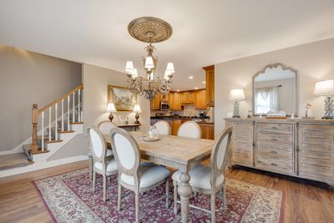
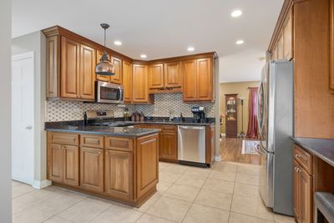
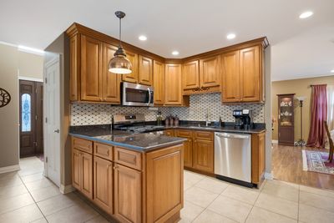
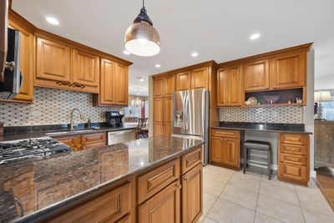
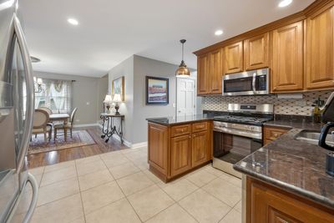
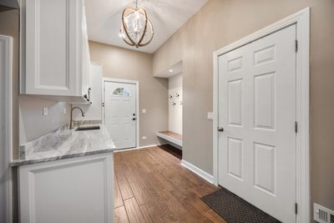
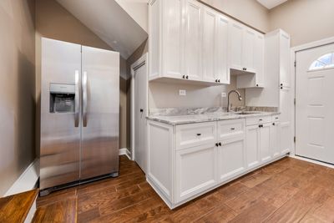
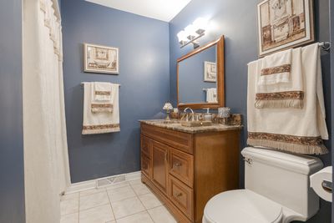
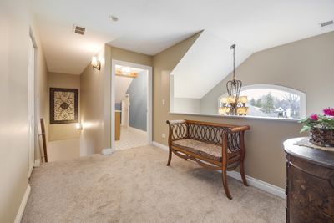
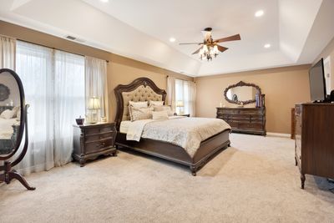
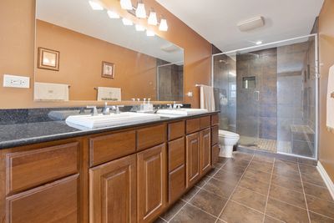
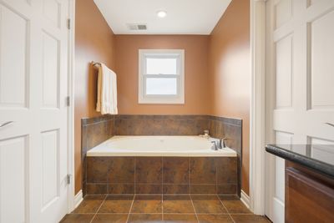
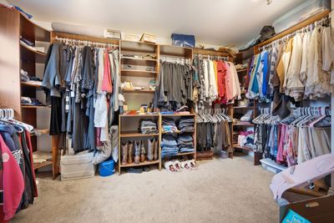
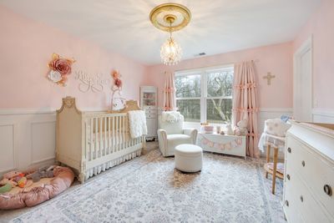
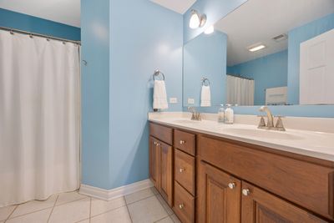
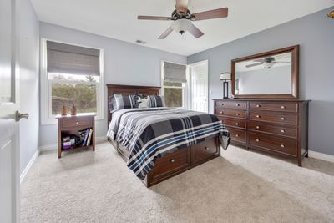
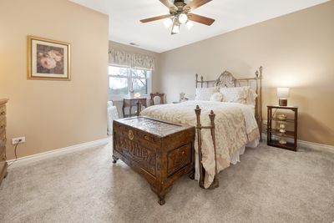
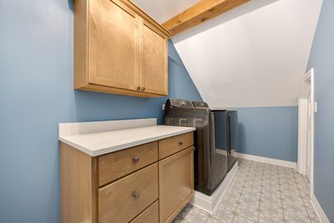
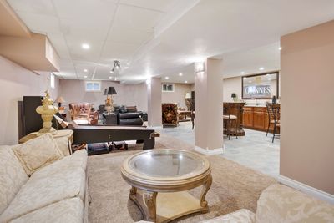
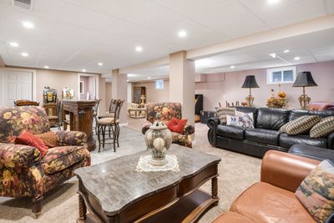
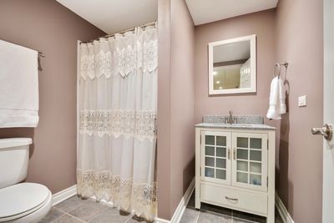
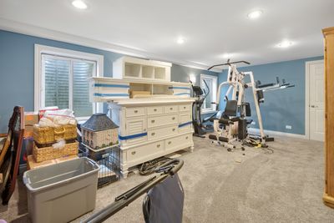
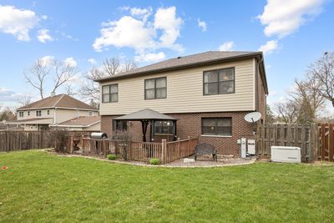
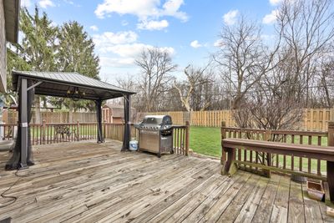
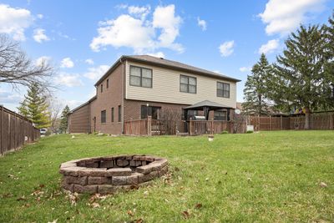
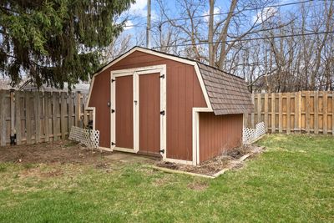
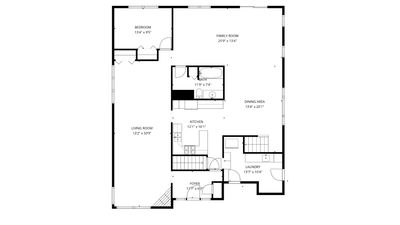
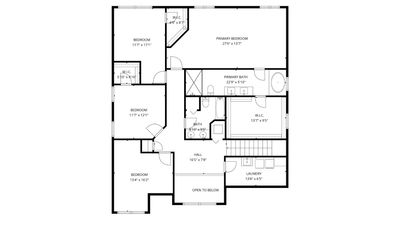
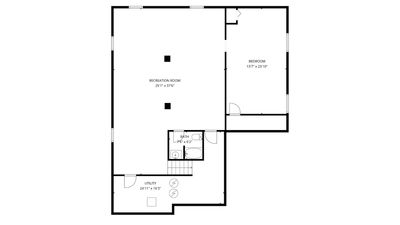
NEWER 2 STORY CUSTOM HOME COMPLETELY RENOVATED AND EXPANDED IN 2006! Expanded to over 3,500 square feet plus 1,800 square feet of finished basement, new 660 sqft garage (similar to a 3 car garage), and all new electrical, plumbing, and HVAC in the 2006 renovation, this home is as mechanically sound as it is beautiful. Experience the perfect blend of space and sophistication in this 5 bed, 4 full bath, near-half-acre beautiful Roselle home. Entirely renovated in 2006, this nearly all-brick residence makes a grand first impression with a two-story foyer and an arched feature window that floods the home with natural light. The main level is designed for effortless living, featuring recessed lighting throughout and durable wood laminate flooring that flows through the living room, family room, dining room, and kitchen eating area. The living room serves as a stunning focal point, featuring a beautiful bump-out picture window and a cozy fireplace with a raised slate hearth. The kitchen is fully equipped with 42" cabinetry, granite countertops, and all stainless steel appliances (including reverse osmosis at the fridge); the oven/stove, dishwasher, and microwave are brand new. It also has a functional pantry. Just off the family room, sliding glass doors lead to an expansive deck and a fully fenced backyard, offering a private outdoor oasis. The main floor also offers a 5th bedroom/den, a full bath, a large porcelain-tiled mudroom with a new prep kitchen (new cabinetry, dedicated sink, new stainless steel side-by-side fridge, pantries), and direct exterior access and to the large garage. Retreat upstairs to a versatile loft, a large laundry room with rare additional storage above the garage, and full hall bath. The primary suite is a true sanctuary with tray ceilings, a large walk-in closet, and a spa-like bath featuring a jacuzzi tub and walk-in shower. The true full finished basement expands your living space even further with a large rec room and a full bar/island setup with sink. Equipped with dual furnaces, a whole-house generator, two water heaters with a water filtration system. This home offers total peace of mind in a premium location. Don't miss your chance to own this exceptional home!
— the listing agent’s description
The home
5 beds
4 baths
3,600 sqft
Built in 1963
0.41-acre lot
2.5-car garage
Detached Single
What it’ll cost
$214 / sqft
$13,018 taxes / yr
No HOA
Listed $799,900
Now $769,900
129 days on dwello
Estimated monthly payment
$5,404/mo
Principal & interest$4,094
Property taxes$1,085
Homeowners insurance$225
Get pre-qualified →Connect with a licensed lender in the dwello network.
Estimate only — not a loan offer. Example rate; taxes and insurance estimated; your actual rate, payment, taxes, and insurance will vary. dwello is not a lender. Equal Housing Opportunity.
Tour it with a real dwello agent
The agent who meets you here is an actual dwello Home Group team member who knows these streets — not a stranger who bought your name from a portal. You get straight answers on the spot, and the same person stays with you through closing.
On our team, vettedYour info is never soldWith you through closing
Tour this home
In person, on your schedule — a dwello agent meets you there.
WED
Jun 3
THU
Jun 4
FRI
Jun 5
SAT
Jun 6
11:00 am
Schedule a tour
129 days on dwello
Price history
Price reduced
Jul 21, 2026
↓ $30,000$769,900
Listed for sale
Apr 7, 2026
$799,900
Now $30,000 below the original list price.
Property taxes
2025
Annual tax bill (MLS)
From county records — verify with the assessor.
Features
Central AirNatural GasForced AirSep Heating Systems - 2+BrickSeptic TankAsphaltGarage Door Opener
Schools
Elementary — Spring Hills Elementary School
Middle — Roselle Middle School
High — Lake Park High School
Assigned schools per the listing — always verify enrollment + boundaries with the district.
Neighborhood
Loading map…
Nearby places via OpenStreetMap — approximate; verify what matters to you. Map © Mapbox © OpenStreetMap.
MLS listing data
Listed by Tim Binning · RE/MAX All Pro
Listing last updated Aug 13, 2026 · data refreshed from the MLS Aug 13, 2026, 4:22 PM CT
Based on information submitted to the MLS GRID as of Aug 13, 2026, 4:22 PM CT. Listing data © MRED LLC, distributed by MLS GRID — deemed reliable but not guaranteed; independently verify. Anything shown below this point is not MLS listing data.
See it in personA real dwello agent on our team — never a sold lead.
Schedule a tour
Message
No pressure — reach out whenever you’re ready.
Similar homes nearby
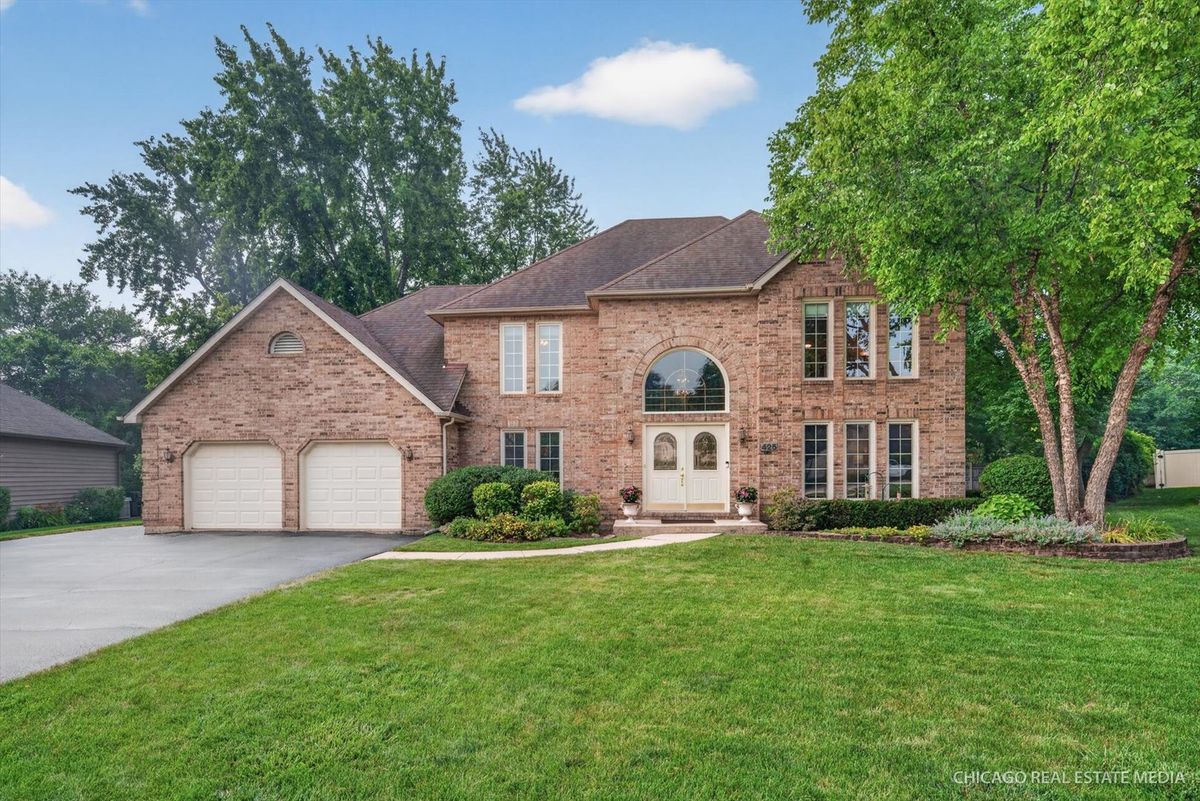
$769,999Active
4 bd · 2.5 ba · 3,287 sqft
425 Brentwood Court
Roselle, IL
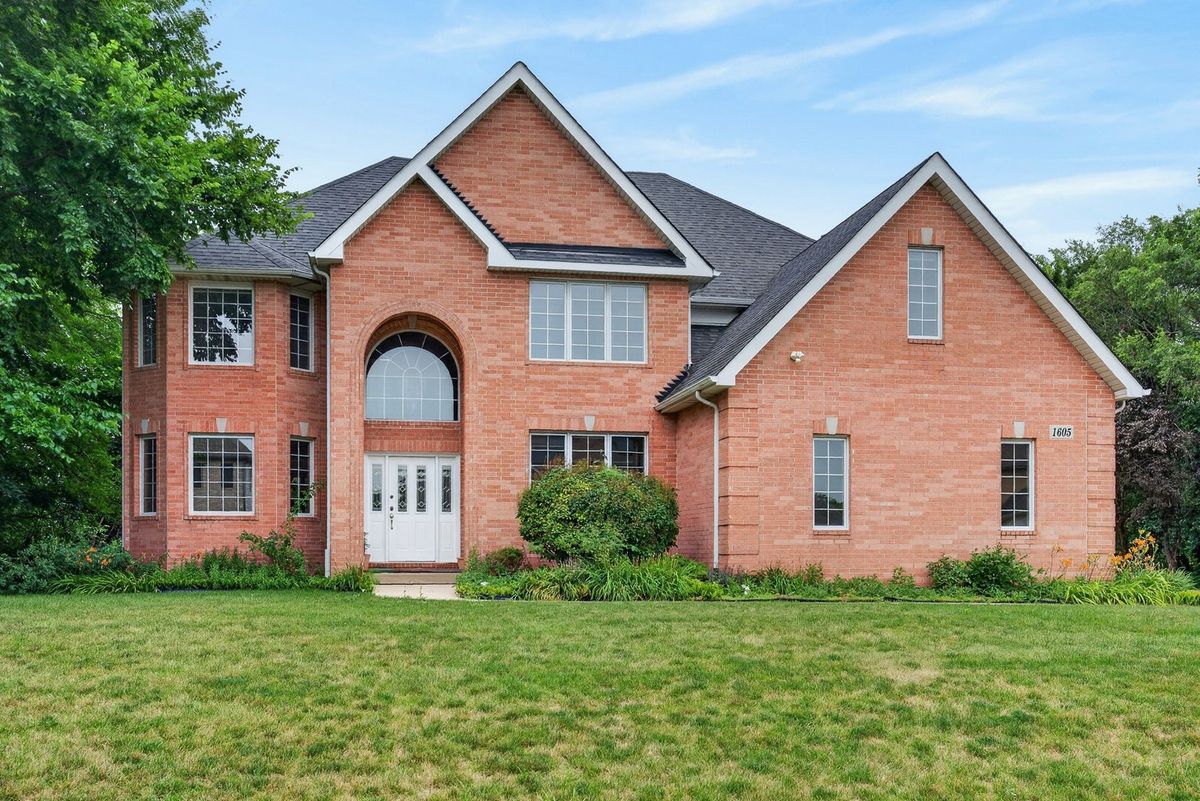
$775,000Active
5 bd · 5 ba · 3,655 sqft
1605 Myrtle Park Street
Roselle, IL
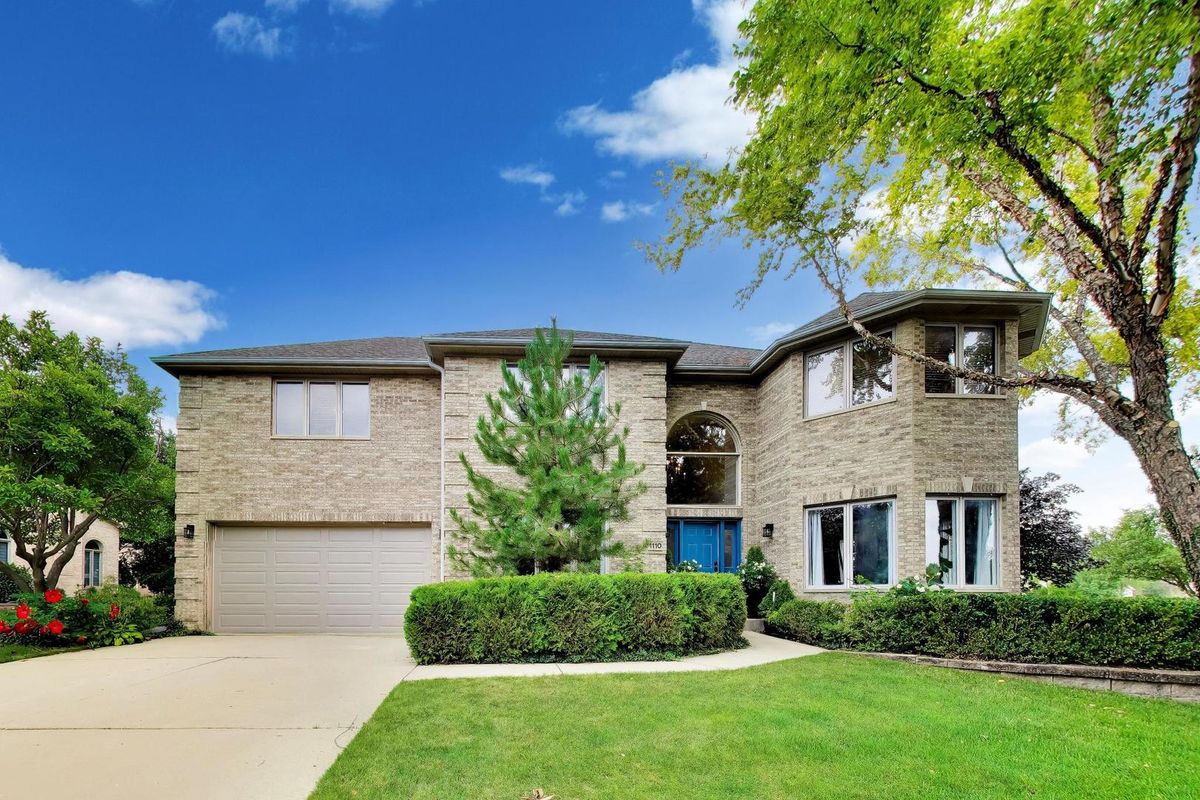
$835,000Active
4 bd · 2.5 ba · 3,104 sqft
1110 BLUE HERON Way
Roselle, IL
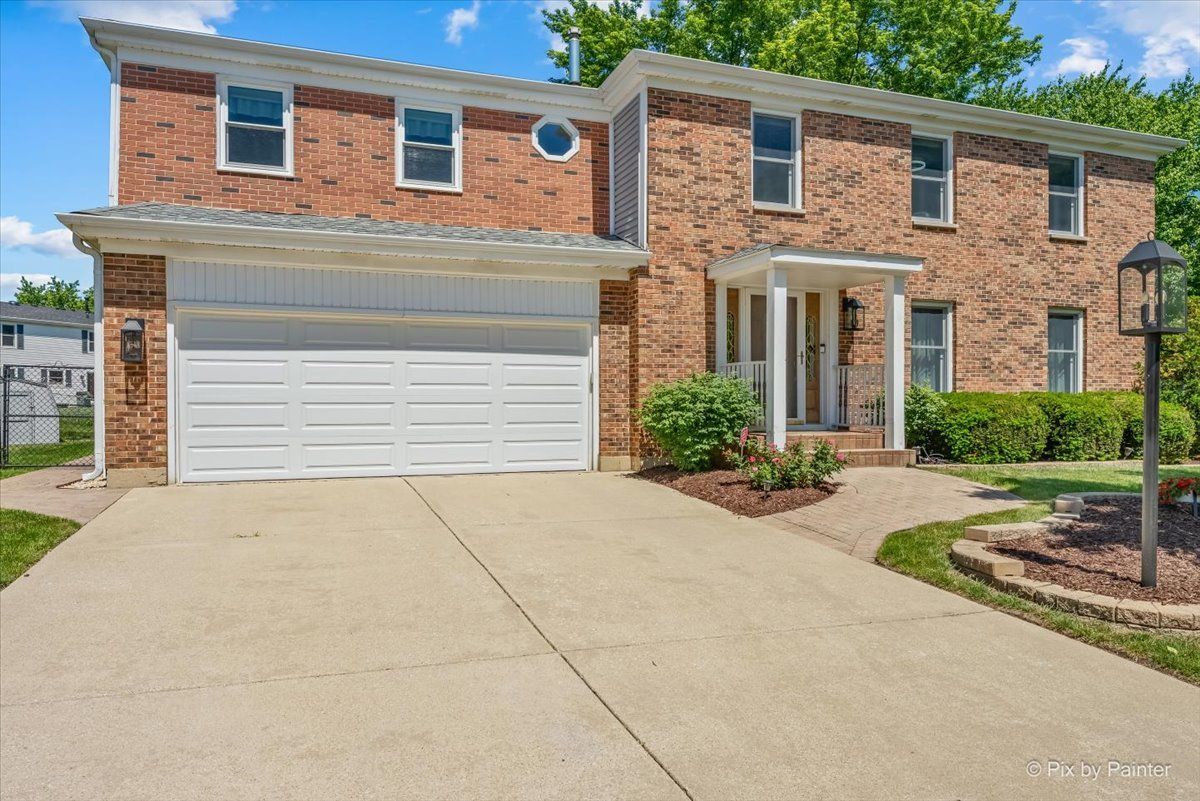
$579,896Active
5 bd · 2.5 ba · 2,708 sqft
1280 Pembrook Circle
Roselle, IL