View all 85 photos
Detached Single · La Grange, IL
$2,790,000
5 beds · 4.5 baths · 7,060 sqft
1040 S Edgewood Avenue, La Grange, IL, 60525
A brick-and-mortar place to make your own — room to make it home.
Active
What’s special
Central air4-car garage1.23-acre lotIn-unit laundry
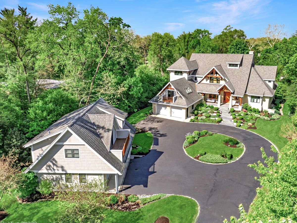
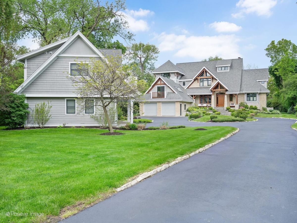
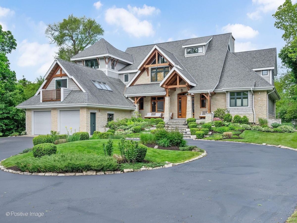
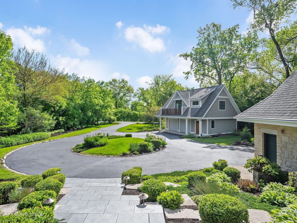
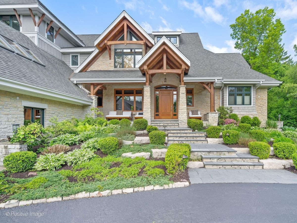
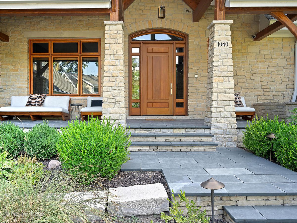
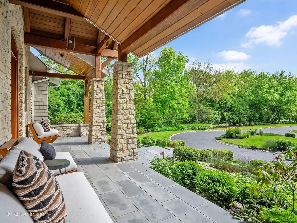
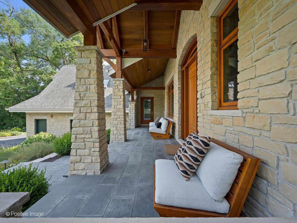
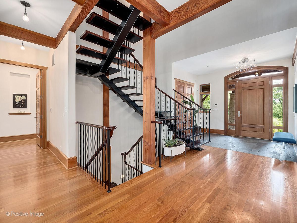
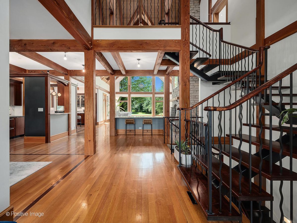
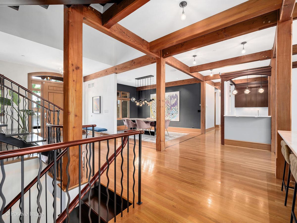
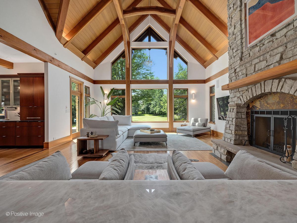
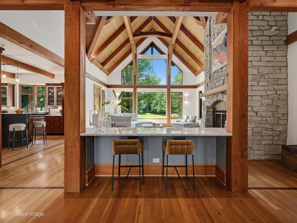
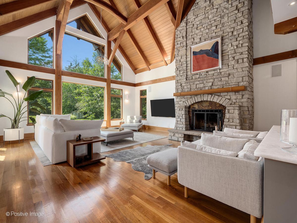
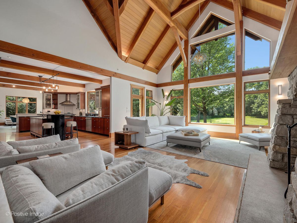
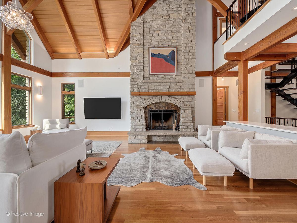
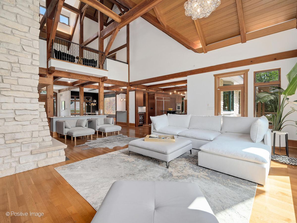
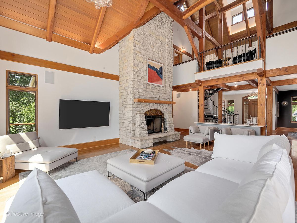
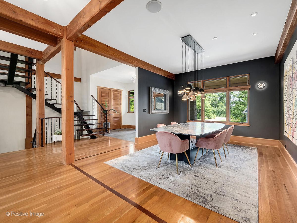
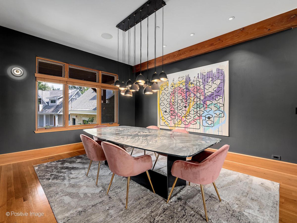
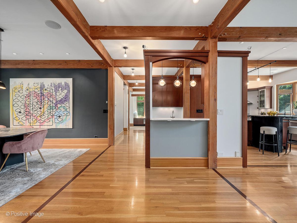
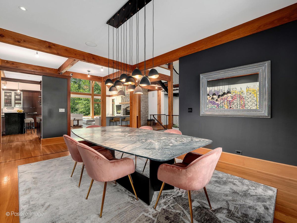
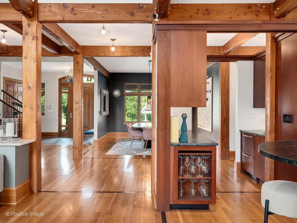
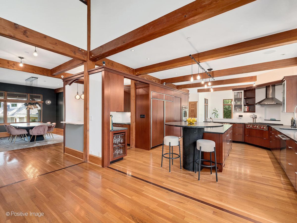
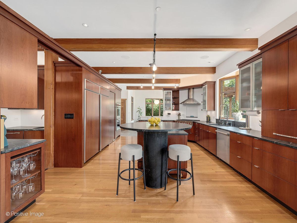
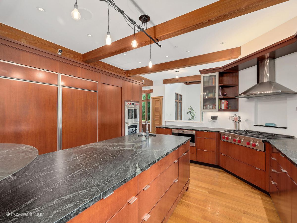
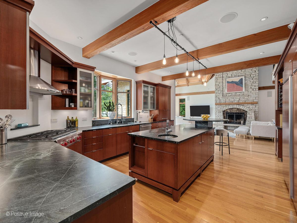
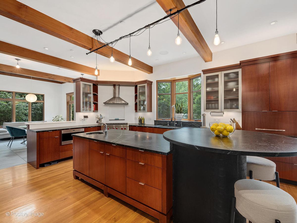
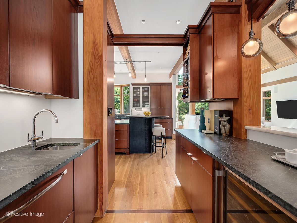

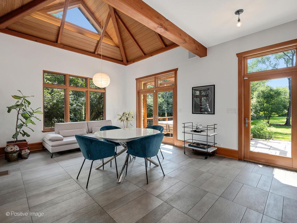
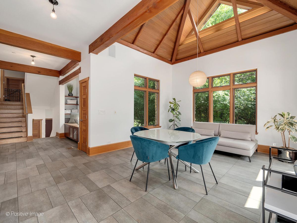
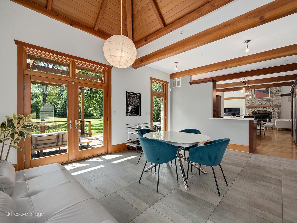
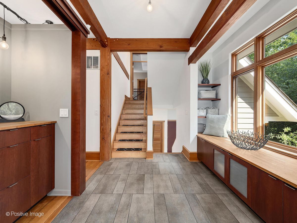
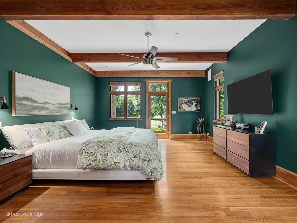
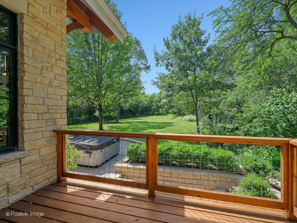
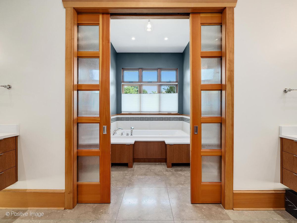
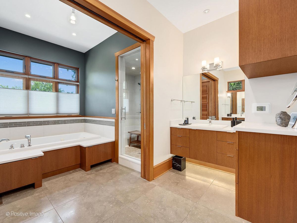
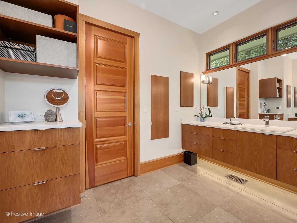
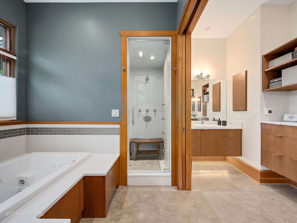
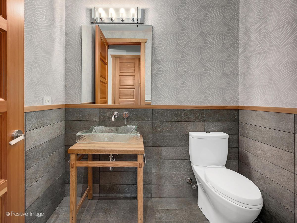
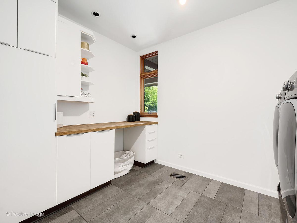
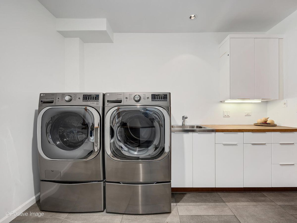
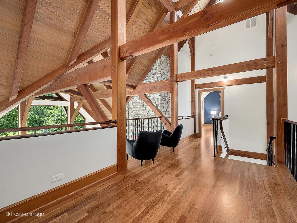
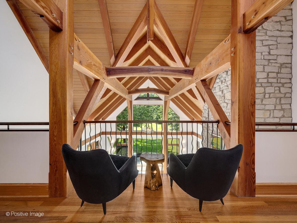
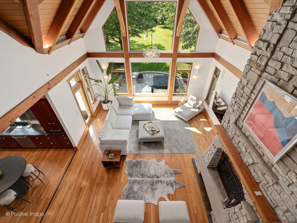
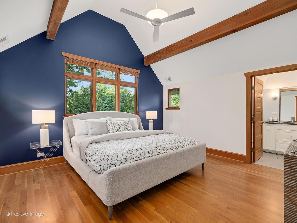
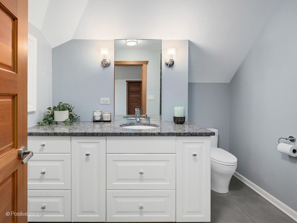
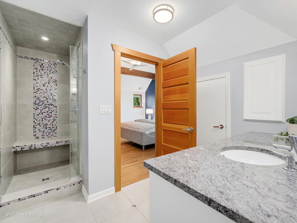
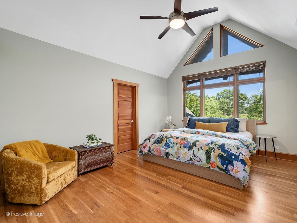
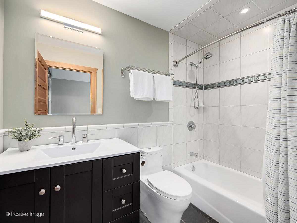
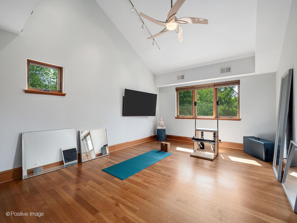
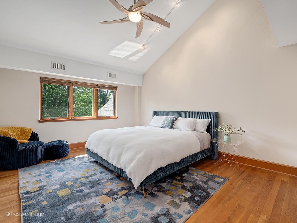
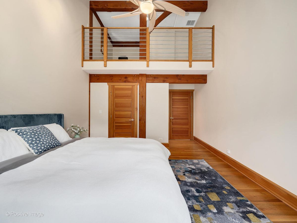
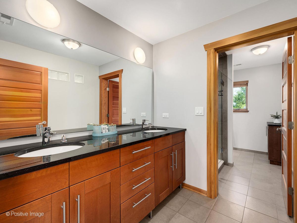
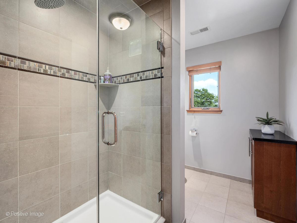
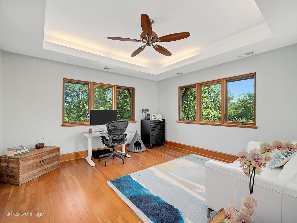
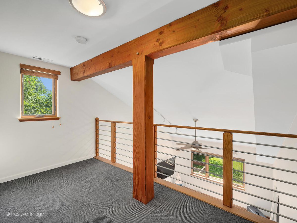
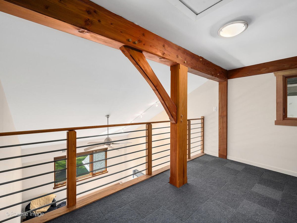
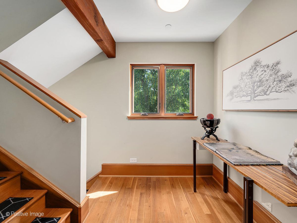
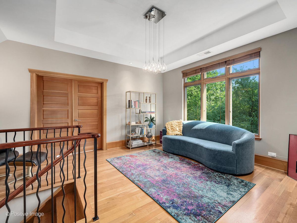
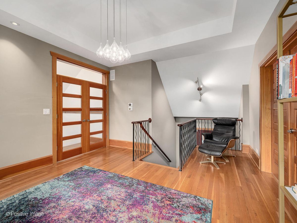
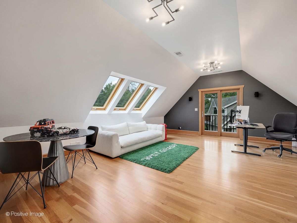
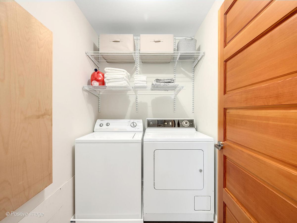
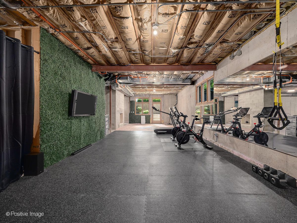
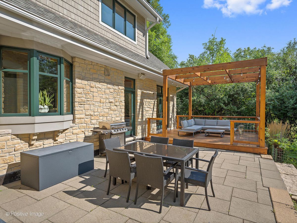
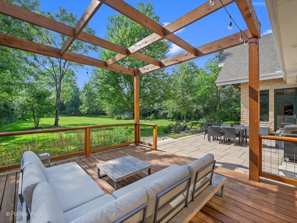
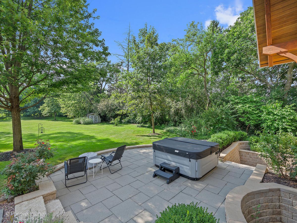
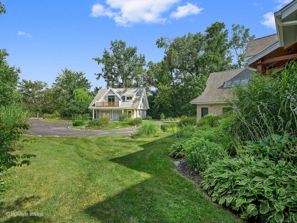
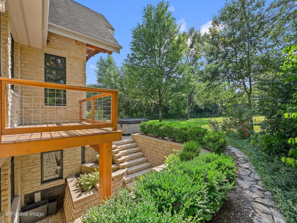
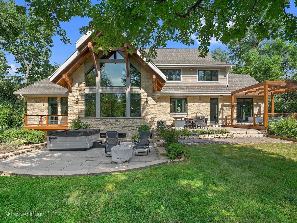
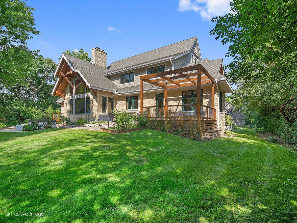
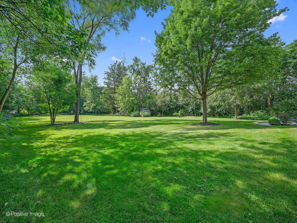
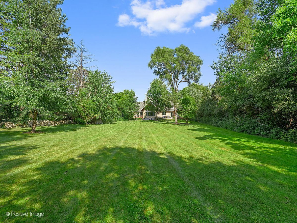
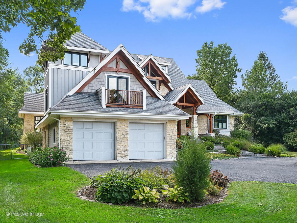
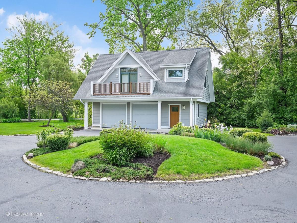
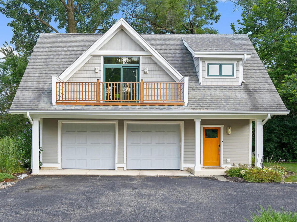
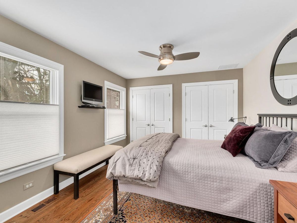
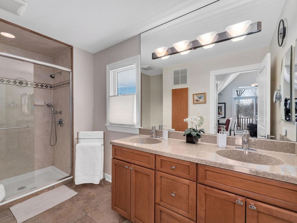
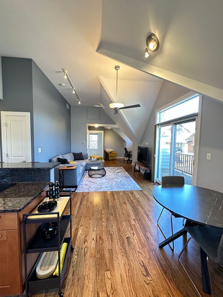
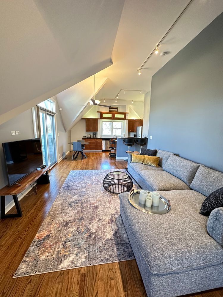
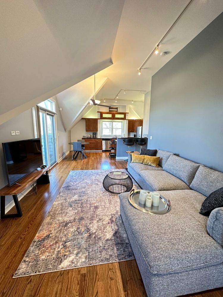
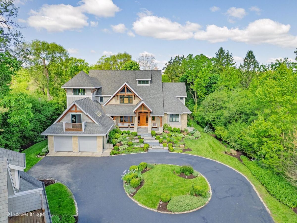
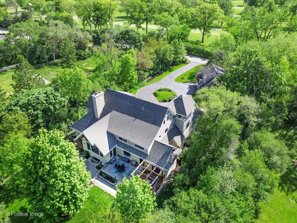
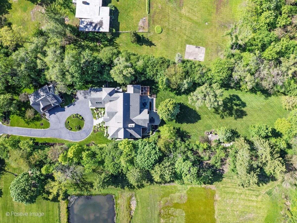
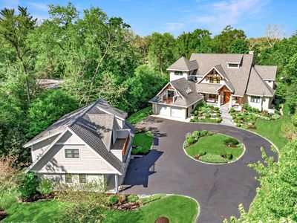
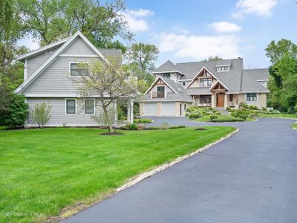
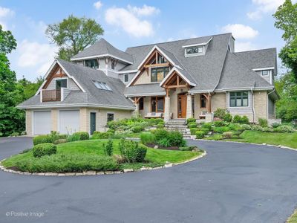
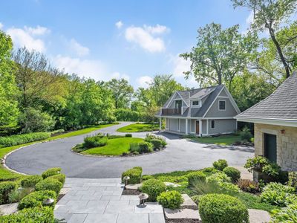
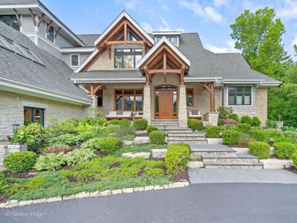
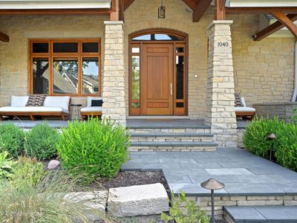
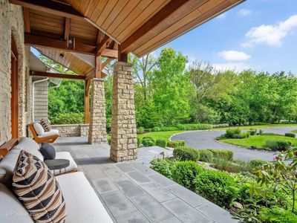
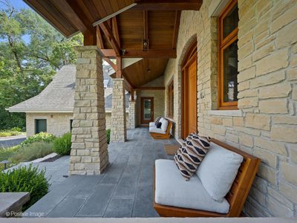
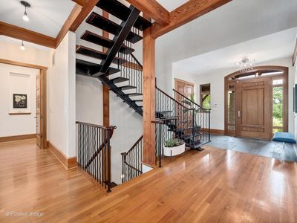
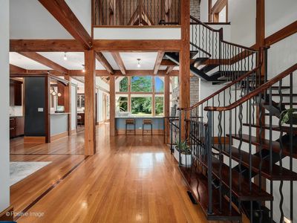
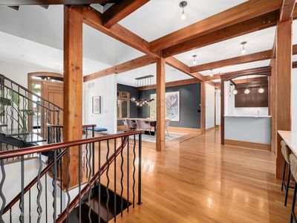
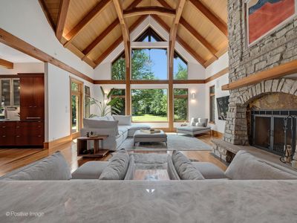
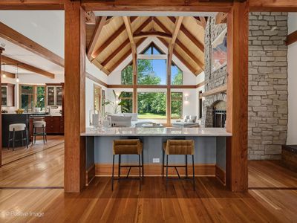
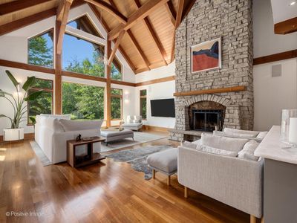
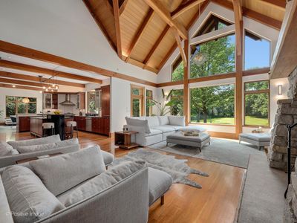
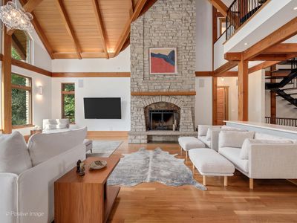
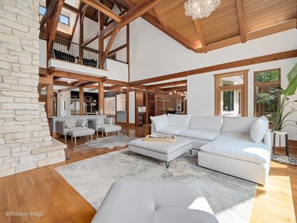
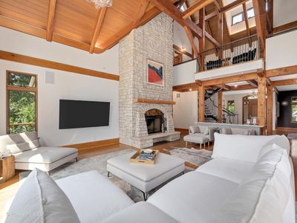
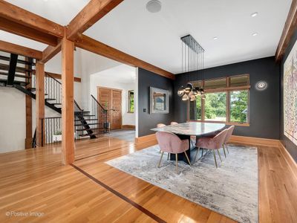
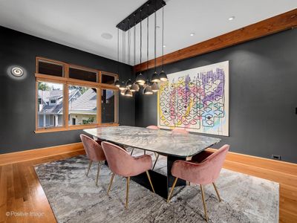
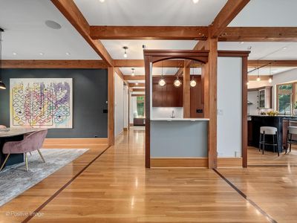
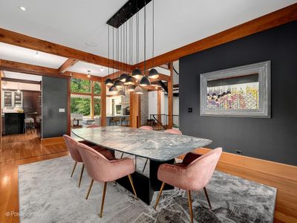
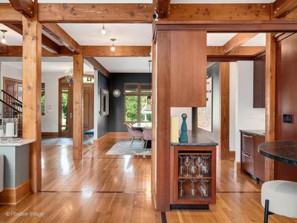
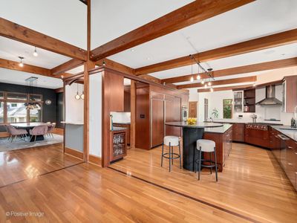
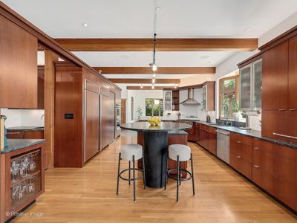
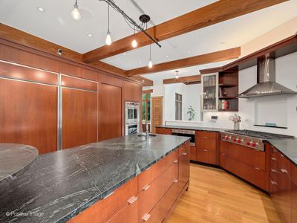
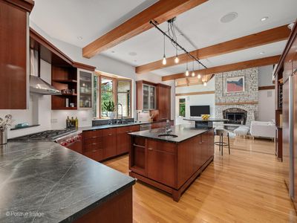
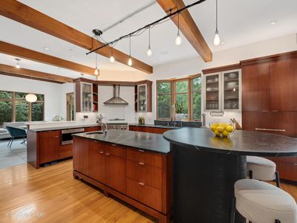
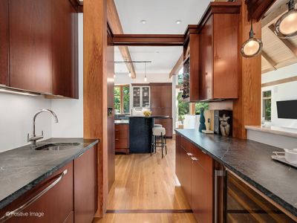
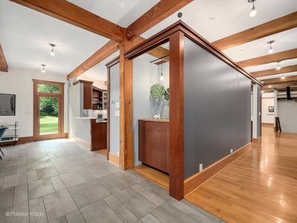
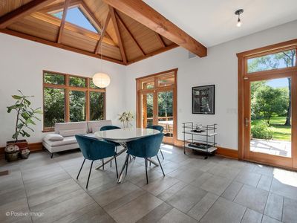
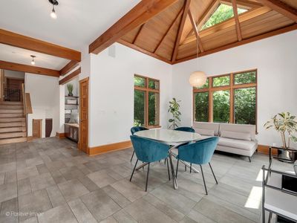
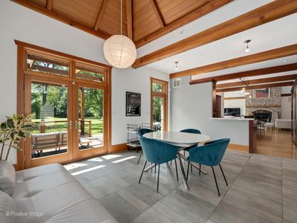
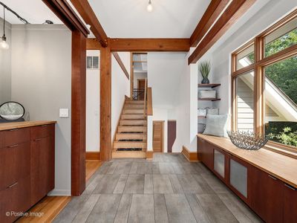
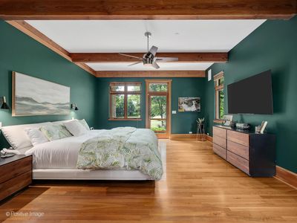
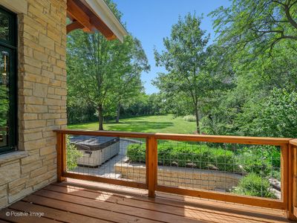
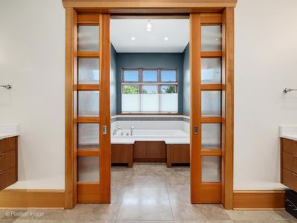
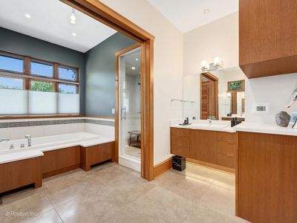
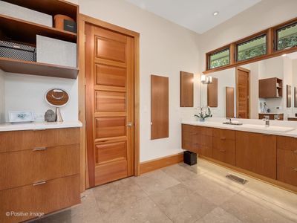
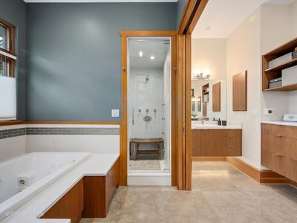
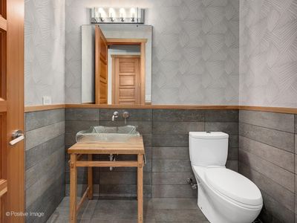
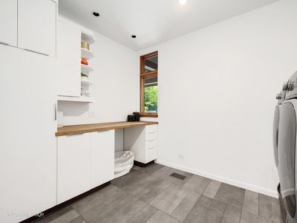
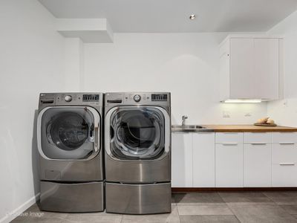
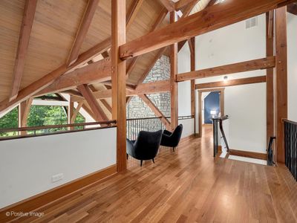
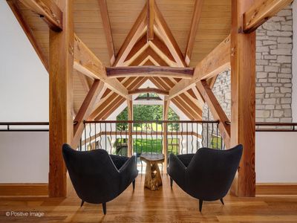
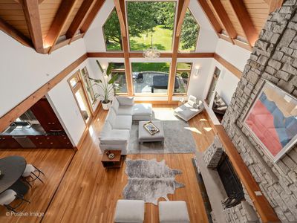
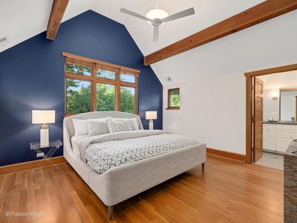
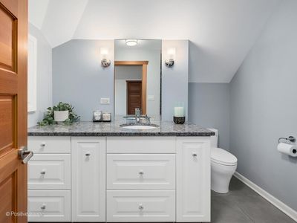
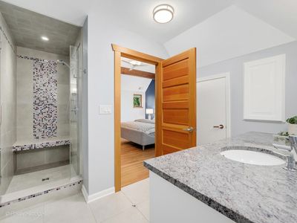
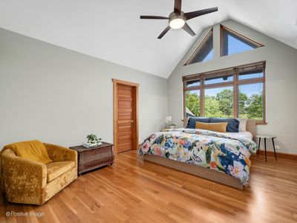
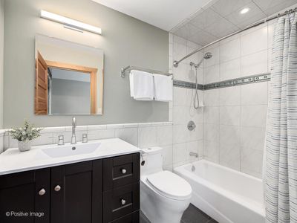
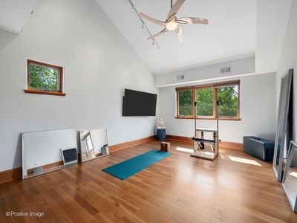
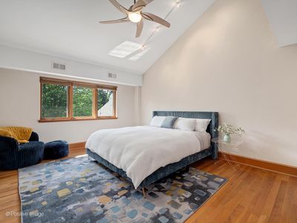
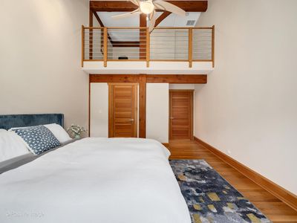
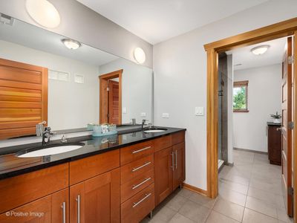
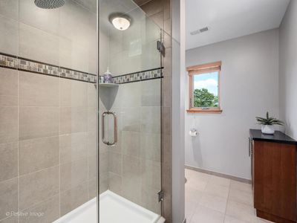
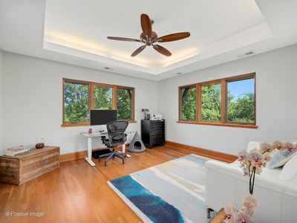
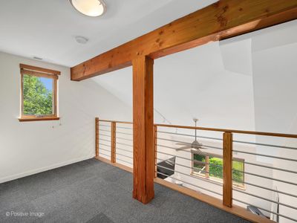
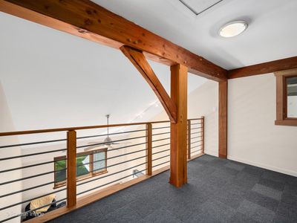
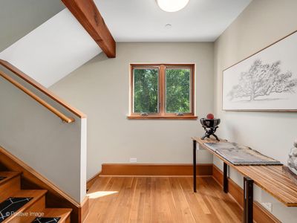
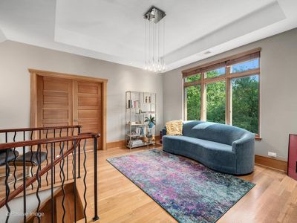
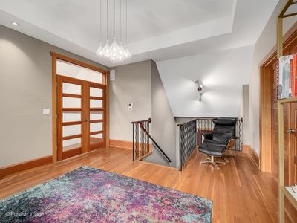
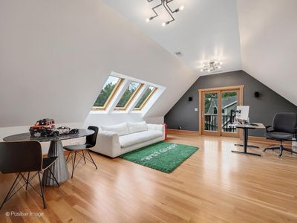
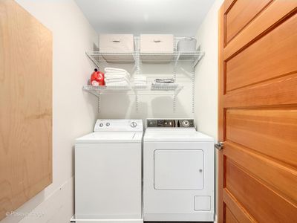
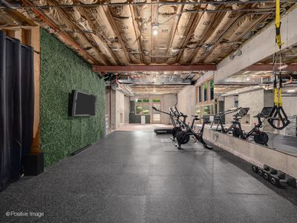
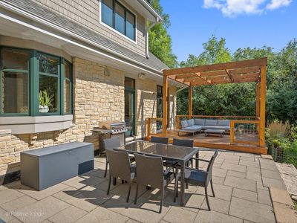
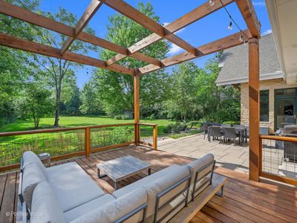
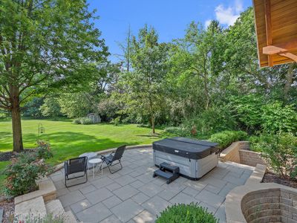
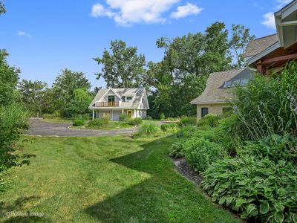
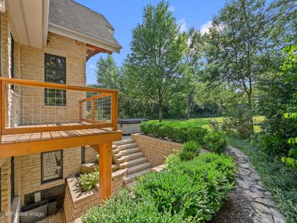
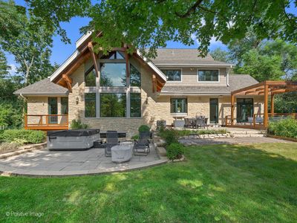
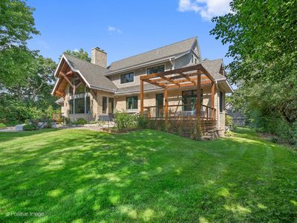
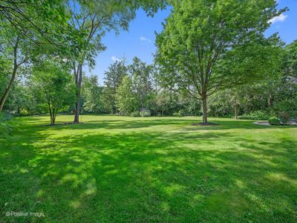
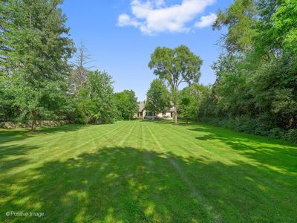
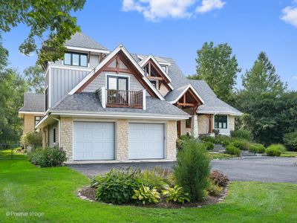
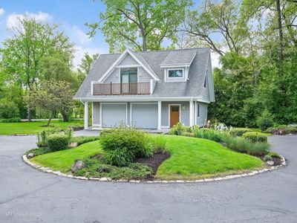
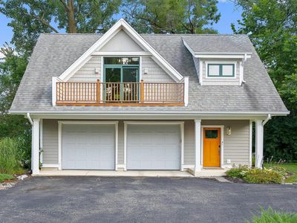
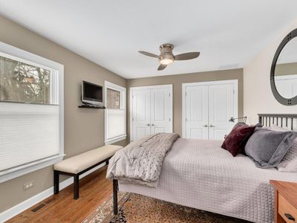
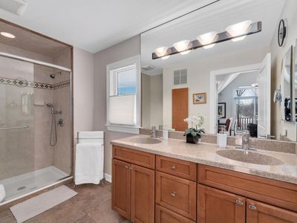
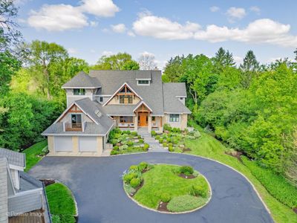
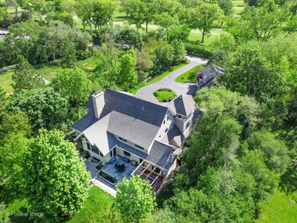
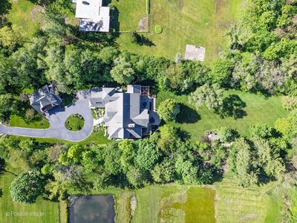
An incredible opportunity to own a private 1+ acre retreat in La Grange, complete with a spectacular 5 bedroom residence and impressive 1 bedroom coach house. From the moment you step into the foyer, you're met with the striking first impression of the custom Douglas fir timber construction that combines grandeur with warmth. Anchored by a stunning stone fireplace, the great room is the focal point of the main level, offering a 24 ft ceiling and uninterrupted views of the expansive lot. Flowing effortlessly from this central gathering space is a formal dining room with butler's pantry and a gourmet kitchen with new high-end appliances including a Bosch dishwasher and Wolf oven, range, and microwave. Other kitchen features include a prep sink, custom cabinetry, large island, wet bar, beverage and drawer refrigerators, and a spacious walk-in pantry. The light-filled four-season sunroom is the perfect place to enjoy casual meals and provides easy access to the yard. A main floor primary suite features two professionally designed walk-in closets and a spa-inspired bath with steam shower, jetted soaking tub, and dual vanities. A generous mudroom, laundry room, and half bathroom complete the main level. Upstairs, you'll find four additional bedrooms - two are en suites - a large hall bathroom with dual vanities, and a second laundry room. Two bedrooms feature lofted nooks that provide additional unique space. The southeast wing of the residence offers flexibility with an additional entrance from the front porch, sitting area, and two large offices overlooking the La Grange Country Club golf course. The beautifully landscaped grounds include multiple outdoor living spaces: a pergola-covered deck, upper and lower paver patios, and the expansive covered front porch. The walk-out basement features a work-out space with custom rubber floors, plenty of storage, and is prepped for an additional bathroom and fireplace. Completing this exceptional property is the coach house - a fully equipped secondary dwelling featuring a 2-car garage, an open-concept kitchen and living area, a spacious bedroom, dual vanity bathroom, and laundry. Additional highlights include radiant heated floors (throughout the entire home, basement, and garage), geothermal HVAC, whole-house water filtration, and Generac generator. Located near the train, shops, dining, top-rated schools, and with easy access to downtown Chicago, this one-of-a-kind property is not just a home, it's a lifestyle.
— the listing agent’s description
The home
5 beds
4.5 baths
7,060 sqft
Built in 2008
1.23-acre lot
4-car garage
Detached Single
What it’ll cost
$395 / sqft
$40,546 taxes / yr
No HOA
63 days on dwello
Estimated monthly payment
$19,028/mo
Principal & interest$14,835
Property taxes$3,379
Homeowners insurance$814
Get pre-qualified →Connect with a licensed lender in the dwello network.
Estimate only — not a loan offer. Example rate; taxes and insurance estimated; your actual rate, payment, taxes, and insurance will vary. dwello is not a lender. Equal Housing Opportunity.
Tour it with a real dwello agent
The agent who meets you here is an actual dwello Home Group team member who knows these streets — not a stranger who bought your name from a portal. You get straight answers on the spot, and the same person stays with you through closing.
On our team, vettedYour info is never soldWith you through closing
Tour this home
In person, on your schedule — a dwello agent meets you there.
WED
Jun 3
THU
Jun 4
FRI
Jun 5
SAT
Jun 6
11:00 am
Schedule a tour
63 days on dwello
Price history
Listed for sale
May 15, 2026
$2,790,000
Property taxes
2025
Annual tax bill (MLS)
Assessed value
2025
County assessor
2024
2023
2022
2021
2020
2019
2018
Assessed value from the Cook County Assessor (open records). Estimated market ≈ assessed × 10 for residential; not an appraisal — verify with the assessor.
Features
Central AirGeothermalRadiantCedarStonePublic SewerCircular DrivewayGarage Door Opener
Schools
Elementary — Highlands Elementary School
Middle — Highlands Middle School
High — Lyons Twp High School
Assigned schools per the listing — always verify enrollment + boundaries with the district.
Neighborhood
Loading map…
Nearby places via OpenStreetMap — approximate; verify what matters to you. Map © Mapbox © OpenStreetMap.
MLS listing data
Listed by Anne Hodge · Compass
Listing last updated Jul 16, 2026 · data refreshed from the MLS Jul 16, 2026, 11:35 PM CT
Based on information submitted to the MLS GRID as of Jul 16, 2026, 11:35 PM CT. Listing data © MRED LLC, distributed by MLS GRID — deemed reliable but not guaranteed; independently verify. Anything shown below this point is not MLS listing data.
See it in personA real dwello agent on our team — never a sold lead.
Schedule a tour
Message
No pressure — reach out whenever you’re ready.