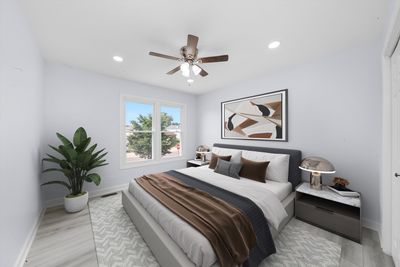
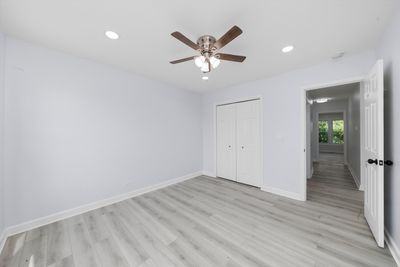
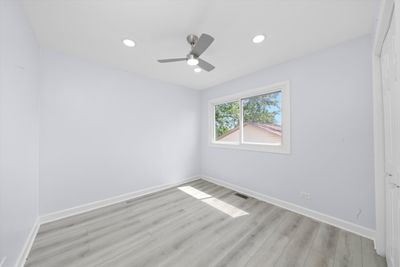
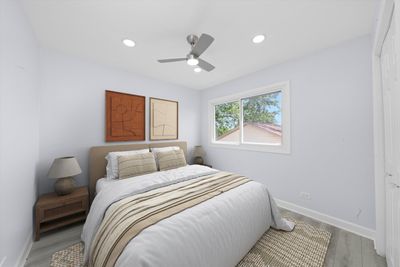
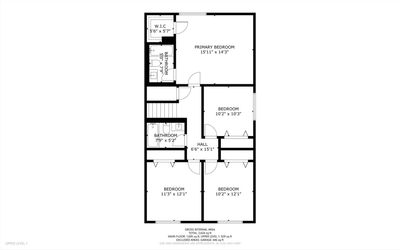
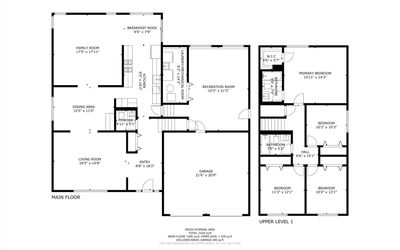
View all 49 photos
Detached Single · Glendale Heights, IL
$589,900
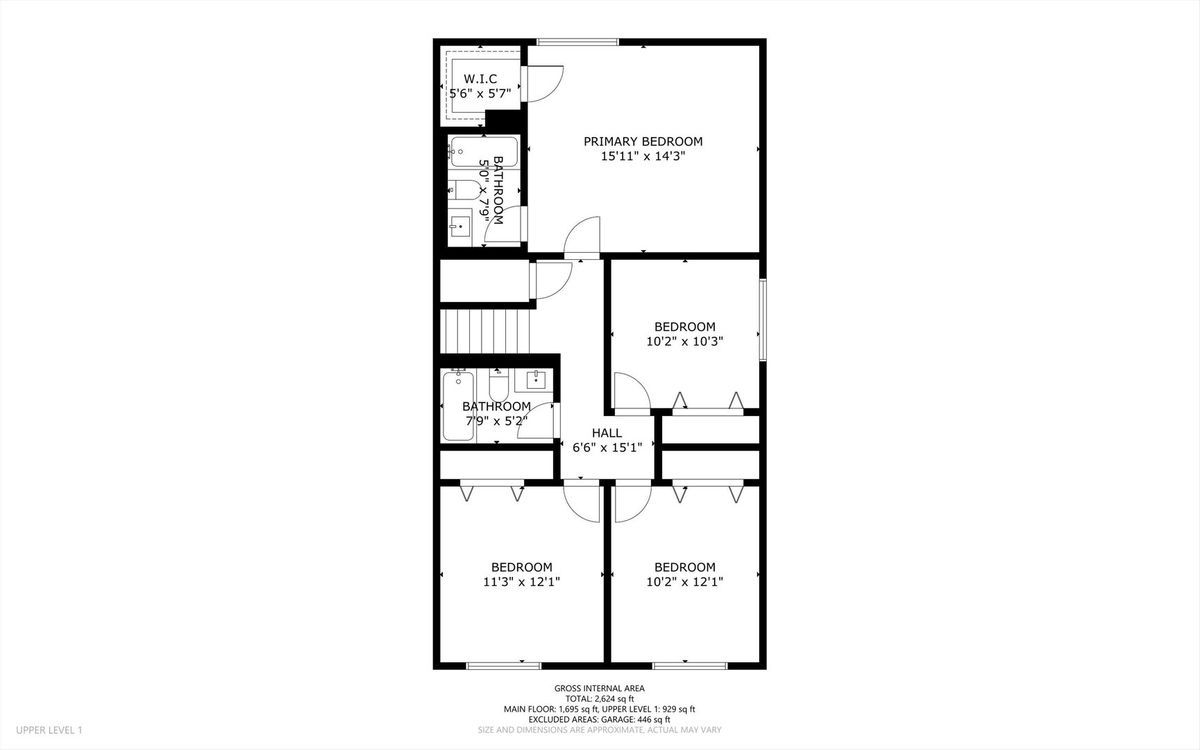
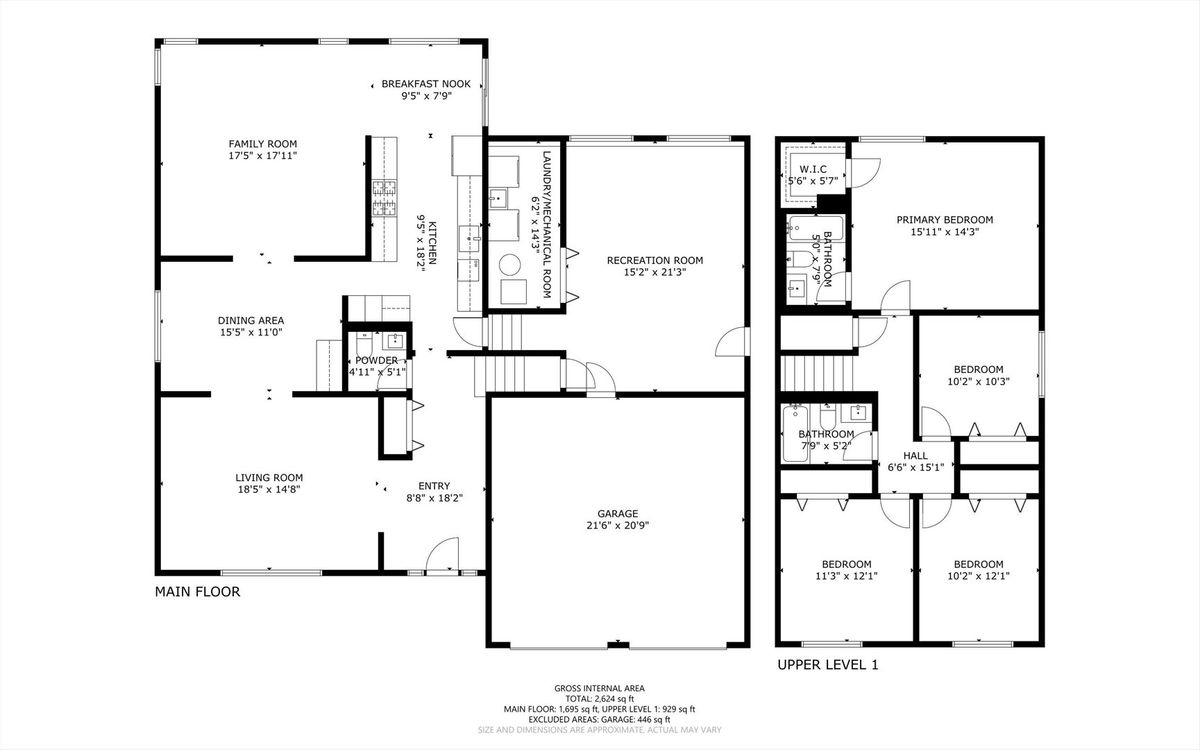
4 beds · 2.5 baths · 2,486 sqft
88 Hesterman Drive, Glendale Heights, IL, 60139
A brick-and-mortar place to make your own — room to make it home.
Active
What’s special
Central air2-car garageIn-unit laundry
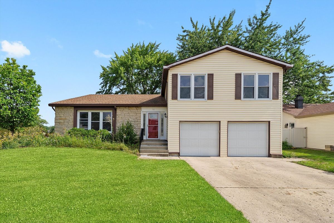
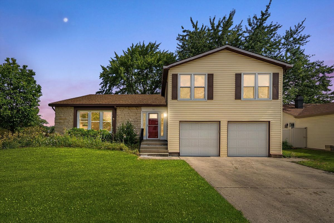
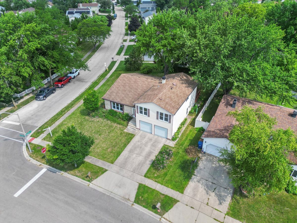
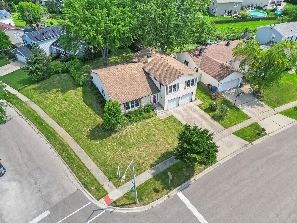
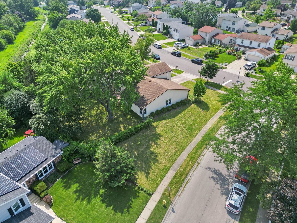
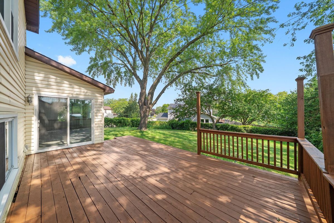
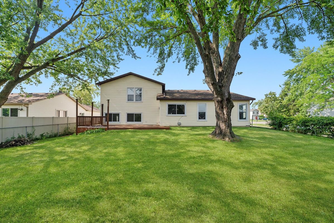
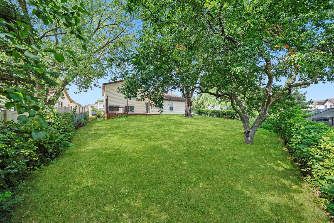
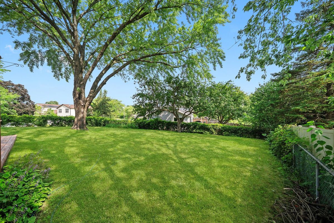
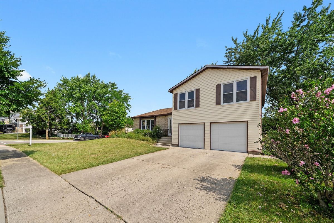
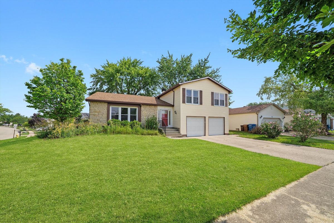
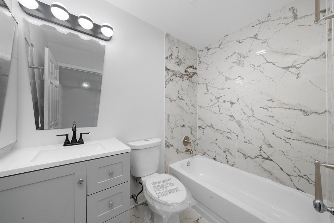
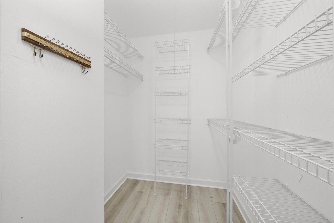
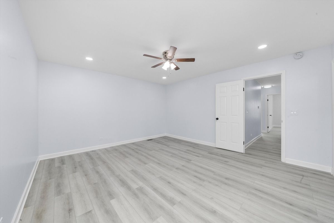
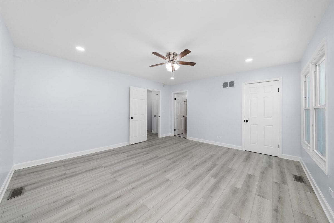
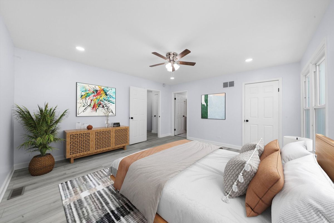
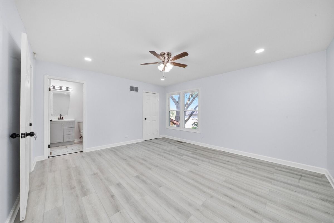
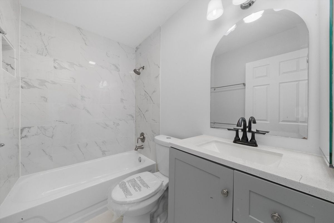
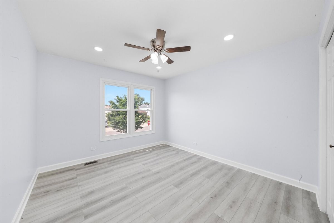
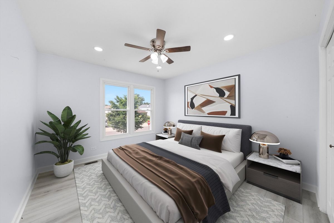
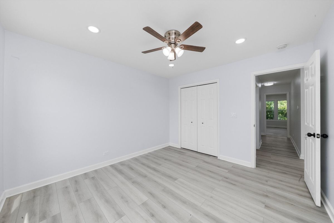
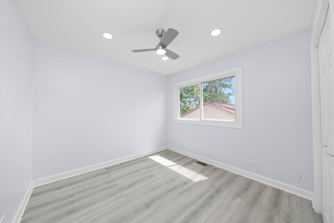
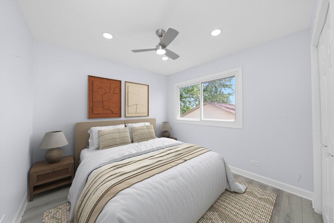
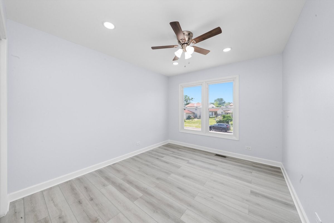
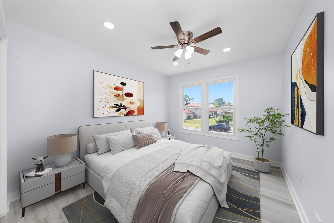
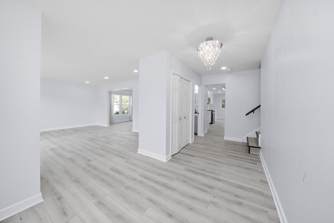
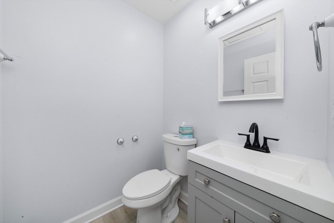
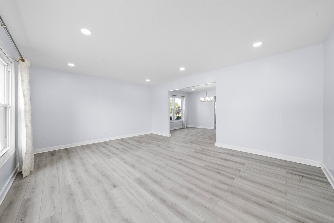
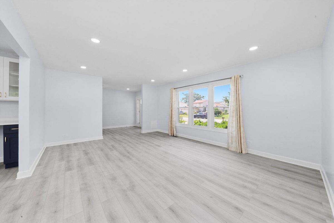
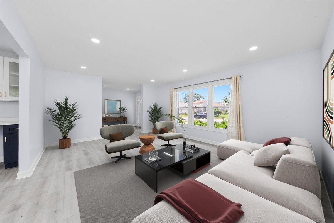
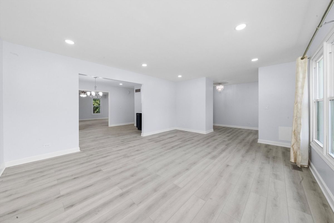
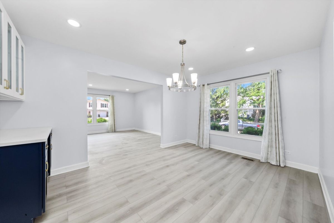
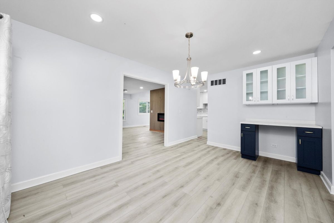
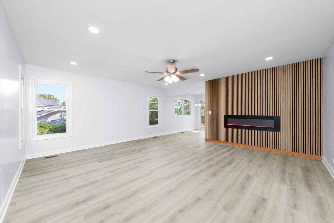
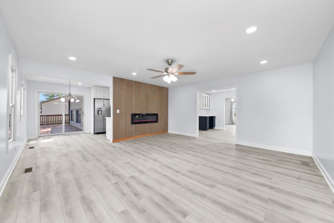
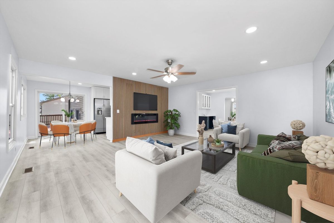
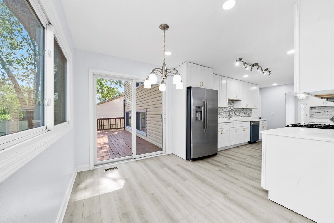
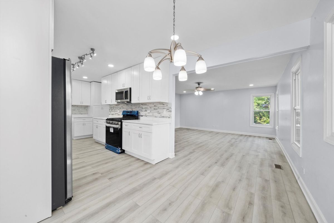
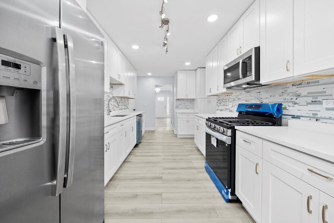
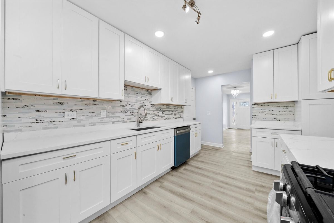
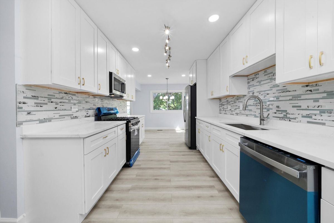
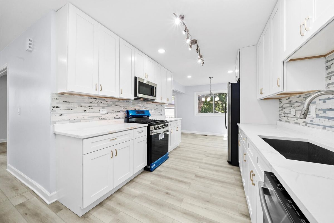
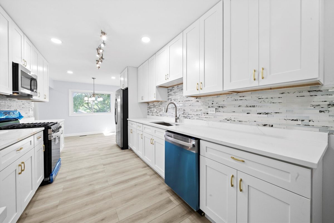
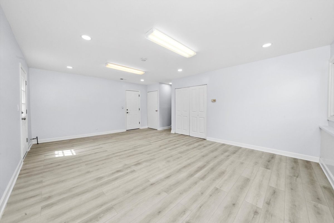
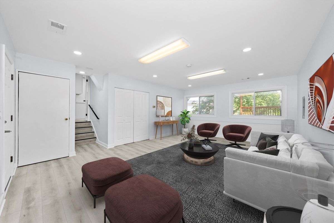
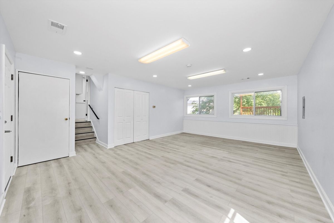
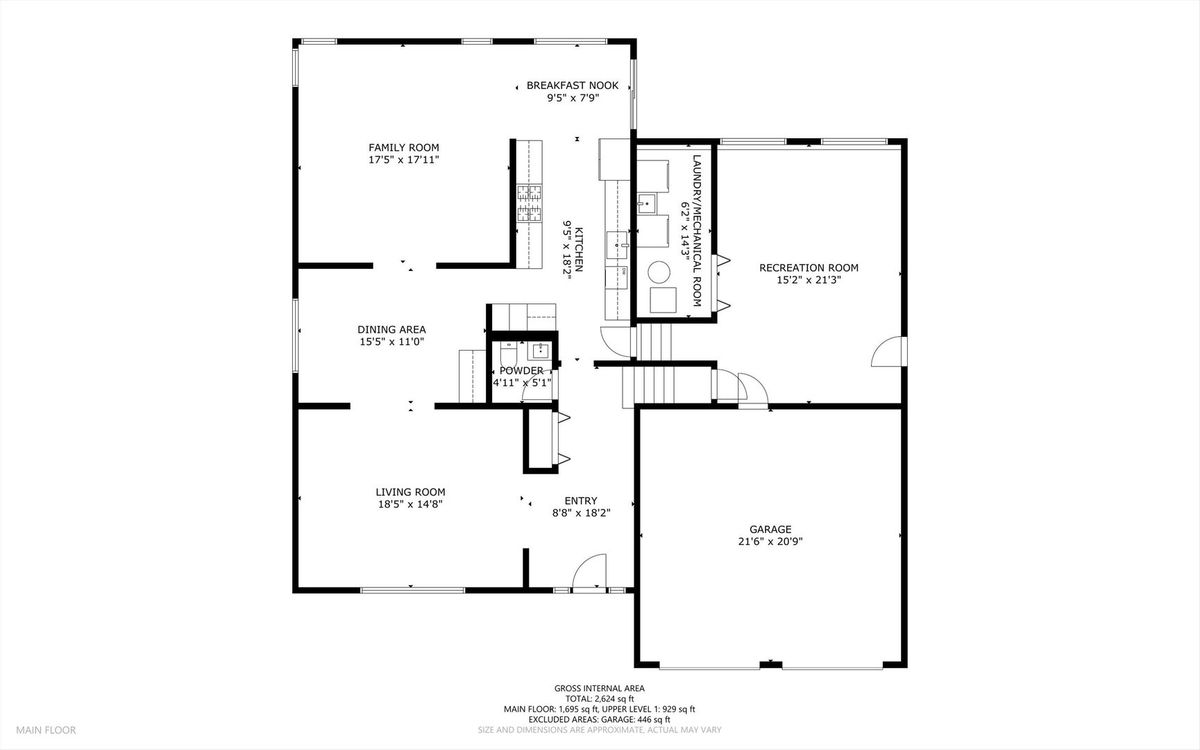
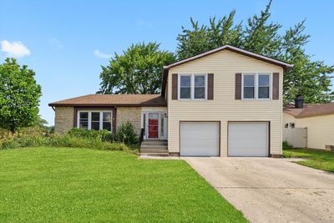
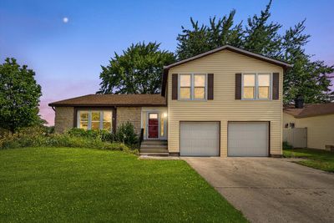
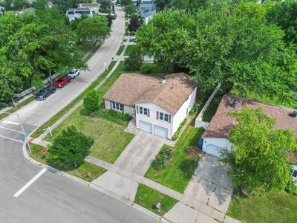
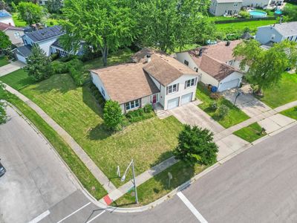
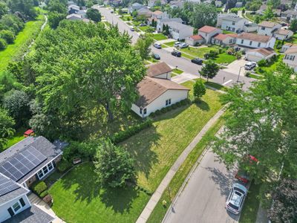
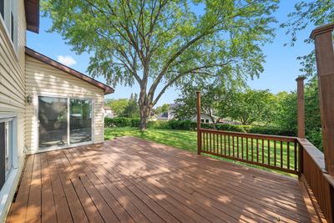
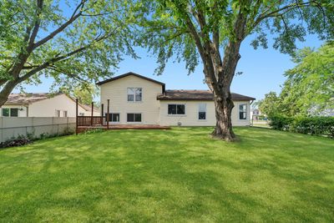
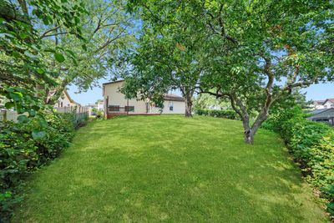
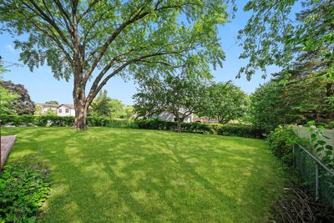
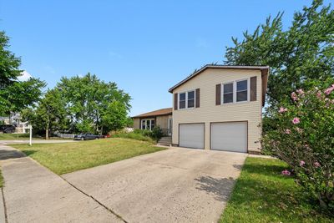
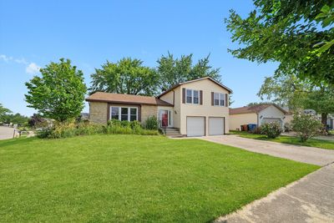
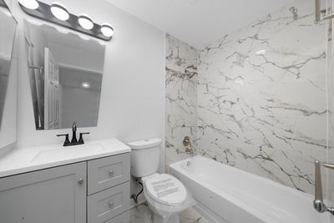
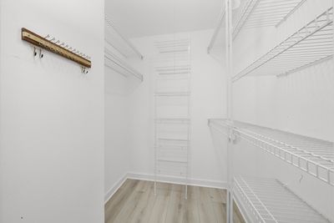
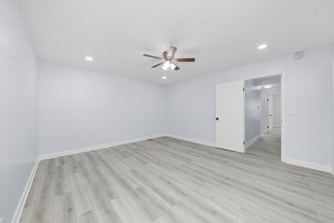
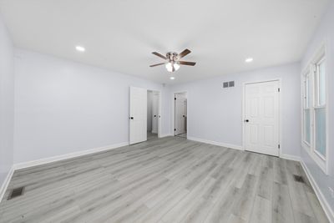
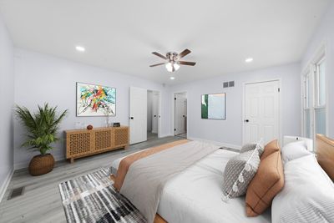
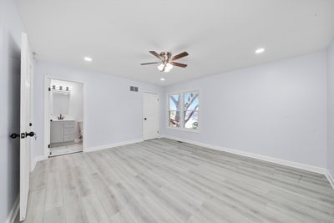
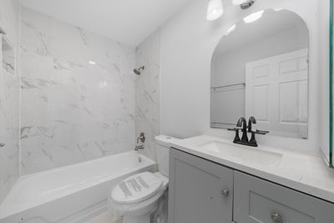
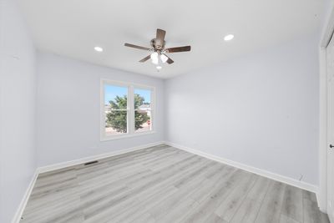
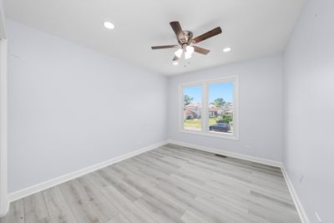
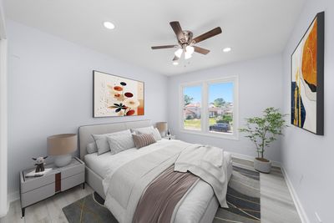
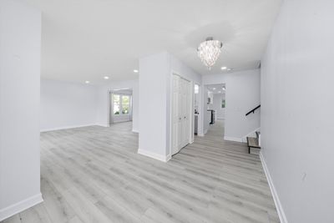
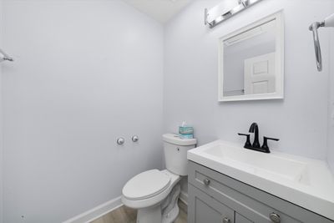
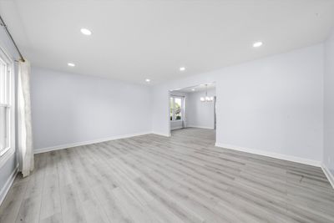
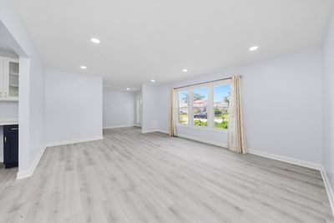
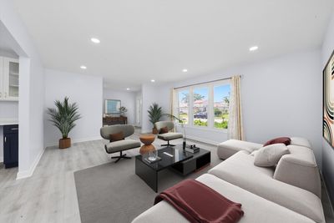
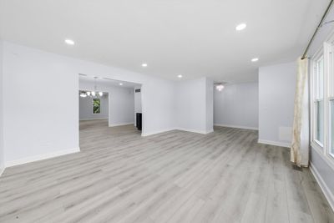
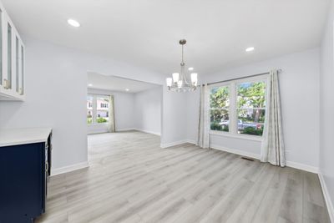
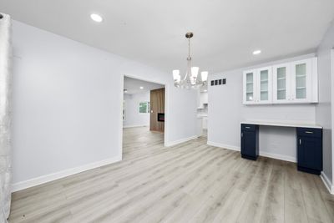
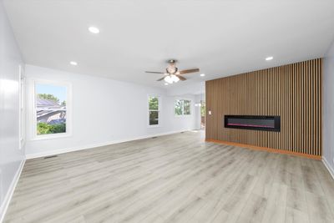
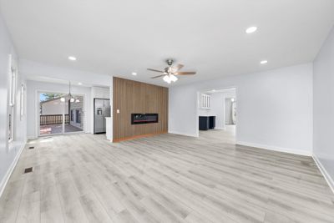
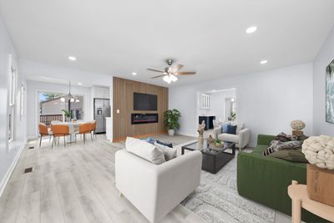
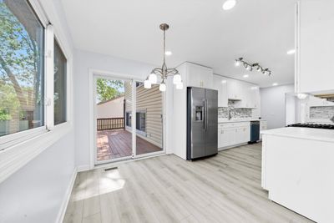
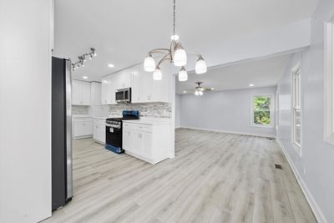
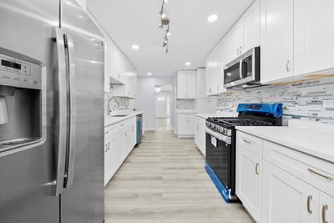
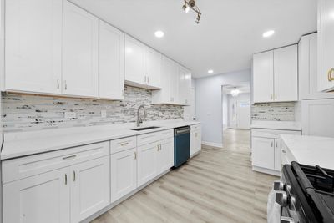
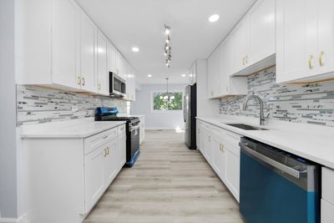
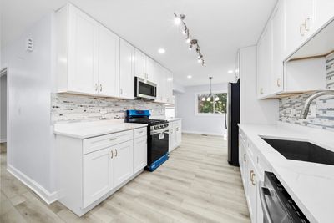
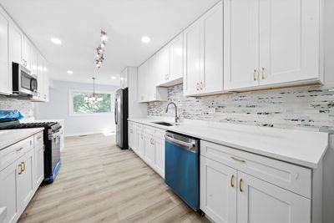
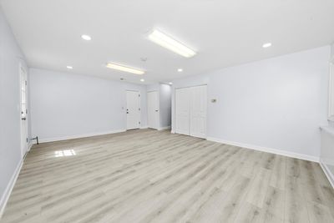
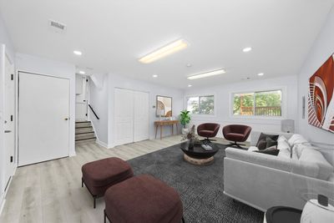
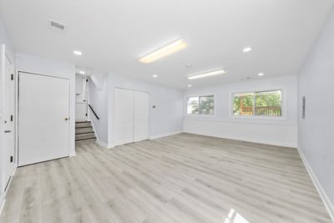
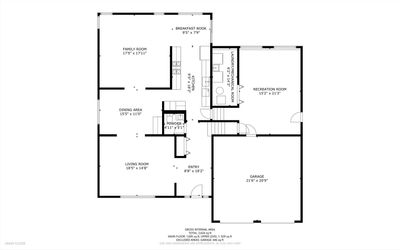
The house of your dreams, you have been waiting for in this hard to find real estate market, completely updated ready for the lucky new owners, at an affordable price. This stunning 4 bedroom and 2.5 bath house situated on a sunny corner lot offering large living spaces throughout complemented by a great layout and lush outdoor areas. From the moment you arrive, you'll notice the pride of ownership and modern upgrades throughout. Step inside to find a spacious and sun-filled living room, a separate formal dining room, and a large family room with a beautiful fireplace Just see the pictures to appreciate -perfect for both everyday living and entertaining. The fully updated kitchen features abundant brand-new cabinets, sleek countertops, and stainless steel appliances, offering a clean, contemporary feel and functionality. The breakfast area is large and bright with beautiful outside views. Enjoy the outdoors on the huge deck, perfect for BBQs or morning coffee. Attached finished 2 car garage adds convenience and storage with a large driveway offers additional car parking space. Enjoy this quiet block of single family homes. Situated in a great location, this home is close to parks , walking areas, schools ,highways, tons of delicious restaurants, shops , grocery stores ,places of worship, ensuring convenience throughout. This move in ready home combines style, space and comfort in one package.
— the listing agent’s description
The home
4 beds
2.5 baths
2,486 sqft
Built in 1977
Lot 72X115X109X143
2-car garage
Detached Single
What it’ll cost
$237 / sqft
$10,665 taxes / yr
No HOA
8 days on dwello
Estimated monthly payment
$4,198/mo
Principal & interest$3,137
Property taxes$889
Homeowners insurance$172
Get pre-qualified →Connect with a licensed lender in the dwello network.
Estimate only — not a loan offer. Example rate; taxes and insurance estimated; your actual rate, payment, taxes, and insurance will vary. dwello is not a lender. Equal Housing Opportunity.
Tour it with a real dwello agent
The agent who meets you here is an actual dwello Home Group team member who knows these streets — not a stranger who bought your name from a portal. You get straight answers on the spot, and the same person stays with you through closing.
On our team, vettedYour info is never soldWith you through closing
Tour this home
In person, on your schedule — a dwello agent meets you there.
WED
Jun 3
THU
Jun 4
FRI
Jun 5
SAT
Jun 6
11:00 am
Schedule a tour
8 days on dwello
Price history
Listed for sale
May 13, 2026
$589,900
Earlier records
Sold
Oct 2, 2025
$485,000
Sold
Apr 9, 2025
$365,000
From MLS records — independently verify.
Property taxes
2025
Annual tax bill (MLS)
From county records — verify with the assessor.
Features
Central AirNatural GasForced AirVinyl SidingBrickPublic SewerYesGarage Owned
Schools
Elementary — Pheasant Ridge Primary School
Middle — Glenside Middle School
High — Glenbard North High School
Assigned schools per the listing — always verify enrollment + boundaries with the district.
Neighborhood
Loading map…
Nearby places via OpenStreetMap — approximate; verify what matters to you. Map © Mapbox © OpenStreetMap.
MLS listing data
Listed by Syed Hassan · Kale Realty
Listing last updated May 19, 2026 · data refreshed from the MLS Jun 17, 2026, 6:18 PM CT
Based on information submitted to the MLS GRID as of Jun 17, 2026, 6:18 PM CT. Listing data © MRED LLC, distributed by MLS GRID — deemed reliable but not guaranteed; independently verify. Anything shown below this point is not MLS listing data.
See it in personA real dwello agent on our team — never a sold lead.
Schedule a tour
Message
No pressure — reach out whenever you’re ready.
Similar homes nearby
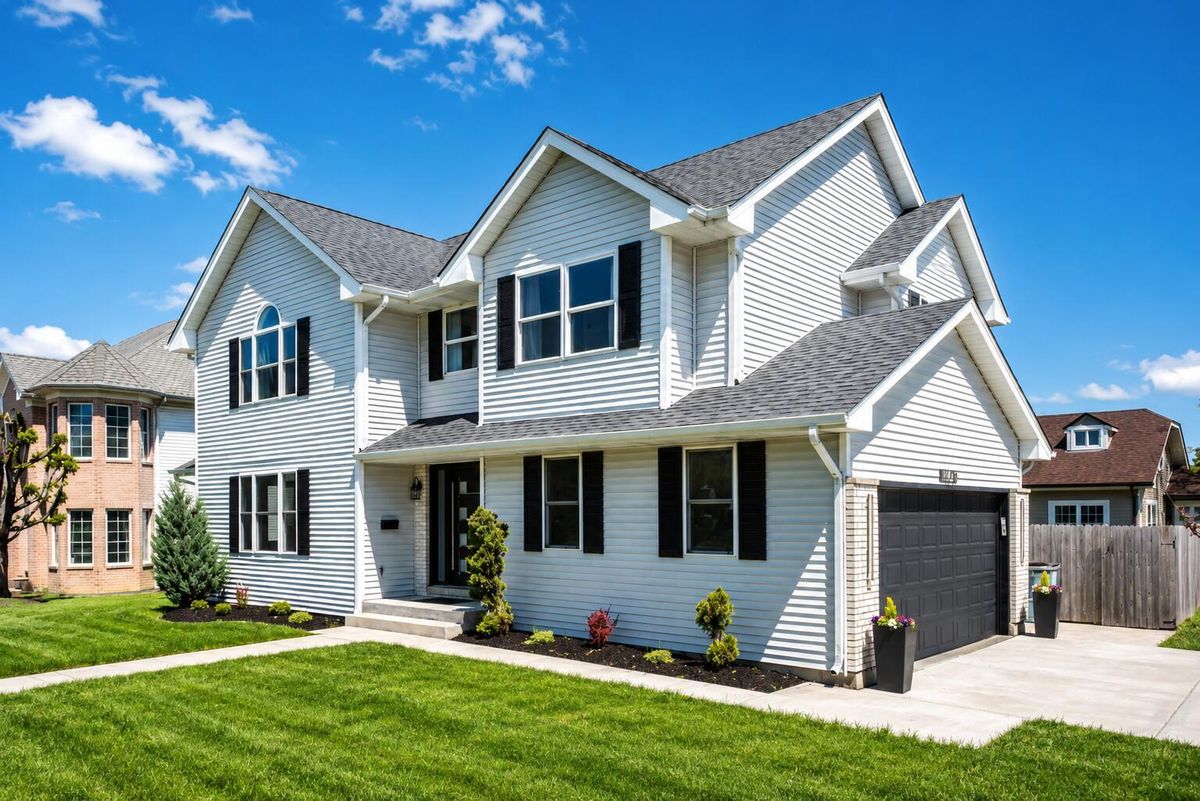
$599,900Active
4 bd · 4 ba · 3,450 sqft
1673 Bloomingdale Road
Glendale Heights, IL
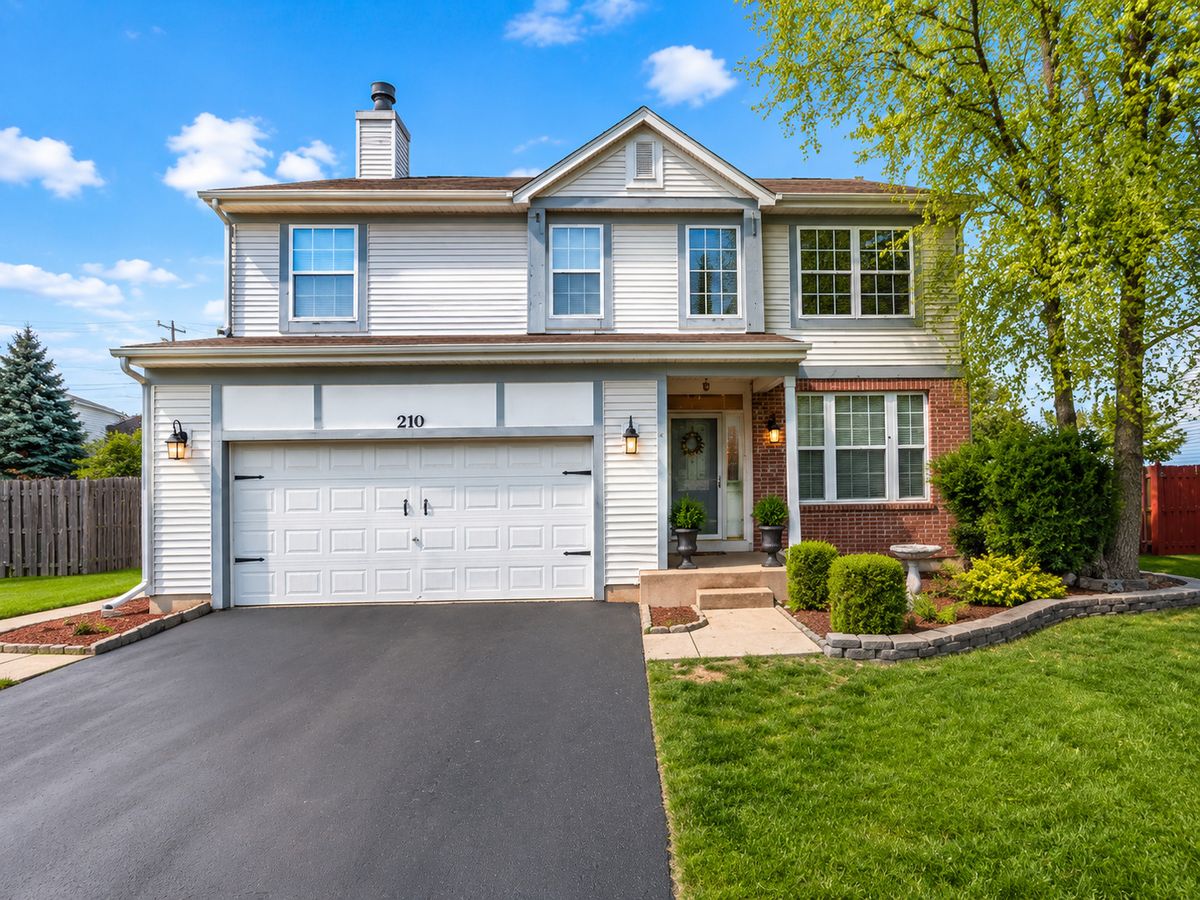
$549,000Active
3 bd · 3 ba · 2,100 sqft
210 Balmoral Court
Glendale Heights, IL
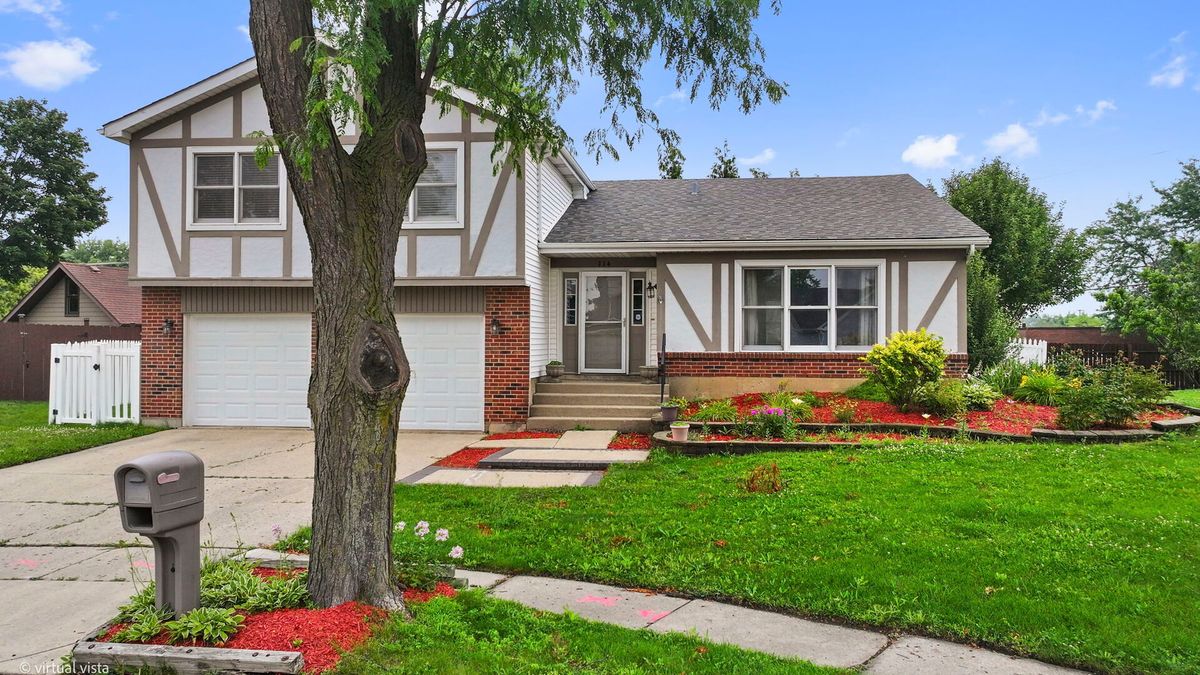
$459,900Active
4 bd · 2.5 ba · 2,628 sqft
114 Wren Court
Glendale Heights, IL
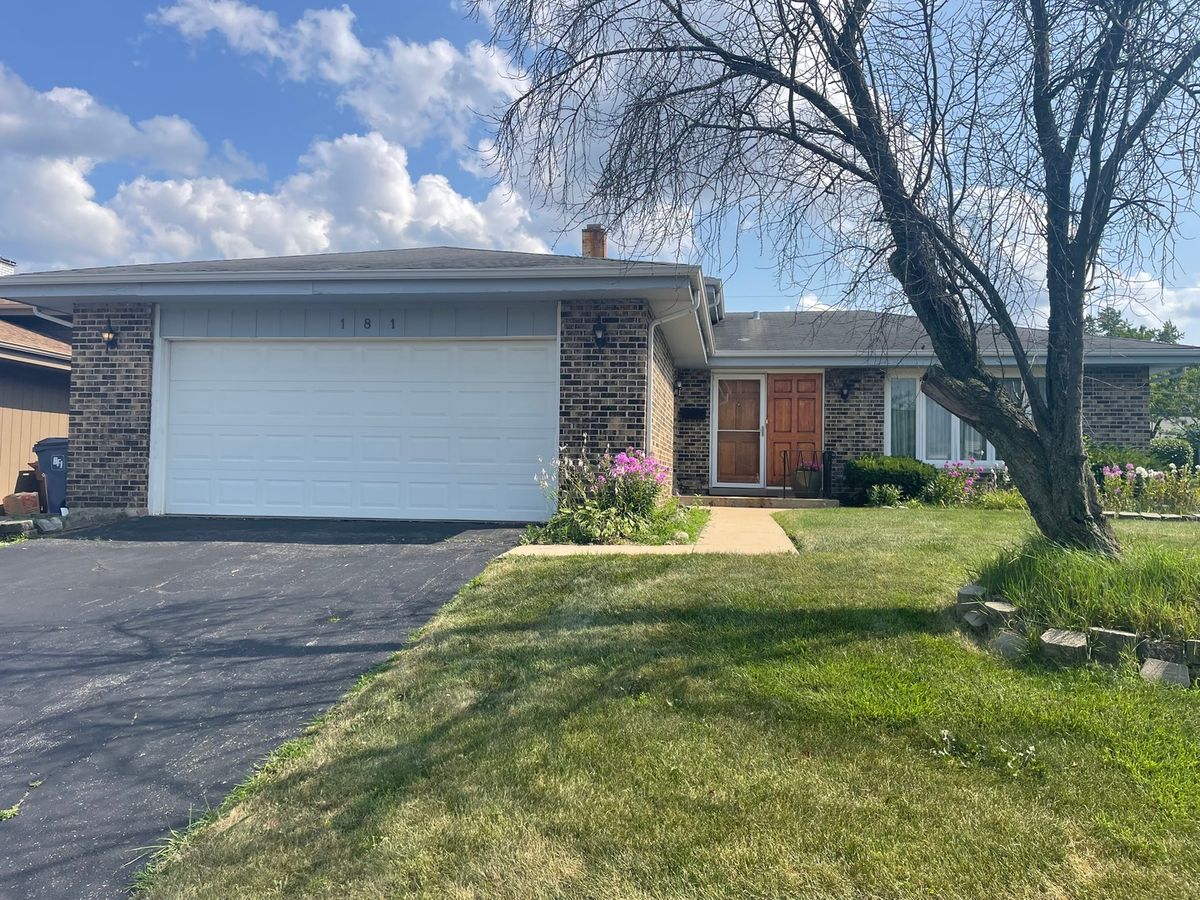
$450,000Active
3 bd · 2 ba · 1,217 sqft
181 E Schubert Avenue
Glendale Heights, IL