View all 37 photos
Attached Single · Lake Forest, IL
$3,950,000
3 beds · 4.5 baths · 4,600 sqft
727 N McKinley Road #100, Lake Forest, IL, 60045
A brick-and-mortar place to make your own — room to make it home.
Active
What’s special
Central air4-car garageIn-unit laundry
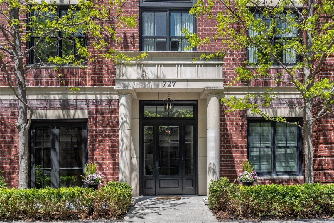
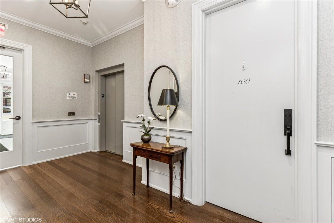
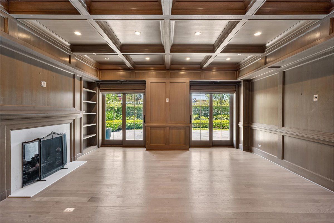
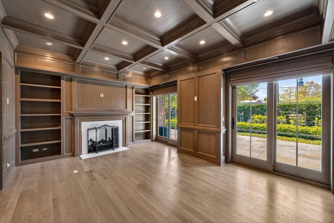
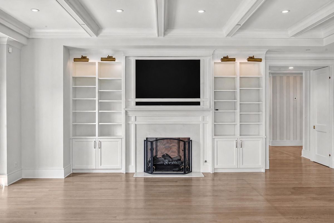
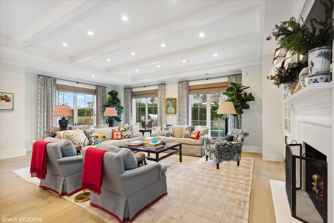
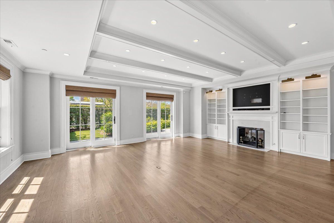
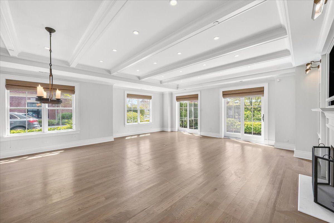
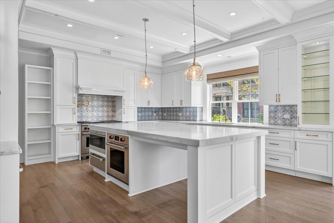
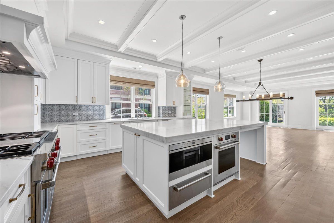
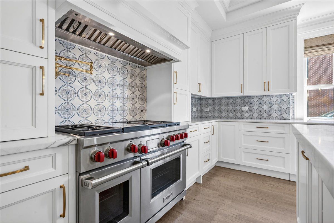
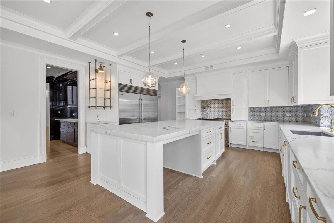
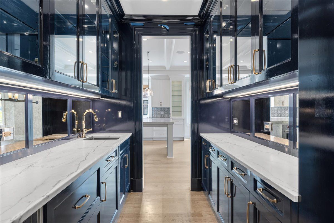
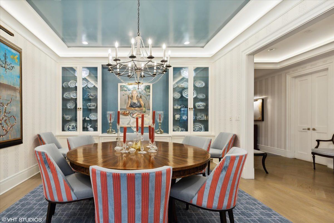
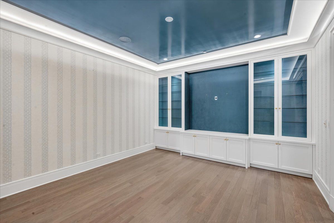
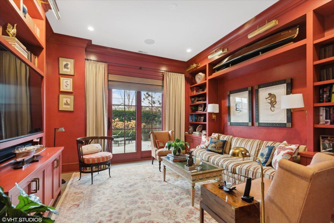
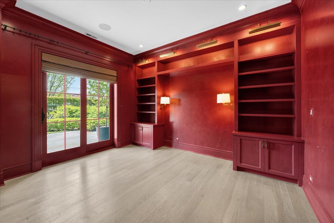

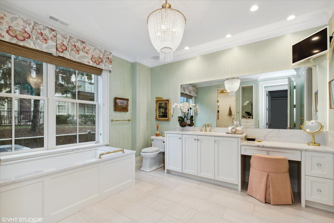
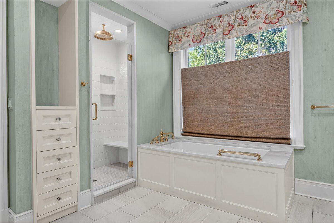
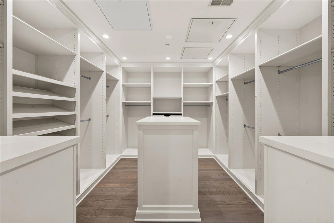
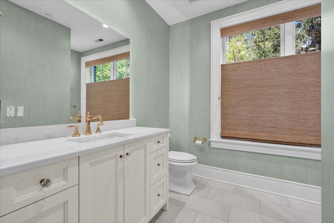
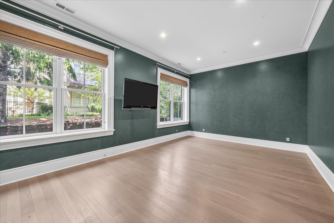
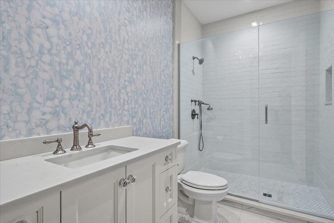
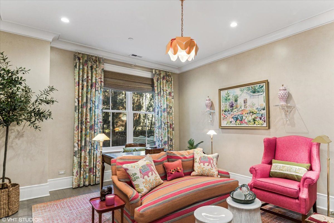
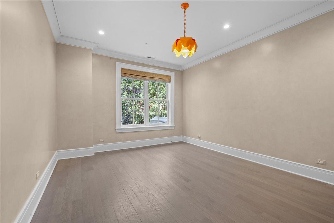
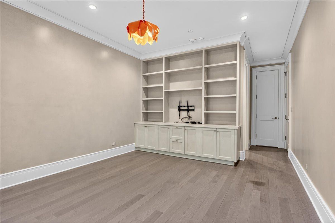
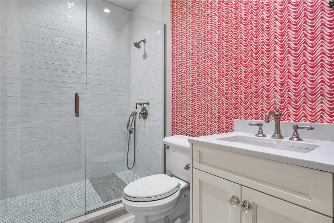
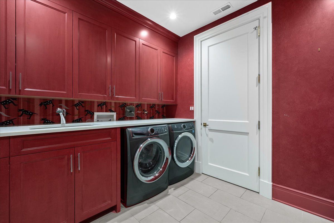
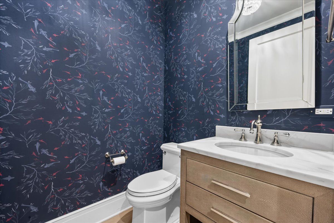
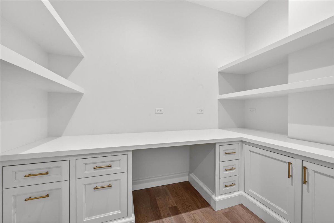
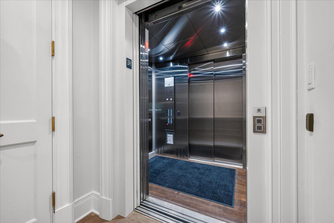

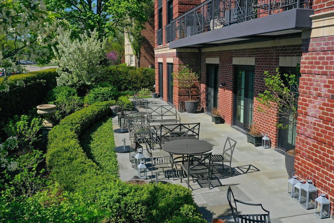
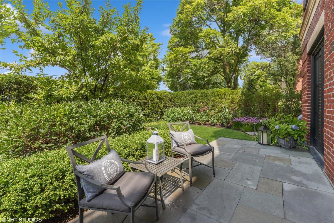
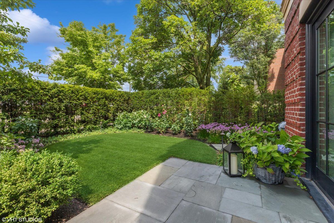
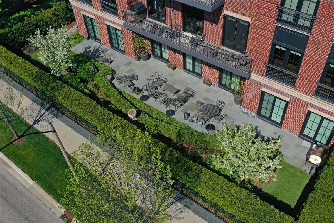
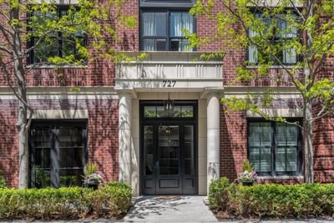
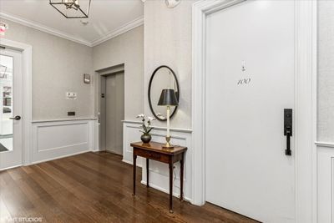
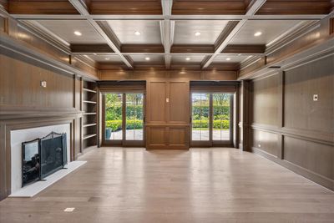
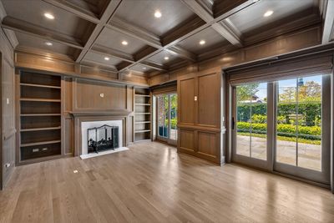
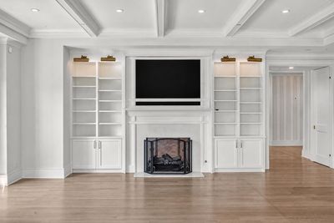
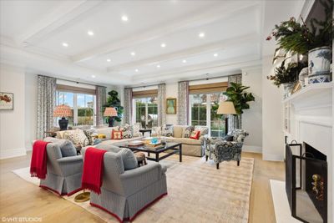
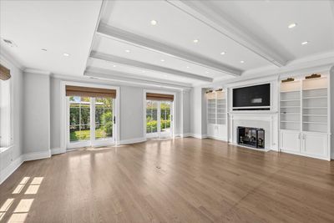
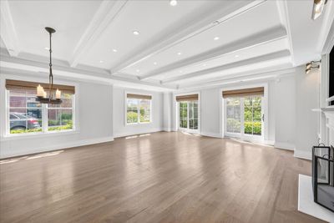
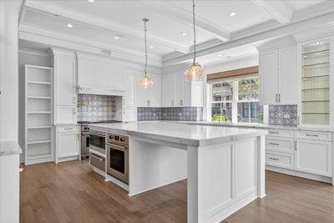
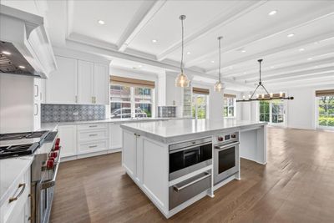
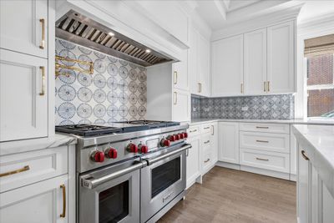
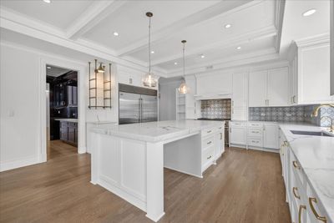
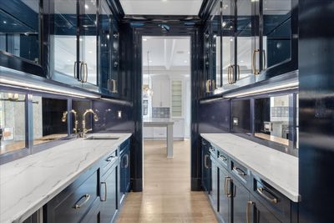
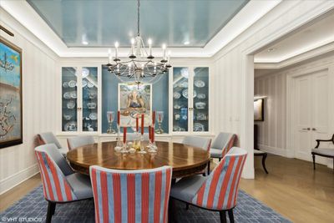
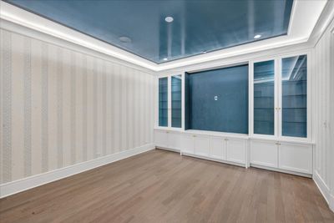
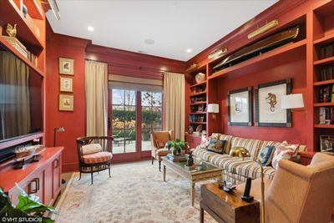
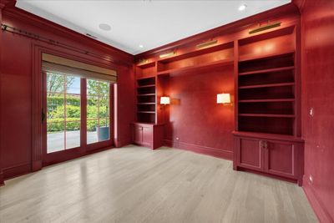
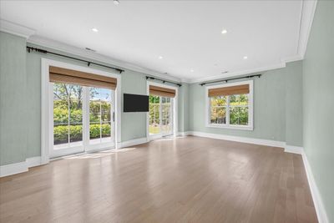
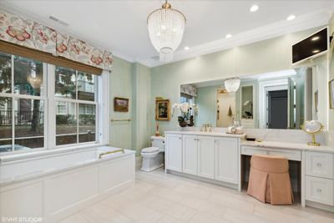
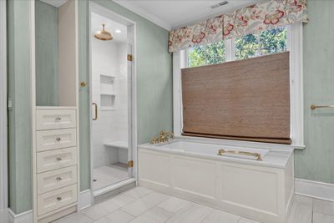
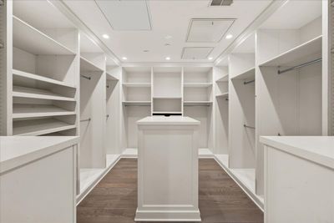
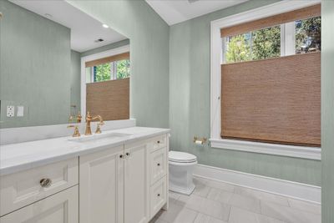
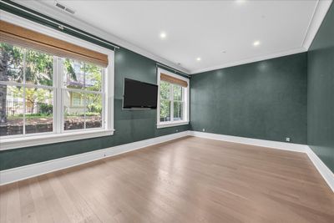
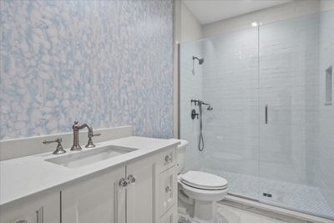
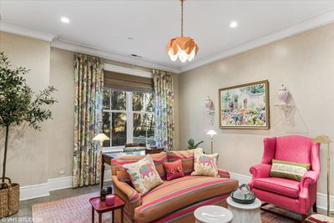
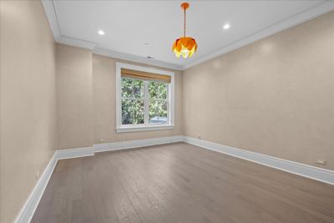
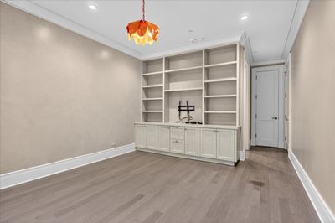
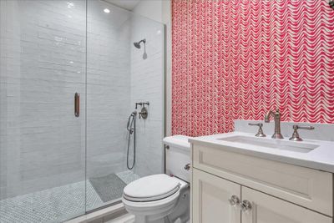
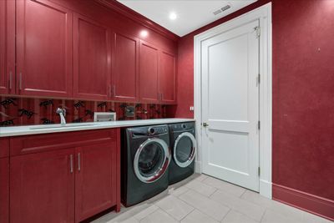
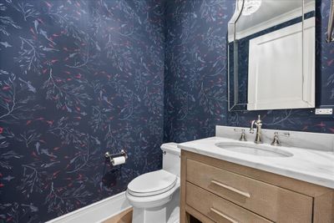
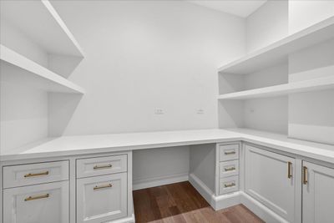
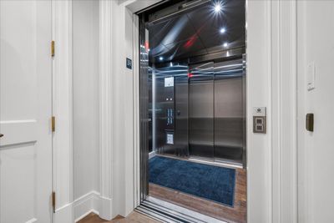
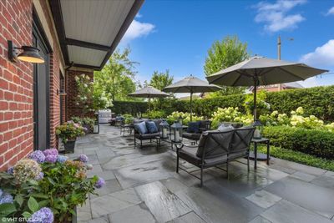
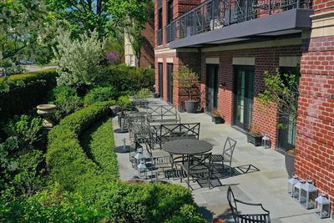
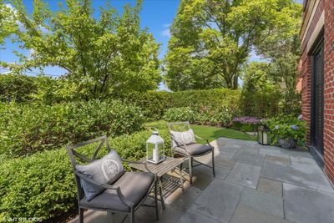
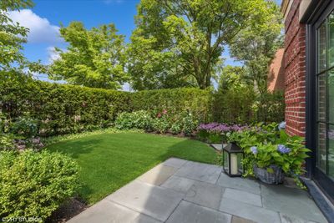
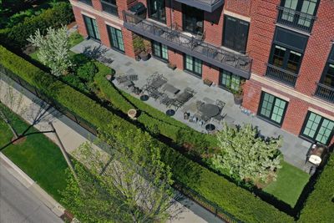
This extraordinary custom-built condominium lives like a luxurious single-family ranch home, offering sophisticated single-level living in the heart of downtown Lake Forest. Ideally situated in coveted East Lake Forest, this exceptional residence places Market Square, acclaimed restaurants, boutique shopping, and the train station right outside your front door. Designed by Witmer and Associates and expertly built by Altounian Construction, this newer 3-bedroom, 4.5-bath home is one of only 13 residences in an exclusive boutique building. Thoughtfully designed with expansive North, West, and South exposures, the home is flooded with natural light through oversized windows and French sliding glass doors. Refined architectural details abound, including exquisite millwork, herringbone hardwood floors, custom built-ins, rich wood detailing, and soaring, 10-foot ceilings throughout. The chef's kitchen is beautifully appointed with a large center island, double SubZero refrigeration, and three Wolf ovens, seamlessly opening to the breakfast area and family room. Sliding glass doors lead to an extraordinary 80-foot bluestone patio and professionally landscaped, fully fenced green space; an incredibly rare outdoor retreat in downtown Lake Forest. Designed for both elegant entertaining and everyday comfort, the home also features a stunning lacquered butler's pantry with sink, beverage refrigerator drawers, and custom cabinetry, as well as a separate formal dining room. The inviting living room, accented by walnut-paneled walls coffered ceiling and a fireplace, offers a warm and sophisticated gathering space, while the handsome library with exceptional built-ins provides additional access to the patio and rose garden. The luxurious primary suite serves as a private sanctuary, complete with dual spa-inspired baths and two custom walk-in closets. Additional highlights include four underground garage spaces, abundant storage, and private elevator access directly into the residence for ultimate convenience and security. A rare offering that perfectly blends timeless elegance, exceptional craftsmanship, and an unbeatable location.
— the listing agent’s description
The home
3 beds
4.5 baths
4,600 sqft
Built in 2020
Lot COMMON
4-car garage
Attached Single
What it’ll cost
$859 / sqft
$35,788 taxes / yr
$2,000/mo HOA
7 days on dwello
Estimated monthly payment
$27,136/mo
Principal & interest$21,002
Property taxes$2,982
Homeowners insurance$1,152
HOA dues$2,000
Get pre-qualified →Connect with a licensed lender in the dwello network.
Estimate only — not a loan offer. Example rate; taxes, HOA dues, insurance estimated; your actual rate, payment, taxes, and insurance will vary. dwello is not a lender. Equal Housing Opportunity.
Tour it with a real dwello agent
The agent who meets you here is an actual dwello Home Group team member who knows these streets — not a stranger who bought your name from a portal. You get straight answers on the spot, and the same person stays with you through closing.
On our team, vettedYour info is never soldWith you through closing
Tour this home
In person, on your schedule — a dwello agent meets you there.
WED
Jun 3
THU
Jun 4
FRI
Jun 5
SAT
Jun 6
11:00 am
Schedule a tour
7 days on dwello
Price history
Listed for sale
May 11, 2026
$3,950,000
Earlier records
Listed
Jun 5, 2025
$3,950,000
From MLS records — independently verify.
Property taxes
2025
Annual tax bill (MLS)
From county records — verify with the assessor.
Features
Central AirElectricRadiant FloorBrickPublic SewerHeated DrivewayGarage Door Opener
Schools
Elementary — Sheridan Elementary School
Middle — Deer Path Middle School
High — Lake Forest High School
Assigned schools per the listing — always verify enrollment + boundaries with the district.
Neighborhood
Loading map…
Nearby places via OpenStreetMap — approximate; verify what matters to you. Map © Mapbox © OpenStreetMap.
MLS listing data
Listed by Andra O'Neill · @properties Christie's International Real Estate
Listing last updated May 17, 2026 · data refreshed from the MLS Jun 17, 2026, 6:17 PM CT
Based on information submitted to the MLS GRID as of Jun 17, 2026, 6:17 PM CT. Listing data © MRED LLC, distributed by MLS GRID — deemed reliable but not guaranteed; independently verify. Anything shown below this point is not MLS listing data.
See it in personA real dwello agent on our team — never a sold lead.
Schedule a tour
Message
No pressure — reach out whenever you’re ready.
Similar homes nearby
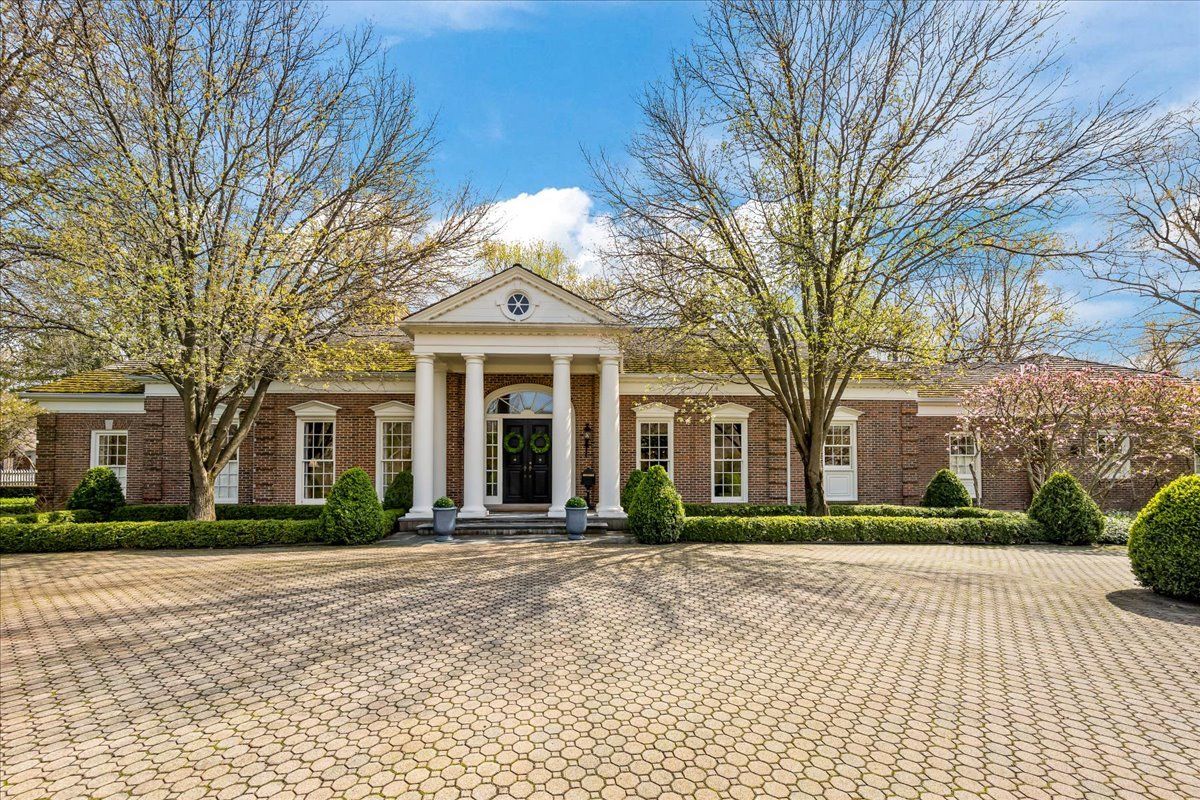
$3,295,000Active
4 bd · 4.5 ba · 4,711 sqft
675 Woodland Road
Lake Forest, IL
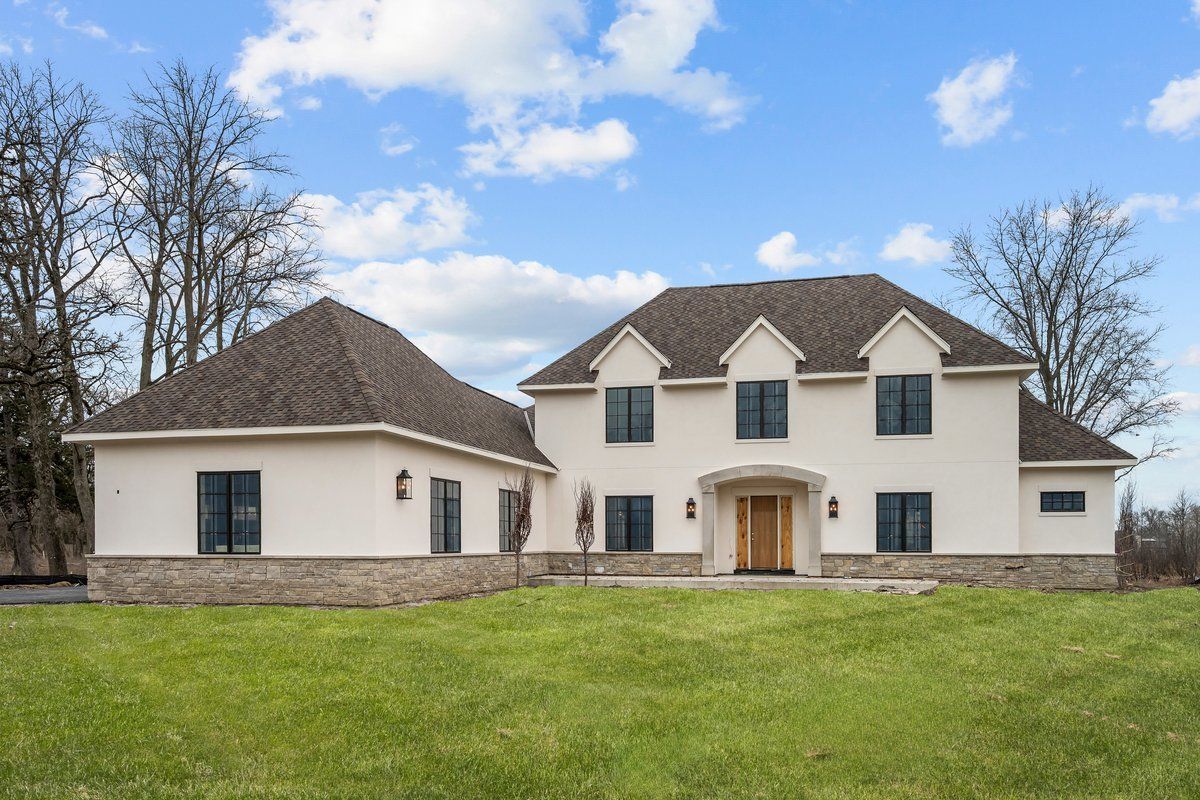
$3,250,000Active
4 bd · 4.5 ba · 5,077 sqft
270 Majestic Oak Court
Lake Forest, IL
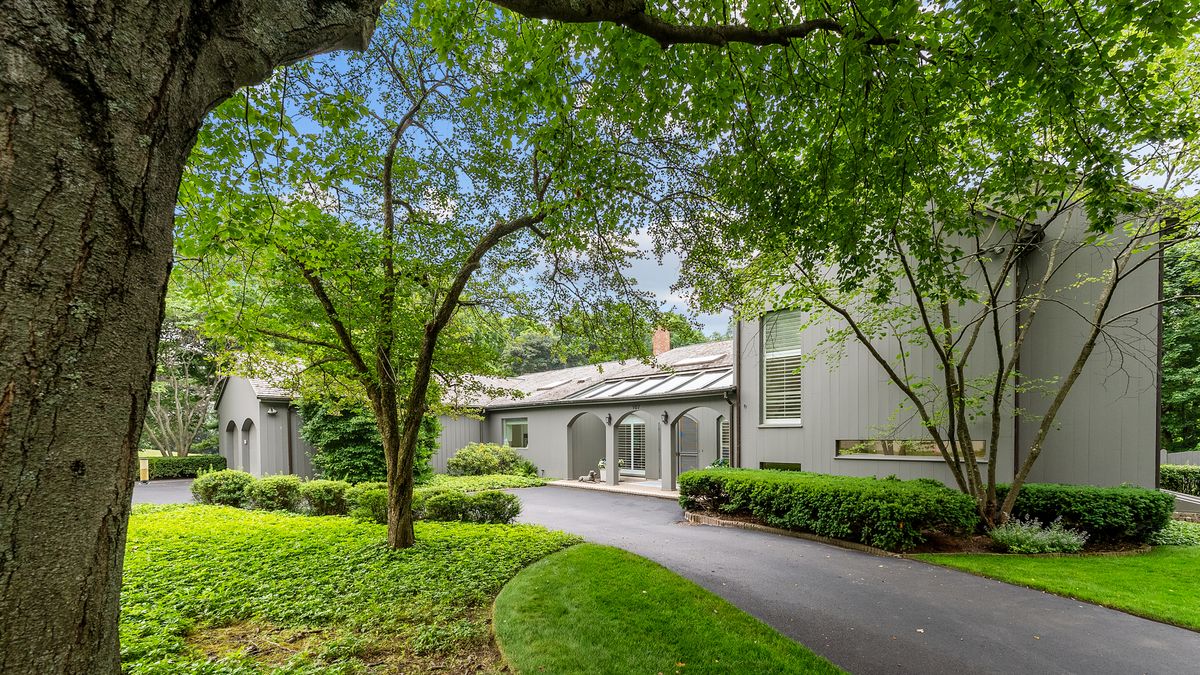
$3,200,000Active
3 bd · 4 ba · 4,505 sqft
107 N Mayflower Road
Lake Forest, IL
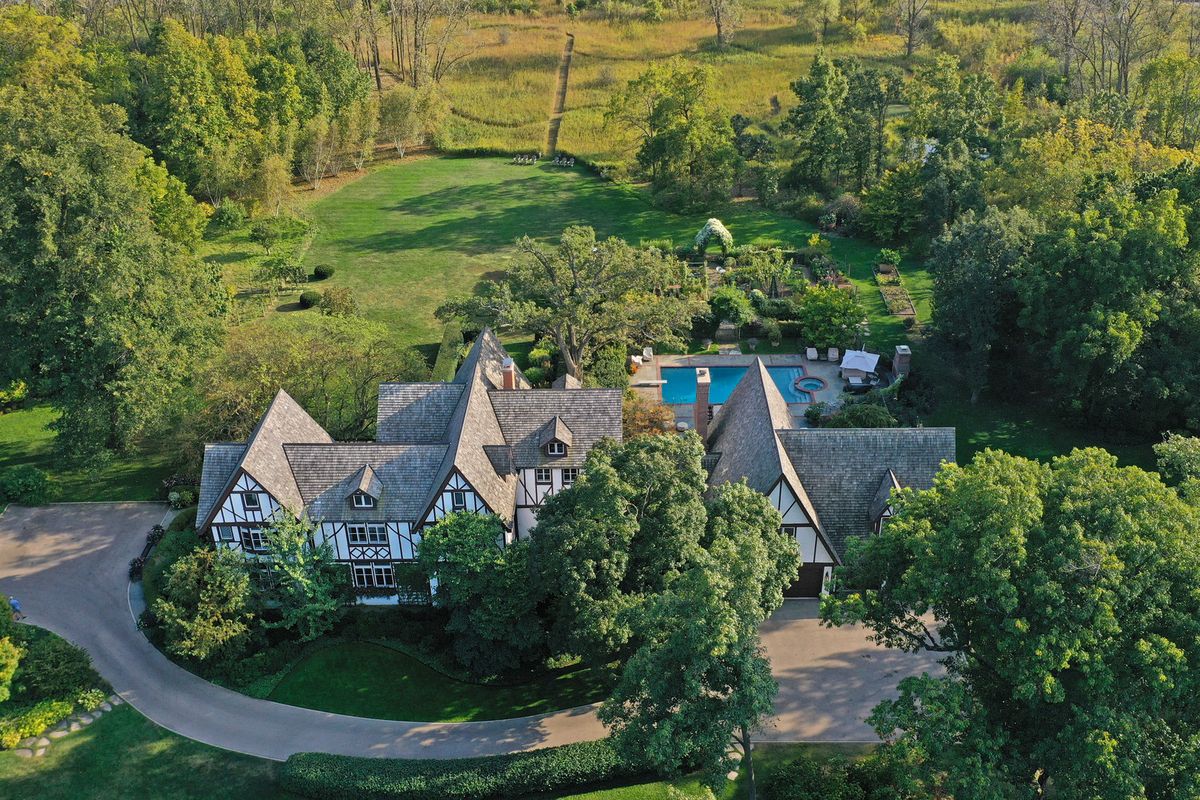
$4,700,000Active
4 bd · 6 ba · 5,576 sqft
499 W Old Mill Road
Lake Forest, IL