View all 32 photos
Detached Single · Johnsburg, IL
$798,000
4 beds · 3.5 baths · 4,581 sqft
2904 Fox Knoll Court, Johnsburg, IL, 60051
A brick-and-mortar place to make your own — room to make it home.
Active
What’s special
Central air3-car garageIn-unit laundry
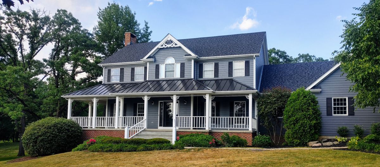
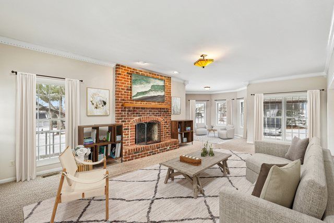
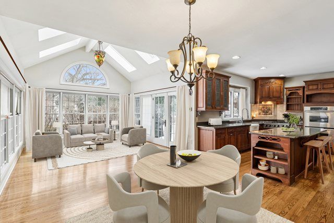
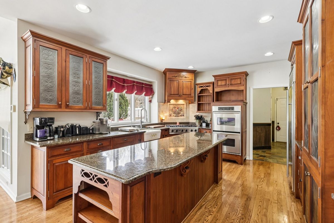
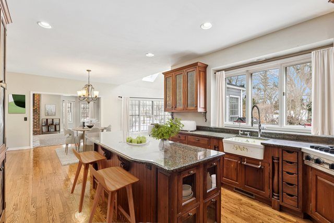
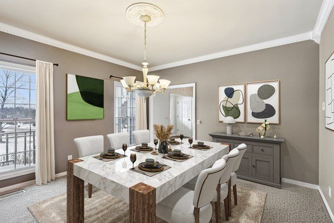
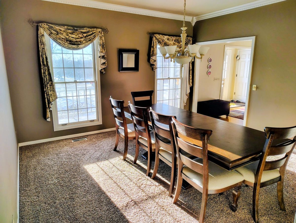
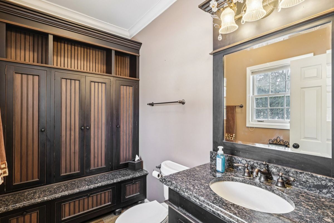
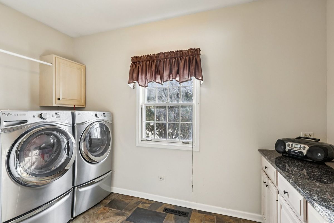
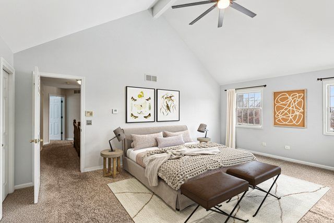
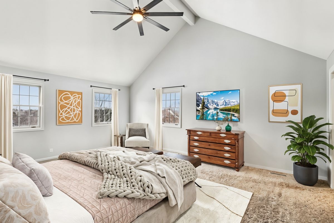
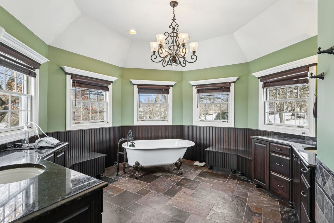
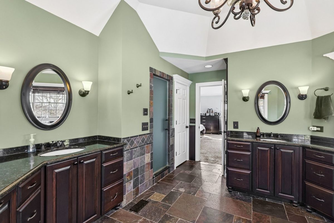
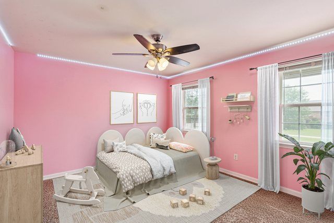
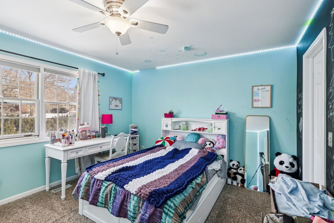
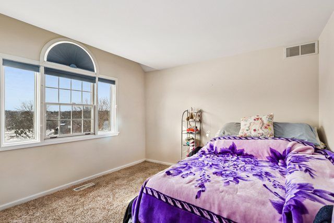
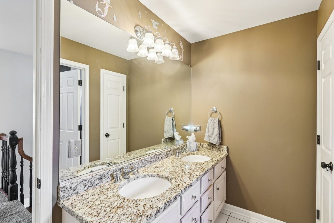
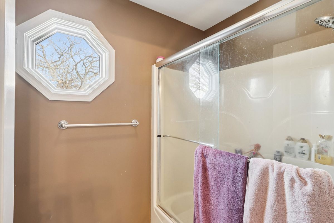
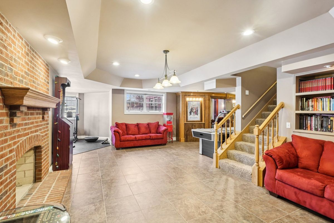
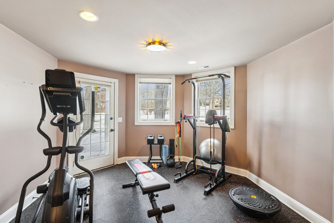
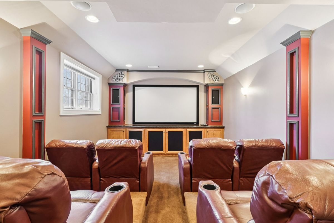
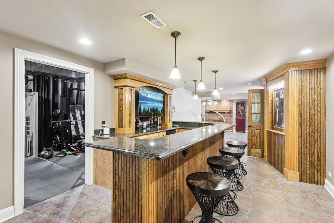
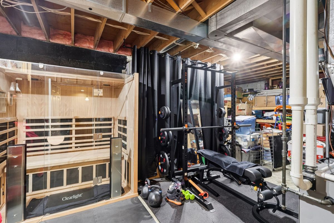
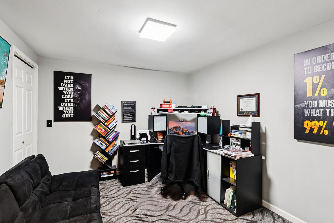
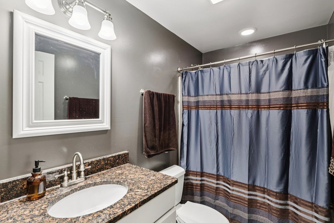
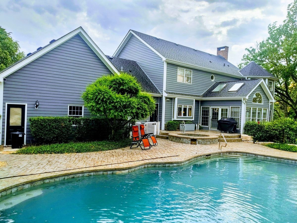
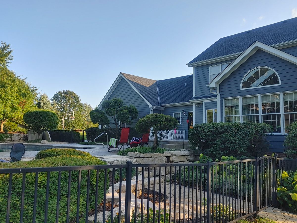
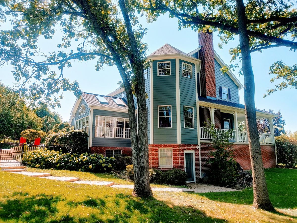
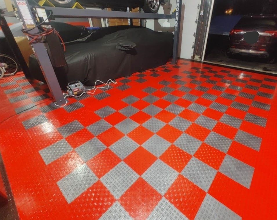
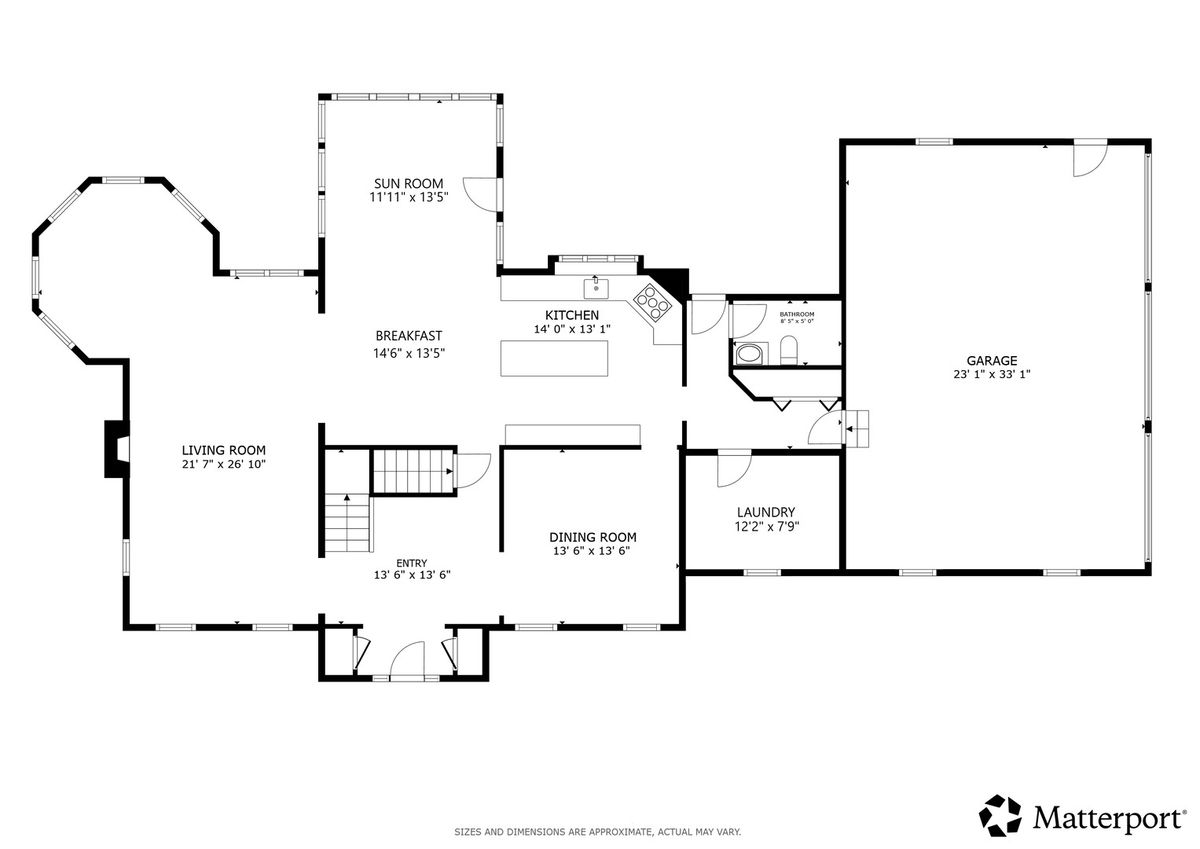
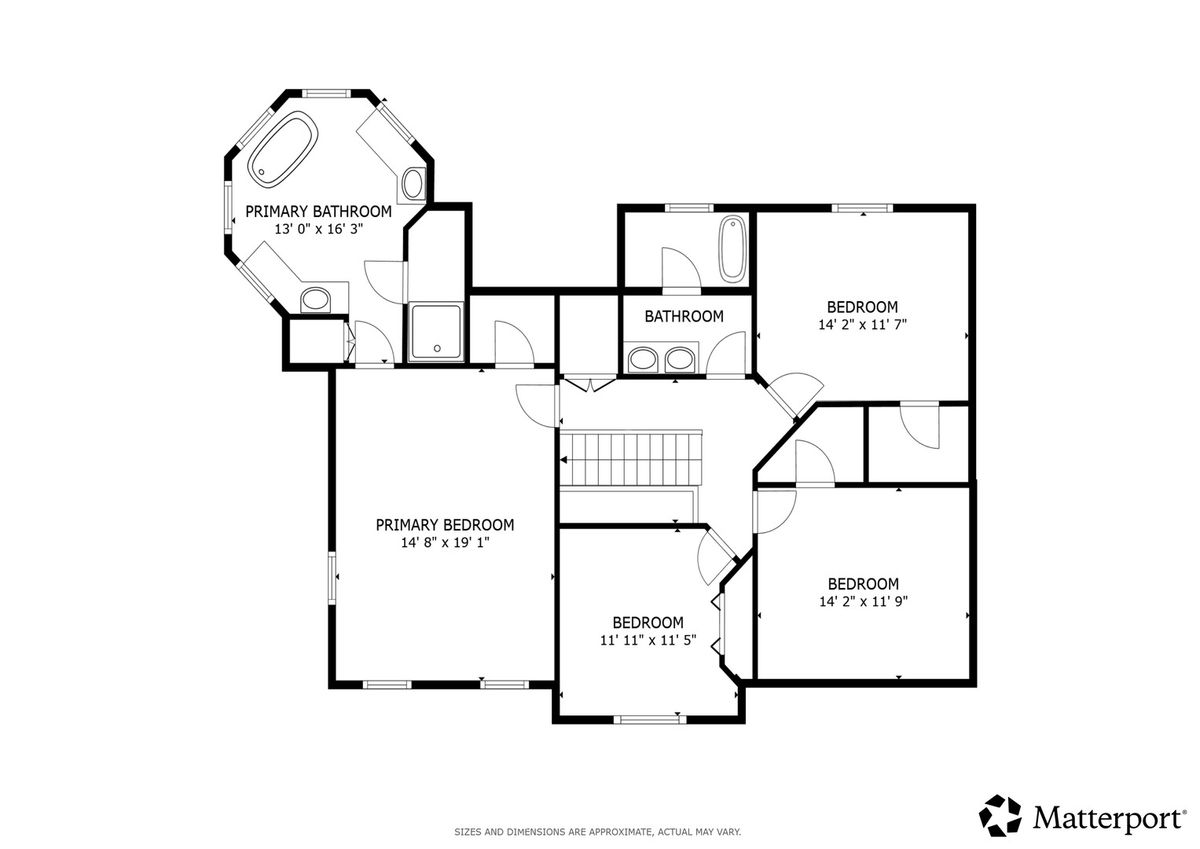
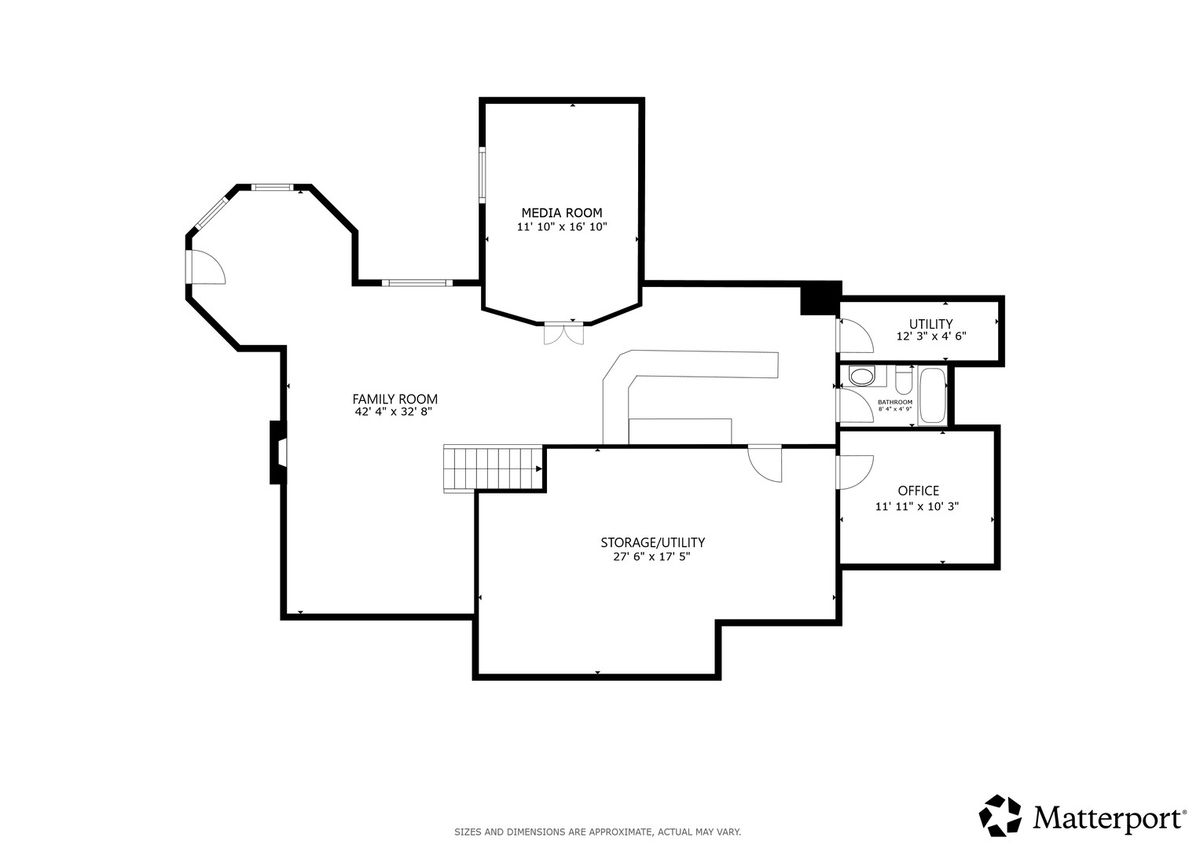
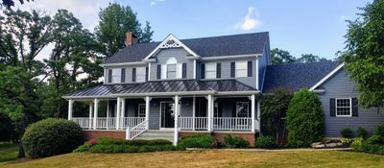
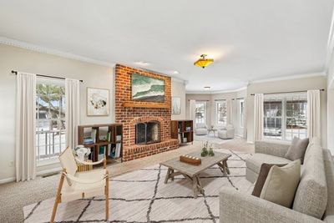
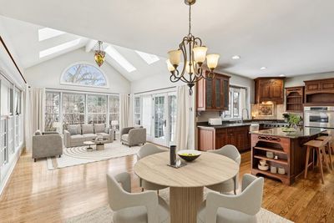
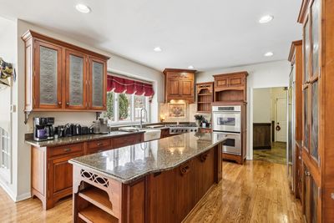
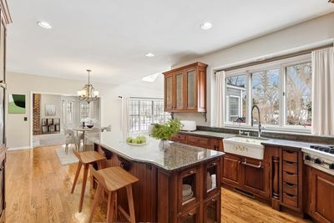
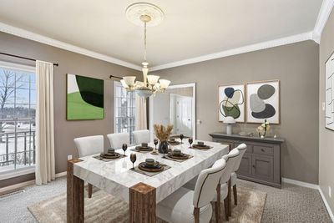
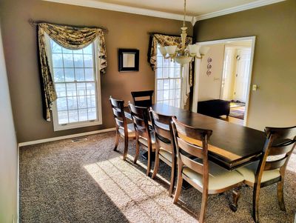
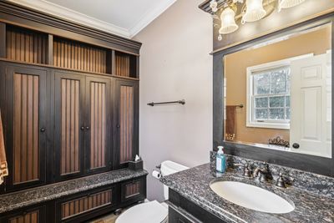
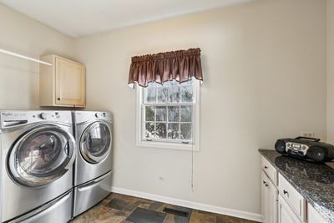
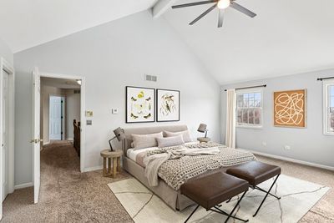
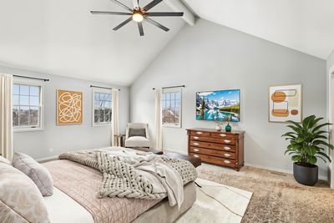
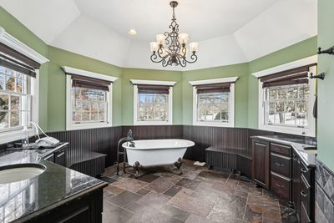
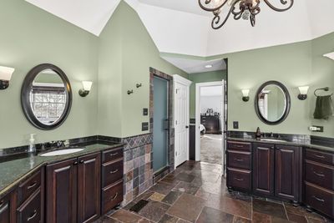
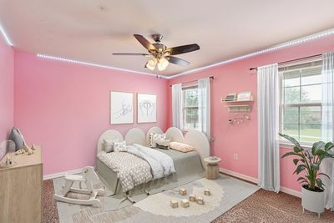
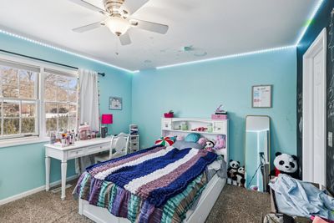
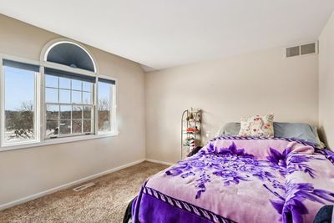
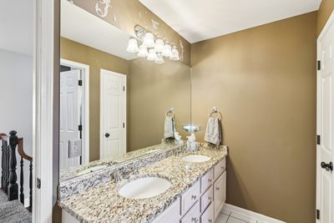
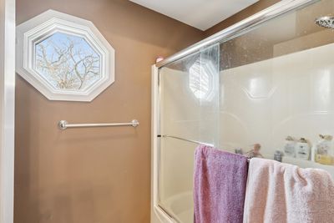
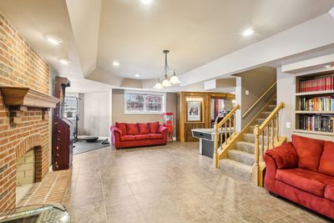
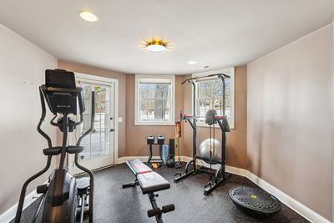
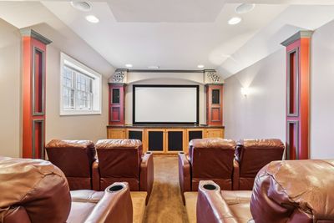
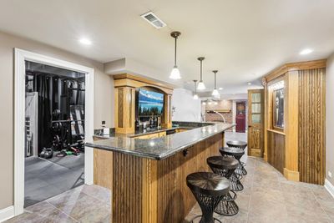
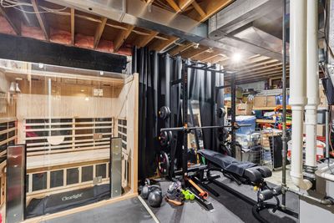
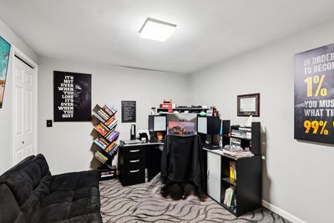
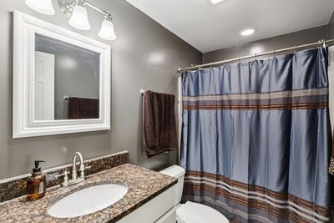
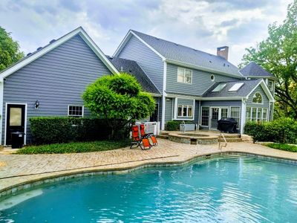
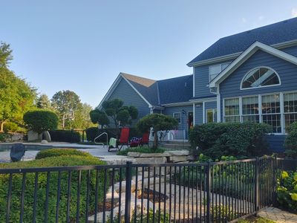
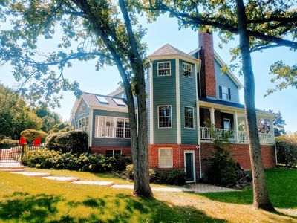
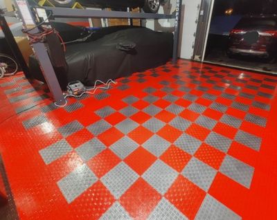
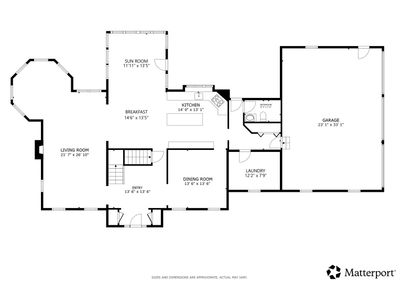
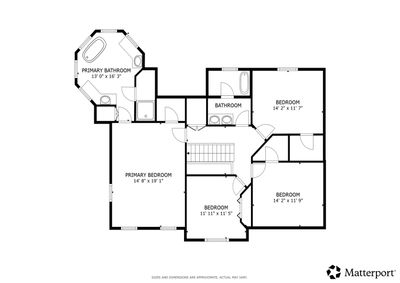
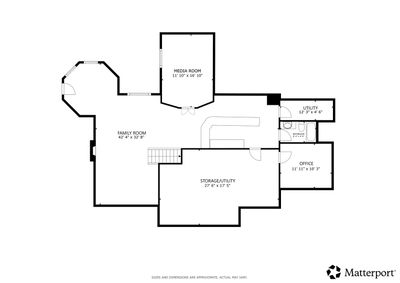
PRICE REDUCTION FOR IMMEDIATE SALE! One-of-a-kind 4 bedroom, 3.5 bathroom custom home sits on one of the most desirable lots in all of Dutch Creek Estates at the end of a quiet cul-de-sac. The highly elevated lot is over an acre - The long driveway and covered front porch welcome you to your new private oasis - Once inside a two story foyer greets you and flows in to the large living room with a wood burning brick fireplace. A formal dining room is right off the stunning kitchen with granite countertops, oversized island with breakfast bar, built-in double oven, cooktop with range hood, and room for a kitchen space. The kitchen opens to a sun-filled sunroom with vaulted ceilings, skylights, and windows on three sides. A main-floor laundry room with a utility sink, hanging rod & extra storage and a half bath with built-ins complete the level. All four bedrooms are located on the second floor, including an amazing primary suite with vaulted ceilings, walk-in closet, and spa-like ensuite featuring dual vanities, a steam shower, and a freestanding soaking tub. Three spacious secondary bedrooms share a hall bath with dual vanity and tub/shower combo. The full finished walk-out basement is an entertainer's dream with a family room with a second wood burning fireplace, wet bar, media room with recliners, office, third full bath, and abundant storage. Step out to your new backyard that is a daily retreat with resort style ambiance including an inground gunite pool& spa surrounded by a stamped concrete patio and a paver patio with fire pit. The pool and fire pit area are fenced, while the rest of the expansive yard offers plenty of open green space and meticulous landscaping. Backyard was estimated at over $500k to recreate. An attached 3 car garage with tile flooring and newer garage doors provides plenty of parking or additional storage space. Recent improvements over the last four years include James Hardie siding and trim, a new roof, poolside storm door, and extensive landscaping with decorative rock and rubber mulch. Thoughtfully designed for both luxury and everyday comfort, this is truly a private retreat that feels like a vacation at home - don't miss it!
— the listing agent’s description
The home
4 beds
3.5 baths
4,581 sqft
Built in 1993
Lot 46609
3-car garage
Detached Single
What it’ll cost
$174 / sqft
$14,677 taxes / yr
$83/mo HOA
84 days on dwello
Estimated monthly payment
$5,782/mo
Principal & interest$4,243
Property taxes$1,223
Homeowners insurance$233
HOA dues$83
Get pre-qualified →Connect with a licensed lender in the dwello network.
Estimate only — not a loan offer. Example rate; taxes, HOA dues, insurance estimated; your actual rate, payment, taxes, and insurance will vary. dwello is not a lender. Equal Housing Opportunity.
Tour it with a real dwello agent
The agent who meets you here is an actual dwello Home Group team member who knows these streets — not a stranger who bought your name from a portal. You get straight answers on the spot, and the same person stays with you through closing.
On our team, vettedYour info is never soldWith you through closing
Tour this home
In person, on your schedule — a dwello agent meets you there.
WED
Jun 3
THU
Jun 4
FRI
Jun 5
SAT
Jun 6
11:00 am
Schedule a tour
84 days on dwello
Price history
Listed for sale
May 11, 2026
$798,000
Earlier records
Listed
Mar 19, 2026
$798,000
From MLS records — independently verify.
Property taxes
2025
Annual tax bill (MLS)
From county records — verify with the assessor.
Features
Central AirNatural GasForced AirBrickOtherSeptic TankAsphaltGarage Door Opener
Schools
Elementary — Ringwood School Primary Ctr
Middle — Johnsburg Junior High School
High — Johnsburg High School
Assigned schools per the listing — always verify enrollment + boundaries with the district.
Neighborhood
Loading map…
Nearby places via OpenStreetMap — approximate; verify what matters to you. Map © Mapbox © OpenStreetMap.
MLS listing data
Listed by Michael Herrick · Redfin Corporation
Listing last updated Aug 2, 2026 · data refreshed from the MLS Aug 2, 2026, 5:43 PM CT
Based on information submitted to the MLS GRID as of Aug 2, 2026, 5:43 PM CT. Listing data © MRED LLC, distributed by MLS GRID — deemed reliable but not guaranteed; independently verify. Anything shown below this point is not MLS listing data.
See it in personA real dwello agent on our team — never a sold lead.
Schedule a tour
Message
No pressure — reach out whenever you’re ready.
Similar homes nearby
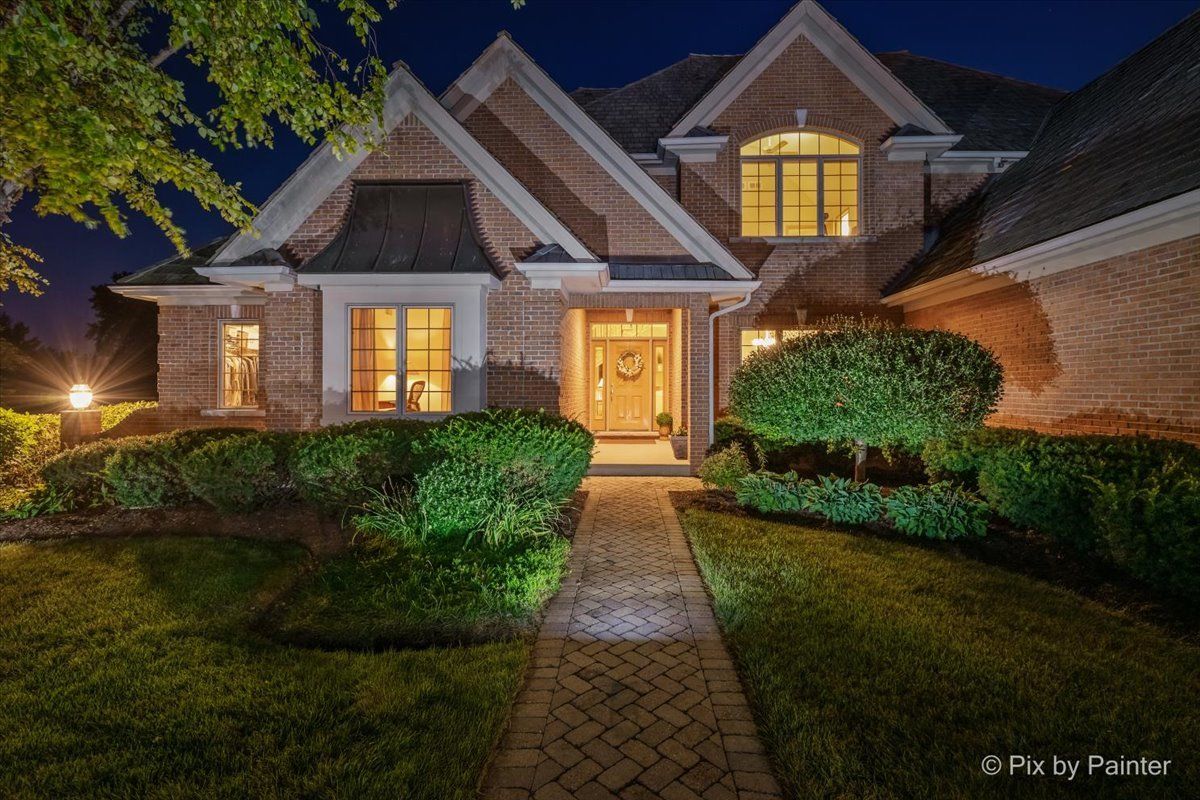
$819,900Active
4 bd · 4.5 ba · 6,466 sqft
4111 Farmington Lane
Johnsburg, IL
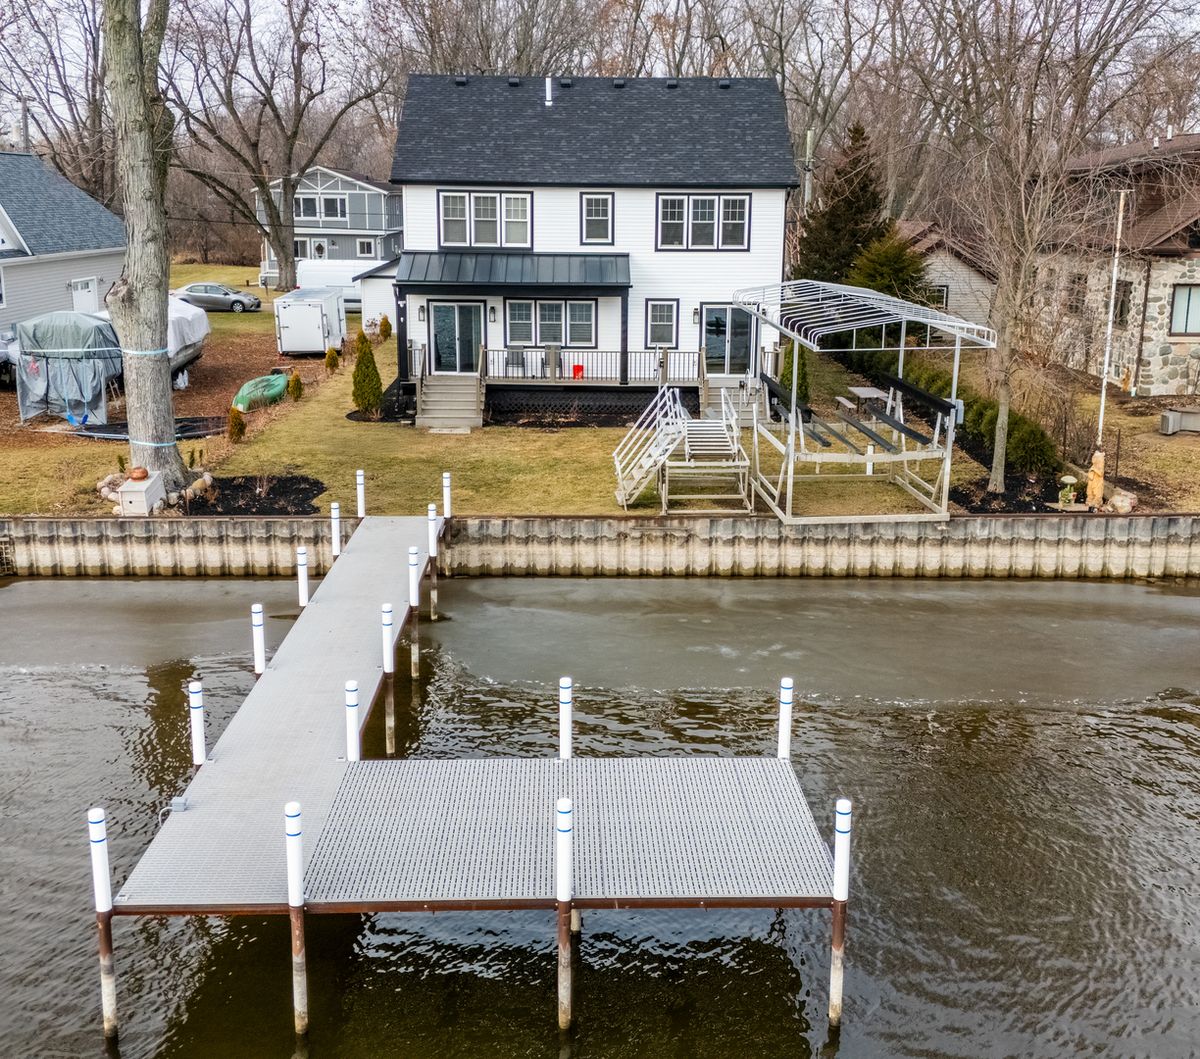
$829,900Active
4 bd · 3.5 ba · 2,600 sqft
2303 Fairview Avenue
Johnsburg, IL
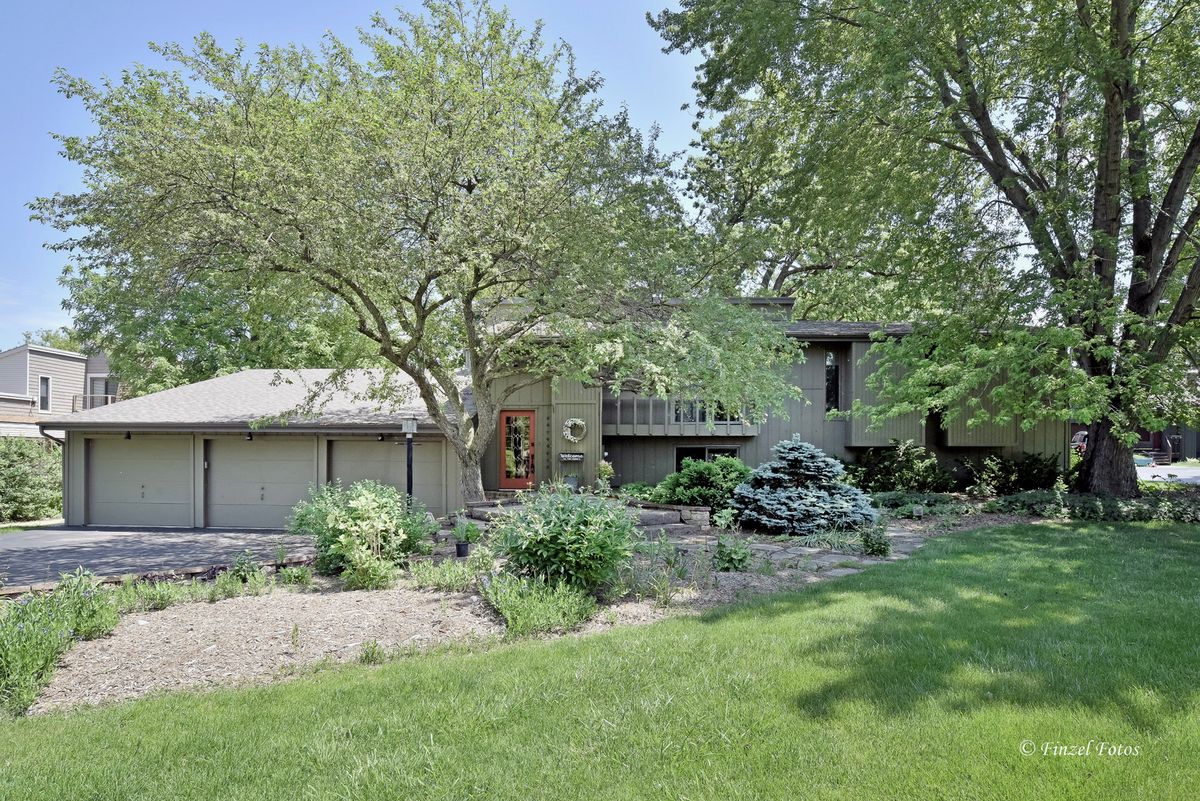
$735,000Active
4 bd · 2.5 ba · 3,674 sqft
3318 Ivy Lane
Johnsburg, IL
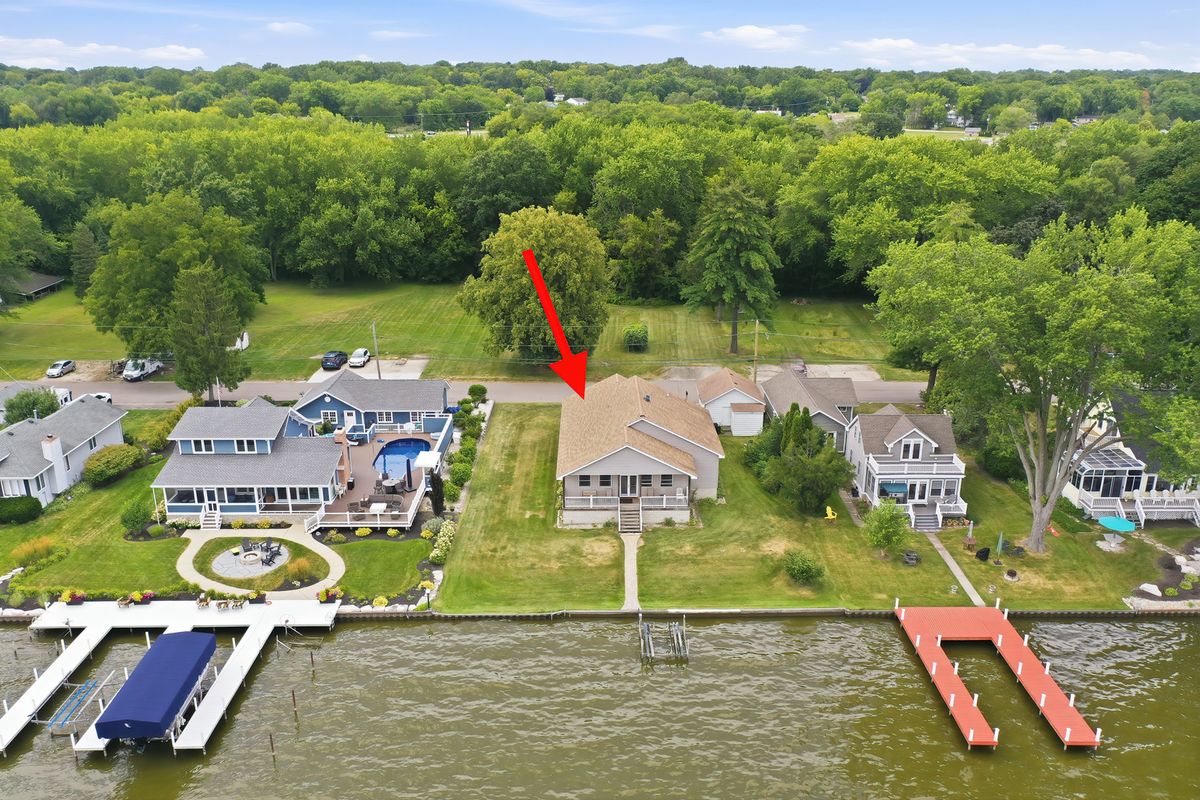
$675,000Active
3 bd · 2 ba · 2,257 sqft
1513 Sunnyside Beach Drive
Johnsburg, IL