Attached Single · Channahon, IL
$449,628$452,700
3 beds · 2 baths · 1,642 sqft
26544 W Orchid Lane #4, Channahon, IL, 60410
A brick-and-mortar place to make your own — room to make it home.
Active
What’s special
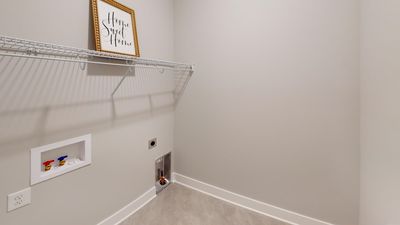
New constructionCentral air2-car garageIn-unit laundry

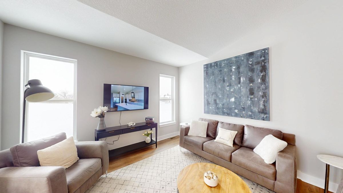
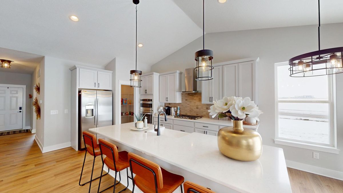
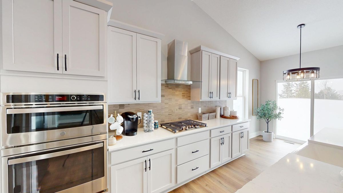
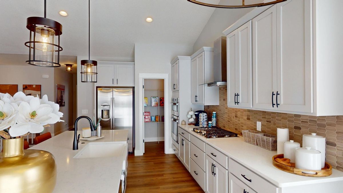
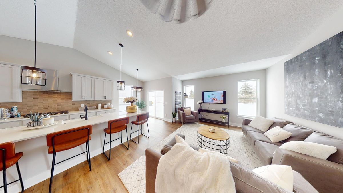
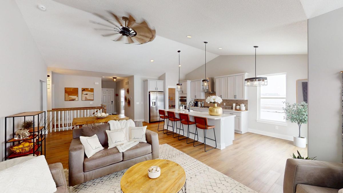
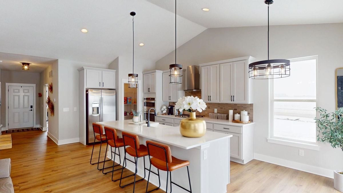
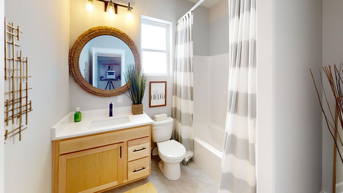
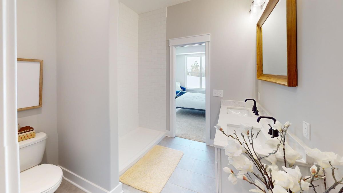
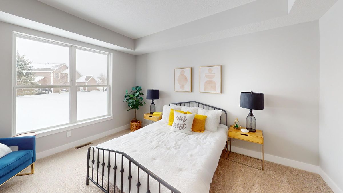
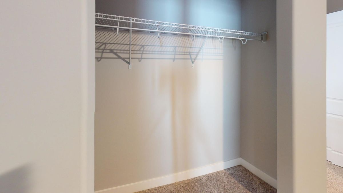
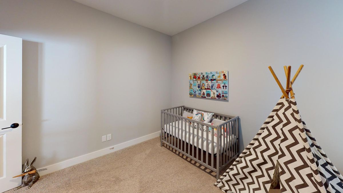
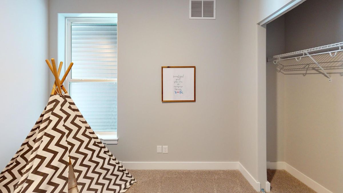
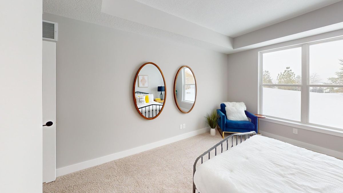
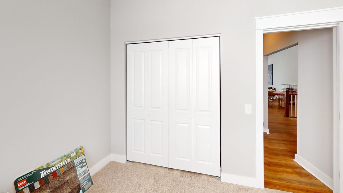
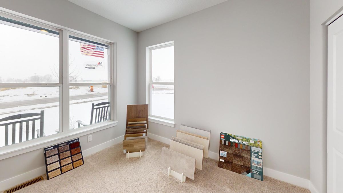
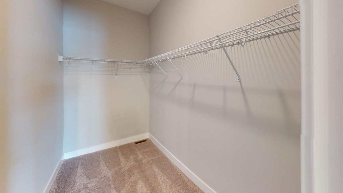
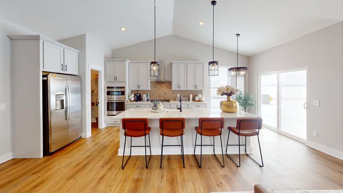
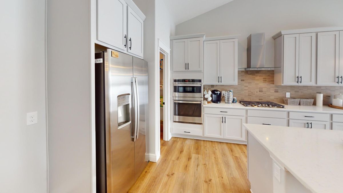
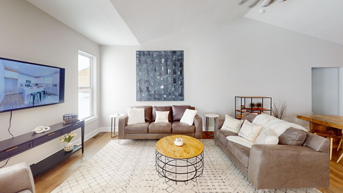
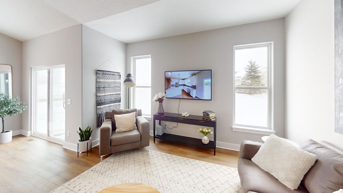
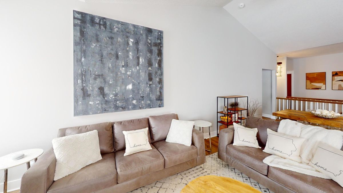
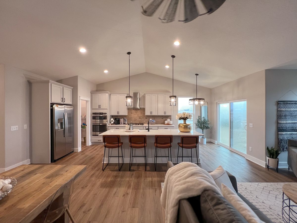
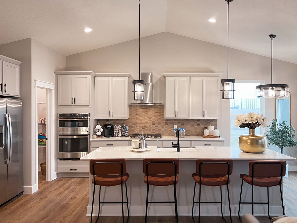
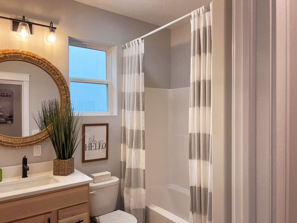
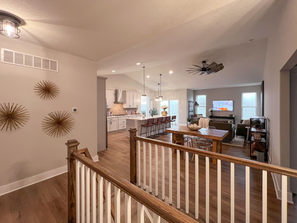
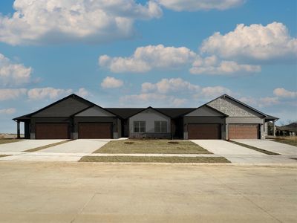
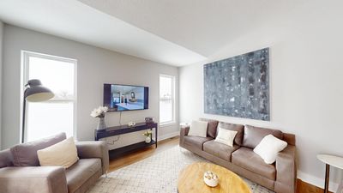
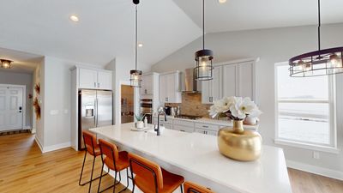
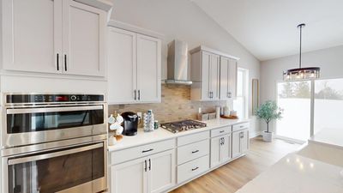
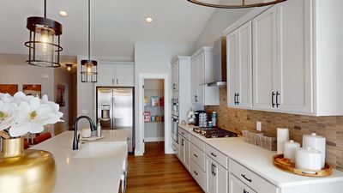
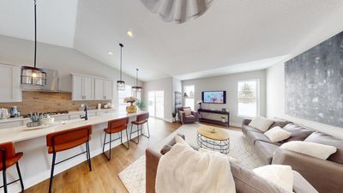
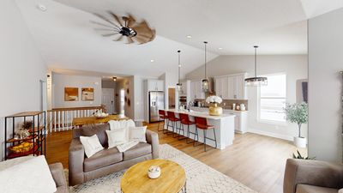
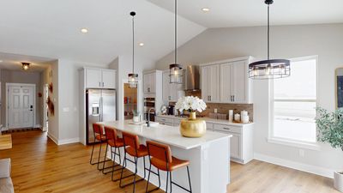
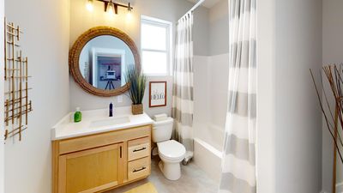
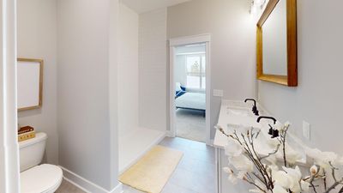
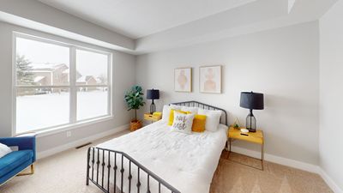
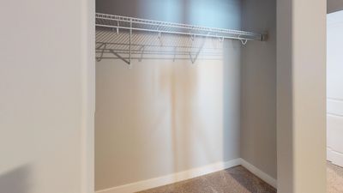
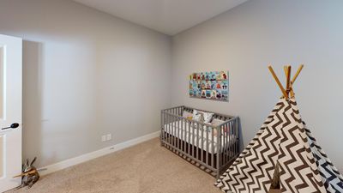
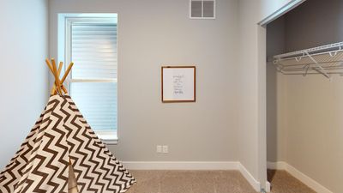
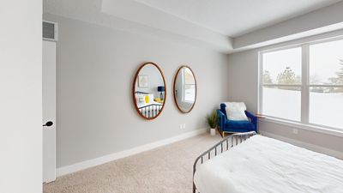
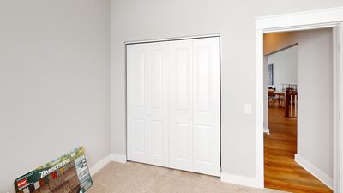
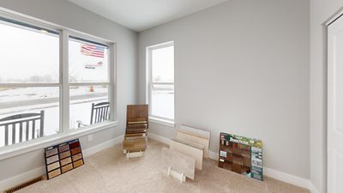
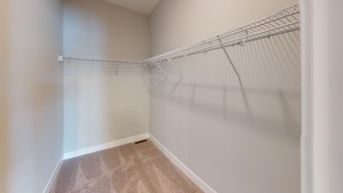
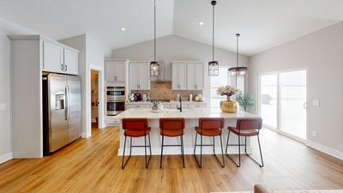
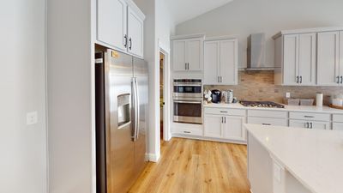
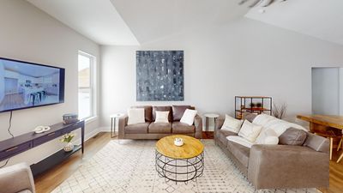
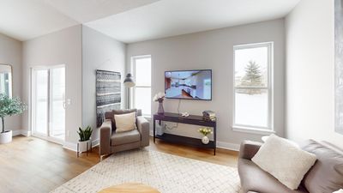
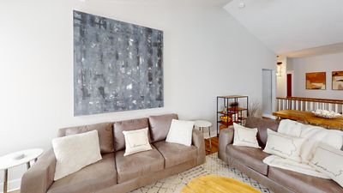
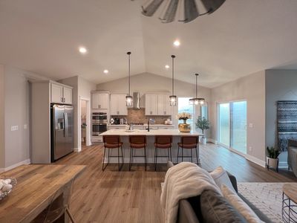
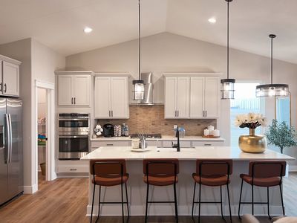
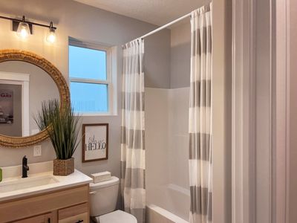
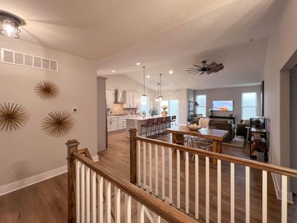
Under construction new ranch townhome with professionally curated finishes. The Charleston is well appointed plan with luxury included features with plenty of space. This open floorplan ranch villa can be customized to fit your needs from the individual finishes to adding additional rooms for even more space with an option for a partially finished basement to add a 4th bedroom and rec room. Whether you enter through the covered front porch into the foyer or through the mudroom off the garage you will quickly see the open living spaces that feature luxury vinyl plank flooring that flows into the great room. The added volume the vaulted ceilings offer in the great room open this home up even more with the option to add a fireplace to provide even more warmth to this space. The luxury kitchen overlooks this space with a large island and plenty of room for a dining area so you have plenty of room for cooking and gatherings. The three bedrooms are split providing additional privacy, with a private owner's suite that boasts a large walk-in closet and double bowl sinks in the bathroom. Pictures of previously built homes, some with upgrades.
— the listing agent’s description
The home
3 beds
2 baths
1,642 sqft
Built in 2026
Lot 45X186
2-car garage
Attached Single
What it’ll cost
$274 / sqft
$150/mo HOA
Listed $452,700
Now $449,628
93 days on dwello
Estimated monthly payment
$3,459/mo
Principal & interest$2,391
Property taxes$787
Homeowners insurance$131
HOA dues$150
Get pre-qualified →Connect with a licensed lender in the dwello network.
Estimate only — not a loan offer. Example rate; taxes, HOA dues, insurance estimated; your actual rate, payment, taxes, and insurance will vary. dwello is not a lender. Equal Housing Opportunity.
Tour it with a real dwello agent
The agent who meets you here is an actual dwello Home Group team member who knows these streets — not a stranger who bought your name from a portal. You get straight answers on the spot, and the same person stays with you through closing.
On our team, vettedYour info is never soldWith you through closing
Tour this home
In person, on your schedule — a dwello agent meets you there.
WED
Jun 3
THU
Jun 4
FRI
Jun 5
SAT
Jun 6
11:00 am
Schedule a tour
93 days on dwello
Price history
Price reduced
Jul 13, 2026
↓ $3,072$449,628
Listed for sale
Apr 12, 2026
$452,700
Earlier records
Listed
Apr 12, 2026
$440,233
Listed
Apr 12, 2026
$442,968
Listed
Apr 12, 2026
$419,995
Now $3,072 below the original list price.
Features
Central AirNatural GasForced AirVinyl SidingStonePublic SewerGarage Door OpenerGarage
Neighborhood
Loading map…
Nearby places via OpenStreetMap — approximate; verify what matters to you. Map © Mapbox © OpenStreetMap.
MLS listing data
Listed by Mark Southwood · Home Sell Flat LLC
Listing last updated Jul 13, 2026 · data refreshed from the MLS Jul 13, 2026, 5:07 AM CT
Based on information submitted to the MLS GRID as of Jul 13, 2026, 5:07 AM CT. Listing data © MRED LLC, distributed by MLS GRID — deemed reliable but not guaranteed; independently verify. Anything shown below this point is not MLS listing data.
See it in personA real dwello agent on our team — never a sold lead.
Schedule a tour
Message
No pressure — reach out whenever you’re ready.
Similar homes nearby
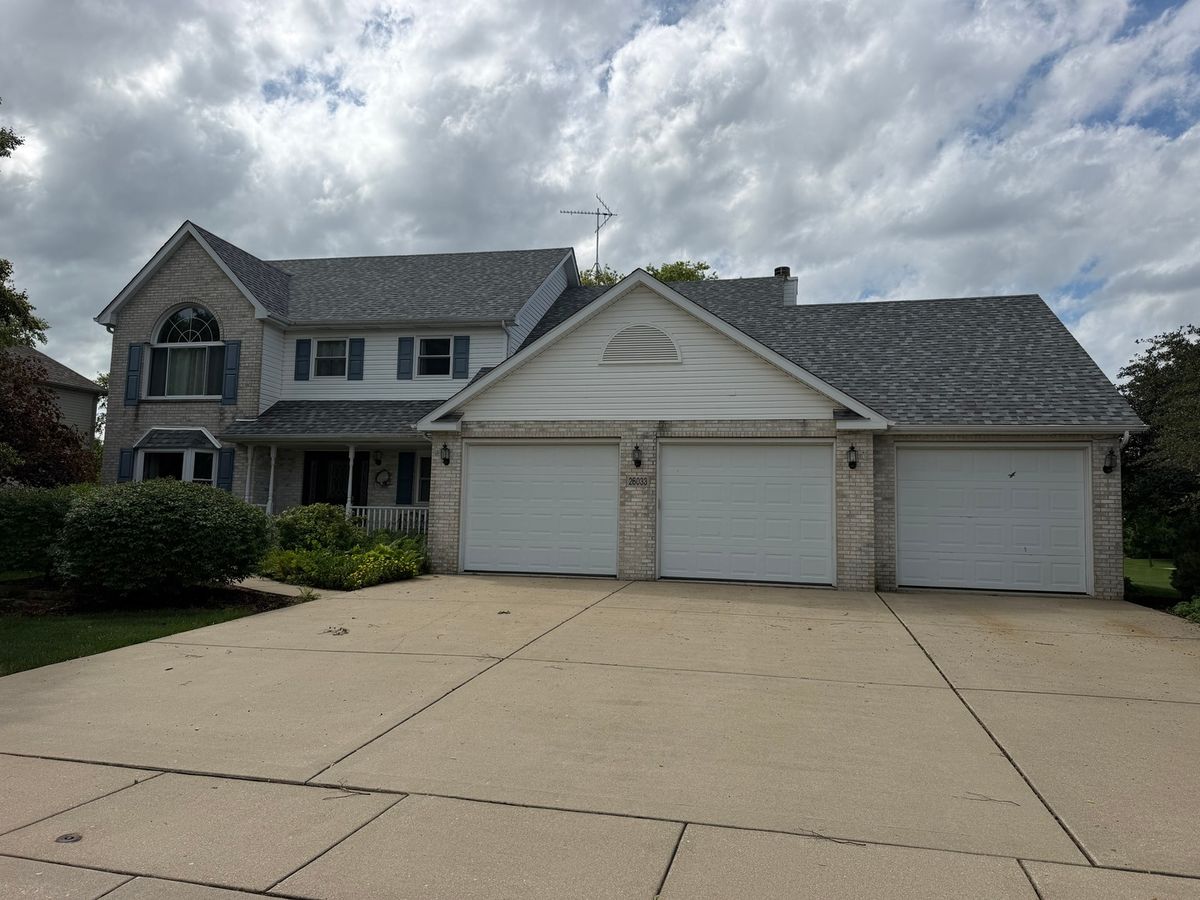
$450,000Active
4 bd · 3 ba · 2,528 sqft
26033 W Lauren Drive
Channahon, IL
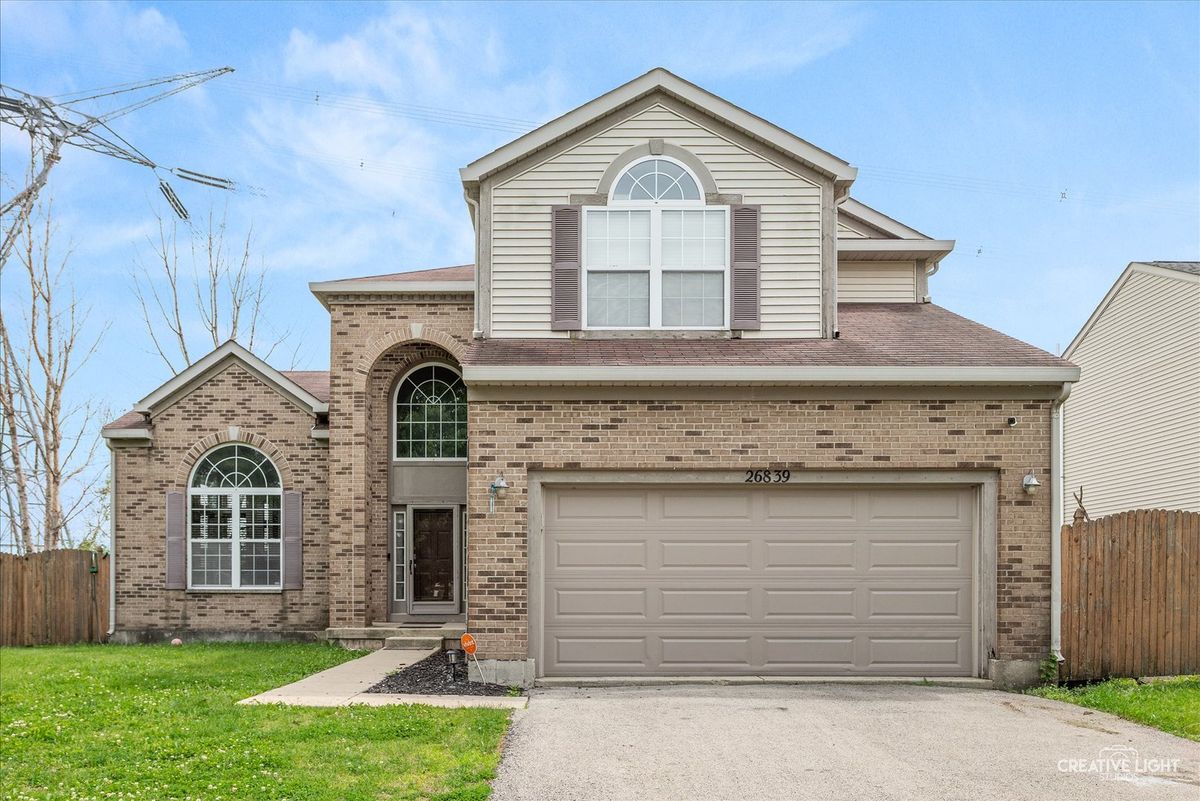
$450,000Active
4 bd · 3.5 ba · 2,708 sqft
26839 W Cypress Road
Channahon, IL
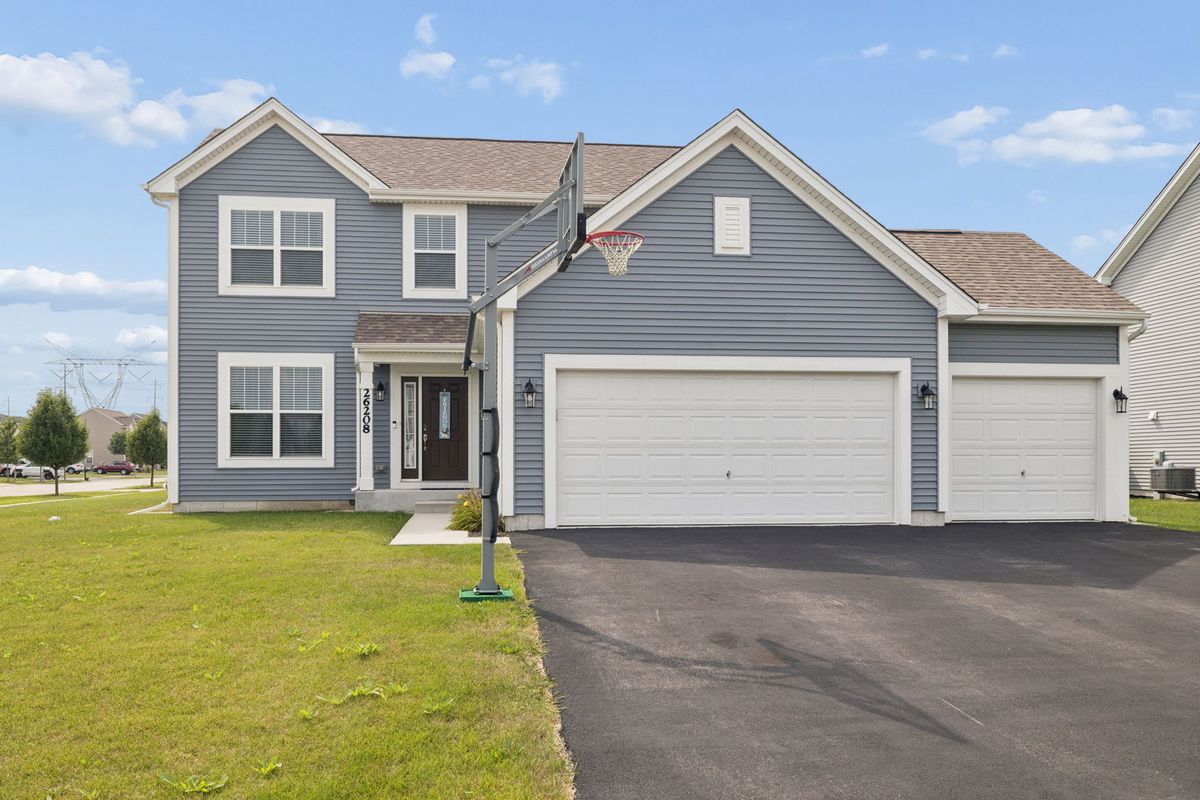
$445,000Active
3 bd · 3.5 ba · 2,000 sqft
26208 S White Oak Trail
Channahon, IL
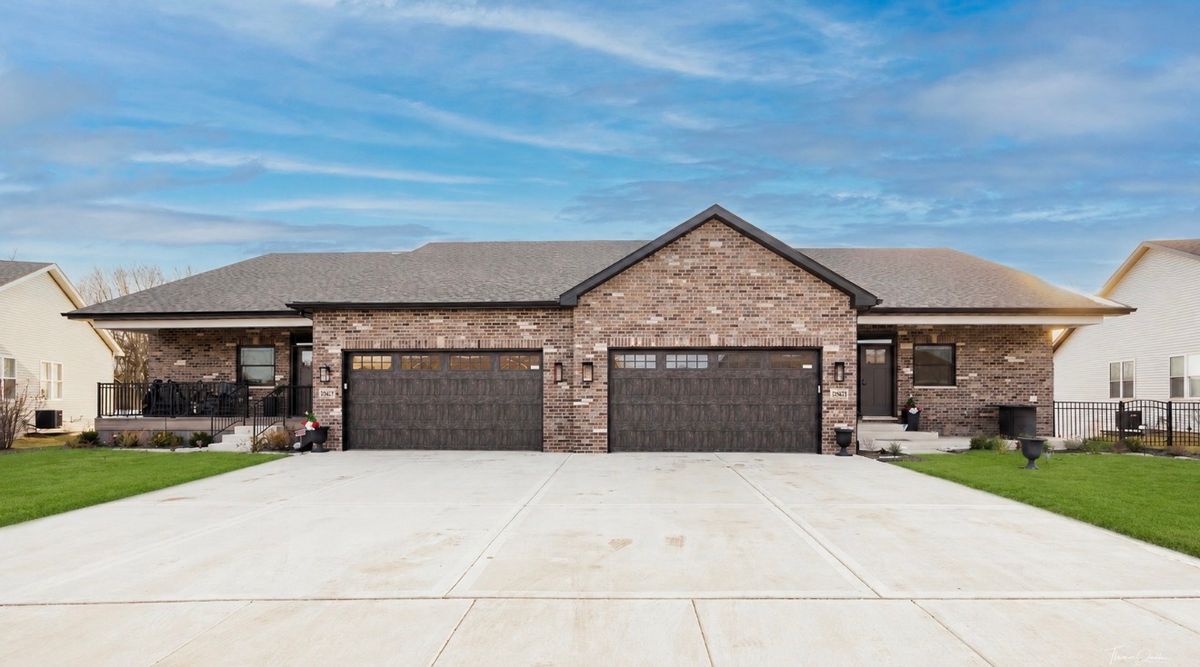
$444,900Active
2 bd · 2 ba · 1,950 sqft
25140 S Westwind Drive
Channahon, IL