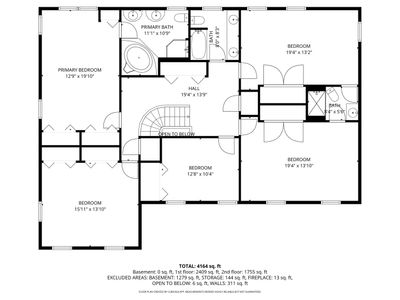
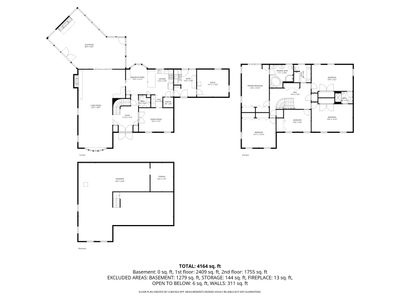
Detached Single · Wayne, IL
$899,900$925,000
5 beds · 3.5 baths · 4,530 sqft
32W050 Cedar Lane, Wayne, IL, 60184
A brick-and-mortar place to make your own — room to make it home.
Active
What’s special
2.5-car garage1.04-acre lotIn-unit laundry
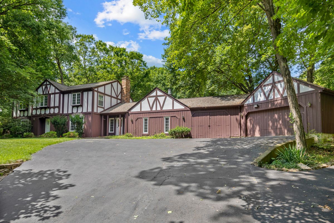
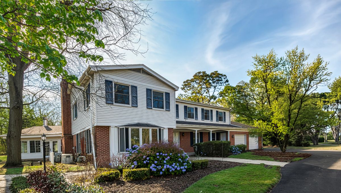
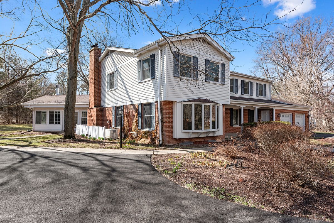
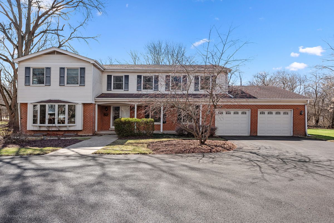
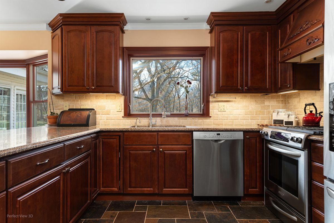
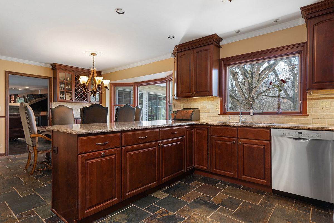
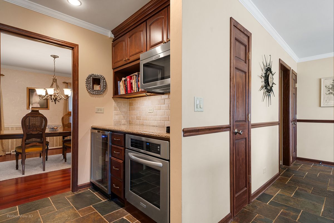
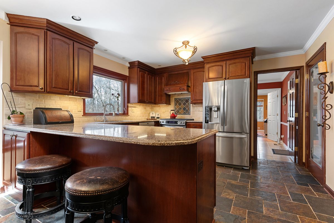
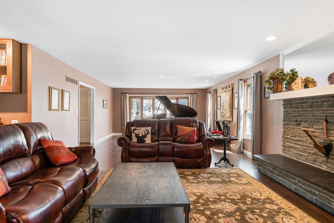
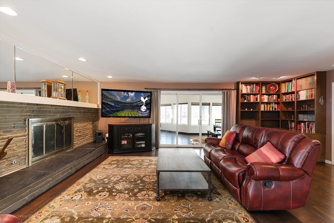
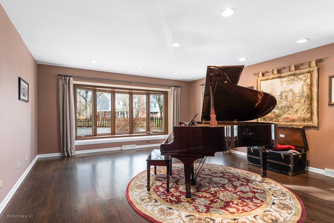
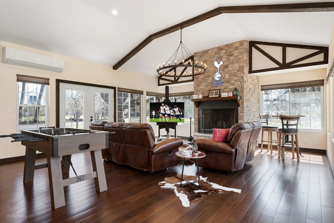
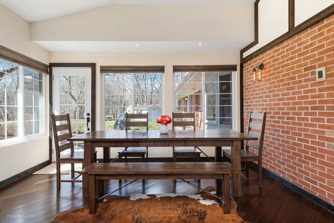
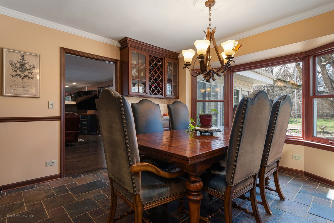
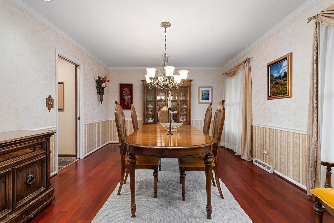
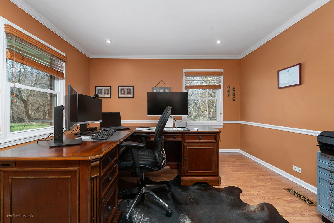
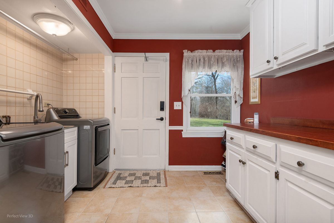
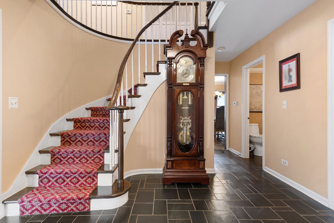
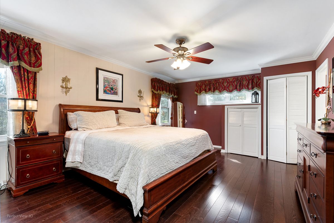
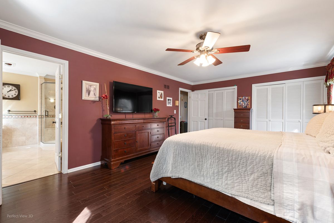
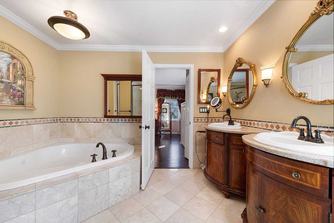
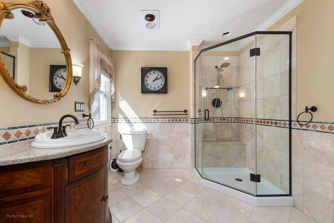
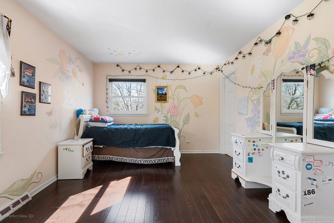
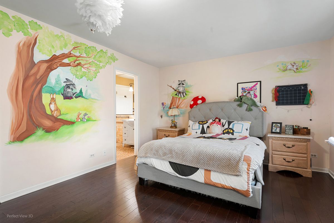
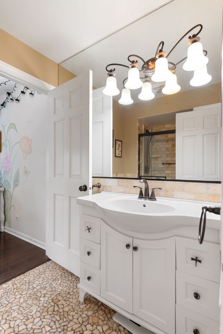
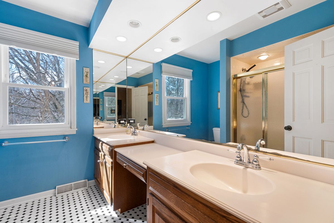
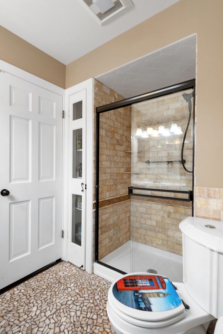
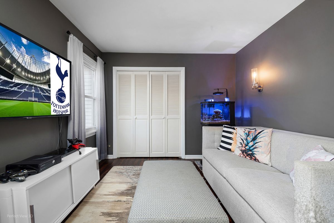
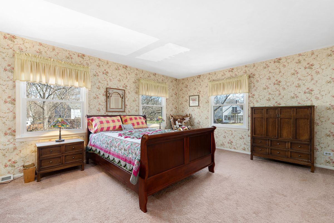
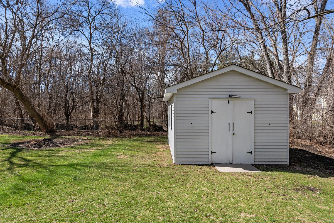
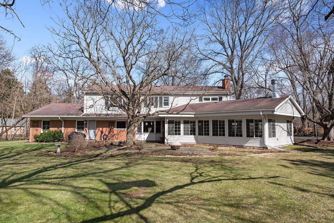
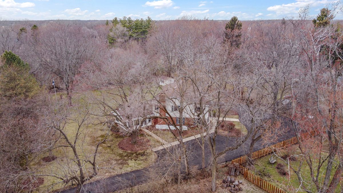
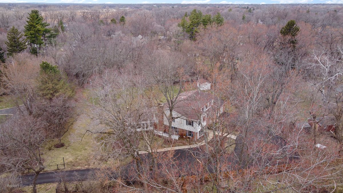
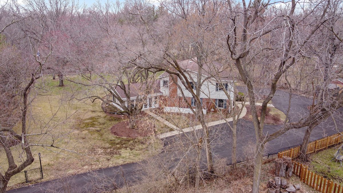
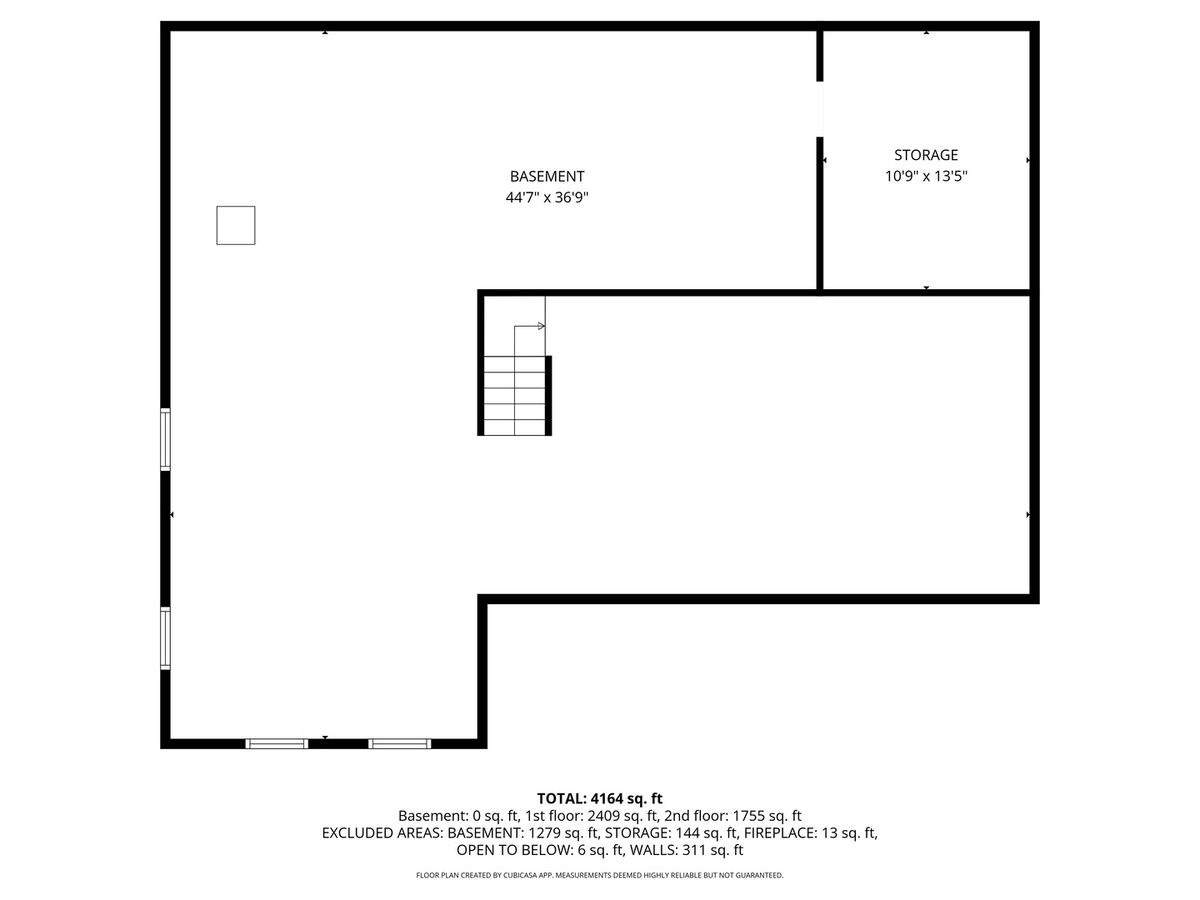
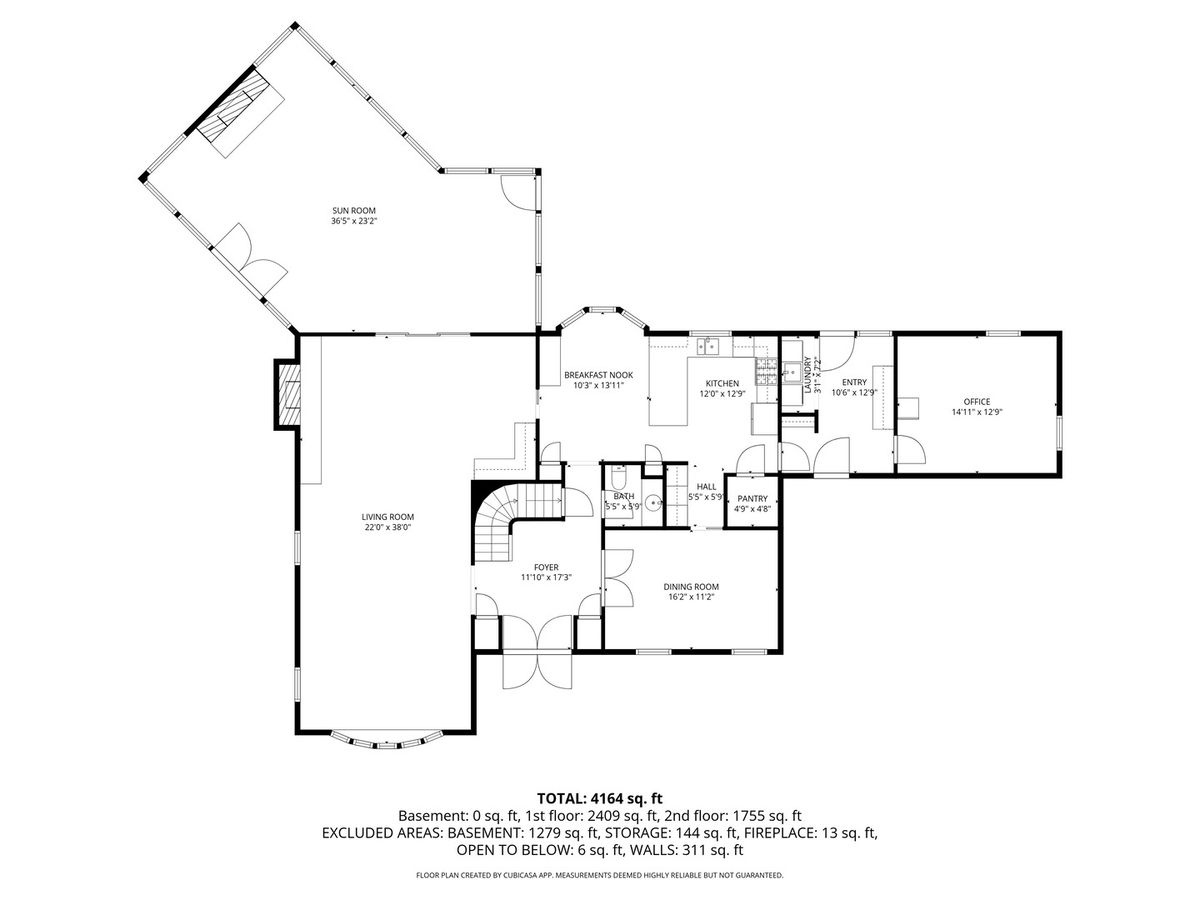
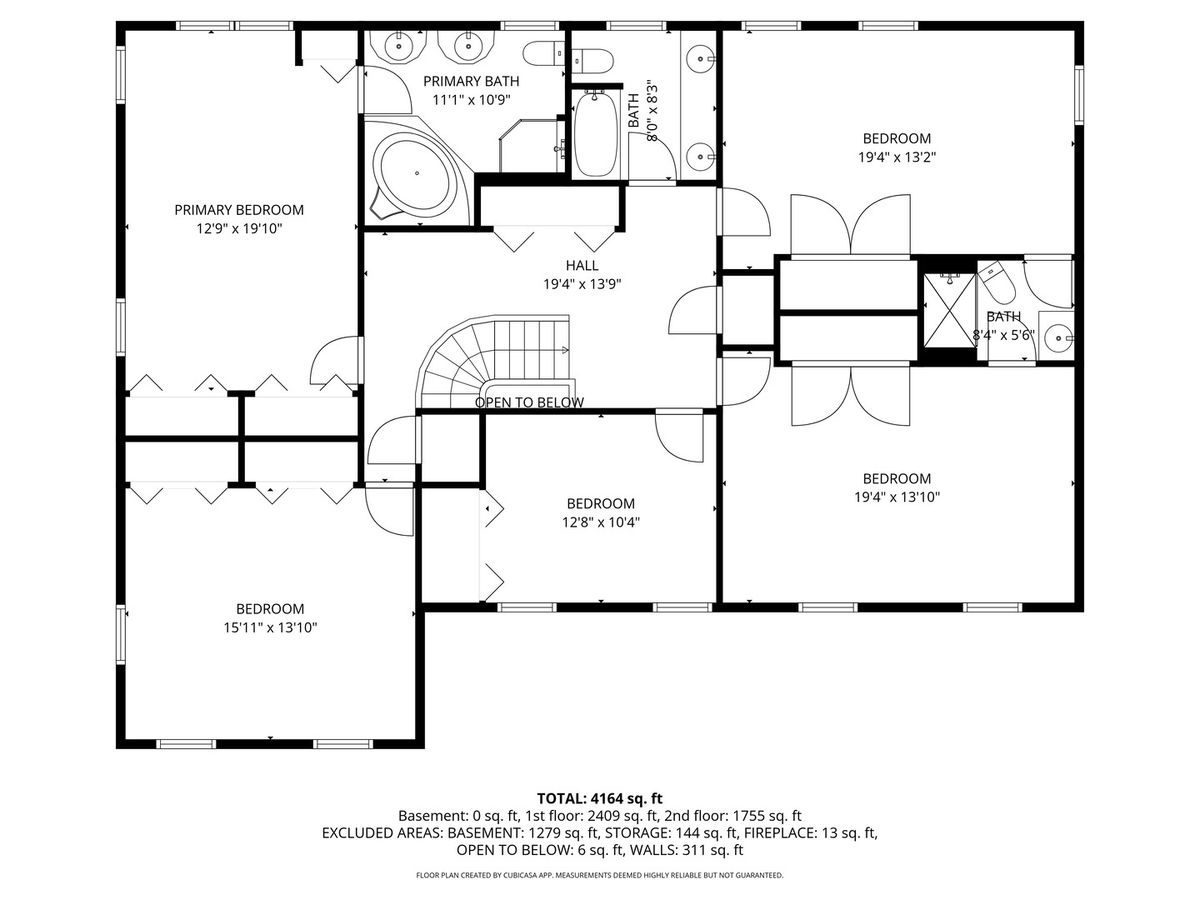
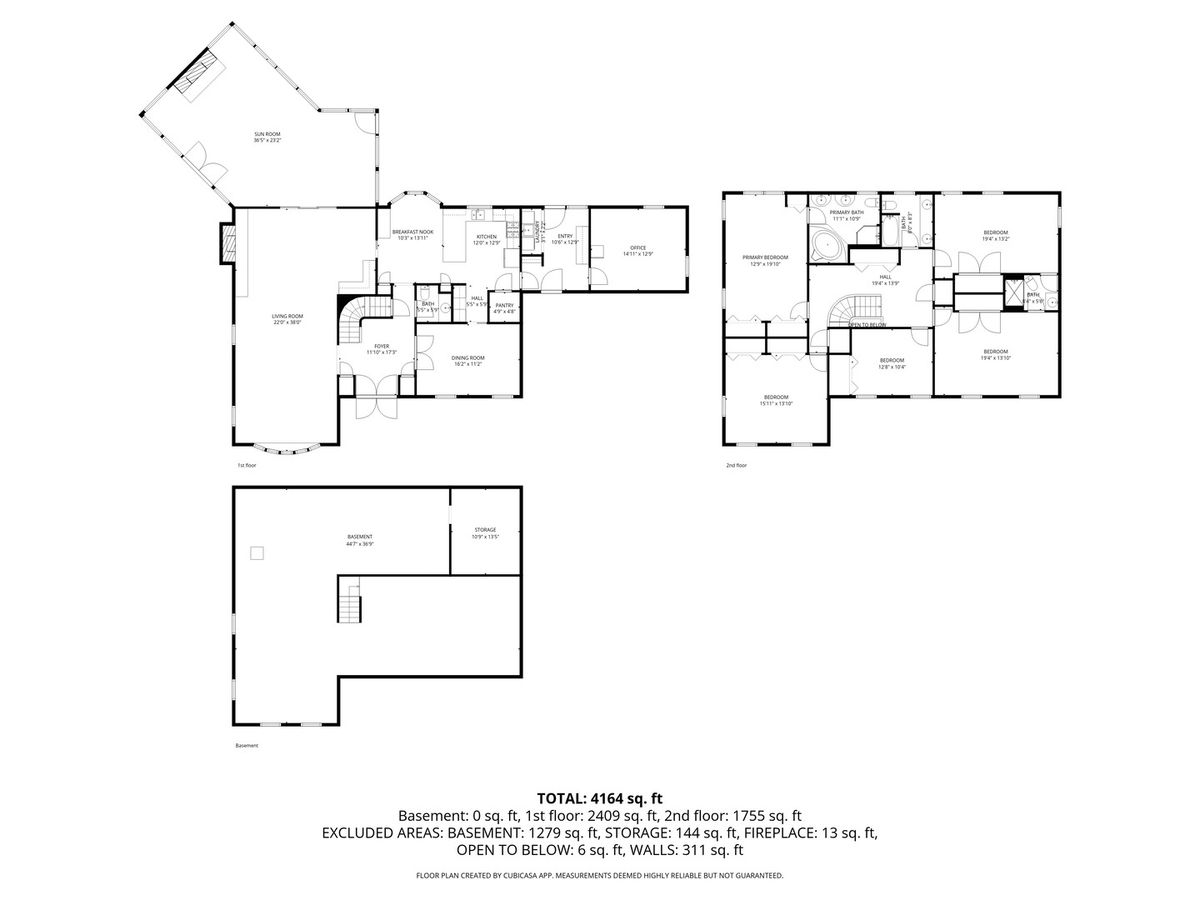
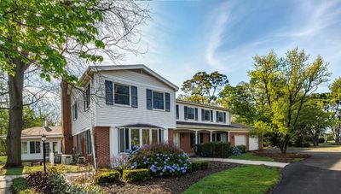
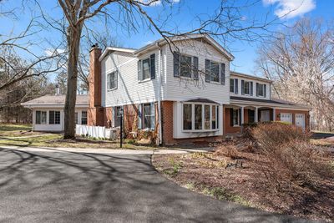
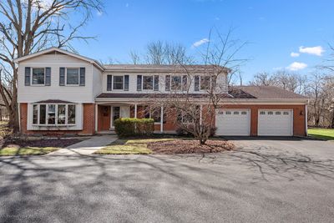
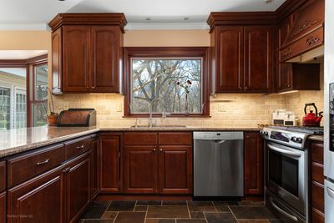
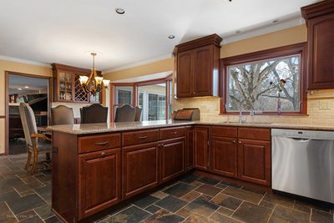
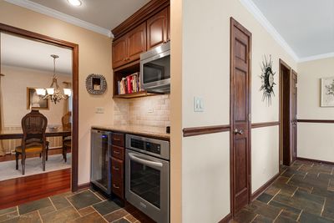
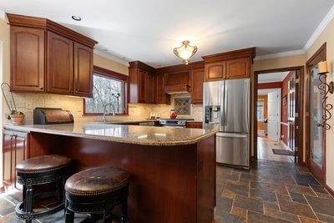
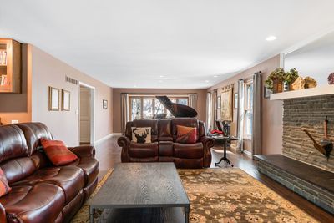
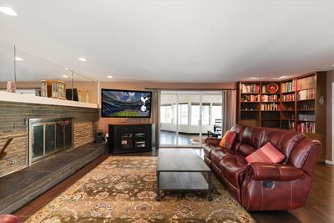
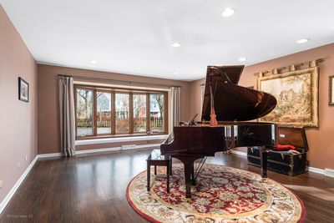
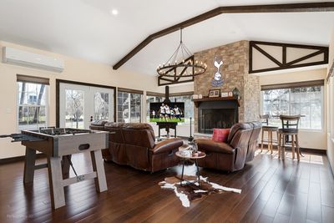
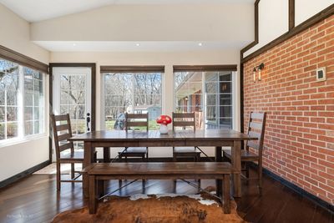
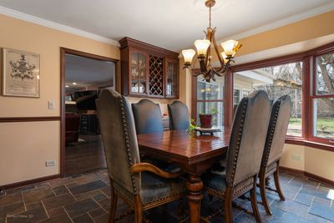
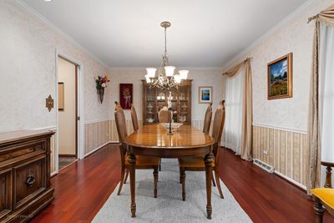
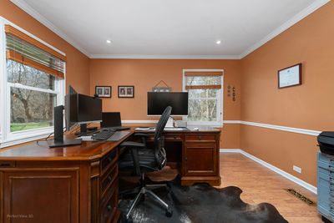
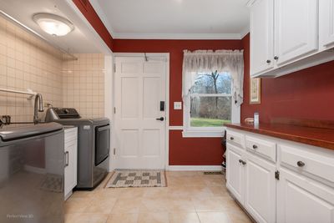
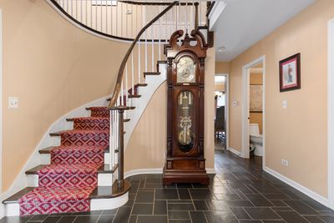
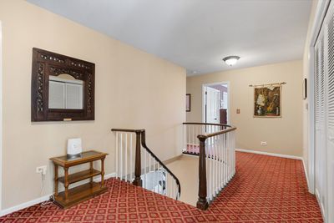
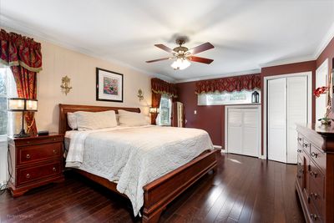
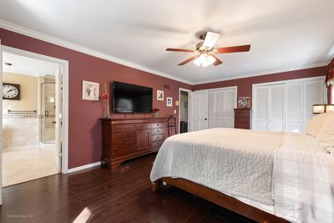
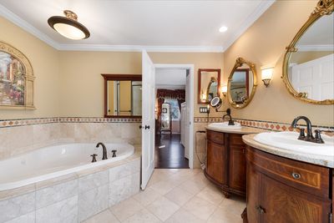
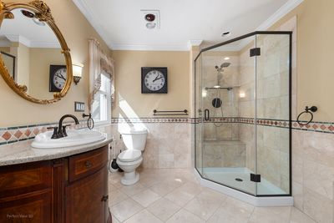
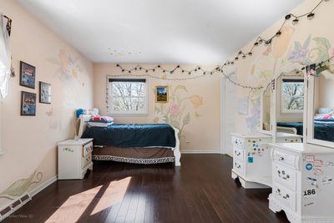
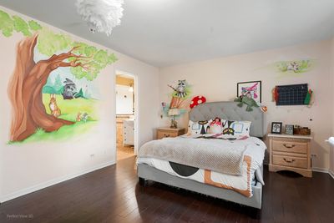
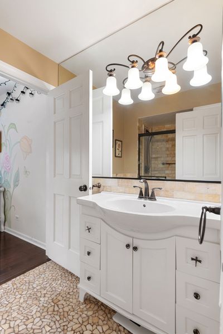
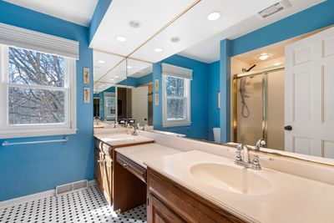
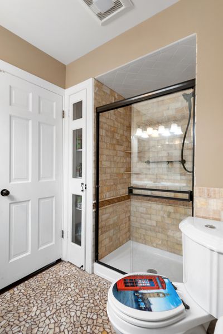
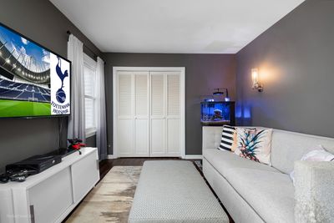
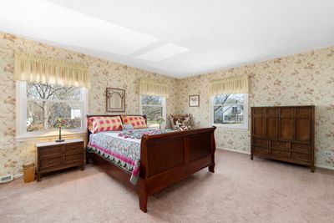
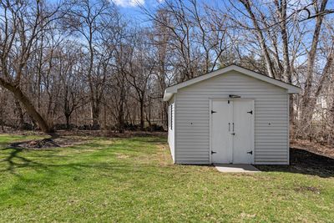
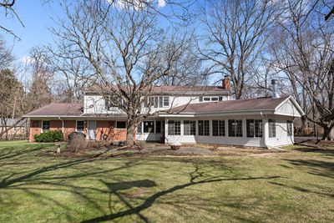
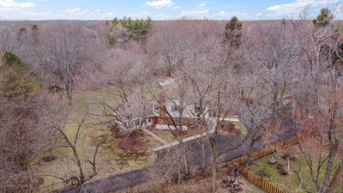
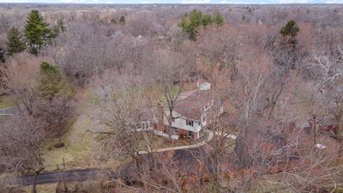
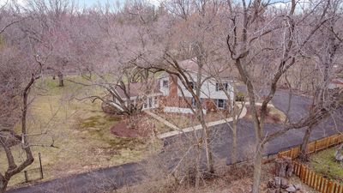
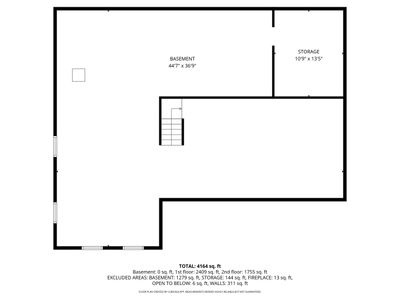
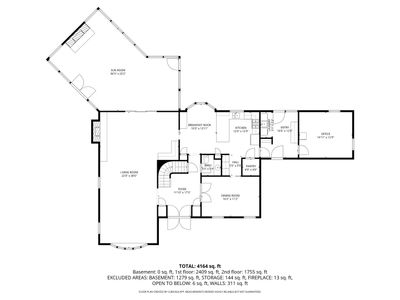
Quality, craftsmanship and thoughtful updates define this custom Wayne residence set on over an acre in a quiet, picturesque setting. Long-time ownership shows in the care and investment throughout the home and property. The renovated kitchen features custom wood cabinetry, stone flooring, high-end appliances including double KitchenAid ovens, Bosch dishwasher, and upgraded lighting-designed for both everyday living and entertaining. Adjacent laundry and boot room offer convenience with newer LG washer/dryer and utility sink. Multiple living spaces include a refinished great room with rich wood flooring and a stunning Tudor-style four-season/summer room addition with heating and A/C-ideal for year-round enjoyment. Additional main level office/study provides flexible work or guest space. Upstairs, the primary suite has been updated, with remodeled baths and refreshed bedrooms featuring wood flooring and custom details. Jack-and-Jill bath serves secondary bedrooms. Major mechanicals and infrastructure have been addressed: high-end dual HVAC systems, updated well pumps, water system improvements, septic maintenance, and basement water-prevention system. Windows (Pella), roof updates, and garage doors have all been replaced. Exterior improvements include new driveway, mature trees, outdoor gas line for grilling, shed, whole-house generator, and advanced security system with cameras, smart locks, and fiber-optic internet. Located in the highly desirable Wayne community-known for its natural beauty, estate-style properties, equestrian culture, and easy access to St. Charles, Geneva, shopping, dining, and major roadways.
— the listing agent’s description
The home
5 beds
3.5 baths
4,530 sqft
Built in 1971
1.04-acre lot
2.5-car garage
Detached Single
What it’ll cost
$199 / sqft
$13,252 taxes / yr
No HOA
Listed $925,000
Now $899,900
151 days on dwello
Estimated monthly payment
$6,151/mo
Principal & interest$4,785
Property taxes$1,104
Homeowners insurance$262
Get pre-qualified →Connect with a licensed lender in the dwello network.
Estimate only — not a loan offer. Example rate; taxes and insurance estimated; your actual rate, payment, taxes, and insurance will vary. dwello is not a lender. Equal Housing Opportunity.
Tour it with a real dwello agent
The agent who meets you here is an actual dwello Home Group team member who knows these streets — not a stranger who bought your name from a portal. You get straight answers on the spot, and the same person stays with you through closing.
On our team, vettedYour info is never soldWith you through closing
Tour this home
In person, on your schedule — a dwello agent meets you there.
WED
Jun 3
THU
Jun 4
FRI
Jun 5
SAT
Jun 6
11:00 am
Schedule a tour
151 days on dwello
Price history
Price reduced
May 26, 2026
↓ $25,100$899,900
Listed for sale
Mar 15, 2026
$925,000
Now $25,100 below the original list price.
Property taxes
2025
Annual tax bill (MLS)
From county records — verify with the assessor.
Features
Small Duct High VelocitySteamBaseboardAluminum SidingBrickSeptic TankYesGarage Owned
Neighborhood
Loading map…
Nearby places via OpenStreetMap — approximate; verify what matters to you. Map © Mapbox © OpenStreetMap.
MLS listing data
Listed by Paul Chadwick · Baird & Warner Fox Valley - Geneva
Listing last updated Aug 12, 2026 · data refreshed from the MLS Aug 12, 2026, 8:06 PM CT
Based on information submitted to the MLS GRID as of Aug 12, 2026, 8:06 PM CT. Listing data © MRED LLC, distributed by MLS GRID — deemed reliable but not guaranteed; independently verify. Anything shown below this point is not MLS listing data.
See it in personA real dwello agent on our team — never a sold lead.
Schedule a tour
Message
No pressure — reach out whenever you’re ready.