Price cut: $29,500
View all 34 photos
Detached Single · Elwood, IL
$720,000$749,500
6 beds · 3.5 baths · 3,300 sqft
21163 S Wooded Cove Drive, Elwood, IL, 60421
A brick-and-mortar place to make your own — room to make it home.
Active
What’s special
Central air3-car garage0.78-acre lotIn-unit laundry
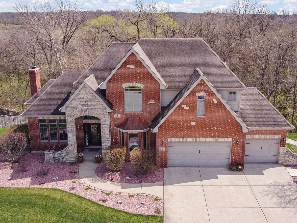
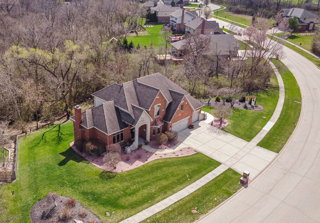
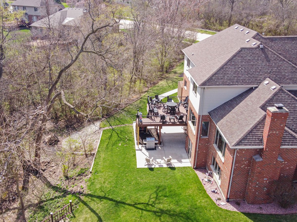
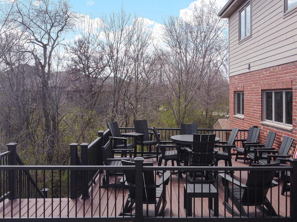
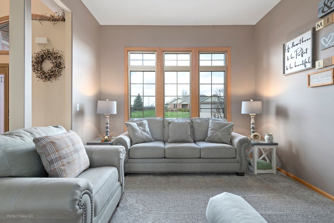
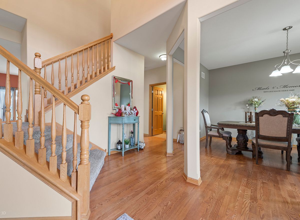
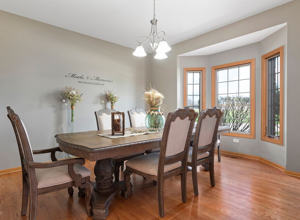
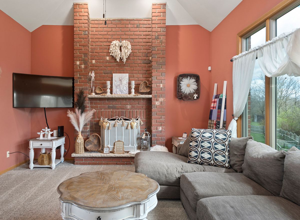
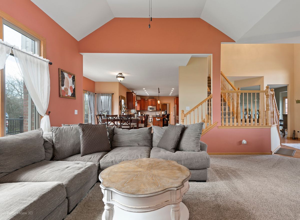
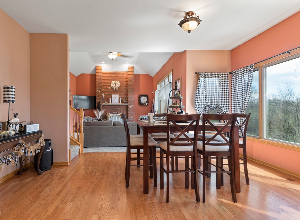
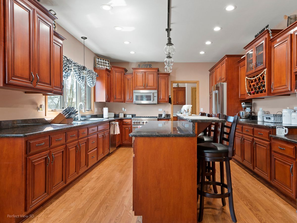
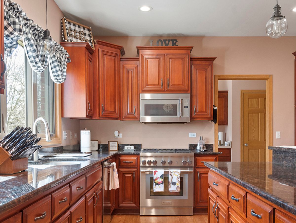
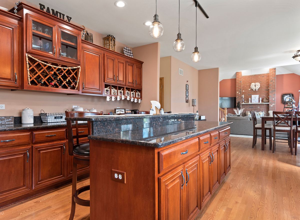
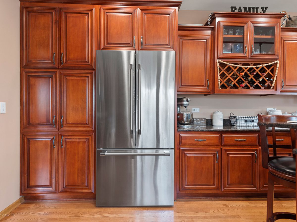
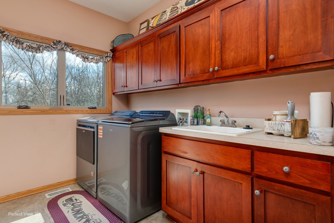
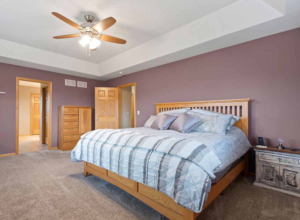
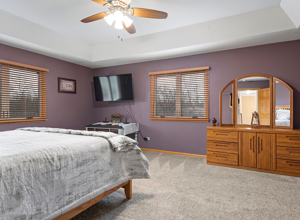
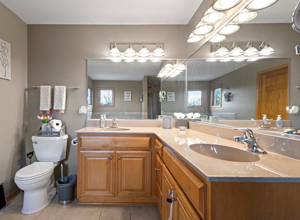
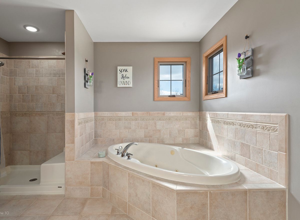
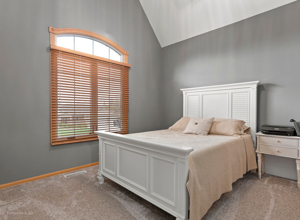
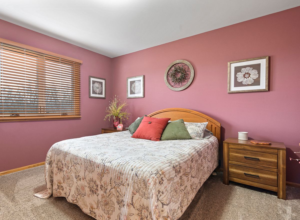
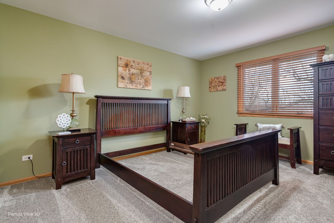
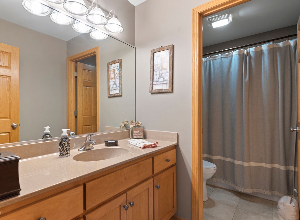
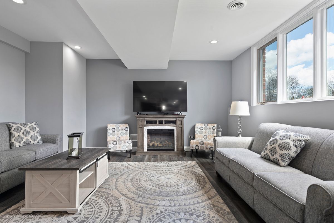
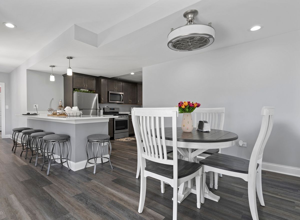
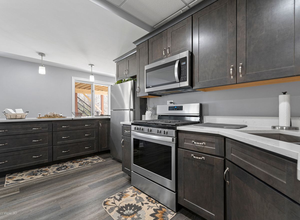
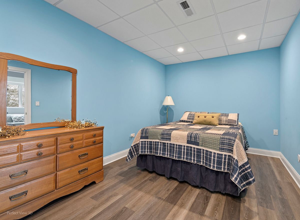
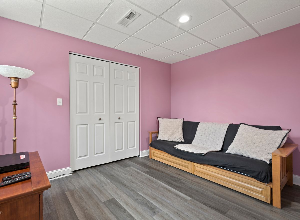
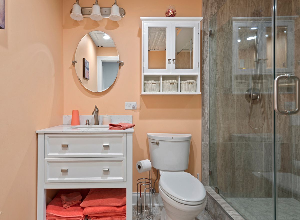
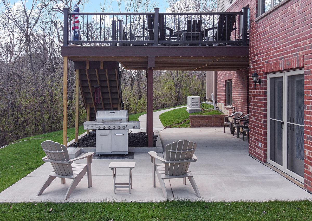
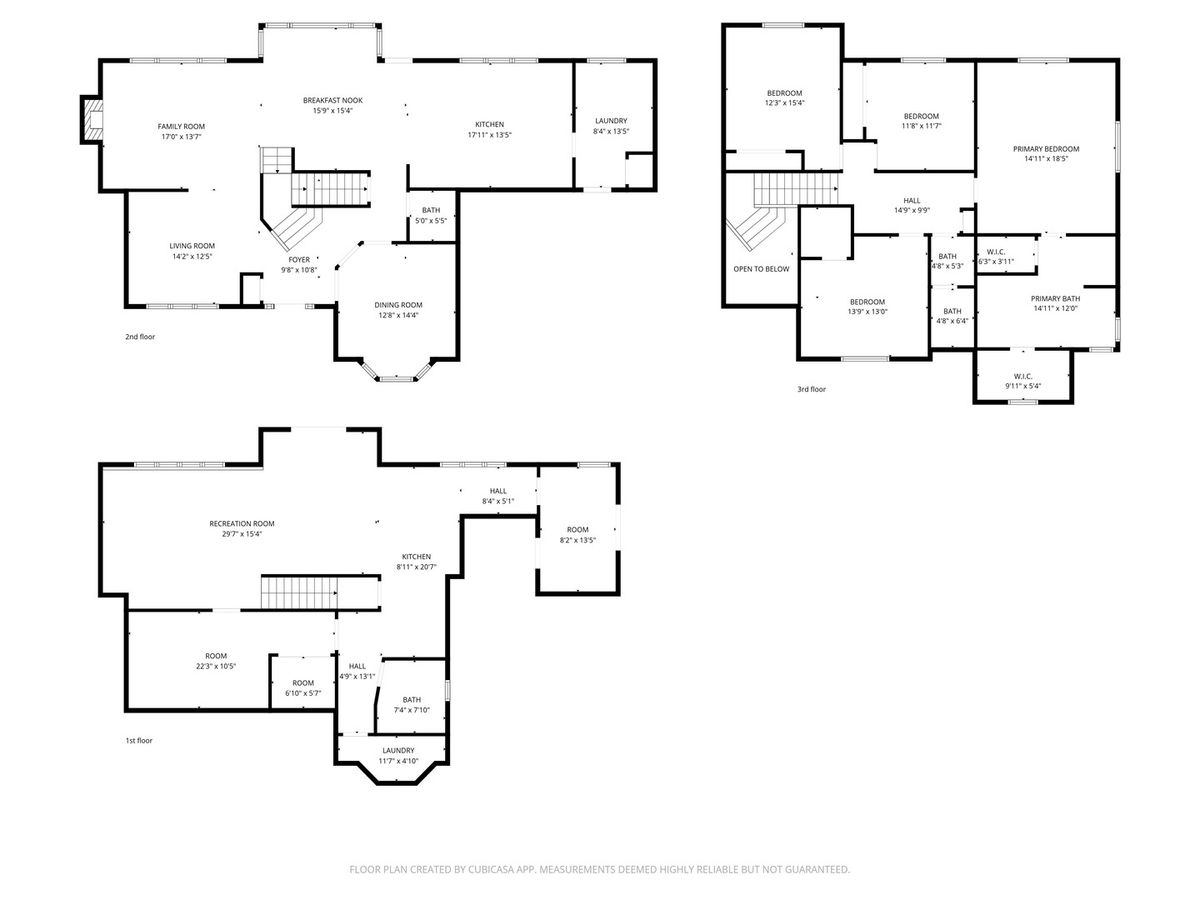
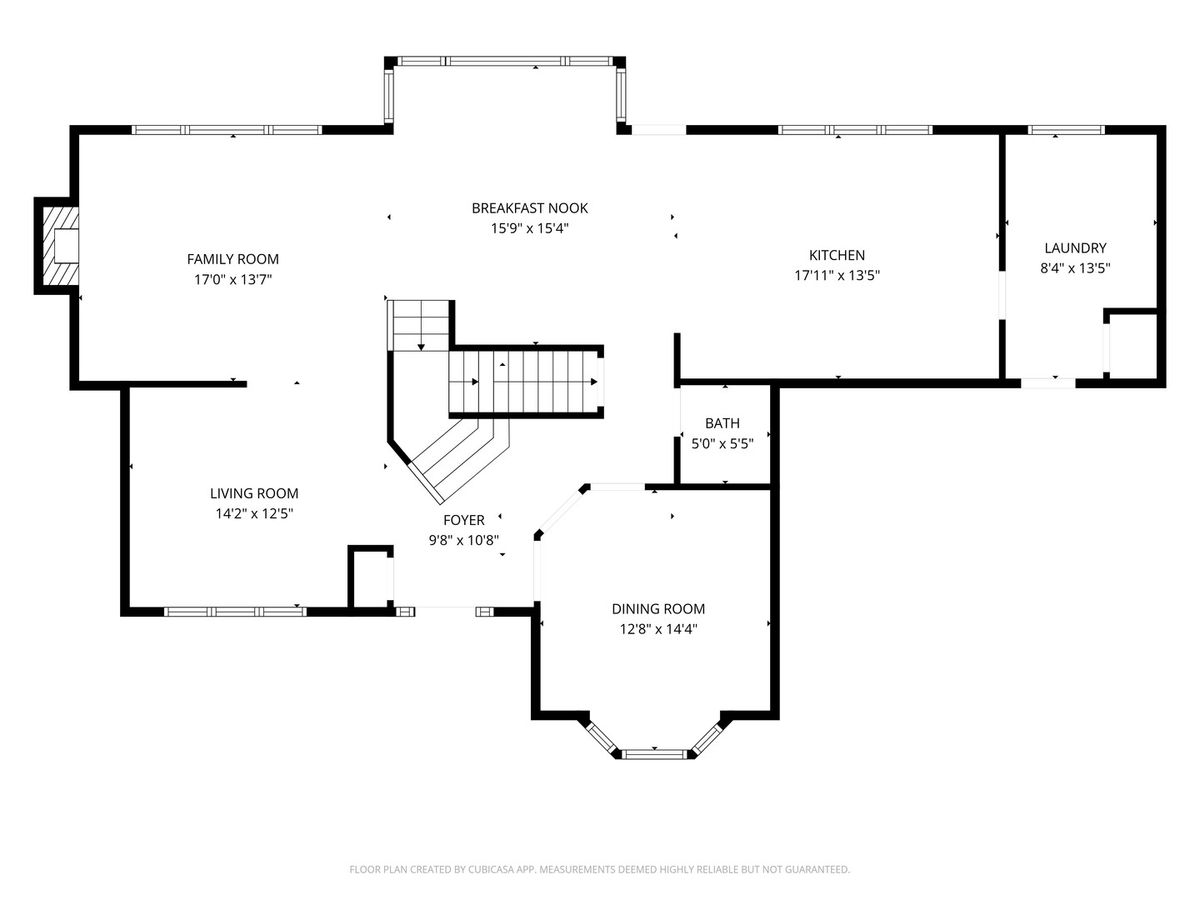
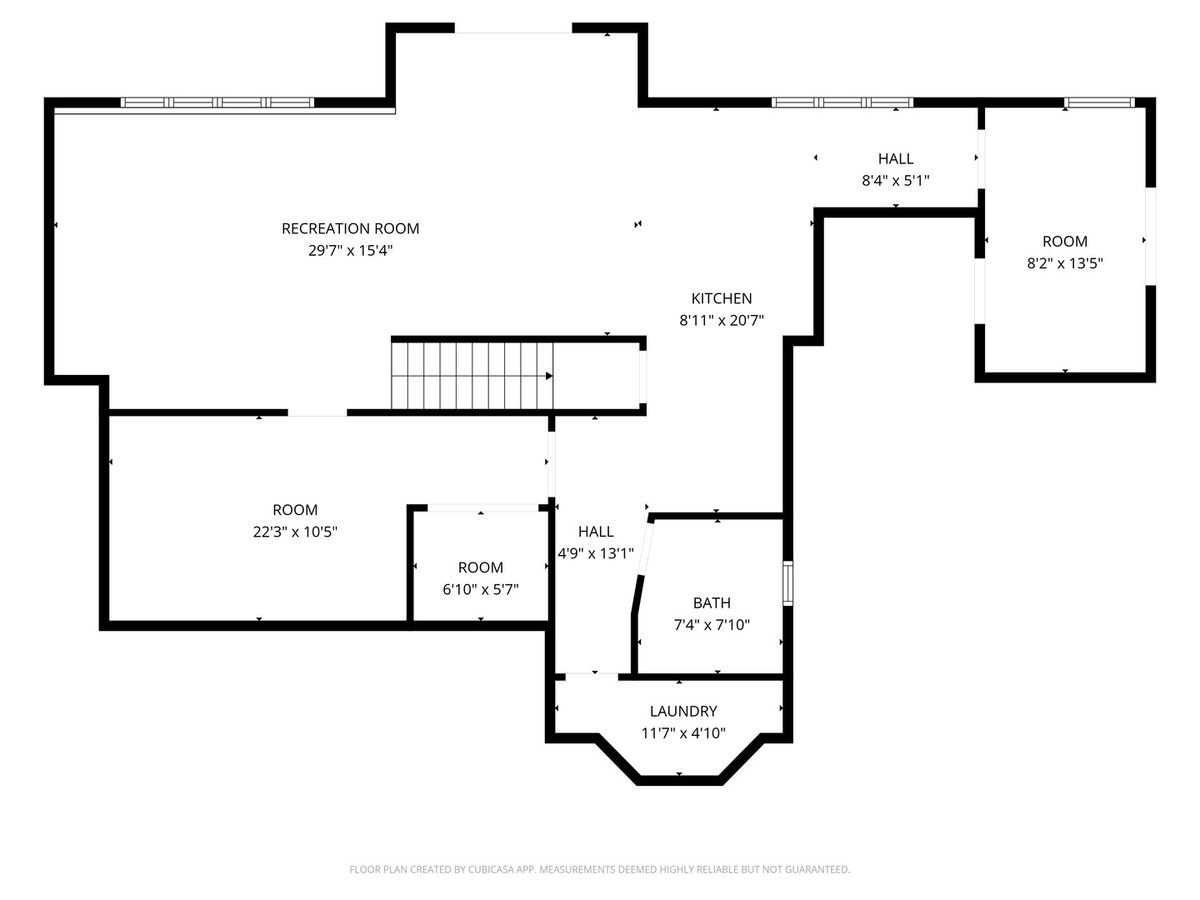
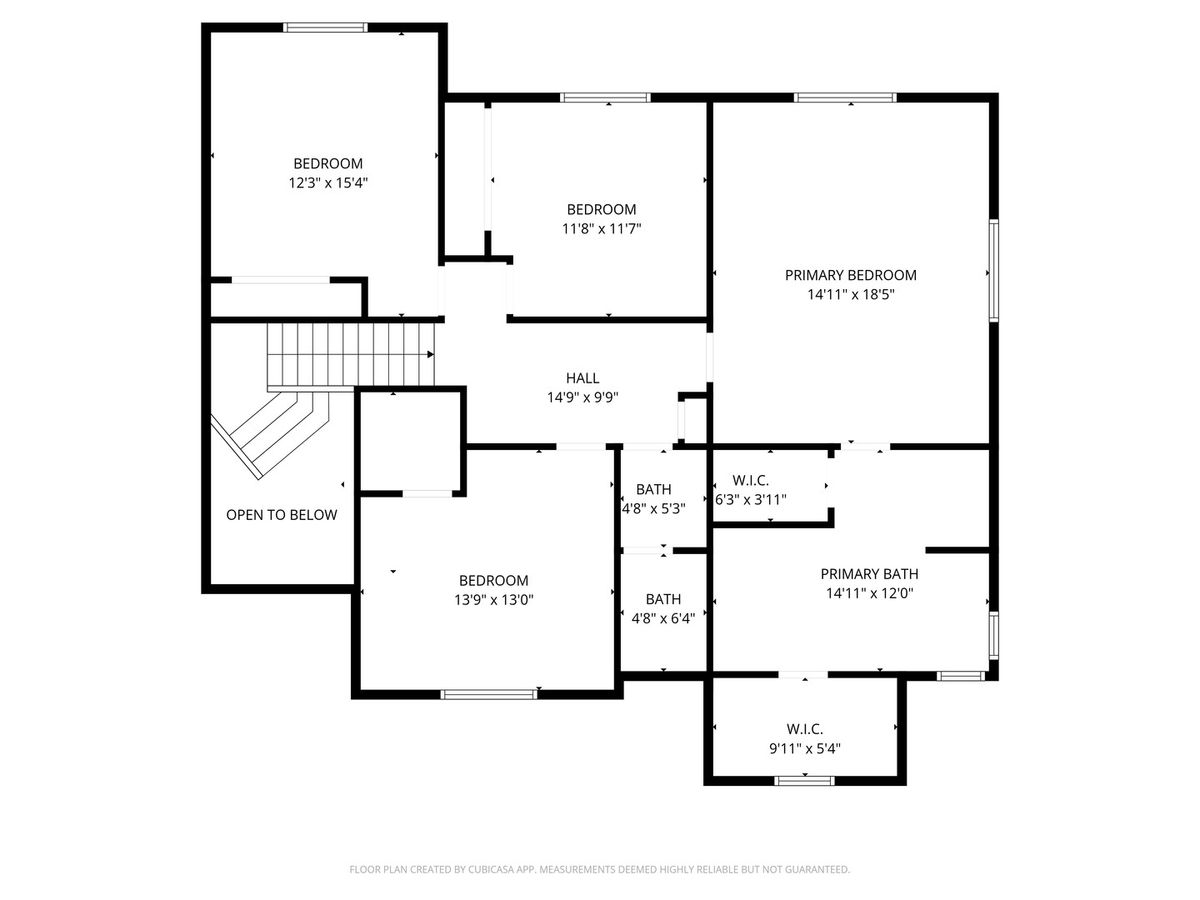
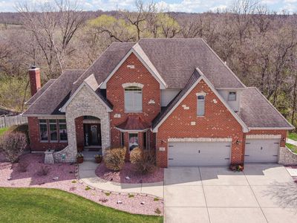
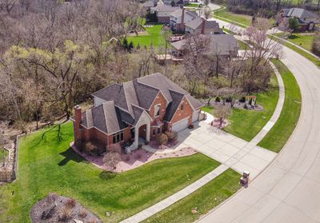
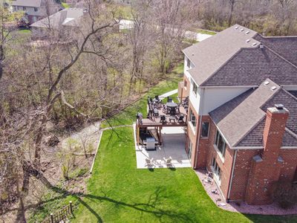
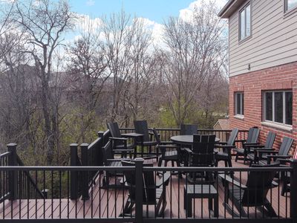
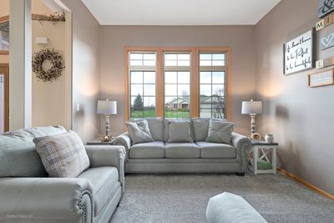
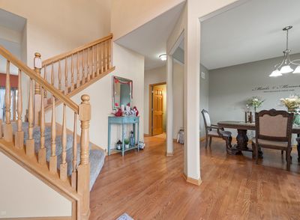
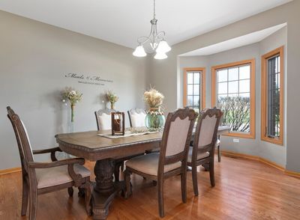
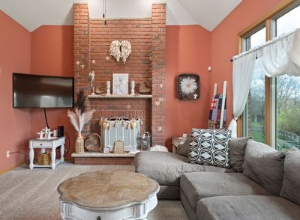
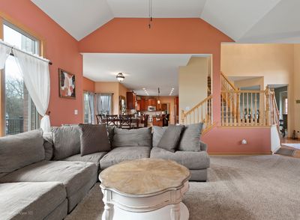
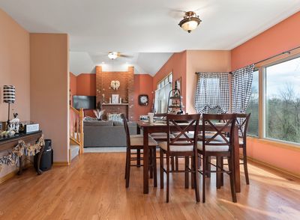
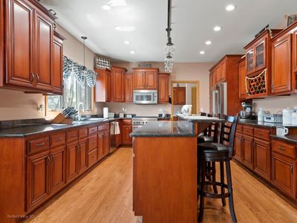
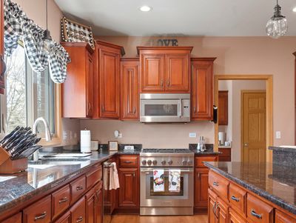
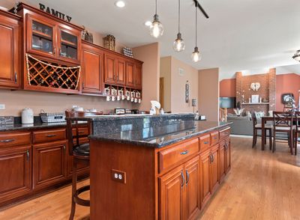
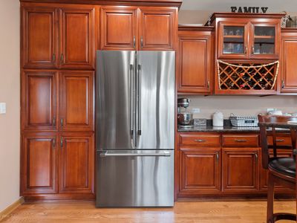
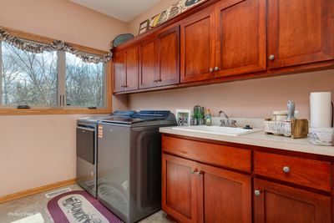
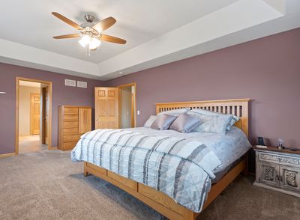
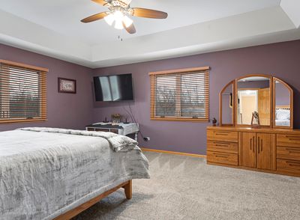
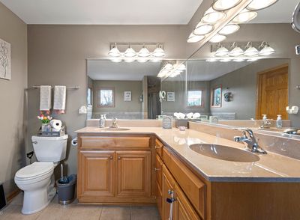
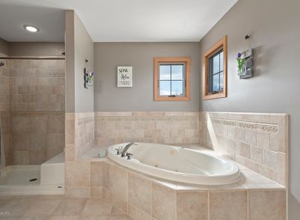
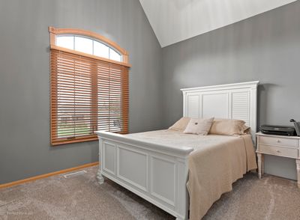
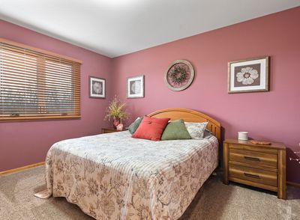
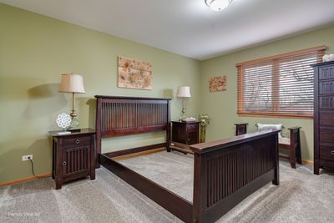
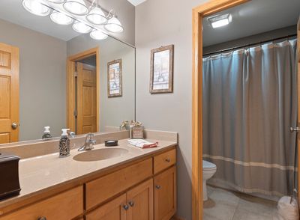
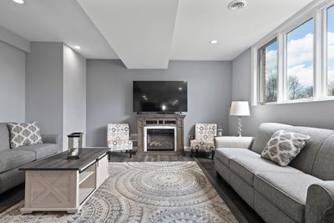
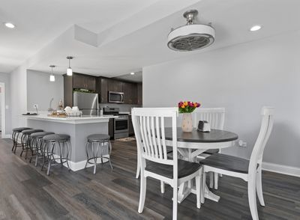
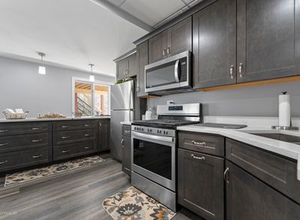
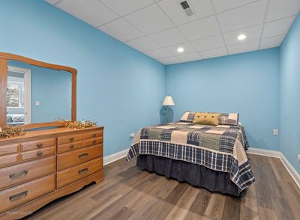
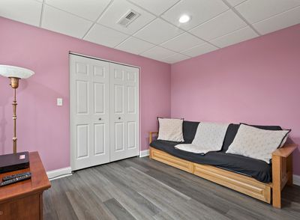
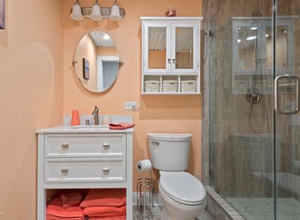
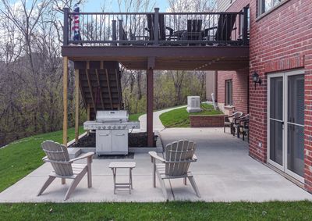
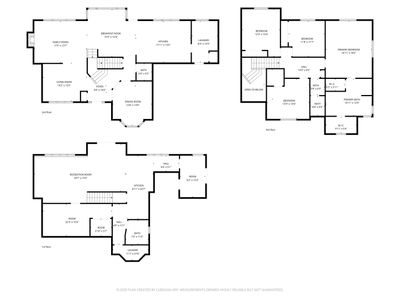
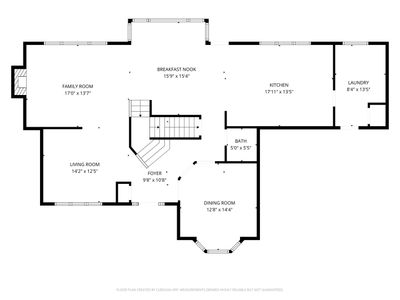
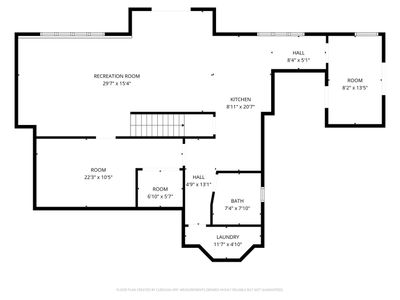
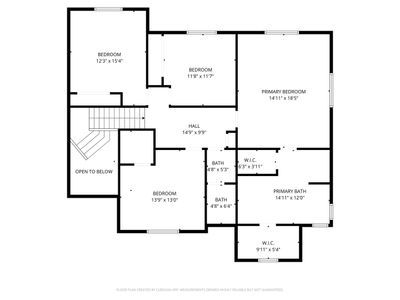
RELOCATING Sellers REDUCED PRICE, BELOW Recent APPRAISED VALUE!!! 4,500 Total SQ FT of Outstanding Value & Construction!! 3,300 SQ FT stylish, traditional home with additional NEWLY Finished, Walkout Basement!! The 1,500 SQ FT Lower Level, PRIVATE SUITE boasts a modern open-concept lay-out the kitchen gleams w/11 FT quartz island, stylish custom cabinetry, pantry, SS appliance & an adjacent laundry room. This space also offers a master bedroom w/walk-in closet, a 2nd bedroom or office, and full modern bath with double-sized granite shower with seamless glass doors. The light & bright living/dining/kitchen combo show off luxury plank flooring, fireplace & exterior security French door leading to the private patio with relaxing views of the partially wooded grounds. This multi-generational space has endless possibilities, including possible income potential. (Seller will even include all furnishings in lower-level suite.) Take comfort in knowing this basement conversion spared no expense, and ALL work was permitted and completed by licensed contractors. NOT TO BE OUTDONE, the recently updated first and second levels have all the style & quality essentials of a modern home! Separate elegant living and dining rooms provide for intimate gatherings, while the open-concept floor plan flows from the Great Room with its cathedral ceiling & fireplace to the gorgeous kitchen and a second dining space linked by 9 ft ceilings, professionally refinished hardwood flooring, warm custom-cherry cabinetry, 8 ft granite island & counter tops. Making a great place to gather together! Meal prep is made easier with all NEW SS THERMADOR appliances, including a 5-burner chef's gas range, high-end refrigerator, microwave & dishwasher. Even the connecting laundry room has been updated with brand NEW Whirlpool washer & dryer. Don't miss the NEW 16 x 16 TREX custom decking and NEW mounted 13 x 13 canopy umbrella, giving you one more place to entertain and enjoy the countryside views. Upstairs you'll find a spacious master suite with coffered ceiling, 2 walk-in closets and a four-piece bath with whirlpool tub. Three more generous sized bedrooms, a loft space, and another full bath complete this floor. The 3-car garage has been finished & heated, providing extra storage, plus an outlet electric vehicle! Outside you will find the NEW concrete sidewalk leading to the NEW EVERLAST 12 x 9 storage shed & NEW GENERAC heavy-duty whole house generator. This winding sidewalk continues to the private, walk-out basement patio. Along the way, enjoy the professional landscaping and homeowner's personal touches! More recent updates & upgrades include NEW ENERGY STAR windows throughout, NEW ENERGY STAR exterior doors, NEW KARASTAN carpeting, NEW professionally installed insulation, fresh NEW paint throughout, NEW light fixtures, ceiling fans & can lighting, NEW bedroom blinds, NEW AC unit & NEW computerized alternating sump pumps. Just over 3/4 of a partially wooded lot w/winding creek in the very desirable Wooded Cove Subdivision, with NO HOA! Minutes from RT 53 & I-55. Words alone cannot adequately describe this amazing property. See ADDITIONAL NOTES for Property Updates. YOU MUST SEE IT, TO BELIEVE IT!
— the listing agent’s description
The home
6 beds
3.5 baths
3,300 sqft
Built in 2007
0.78-acre lot
3-car garage
Detached Single
What it’ll cost
$218 / sqft
$9,784 taxes / yr
No HOA
Listed $749,500
Now $720,000
76 days on dwello
Estimated monthly payment
$4,853/mo
Principal & interest$3,828
Property taxes$815
Homeowners insurance$210
Get pre-qualified →Connect with a licensed lender in the dwello network.
Estimate only — not a loan offer. Example rate; taxes and insurance estimated; your actual rate, payment, taxes, and insurance will vary. dwello is not a lender. Equal Housing Opportunity.
Tour it with a real dwello agent
The agent who meets you here is an actual dwello Home Group team member who knows these streets — not a stranger who bought your name from a portal. You get straight answers on the spot, and the same person stays with you through closing.
On our team, vettedYour info is never soldWith you through closing
Tour this home
In person, on your schedule — a dwello agent meets you there.
WED
Jun 3
THU
Jun 4
FRI
Jun 5
SAT
Jun 6
11:00 am
Schedule a tour
76 days on dwello
Price history
Price reduced
Jun 14, 2026
↓ $29,500$720,000
Listed for sale
Apr 10, 2026
$749,500
Earlier records
Sold
Dec 20, 2019
$321,000
Now $29,500 below the original list price.
Property taxes
2025
Annual tax bill (MLS)
From county records — verify with the assessor.
Features
Central AirGasNatural GasForced AirBrickCedarPublic SewerConcreteGarage Door Opener
Schools
Elementary — Elwood C C School
Middle — Elwood C C School
Assigned schools per the listing — always verify enrollment + boundaries with the district.
Neighborhood
Loading map…
Nearby places via OpenStreetMap — approximate; verify what matters to you. Map © Mapbox © OpenStreetMap.
MLS listing data
Listed by Sandra Hennessy · Advantage Realty, Inc.
Listing last updated Jun 23, 2026 · data refreshed from the MLS Jun 23, 2026, 6:50 PM CT
Based on information submitted to the MLS GRID as of Jun 23, 2026, 6:50 PM CT. Listing data © MRED LLC, distributed by MLS GRID — deemed reliable but not guaranteed; independently verify. Anything shown below this point is not MLS listing data.
See it in personA real dwello agent on our team — never a sold lead.
Schedule a tour
Message
No pressure — reach out whenever you’re ready.