View all 1 photos
Detached Single · Lake Forest, IL
$759,000
3 beds · 2.5 baths · 1,935 sqft
1505 Willow Street, Lake Forest, IL, 60045
A brick-and-mortar place to make your own — room to make it home.
Active
What’s special
1.5-car garageIn-unit laundry
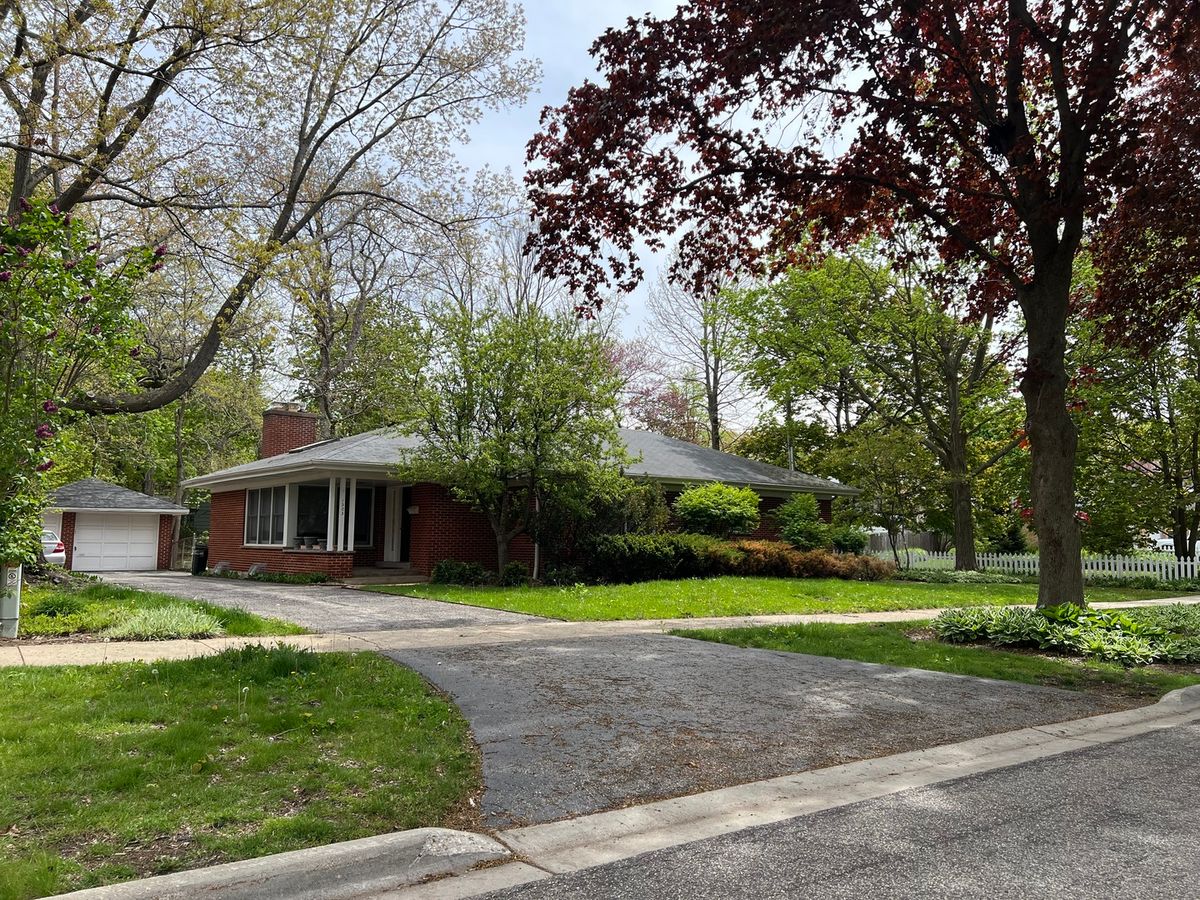
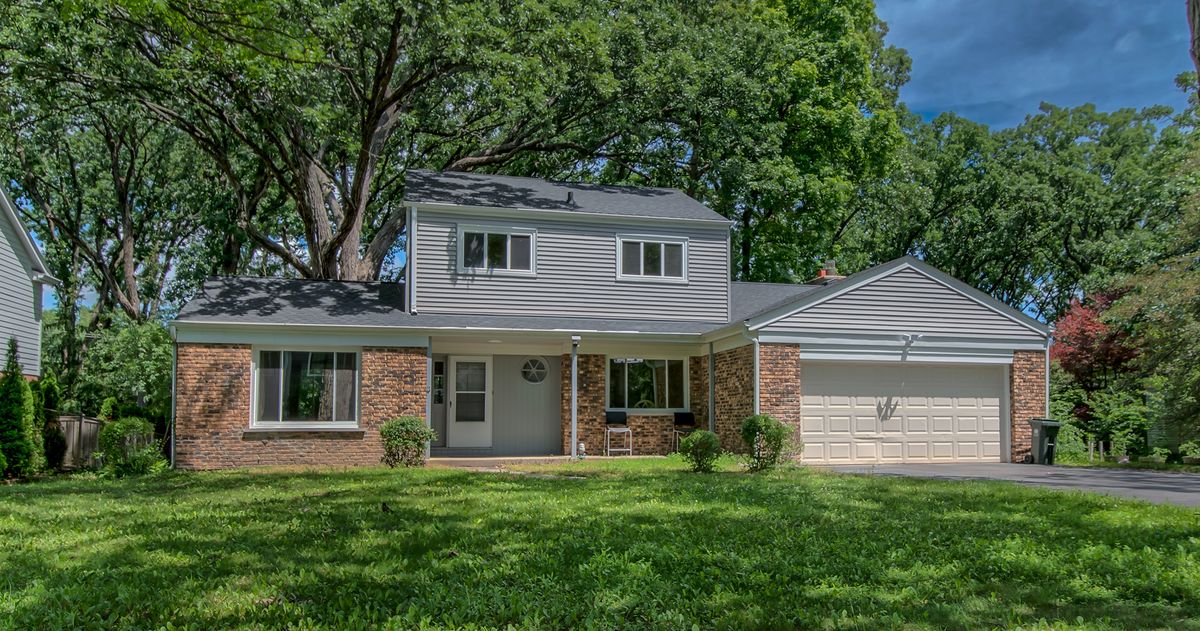
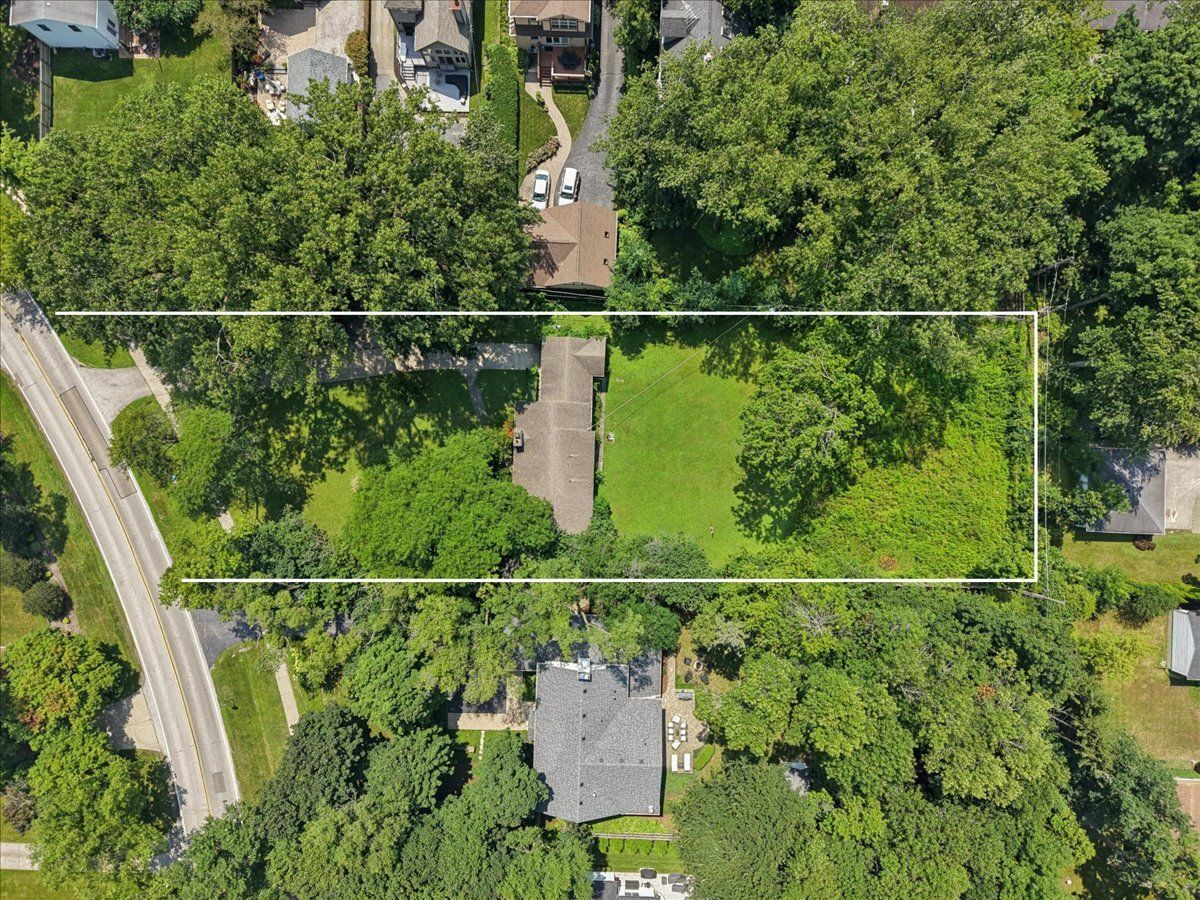
Currently rented until May 2028. There is no sign on the property-tenants require 24 hour's notice for a showing. Situated on 0.24 acres, the floor plan offers 1,935 square feet of living space on the main floor and 1,707 square feet in the basement. With three bedrooms and 2.1 baths, the first floor features a large living room with a fireplace, dining room, and sunny kitchen that opens to a family room with a vaulted ceiling. Convenient first-floor laundry room. Master suite with bath, plus two additional bedrooms and hall bath. The basement includes a half bath and offers a tremendous opportunity. The yard is a manageable size with a large deck, irrigation system, and detached 1.5-car garage. This home has been very well maintained. A family room addition was added in 2005, along with window replacements, and a Space Pac air conditioning system. The gas boiler system was replaced in 2004. The roof was replaced in 2012. FOR ADDITIONAL INTERIOR PHOTOS MLS#12559165
— the listing agent’s description
The home
3 beds
2.5 baths
1,935 sqft
Built in 1956
0.24-acre lot
1.5-car garage
Detached Single
Ranch
What it’ll cost
$392 / sqft
$10,187 taxes / yr
No HOA
18 days on dwello
Estimated monthly payment
$5,106/mo
Principal & interest$4,036
Property taxes$849
Homeowners insurance$221
Get pre-qualified →Connect with a licensed lender in the dwello network.
Estimate only — not a loan offer. Example rate; taxes and insurance estimated; your actual rate, payment, taxes, and insurance will vary. dwello is not a lender. Equal Housing Opportunity.
Tour it with a real dwello agent
The agent who meets you here is an actual dwello Home Group team member who knows these streets — not a stranger who bought your name from a portal. You get straight answers on the spot, and the same person stays with you through closing.
On our team, vettedYour info is never soldWith you through closing
Tour this home
In person, on your schedule — a dwello agent meets you there.
WED
Jun 3
THU
Jun 4
FRI
Jun 5
SAT
Jun 6
11:00 am
Schedule a tour
18 days on dwello
Price history
Listed for sale
May 6, 2026
$759,000
Property taxes
2025
Annual tax bill (MLS)
From county records — verify with the assessor.
Features
Small Duct High VelocityBaseboardBrickPublic SewerAsphaltYes
Schools
Elementary — Sheridan Elementary School
Middle — Deer Path Middle School
High — Lake Forest High School
Assigned schools per the listing — always verify enrollment + boundaries with the district.
Neighborhood
Loading map…
Nearby places via OpenStreetMap — approximate; verify what matters to you. Map © Mapbox © OpenStreetMap.
MLS listing data
Listed by Laura Henderson · Coldwell Banker Realty
Listing last updated May 22, 2026 · data refreshed from the MLS Jun 17, 2026, 6:19 PM CT
Based on information submitted to the MLS GRID as of Jun 17, 2026, 6:19 PM CT. Listing data © MRED LLC, distributed by MLS GRID — deemed reliable but not guaranteed; independently verify. Anything shown below this point is not MLS listing data.
See it in personA real dwello agent on our team — never a sold lead.
Schedule a tour
Message
No pressure — reach out whenever you’re ready.
Similar homes nearby
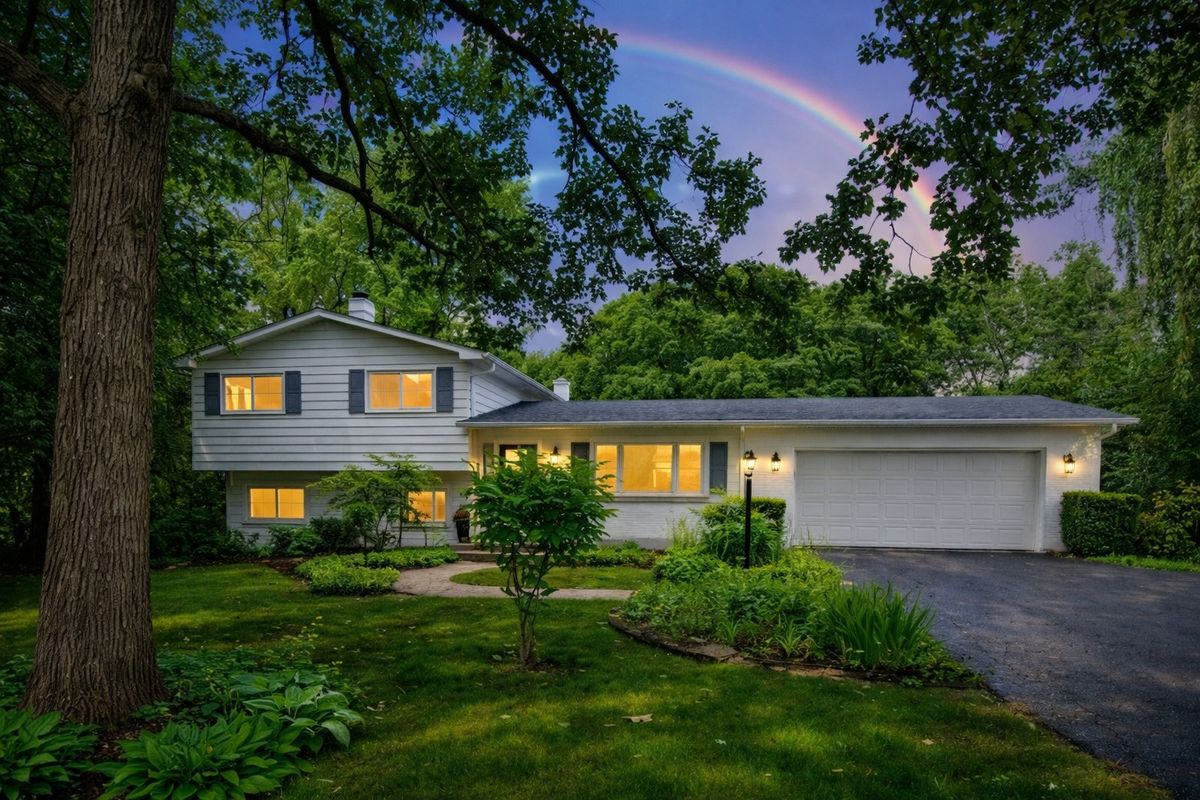
$760,000Active
3 bd · 2 ba · 1,576 sqft
26890 N Longwood Road
Lake Forest, IL
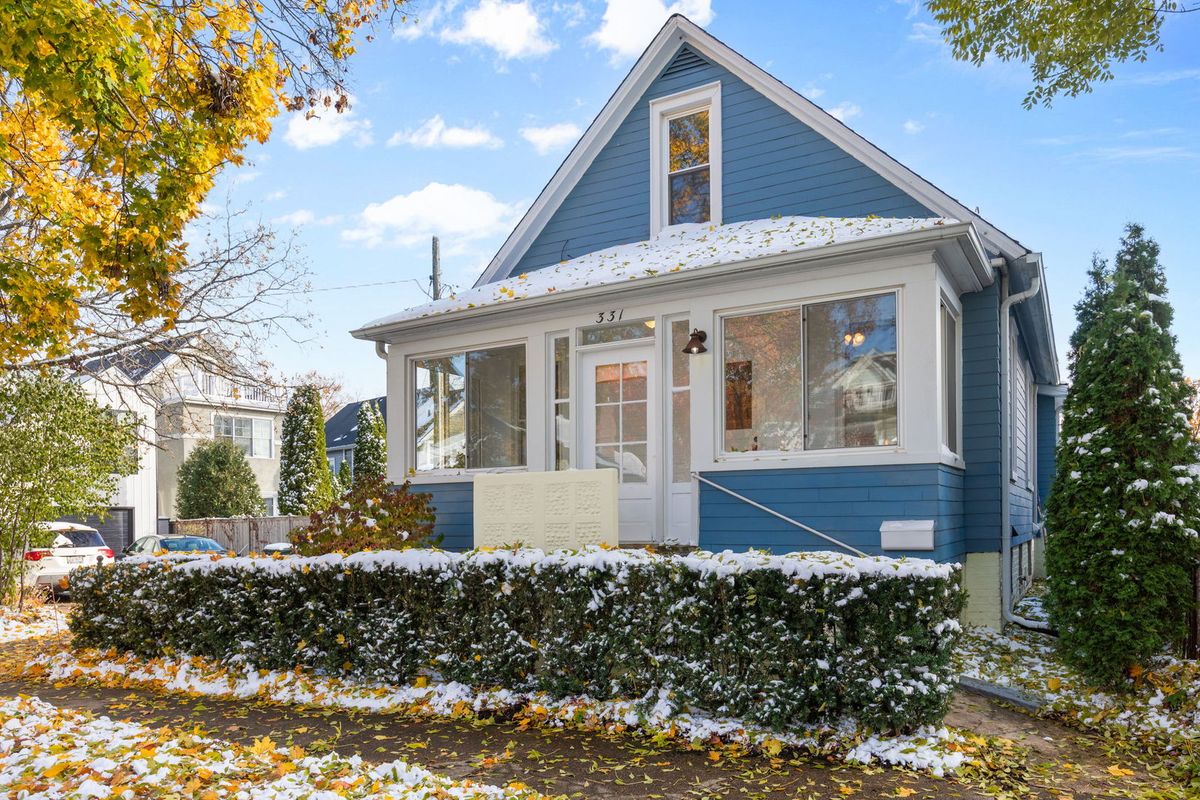
$799,000Active
2 bd · 2 ba · 1,245 sqft
331 Granby Road
Lake Forest, IL
$709,000Active
3 bd · 2.5 ba · 1,848 sqft
104 E Louis Avenue
Lake Forest, IL
$695,000Active
3 bd · 1 ba · 1,342 sqft
1438 N Sheridan Road
Lake Forest, IL