View all 24 photos
Detached Single · Lasalle, IL
$149,900
4 beds · 1.5 baths · 1,984 sqft
1035 Marquette Street, Lasalle, IL, 61301
A brick-and-mortar place to make your own — room to make it home.
Active
What’s special
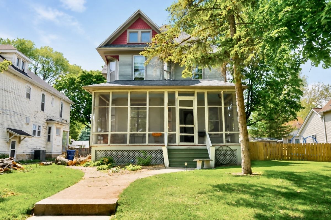
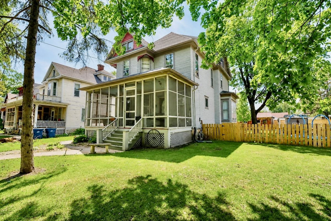
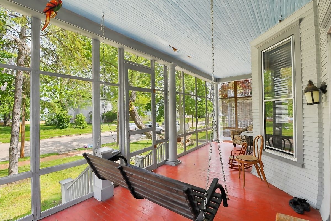
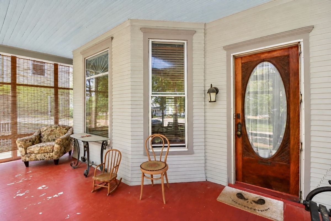
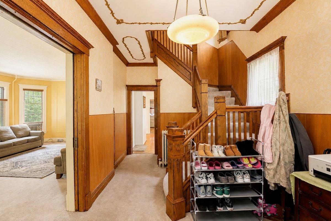
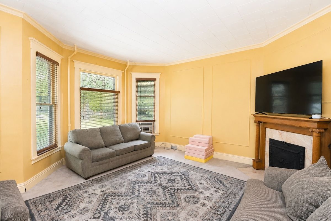
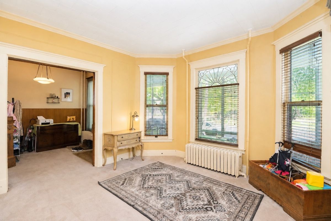
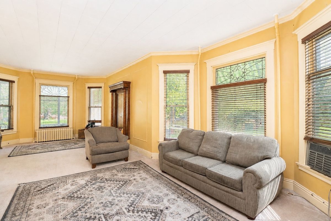
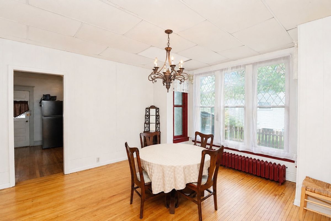
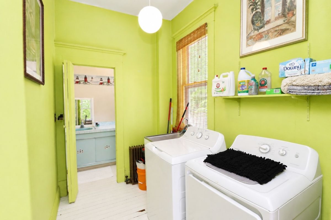
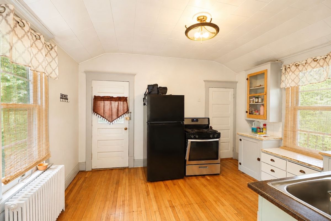
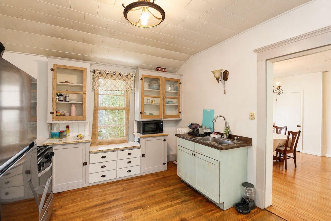
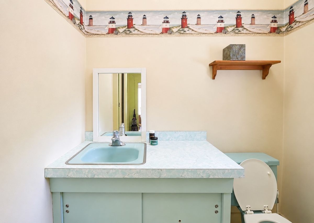

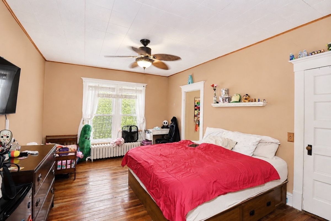
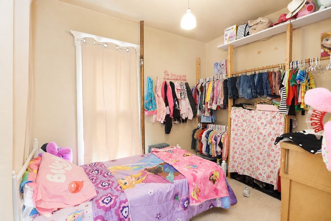
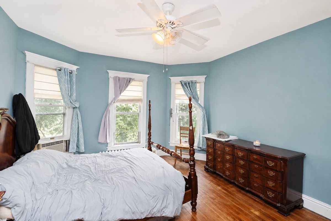
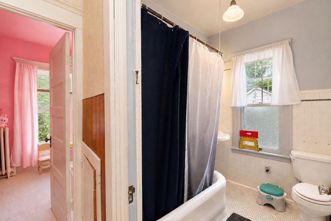
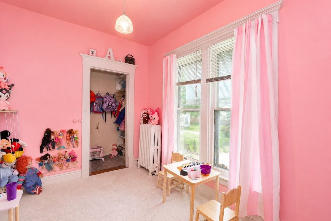
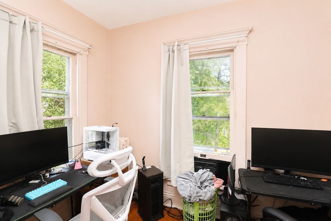
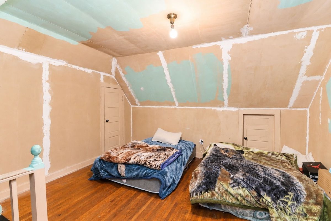
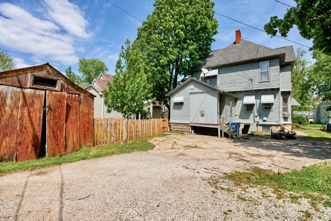
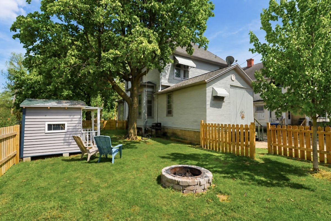
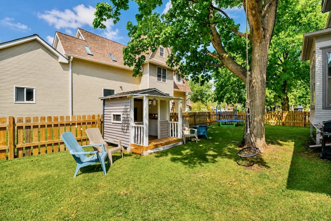
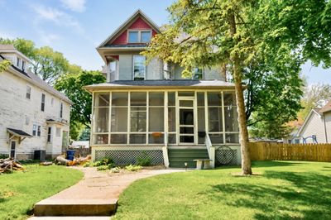
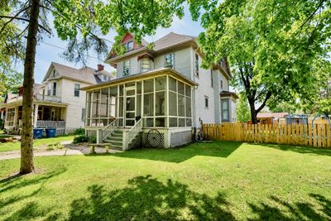
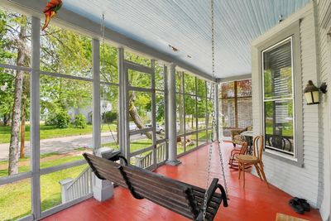
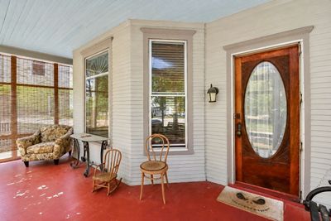
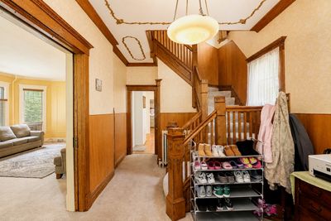
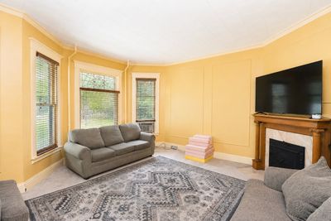
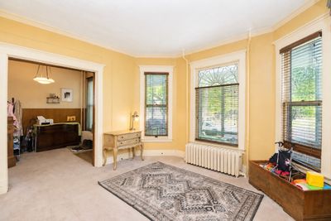
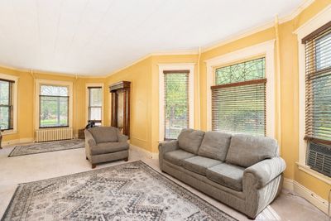
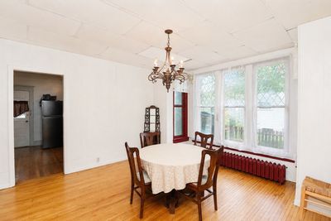
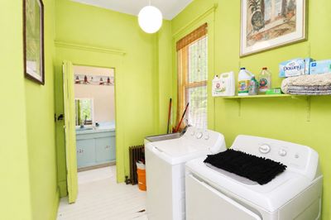
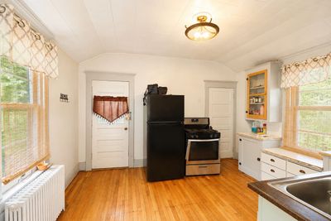
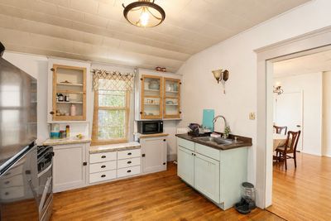
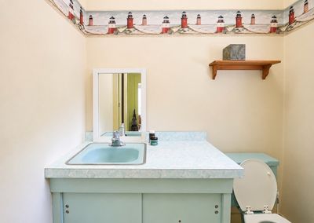
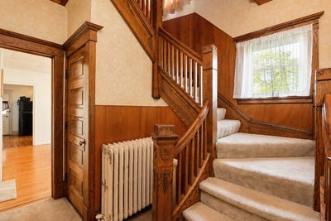
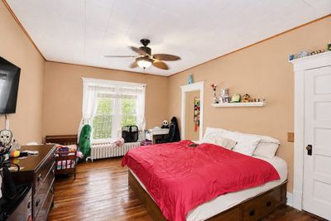
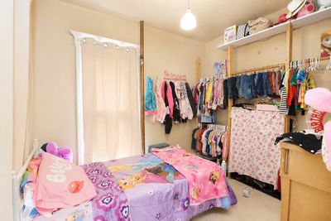
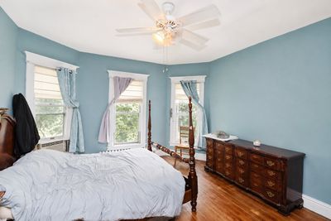
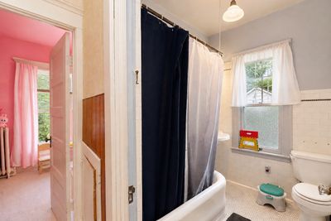
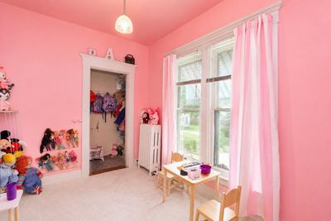
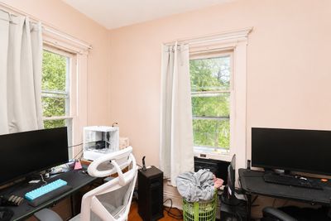
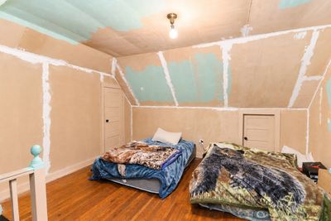
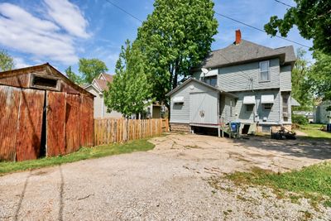
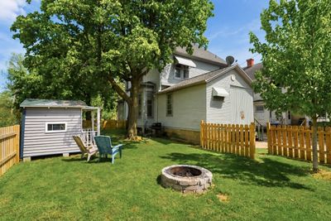
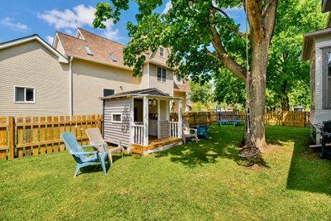
Character and charm shine throughout this lovely 4-bedroom, 1.5-bath home! Features include a welcoming screened front porch and an impressive front foyer with a beautiful hand-crafted solid wood staircase. The spacious living room showcases a gorgeous built-in antique mirror with carved wood pillars and ledge, along with a decorative fireplace that adds warmth and character. The formal dining room features a charming bay window, perfect for gatherings and entertaining.The main level also offers convenient laundry and a half bath. The charming kitchen includes glass-front cabinets, a spacious pantry closet, and hardwood flooring. Upstairs, you'll find four bedrooms, including one with a walk-in closet currently being used as a small bedroom/nursery. The full bathroom on the second floor features ceramic tile flooring and tiled walls. Walk-up attic access leads to a floored attic, offering excellent storage space or the potential to finish an additional room. The basement includes both interior access and an exterior entrance. Outside, enjoy the quaint open back porch, nicely manicured yard, garden space, and metal shed.
— the listing agent’s description
The home
4 beds
1.5 baths
1,984 sqft
Built in 1923
0.17-acre lot
Detached Single
What it’ll cost
$76 / sqft
$3,864 taxes / yr
No HOA
7 days on dwello
Estimated monthly payment
$1,163/mo
Principal & interest$797
Property taxes$322
Homeowners insurance$44
Get pre-qualified →Connect with a licensed lender in the dwello network.
Estimate only — not a loan offer. Example rate; taxes and insurance estimated; your actual rate, payment, taxes, and insurance will vary. dwello is not a lender. Equal Housing Opportunity.
Tour it with a real dwello agent
The agent who meets you here is an actual dwello Home Group team member who knows these streets — not a stranger who bought your name from a portal. You get straight answers on the spot, and the same person stays with you through closing.
On our team, vettedYour info is never soldWith you through closing
Tour this home
In person, on your schedule — a dwello agent meets you there.
WED
Jun 3
THU
Jun 4
FRI
Jun 5
SAT
Jun 6
11:00 am
Schedule a tour
7 days on dwello
Price history
Listed for sale
May 8, 2026
$149,900
Earlier records
Sold
Mar 8, 2024
$134,500
From MLS records — independently verify.
Property taxes
2025
Annual tax bill (MLS)
From county records — verify with the assessor.
Features
Wall Unit(s)Natural GasSteamFrameWood SidingPublic SewerOff Alley
Neighborhood
Loading map…
Nearby places via OpenStreetMap — approximate; verify what matters to you. Map © Mapbox © OpenStreetMap.
MLS listing data
Listed by Juana Guillen Cortes · RE/MAX Ignite
Listing last updated May 14, 2026 · data refreshed from the MLS Jun 17, 2026, 6:17 PM CT
Based on information submitted to the MLS GRID as of Jun 17, 2026, 6:17 PM CT. Listing data © MRED LLC, distributed by MLS GRID — deemed reliable but not guaranteed; independently verify. Anything shown below this point is not MLS listing data.
See it in personA real dwello agent on our team — never a sold lead.
Schedule a tour
Message
No pressure — reach out whenever you’re ready.
Similar homes nearby
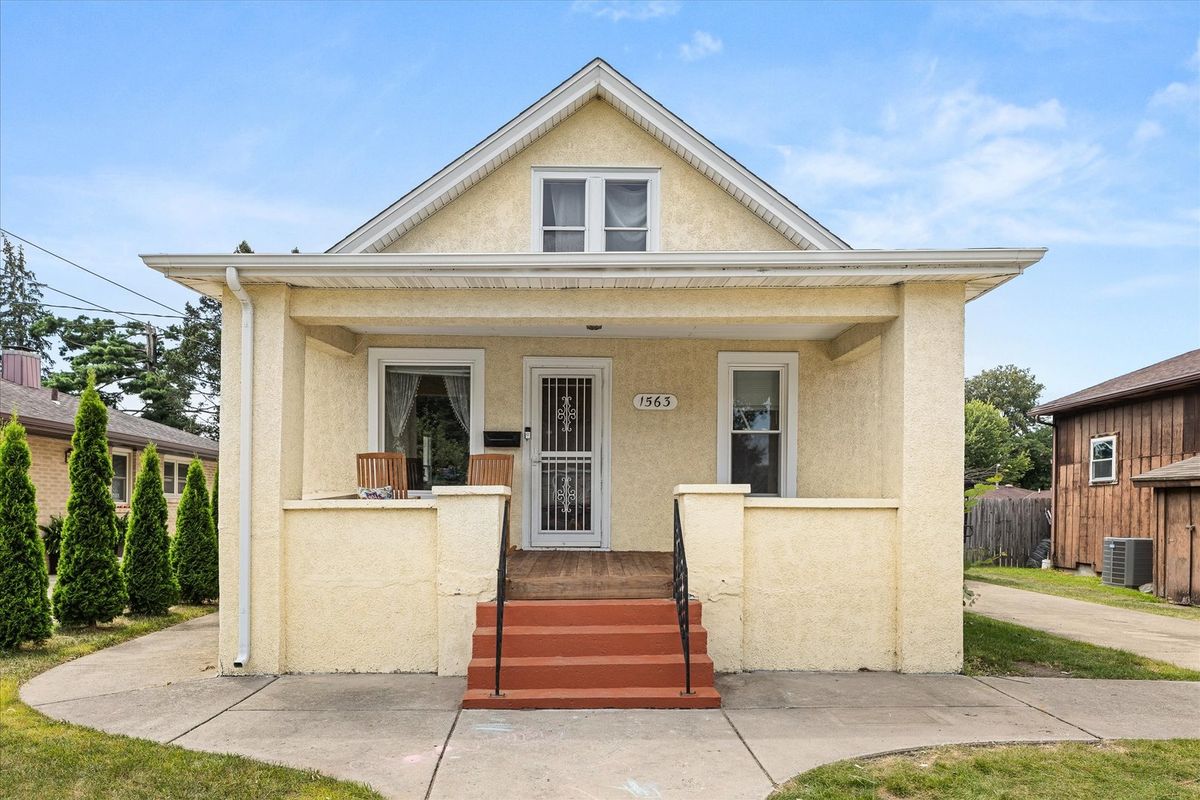
$149,900Active
3 bd · 1 ba · 1,854 sqft
1563 Crosat Street
Lasalle, IL
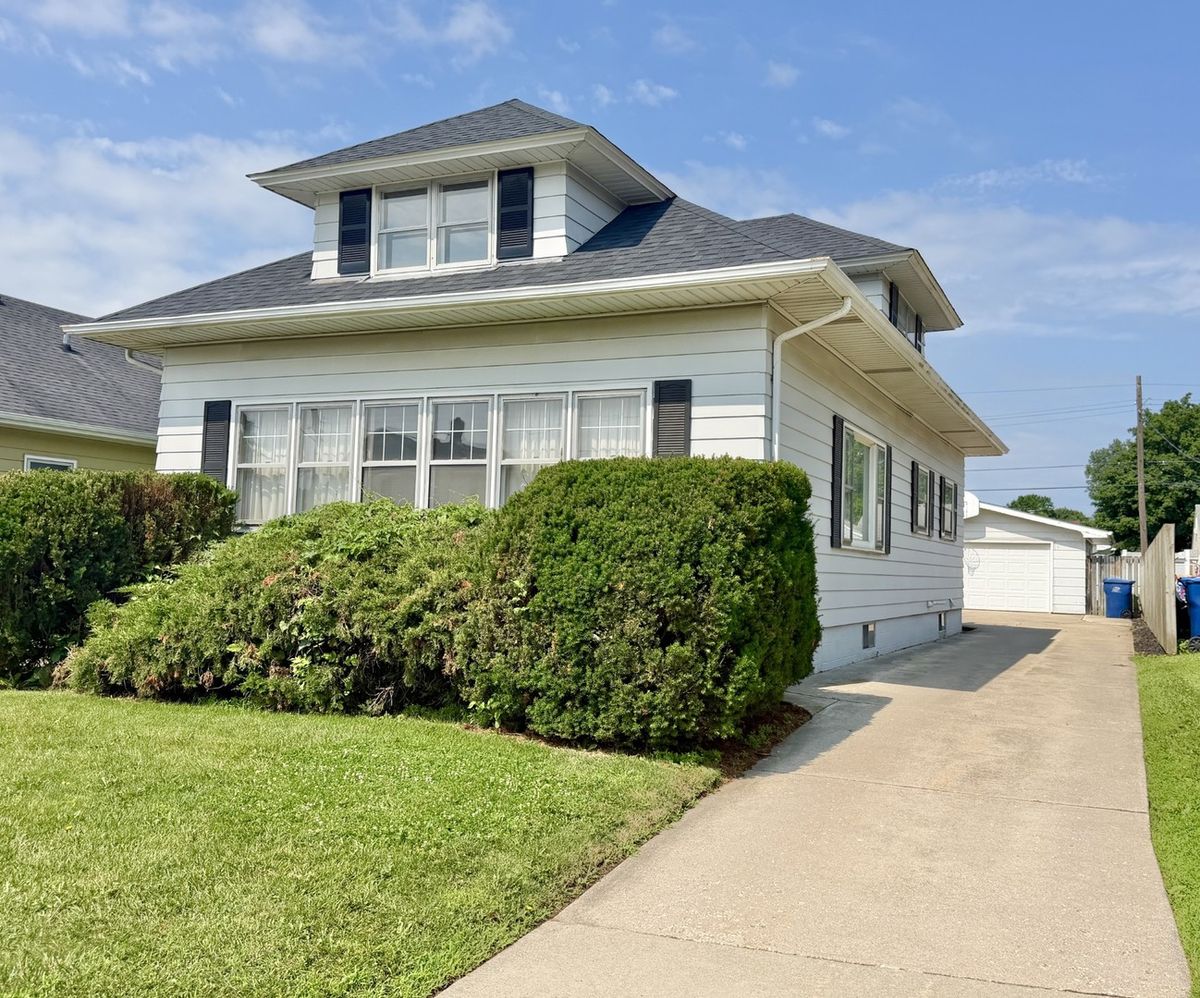
$149,900Active
4 bd · 2 ba · 1,660 sqft
1511 St Vincents Avenue
Lasalle, IL
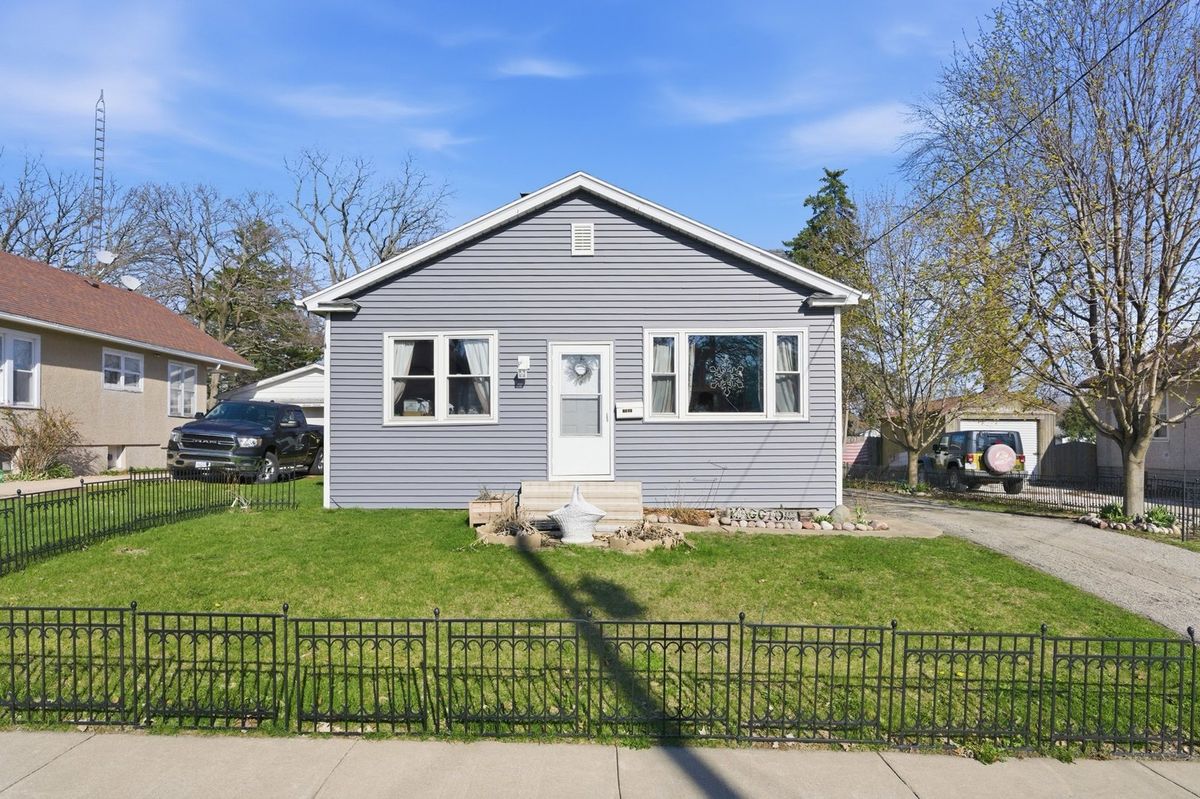
$140,000Active
3 bd · 1 ba · 1,250 sqft
1306 Crosat Street
Lasalle, IL
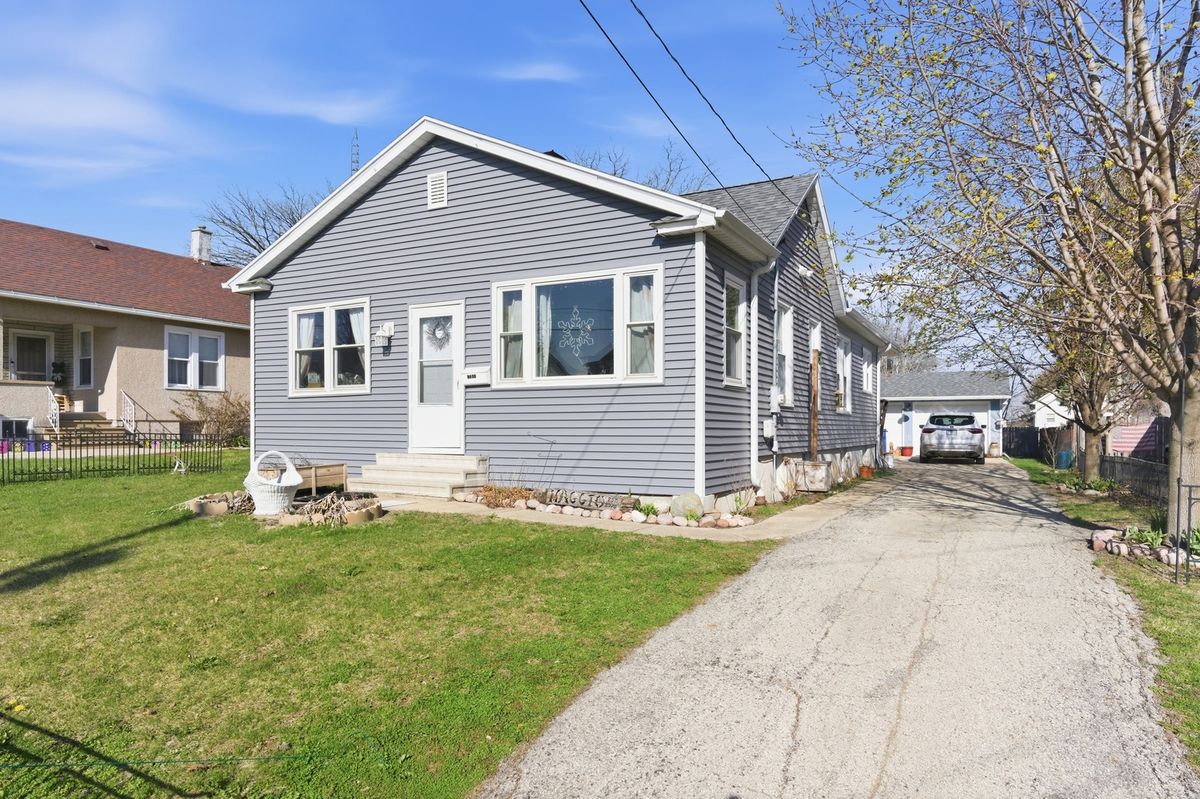
$140,000Active
3 bd · 1 ba · 1,250 sqft
1306 Crosat Street
Lasalle, IL