Price cut: $9,000
View all 36 photos
Detached Single · Lombard, IL
$435,999$444,999
4 beds · 2 baths · 1,092 sqft
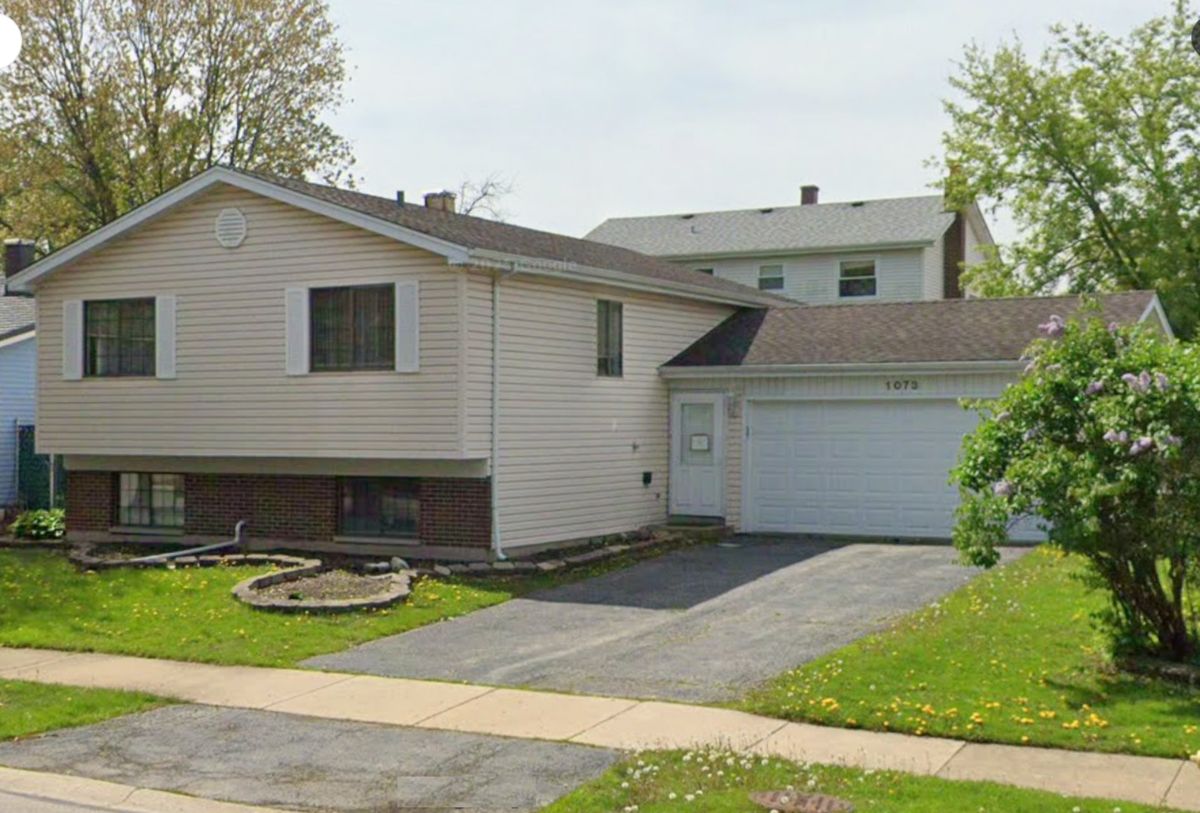
1073 Foxworth Boulevard, Lombard, IL, 60148
A brick-and-mortar place to make your own — room to make it home.
Active
What’s special
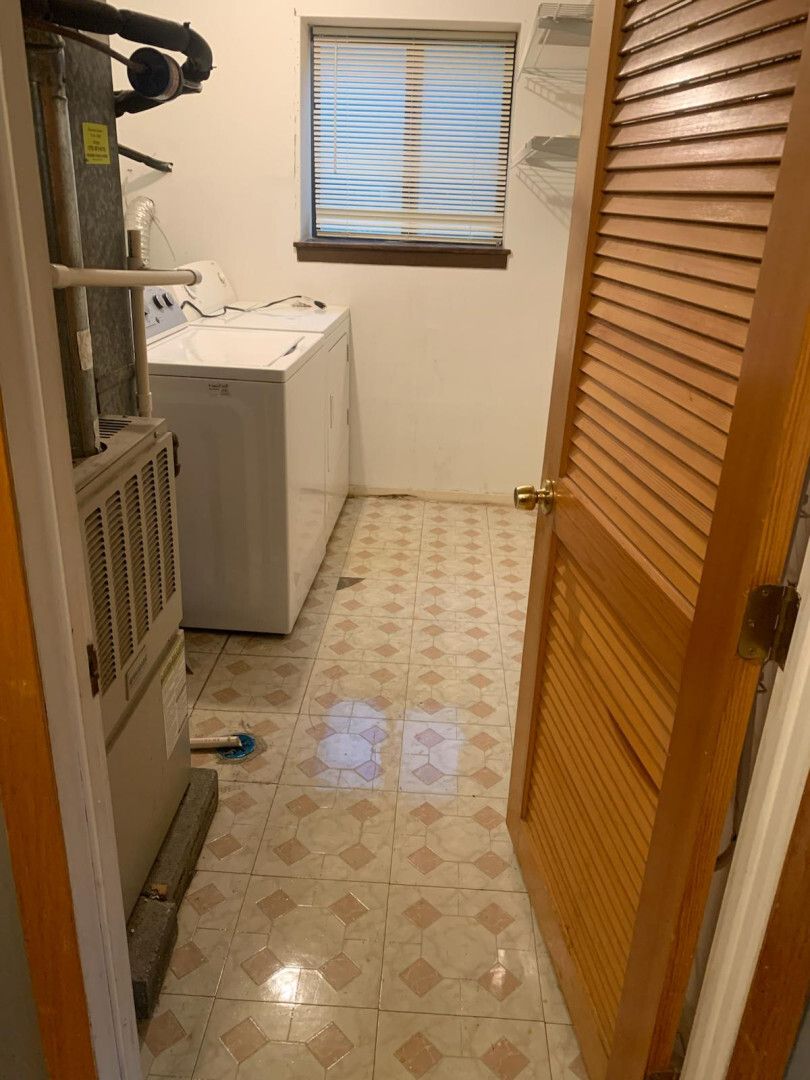
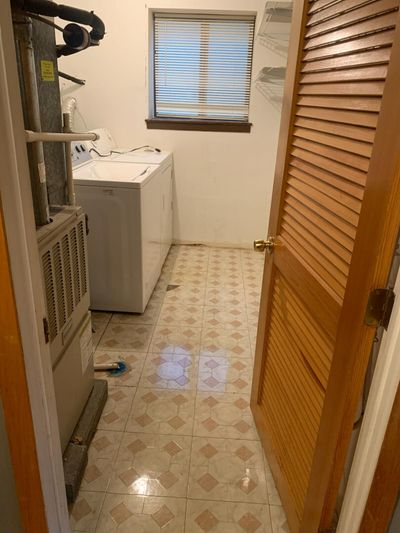
Central air2-car garageIn-unit laundry
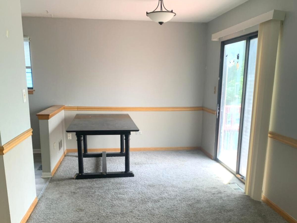
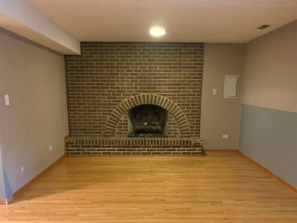
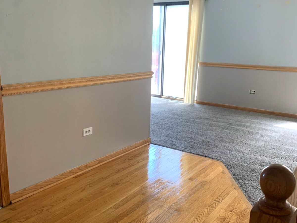
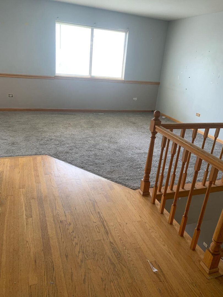
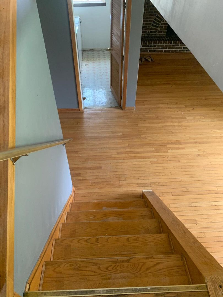
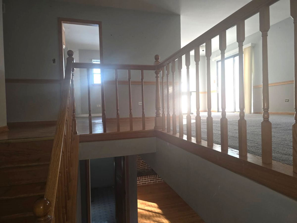
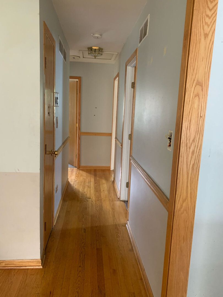
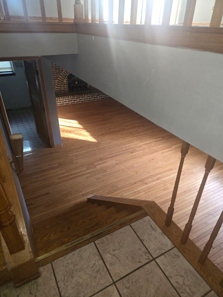
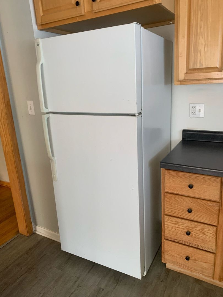
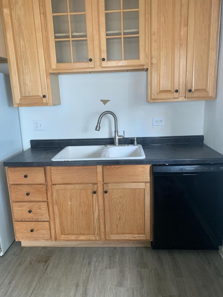
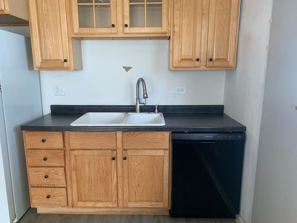
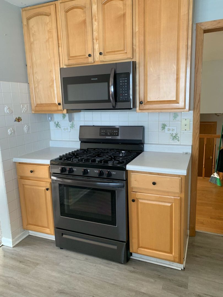
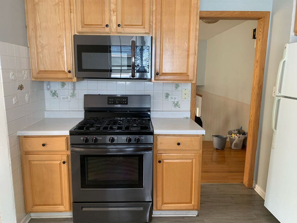
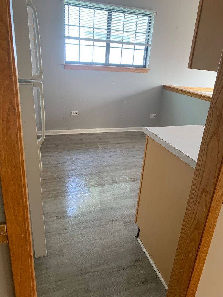
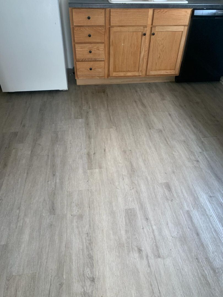
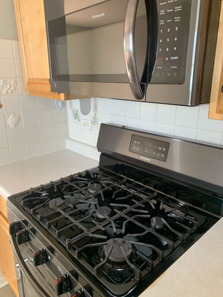
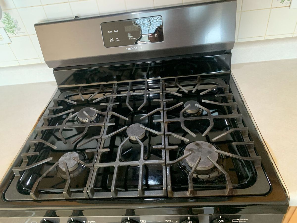
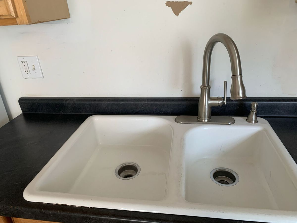
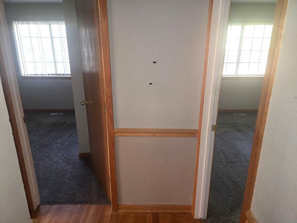
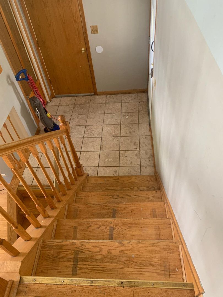
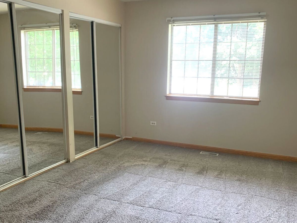
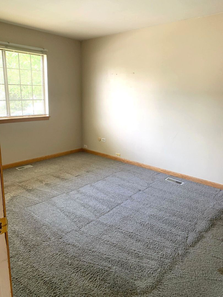
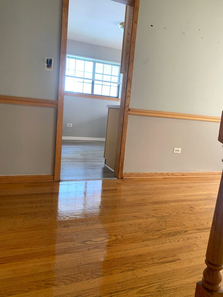
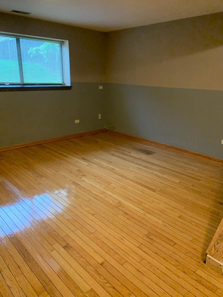
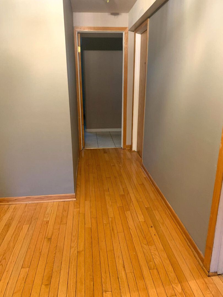
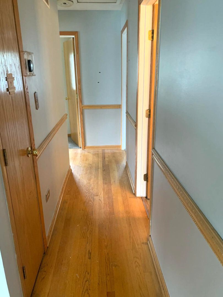
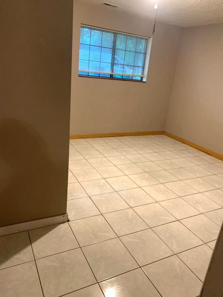
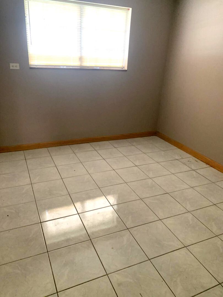
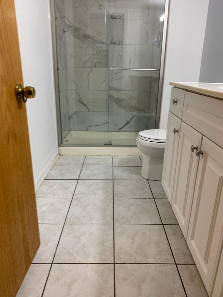
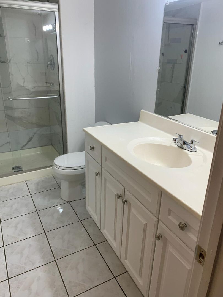
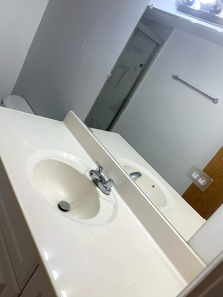
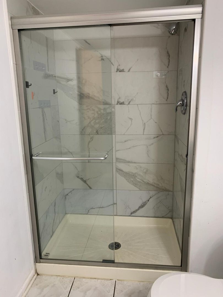
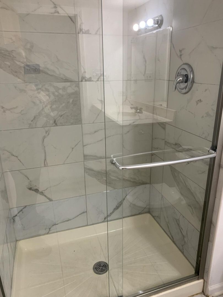
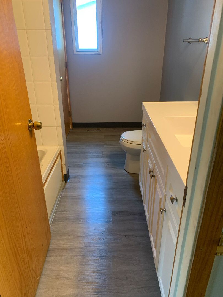
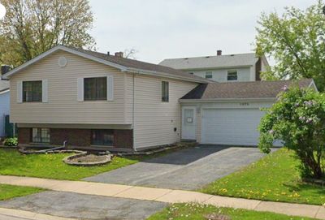
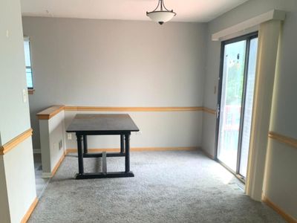
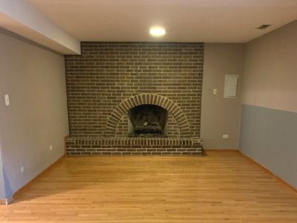
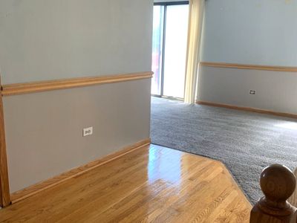
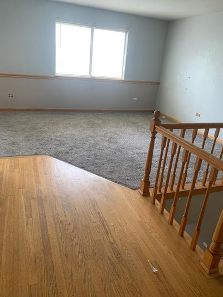
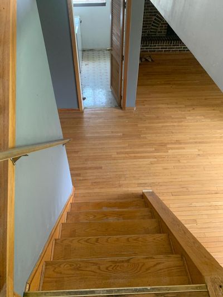
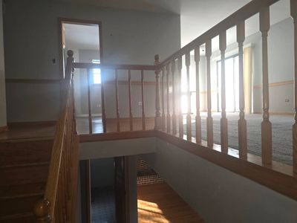
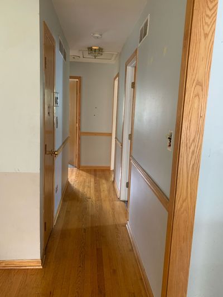
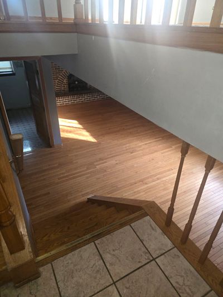
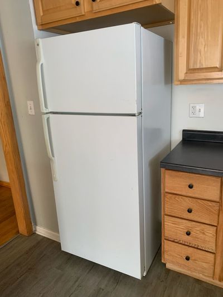
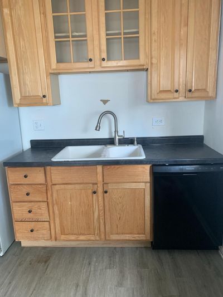
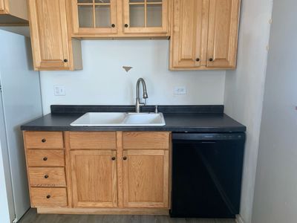
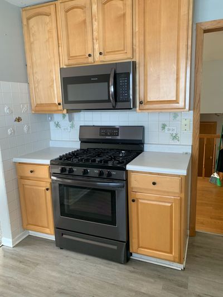
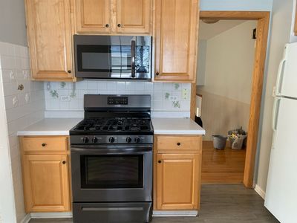
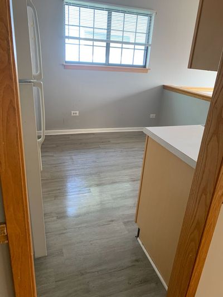
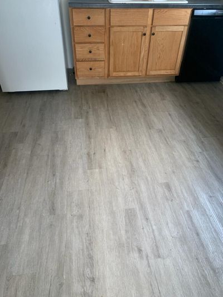
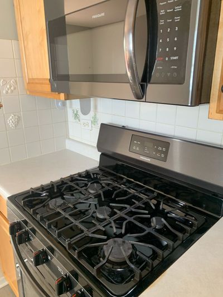
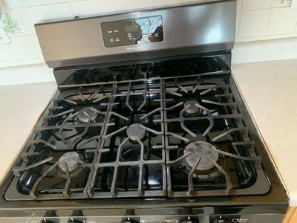
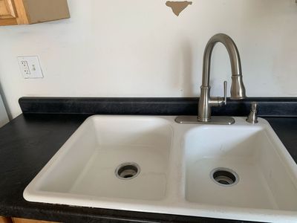
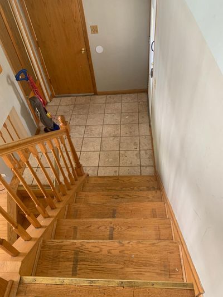
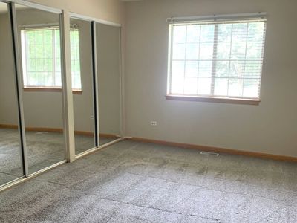
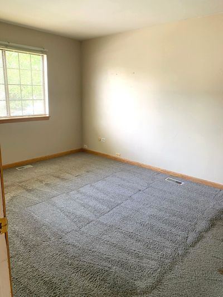
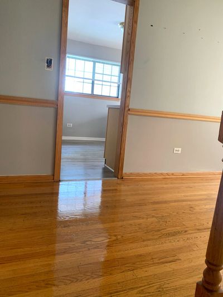
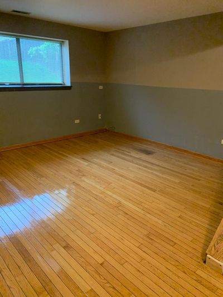
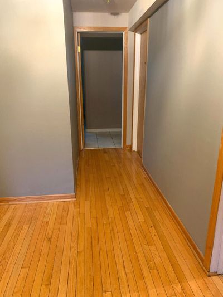
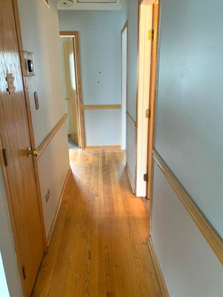
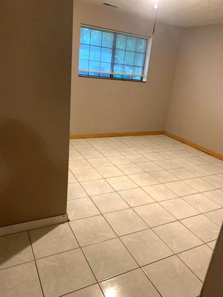
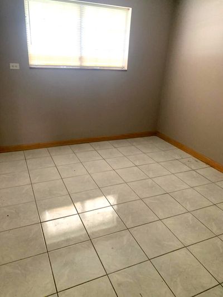
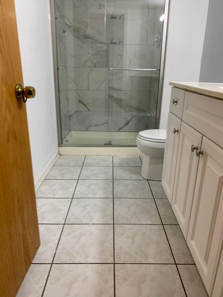
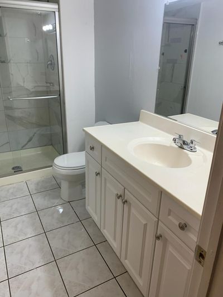
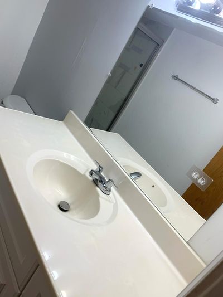
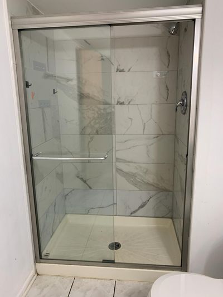
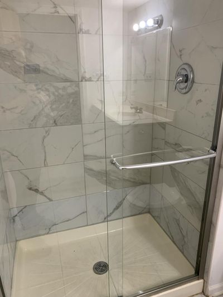
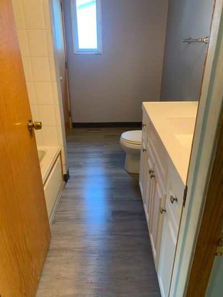
Welcome to 1073 Foxworth Blvd. The current owner has owned this charming single-family home since 2006. The home was built in 1979 with a total finished area of 1,092 square feet, providing ample room for relaxation and entertainment. Home has four bedrooms, two bathrooms, and features a brand new roof installed in July 2025, brand new gutters installed in 2025, and plumbing. There is a CLEANOUT installed outside of the home in 2012 (worth 3000 USD). Fenced-in backyard. The Village of Lombard had completed the building inspection in July 2025. The interior of the home is thoughtfully designed with a functional layout that maximizes space and natural light. The living areas are cozy and welcoming, making it easy to relax and unwind after a busy day. The kitchen is equipped with modern appliances and plenty of cabinet storage, making meal preparation a breeze. The bedrooms are comfortable retreats, offering a peaceful space to rest and recharge. The bathrooms are well-appointed with updated fixtures and finishes, providing a spa-like experience in the comfort of your own home. Don't miss the opportunity to make this lovely property your own. With its prime location and comfortable living spaces, 1073 Foxworth Blvd is a wonderful place to call home. Schedule a showing today and experience all that this charming residence has to offer.
— the listing agent’s description
The home
4 beds
2 baths
1,092 sqft
Built in 1979
0.12-acre lot
2-car garage
Detached Single
What it’ll cost
$399 / sqft
$7,439 taxes / yr
No HOA
Listed $444,999
Now $435,999
270 days on dwello
Estimated monthly payment
$3,065/mo
Principal & interest$2,318
Property taxes$620
Homeowners insurance$127
Get pre-qualified →Connect with a licensed lender in the dwello network.
Estimate only — not a loan offer. Example rate; taxes and insurance estimated; your actual rate, payment, taxes, and insurance will vary. dwello is not a lender. Equal Housing Opportunity.
Tour it with a real dwello agent
The agent who meets you here is an actual dwello Home Group team member who knows these streets — not a stranger who bought your name from a portal. You get straight answers on the spot, and the same person stays with you through closing.
On our team, vettedYour info is never soldWith you through closing
Tour this home
In person, on your schedule — a dwello agent meets you there.
WED
Jun 3
THU
Jun 4
FRI
Jun 5
SAT
Jun 6
11:00 am
Schedule a tour
270 days on dwello
Price history
Price reduced
Dec 16, 2025
↓ $9,000$435,999
Listed for sale
Nov 11, 2025
$444,999
Earlier records
Listed
Jul 31, 2026
$320,000
Now $9,000 below the original list price.
Property taxes
2025
Annual tax bill (MLS)
From county records — verify with the assessor.
Features
Central AirNatural GasWood SidingPublic SewerYesGarage Owned
Schools
High — Glenbard South High School
Assigned schools per the listing — always verify enrollment + boundaries with the district.
Neighborhood
Loading map…
Nearby places via OpenStreetMap — approximate; verify what matters to you. Map © Mapbox © OpenStreetMap.
MLS listing data
Listed by Jorge Romero · Realty One Group Inc.
Listing last updated Aug 7, 2026 · data refreshed from the MLS Aug 7, 2026, 7:54 PM CT
Based on information submitted to the MLS GRID as of Aug 7, 2026, 7:54 PM CT. Listing data © MRED LLC, distributed by MLS GRID — deemed reliable but not guaranteed; independently verify. Anything shown below this point is not MLS listing data.
See it in personA real dwello agent on our team — never a sold lead.
Schedule a tour
Message
No pressure — reach out whenever you’re ready.
Similar homes nearby
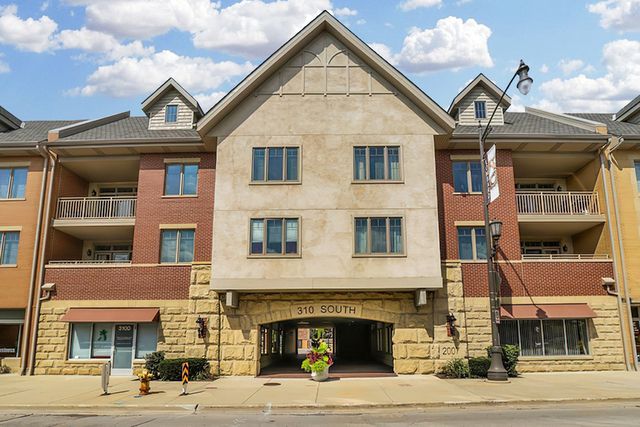
$425,000Active
3 bd · 2 ba · 1,725 sqft
310 S MAIN Street #209
Lombard, IL
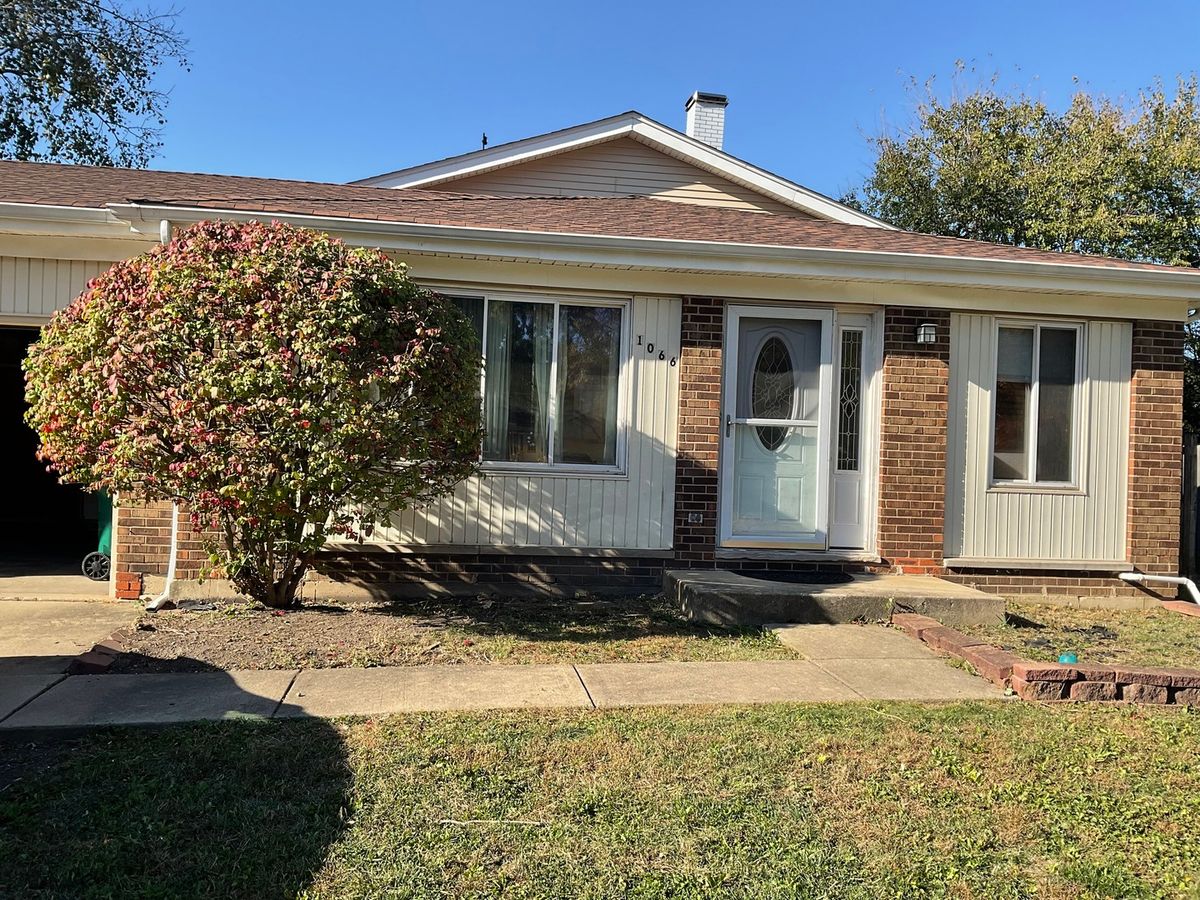
$425,000Active
3 bd · 2 ba · 1,942 sqft
1066 Foxworth Boulevard
Lombard, IL
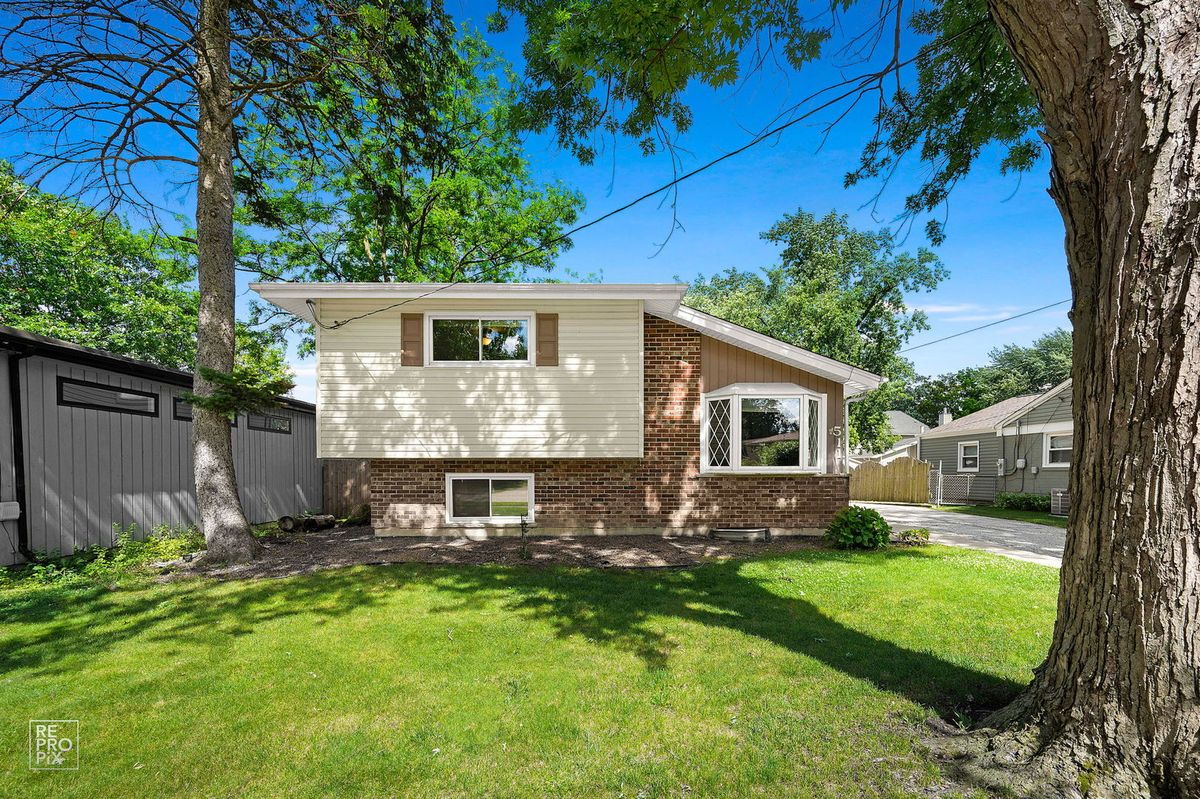
$450,000Active
3 bd · 2 ba · 2,242 sqft
511 S Highland Avenue
Lombard, IL
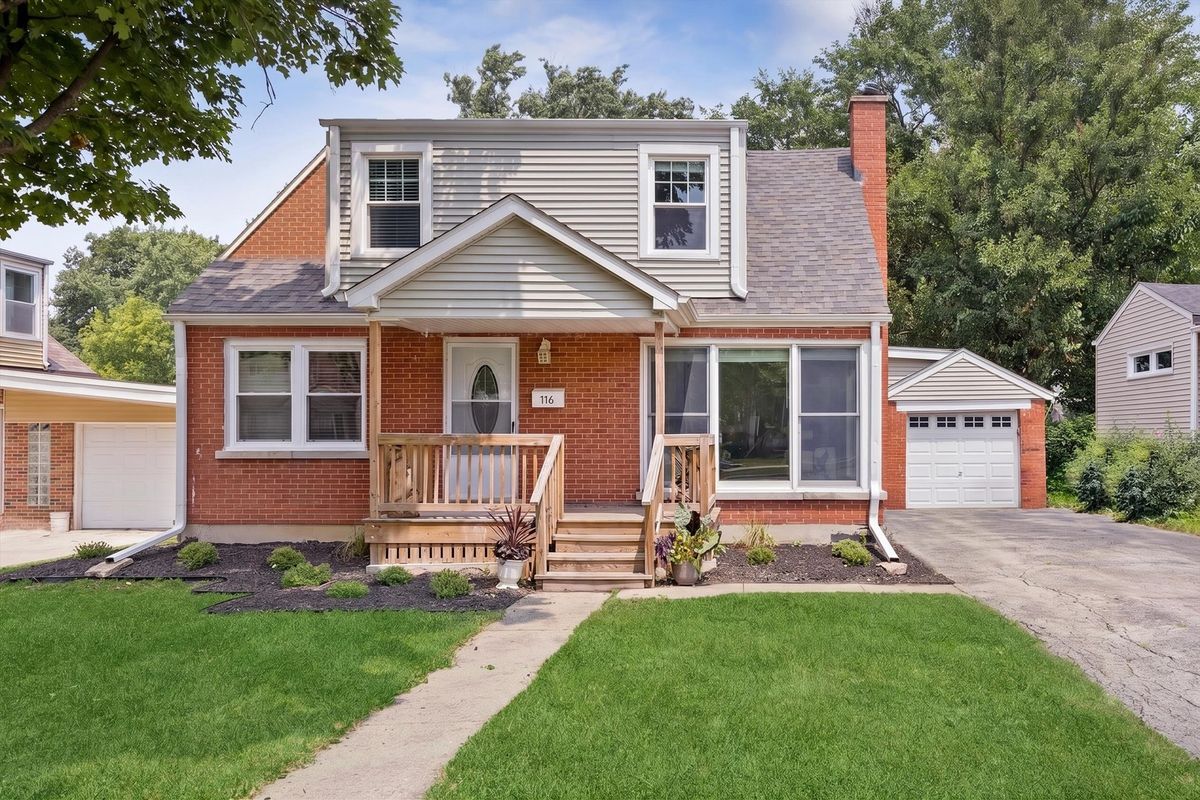
$450,000Active
4 bd · 2 ba · 1,539 sqft
116 W Park Drive
Lombard, IL