Price cut: $10,000
View all 56 photos
Detached Single · Aurora, IL
$450,000$460,000
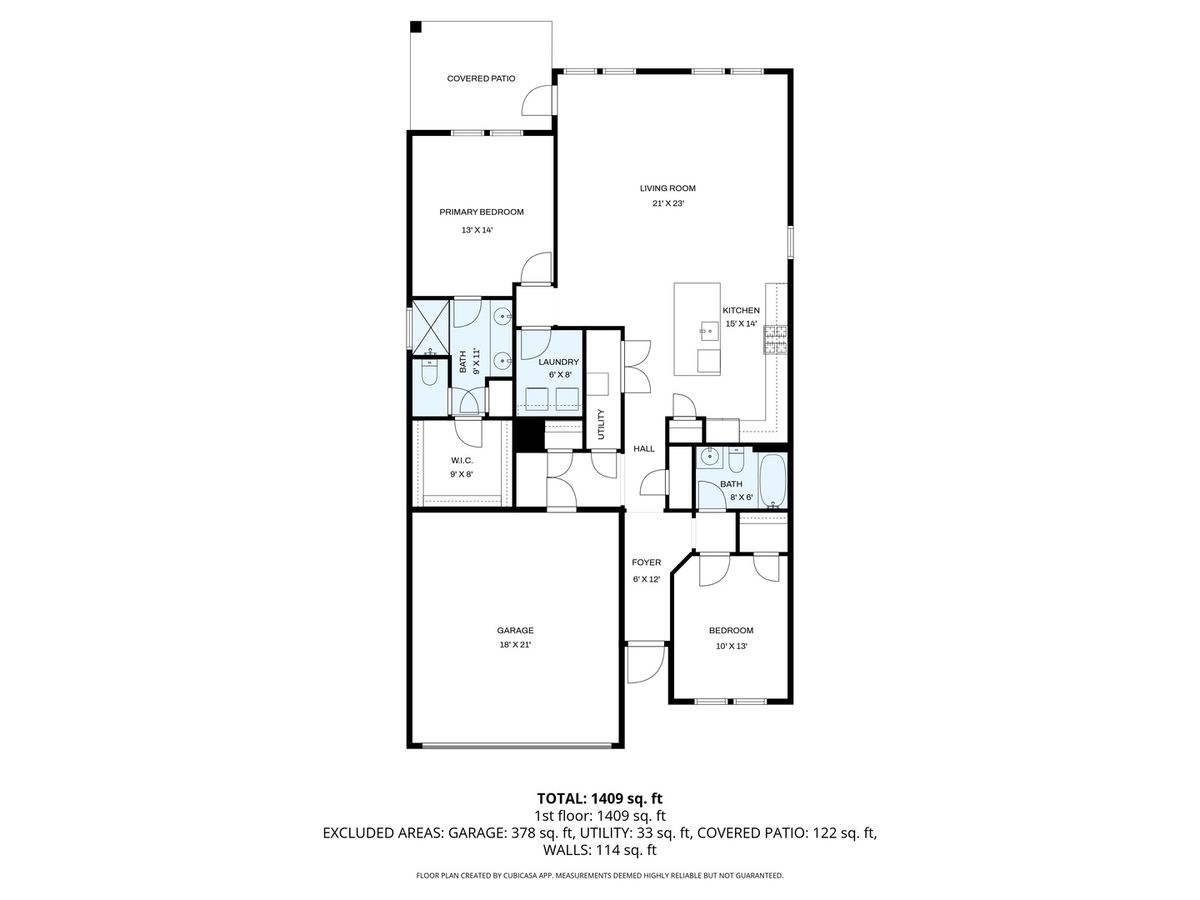
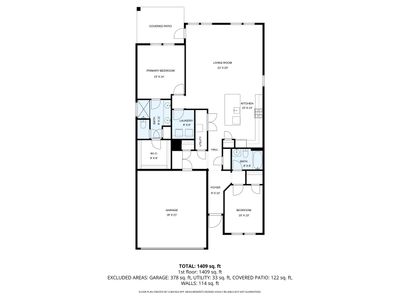
2 beds · 2 baths · 1,502 sqft
3327 Fulshear Circle, Aurora, IL, 60503
A brick-and-mortar place to make your own — room to make it home.
Active
What’s special
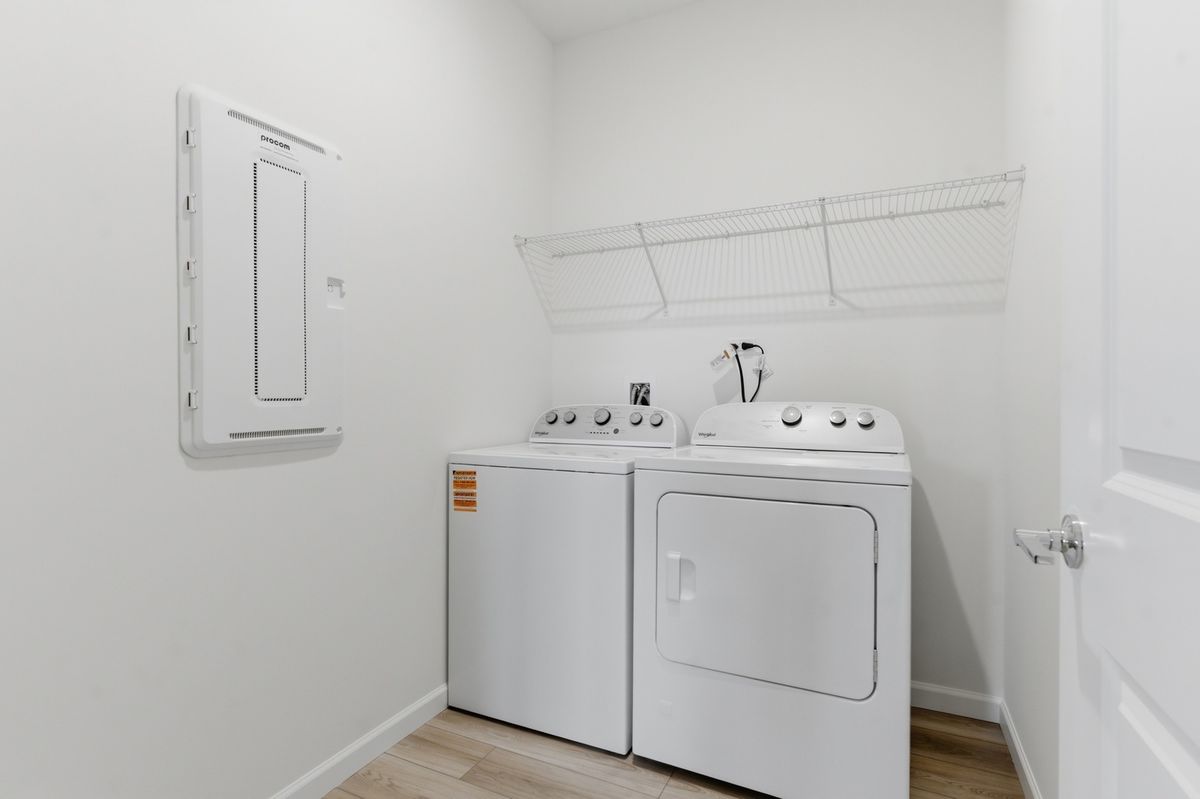
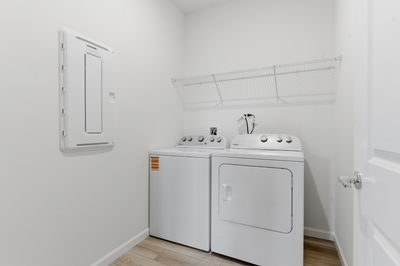
Central air2-car garageIn-unit laundry
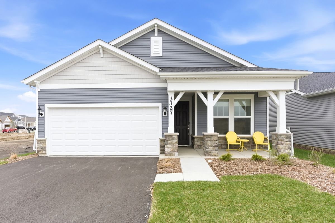
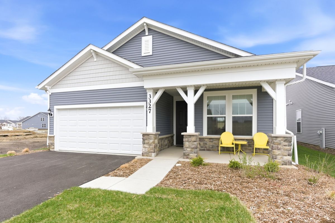
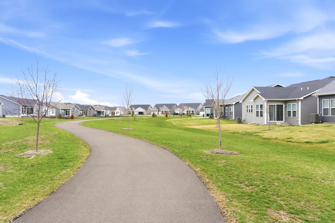
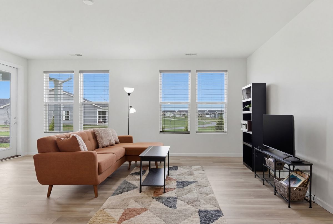
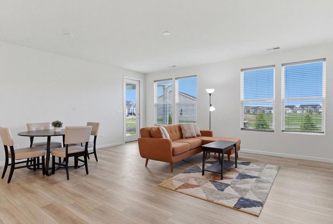
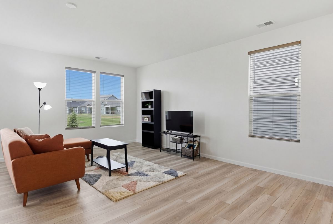
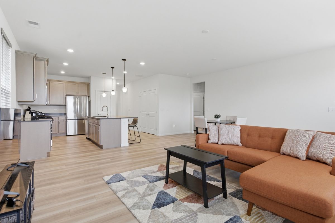
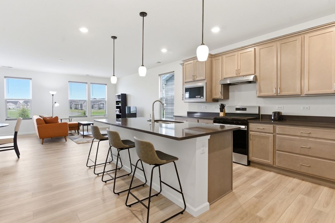
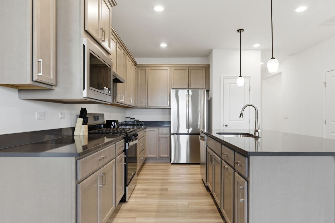
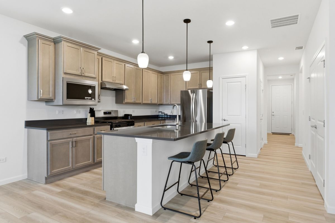
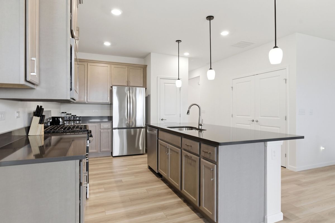
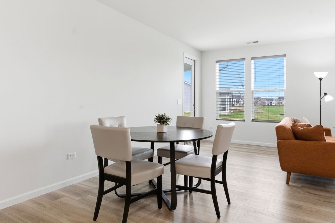
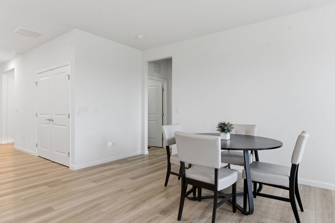
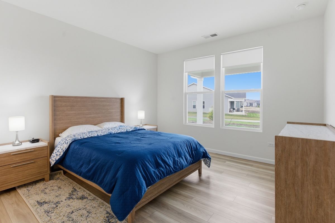
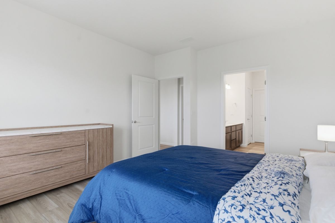
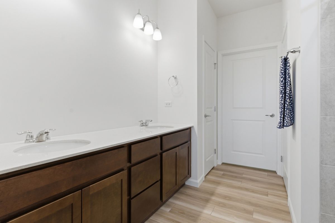
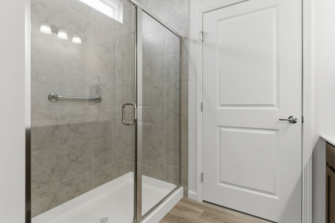
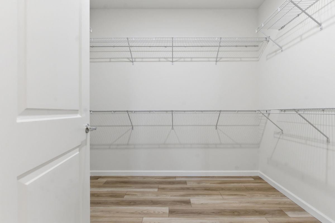
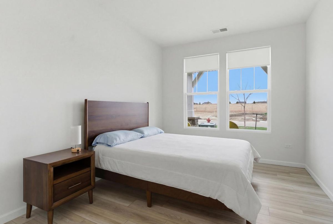
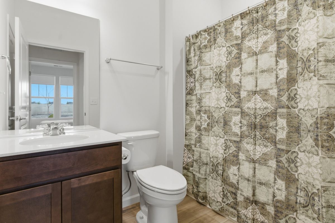
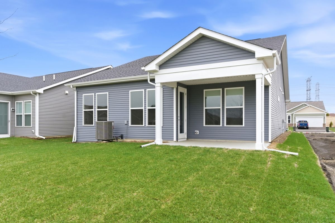
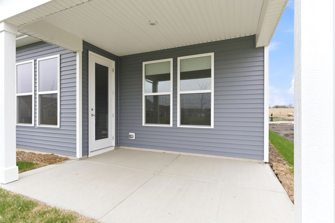
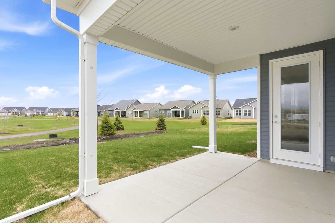
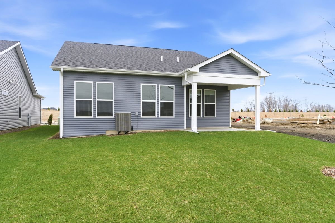
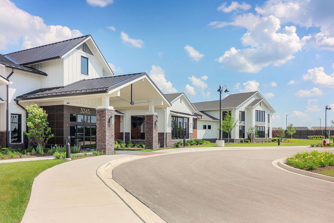
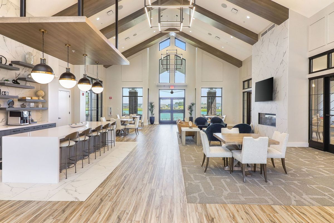
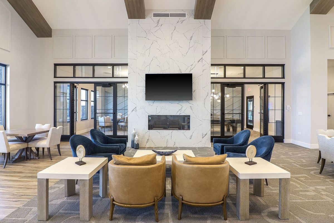
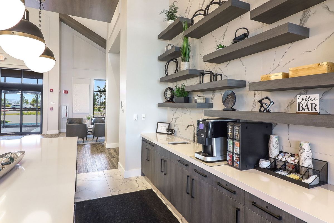
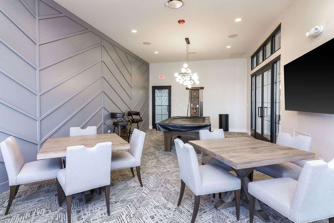
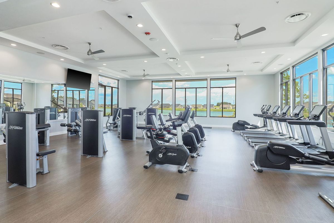
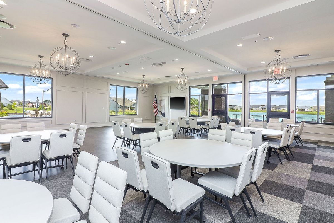
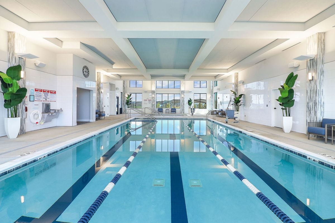
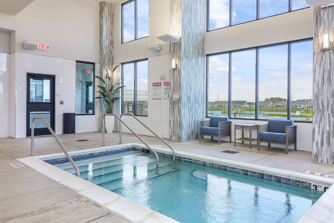
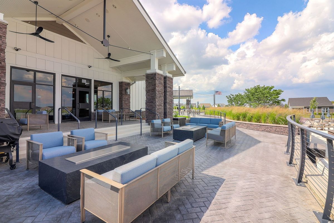
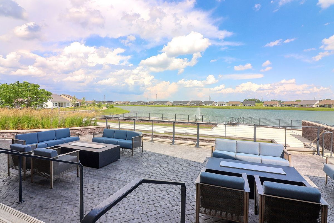
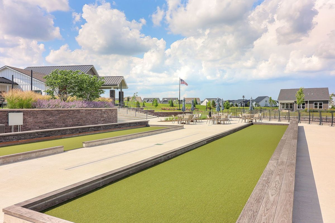
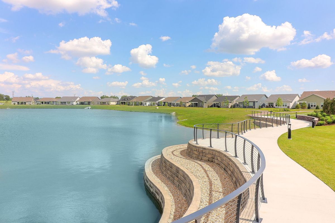
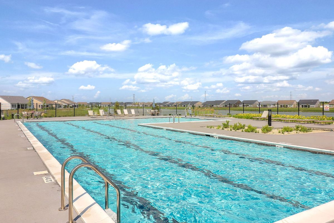
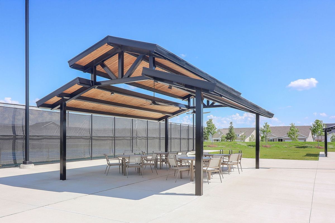
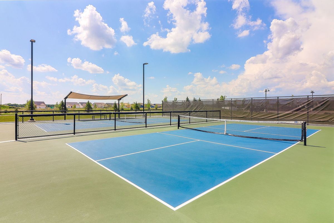
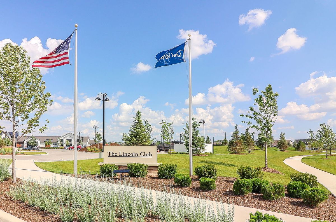
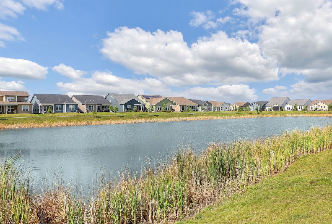
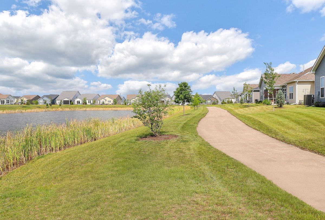
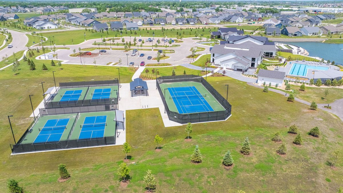
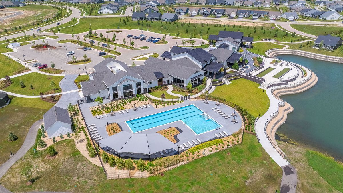
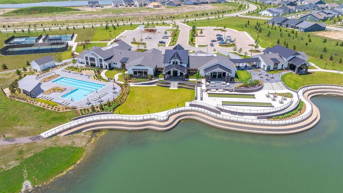
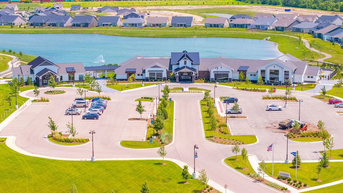
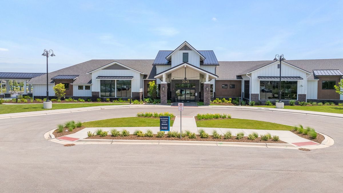
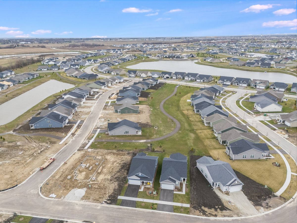
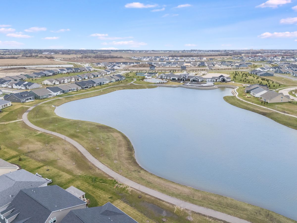
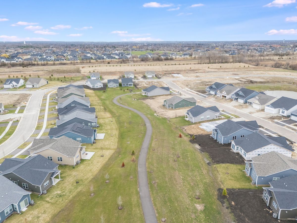
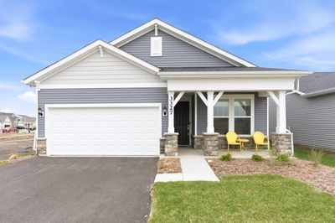
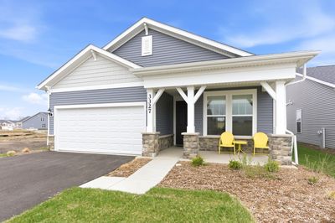
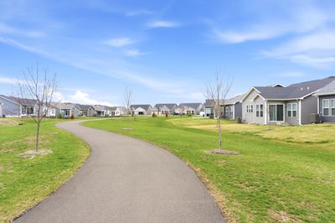
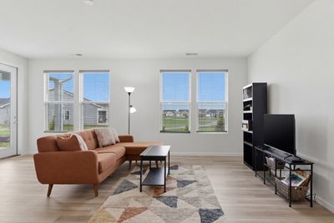
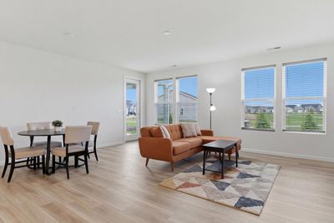
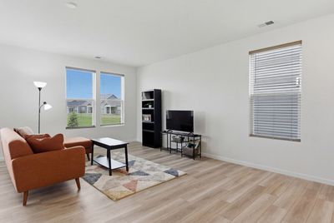
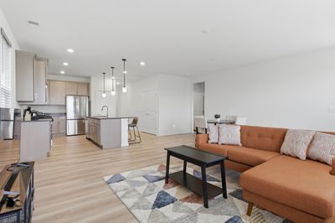
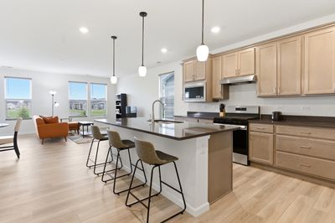
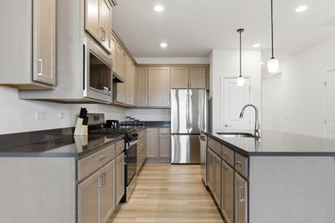
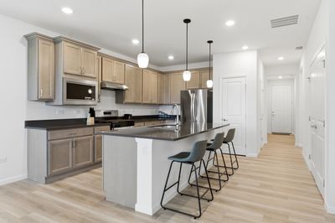
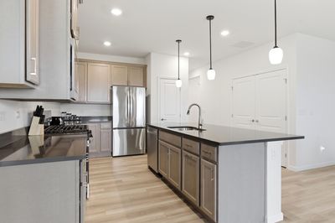
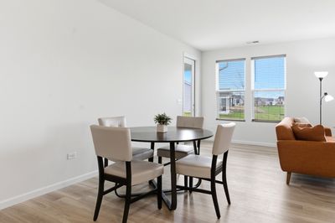
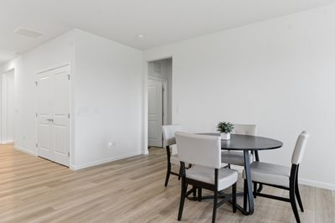
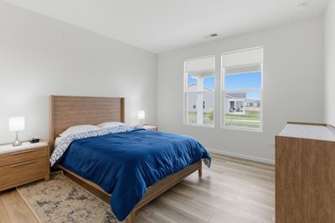
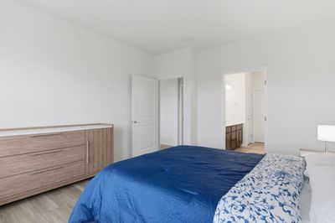
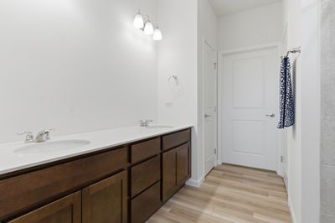
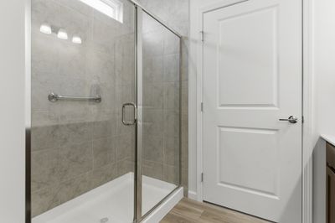
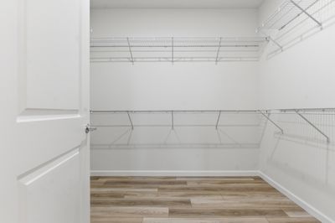
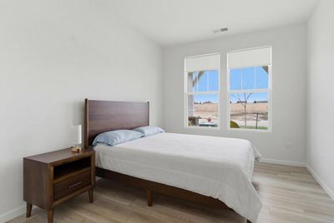
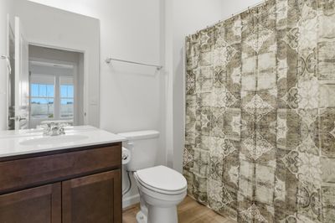
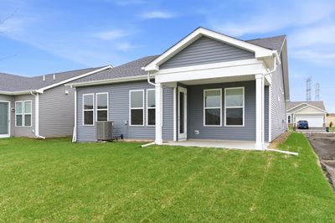
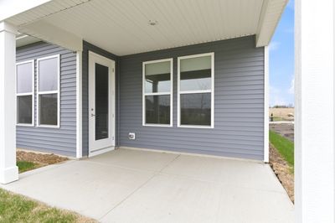
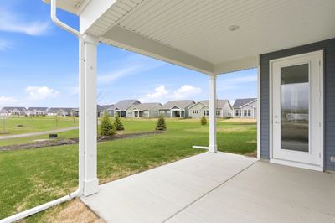
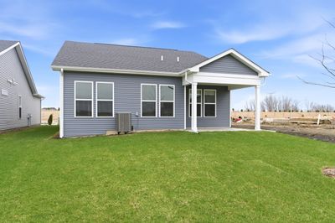
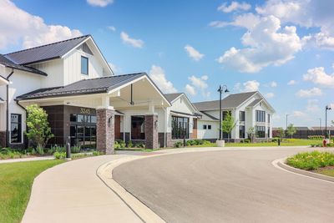
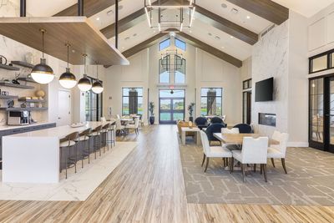
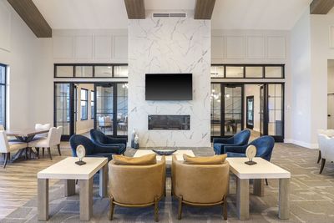
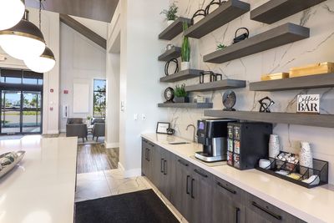
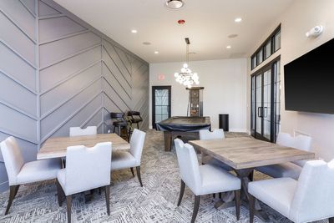
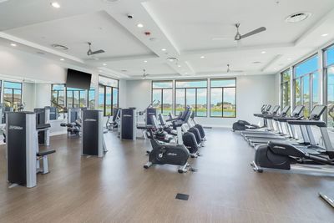
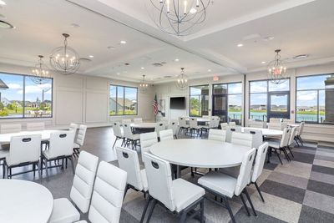
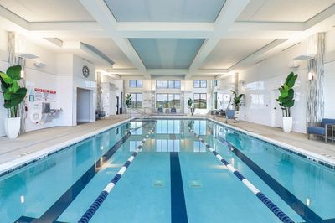
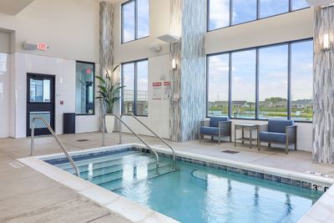
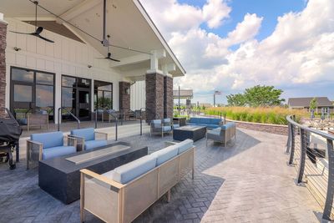
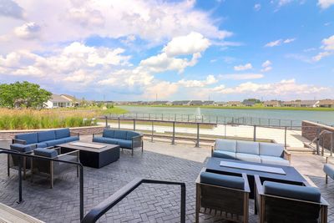
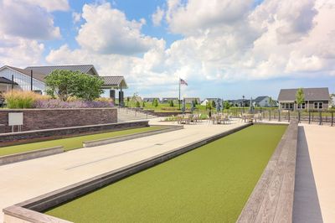
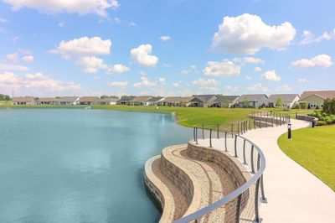
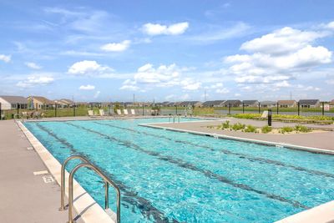
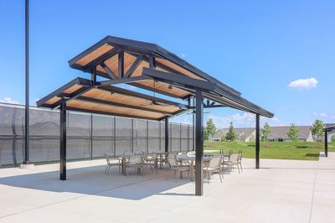
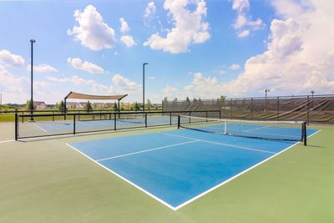
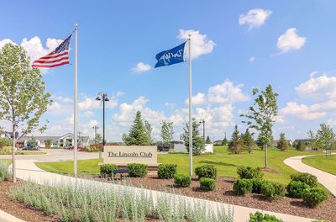
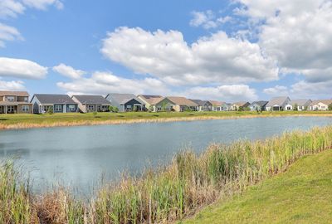
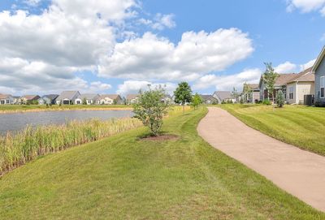
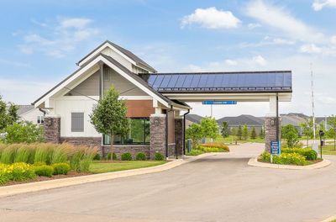
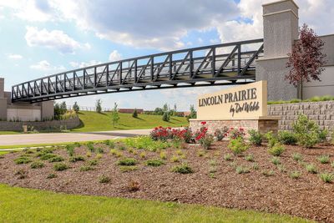
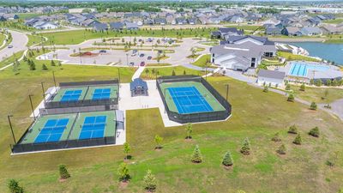
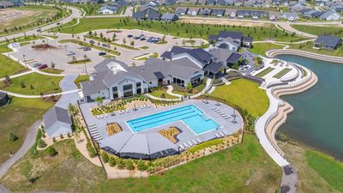
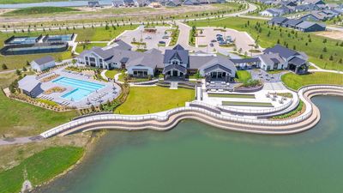
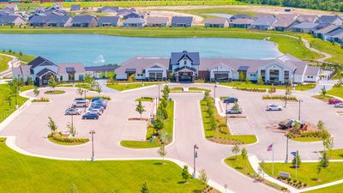
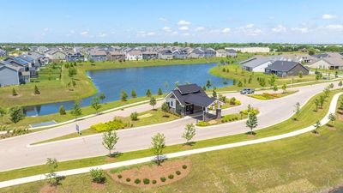
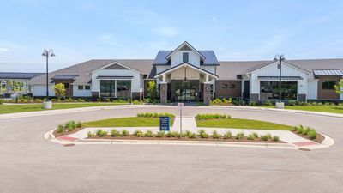
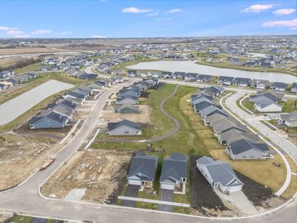
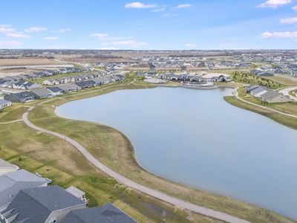
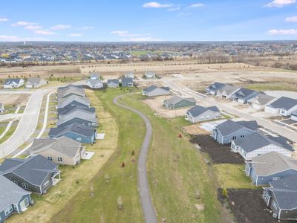
This NEW RESALE Vista floor plan is your opportunity home! Why wait to build and close late in the year, when you can close now on this fantastic home with a charming full front porch? One of the most popular designs in the neighborhood, and numerous upgrades make this the one to own. Western exposure across the backyard, plus premium lot located on the greenbelt and path, with no neighbor directly behind. Upgraded elevation; extensive luxury vinyl plank flooring throughout; upgraded owners' suite bath with tiled shower surround. Whole house humidifier. Upgraded cabinets in a soft gray stain in kitchen, and pecan finish in bathrooms. Upgraded Whirlpool kitchen appliances with LG refrigerator. Upgraded quartz countertops in both bathrooms and kitchen. Pendant lighting over huge breakfast bar island. Door hardware and light fixture upgrade, too. Builder installed passive radon mitigation system. Quiet low traffic street, and location close to ponds, paths, clubhouse, pickleball and tennis courts, bocce ball, pools and clubhouse patios. Very active HOA with numerous clubs and interest groups and endless social events for living your best life! Builder's one year warranty to October. (Note that although this home is within school district boundaries, it is exempt from the district, and no occupants are eligible for school district services. Most furniture available for purchase at additional cost.)
— the listing agent’s description
The home
2 beds
2 baths
1,502 sqft
Built in 2025
0.13-acre lot
2-car garage
Detached Single
Traditional
What it’ll cost
$300 / sqft
$33 taxes / yr
$360/mo HOA
Listed $460,000
Now $450,000
62 days on dwello
Estimated monthly payment
$2,887/mo
Principal & interest$2,393
Property taxes$3
Homeowners insurance$131
HOA dues$360
Get pre-qualified →Connect with a licensed lender in the dwello network.
Estimate only — not a loan offer. Example rate; taxes, HOA dues, insurance estimated; your actual rate, payment, taxes, and insurance will vary. dwello is not a lender. Equal Housing Opportunity.
Tour it with a real dwello agent
The agent who meets you here is an actual dwello Home Group team member who knows these streets — not a stranger who bought your name from a portal. You get straight answers on the spot, and the same person stays with you through closing.
On our team, vettedYour info is never soldWith you through closing
Tour this home
In person, on your schedule — a dwello agent meets you there.
WED
Jun 3
THU
Jun 4
FRI
Jun 5
SAT
Jun 6
11:00 am
Schedule a tour
62 days on dwello
Price history
Price reduced
Jun 1, 2026
↓ $10,000$450,000
Listed for sale
Apr 2, 2026
$460,000
Now $10,000 below the original list price.
Property taxes
2025
Annual tax bill (MLS)
From county records — verify with the assessor.
Features
Central AirNatural GasForced AirVinyl SidingStonePublic SewerAsphaltGarage Door Opener
Neighborhood
Loading map…
Nearby places via OpenStreetMap — approximate; verify what matters to you. Map © Mapbox © OpenStreetMap.
MLS listing data
Listed by Max Shallow · RE/MAX Professionals Select
Listing last updated Jun 3, 2026 · data refreshed from the MLS Jun 17, 2026, 6:23 PM CT
Based on information submitted to the MLS GRID as of Jun 17, 2026, 6:23 PM CT. Listing data © MRED LLC, distributed by MLS GRID — deemed reliable but not guaranteed; independently verify. Anything shown below this point is not MLS listing data.
See it in personA real dwello agent on our team — never a sold lead.
Schedule a tour
Message
No pressure — reach out whenever you’re ready.
Similar homes nearby
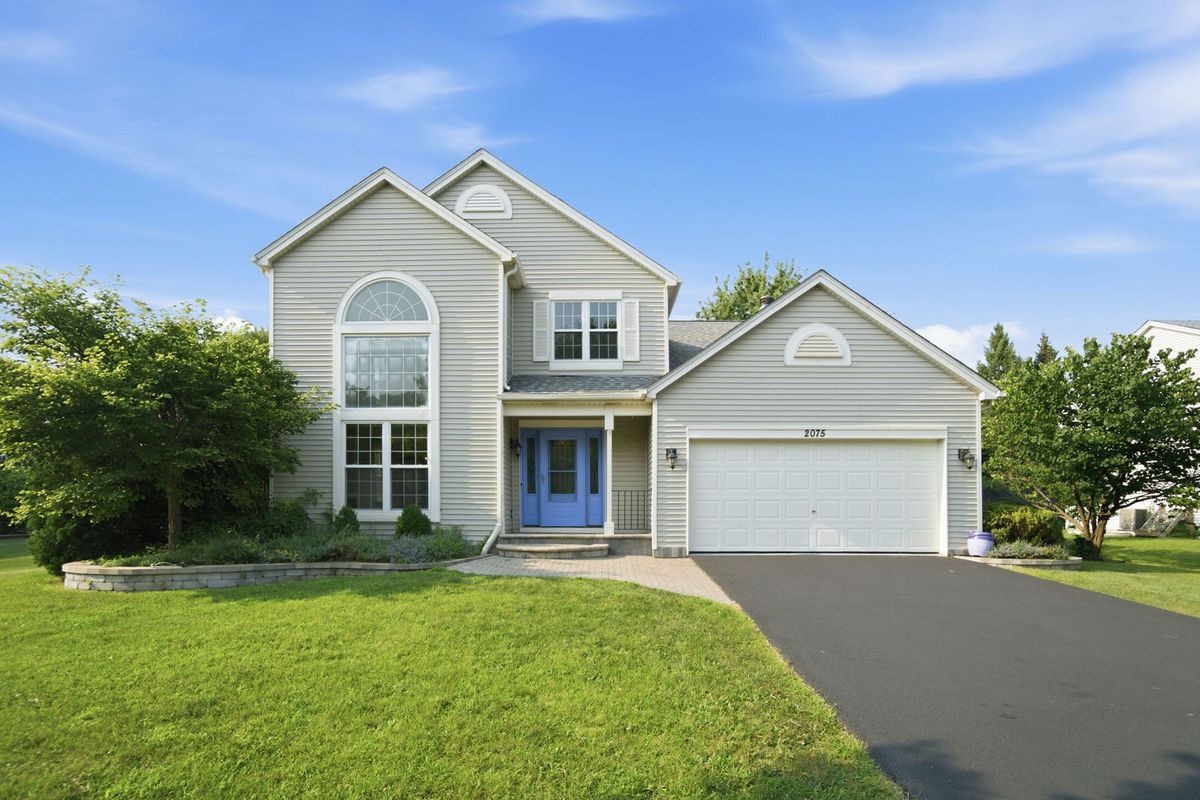
$450,000Active
3 bd · 2.5 ba · 1,938 sqft
2075 Corinne Road
Aurora, IL
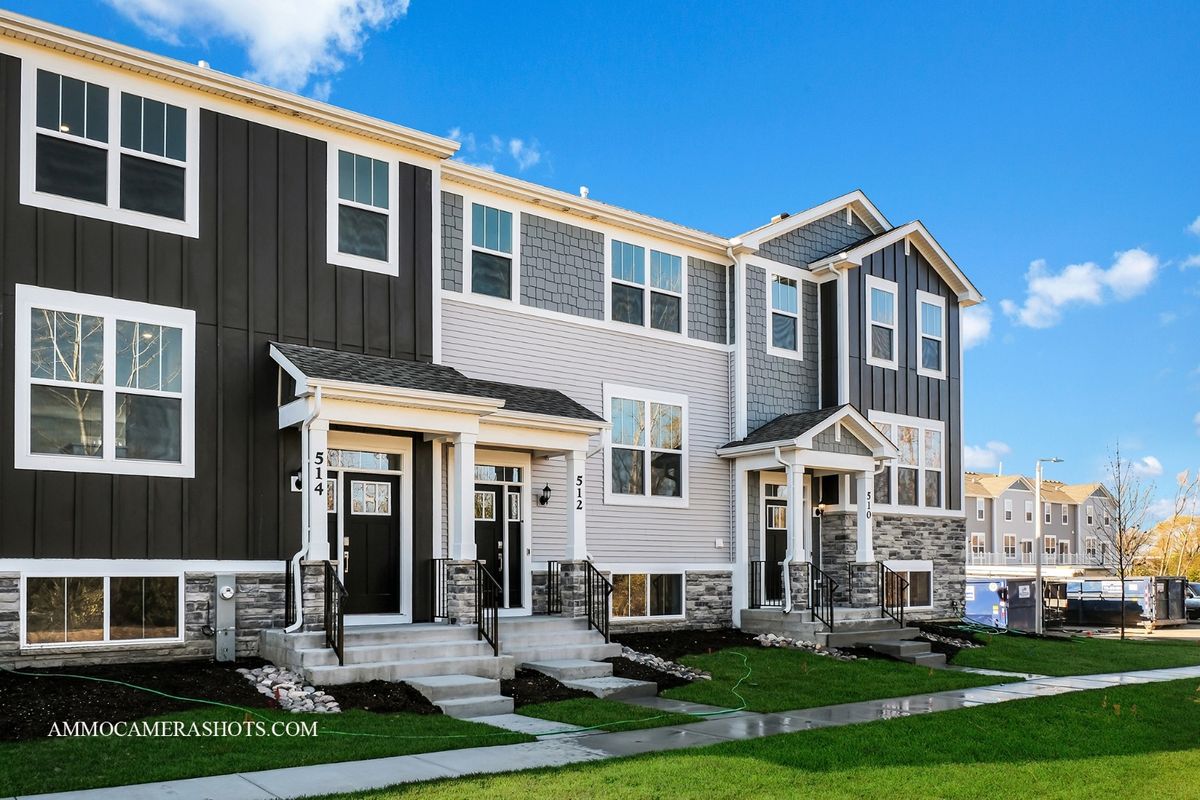
$449,999Active
3 bd · 2.5 ba · 1,764 sqft
512 Wolverine Drive
Aurora, IL
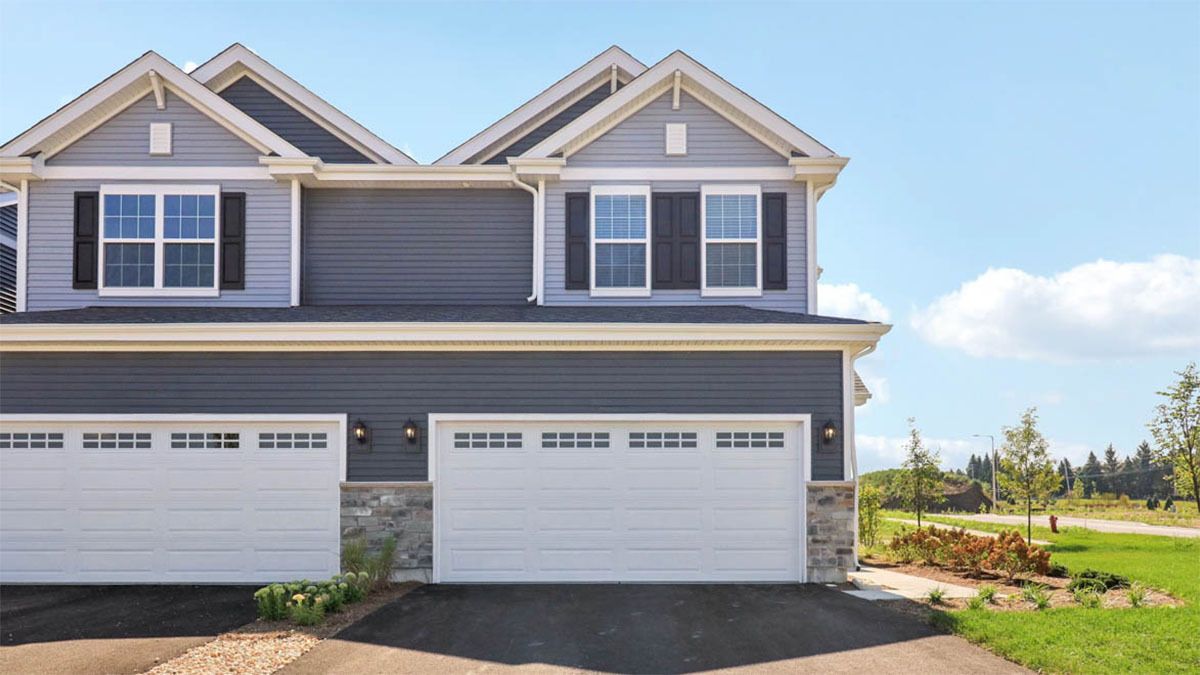
$449,990Active
3 bd · 2.5 ba · 1,794 sqft
1740 Stable Lane
Aurora, IL
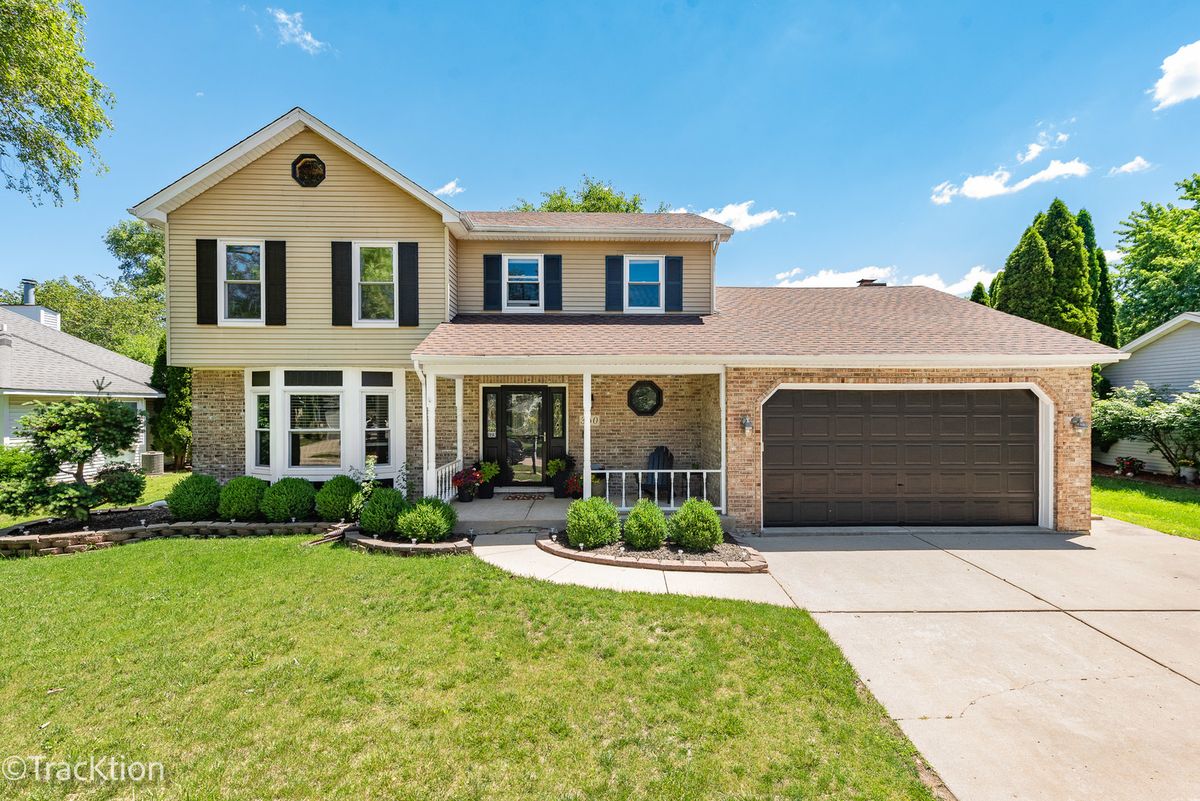
$449,900Active
3 bd · 3.5 ba · 3,100 sqft
360 Lakeview Drive
Aurora, IL