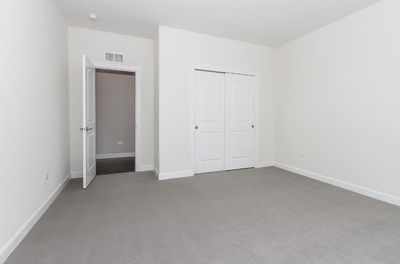
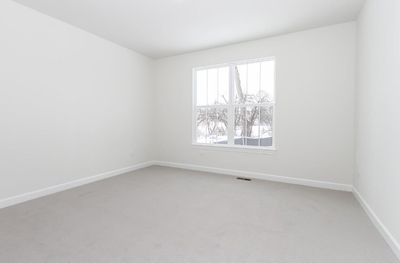
New construction
View all 30 photos
Detached Single · Downers Grove, IL
$1,393,490
4 beds · 2.5 baths · 3,797 sqft
3812 Williams Street, Downers Grove, IL, 60515
A brick-and-mortar place to make your own — room to make it home.
Active
What’s special
New constructionCentral air3-car garageIn-unit laundry
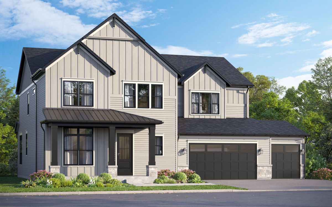
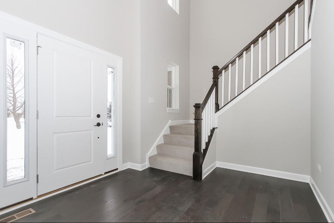
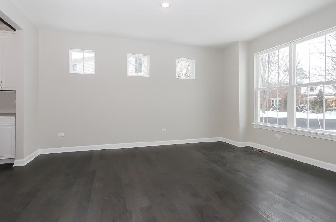
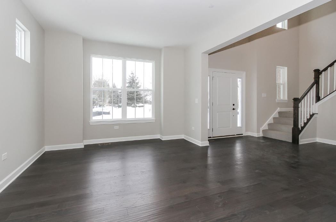
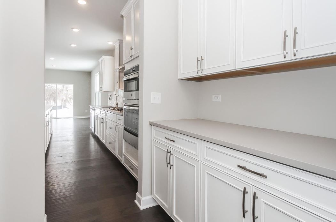
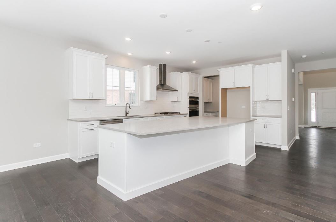
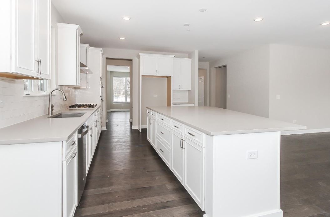
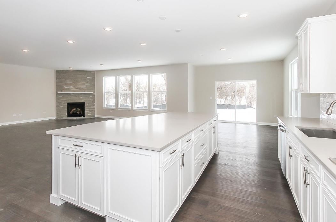
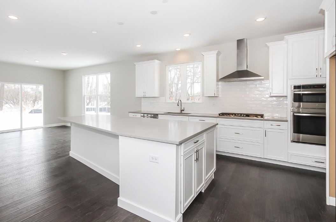
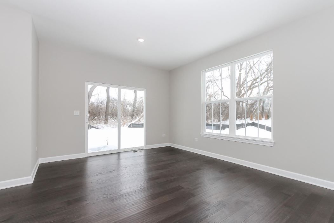
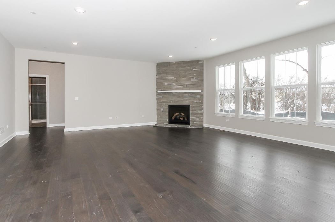
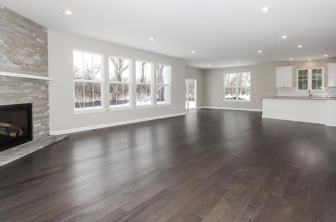
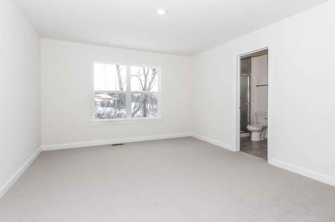
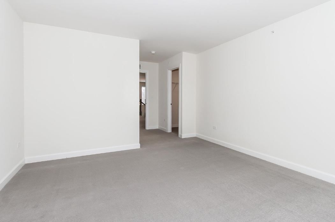
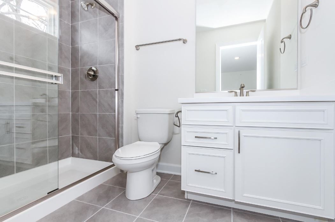
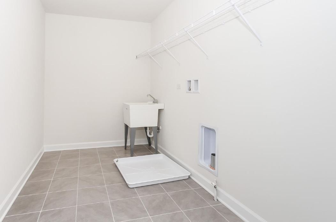
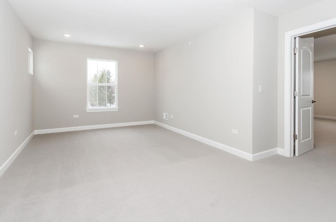
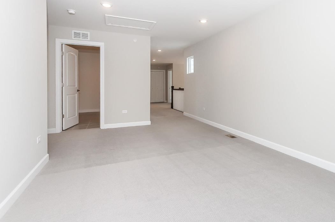
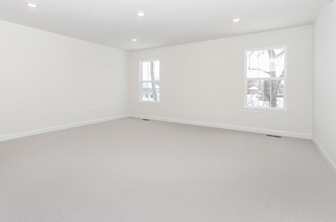
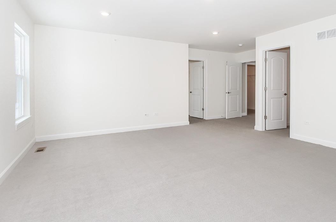
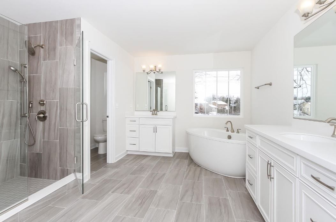
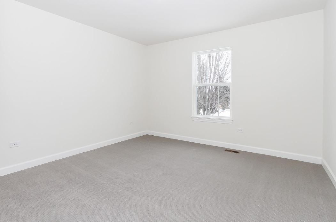
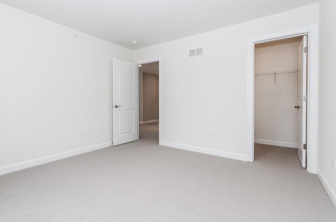
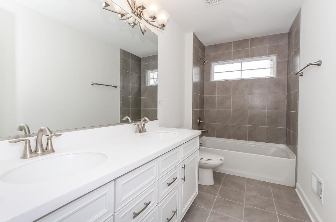
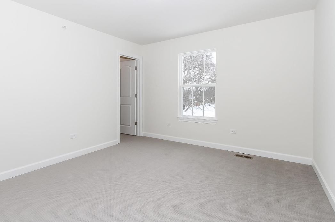
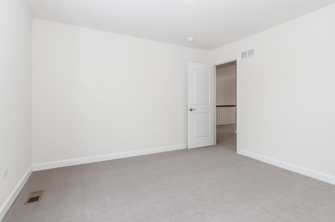
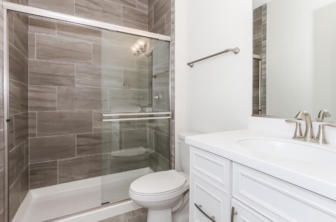
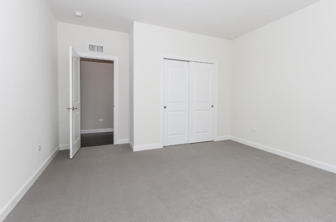
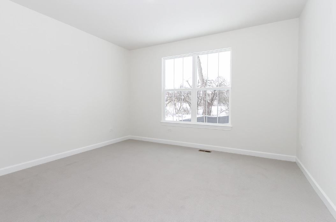
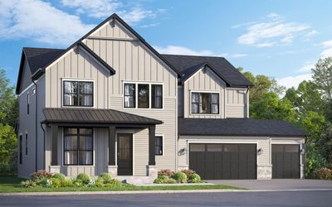
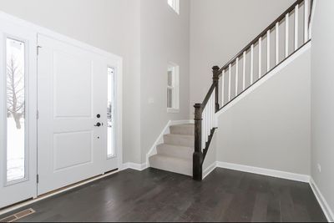
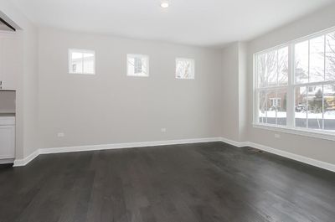
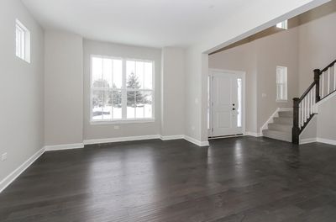
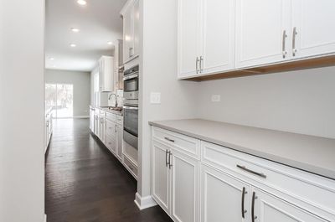
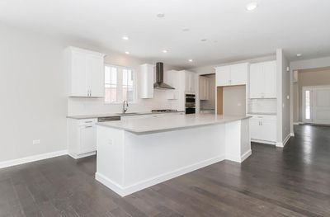
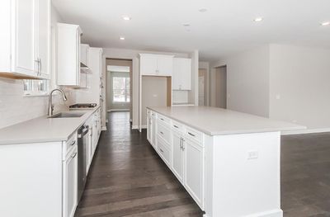
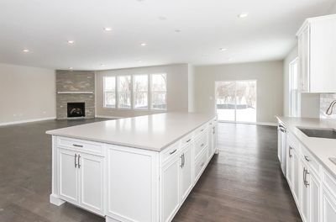
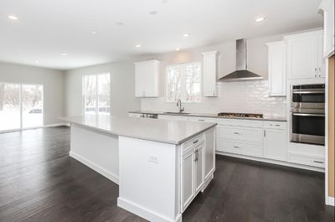
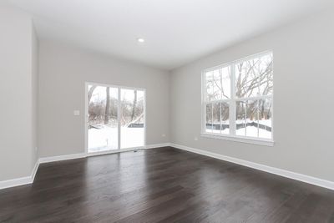
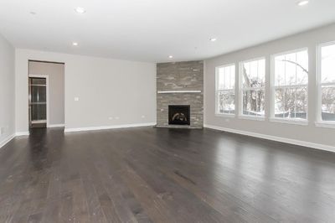
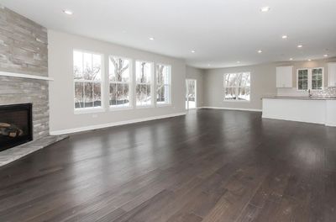
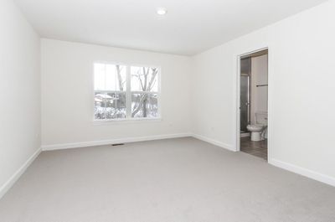
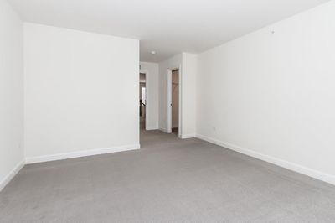
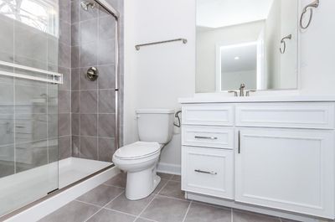
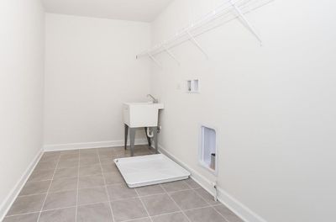
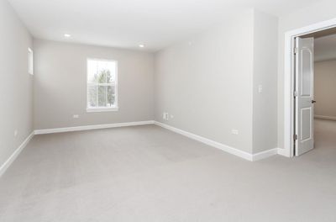
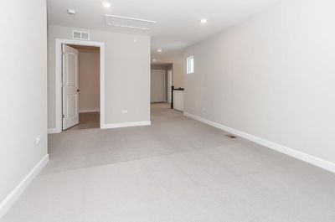
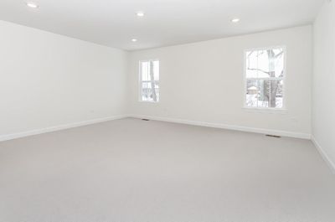
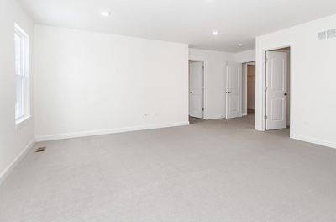
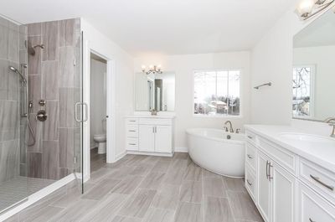
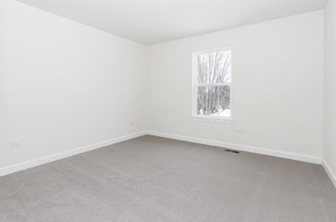
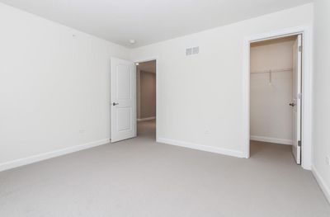
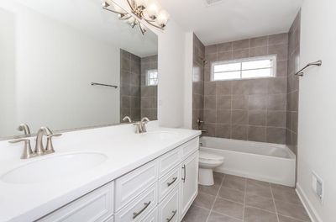
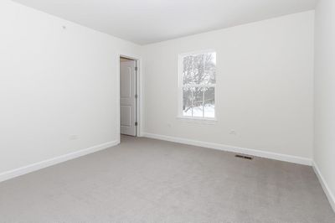
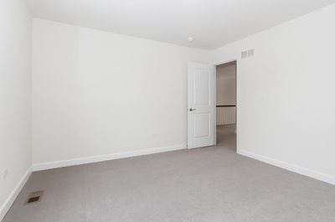
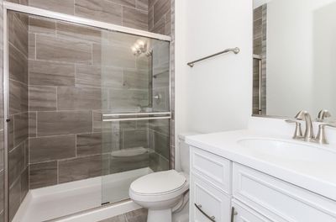
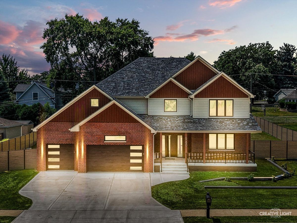
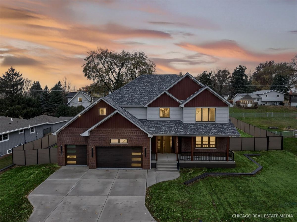
COMING SOON! New Construction in Downers Grove! Talon Preserve offers an exceptional opportunity to own a luxury home in one of Chicago's most coveted suburbs-Downers Grove. This exclusive enclave of 35 proposed homesites will feature upscale single family home plans, located within the highly desirable Downers Grove North High School boundary and less than 10 minutes from Downers Grove Main Street Metra Station. Homeowners enjoy the flexibility to personalize their new home by selecting from a variety of structural options and interior finishes. Working closely with our accredited designer, they can create a space that reflects their unique style and needs. From choosing layouts that fit their lifestyle to selecting colors, materials, and features that bring their vision to life. The Stockwell is a refined, luxury home designed to impress at every turn, offering around 3,800 square feet of thoughtfully curated living space with 4 bedrooms and 2.5 bathrooms. From its striking exterior elevation and 3-car garage to the expansive, light-filled interiors, this home delivers architectural elegance and everyday comfort in perfect balance. The main level centers around a designer kitchen with a statement island, flowing seamlessly into the breakfast area and family room-ideal for hosting elevated gatherings or relaxing in style. Every space is designed with both function and beauty in mind, creating a natural flow from room to room. Upstairs, the owner's suite serves as a true private retreat, complete with a spa-inspired bathroom and a his and hers walk-in closet. Secondary bedrooms are generously sized. A spacious loft, full hallway bathroom and laundry room complete the second floor. With upscale finishes, architectural depth, and a layout designed for both grandeur and comfort, the Stockwell offers a truly elevated living experience for those who expect the exceptional. *Photos and Virtual Tour are of a model home, not subject home* Broker must be present at clients first visit to any M/I Homes community. Lot 34
— the listing agent’s description
The home
4 beds
2.5 baths
3,797 sqft
Built in 2026
Lot 75 x 140
3-car garage
Detached Single
What it’ll cost
$367 / sqft
No HOA
23 days on dwello
Estimated monthly payment
$10,254/mo
Principal & interest$7,409
Property taxes$2,439
Homeowners insurance$406
Get pre-qualified →Connect with a licensed lender in the dwello network.
Estimate only — not a loan offer. Example rate; taxes and insurance estimated; your actual rate, payment, taxes, and insurance will vary. dwello is not a lender. Equal Housing Opportunity.
Tour it with a real dwello agent
The agent who meets you here is an actual dwello Home Group team member who knows these streets — not a stranger who bought your name from a portal. You get straight answers on the spot, and the same person stays with you through closing.
On our team, vettedYour info is never soldWith you through closing
Tour this home
In person, on your schedule — a dwello agent meets you there.
WED
Jun 3
THU
Jun 4
FRI
Jun 5
SAT
Jun 6
11:00 am
Schedule a tour
23 days on dwello
Price history
Listed for sale
Mar 16, 2026
$1,393,490
Earlier records
Listed
Aug 10, 2026
$1,645,080
Listed
Aug 10, 2026
$1,534,160
Listed
Aug 9, 2026
$1,493,750
Listed
Aug 9, 2026
$1,467,300
Sold
Aug 6, 2026
$1,348,255
Listed
Jul 14, 2026
$1,511,640
From MLS records — independently verify.
Features
Central AirNatural GasStoneOtherStorm SewerAsphaltYes
Schools
Elementary — Highland Elementary School
Middle — Herrick Middle School
High — Downers Grove North High School
Assigned schools per the listing — always verify enrollment + boundaries with the district.
Neighborhood
Loading map…
Nearby places via OpenStreetMap — approximate; verify what matters to you. Map © Mapbox © OpenStreetMap.
MLS listing data
Listed by Linda Little · Little Realty
Listing last updated Apr 7, 2026 · data refreshed from the MLS Apr 24, 2026, 12:28 PM CT
Based on information submitted to the MLS GRID as of Apr 24, 2026, 12:28 PM CT. Listing data © MRED LLC, distributed by MLS GRID — deemed reliable but not guaranteed; independently verify. Anything shown below this point is not MLS listing data.
See it in personA real dwello agent on our team — never a sold lead.
Schedule a tour
Message
No pressure — reach out whenever you’re ready.
Similar homes nearby
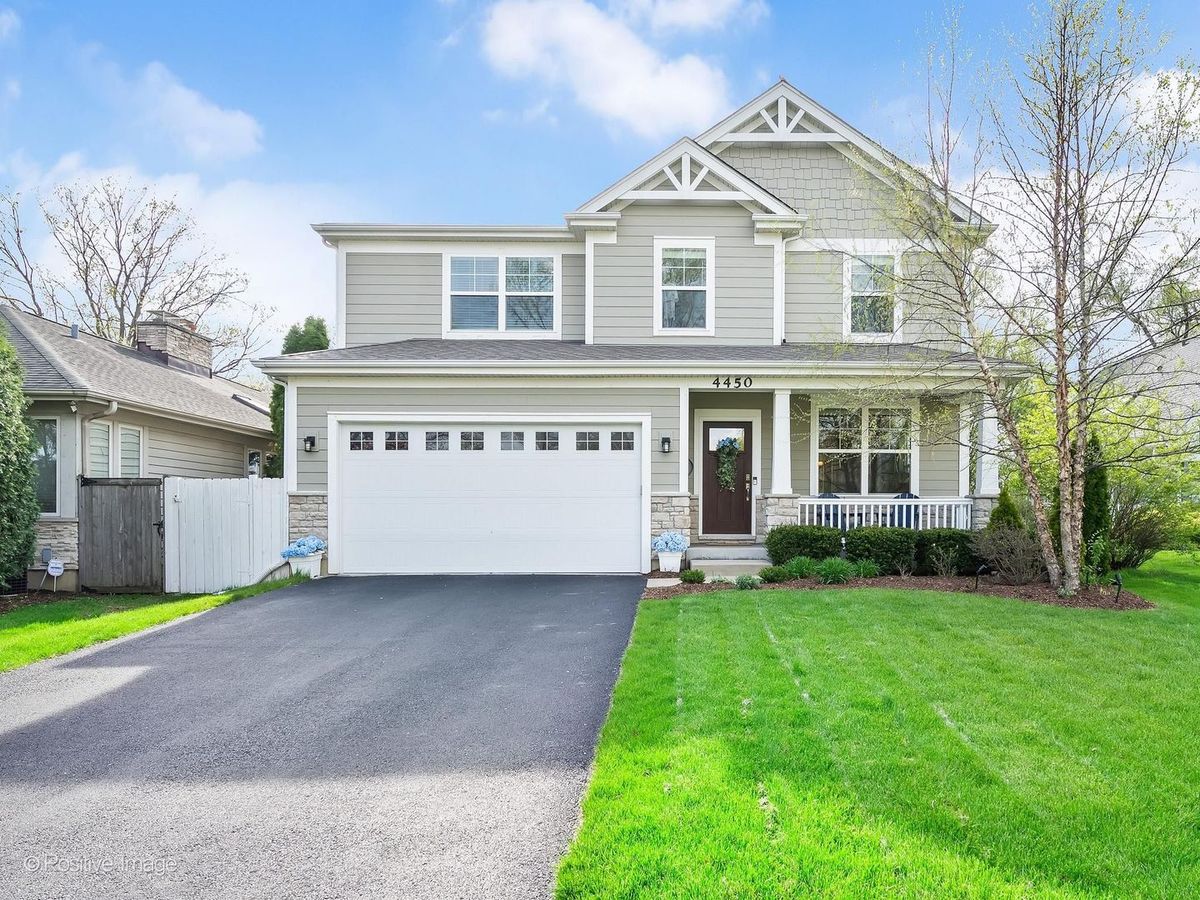
$1,399,000Active
4 bd · 4.5 ba · 3,243 sqft
4450 Woodward Avenue
Downers Grove, IL
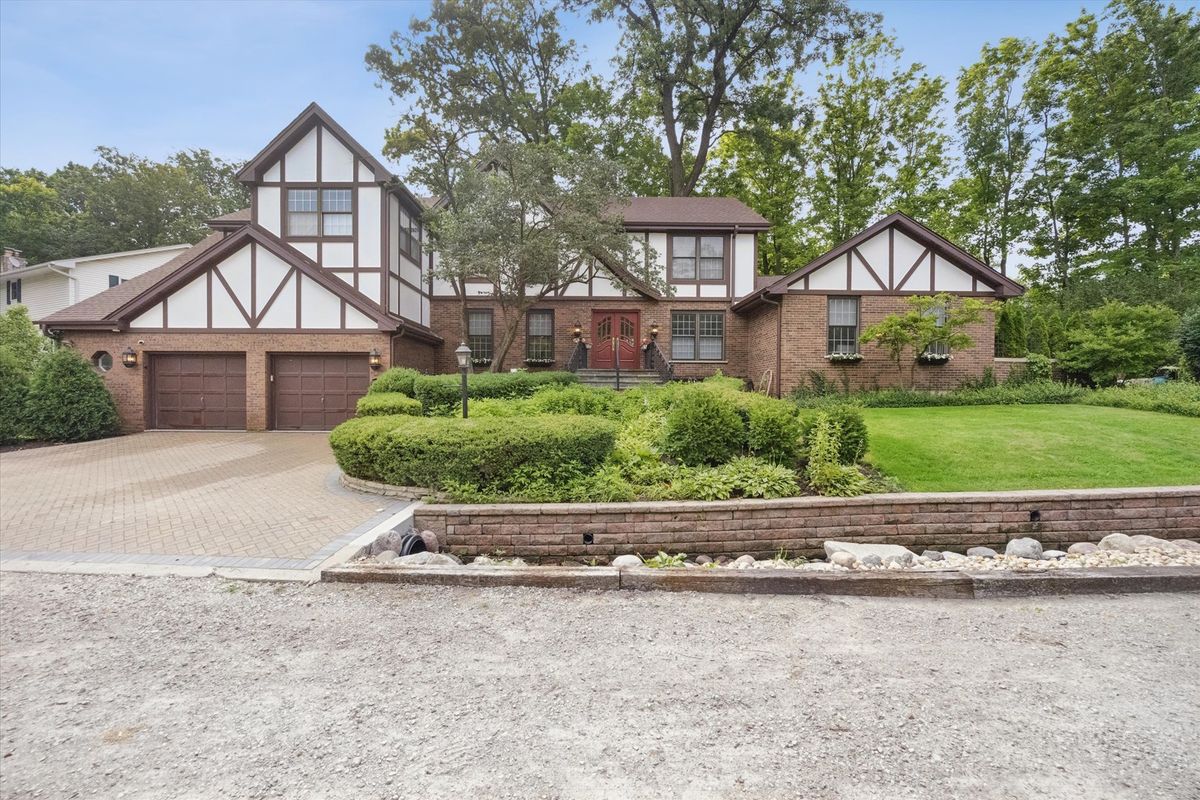
$1,425,000Active
4 bd · 4.5 ba · 4,922 sqft
1330 Maple Avenue
Downers Grove, IL
$1,350,000Active
4 bd · 4.5 ba · 3,780 sqft
6090 Belmont Road
Downers Grove, IL
$1,450,000Active
4 bd · 4.5 ba · 5,131 sqft
6090 Belmont Road
Downers Grove, IL