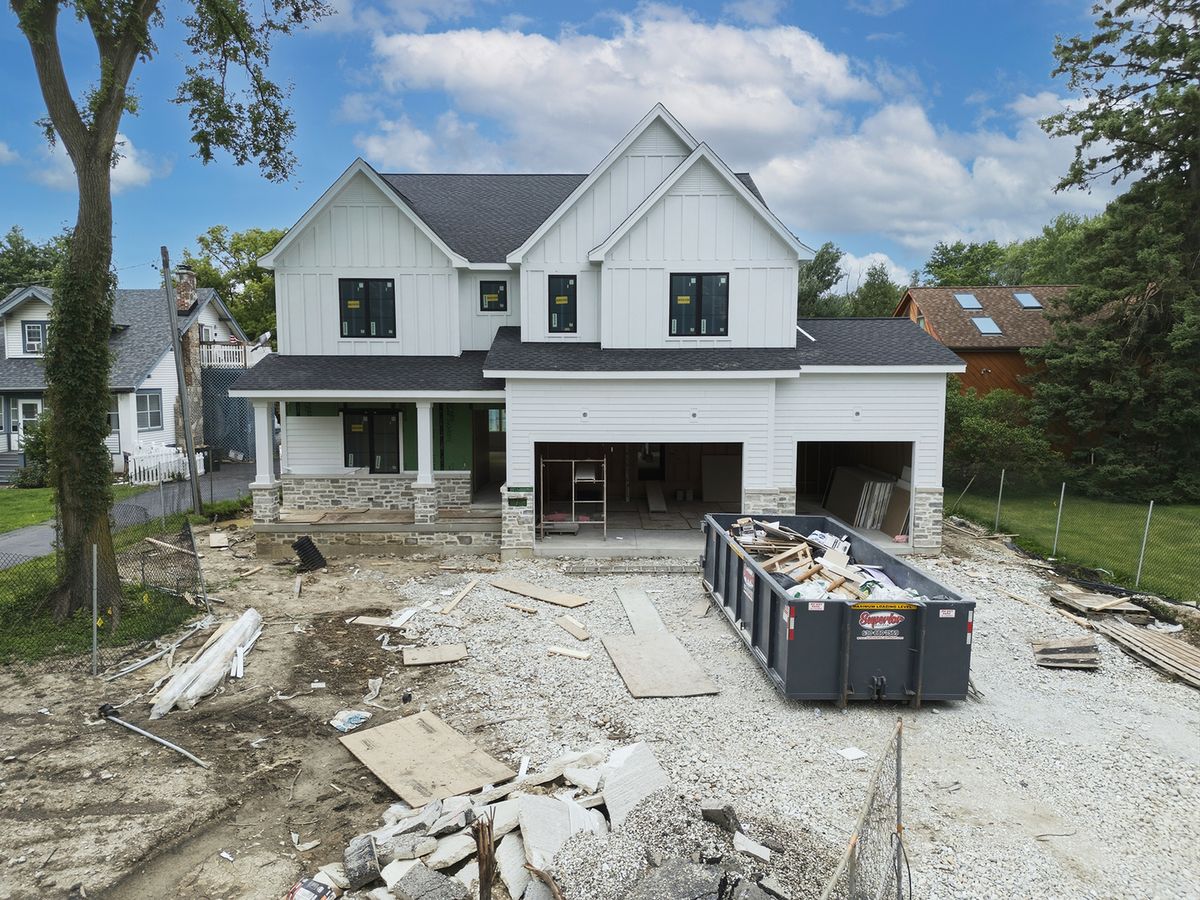
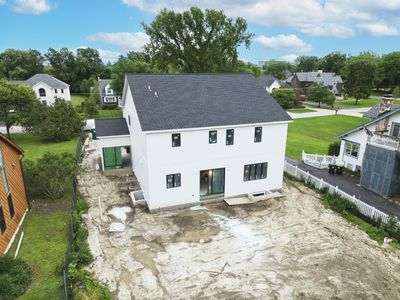
New construction
View all 16 photos
Detached Single · Willowbrook, IL
$1,699,000
5 beds · 4.5 baths · 3,850 sqft
6136 Bentley Avenue, Willowbrook, IL, 60527
A brick-and-mortar place to make your own — room to make it home.
Active
What’s special
New constructionCentral air3-car garage
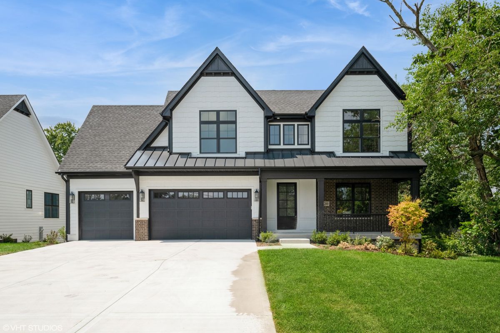
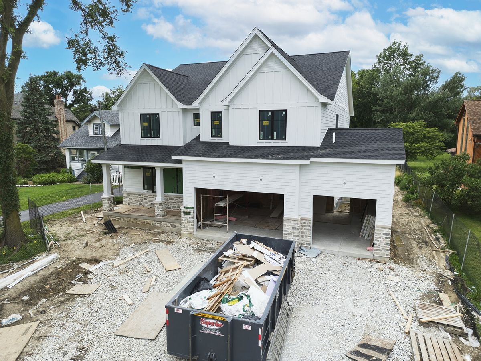
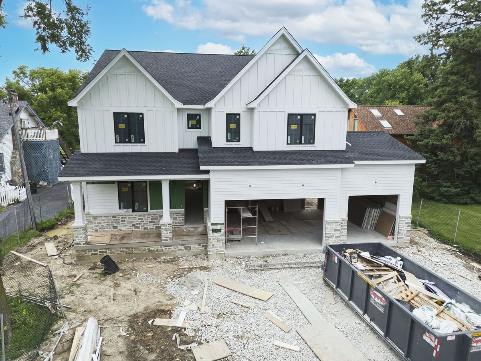
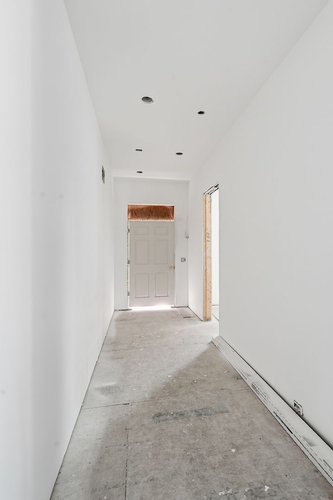
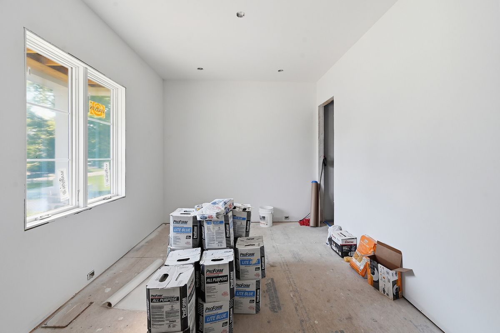
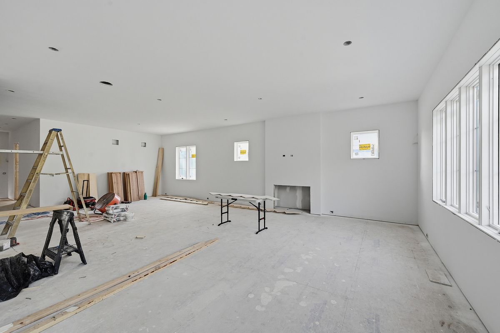
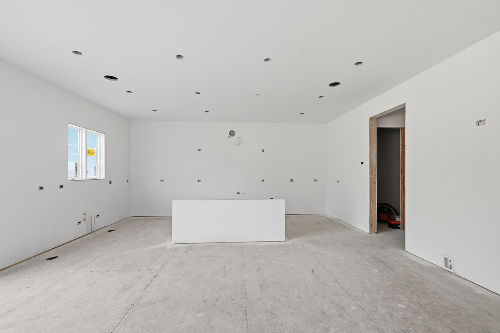
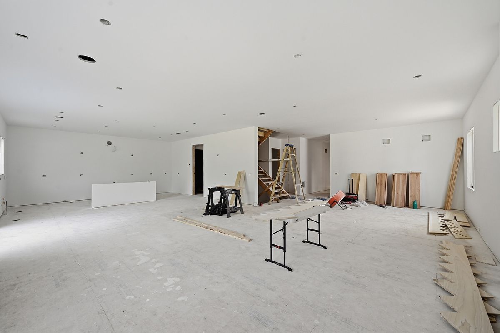
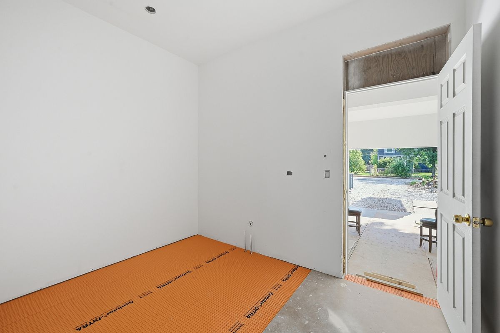
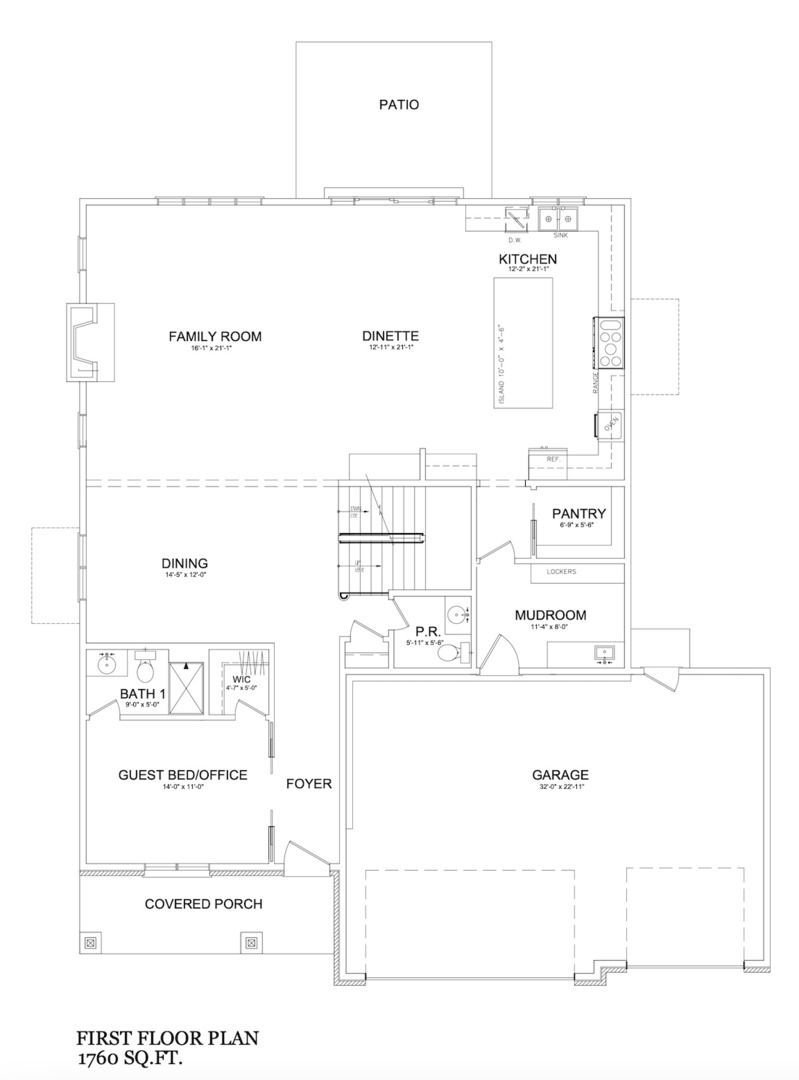
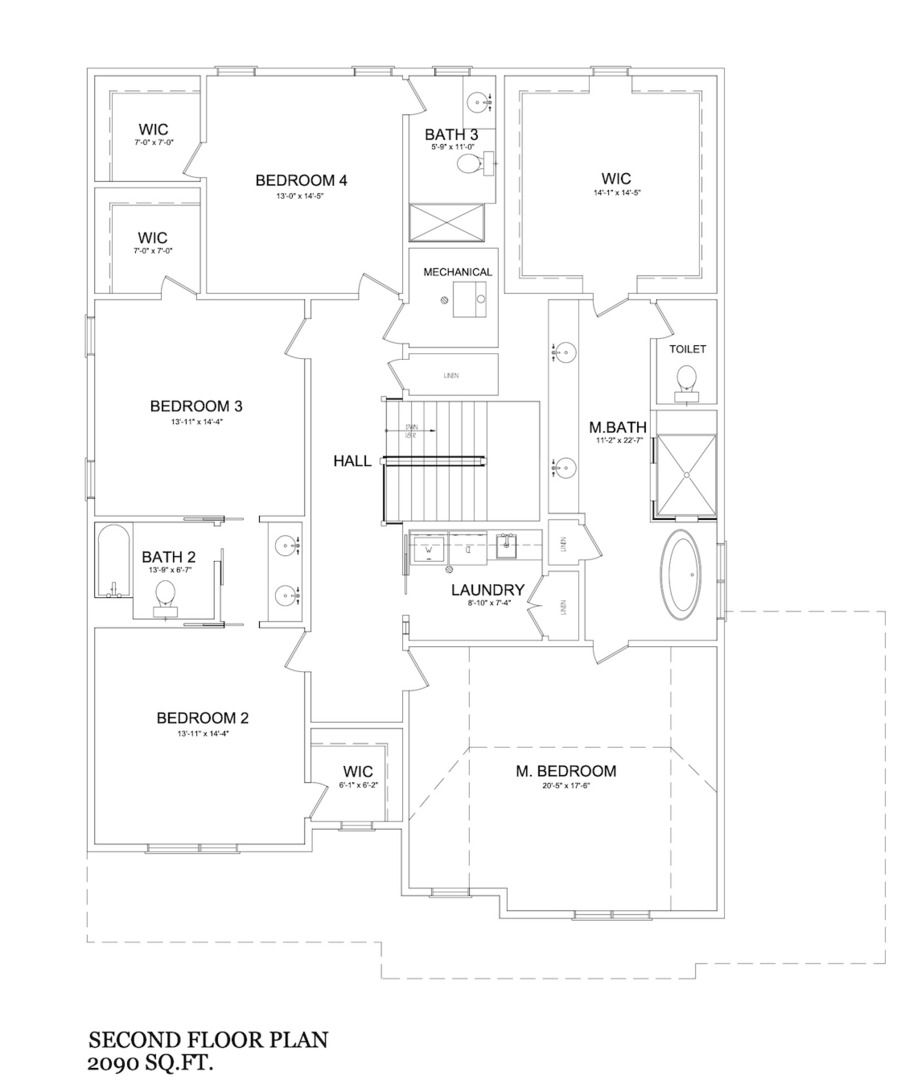
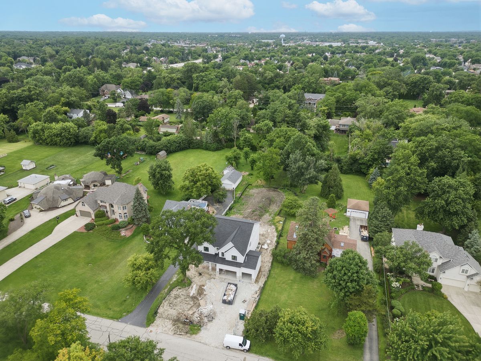
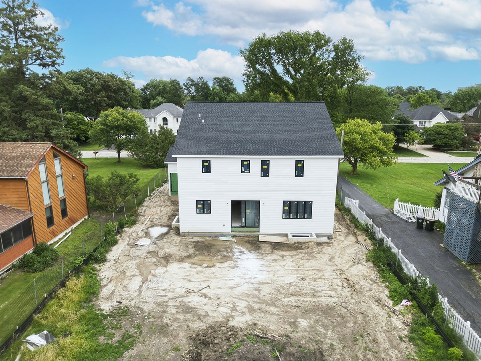
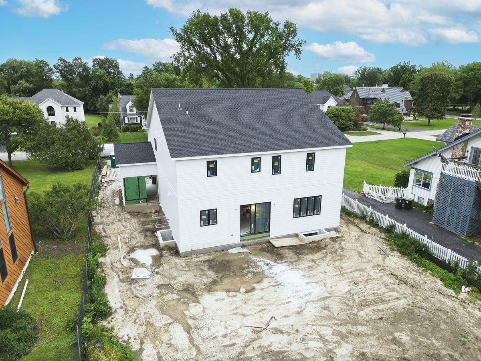
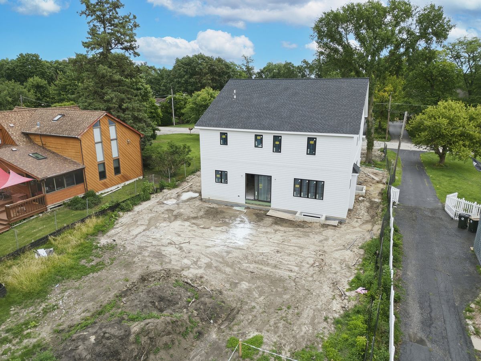
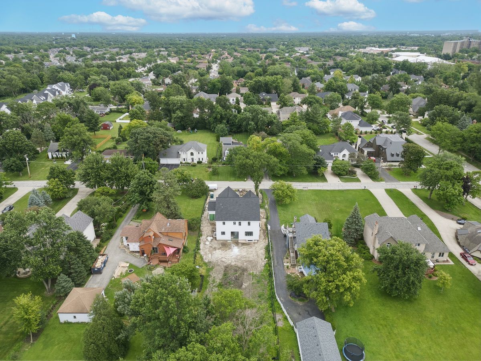
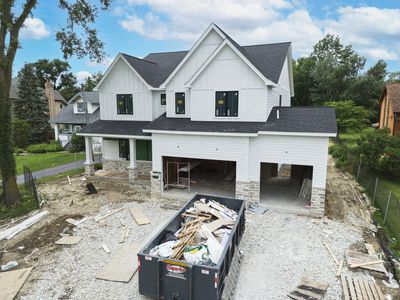
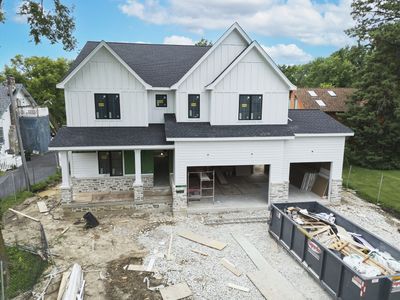
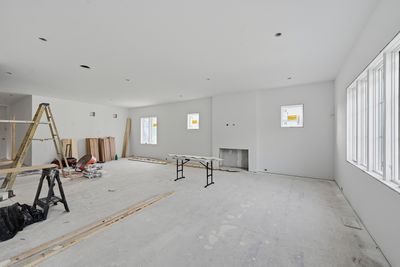
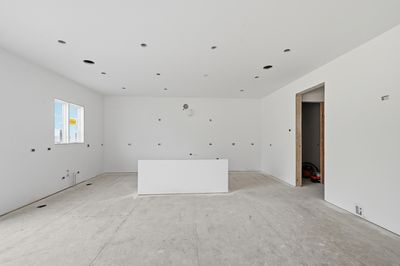
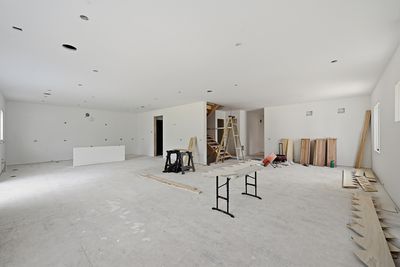
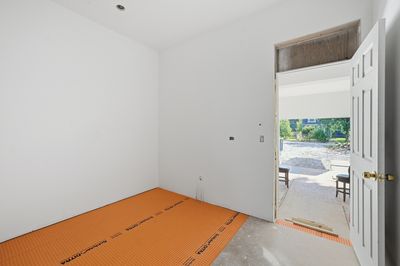
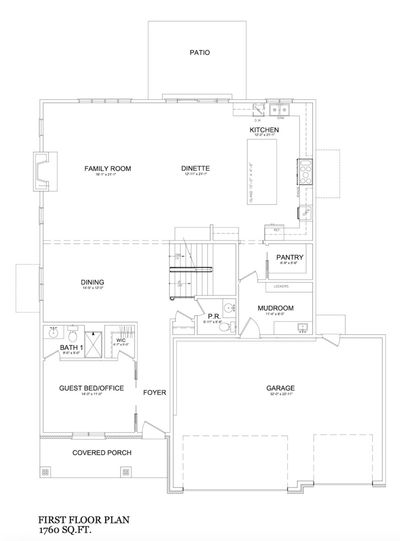
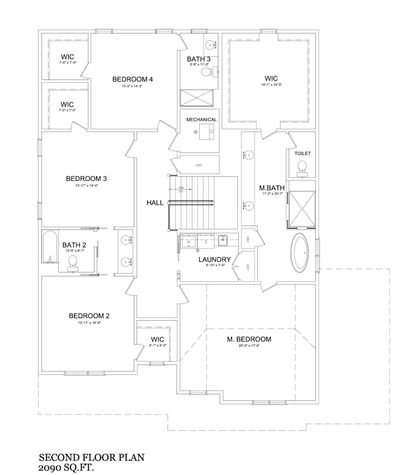
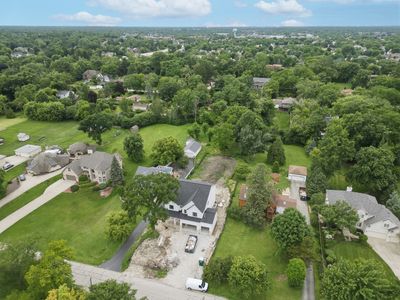
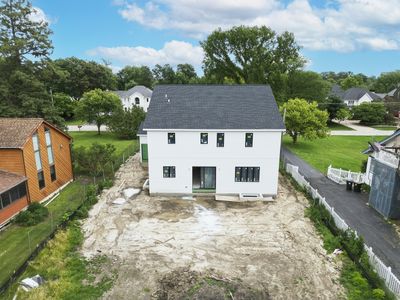
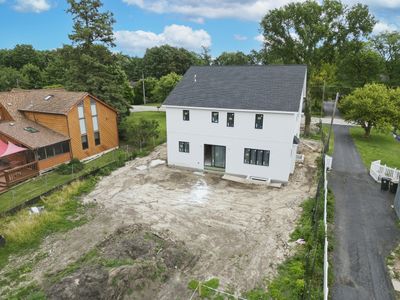
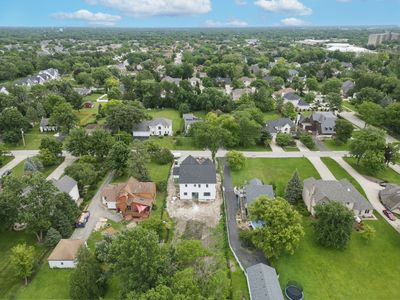
Envision your future home in the esteemed Hinsdale Central High School District, where a magnificent new construction is rising. This planned residence will feature 5 bedrooms and 4.1 baths, designed with modern living in mind. The family room will include a cozy gas fireplace and will seamlessly flow into the dining room and a gourmet kitchen. The kitchen will be equipped with custom cabinetry, soft-close doors and drawers, Quartz countertops with undermount sinks, a premium Subzero/Wolf appliance package, and a spacious walk-in pantry. The first floor will offer flexibility with an office space or 5th bedroom, complete with an ensuite bathroom. The design also includes a convenient mudroom with built-in lockers, cubbies, a sink, and cabinetry. Four second floor bedrooms including an expansive primary suite and second floor laundry. A 3-car attached garage with an EV charging port and a concrete driveway completes the plan, all set on a generous 75 x 400-foot lot located on a quiet street surrounded by luxury homes. Quality construction will include Stone and Hardie Board siding, a waterproofing membrane on the foundation, and architectural lifetime shingles. A covered front porch will provide a welcoming entrance, while Energy Star insulated Pella windows ensure efficiency. Two Aprilaire humidifiers, and zoned heating and cooling systems will provide comfort. A 75-gallon water heater will support all your needs, and with 10-foot ceilings in the basement and first floor, and 9-foot ceilings on the second floor, the home will offer an expansive feel. White oak hardwood flooring will grace the entire first floor, staircase, and second-floor hallway, highlighted by a custom white oak staircase with elegant black iron spindles. Anticipate enjoying this future home, with an estimated completion of September 2026, conveniently located near shopping, restaurants and major highways.
— the listing agent’s description
The home
5 beds
4.5 baths
3,850 sqft
Built in 2026
Lot 75 x 404 x 83 x 405
3-car garage
Detached Single
What it’ll cost
$441 / sqft
No HOA
352 days on dwello
Estimated monthly payment
$12,503/mo
Principal & interest$9,034
Property taxes$2,973
Homeowners insurance$496
Get pre-qualified →Connect with a licensed lender in the dwello network.
Estimate only — not a loan offer. Example rate; taxes and insurance estimated; your actual rate, payment, taxes, and insurance will vary. dwello is not a lender. Equal Housing Opportunity.
Tour it with a real dwello agent
The agent who meets you here is an actual dwello Home Group team member who knows these streets — not a stranger who bought your name from a portal. You get straight answers on the spot, and the same person stays with you through closing.
On our team, vettedYour info is never soldWith you through closing
Tour this home
In person, on your schedule — a dwello agent meets you there.
WED
Jun 3
THU
Jun 4
FRI
Jun 5
SAT
Jun 6
11:00 am
Schedule a tour
352 days on dwello
Price history
Listed for sale
Aug 26, 2025
$1,699,000
Earlier records
Sold
Jun 10, 2025
$324,500
From MLS records — independently verify.
Features
Central AirZonedNatural GasForced AirStoneFiber CementPublic SewerConcreteGarage Door Opener
Schools
Elementary — Holmes Elementary School
Middle — Westview Hills Middle School
High — Hinsdale Central High School
Assigned schools per the listing — always verify enrollment + boundaries with the district.
Neighborhood
Loading map…
Nearby places via OpenStreetMap — approximate; verify what matters to you. Map © Mapbox © OpenStreetMap.
MLS listing data
Listed by Linda Feinstein · Compass
Listing last updated Aug 12, 2026 · data refreshed from the MLS Aug 12, 2026, 3:42 PM CT
Based on information submitted to the MLS GRID as of Aug 12, 2026, 3:42 PM CT. Listing data © MRED LLC, distributed by MLS GRID — deemed reliable but not guaranteed; independently verify. Anything shown below this point is not MLS listing data.
See it in personA real dwello agent on our team — never a sold lead.
Schedule a tour
Message
No pressure — reach out whenever you’re ready.
Similar homes nearby