View all 47 photos
Home · Plainfield, IL
$724,999
5 beds · 5 baths · 3,858 sqft
27009 Ashgate Crossing, Plainfield, IL, 60585
A brick-and-mortar place to make your own — room to make it home.
Active
What’s special
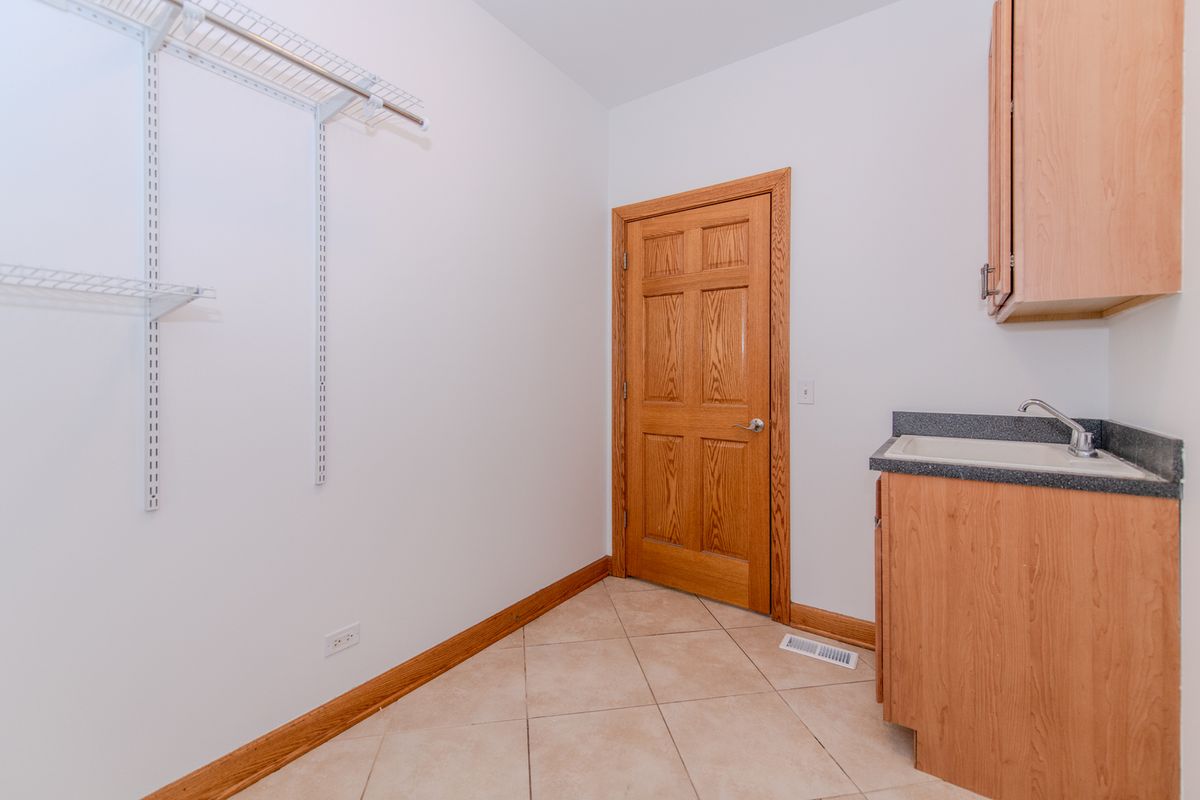
Central air3-car garageIn-unit laundry
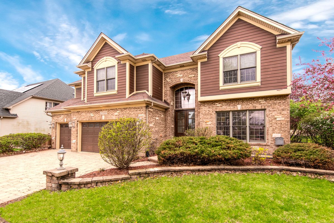
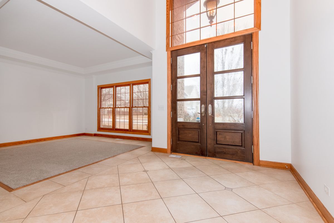
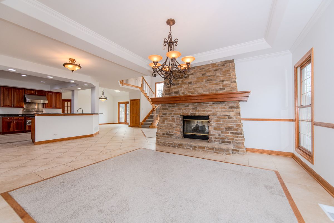
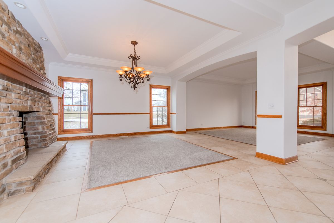
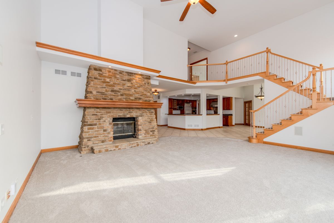
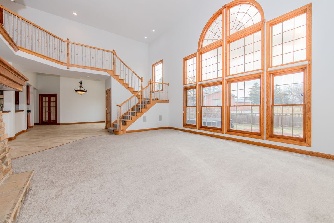
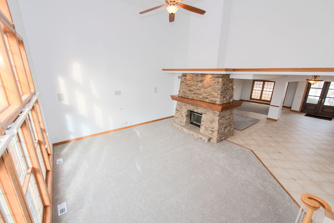
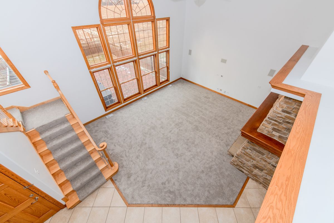
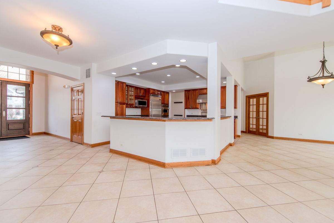
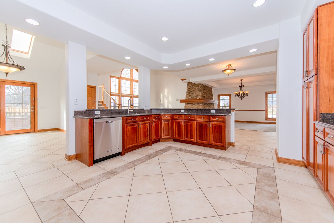
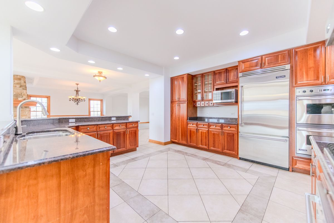
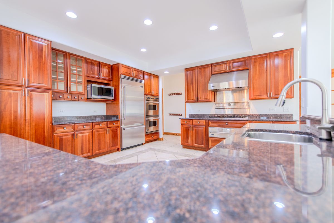
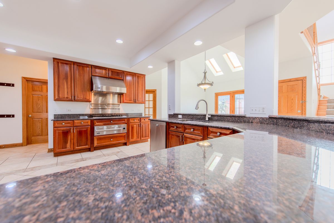
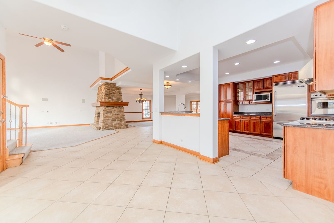
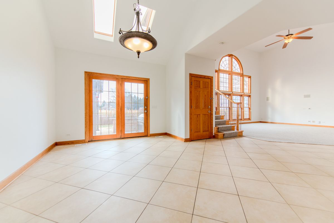
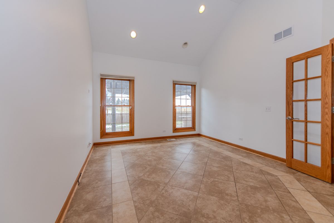
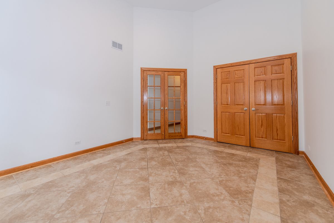
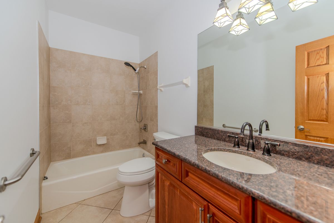
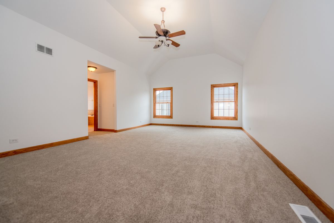
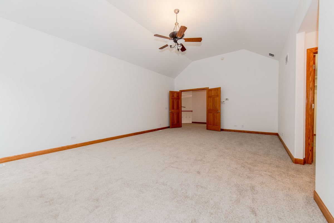
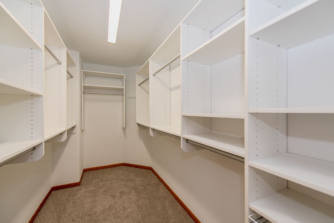
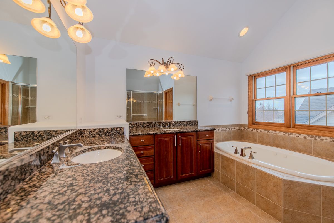
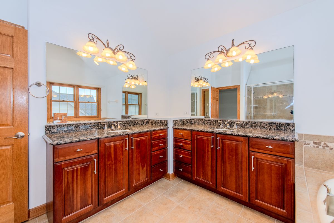
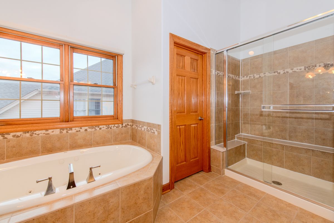
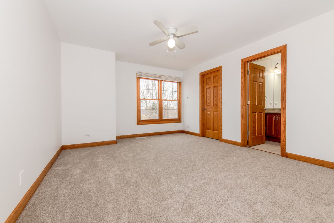
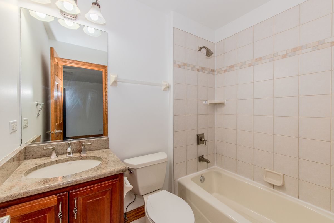
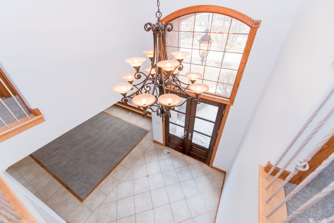
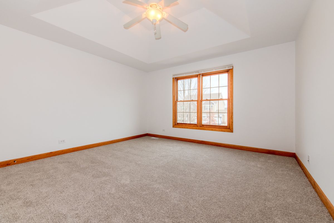
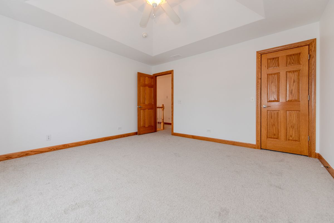
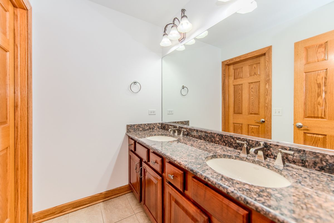
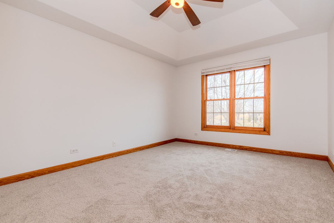
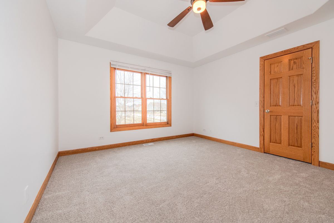
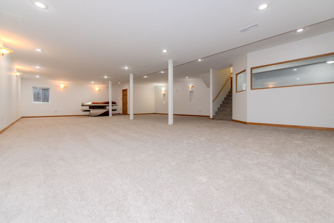
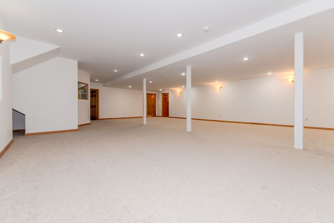
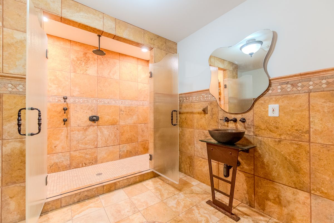
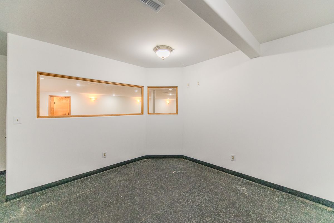
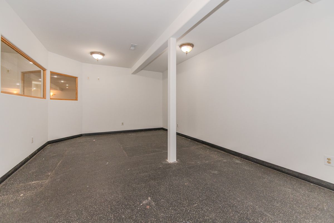
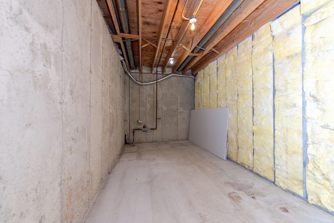
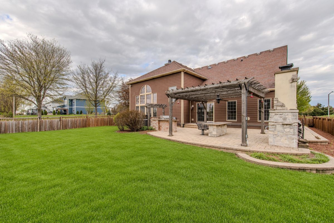
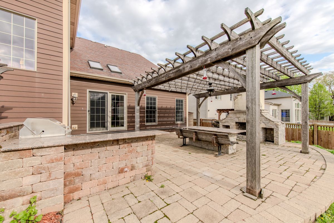
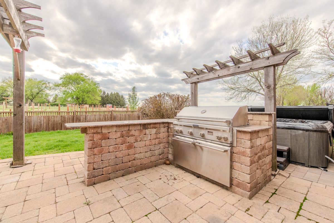
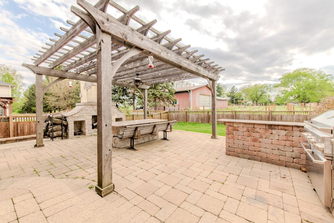
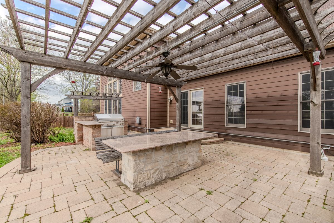
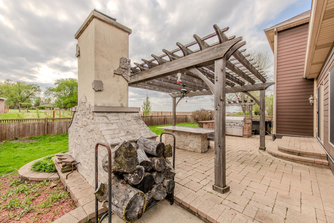
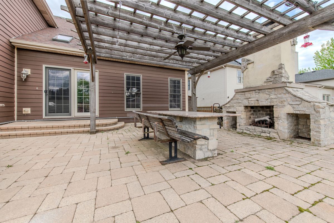
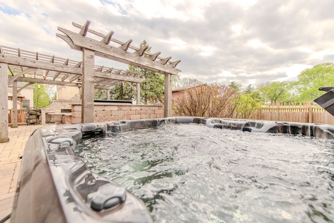
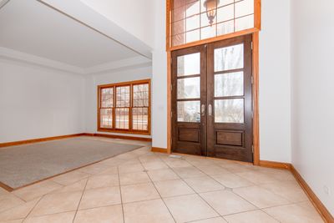
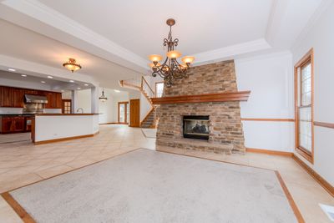
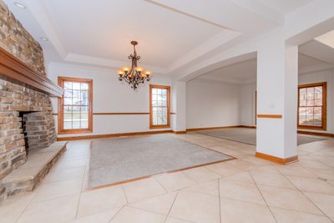
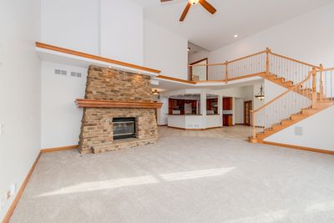
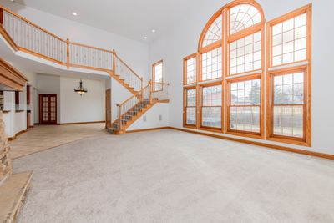
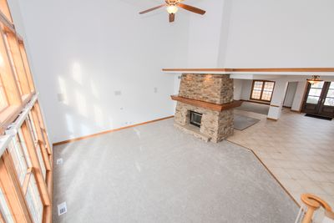
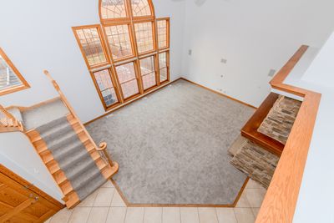
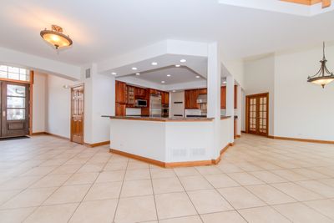
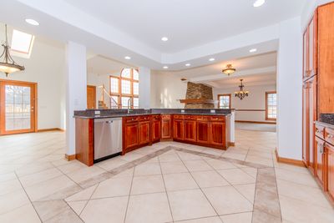
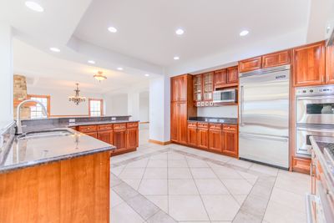
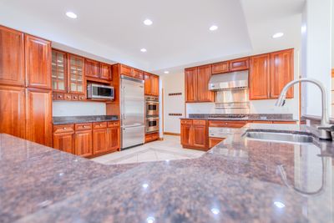
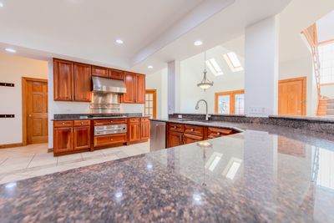
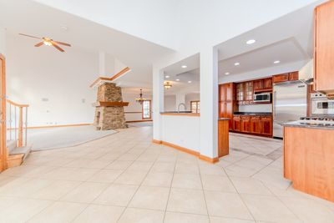
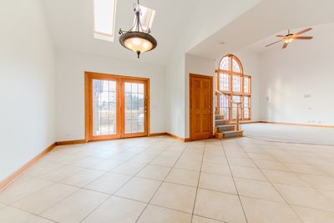
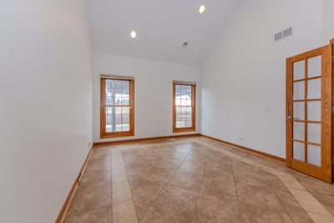
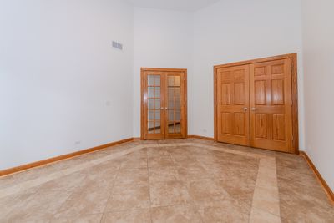
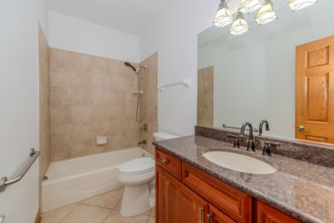
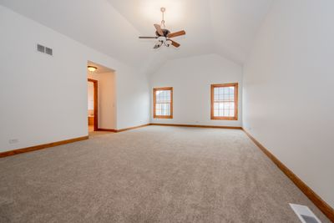
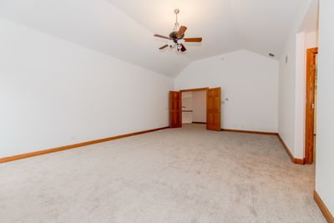
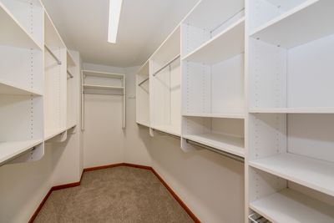
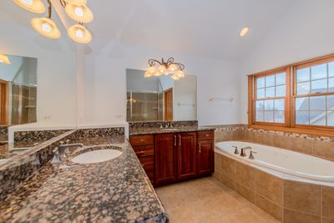
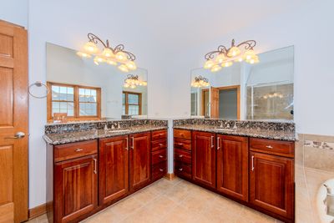
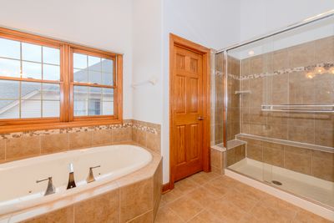
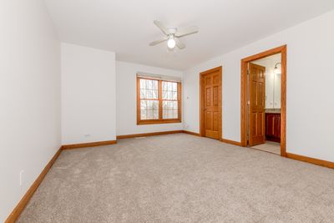
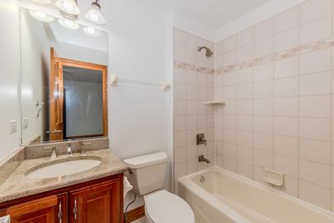
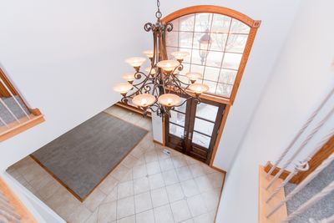
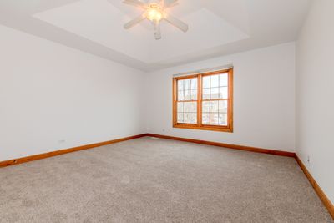
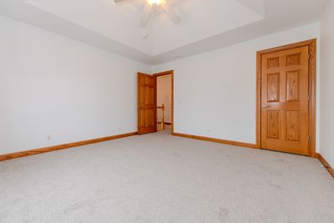
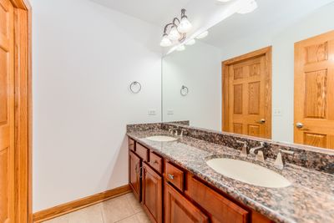
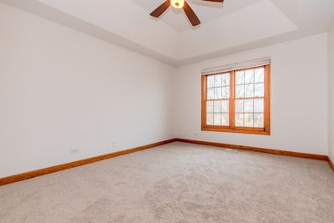
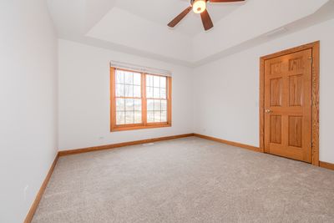
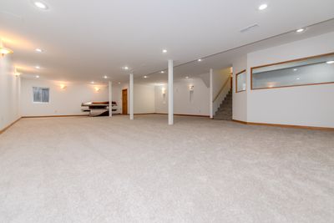
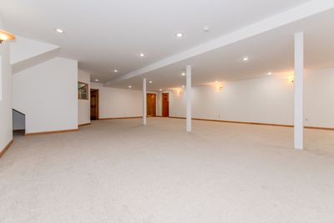
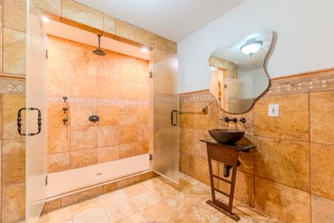
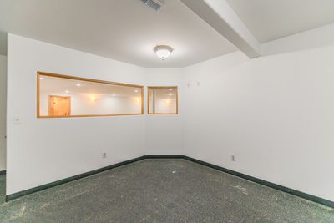
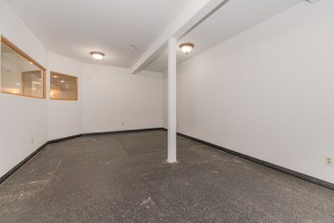
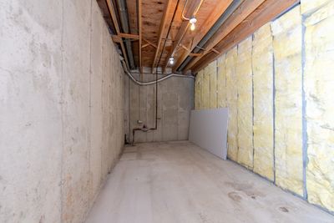
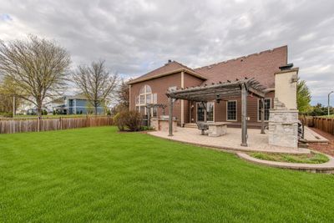
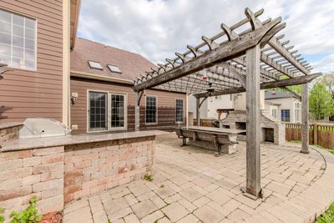
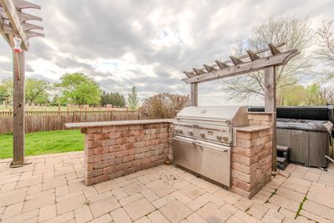
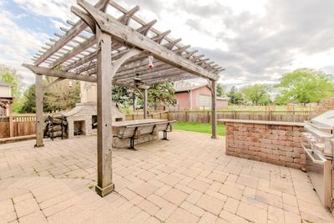
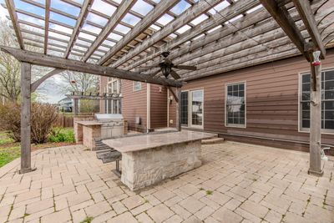
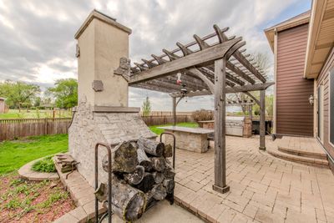
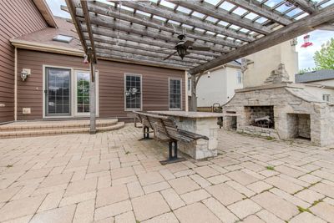
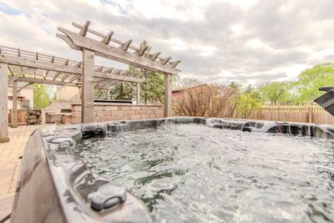
Discover unmatched craftsmanship and space in this exceptional open-concept home offering 5,837 sq ft (3858 above + 1979 basement) of finished living area plus an additional 1,000 sq ft outdoor living space complete with a full stone fireplace, grill station, granite bar, and custom outdoor furnishings as well as an 8 person hot tub-an entertainer's dream. Inside, the massive gourmet kitchen showcases a commercial-grade Viking appliance package, double ovens, expansive granite countertops, and abundant cabinetry. A striking two-sided fireplace warms both the living and family rooms, enhancing the home's welcoming flow. Featuring 5 bedrooms or 4 bedrooms with optional office, and 5 full bathrooms, every bedroom offers impressive detail and large walk-in closets. The full finished basement is designed for luxury-featuring marble heated floors, an oversized walk-in shower, a large recreation room, and a dedicated workout room. A rare private exterior staircase provides direct access to the basement. Outside, enjoy the tranquility of a lot that backs to open country views, while still being within walking distance to Grade and Junior High schools, neighborhood parks spanning 900 acres, pools, clubhouse, and extensive community amenities. The fenced yard provides privacy and plenty of space to relax or entertain. Truly one-of-a-kind and ready for today's buyer-this home delivers luxury, comfort, and an unmatched lifestyle. Garage is EV/Hybrid charging equipped and sprinkler system in the yard.
— the listing agent’s description
The home
5 beds
5 baths
3,858 sqft
Built in 2005
3-car garage
What it’ll cost
$188 / sqft
$16,486 taxes / yr
No HOA
8 days on dwello
Estimated monthly payment
$5,440/mo
Principal & interest$3,855
Property taxes$1,374
Homeowners insurance$211
Get pre-qualified →Connect with a licensed lender in the dwello network.
Estimate only — not a loan offer. Example rate; taxes and insurance estimated; your actual rate, payment, taxes, and insurance will vary. dwello is not a lender. Equal Housing Opportunity.
Tour it with a real dwello agent
The agent who meets you here is an actual dwello Home Group team member who knows these streets — not a stranger who bought your name from a portal. You get straight answers on the spot, and the same person stays with you through closing.
On our team, vettedYour info is never soldWith you through closing
Tour this home
In person, on your schedule — a dwello agent meets you there.
WED
Jun 3
THU
Jun 4
FRI
Jun 5
SAT
Jun 6
11:00 am
Schedule a tour
8 days on dwello
Price history
Listed for sale
Mar 26, 2026
$724,999
Earlier records
Sold
Jul 6, 2026
$675,000
Listed
Apr 23, 2026
$700,000
From MLS records — independently verify.
Property taxes
2025
Annual tax bill (MLS)
From county records — verify with the assessor.
Features
Central AirNatural GasBrickOtherPublic SewerBrick DrivewayGarage Door Opener
Schools
Elementary — Grande Park Elementary School
Middle — Murphy Junior High School
High — Oswego East High School
Assigned schools per the listing — always verify enrollment + boundaries with the district.
Neighborhood
Loading map…
Nearby places via OpenStreetMap — approximate; verify what matters to you. Map © Mapbox © OpenStreetMap.
MLS listing data
Listed by Cynthia Kulekowskis · HomeSmart Realty Group
Listing last updated Apr 23, 2026 · data refreshed from the MLS Apr 23, 2026, 3:51 PM CT
Based on information submitted to the MLS GRID as of Apr 23, 2026, 3:51 PM CT. Listing data © MRED LLC, distributed by MLS GRID — deemed reliable but not guaranteed; independently verify. Anything shown below this point is not MLS listing data.
See it in personA real dwello agent on our team — never a sold lead.
Schedule a tour
Message
No pressure — reach out whenever you’re ready.
Similar homes nearby
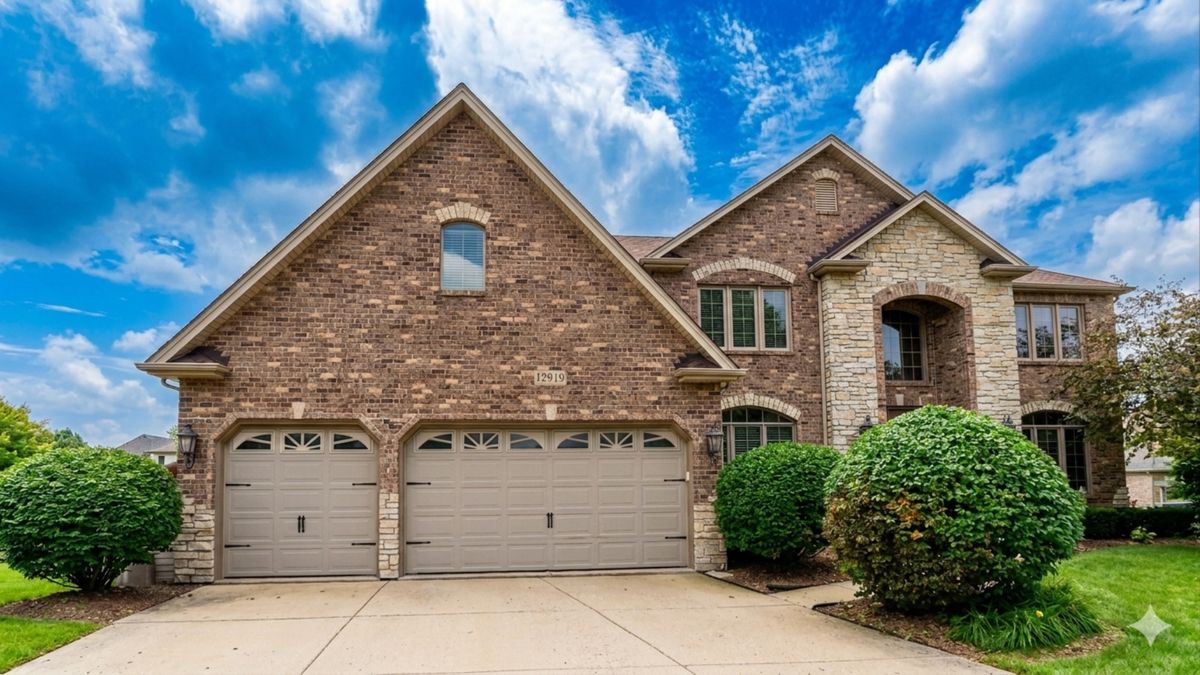
$718,000Active
5 bd · 5.5 ba · 3,675 sqft
12919 Grande Pines Boulevard
Plainfield, IL
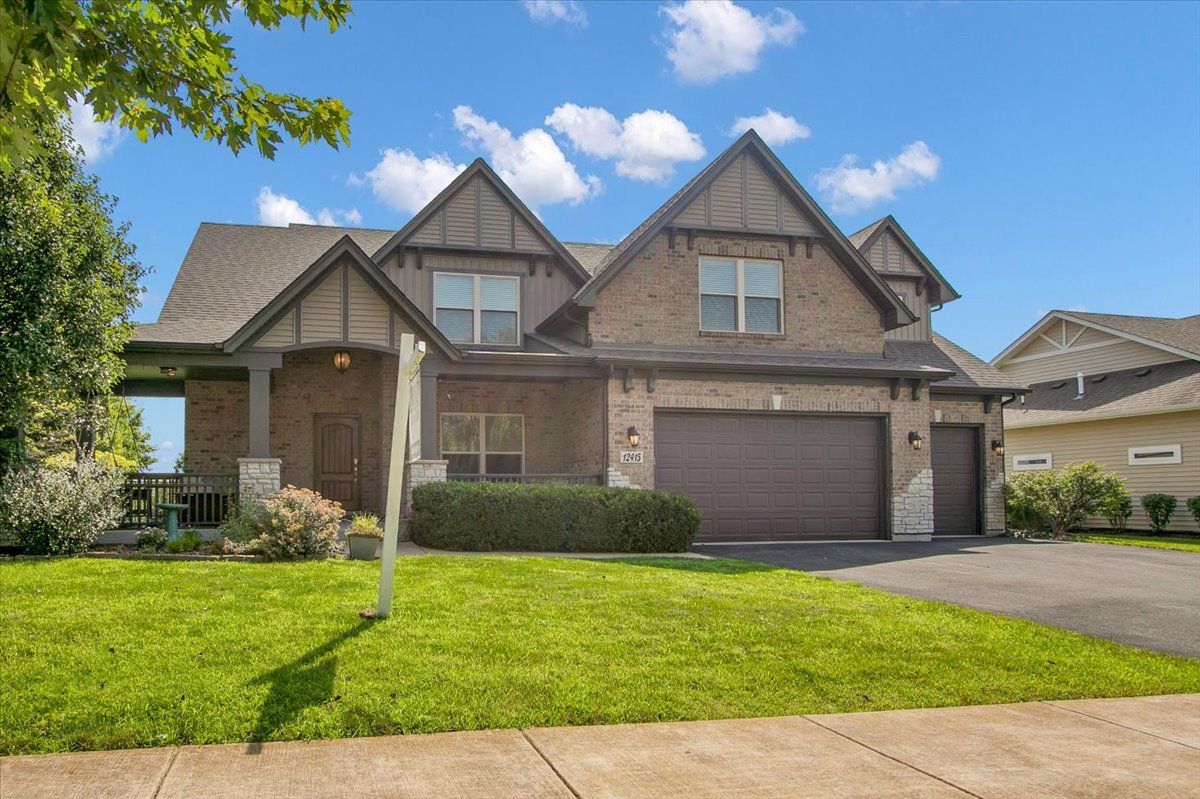
$717,900Active
4 bd · 3 ba · 3,300 sqft
12415 Kilkenny Drive
Plainfield, IL
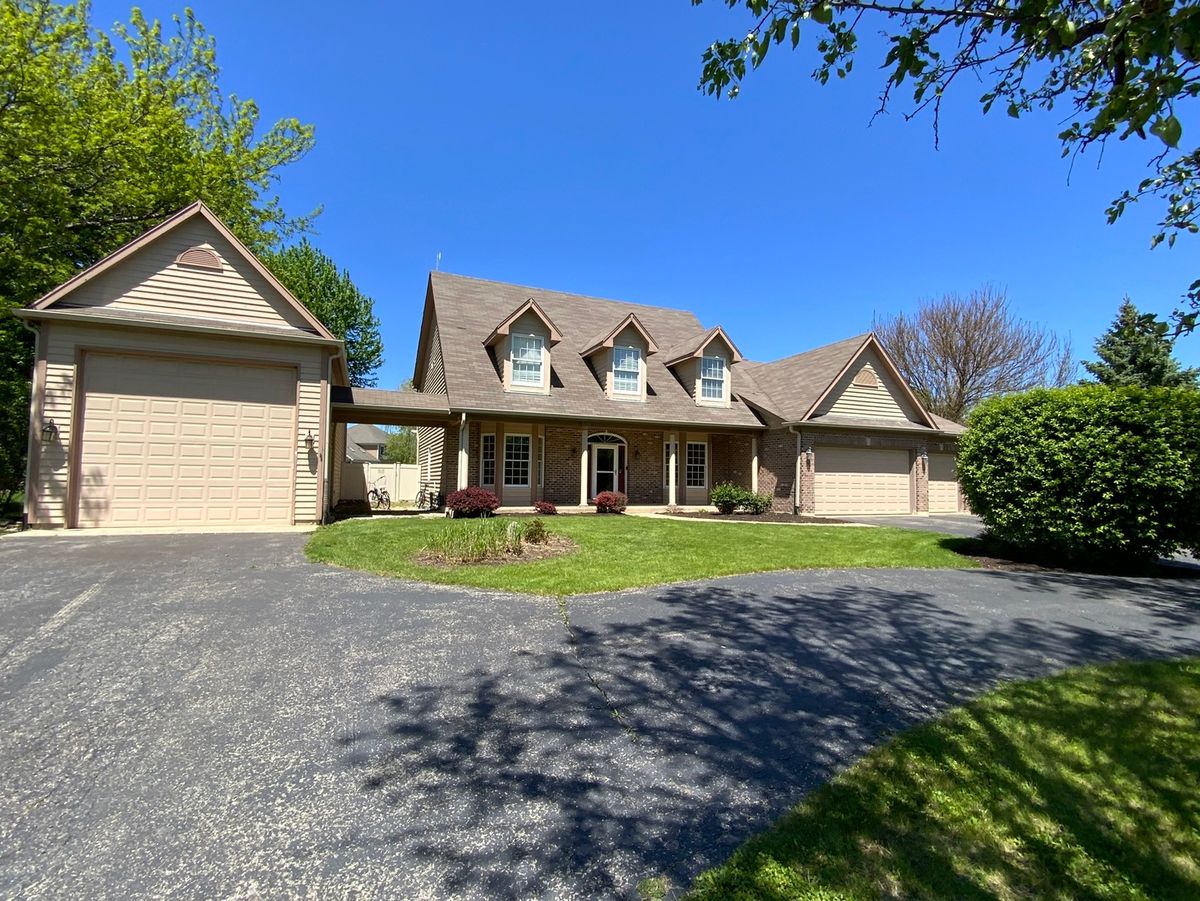
$715,000Active
5 bd · 3.5 ba · 3,355 sqft
25958 W Karen Drive
Plainfield, IL
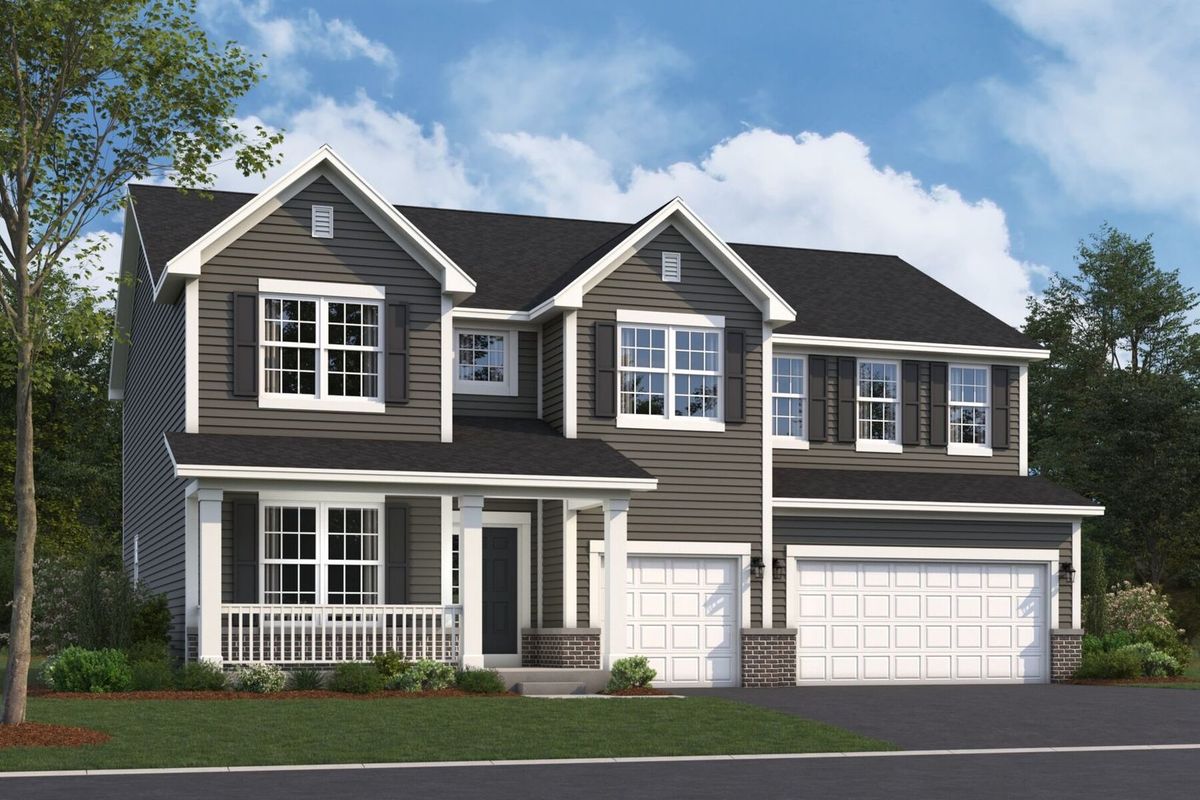
$710,960Active
4 bd · 2.5 ba · 3,145 sqft
12946 S Platte Trail
Plainfield, IL