New construction
View all 52 photos
Detached Single · Hinsdale, IL
$3,999,900
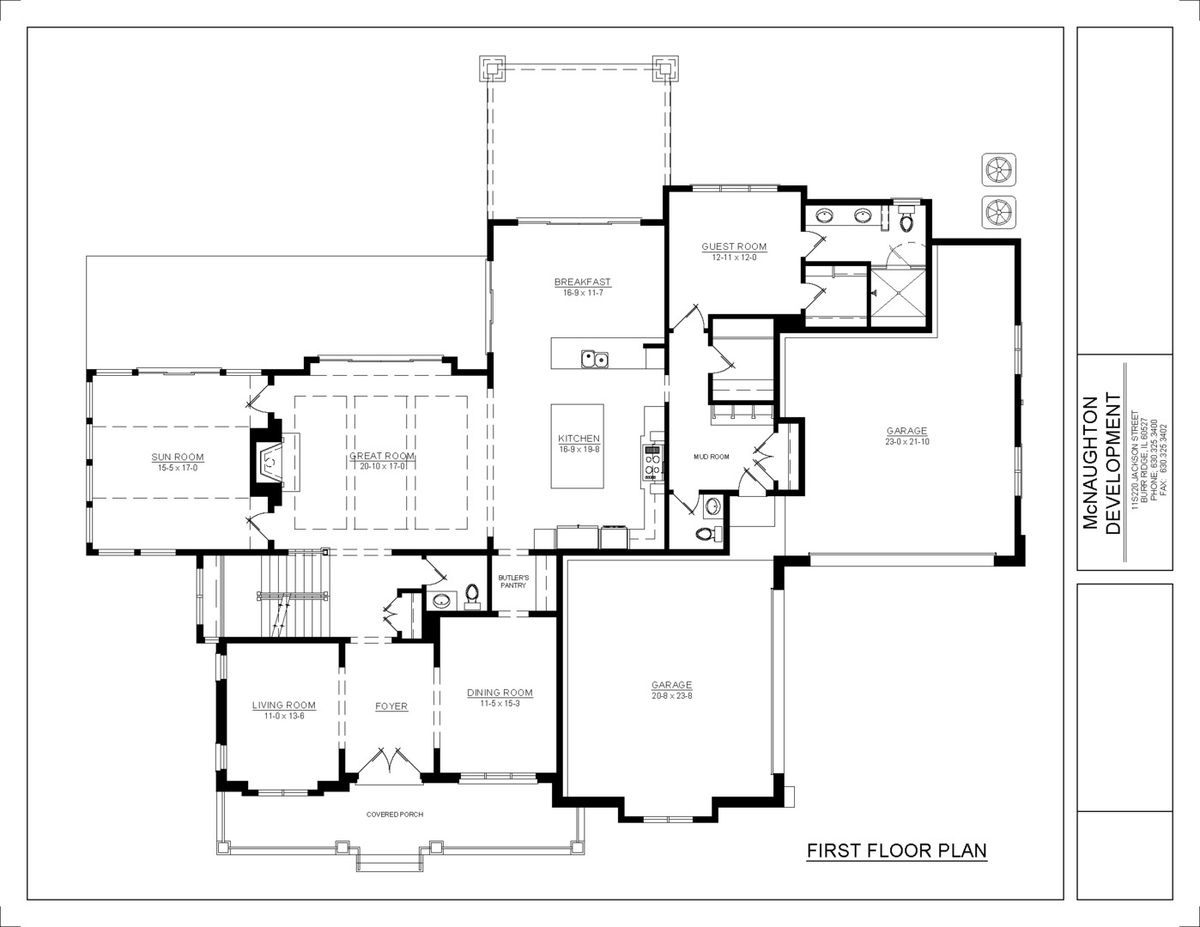
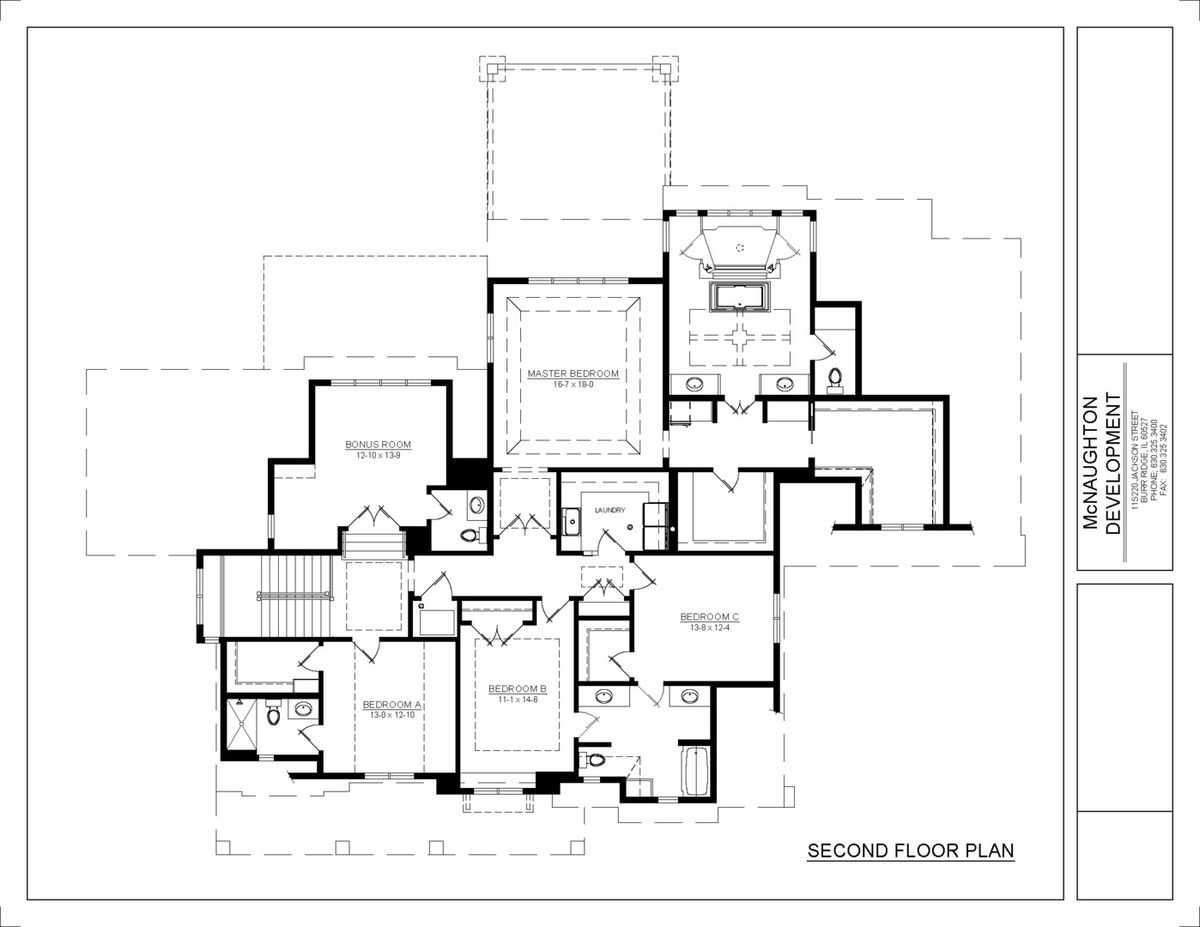
5 beds · 6.5 baths · 7,100 sqft
920 BROOK (Lot 4) Place, Hinsdale, IL, 60521
A brick-and-mortar place to make your own — room to make it home.
Active
What’s special
New constructionCentral air4-car garageIn-unit laundry
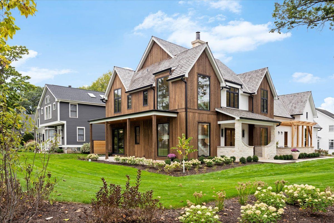
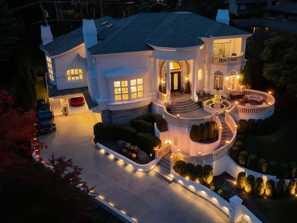
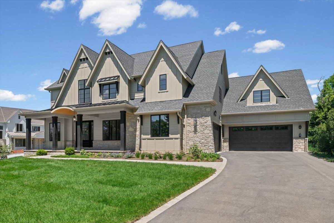
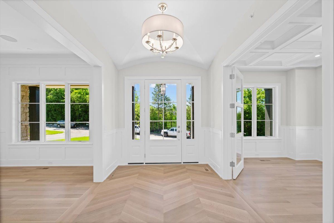
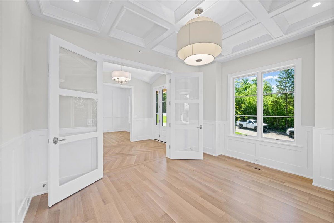
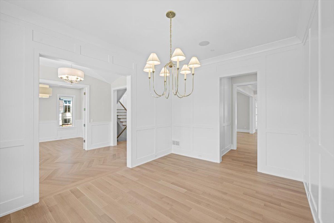
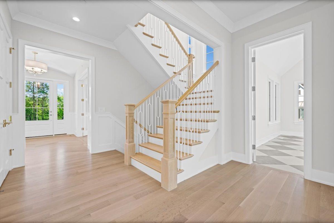
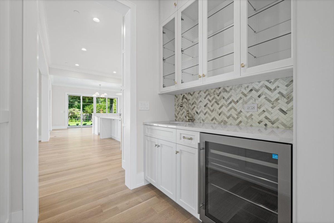
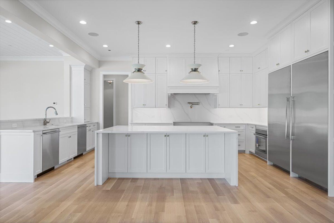
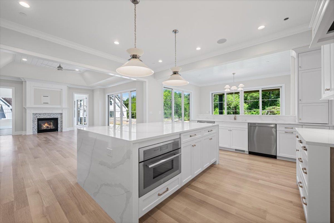
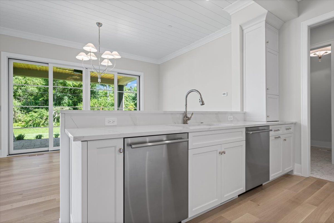
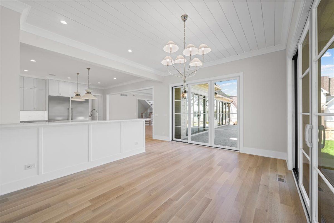
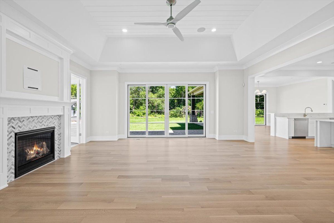
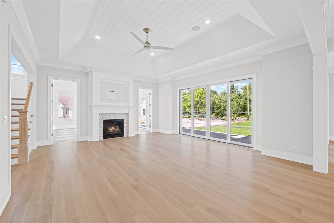
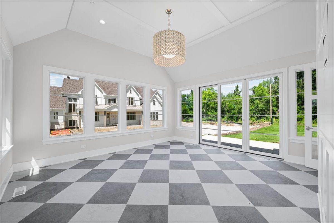
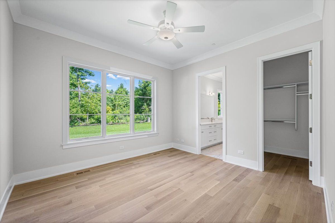
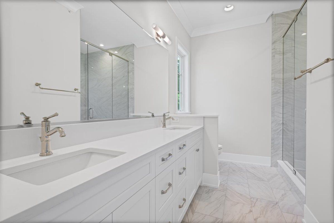
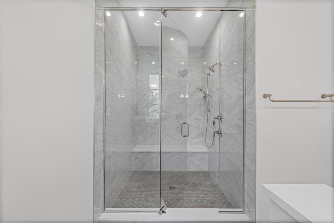
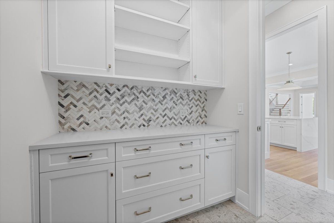
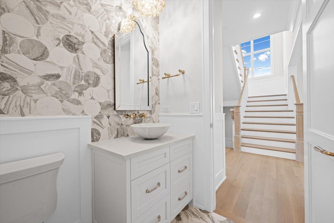
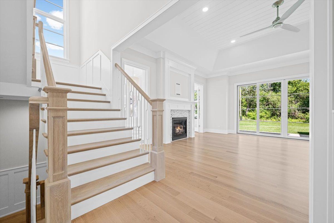
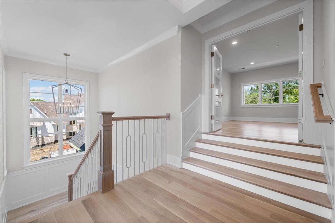
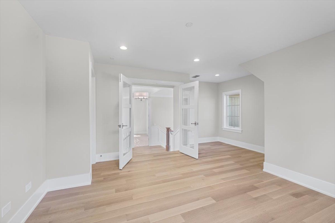
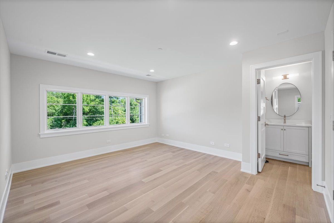

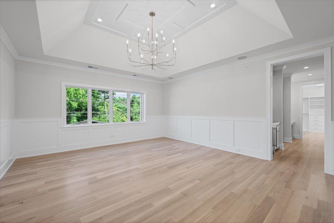
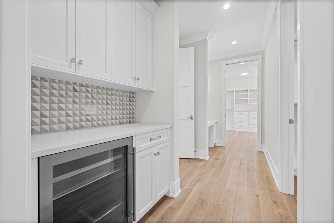
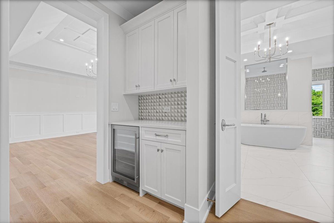
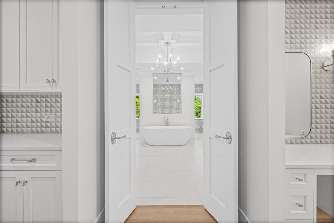
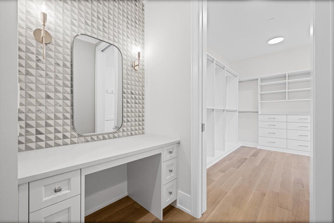
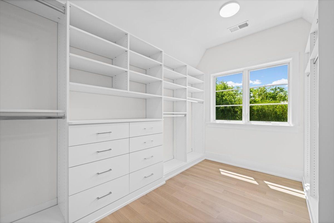
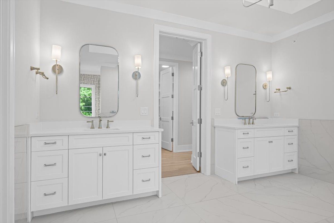
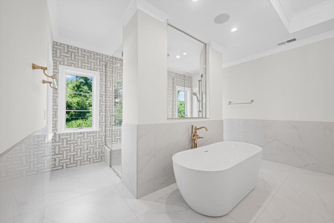
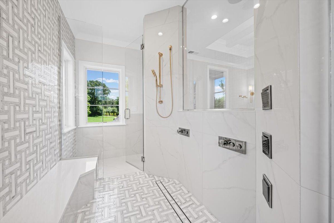
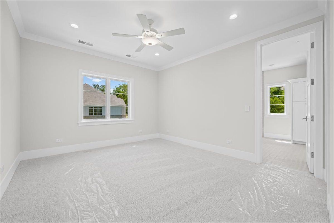
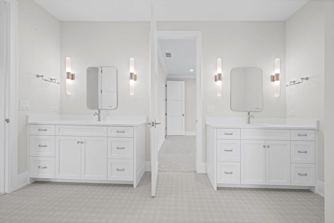
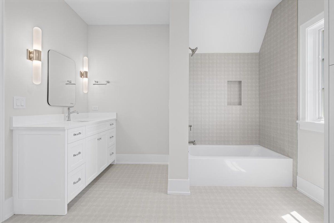
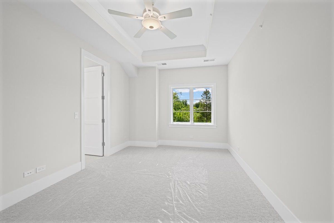
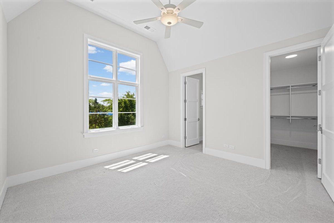
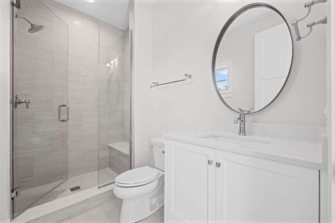
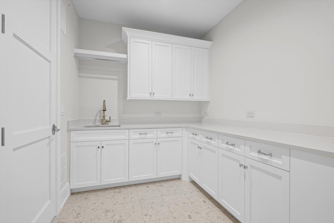
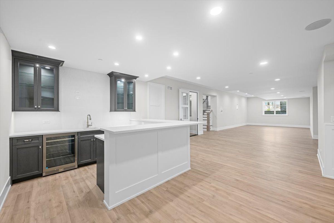
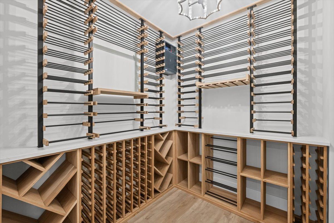
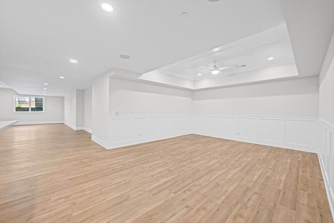
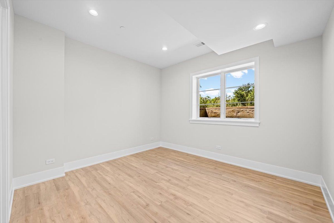
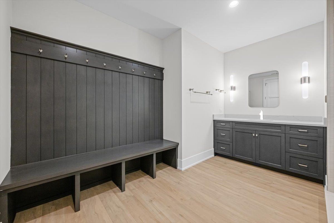
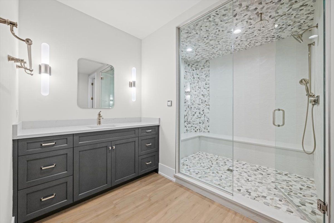
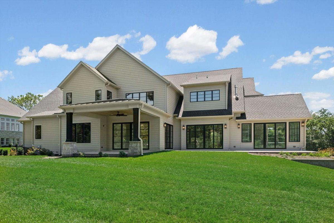
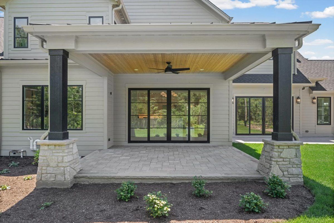
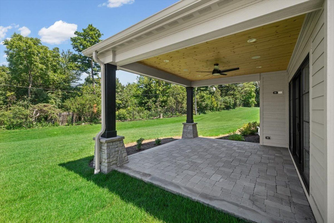
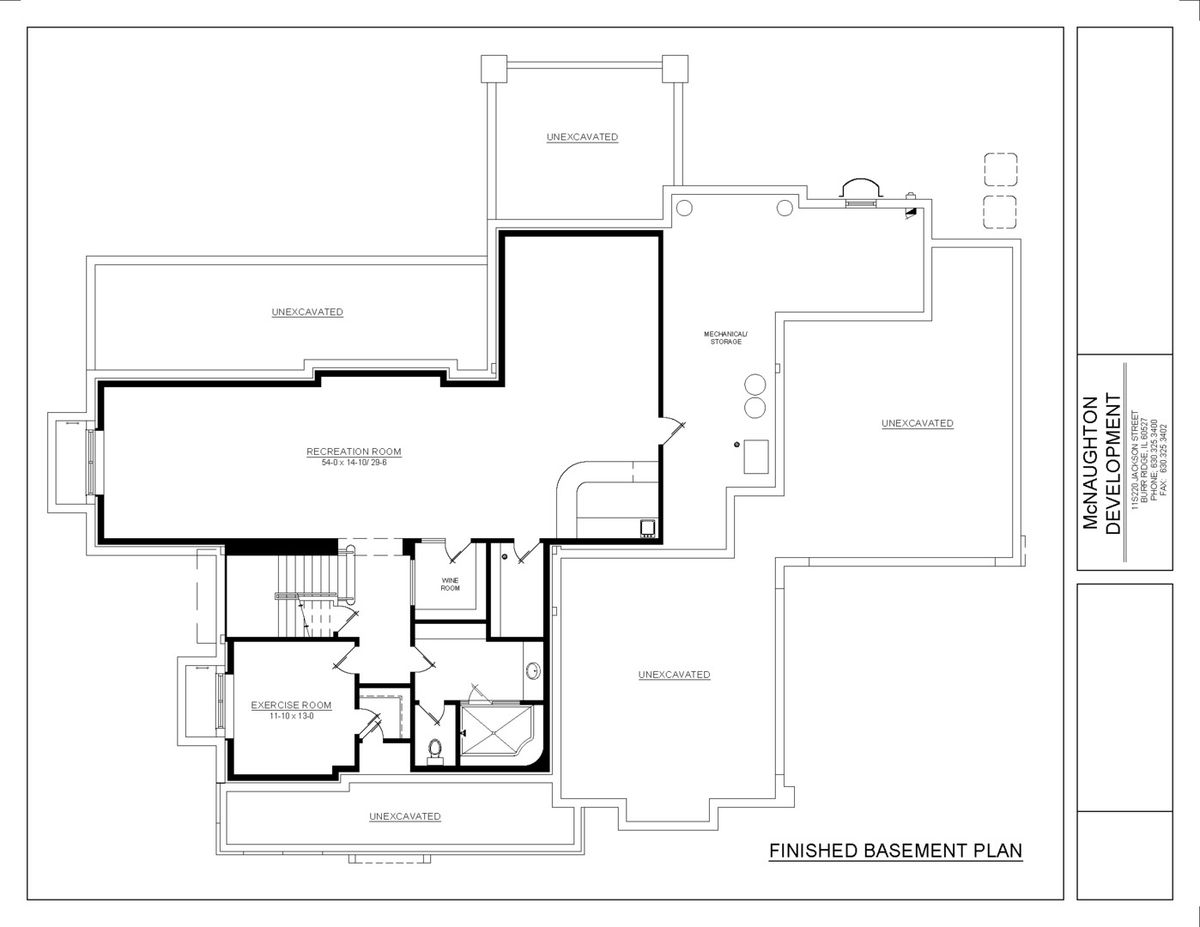
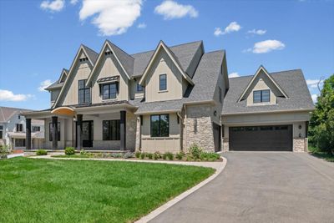
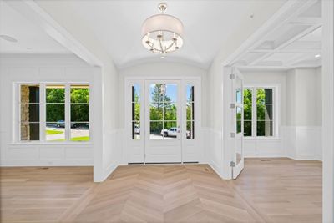
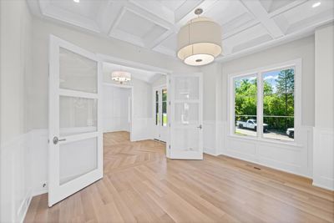
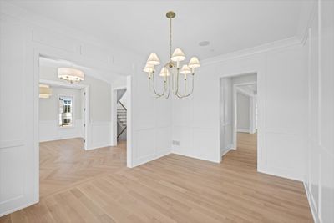
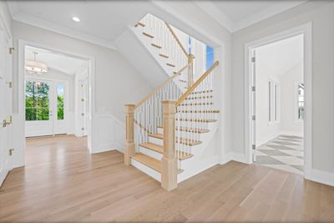
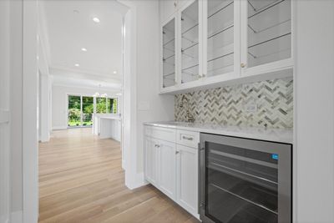
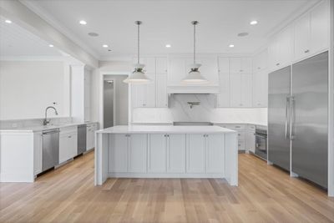
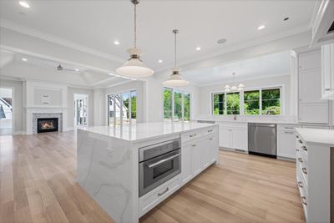
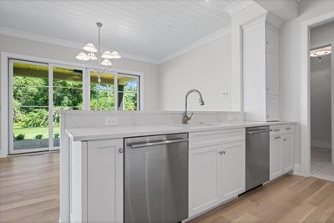
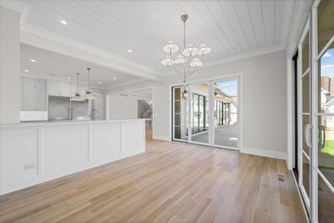
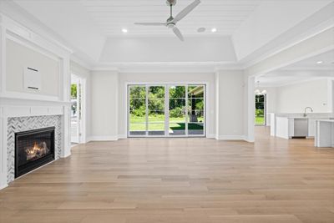
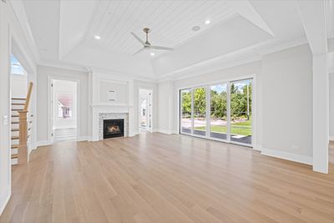
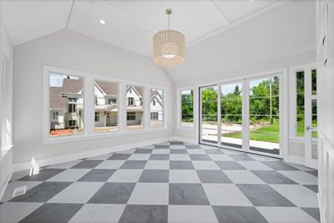
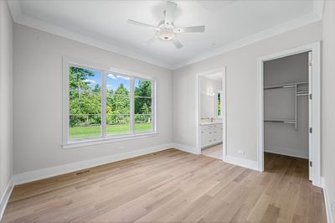
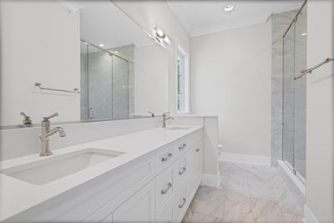
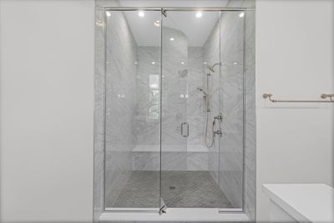
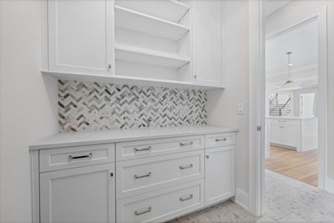
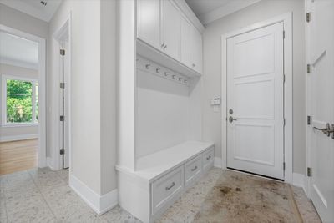
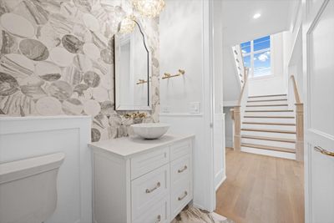
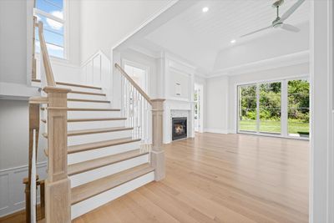
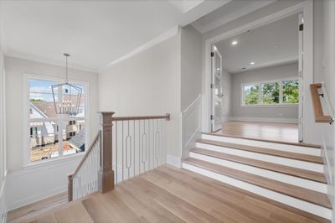
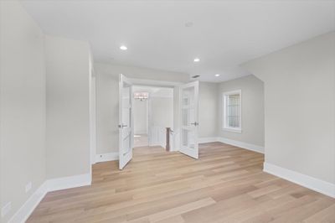
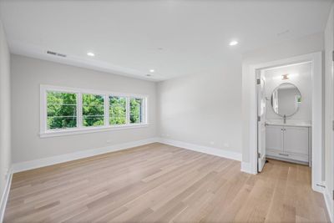
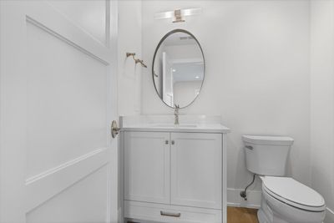
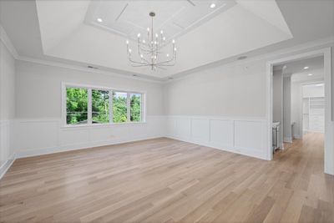
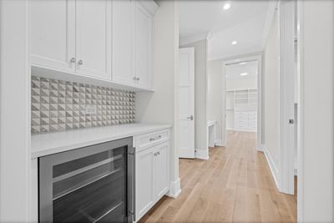
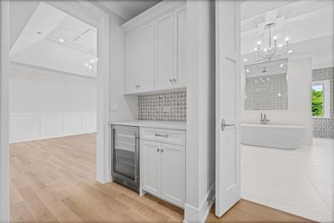
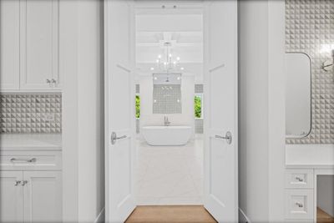
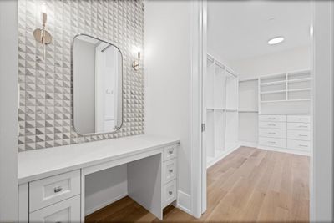
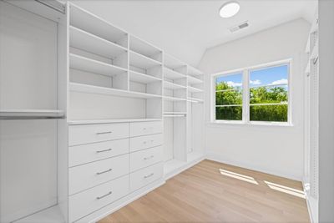
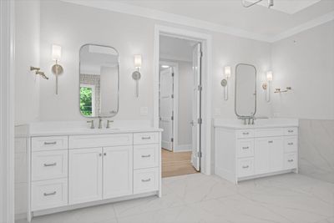
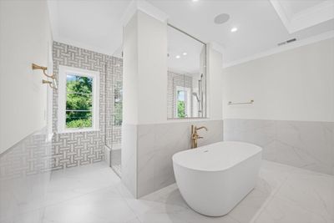
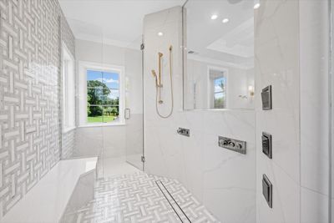
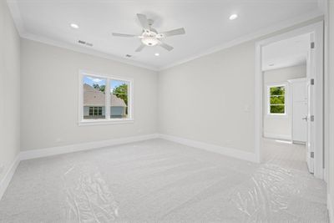
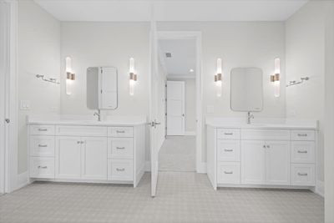
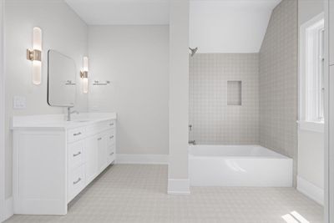
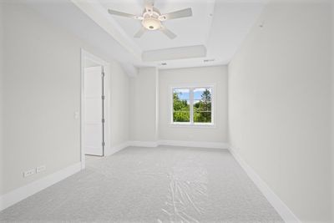
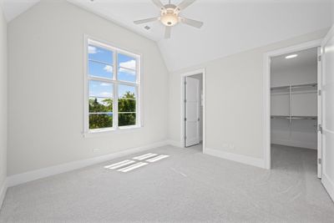
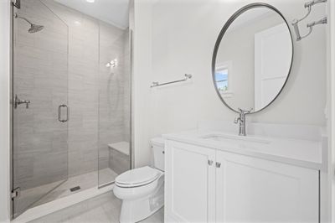
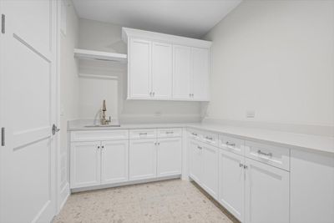
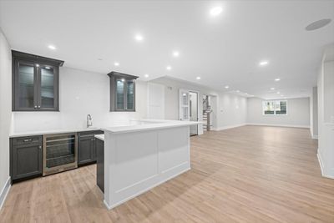
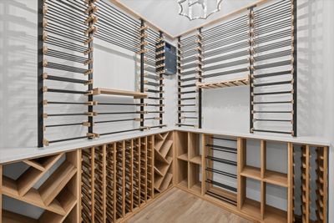
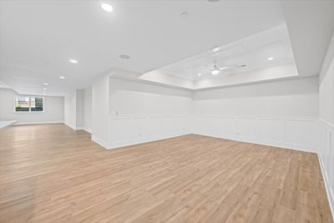
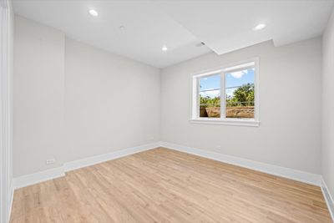
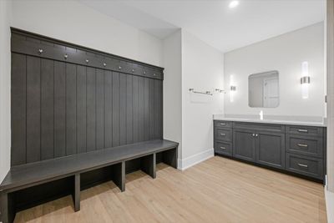
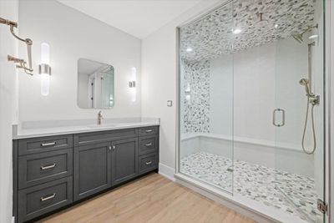
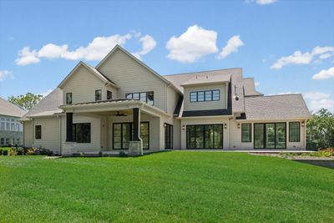
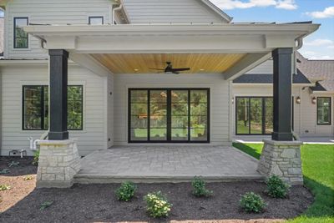
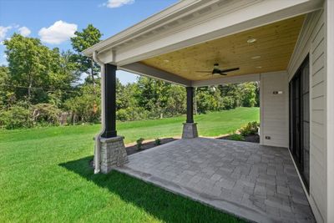
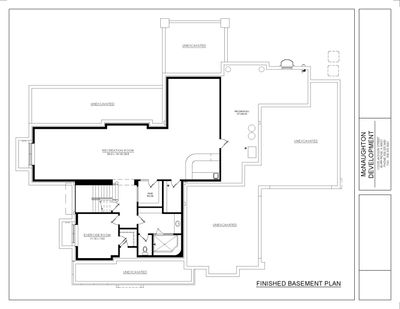
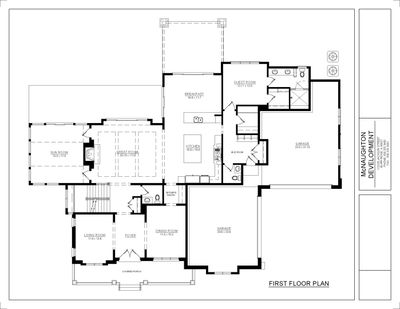
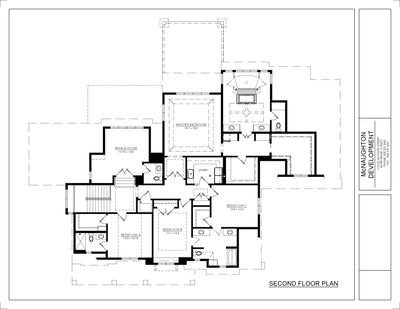
HOME IS NOW COMPLETE. PRICING ADJUSTED BASED ON ALL COSTS. PICTURES UPLOADED. SHOWING BY APPOINTMENT. LIVE IN LUXURY ON A RARE 150' WIDE, 3/4+ ACRE FULLY IMPROVED HOMESITE IN HINSDALE. PERFECTLY DESIGNED TRADITIONAL TWO-STORY WITH DESIRABLE OPEN FLOOR PLAN! THIS LARGE FOYER WELCOMES YOU INTO THE HOME W/ A BEAUTIFUL DINING ROOM ACROSS FROM A LIVING ROOM W/ COFFER CEILING AND FRENCH DOORS. MASSIVE FAMILY ROOM W/ FIREPLACE AND DOUBLE ENTRY WAY TO HUGE SUNROOM W/ MORE GLASS THEN YOU CAN EVEN IMAGINE; PERFECT FOR ENTERTAINING! BUTLER'S PANTRY W/ REFRIGERATOR, CHEF'S KITCHEN W/ PANTRY, AND SPACIOUS BREAKFAST AREA W/ ENTRY TO COVERED PATIO. PRIMARY BEDROOM W/ FREE STANDING TUB AND A SHOWER PEOPLE ONLY DREAM OF! HIS AND HERS VANITIES AND CLOSETS. 3 ADDITIONAL BEDROOMS ON 2ND FLOOR. PRIVATE STUDY ON 2ND FLOOR W/ FRENCH DOOR ENTRY AND POWDER ROOM. CUSTOM OAK STAIR TO 2ND FLOOR AND FINISHED LOWER-LEVEL. LOWER-LEVEL FEATURES LUXURY VINYL PLANK FLOORS, STEAM SHOWER, EXERCISE ROOM, WINE CELLAR AND HUGE "L SHAPED" REC ROOM W/ WALK UP WET BAR. SPACIOUS FRONT COVERED PORCH AND REAR COVERED PORCH W/ PAVERS. ALSO INCLUSIONS HIGH END FEATURES SUCH AS 8' TALL DOORS, THERMADOR APLS., CUSTOM CABINETS, QUARTZ, DESIGNER LIGHT FIXTURES & TILE ALONG WITH EXTENSIVE FLAT PANEL TRIM PACKAGE (42' WAINSCOT, SHIPLAP AND BEAMS IN SPECIFIED AREAS) W/ DESIGNER CEILINGS. CLOSETS FINISHED W/ CUSTOM CALIFORNIA CLOSETS. HOME IS FULLY LANDSCAPED W/ IRRIGATION SYSTEM. EASY ACCESS TO MONROE SCHOOL, DOWNTOWN HINSDALE AND ROUTE 83 & 294. BOOK YOUR APPOINTMENT TODAY!
— the listing agent’s description
The home
5 beds
6.5 baths
7,100 sqft
Built in 2026
Lot 150 X 200
4-car garage
Detached Single
What it’ll cost
$563 / sqft
No HOA
478 days on dwello
Estimated monthly payment
$29,435/mo
Principal & interest$21,268
Property taxes$7,000
Homeowners insurance$1,167
Get pre-qualified →Connect with a licensed lender in the dwello network.
Estimate only — not a loan offer. Example rate; taxes and insurance estimated; your actual rate, payment, taxes, and insurance will vary. dwello is not a lender. Equal Housing Opportunity.
Tour it with a real dwello agent
The agent who meets you here is an actual dwello Home Group team member who knows these streets — not a stranger who bought your name from a portal. You get straight answers on the spot, and the same person stays with you through closing.
On our team, vettedYour info is never soldWith you through closing
Tour this home
In person, on your schedule — a dwello agent meets you there.
WED
Jun 3
THU
Jun 4
FRI
Jun 5
SAT
Jun 6
11:00 am
Schedule a tour
478 days on dwello
Price history
Listed for sale
Mar 25, 2025
$3,999,900
Features
Central AirZonedNatural GasForced AirCedarStonePublic SewerYesGarage Owned
Schools
Elementary — Monroe Elementary School
Middle — Clarendon Hills Middle School
High — Hinsdale Central High School
Assigned schools per the listing — always verify enrollment + boundaries with the district.
Neighborhood
Loading map…
Nearby places via OpenStreetMap — approximate; verify what matters to you. Map © Mapbox © OpenStreetMap.
MLS listing data
Listed by John Barry · Mc Naughton Realty Group
Listing last updated Jul 15, 2026 · data refreshed from the MLS Jul 15, 2026, 5:09 AM CT
Based on information submitted to the MLS GRID as of Jul 15, 2026, 5:09 AM CT. Listing data © MRED LLC, distributed by MLS GRID — deemed reliable but not guaranteed; independently verify. Anything shown below this point is not MLS listing data.
See it in personA real dwello agent on our team — never a sold lead.
Schedule a tour
Message
No pressure — reach out whenever you’re ready.