Price cut: $11,000
View all 45 photos
Detached Single · Cambridge, IL
$224,000$235,000
3 beds · 2 baths · 1,674 sqft
413 N East Street, Cambridge, IL, 61238
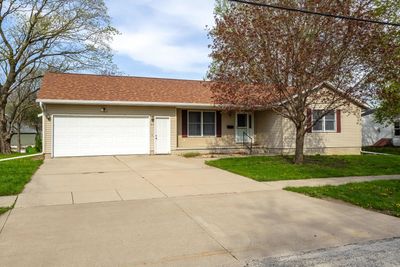
A brick-and-mortar place to make your own — room to make it home.
Active
What’s special
Central air2-car garage0.44-acre lotIn-unit laundry
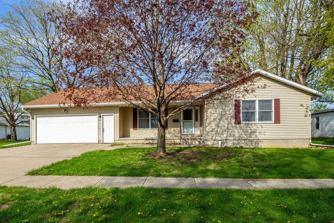
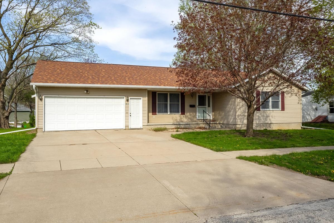
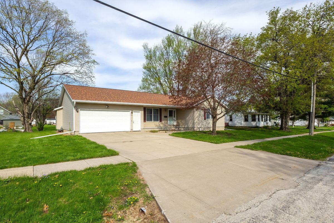
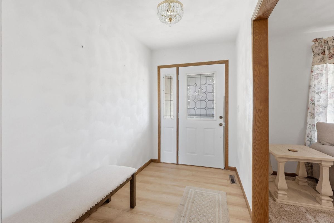
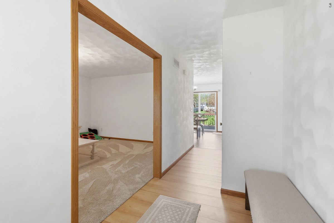
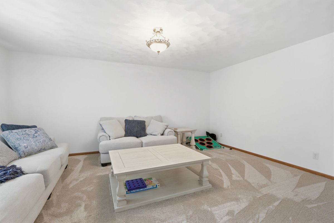
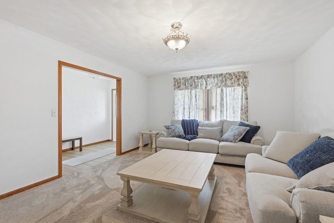
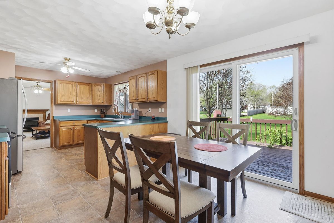
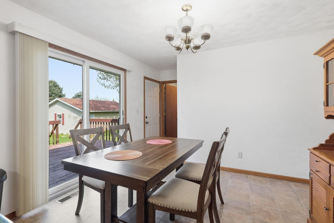
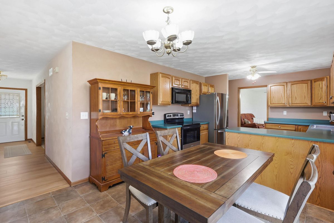
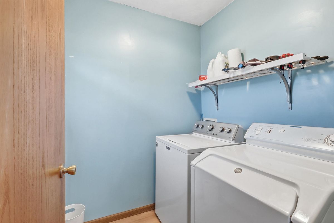
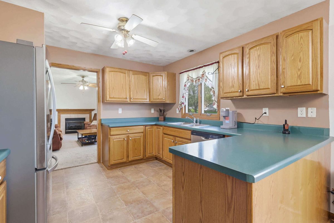
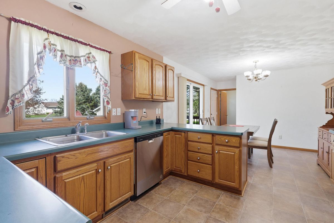
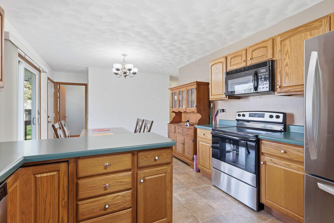
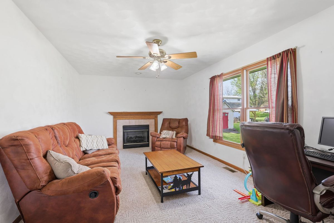
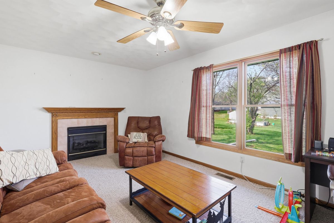
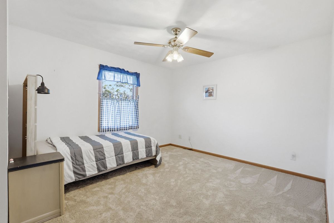
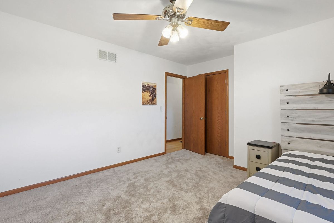
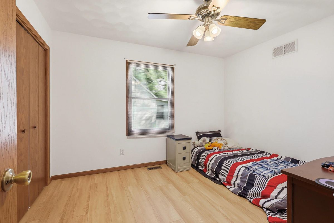
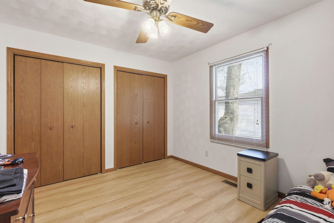
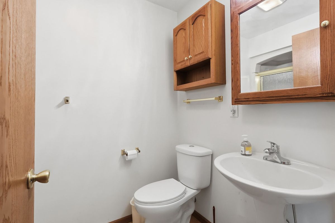
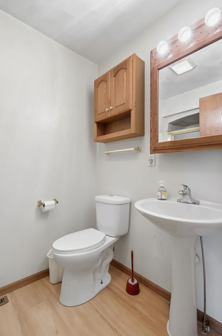
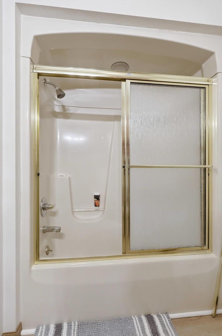
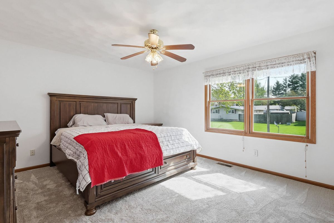
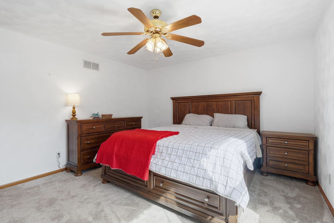
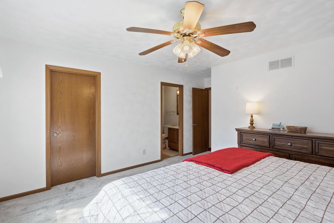
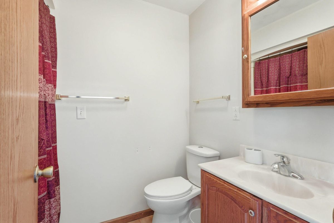
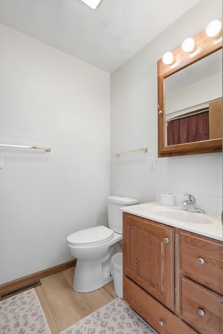
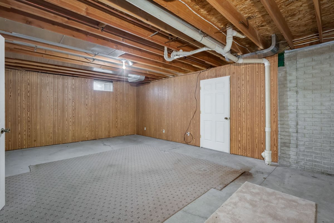
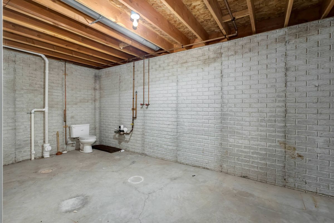
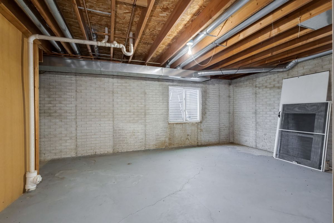
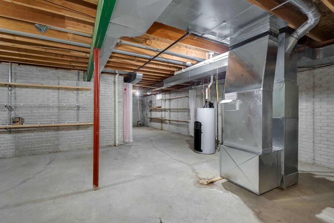
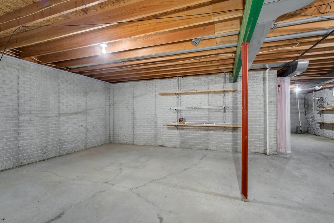
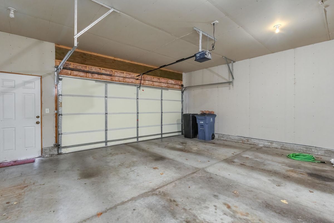
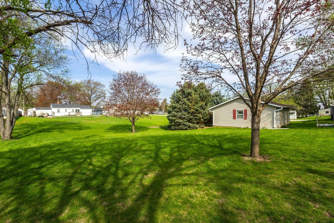
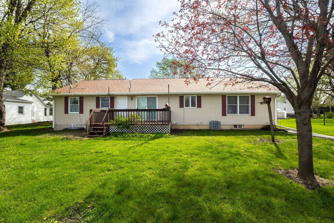
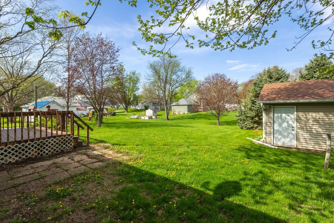
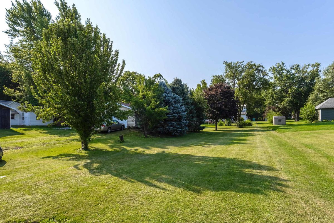
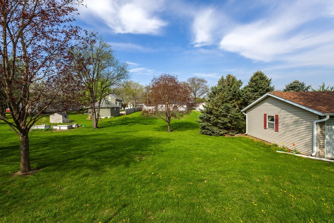
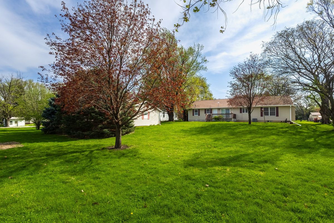
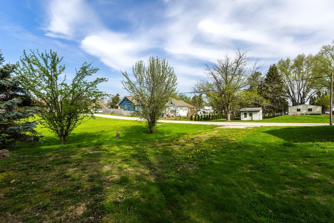
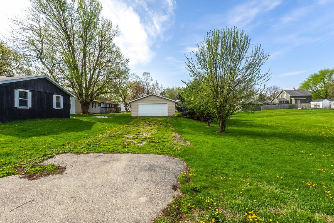
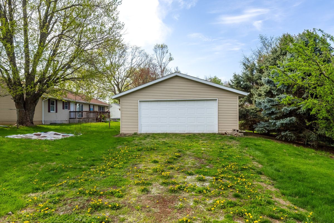
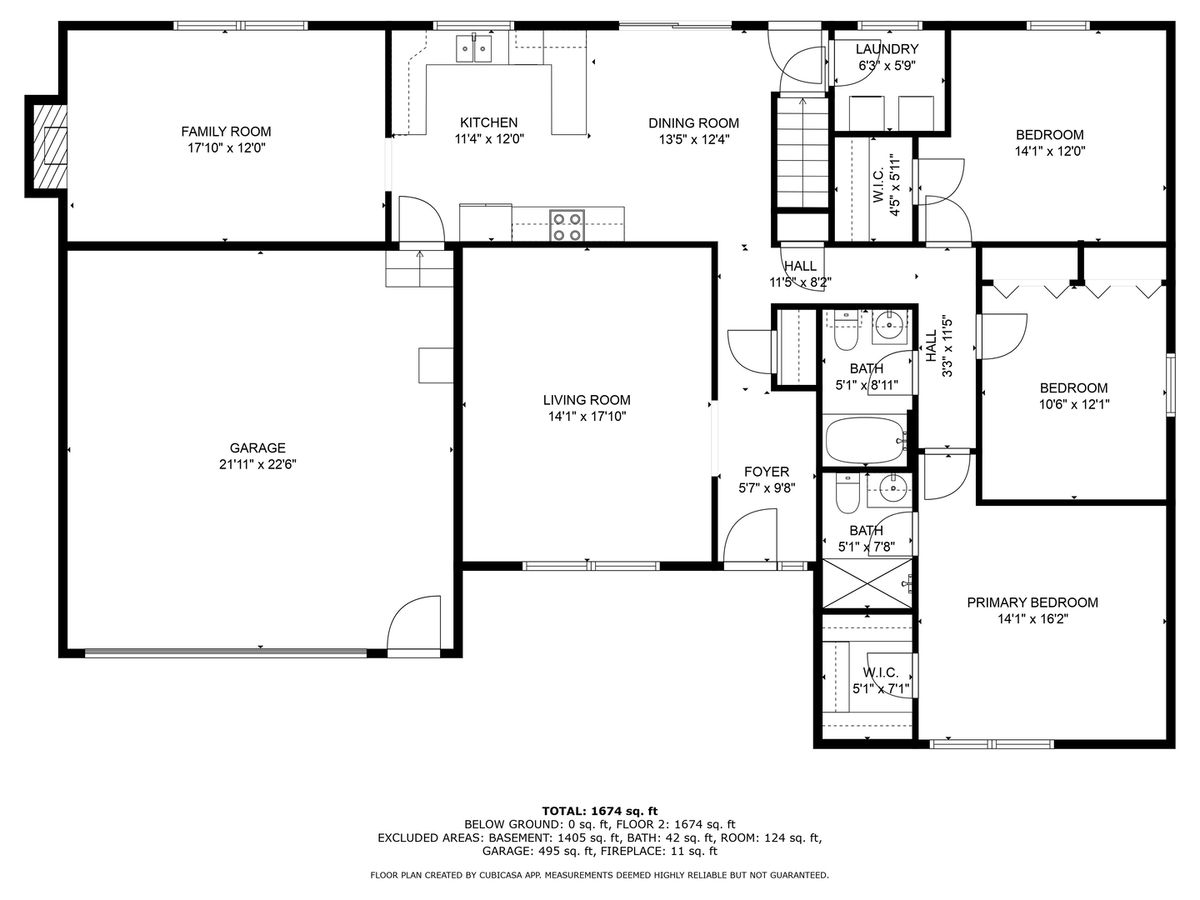
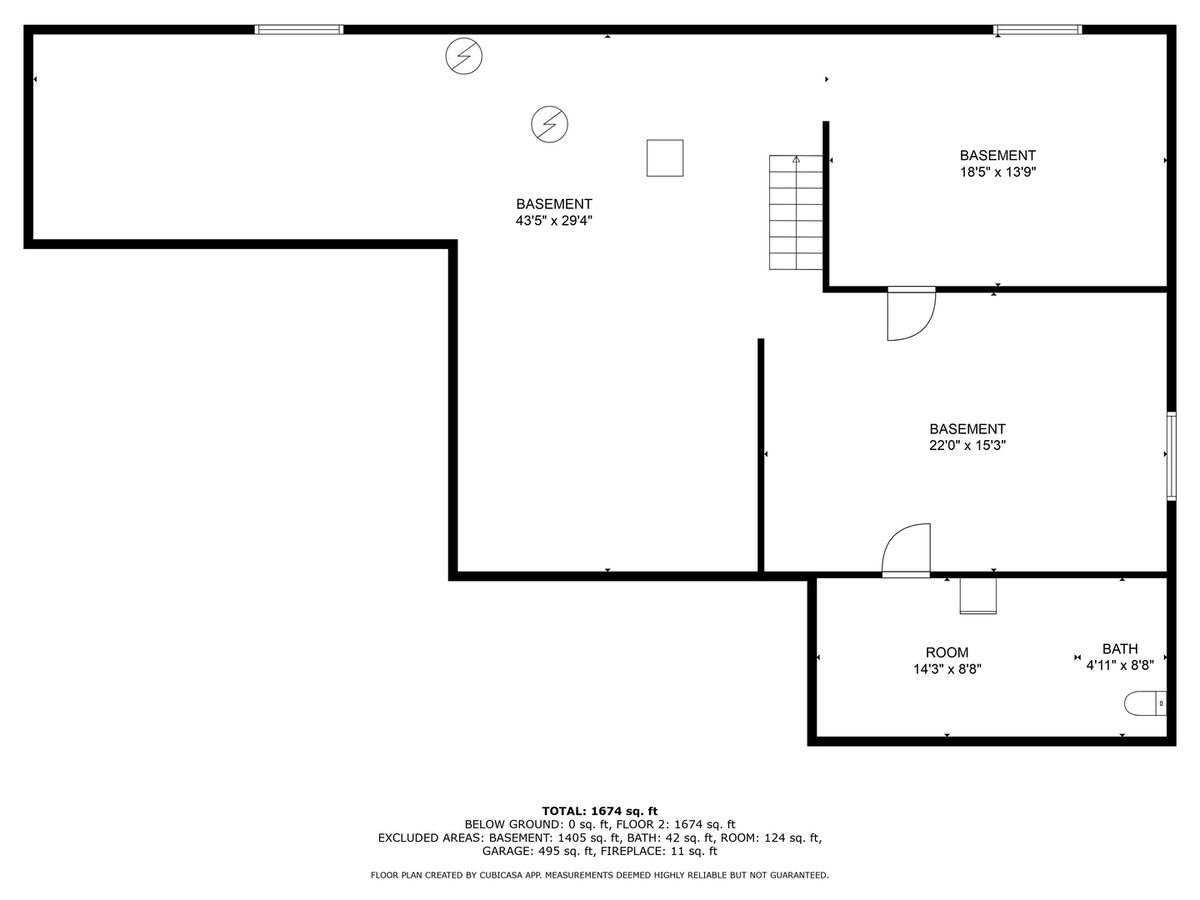
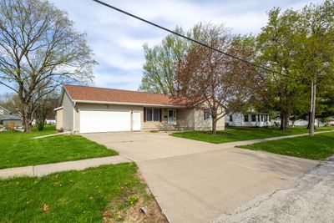
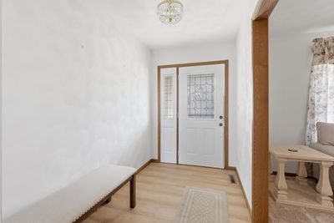
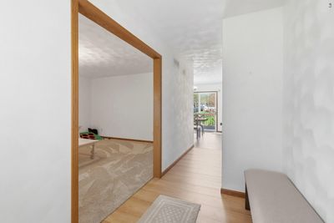
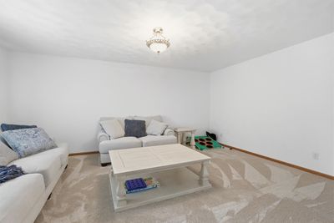
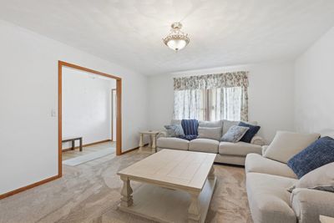
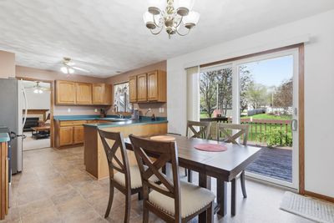
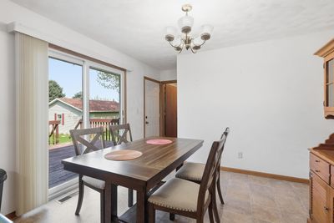
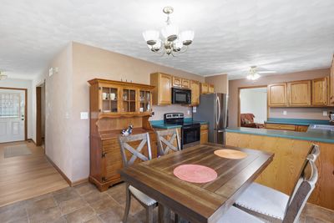
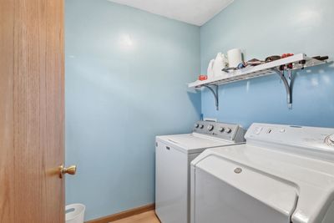
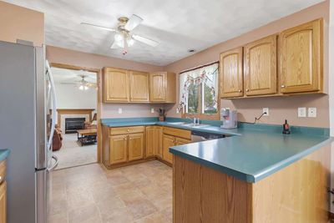
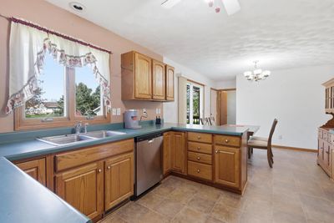
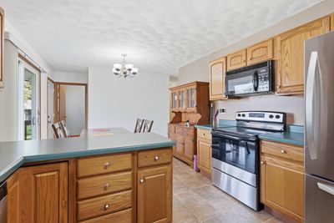
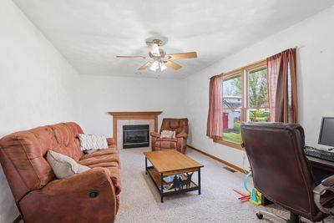
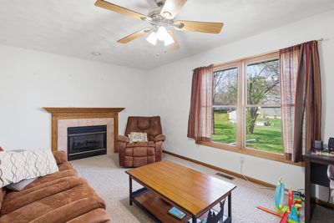
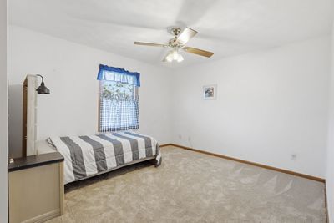
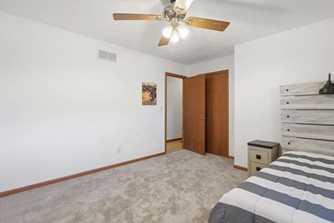
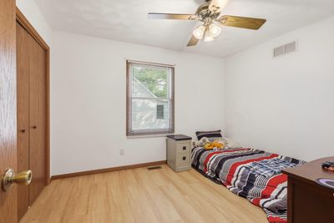
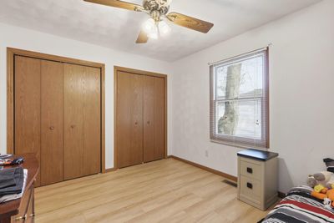
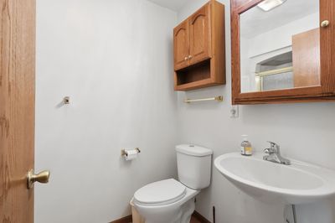
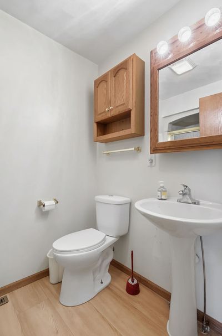
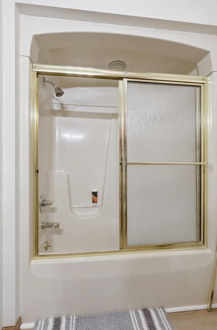
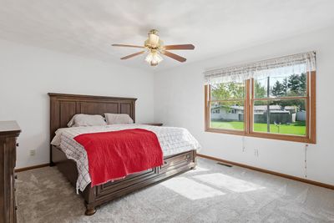
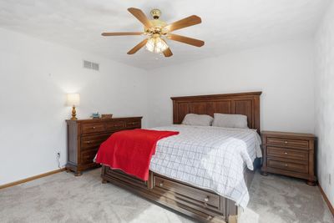
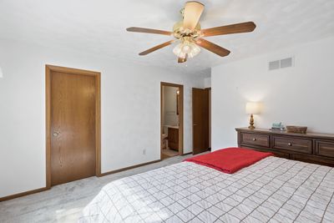
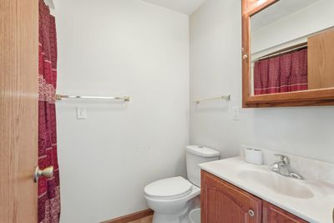
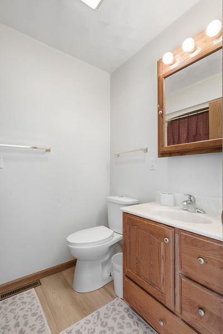
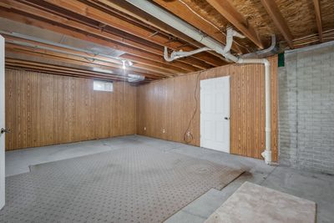
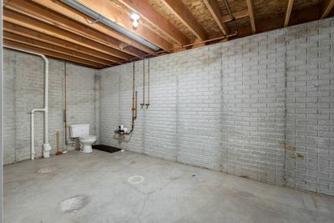
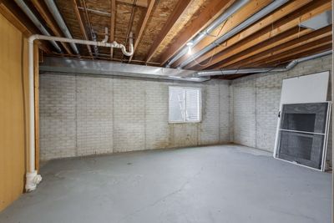
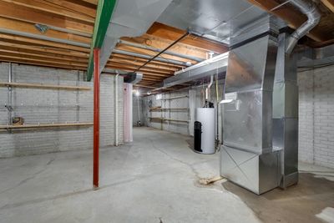
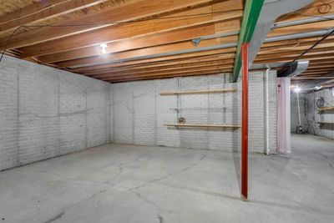
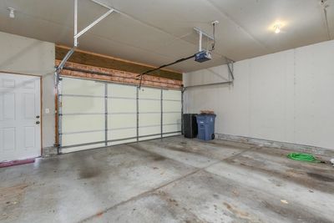
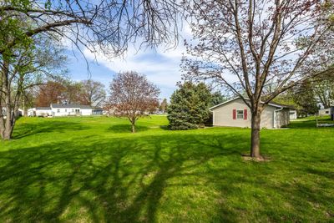

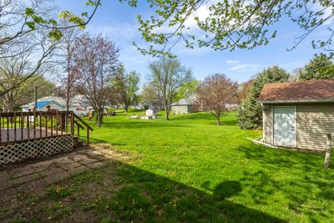
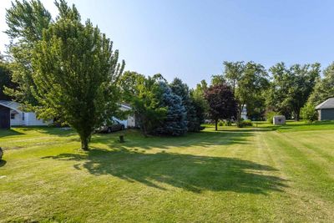
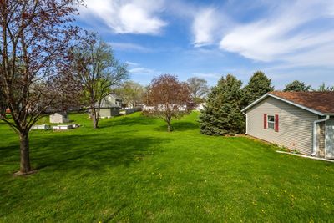
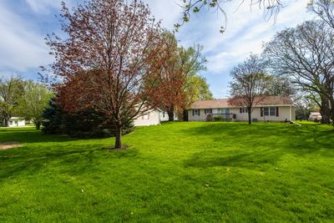
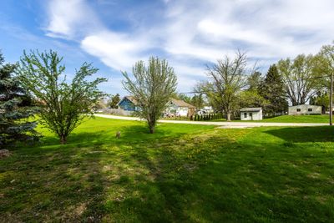
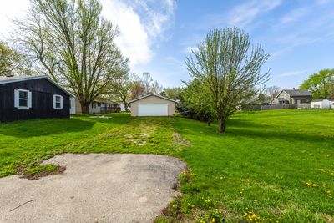
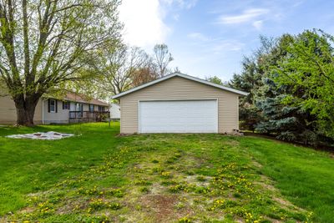
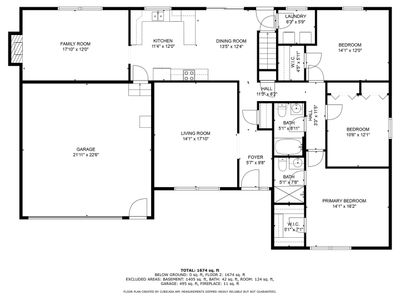
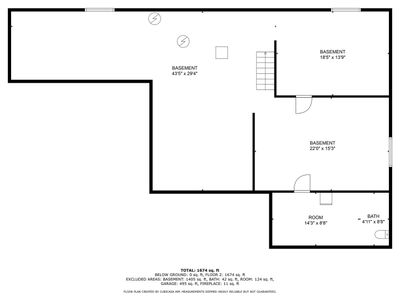
Discover this well maintained 1999- built ranch home in the heart of Cambridge, offering a perfect blend of modern upgrades and functional design. This 3 bedroom 2 bath home features a cozy family room with a gas fireplace and a kitchen equipped with newer stainless steel appliances, oak cabinetry and generous counter space, and a seamless transition from the dining area to a spacious outdoor deck via the sliding glass doors. For those looking to expand, the unfinished basement includes an egress window, offering a prime opportunity to easily add a 4th bedroom or more living space. Car or woodworking enthusiasts or hobbyist will appreciate the rare combination of the attached 2 car garage plus an additional 24x24 detached garage. Major recent investments include in 2025 new furnace and carpeting, new house roof, gutters and gutter guards in 2023 and in 2024 new luxury plank flooring to enhance the entry and one bedroom. The main level laundry is a step saver tucked away in its own corner. Don't miss taking a look at this ranch home I promise you will love the footprint of this home and all it has to offer.
— the listing agent’s description
The home
3 beds
2 baths
1,674 sqft
Built in 1999
0.44-acre lot
2-car garage
Detached Single
Ranch
What it’ll cost
$134 / sqft
$333 taxes / yr
No HOA
Listed $235,000
Now $224,000
89 days on dwello
Estimated monthly payment
$1,284/mo
Principal & interest$1,191
Property taxes$28
Homeowners insurance$65
Get pre-qualified →Connect with a licensed lender in the dwello network.
Estimate only — not a loan offer. Example rate; taxes and insurance estimated; your actual rate, payment, taxes, and insurance will vary. dwello is not a lender. Equal Housing Opportunity.
Tour it with a real dwello agent
The agent who meets you here is an actual dwello Home Group team member who knows these streets — not a stranger who bought your name from a portal. You get straight answers on the spot, and the same person stays with you through closing.
On our team, vettedYour info is never soldWith you through closing
Tour this home
In person, on your schedule — a dwello agent meets you there.
WED
Jun 3
THU
Jun 4
FRI
Jun 5
SAT
Jun 6
11:00 am
Schedule a tour
89 days on dwello
Price history
Price reduced
Aug 3, 2026
↓ $11,000$224,000
Listed for sale
May 7, 2026
$235,000
Now $11,000 below the original list price.
Property taxes
2025
Annual tax bill (MLS)
From county records — verify with the assessor.
Features
Central AirNatural GasForced AirVinyl SidingPublic SewerConcreteGarage Door Opener
Schools
Elementary — Cambridge Elementary School
Middle — Cambridge Jh/Sr High School
High — Cambridge Jh/Sr High School
Assigned schools per the listing — always verify enrollment + boundaries with the district.
Neighborhood
Loading map…
Nearby places via OpenStreetMap — approximate; verify what matters to you. Map © Mapbox © OpenStreetMap.
MLS listing data
Listed by Luann Lavine · RE/MAX Concepts Moline
Listing last updated Aug 3, 2026 · data refreshed from the MLS Aug 3, 2026, 5:08 AM CT
Based on information submitted to the MLS GRID as of Aug 3, 2026, 5:08 AM CT. Listing data © MRED LLC, distributed by MLS GRID — deemed reliable but not guaranteed; independently verify. Anything shown below this point is not MLS listing data.
See it in personA real dwello agent on our team — never a sold lead.
Schedule a tour
Message
No pressure — reach out whenever you’re ready.