View all 27 photos
Detached Single · Bloomingdale, IL
$849,900
4 beds · 2.5 baths · 3,100 sqft
239 Stonington Drive, Bloomingdale, IL, 60108
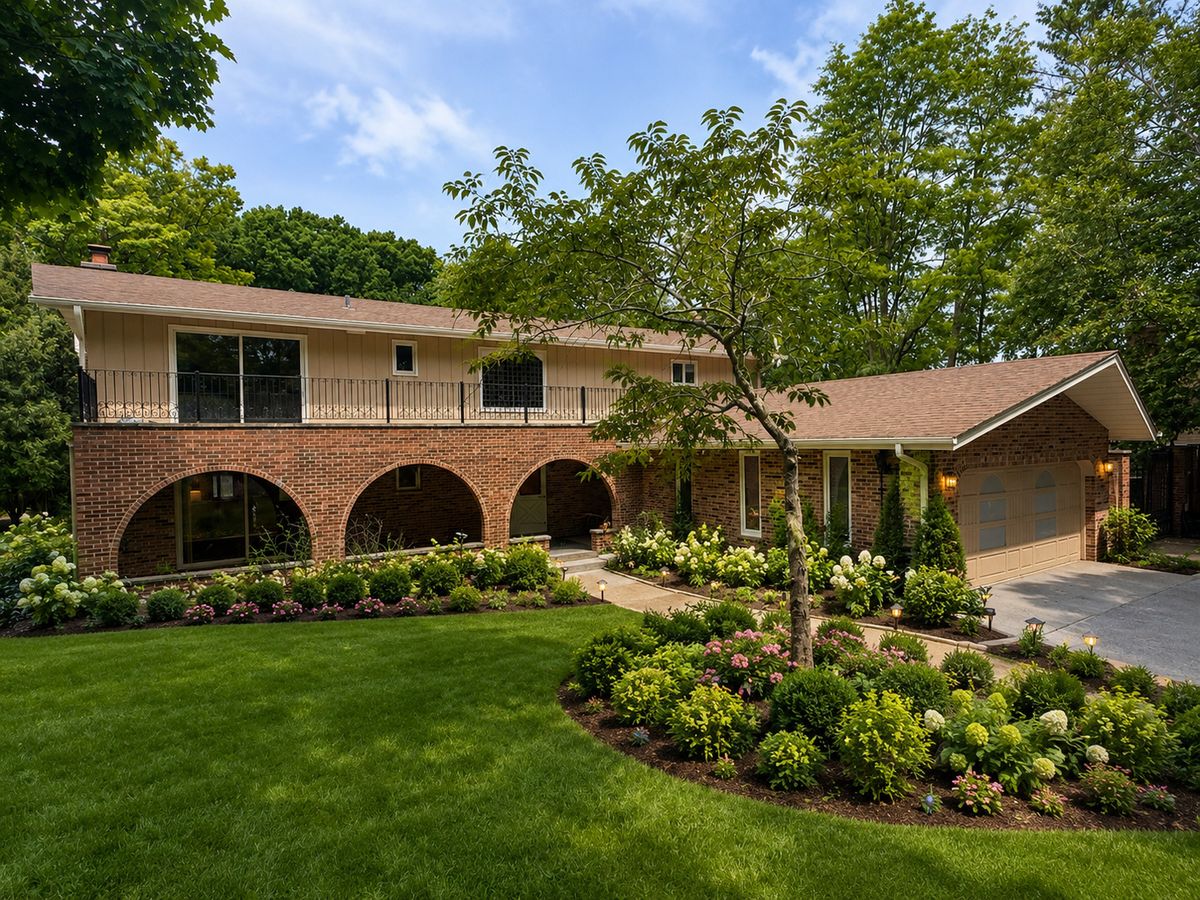
A brick-and-mortar place to make your own — room to make it home.
Active
What’s special
Central air2-car garageIn-unit laundry
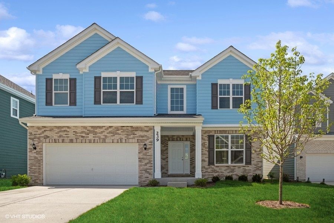
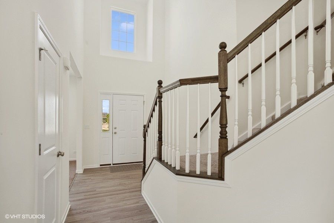
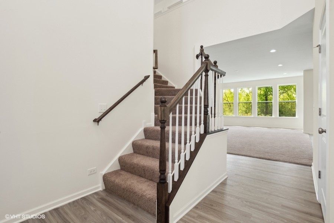
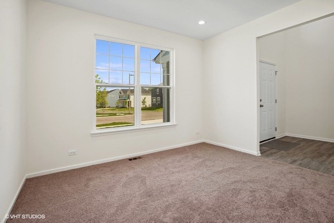
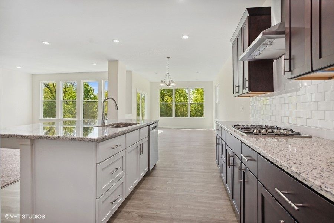
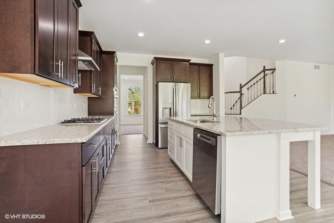
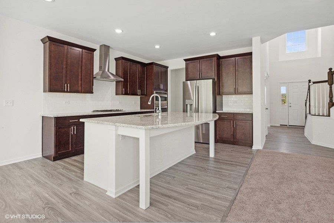
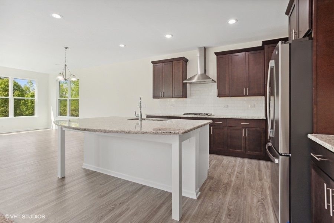
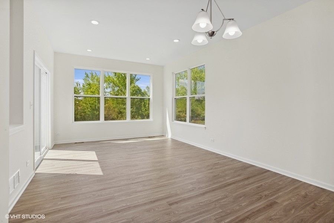
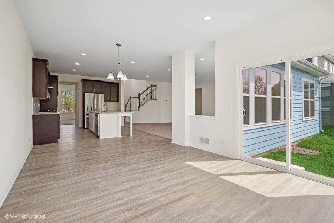
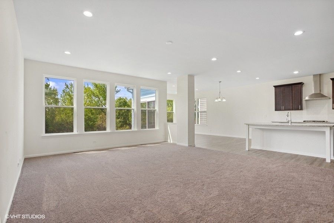
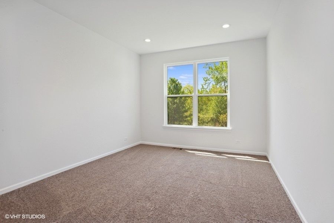
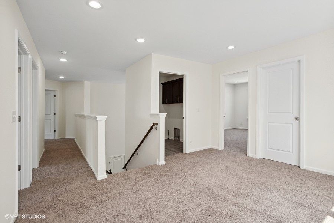
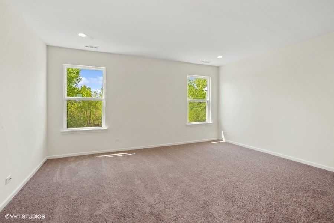
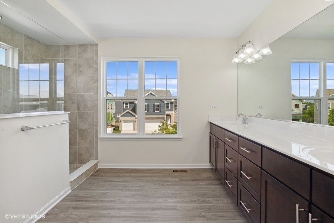
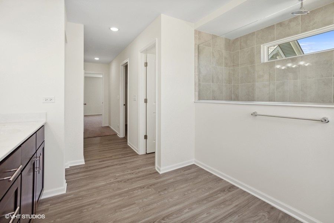
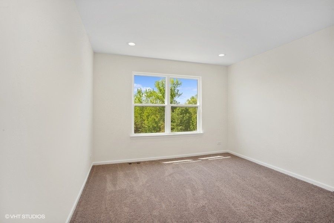
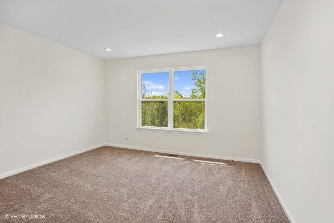
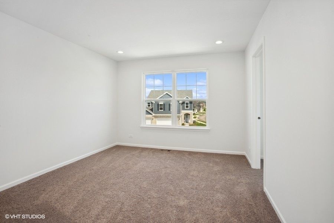
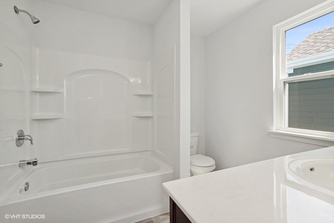
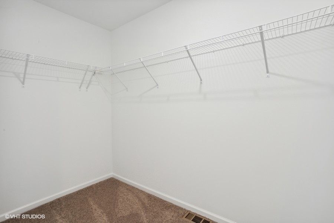
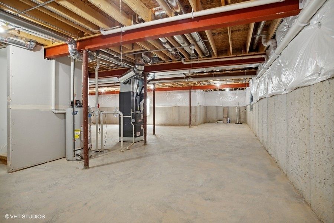
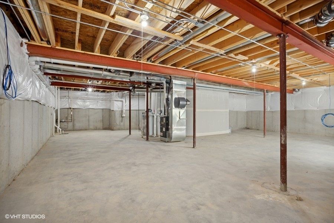
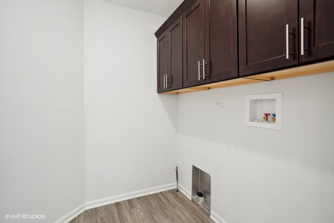
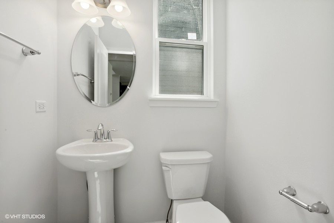
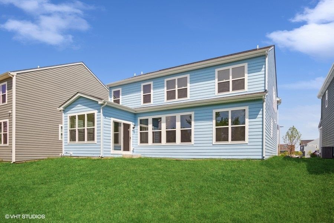
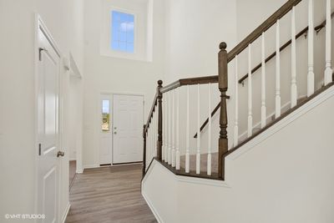
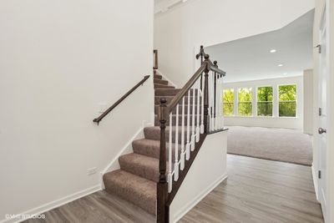
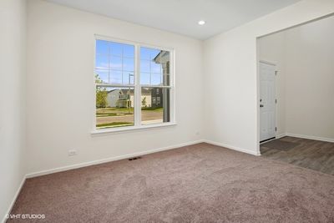
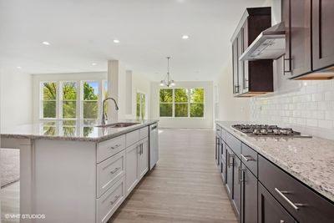
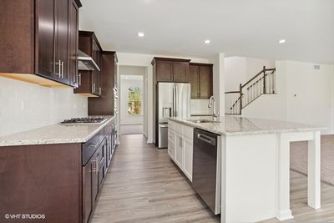
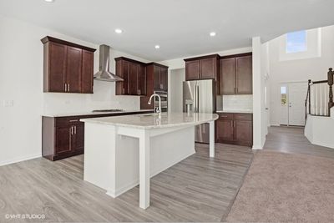
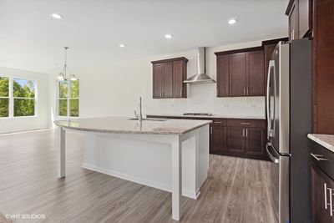
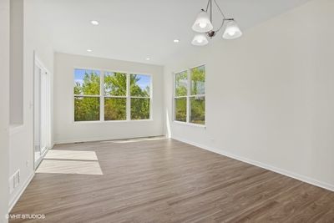
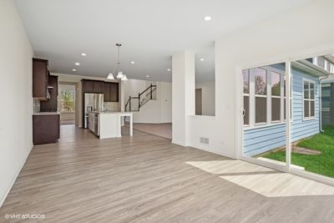
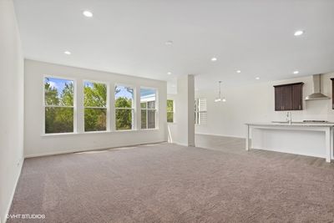
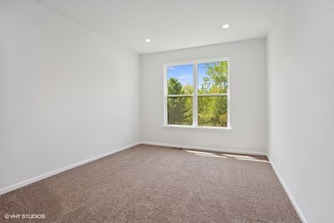
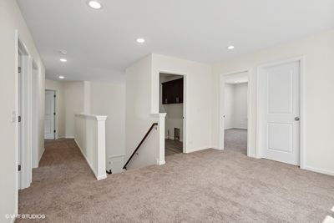
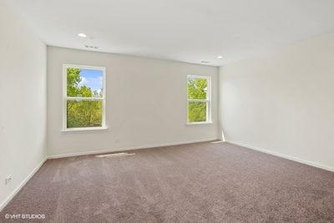
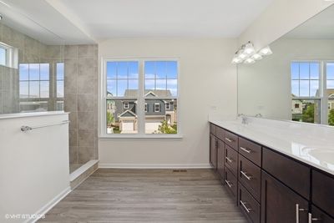
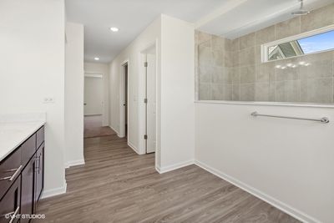
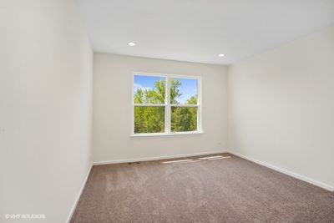
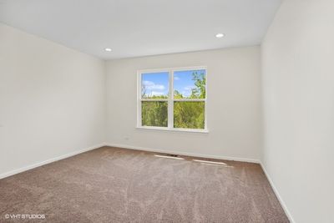
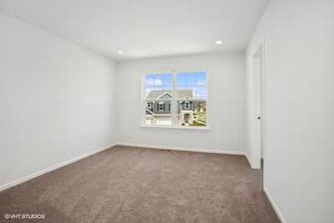
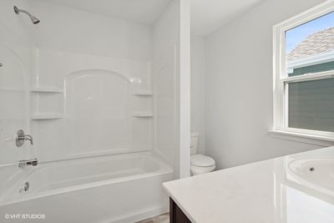
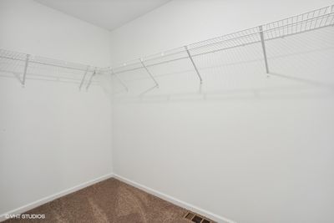
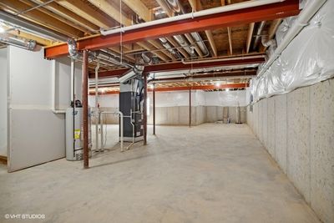
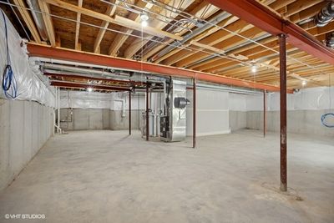
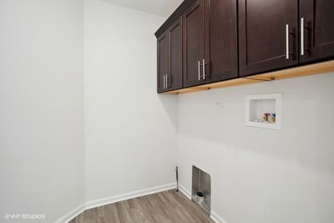
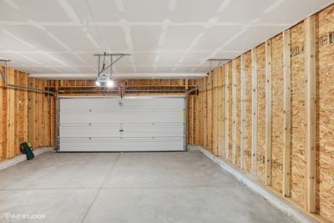
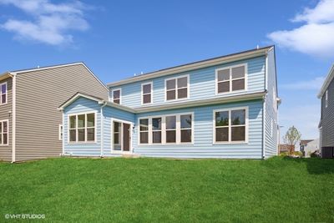
Welcome to this beautifully upgraded, move-in ready home in the sought-after Springfield Pointe community of Bloomingdale. Offering modern design, thoughtful enhancements and a private natural backdrop, this home blends comfort, style, and everyday functionality! The open-concept main level is designed for both entertaining and daily living, featuring a spacious family room with an extended layout and abundant natural light. The gourmet kitchen is the heart of the home, complete with 42-inch cabinetry, granite countertops, a large island with seating, stainless steel appliances and a convenient butler's pantry. A bright sunroom addition provides the perfect space for morning coffee or relaxing while overlooking the serene wooded setting! A versatile first-floor den with extended space offers flexibility for a home office, playroom or additional living area. Upstairs, you'll find a generous loft, second-floor laundry with added cabinetry and well sized bedrooms. The primary suite includes a beautifully upgraded bathroom with a spa-like serenity shower. Additional features include engineered hardwood flooring on the main level, upgraded carpeting, recessed lighting throughout, a high-efficiency furnace with built-in humidifier and a full basement with 9-foot ceilings and roughed-in plumbing, ready for your future plans! Enjoy privacy and peaceful views as the home backs to a scenic wooded area. Located in a highly regarded school district with convenient access to parks, shopping, grocery stores and nearby early childhood education centers, this home offers the perfect combination of location, upgrades and move-in ready convenience!
— the listing agent’s description
The home
4 beds
2.5 baths
3,100 sqft
Built in 2023
Lot 55X120
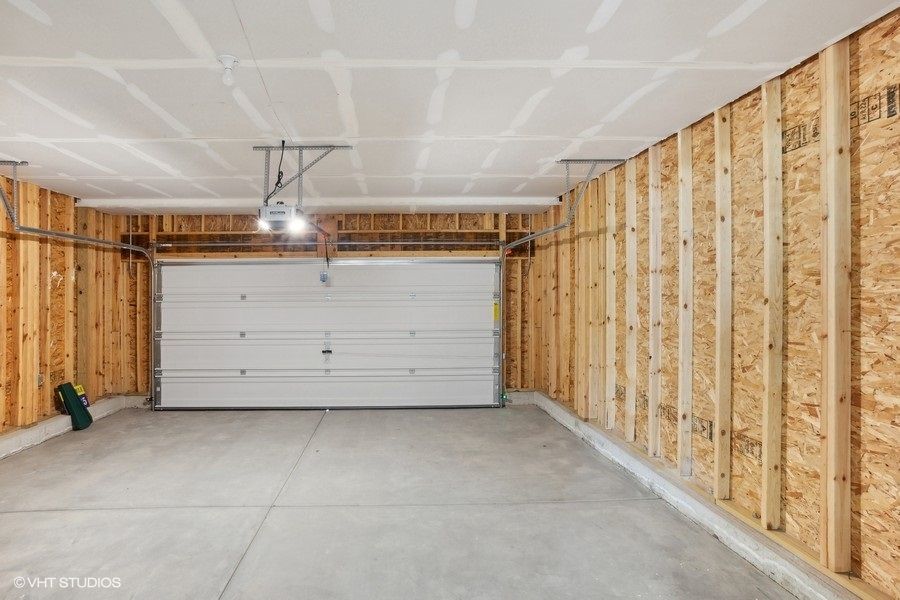
2-car garage
Detached Single
Colonial
What it’ll cost
$274 / sqft
$19,145 taxes / yr
$40/mo HOA
82 days on dwello
Estimated monthly payment
$6,402/mo
Principal & interest$4,519
Property taxes$1,595
Homeowners insurance$248
HOA dues$40
Get pre-qualified →Connect with a licensed lender in the dwello network.
Estimate only — not a loan offer. Example rate; taxes, HOA dues, insurance estimated; your actual rate, payment, taxes, and insurance will vary. dwello is not a lender. Equal Housing Opportunity.
Tour it with a real dwello agent
The agent who meets you here is an actual dwello Home Group team member who knows these streets — not a stranger who bought your name from a portal. You get straight answers on the spot, and the same person stays with you through closing.
On our team, vettedYour info is never soldWith you through closing
Tour this home
In person, on your schedule — a dwello agent meets you there.
WED
Jun 3
THU
Jun 4
FRI
Jun 5
SAT
Jun 6
11:00 am
Schedule a tour
82 days on dwello
Price history
Listed for sale
Feb 3, 2026
$849,900
Property taxes
2025
Annual tax bill (MLS)
From county records — verify with the assessor.
Features
Central AirNatural GasForced AirBrickCedarPublic SewerConcreteGarage Door Opener
Schools
Elementary — Elsie Johnson Elementary School
Middle — Stratford Middle School
High — Glenbard North High School
Assigned schools per the listing — always verify enrollment + boundaries with the district.
Neighborhood
Loading map…
Nearby places via OpenStreetMap — approximate; verify what matters to you. Map © Mapbox © OpenStreetMap.
MLS listing data
Listed by Kenneth Welter · RE/MAX Properties Northwest
Listing last updated Apr 25, 2026 · data refreshed from the MLS Jun 17, 2026, 6:12 PM CT
Based on information submitted to the MLS GRID as of Jun 17, 2026, 6:12 PM CT. Listing data © MRED LLC, distributed by MLS GRID — deemed reliable but not guaranteed; independently verify. Anything shown below this point is not MLS listing data.
See it in personA real dwello agent on our team — never a sold lead.
Schedule a tour
Message
No pressure — reach out whenever you’re ready.
Similar homes nearby
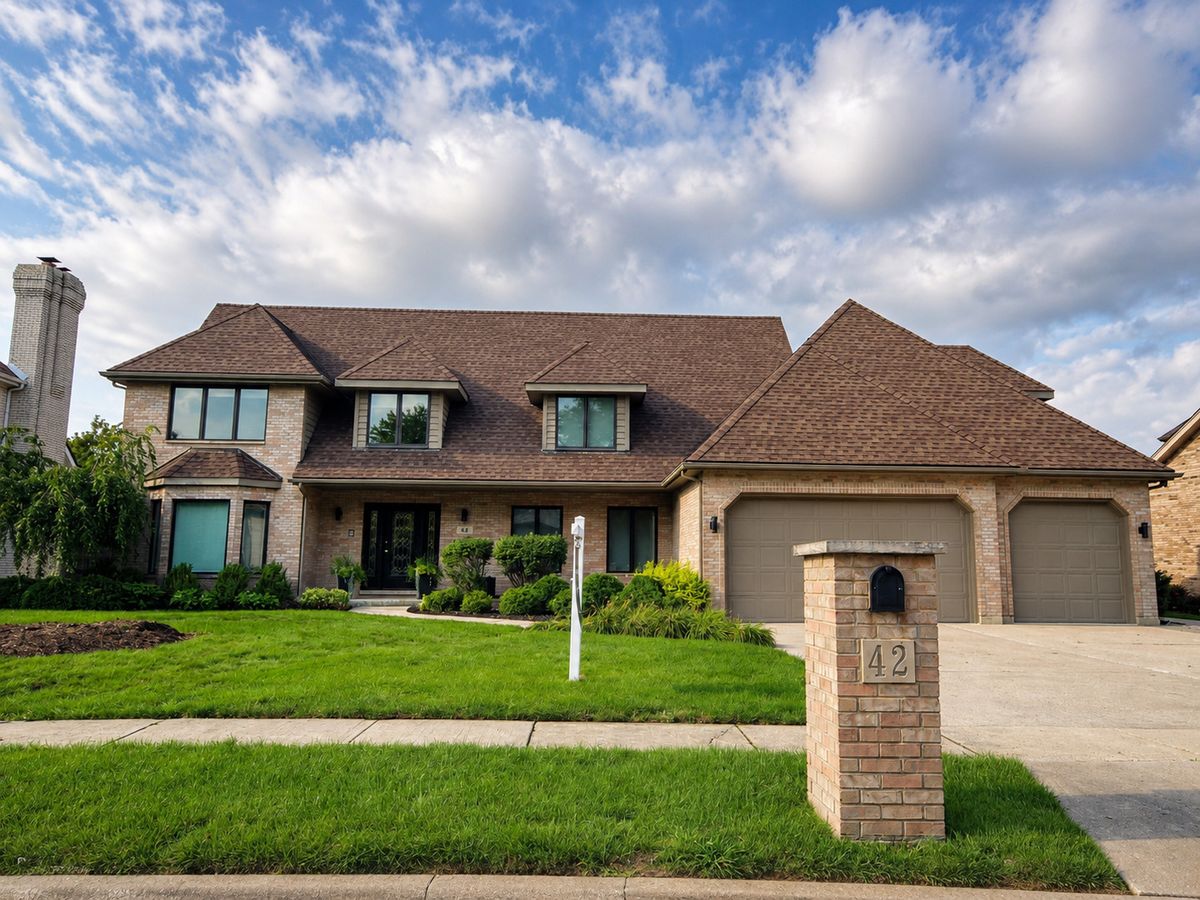
$997,000Active
4 bd · 3.5 ba · 4,704 sqft
42 FOUNDERS POINTE NORTH Drive
Bloomingdale, IL
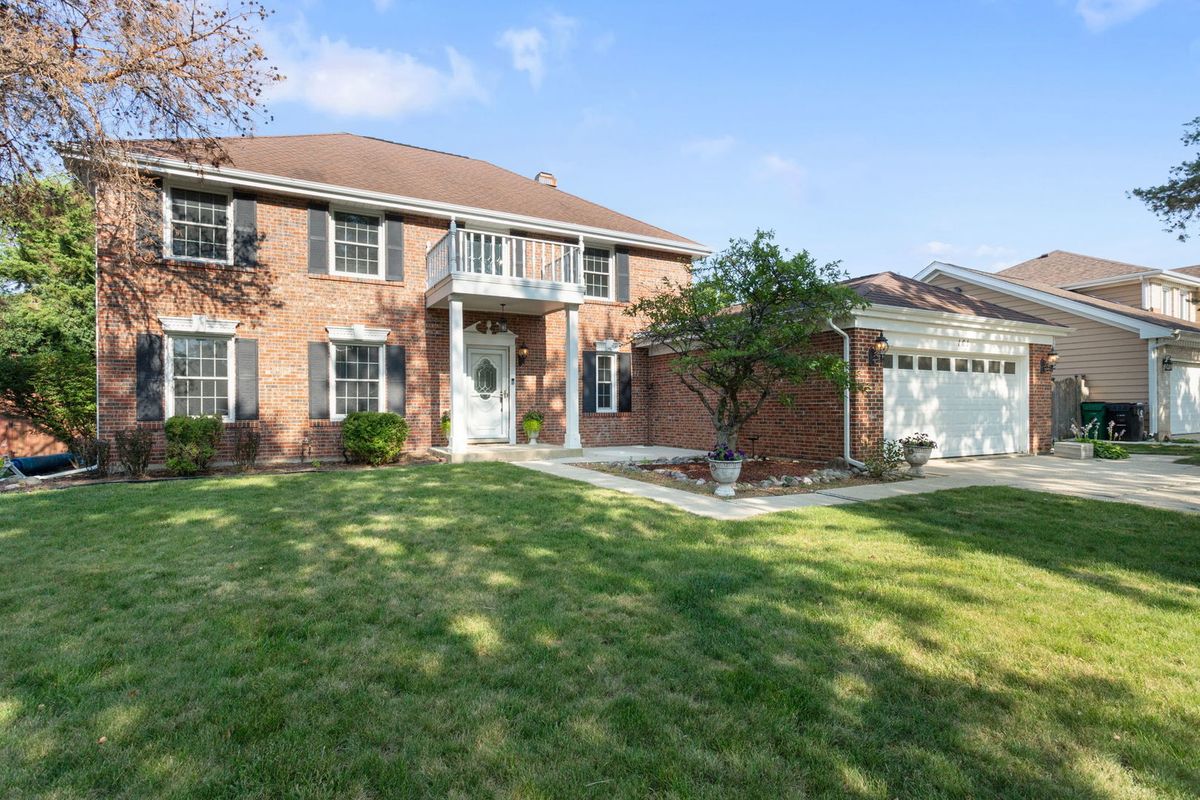
$700,000Active
4 bd · 3.5 ba · 2,441 sqft
161 Jackson Lane
Bloomingdale, IL
$700,000Active
4 bd · 4.5 ba · 4,024 sqft
188 N BLOOMINGDALE Road
Bloomingdale, IL
$674,900Active
3 bd · 2.5 ba · 2,178 sqft
143 N Lakeview Drive
Bloomingdale, IL