Price cut: $10,000
View all 52 photos
Detached Single · Naperville, IL
$3,275,000$3,285,000
5 beds · 8.5 baths · 10,305 sqft
51 Ford Lane, Naperville, IL, 60565
A brick-and-mortar place to make your own — room to make it home.
Active
What’s special
Central air4-car garage0.95-acre lotIn-unit laundry
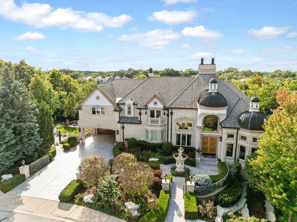
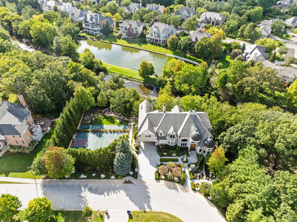
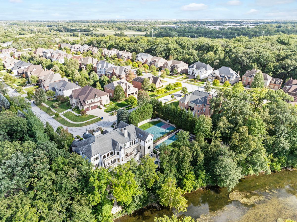
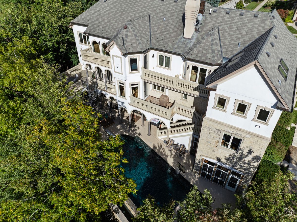
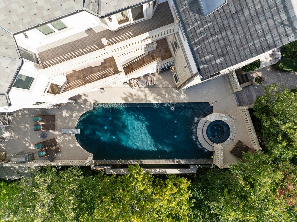
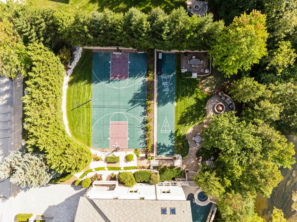
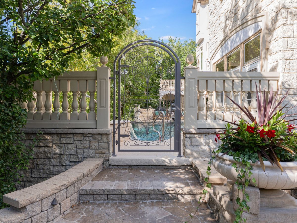
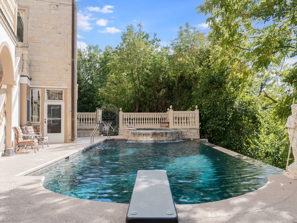
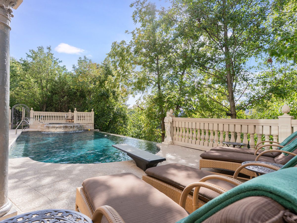
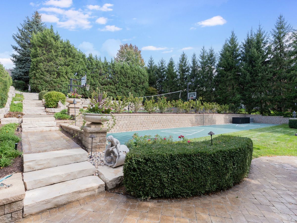
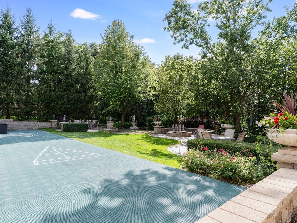
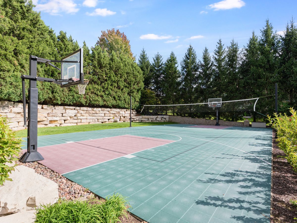
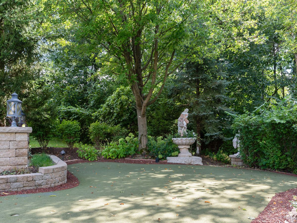
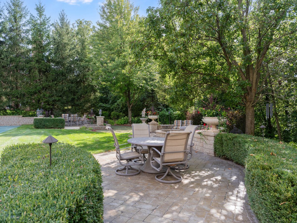
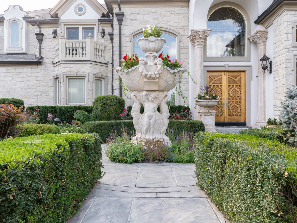
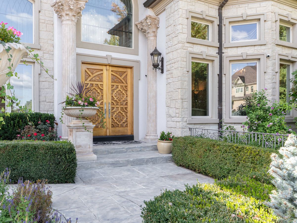
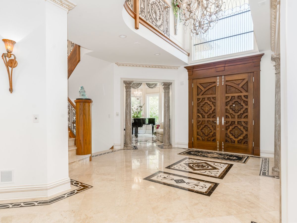
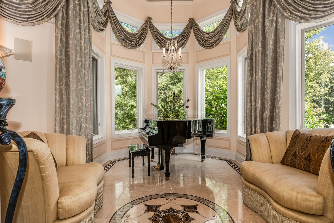
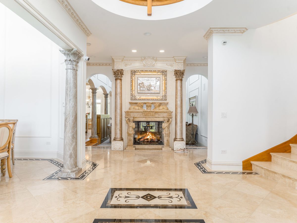
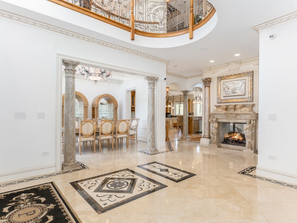
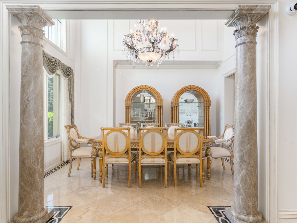
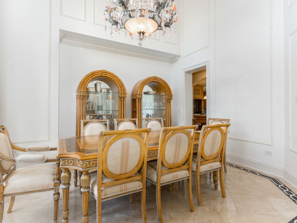
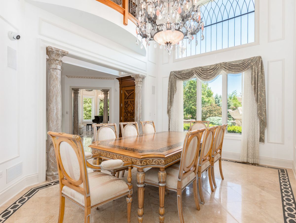
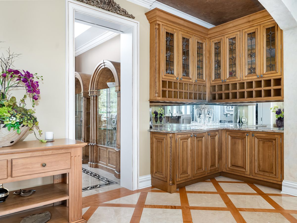
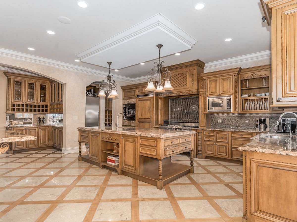
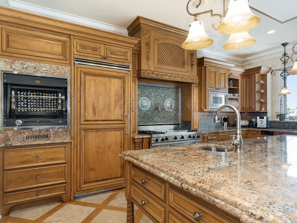
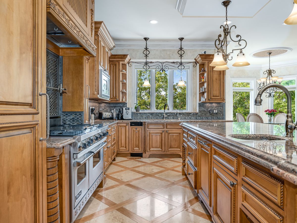
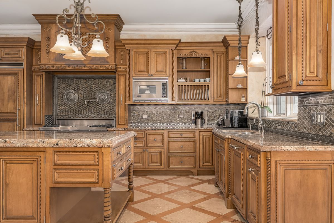
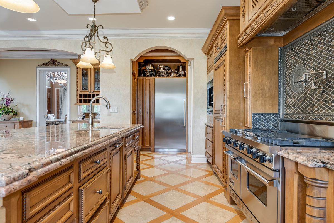
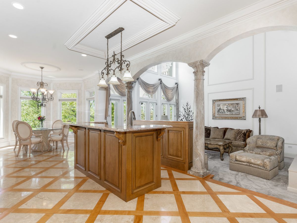
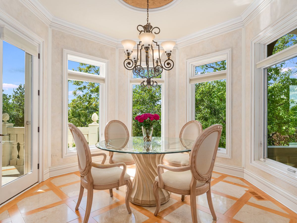
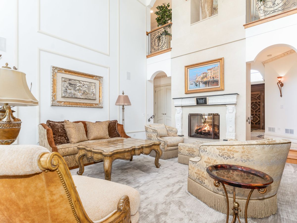
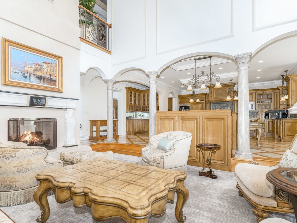
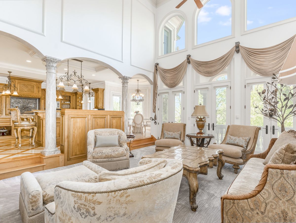
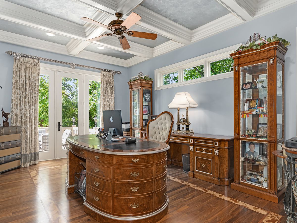
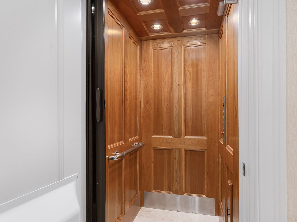
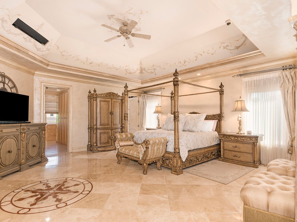
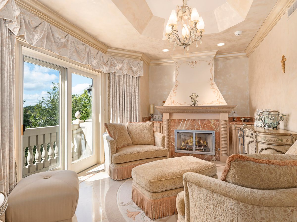
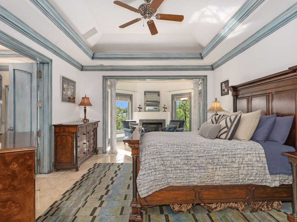
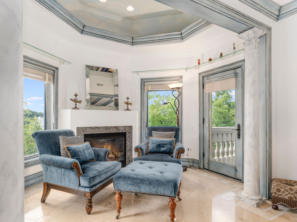
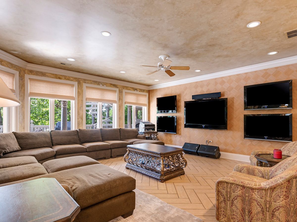
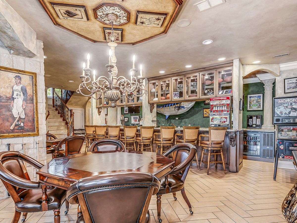
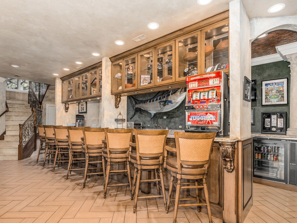
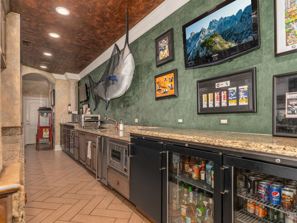
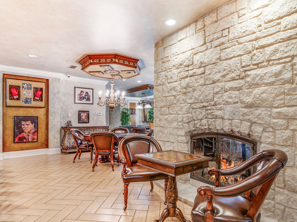
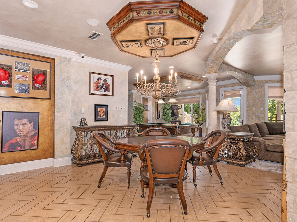
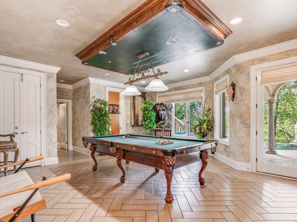
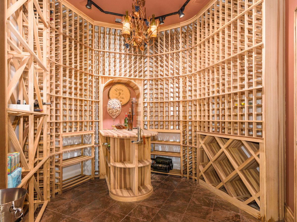
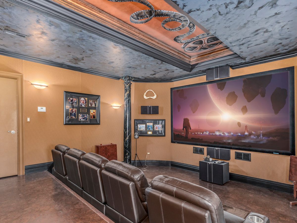
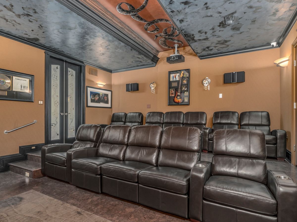
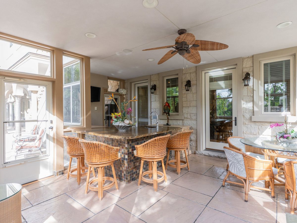
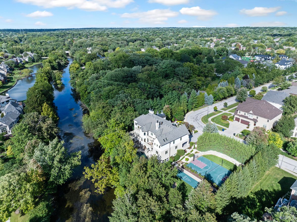
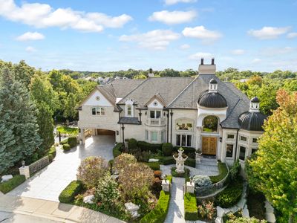
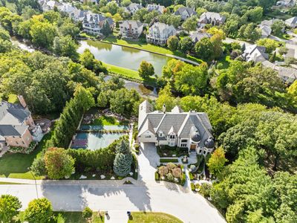
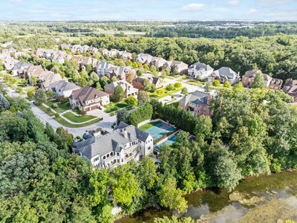
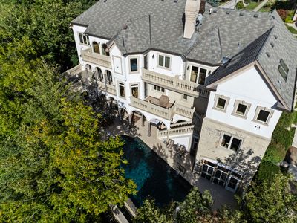
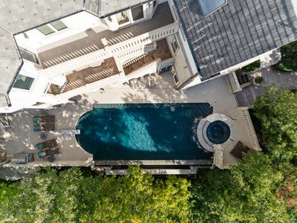
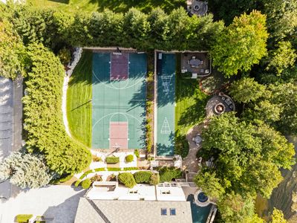
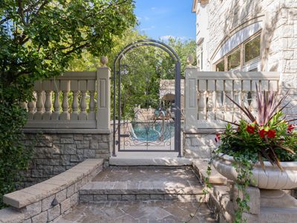
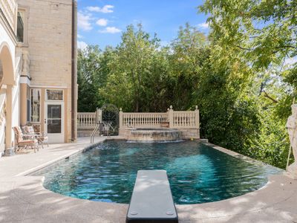
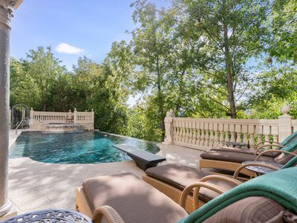
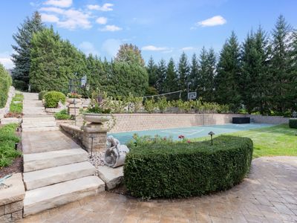
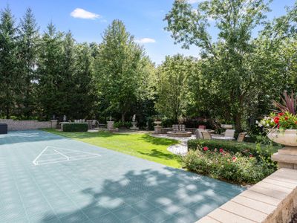
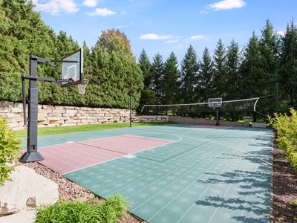
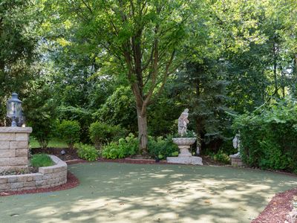
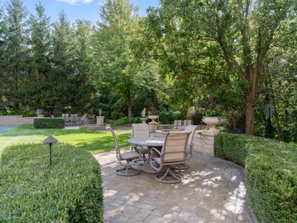
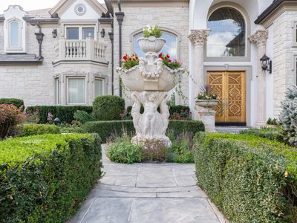
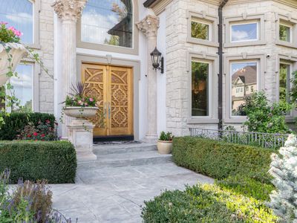
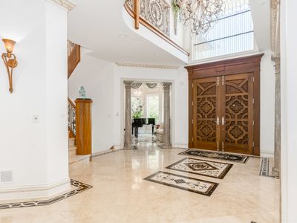
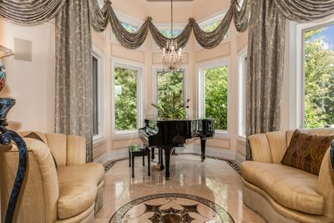
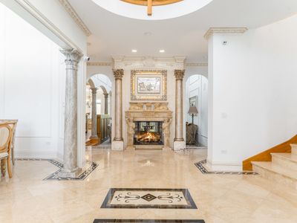
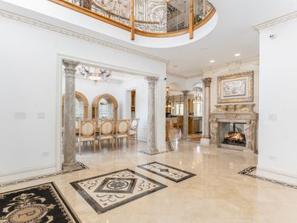
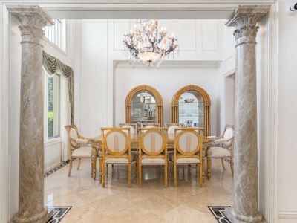
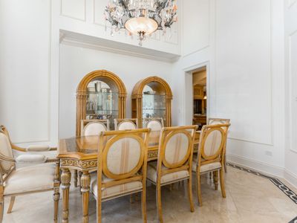
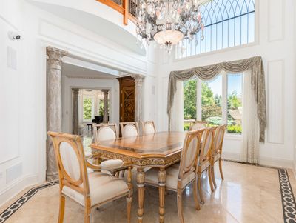
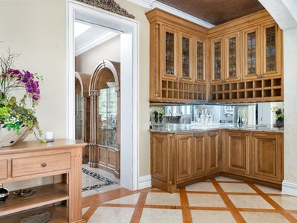
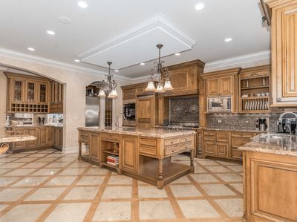
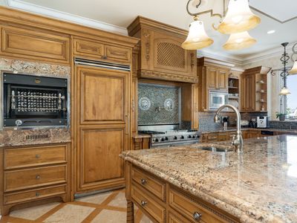
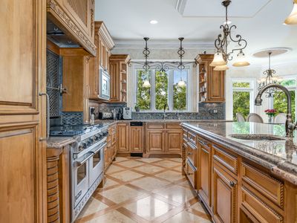
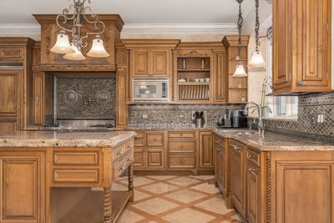
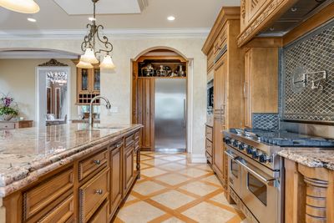
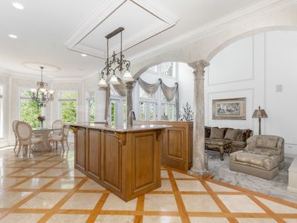
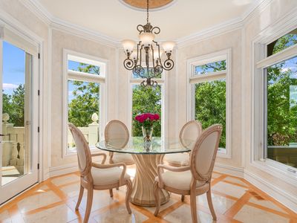
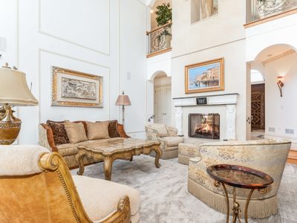
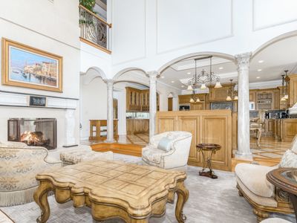
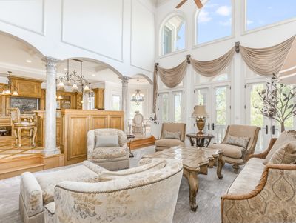
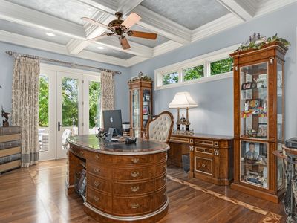
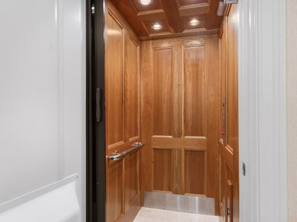
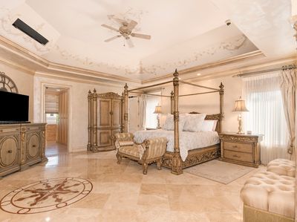
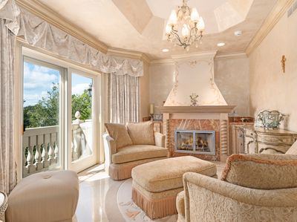
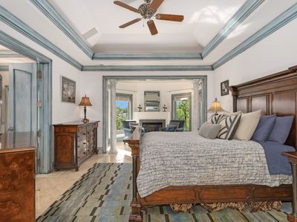
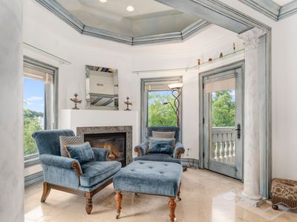
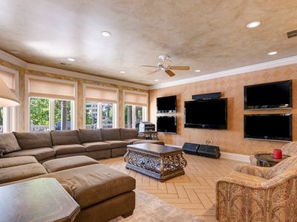
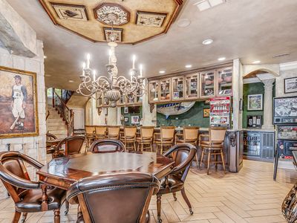
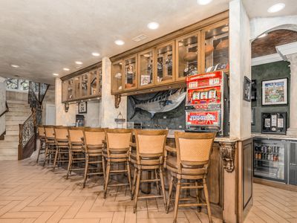
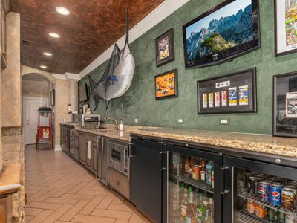
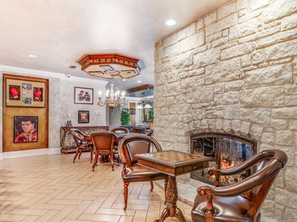
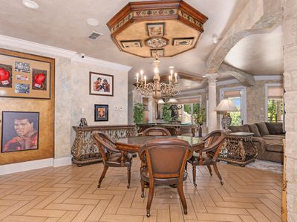
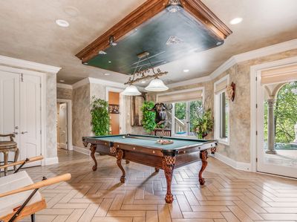
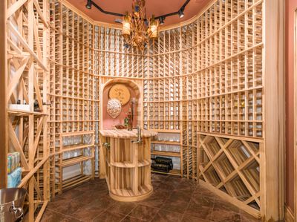
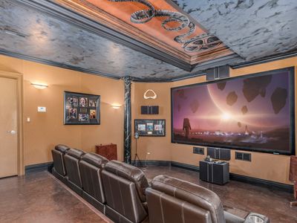
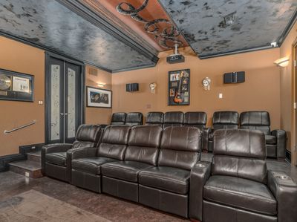
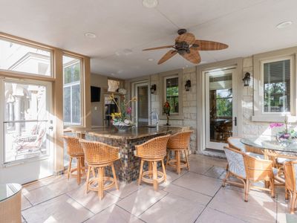
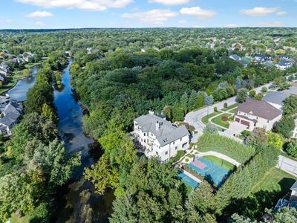
Positioned on just under an acre and framed by nearly two additional acres of water, including a private pond and frontage along the DuPage River, this remarkable estate delivers 191 feet of coveted river access and an exceptional level of privacy. The pond serves as a natural separation from neighboring properties, creating a quiet, secluded setting just minutes from downtown Naperville. Designed by A&I Architect and Design Group, the home seamlessly blends resort-style living with refined, timeless design. Every detail was intentionally crafted to support both elevated entertaining and everyday comfort. The outdoor spaces feel like a private resort, complete with an infinity-edge pool, spa, firepit, putting green, and a full suite of sport courts including pickleball, tennis, basketball, and volleyball. Direct river access allows for kayaking and fishing right from the backyard, enhancing the lifestyle experience even further. Inside, the home showcases exceptional craftsmanship and high-end finishes throughout. The kitchen is equipped with Viking appliances and a La Cornue rotisserie oven, offering a true chef-caliber setup ideal for hosting. The primary suite is a private retreat featuring a fireplace, Jacuzzi soaking tub, secure safe room, and a terrace overlooking the river. Convenience is built in with an elevator servicing all levels. The walkout lower level expands the living experience with a 12-seat theater, commercial-grade bar, fitness center, sauna, massage room, and steam shower, creating a complete in-home spa and entertainment destination. Additional features include heated driveways, a four-car garage, and thoughtful updates throughout the property to ensure year-round comfort. A rare offering in Naperville, this riverfront estate combines privacy, scale, and luxury amenities in a truly one-of-a-kind setting.
— the listing agent’s description
The home
5 beds
8.5 baths
10,305 sqft
Built in 2006
0.95-acre lot
4-car garage
Detached Single
What it’ll cost
$318 / sqft
$64,864 taxes / yr
$1,025/mo HOA
Listed $3,285,000
Now $3,275,000
163 days on dwello
Estimated monthly payment
$24,798/mo
Principal & interest$17,413
Property taxes$5,405
Homeowners insurance$955
HOA dues$1,025
Get pre-qualified →Connect with a licensed lender in the dwello network.
Estimate only — not a loan offer. Example rate; taxes, HOA dues, insurance estimated; your actual rate, payment, taxes, and insurance will vary. dwello is not a lender. Equal Housing Opportunity.
Tour it with a real dwello agent
The agent who meets you here is an actual dwello Home Group team member who knows these streets — not a stranger who bought your name from a portal. You get straight answers on the spot, and the same person stays with you through closing.
On our team, vettedYour info is never soldWith you through closing
Tour this home
In person, on your schedule — a dwello agent meets you there.
WED
Jun 3
THU
Jun 4
FRI
Jun 5
SAT
Jun 6
11:00 am
Schedule a tour
163 days on dwello
Price history
Price reduced
Aug 11, 2026
↓ $10,000$3,275,000
Listed for sale
Mar 2, 2026
$3,285,000
Now $10,000 below the original list price.
Property taxes
2025
Annual tax bill (MLS)
From county records — verify with the assessor.
Features
Central AirNatural GasForced AirSep Heating Systems - 2+Radiant FloorStuccoStonePublic SewerConcrete
Schools
Elementary — River Woods Elementary School
Middle — Madison Junior High School
High — Naperville Central High School
Assigned schools per the listing — always verify enrollment + boundaries with the district.
Neighborhood
Loading map…
Nearby places via OpenStreetMap — approximate; verify what matters to you. Map © Mapbox © OpenStreetMap.
MLS listing data
Listed by Giselle Carmona · Jameson Sotheby's International Realty
Listing last updated Aug 11, 2026 · data refreshed from the MLS Aug 11, 2026, 5:06 AM CT
Based on information submitted to the MLS GRID as of Aug 11, 2026, 5:06 AM CT. Listing data © MRED LLC, distributed by MLS GRID — deemed reliable but not guaranteed; independently verify. Anything shown below this point is not MLS listing data.
See it in personA real dwello agent on our team — never a sold lead.
Schedule a tour
Message
No pressure — reach out whenever you’re ready.
Similar homes nearby
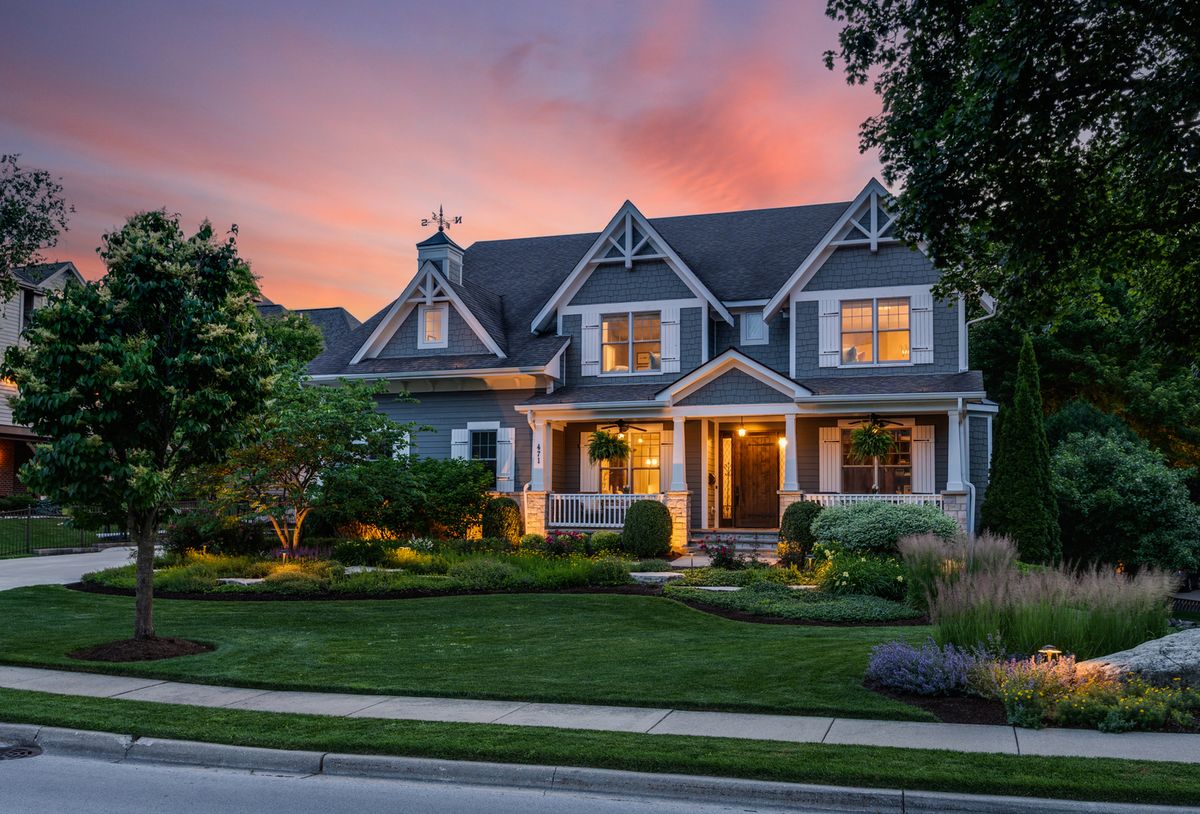
$3,300,000Active
5 bd · 6.5 ba · 9,967 sqft
471 S Columbia Street
Naperville, IL
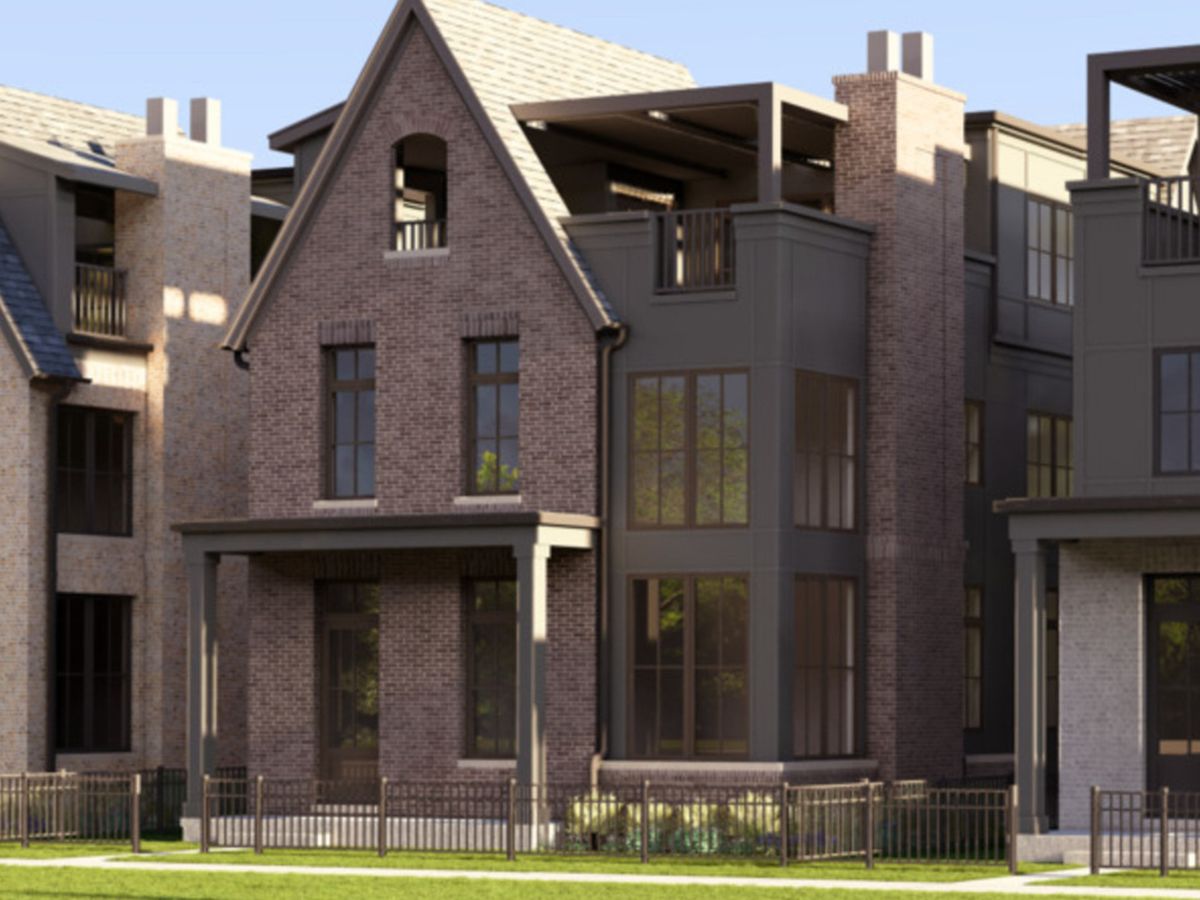
$3,200,000Active
4 bd · 5 ba · 4,320 sqft
111 S Webster Street
Naperville, IL
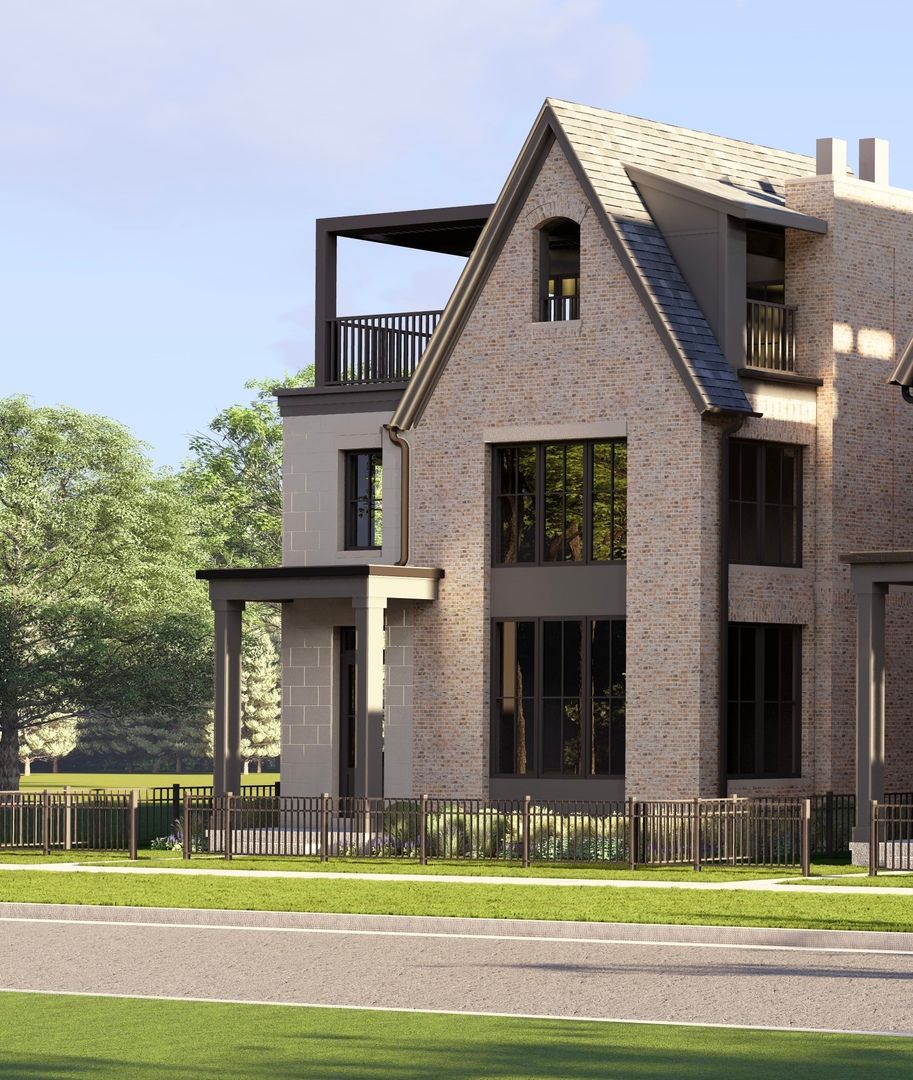
$3,400,000Active
4 bd · 5 ba · 4,320 sqft
115 S Webster Street
Naperville, IL
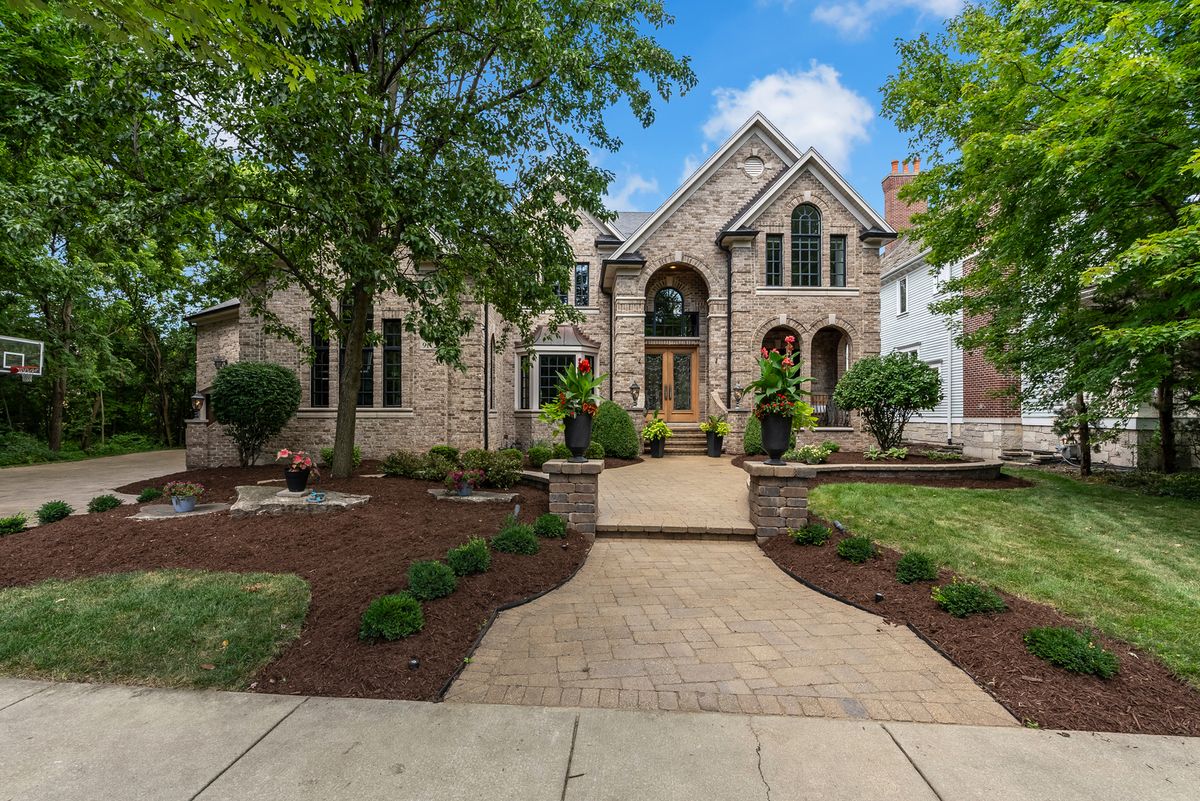
$2,799,000Active
4 bd · 5.5 ba · 7,354 sqft
917 Jackson Avenue
Naperville, IL