Attached Single · Palatine, IL
$235,000$239,900
2 beds · 2 baths · 1,200 sqft
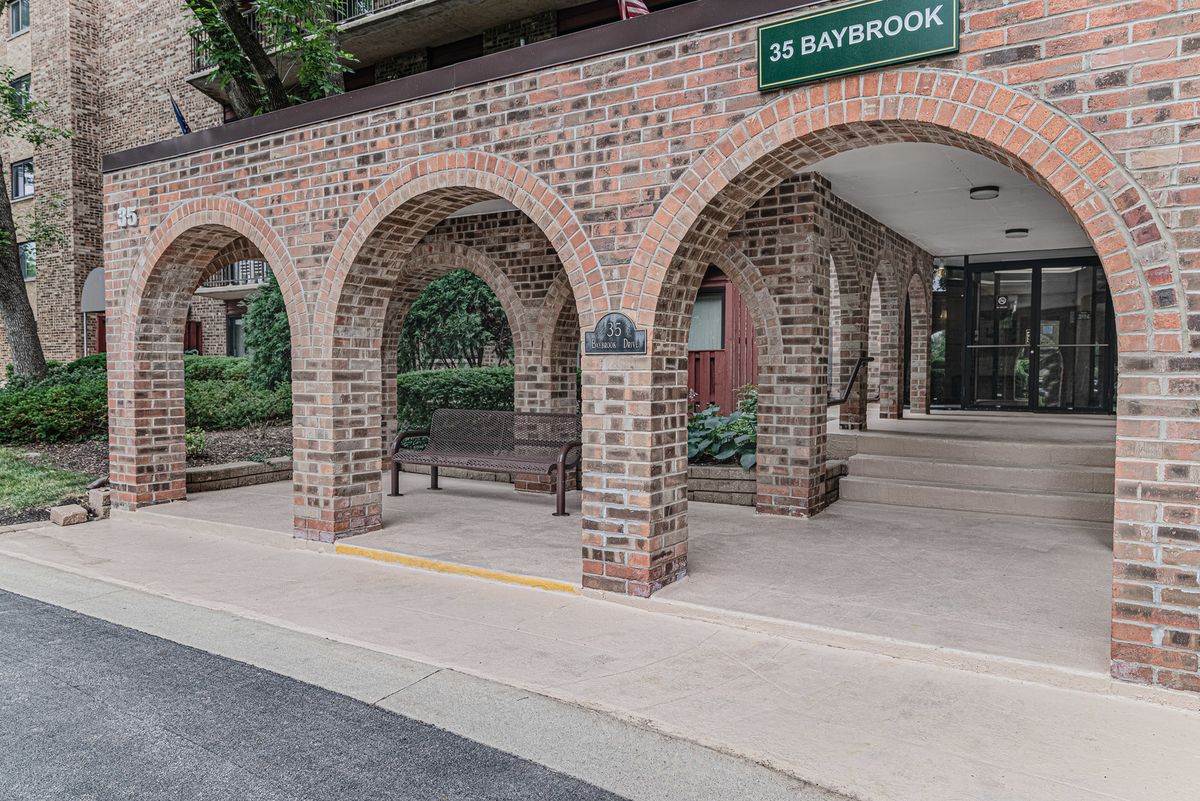
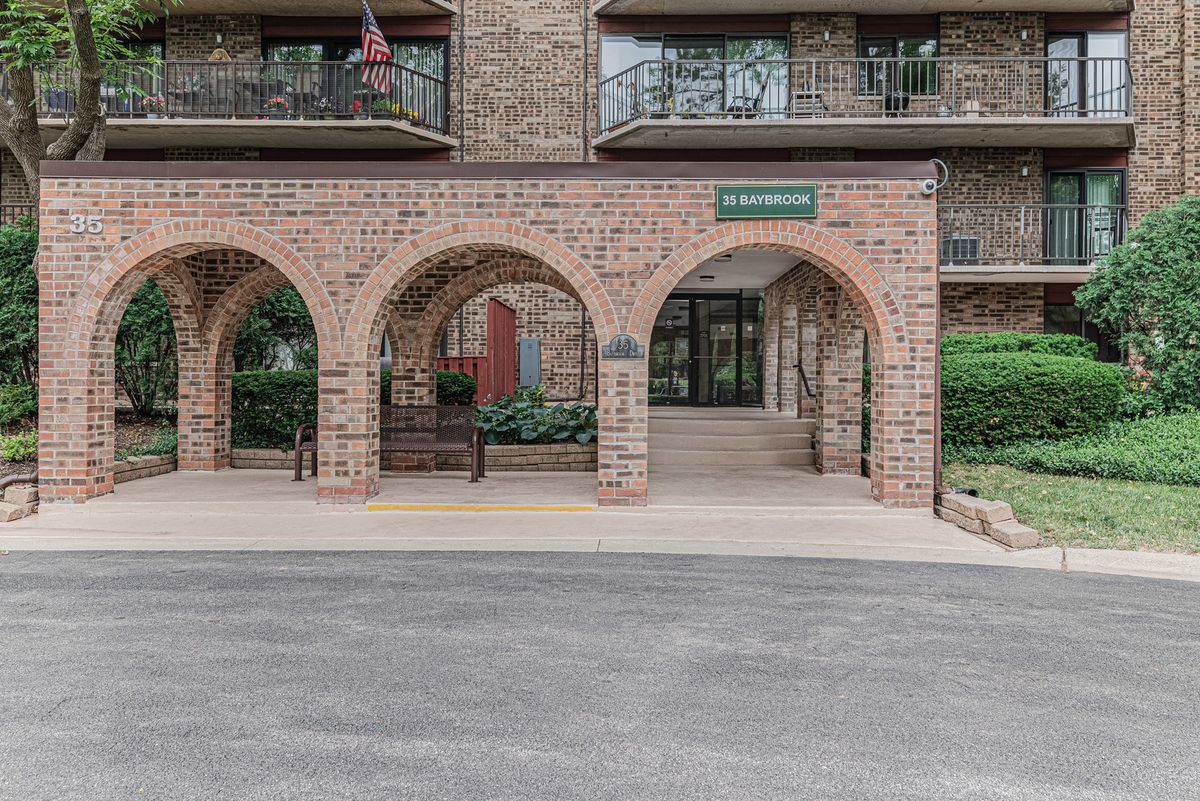
35 S Baybrook Drive #610, Palatine, IL, 60074
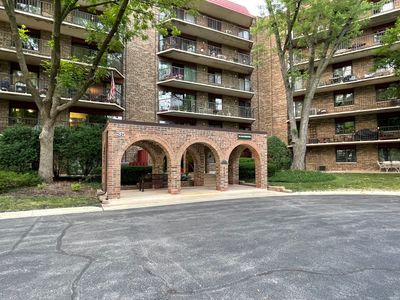
A brick-and-mortar place to make your own — room to make it home.
Active
What’s special
Central airIn-unit laundry
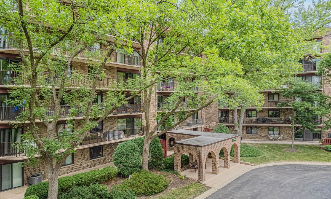
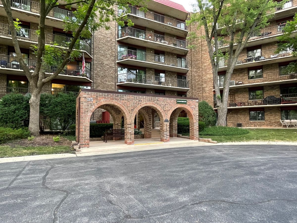
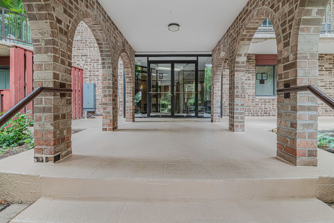
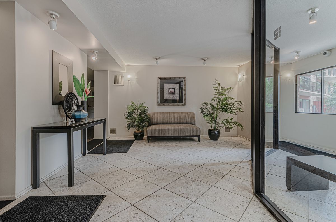
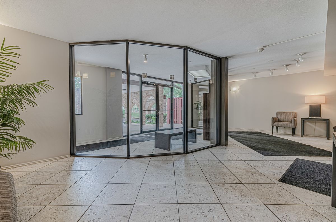
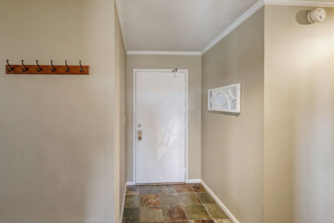
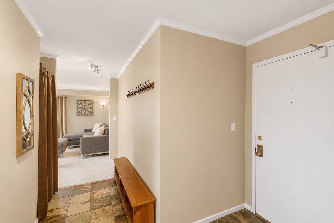
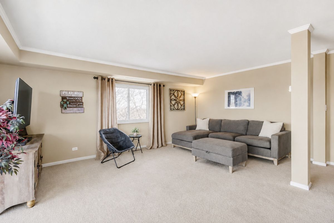
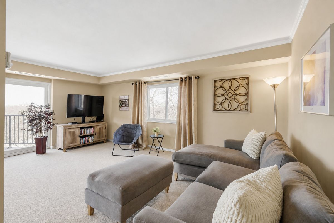
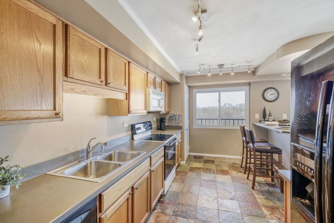
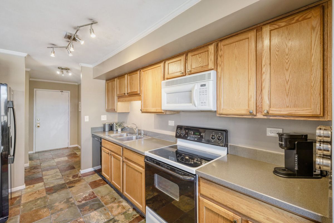
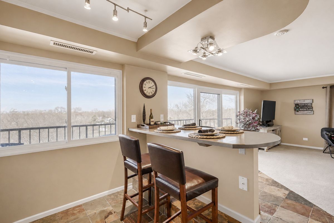
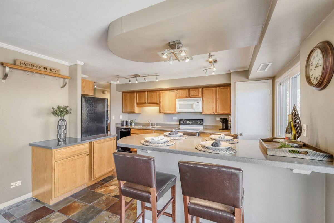
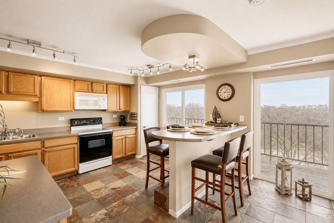
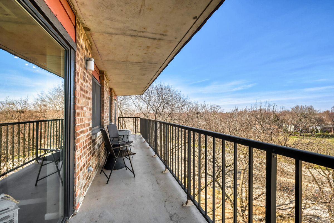
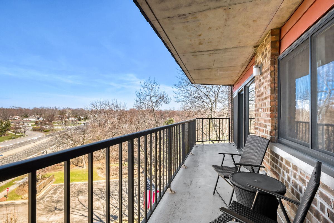
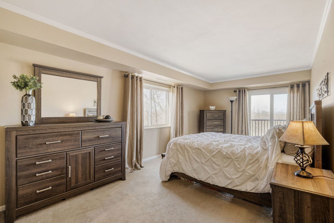
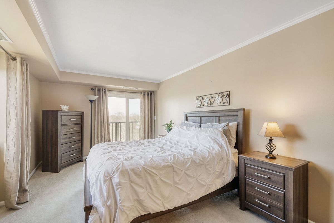
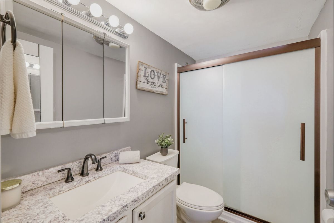
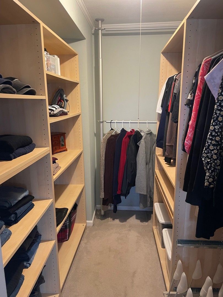
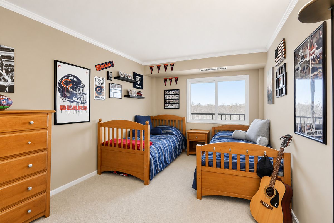
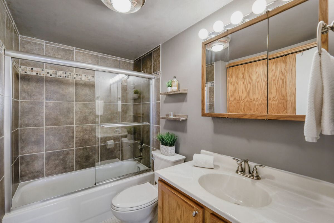
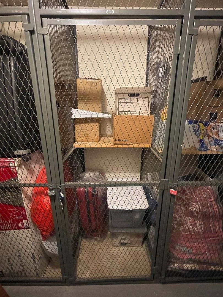
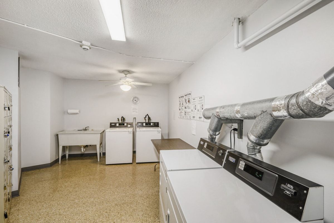
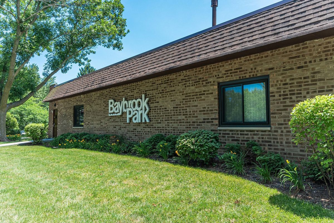
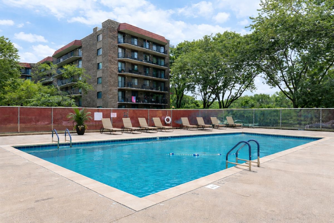
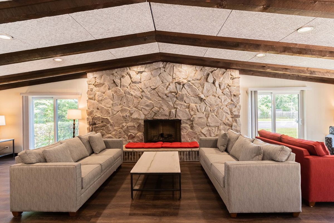
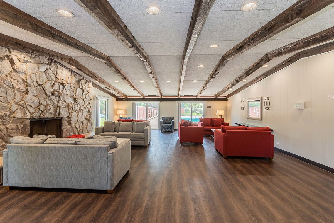
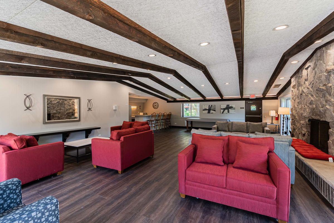
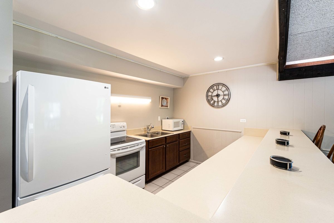
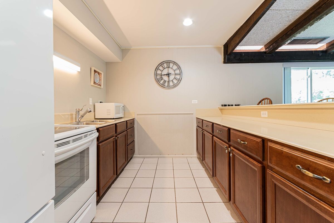
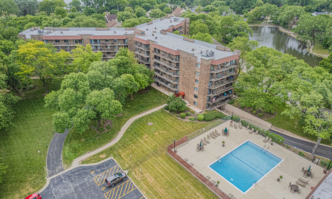
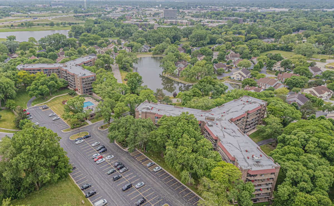
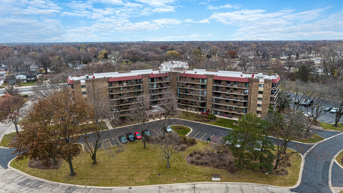
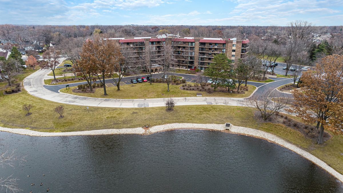
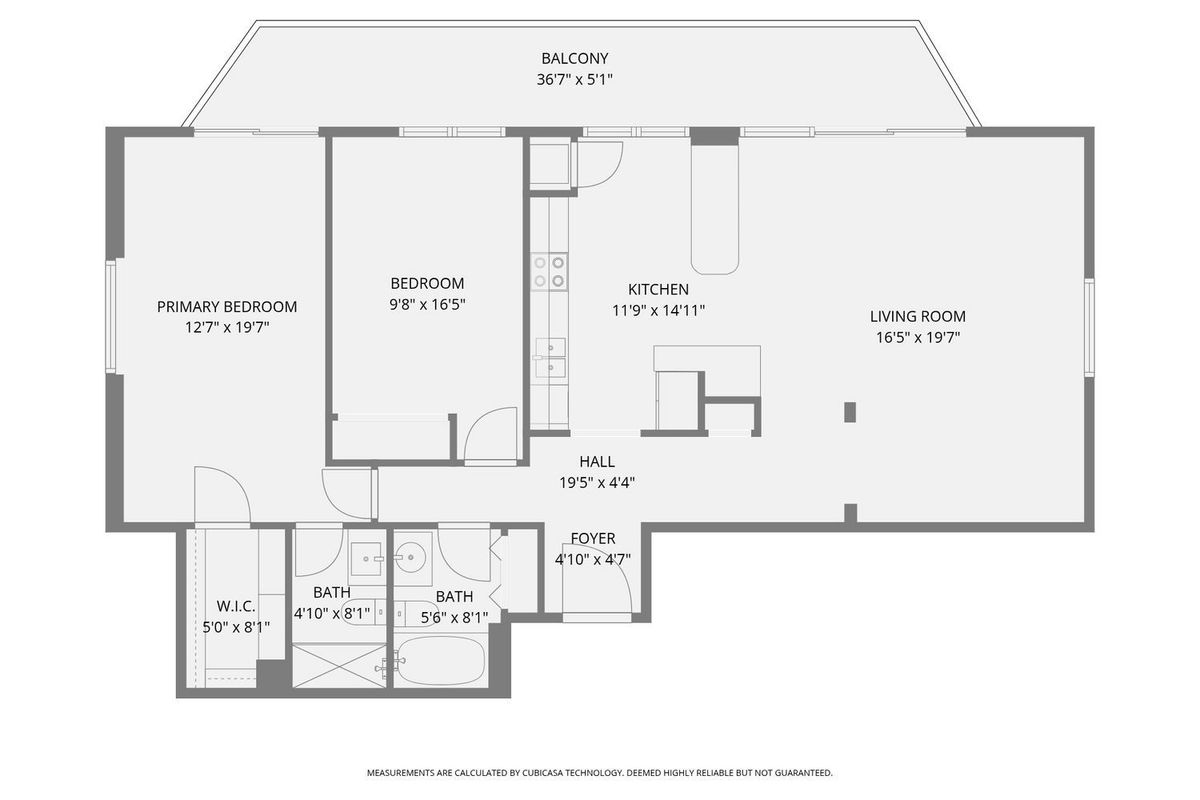
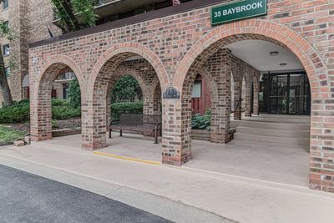
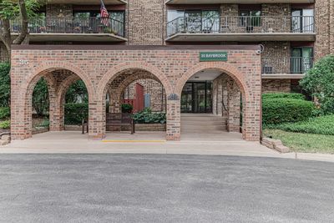
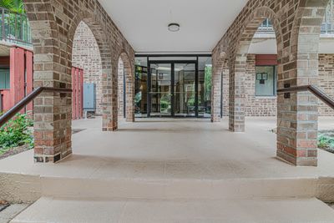
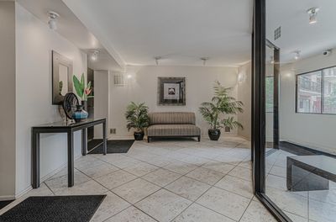
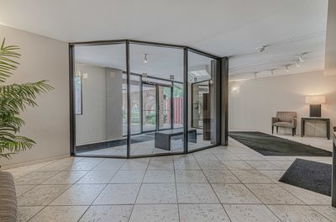
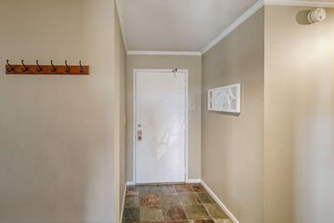
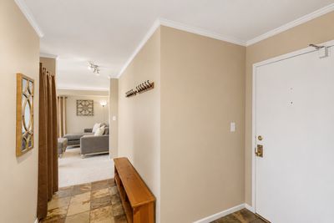
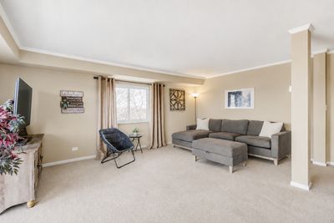
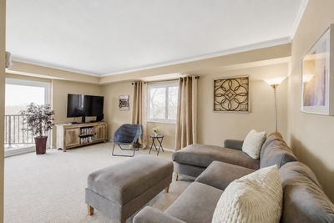
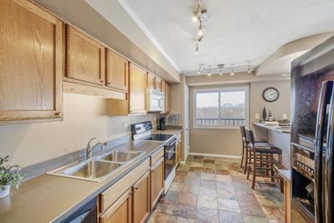
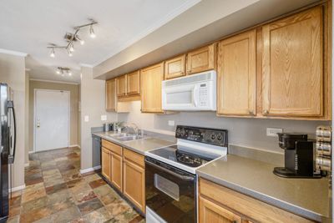
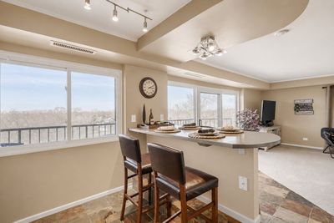
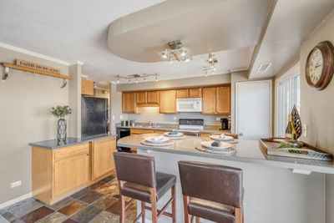
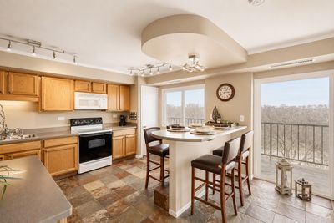
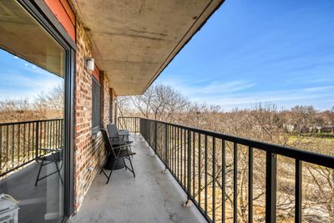
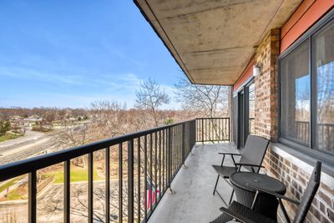
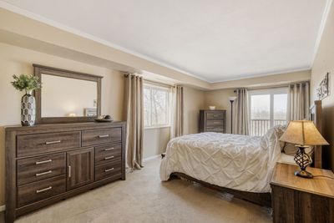
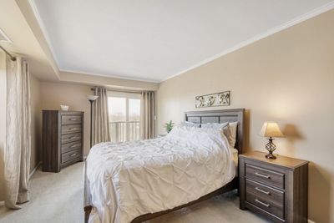
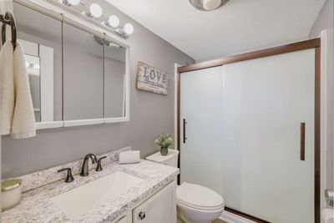
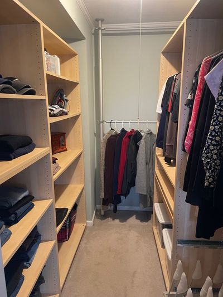
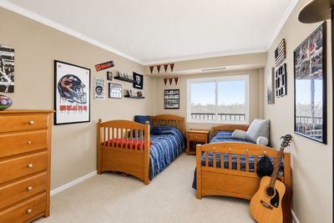
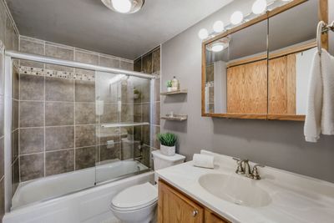
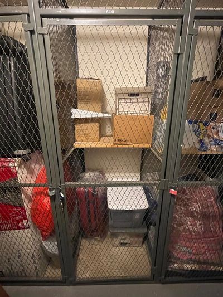
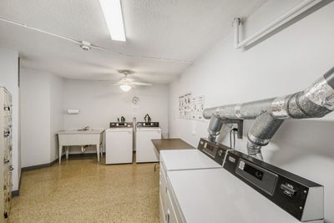
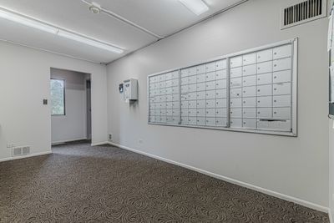
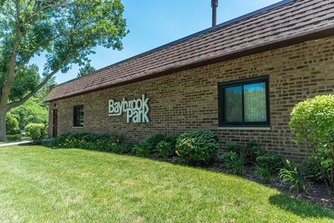
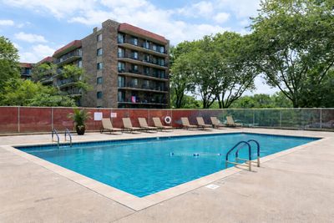
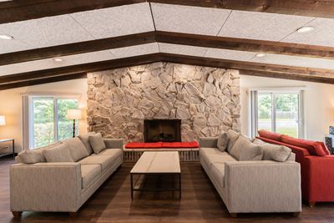
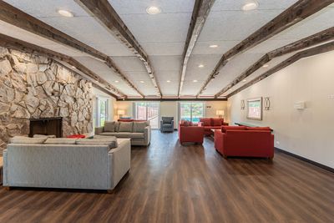
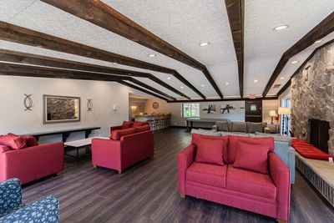
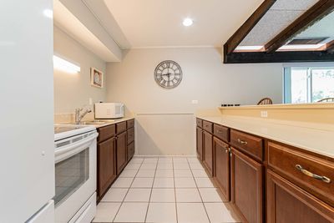
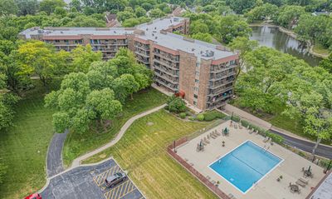
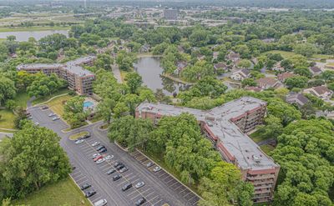
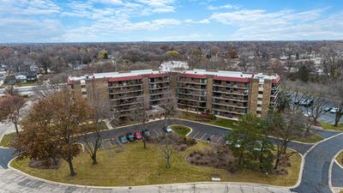
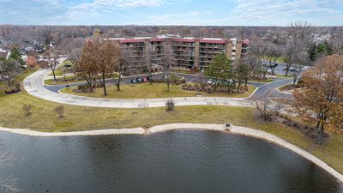
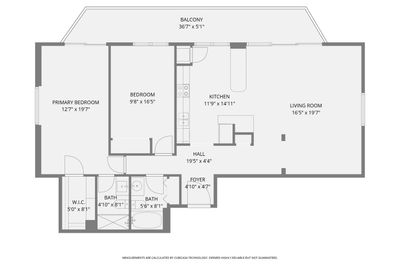
Highly desirable Baybrook Park offers this rarely available 6th-floor Penthouse End-Unit Condo with a spacious and well-designed floor plan. Freshly painted, featuring 2 bedrooms and 2 baths, approximately 1,200 square feet, this sun-filled home enjoys windows on three sides, creating abundant natural light and showcasing beautiful sunrise views. The unit is further enhanced by newer sliding glass doors and windows. The large L-shaped living room and dining area open to an impressively sized balcony measuring 36.7' x 5.1', perfect for relaxing or entertaining. The primary bedroom includes a generous walk-in closet, private bath with shower, and sliding glass doors providing secondary access to the balcony. The spacious second bedroom is conveniently located near the full hall bath. Additional features include abundant closet space, a storage room with a designated locker just down the hall, and convenient access to laundry facilities on each floor. Residents can enjoy the private pool and clubhouse, including a scenic pond and Baybrook Drive leading to Twin Lakes Recreation Area, offering a wide variety of park amenities, including golf & aqua driving range, waterfront activities, playground & picnic shelters and a clubhouse with dining cafe and outdoor patio. Ideally located near shopping, Route 53, and less than 10 minutes from both Arlington Heights and Palatine Metra stations. Assessment includes water. Cats are allowed. No dogs or rentals. An outstanding, well-maintained community.
— the listing agent’s description
The home
2 beds
2 baths
1,200 sqft
Built in 1978
Lot INTEGRAL
Attached Single
What it’ll cost
$196 / sqft
$4,700 taxes / yr
$509/mo HOA
Listed $239,900
Now $235,000
92 days on dwello
Estimated monthly payment
$2,220/mo
Principal & interest$1,250
Property taxes$392
Homeowners insurance$69
HOA dues$509
Get pre-qualified →Connect with a licensed lender in the dwello network.
Estimate only — not a loan offer. Example rate; taxes, HOA dues, insurance estimated; your actual rate, payment, taxes, and insurance will vary. dwello is not a lender. Equal Housing Opportunity.
Tour it with a real dwello agent
The agent who meets you here is an actual dwello Home Group team member who knows these streets — not a stranger who bought your name from a portal. You get straight answers on the spot, and the same person stays with you through closing.
On our team, vettedYour info is never soldWith you through closing
Tour this home
In person, on your schedule — a dwello agent meets you there.
WED
Jun 3
THU
Jun 4
FRI
Jun 5
SAT
Jun 6
11:00 am
Schedule a tour
92 days on dwello
Price history
Price reduced
Jul 28, 2026
↓ $4,900$235,000
Listed for sale
May 7, 2026
$239,900
Earlier records
Listed
Apr 9, 2026
$240,000
Sold
Aug 30, 2018
$136,500
Sold
Jul 14, 2011
$126,000
Now $4,900 below the original list price.
Property taxes
2025
Annual tax bill (MLS)
Assessed value
2025
County assessor
2024
2023
2022
2021
2020
2019
2018
Assessed value from the Cook County Assessor (open records). Estimated market ≈ assessed × 10 for residential; not an appraisal — verify with the assessor.
Features
Central AirElectricForced AirBrickPublic SewerUnassignedGuest
Schools
High — Palatine High School
Assigned schools per the listing — always verify enrollment + boundaries with the district.
Neighborhood
Loading map…
Nearby places via OpenStreetMap — approximate; verify what matters to you. Map © Mapbox © OpenStreetMap.
MLS listing data
Listed by Niki Metropoulos · RE/MAX At Home
Listing last updated Aug 6, 2026 · data refreshed from the MLS Aug 6, 2026, 2:34 AM CT
Based on information submitted to the MLS GRID as of Aug 6, 2026, 2:34 AM CT. Listing data © MRED LLC, distributed by MLS GRID — deemed reliable but not guaranteed; independently verify. Anything shown below this point is not MLS listing data.
See it in personA real dwello agent on our team — never a sold lead.
Schedule a tour
Message
No pressure — reach out whenever you’re ready.
Similar homes nearby
$239,000Active
2 bd · 2 ba · 1,150 sqft
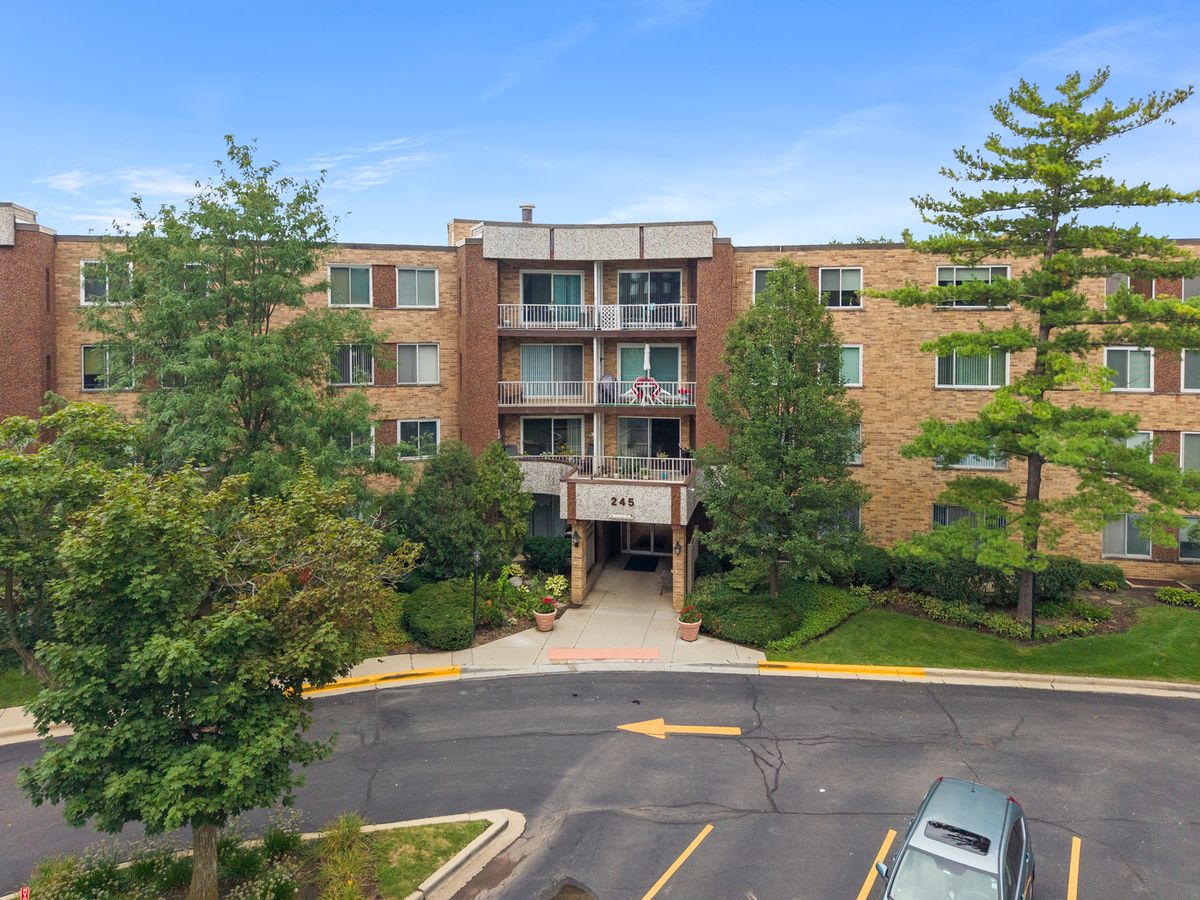
245 S Park Lane #103
Palatine, IL
$229,900Active
2 bd · 2 ba · 1,132 sqft
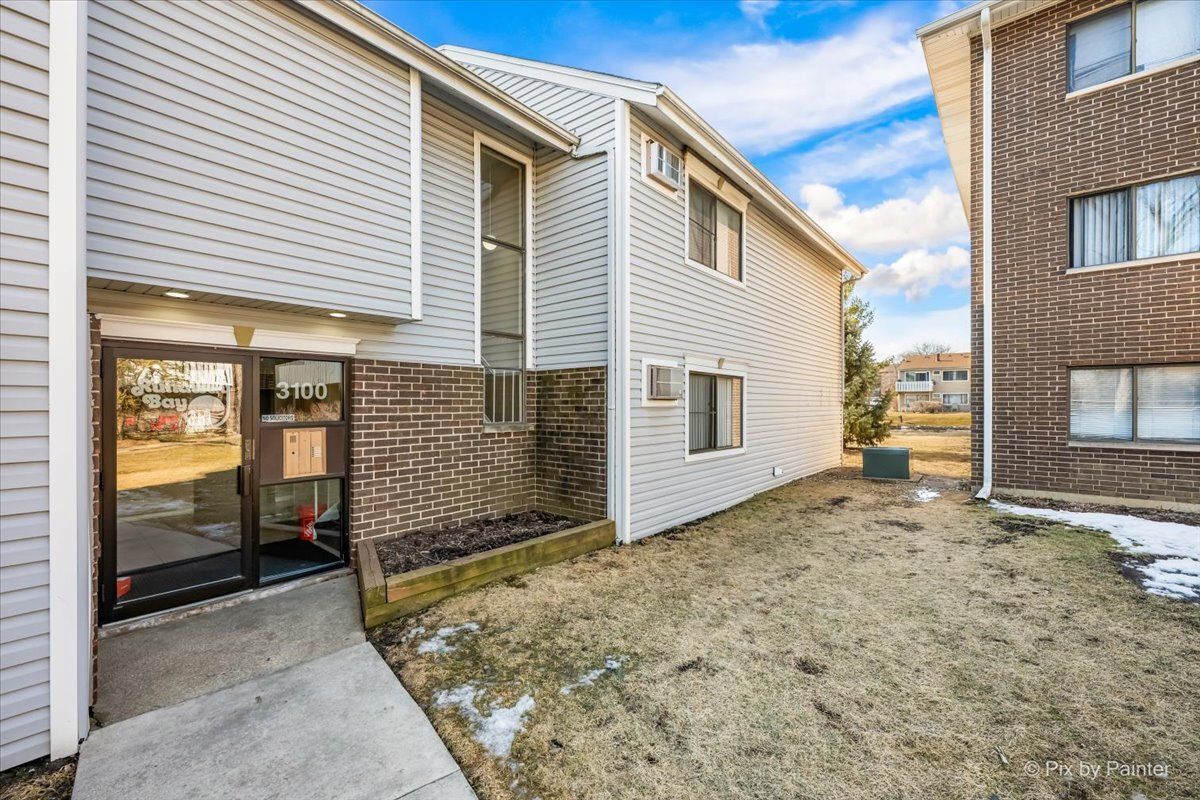
3100 Bayside Drive #3
Palatine, IL
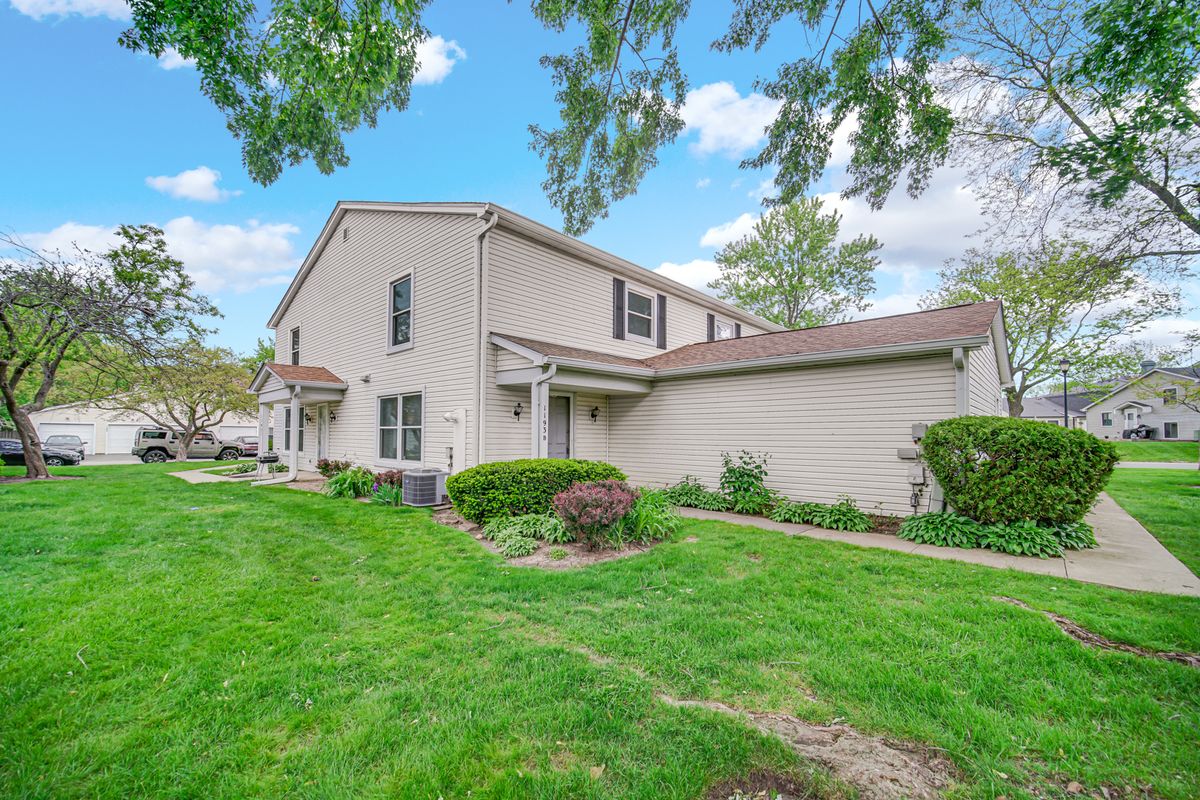
$245,000Active
2 bd · 1 ba · 1,248 sqft
1193 E Barberry Lane #B
Palatine, IL
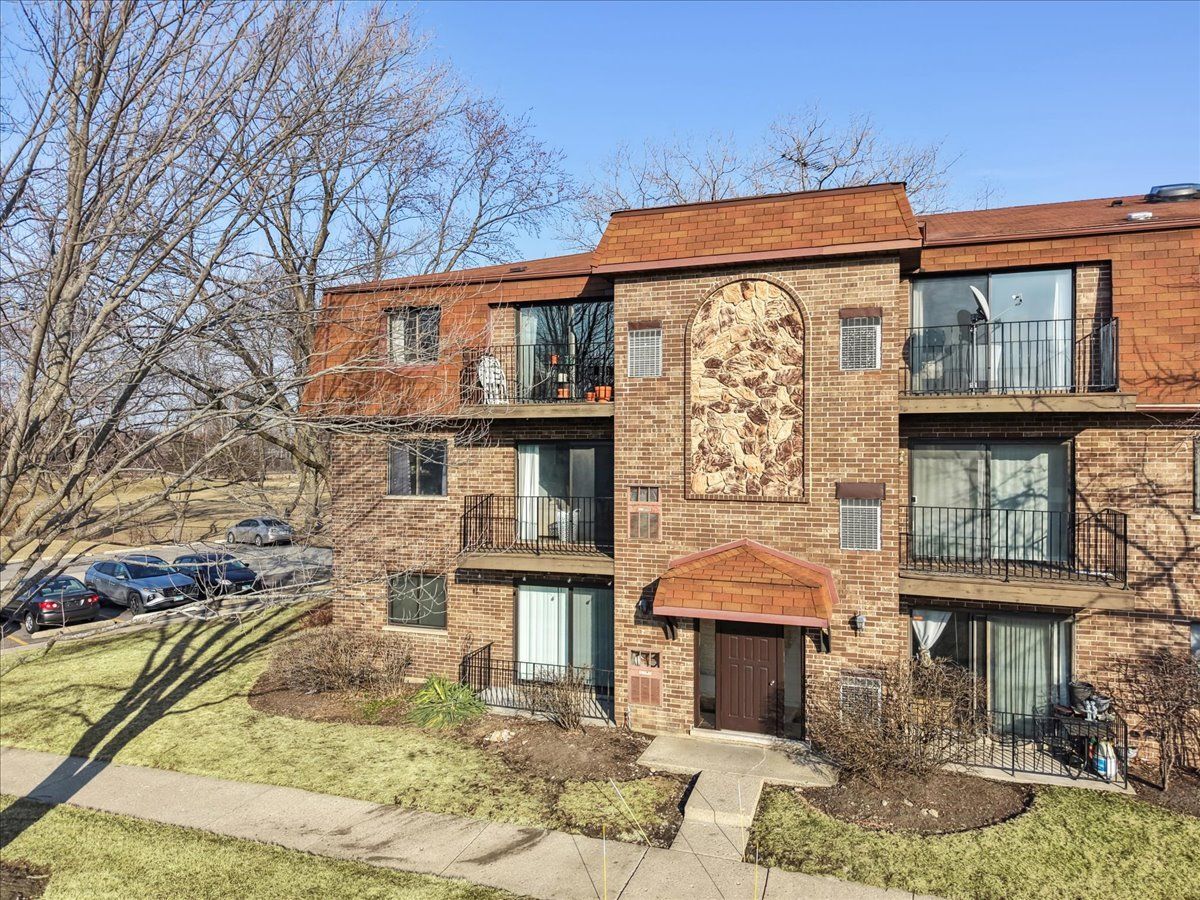
$245,000Active
2 bd · 2 ba · 1,050 sqft
113 Brandon Court
Palatine, IL