Price cut: $10,000
View all 28 photos
Attached Single · Plainfield, IL
$439,900$449,900
3 beds · 2.5 baths · 2,097 sqft
24528 W Alexis Lane, Plainfield, IL, 60585
A brick-and-mortar place to make your own — room to make it home.
Active
What’s special
Central air2-car garageIn-unit laundry
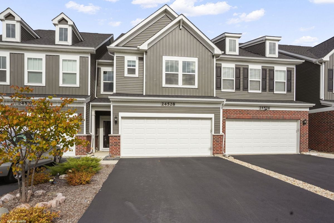
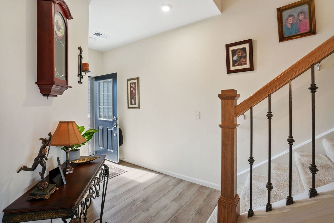
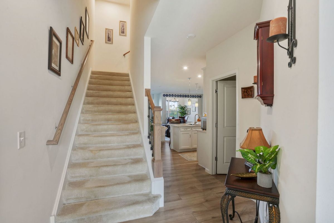
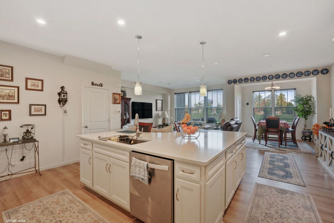
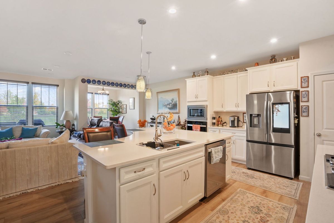
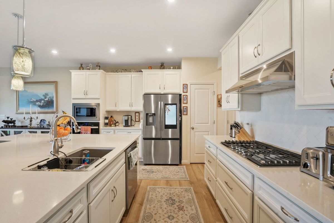
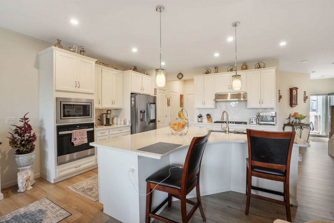
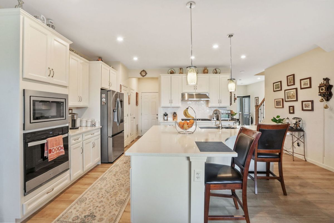
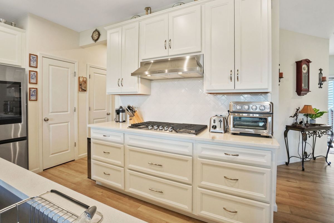
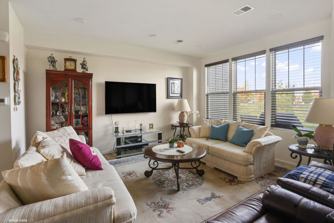
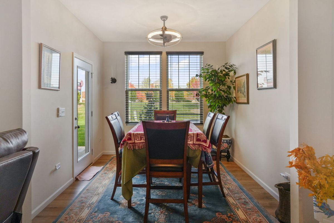
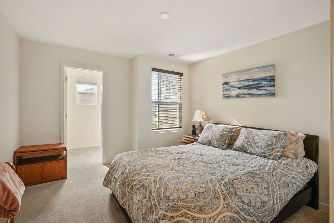
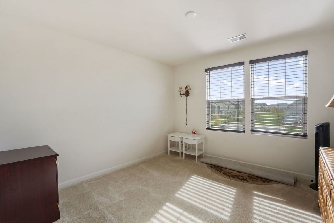
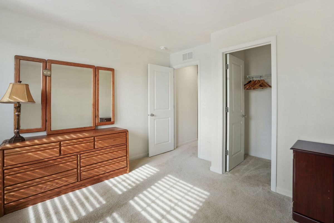
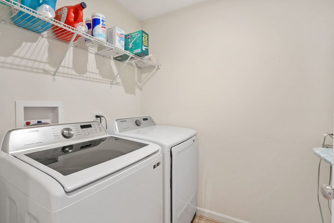
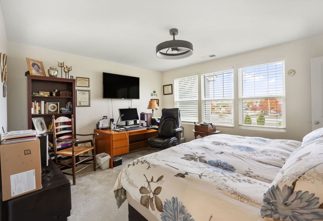
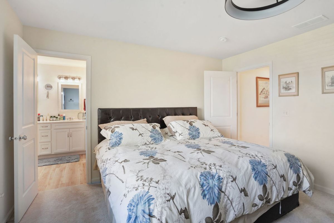
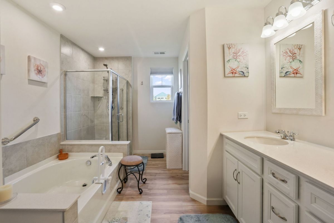
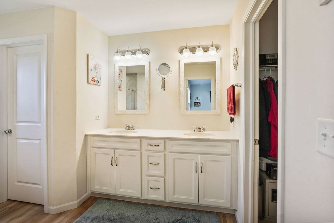
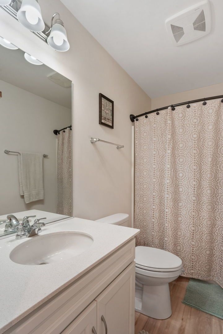
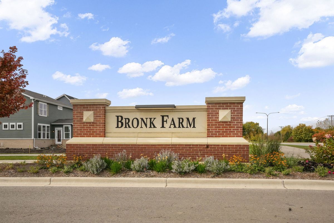
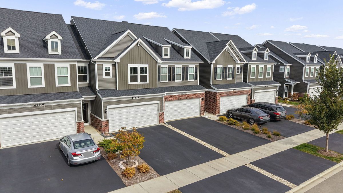
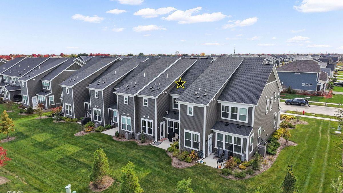
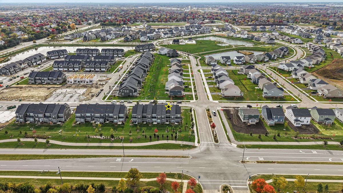
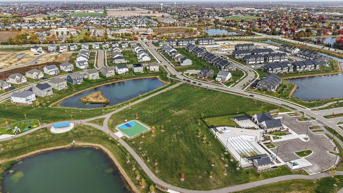
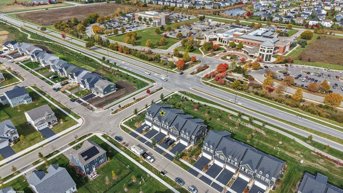
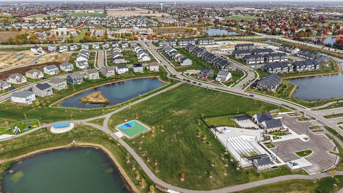
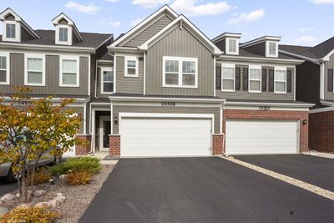
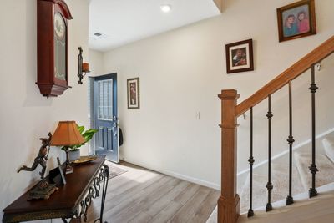
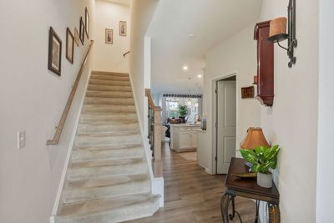
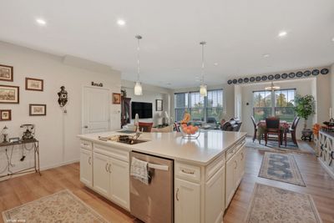
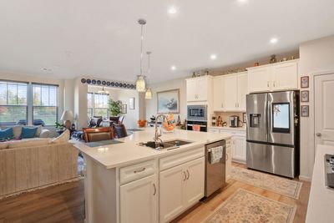
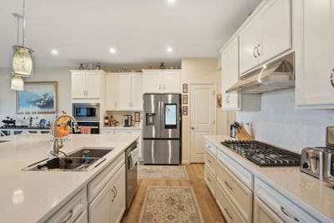
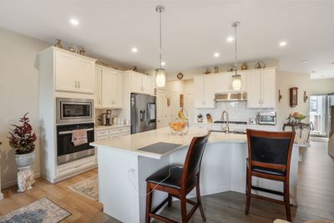
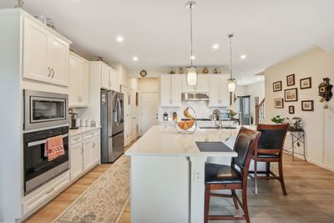
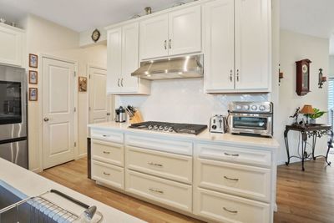
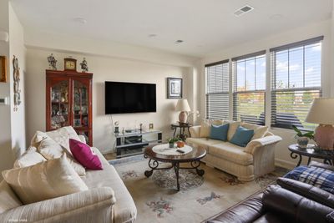
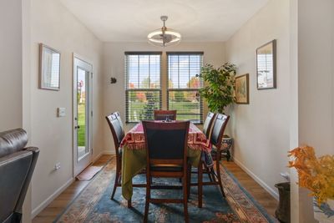
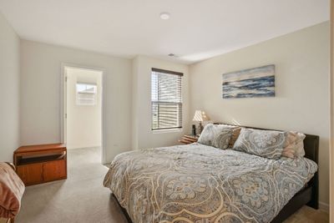
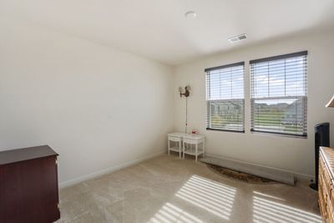
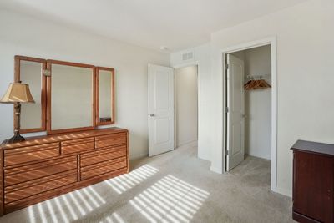
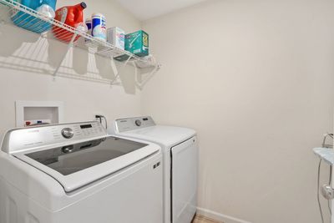
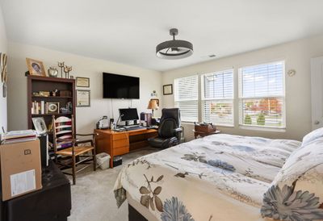
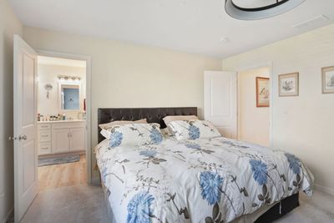
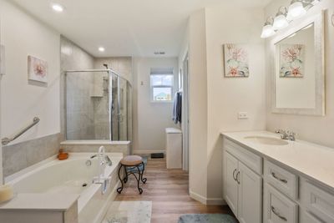
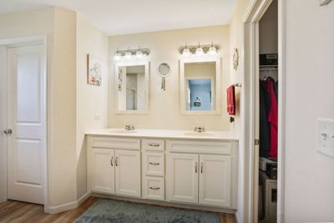
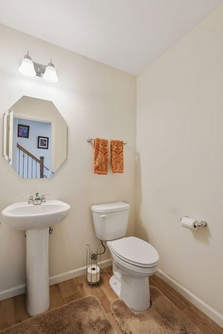
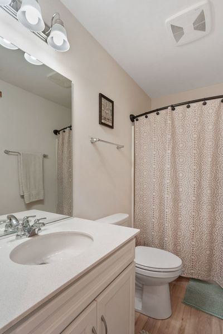
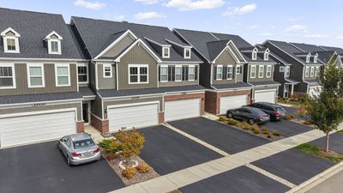
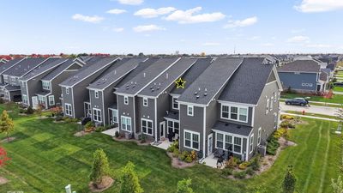
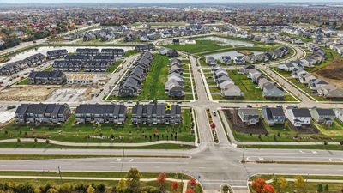
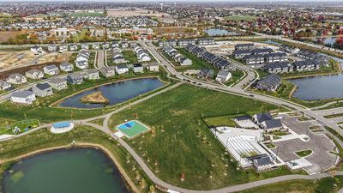
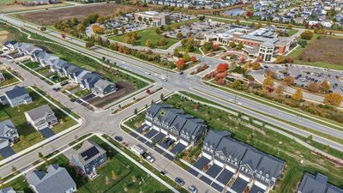
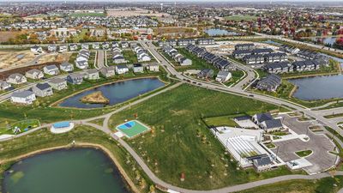
Welcome to this move-in ready beautifully maintained 3-bedroom, 2.5-bath townhome offering approximately 2,097 square feet of thoughtfully designed living space in the sought-after Bronk Farm community. Built in 2023, this Bowman model combines modern finishes with an open-concept layout designed for comfortable everyday living and entertaining. The main level features a spacious kitchen with quartz countertops, a large center island with seating, stainless steel appliances, abundant cabinet space, and pantry. The kitchen flows seamlessly into the dining area and bright family room, creating an inviting space for gatherings. Upstairs, the generous primary suite includes a walk-in closet and an en-suite bath with a double vanity, soaking tub, and separate shower. Two additional bedrooms, a full bath, a convenient second-floor laundry room, and a versatile loft provide flexible space for family, guests, or a home office. Additional highlights include luxury vinyl plank flooring on the main level, a two-car attached garage, and low-maintenance living with exterior maintenance, lawn care, and snow removal included through the HOA. Residents of Bronk Farm enjoy access to community amenities including a clubhouse, fitness center, swimming pool, parks, walking paths, and open green spaces. Conveniently located near shopping, dining, parks, major roadways, and served by highly regarded Plainfield School District 202, this home offers an excellent combination of comfort, convenience, and community. Move-in ready and available for a quick closing. Schedule your private showing today. Seller is offering 6 months of HOA fees paid by seller at closing
— the listing agent’s description
The home
3 beds

2.5 baths
2,097 sqft
Built in 2023
Lot 1630
2-car garage
Attached Single
What it’ll cost
$210 / sqft
$11,474 taxes / yr
$345/mo HOA
Listed $449,900
Now $439,900
296 days on dwello
Estimated monthly payment
$3,768/mo
Principal & interest$2,339
Property taxes$956
Homeowners insurance$128
HOA dues$345
Get pre-qualified →Connect with a licensed lender in the dwello network.
Estimate only — not a loan offer. Example rate; taxes, HOA dues, insurance estimated; your actual rate, payment, taxes, and insurance will vary. dwello is not a lender. Equal Housing Opportunity.
Tour it with a real dwello agent
The agent who meets you here is an actual dwello Home Group team member who knows these streets — not a stranger who bought your name from a portal. You get straight answers on the spot, and the same person stays with you through closing.
On our team, vettedYour info is never soldWith you through closing
Tour this home
In person, on your schedule — a dwello agent meets you there.
WED
Jun 3
THU
Jun 4
FRI
Jun 5
SAT
Jun 6
11:00 am
Schedule a tour
296 days on dwello
Price history
Price reduced
Aug 13, 2026
↓ $10,000$439,900
Listed for sale
Nov 1, 2025
$449,900
Now $10,000 below the original list price.
Property taxes
2025
Annual tax bill (MLS)
From county records — verify with the assessor.
Features
Central AirNatural GasVinyl SidingBrickPublic SewerAsphaltGarage Door Opener
Schools
Elementary — Eagle Pointe Elementary School
Middle — Heritage Grove Middle School
High — Plainfield North High School
Assigned schools per the listing — always verify enrollment + boundaries with the district.
Neighborhood
Loading map…
Nearby places via OpenStreetMap — approximate; verify what matters to you. Map © Mapbox © OpenStreetMap.
MLS listing data
Listed by Daniel Woods · Exit Real Estate Partners
Listing last updated Aug 15, 2026 · data refreshed from the MLS Aug 15, 2026, 8:06 AM CT
Based on information submitted to the MLS GRID as of Aug 15, 2026, 8:06 AM CT. Listing data © MRED LLC, distributed by MLS GRID — deemed reliable but not guaranteed; independently verify. Anything shown below this point is not MLS listing data.
See it in personA real dwello agent on our team — never a sold lead.
Schedule a tour
Message
No pressure — reach out whenever you’re ready.
Similar homes nearby
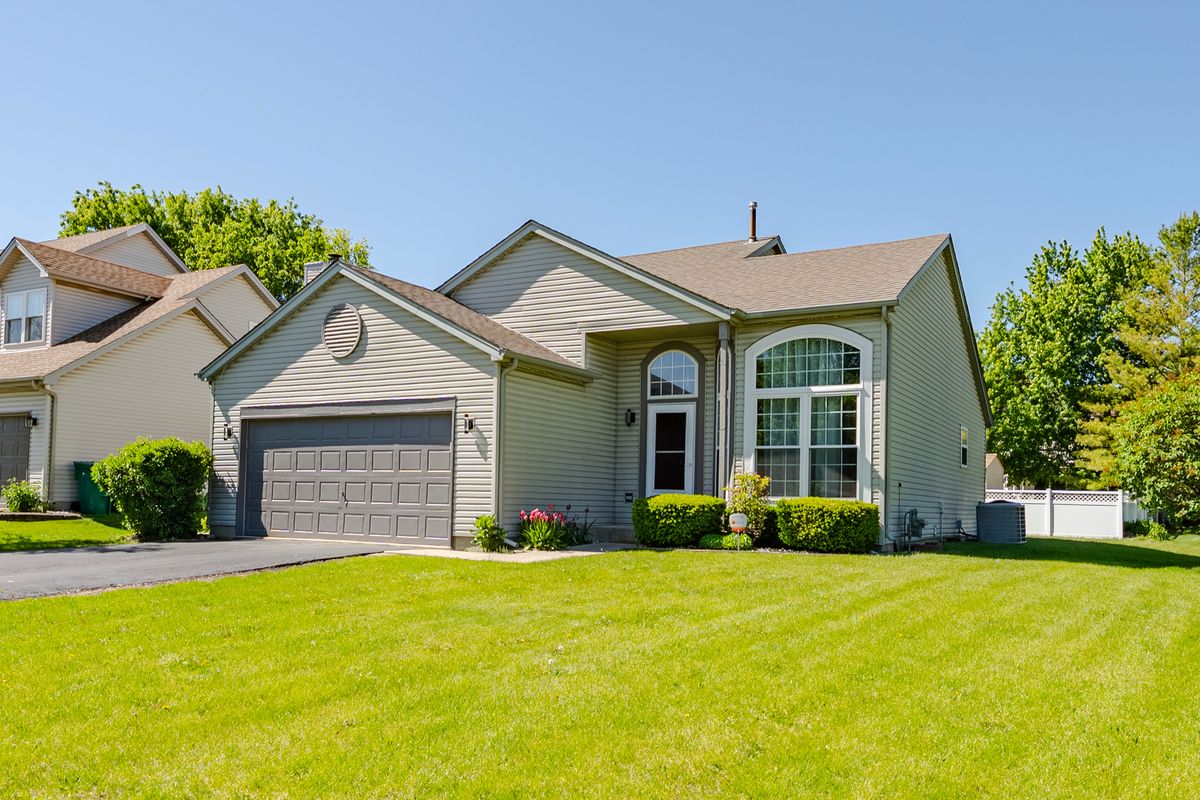
$439,900Active
4 bd · 2 ba · 2,739 sqft
24104 Primrose Circle
Plainfield, IL
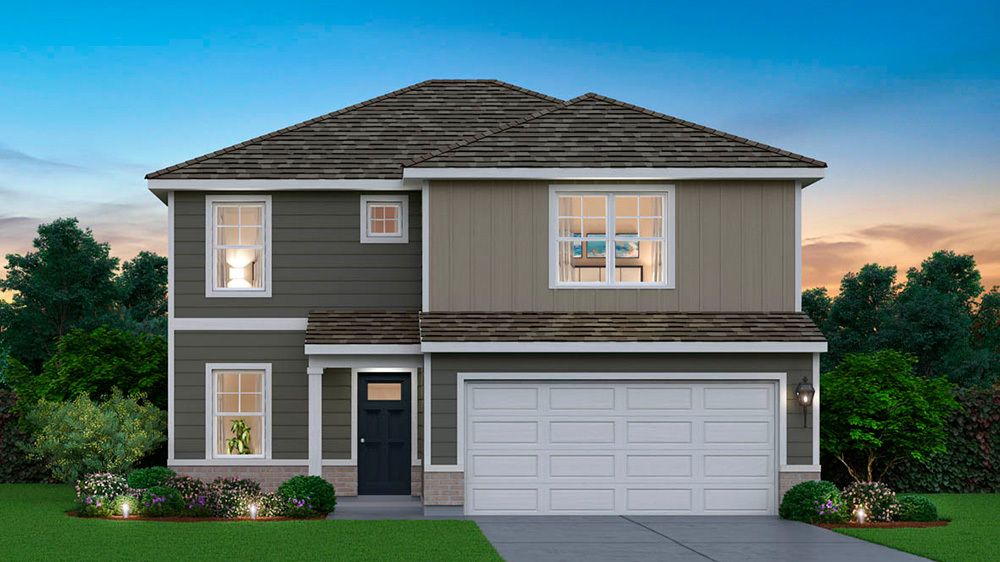
$439,990Active
3 bd · 2.5 ba · 1,818 sqft
13747 S Palmetto Drive
Plainfield, IL
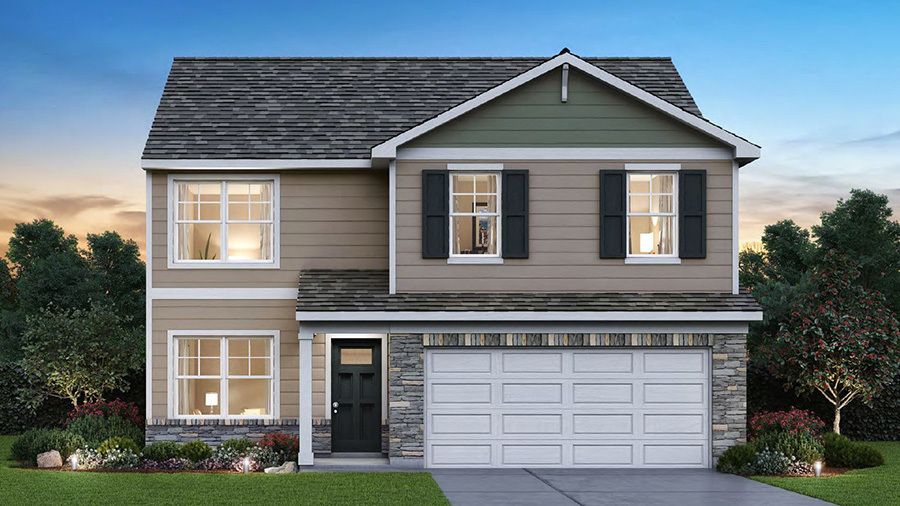
$439,990Active
4 bd · 2.5 ba · 2,051 sqft
6717 Applegate Drive
Plainfield, IL
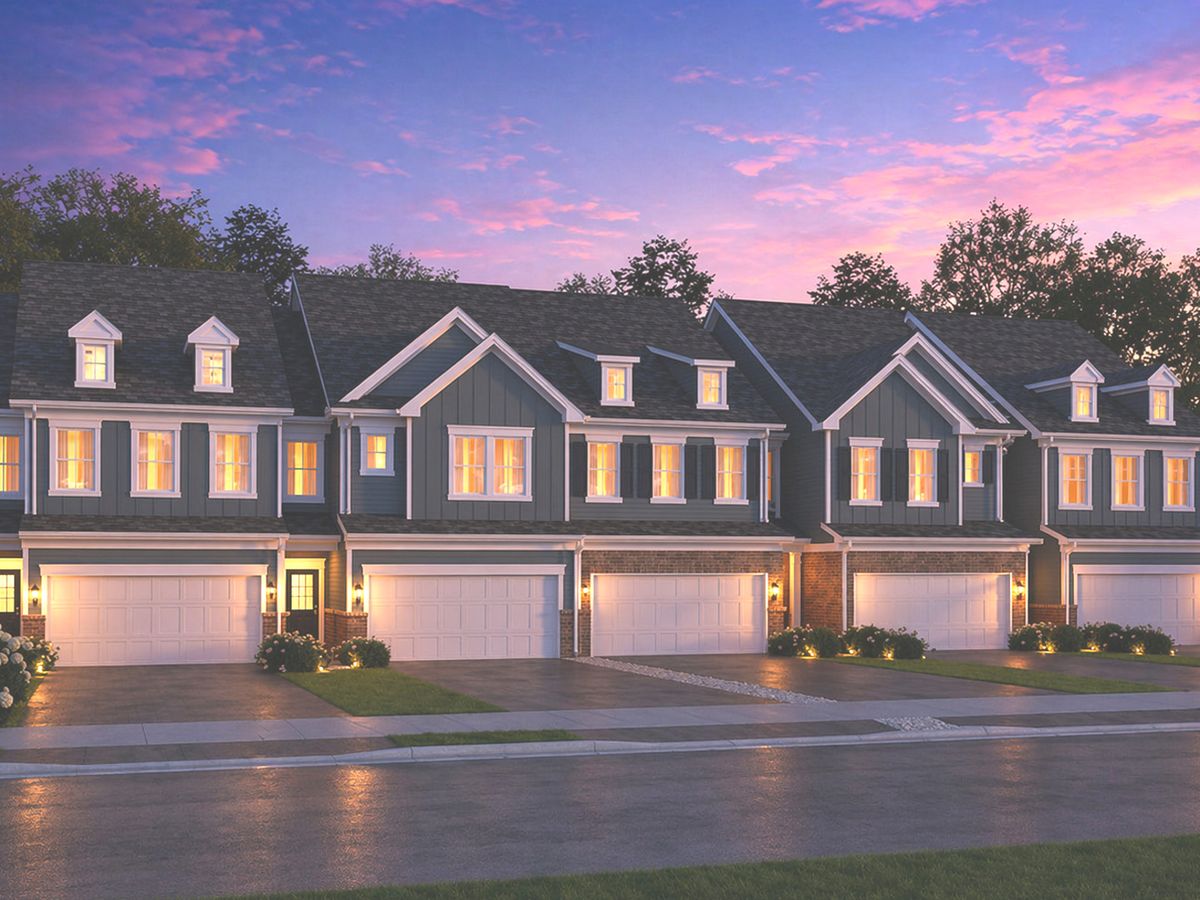
$440,000Active
3 bd · 2.5 ba · 2,020 sqft
12764 Nicholas Drive
Plainfield, IL