New construction
View all 46 photos
Detached Single · Darien, IL
$989,000
4 beds · 4 baths · 3,200 sqft
2004 Oldfield Road, Darien, IL, 60561
A brick-and-mortar place to make your own — room to make it home.
Active
What’s special
New constructionCentral air3-car garage0.40-acre lot
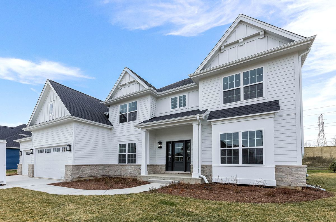
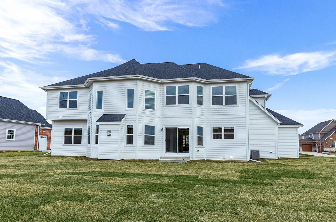
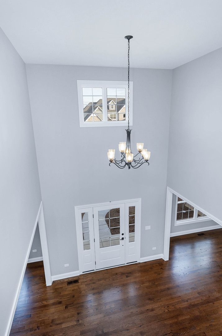
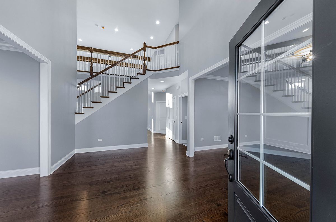
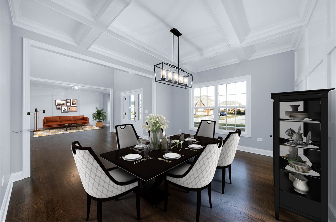
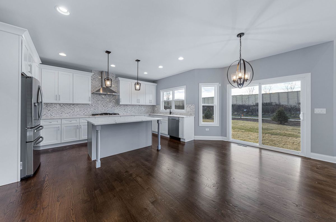
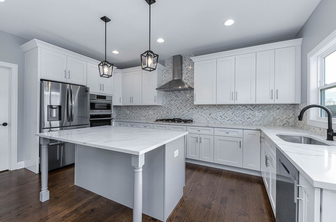
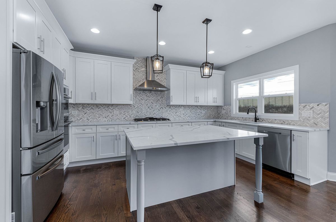
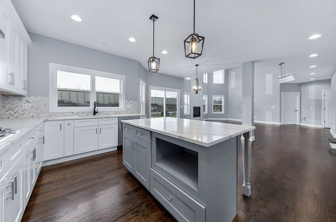
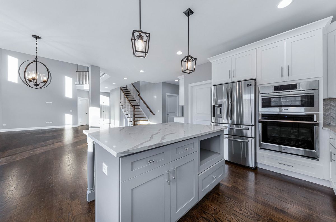
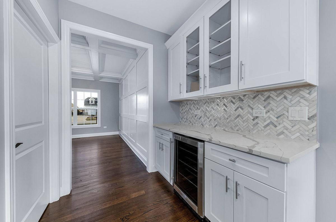
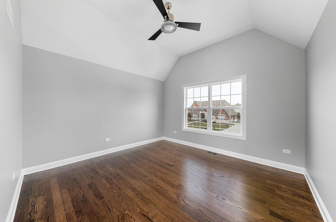
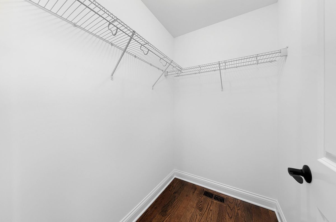
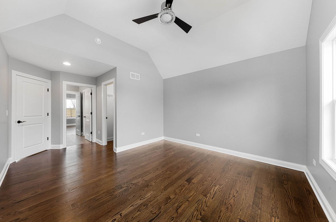
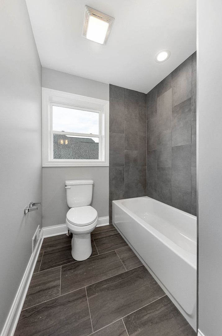
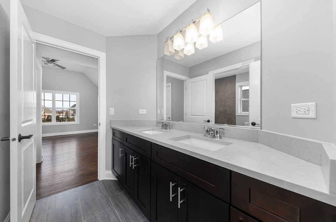
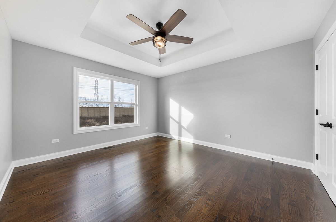
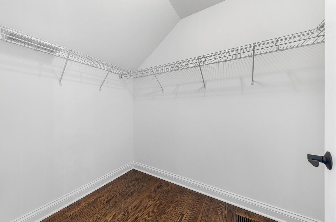
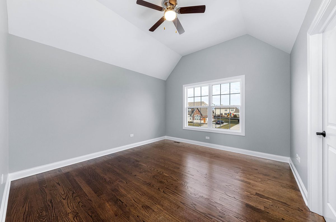
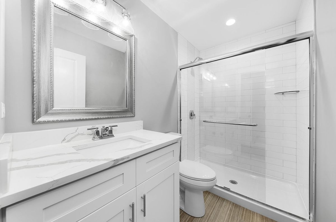
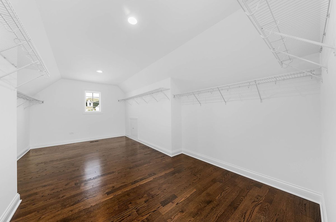
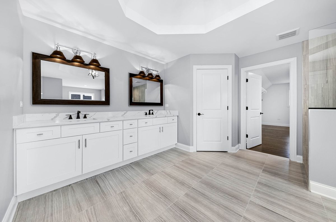
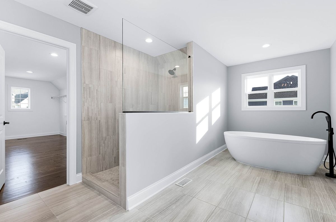
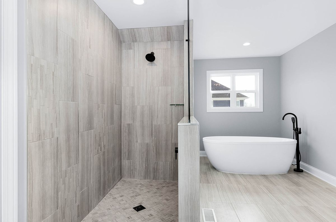
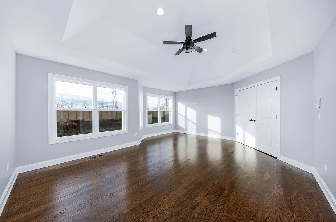
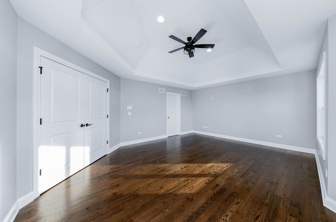
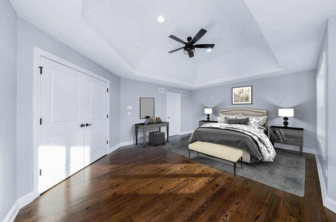
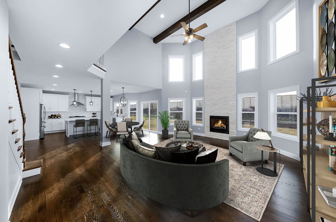
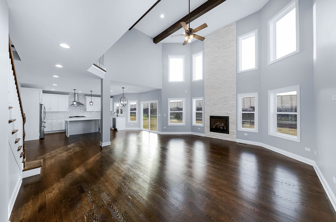
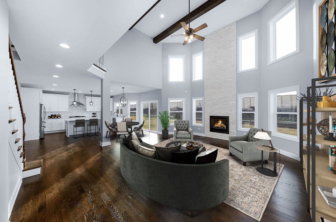
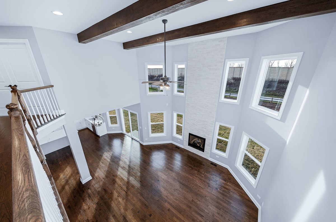
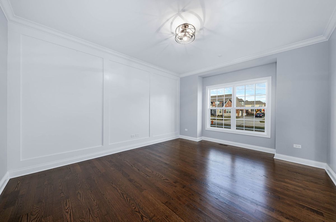
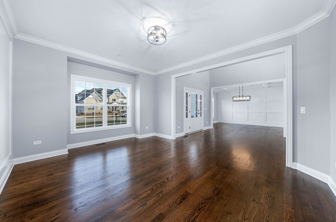
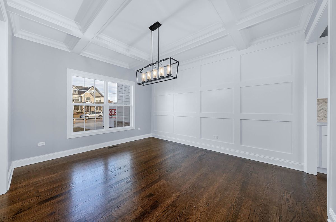
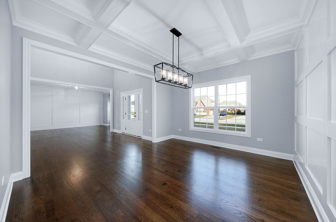
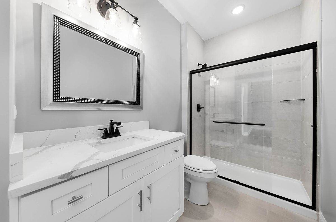
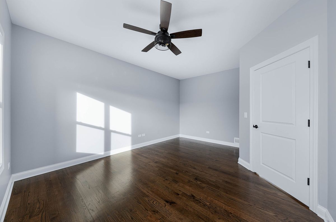
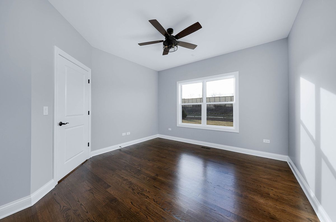
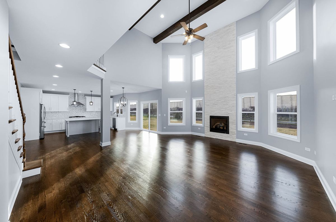
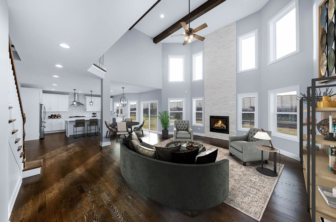
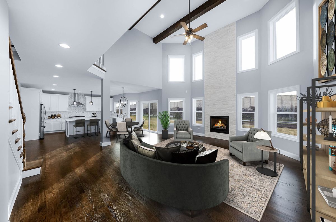
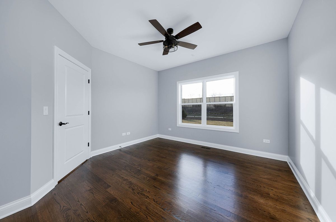
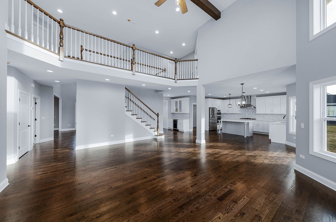
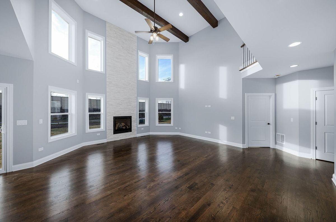
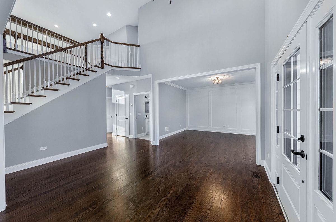
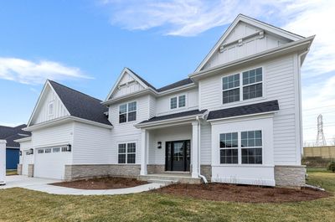
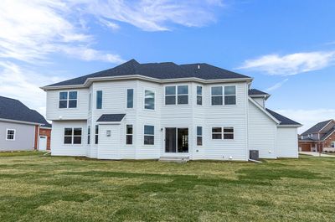
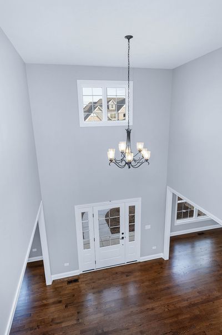
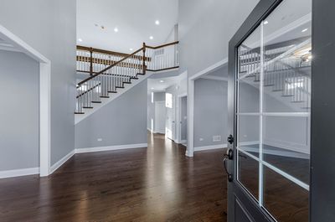
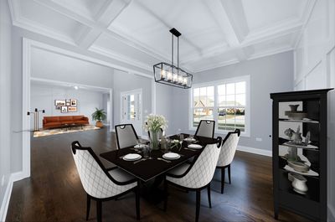
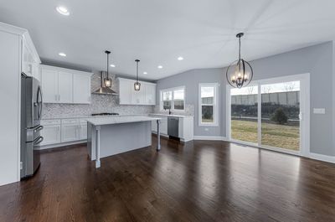
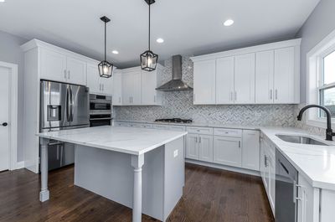
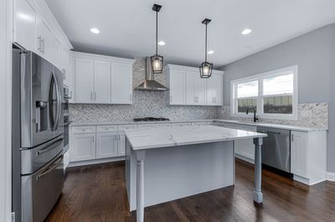
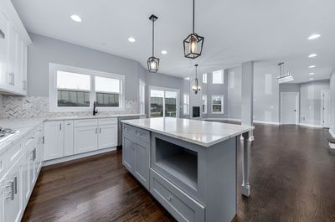
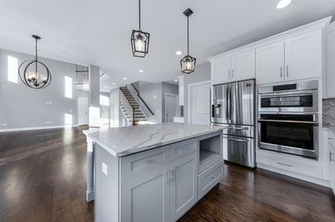
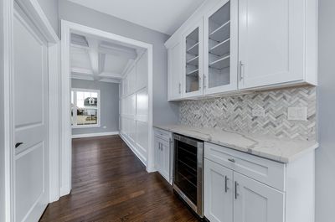
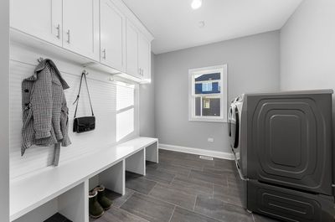
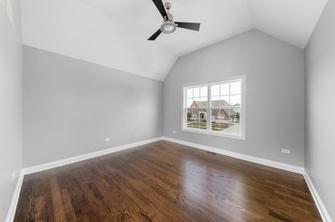
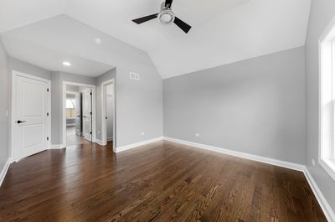
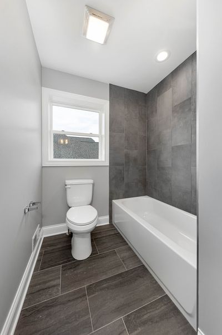
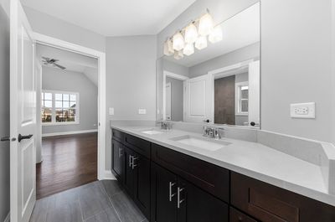
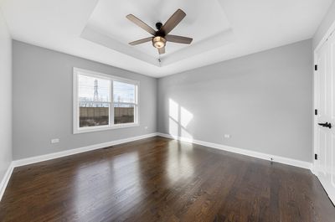

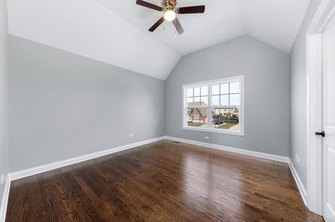
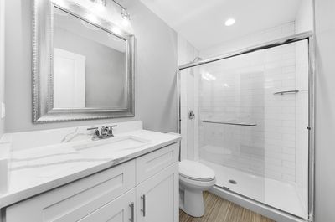
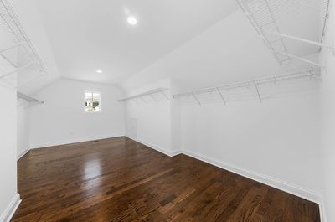
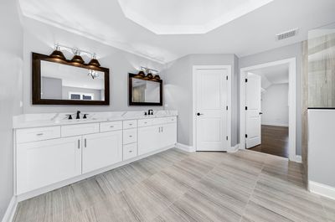
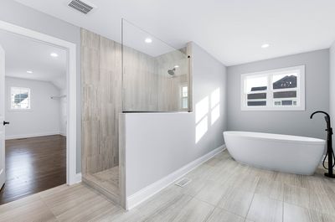
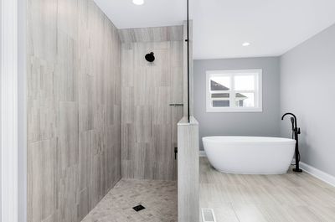
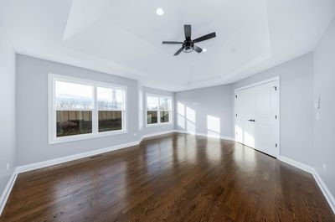
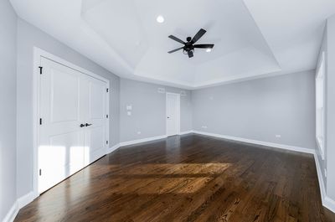
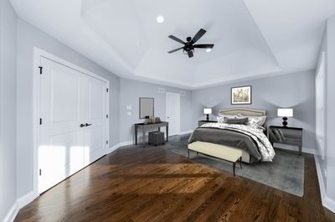
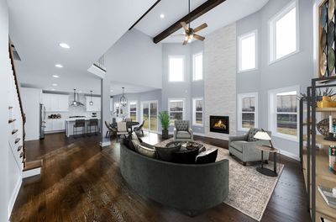
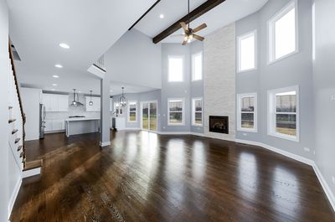
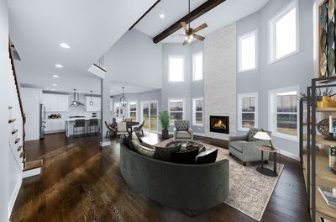
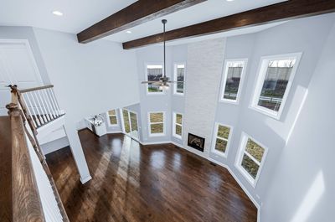
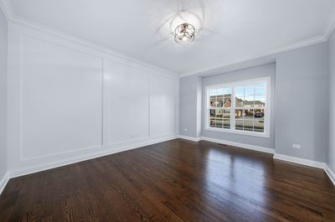
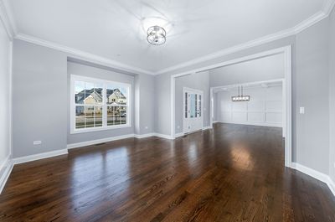
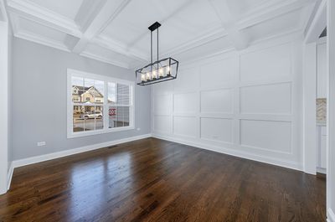
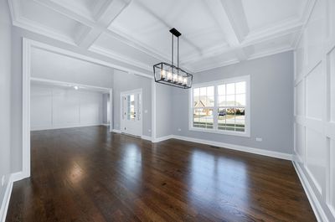
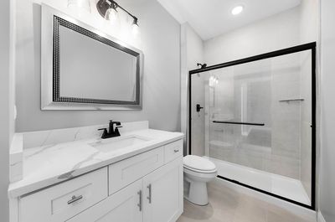
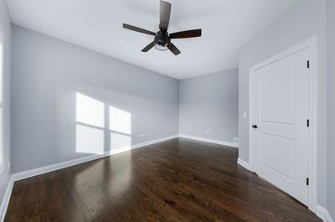
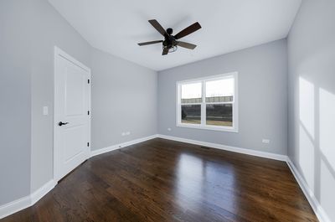
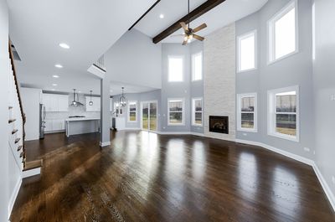
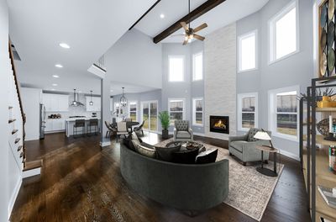
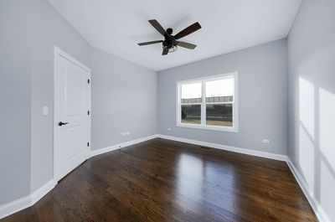
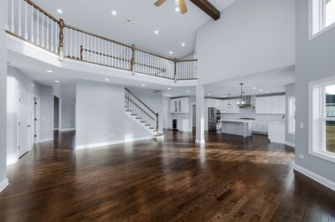
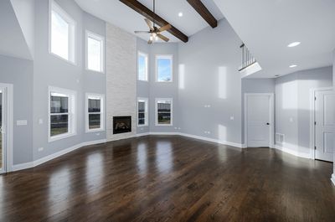
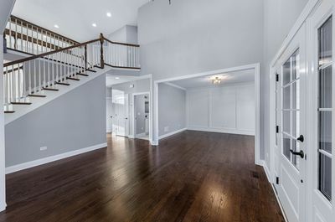
TO BE BUILT...Offering a Rare and Special New Build Opportunity in Darien's Gleneagles subdivision. Where should we begin? This PROPOSED NEW CONSTRUCTION Floor plan offers the BEST OF EVERYTHING, a spacious, functional yet very desirable floorplan, high-end finishes throughout. This open concept home is perfect for entertaining with the gourmet kitchen and adjacent oversized family room. The modern kitchen features quartz countertops, an over-sized island, a pantry, as well as 42" cabinets and stainless-steel appliances. The eating area is openly situated along the great room providing the ideal layout to enjoy a relaxing night in or entertaining friends. The second-floor features 4 bedrooms with a Jack and Jill bath and an en-suite bedroom. Main floor bedroom and full bathroom to allow for long term enjoyment of this home. LOCATION, LOCATION, LOCATION. Wooded lot location. Lake Michigan water, sewer, gas and electric. Homesite has potential for a walkout basement and utilities run to site. Benefiting from a prime location, this residence provides convenient access to Oldfield Oaks and Carriage Green golf course and country club. Cass and Hinsdale South School Districts and proximity to the vibrant shopping and dining scene in Downtown Downers Grove complete the package, making this home an ideal blend of luxury and convenience. Don't miss the opportunity! Live the Dream! Picture are of a past project completed by the builder. Lot can be purchased separate, see MLS#12542949. Welcome Home
— the listing agent’s description
The home
4 beds
4 baths
3,200 sqft
Built in 2027
0.40-acre lot
3-car garage
Detached Single
Traditional
What it’ll cost
$309 / sqft
$1,542 taxes / yr
No HOA
106 days on dwello
Estimated monthly payment
$5,676/mo
Principal & interest$5,259
Property taxes$129
Homeowners insurance$288
Get pre-qualified →Connect with a licensed lender in the dwello network.
Estimate only — not a loan offer. Example rate; taxes and insurance estimated; your actual rate, payment, taxes, and insurance will vary. dwello is not a lender. Equal Housing Opportunity.
Tour it with a real dwello agent
The agent who meets you here is an actual dwello Home Group team member who knows these streets — not a stranger who bought your name from a portal. You get straight answers on the spot, and the same person stays with you through closing.
On our team, vettedYour info is never soldWith you through closing
Tour this home
In person, on your schedule — a dwello agent meets you there.
WED
Jun 3
THU
Jun 4
FRI
Jun 5
SAT
Jun 6
11:00 am
Schedule a tour
106 days on dwello
Price history
Listed for sale
Jan 10, 2026
$989,000
Earlier records
Listed
Aug 5, 2026
$249,900
Listed
Apr 26, 2026
$249,900
Listed
Jan 8, 2026
$249,900
From MLS records — independently verify.
Property taxes
2025
Annual tax bill (MLS)
From county records — verify with the assessor.
Features
Central AirNatural GasForced AirVinyl SidingBrickPublic SewerStorm SewerConcreteGarage Door Opener
Neighborhood
Loading map…
Nearby places via OpenStreetMap — approximate; verify what matters to you. Map © Mapbox © OpenStreetMap.
MLS listing data
Listed by Simran Dua · REMAX Legends
Listing last updated Apr 25, 2026 · data refreshed from the MLS Jun 17, 2026, 6:12 PM CT
Based on information submitted to the MLS GRID as of Jun 17, 2026, 6:12 PM CT. Listing data © MRED LLC, distributed by MLS GRID — deemed reliable but not guaranteed; independently verify. Anything shown below this point is not MLS listing data.
See it in personA real dwello agent on our team — never a sold lead.
Schedule a tour
Message
No pressure — reach out whenever you’re ready.
Similar homes nearby
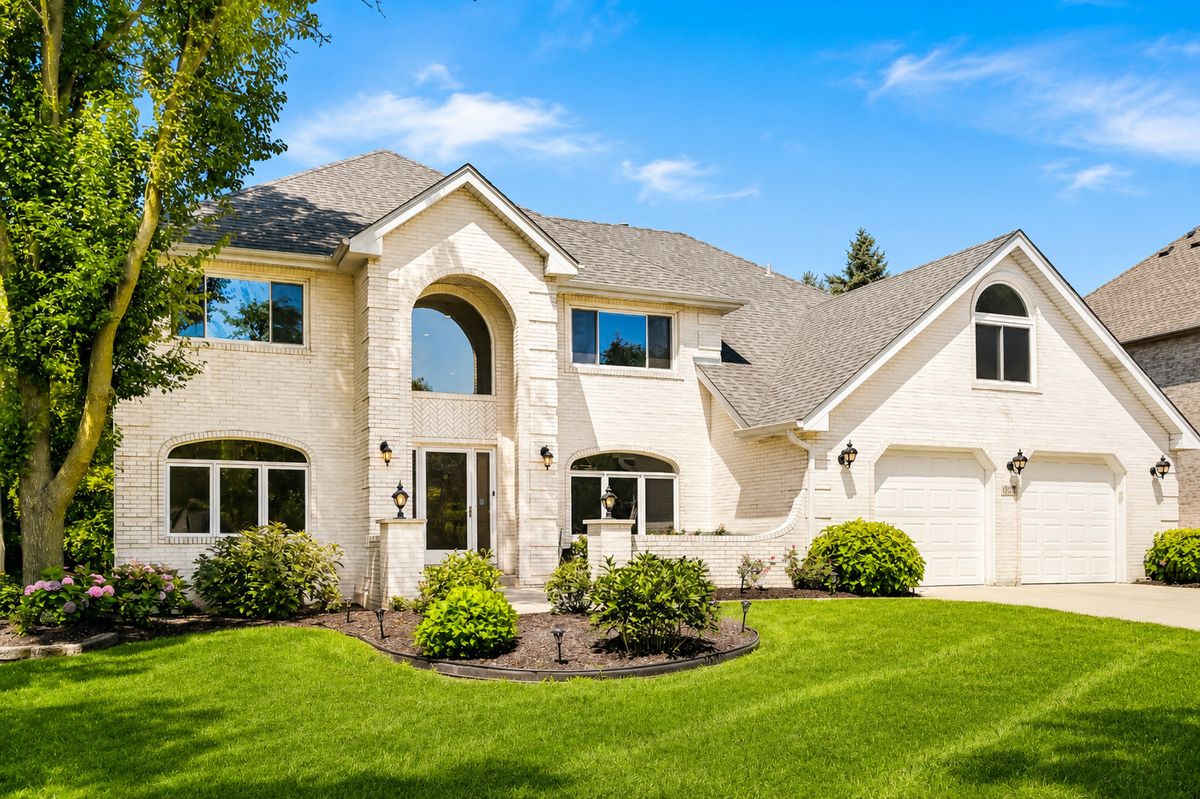
$1,024,990Active
5 bd · 5 ba · 5,566 sqft
6722 Sweetbriar Lane
Darien, IL
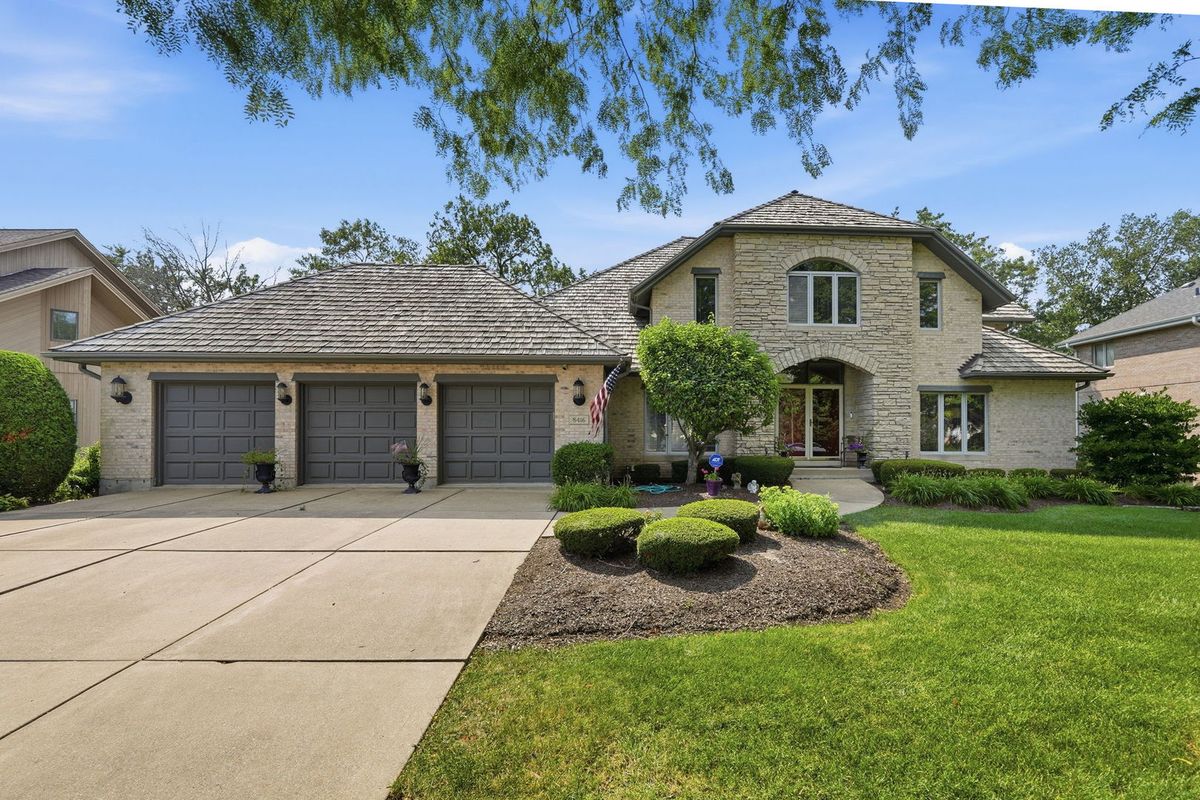
$1,025,000Active
5 bd · 5 ba · 6,515 sqft
8416 Evergreen Lane
Darien, IL
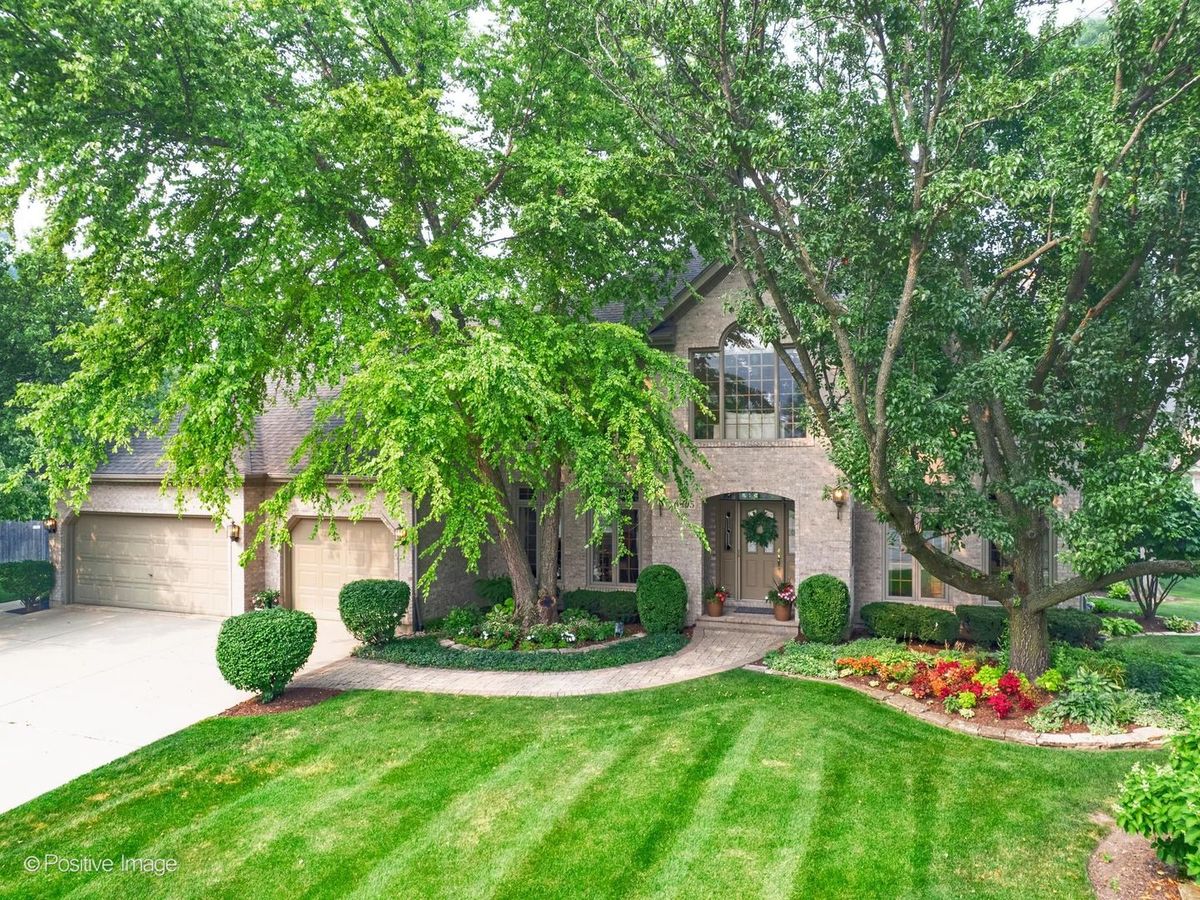
$895,000Active
4 bd · 2.5 ba · 3,382 sqft
6905 Irish Court
Darien, IL
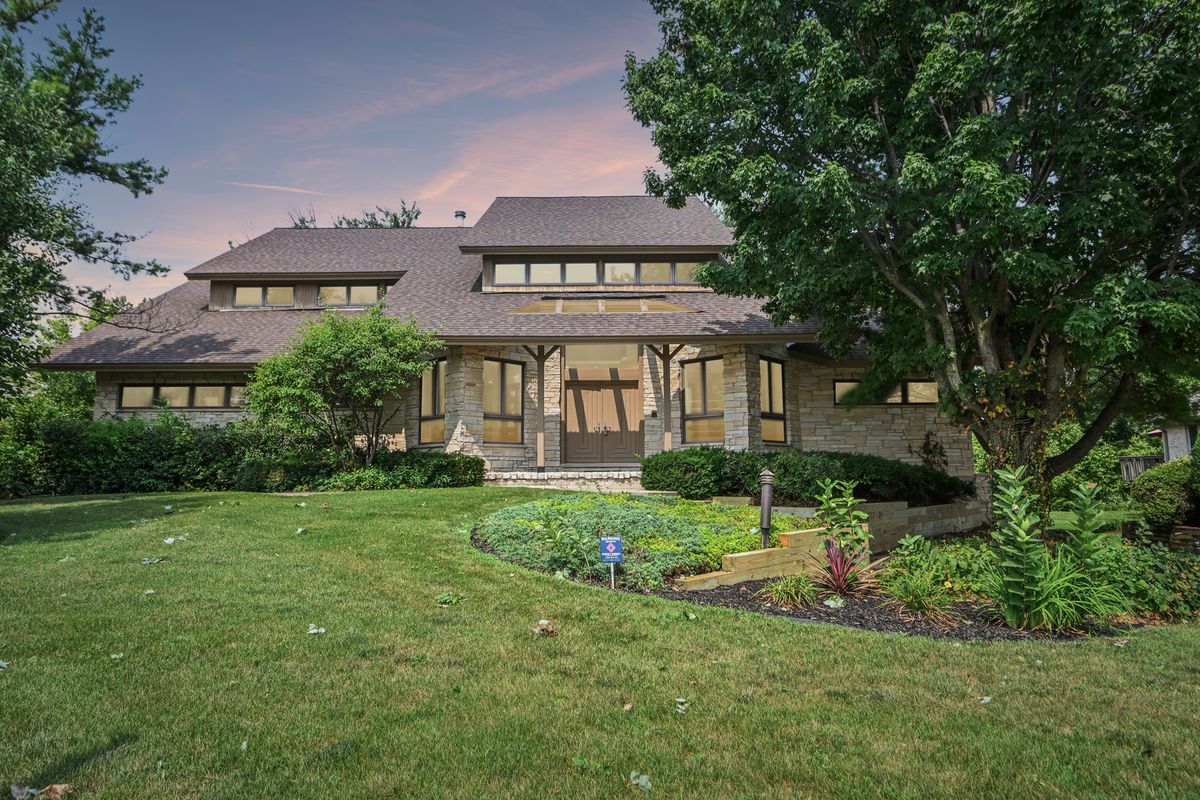
$1,100,000Active
5 bd · 5 ba · 7,650 sqft
8420 Evergreen Lane
Darien, IL