View all 21 photos
Ranch · Lansing, IL
$249,700
3 beds · 2 baths · 1,301 sqft
17303 Chicago Avenue, Lansing, IL, 60438
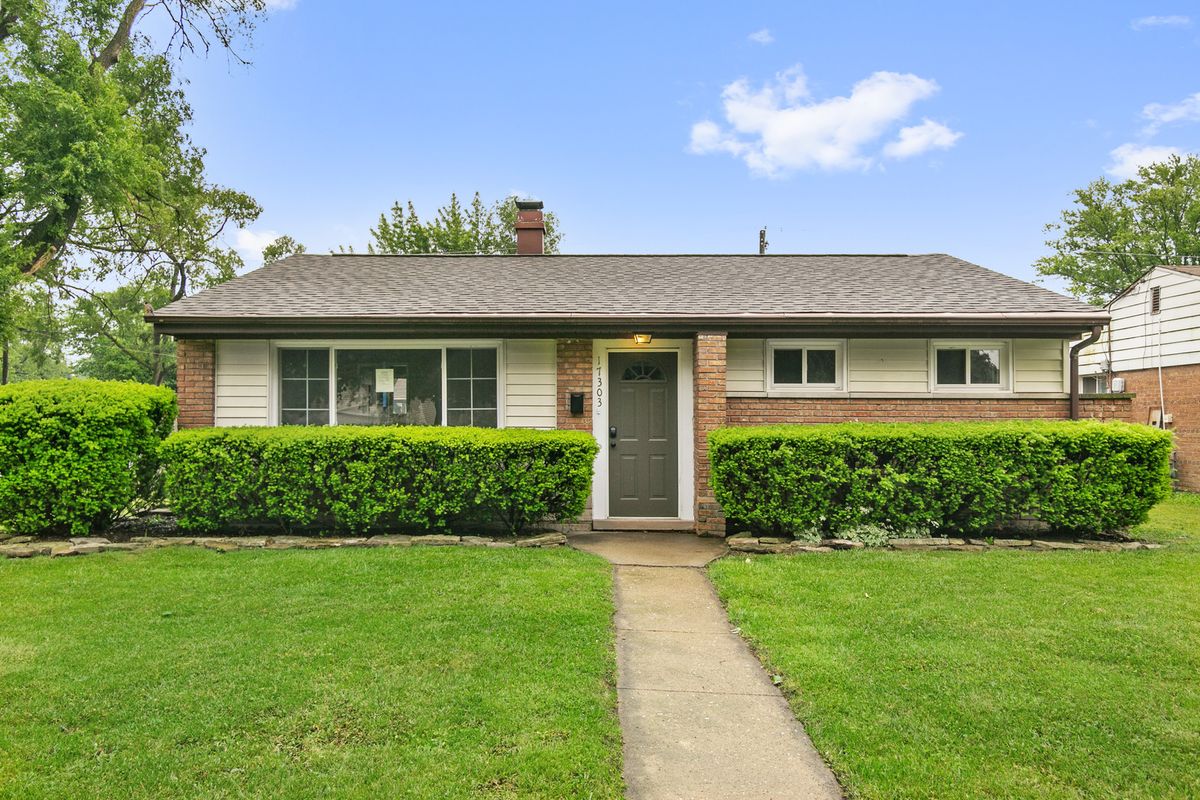
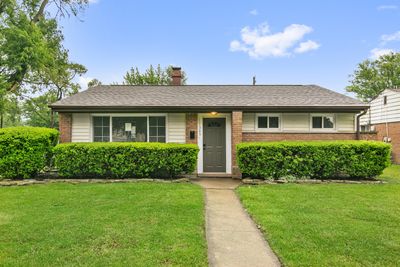
A brick-and-mortar place to make your own — room to make it home.
Active
What’s special
Central air2-car garageIn-unit laundry
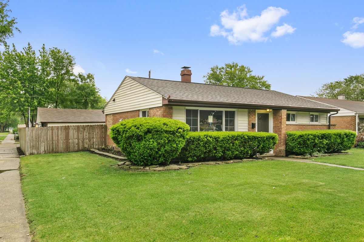
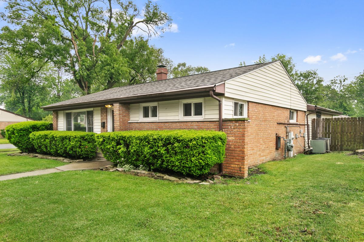
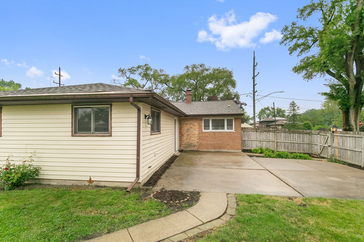
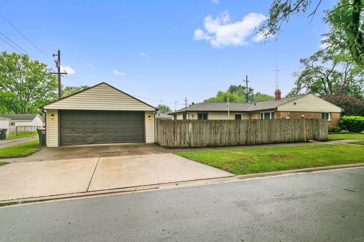
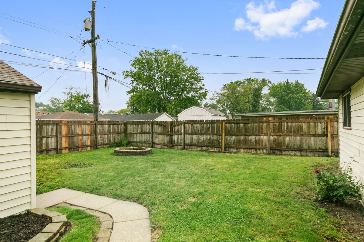
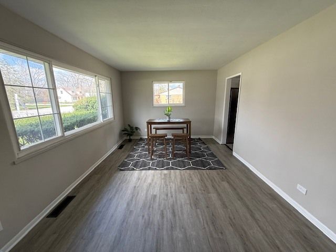
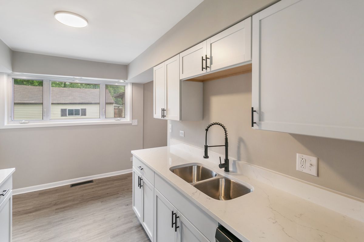
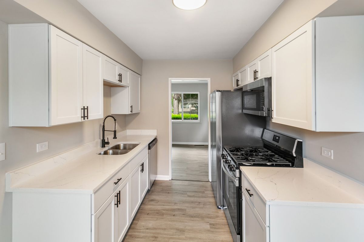
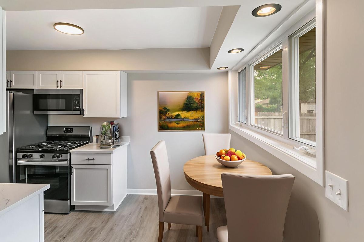
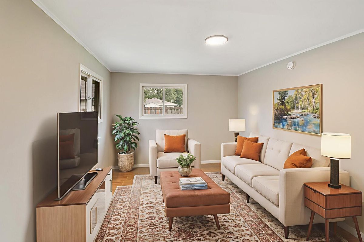
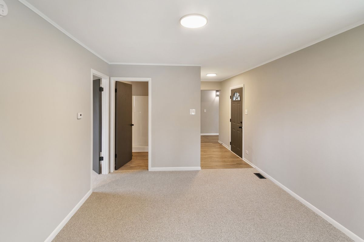
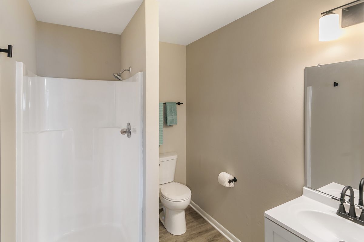
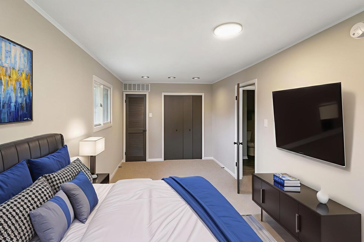
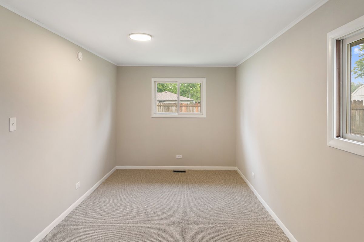
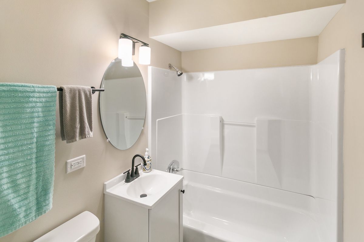
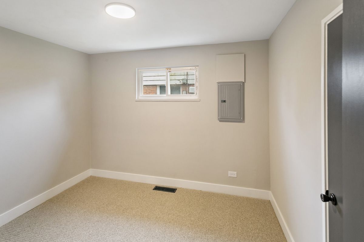
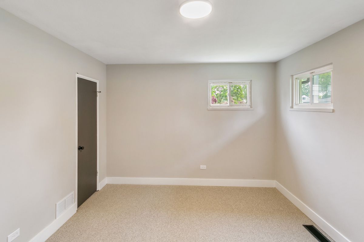
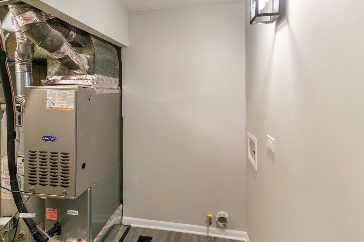
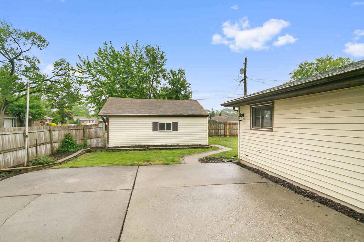
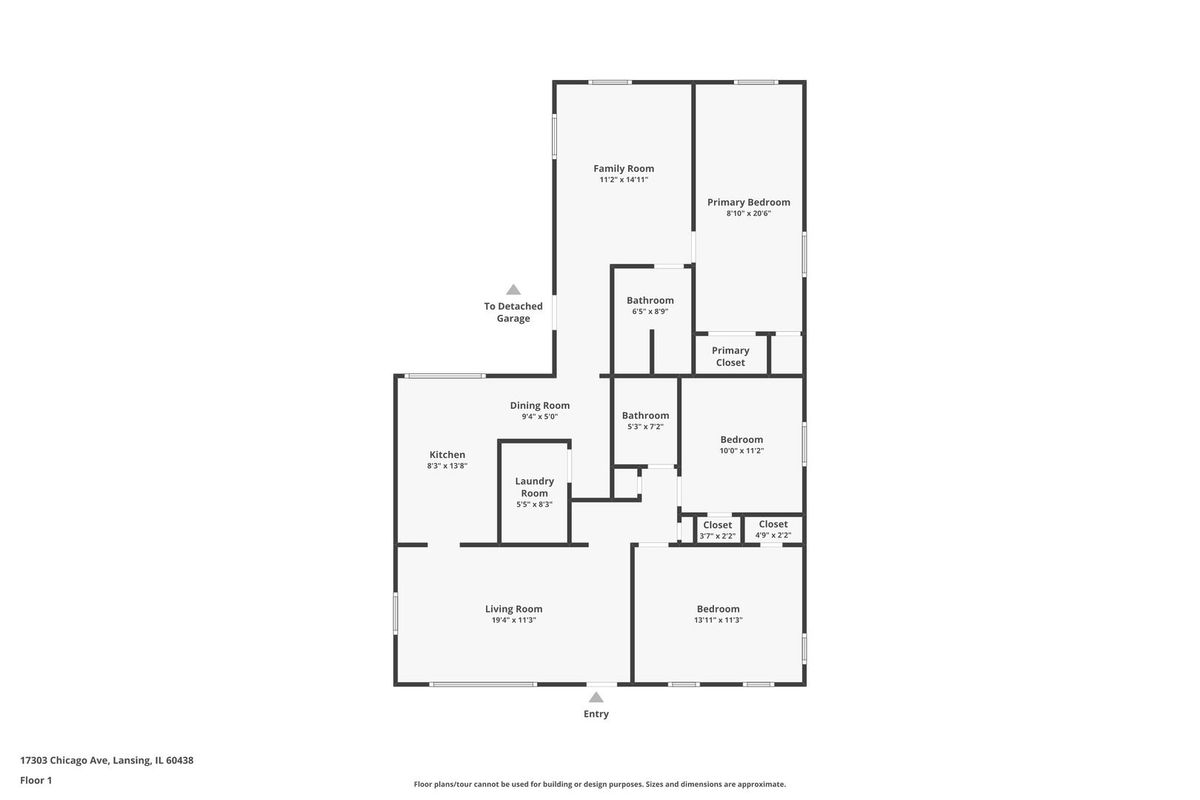
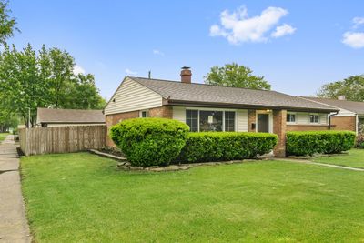
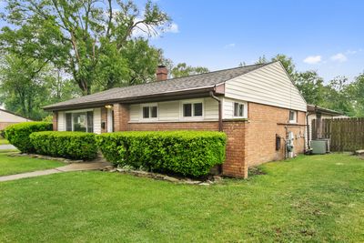
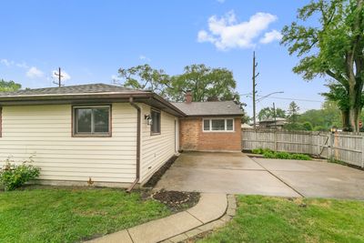
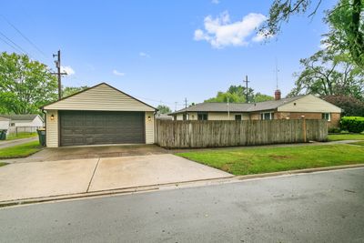
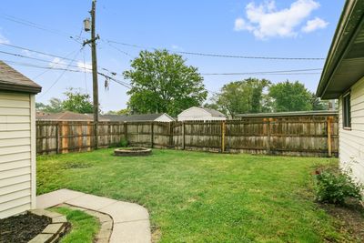
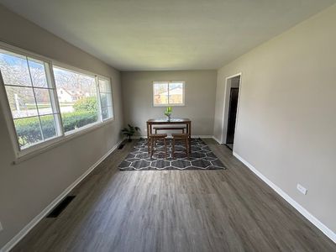
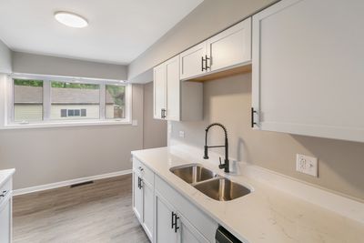
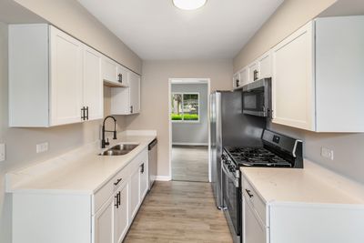
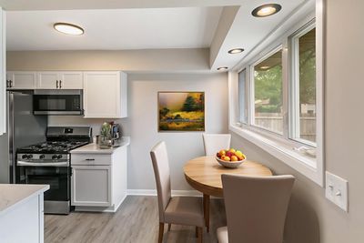
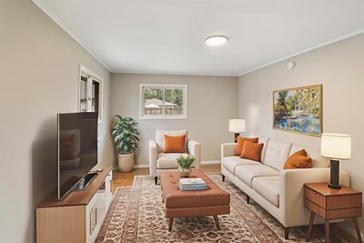
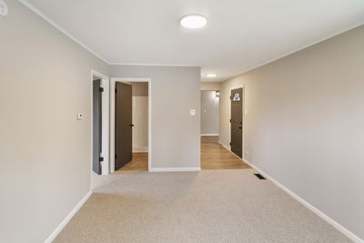
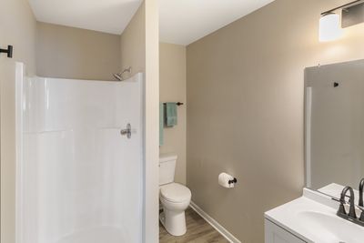
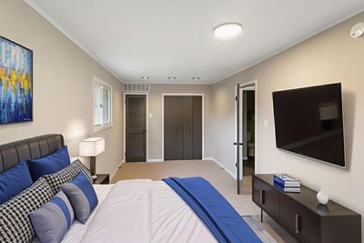
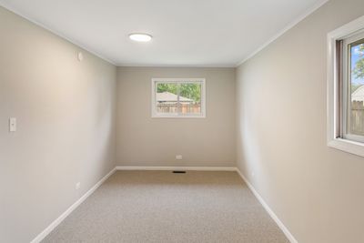
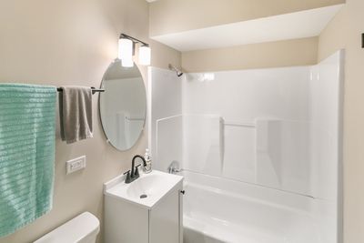
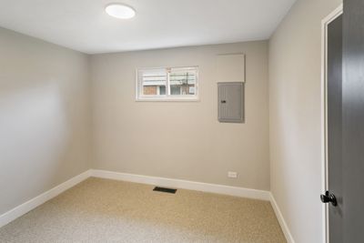
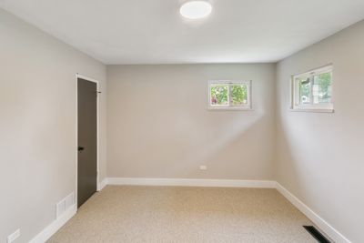
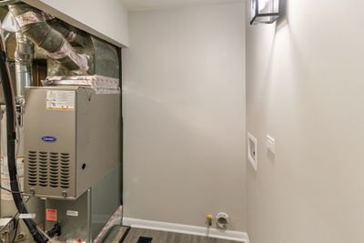
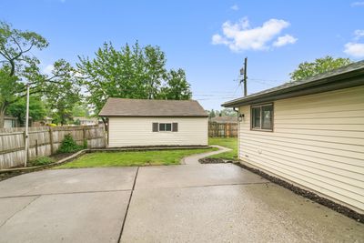
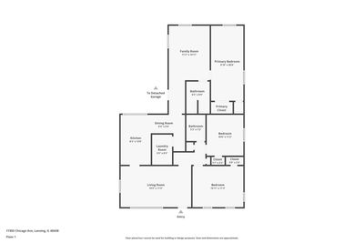
Waayyyyy bigger than it looks! Family room, primary bedroom and bathroom off the back of the house! Looking for assistance? This home is IHDAccess Eligible for many buyers! Welcome home to this beautifully updated and lovingly cared-for 3-bedroom, 2-bath gem, perfectly nestled on a spacious corner lot! This charming residence combines modern updates with cozy elegance, making it a true oasis for relaxing and entertaining. Step into the gorgeous new kitchen featuring sparkling quartz countertops, charming white shaker-style cabinets, and all stainless appliances-ideal for preparing favorite meals or hosting friends. The home boasts recent electrical upgrades, including a new electric panel, updated wiring in the kitchen and laundry room, GFCIs where needed, and all outdated wiring replaced for safety and peace of mind. Fresh interior paint, stylish fixtures, and warm lighting create a bright and welcoming atmosphere throughout. The new flooring-luxurious vinyl plank and plush Shaw Prelude carpet-feelsSoft underfoot, while walls taken down to the studs and replaced with new drywall add to the home's fresh, new feel. Central air conditioning has now been added to the home, eliminating the need for window units! The bathrooms have been beautifully updated with new vanities, sinks, toilets, mirrors, lighting, and hardware-bringing a spa-like touch to everyday routines. The expansive, fenced-in yard and extra-large patio are perfect for outdoor gatherings, summer barbecues, or simply enjoying quiet moments in your own backyard retreat. Additional highlights include the convenient two-car garage and a roof that's less than 5 years old. Located near parks, shopping, and easy access to expressways, this stunning home truly has it all. Be sure to view the 3-D tour and schedule your private showing today. This special house is ready to welcome you home!
— the listing agent’s description
The home
3 beds
2 baths
1,301 sqft
Built in 1954
2-car garage
Ranch
What it’ll cost
$192 / sqft
$3,403 taxes / yr
No HOA
48 days on dwello
Estimated monthly payment
$1,685/mo
Principal & interest$1,328
Property taxes$284
Homeowners insurance$73
Get pre-qualified →Connect with a licensed lender in the dwello network.
Estimate only — not a loan offer. Example rate; taxes and insurance estimated; your actual rate, payment, taxes, and insurance will vary. dwello is not a lender. Equal Housing Opportunity.
Tour it with a real dwello agent
The agent who meets you here is an actual dwello Home Group team member who knows these streets — not a stranger who bought your name from a portal. You get straight answers on the spot, and the same person stays with you through closing.
On our team, vettedYour info is never soldWith you through closing
Tour this home
In person, on your schedule — a dwello agent meets you there.
WED
Jun 3
THU
Jun 4
FRI
Jun 5
SAT
Jun 6
11:00 am
Schedule a tour
48 days on dwello
Price history
Listed for sale
Mar 6, 2026
$249,700
Earlier records
Sold
Jul 17, 2026
$242,000
Sold
Feb 18, 2025
$148,000
From MLS records — independently verify.
Property taxes
2025
Annual tax bill (MLS)
Assessed value
2025
County assessor
2024
2023
2022
2021
2020
2019
2018
Assessed value from the Cook County Assessor (open records). Estimated market ≈ assessed × 10 for residential; not an appraisal — verify with the assessor.
Features
Central AirNatural GasForced AirVinyl SidingBrickPublic SewerYesGarage Owned
Schools
Elementary — Reavis Elementary School
Middle — Memorial Junior High School
High — Thornton Fractnl So High School
Assigned schools per the listing — always verify enrollment + boundaries with the district.
Neighborhood
Loading map…
Nearby places via OpenStreetMap — approximate; verify what matters to you. Map © Mapbox © OpenStreetMap.
MLS listing data
Listed by Neil Gates · Chase Real Estate LLC
Listing last updated Apr 21, 2026 · data refreshed from the MLS Apr 22, 2026, 2:16 PM CT
Based on information submitted to the MLS GRID as of Apr 22, 2026, 2:16 PM CT. Listing data © MRED LLC, distributed by MLS GRID — deemed reliable but not guaranteed; independently verify. Anything shown below this point is not MLS listing data.
See it in personA real dwello agent on our team — never a sold lead.
Schedule a tour
Message
No pressure — reach out whenever you’re ready.
Similar homes nearby
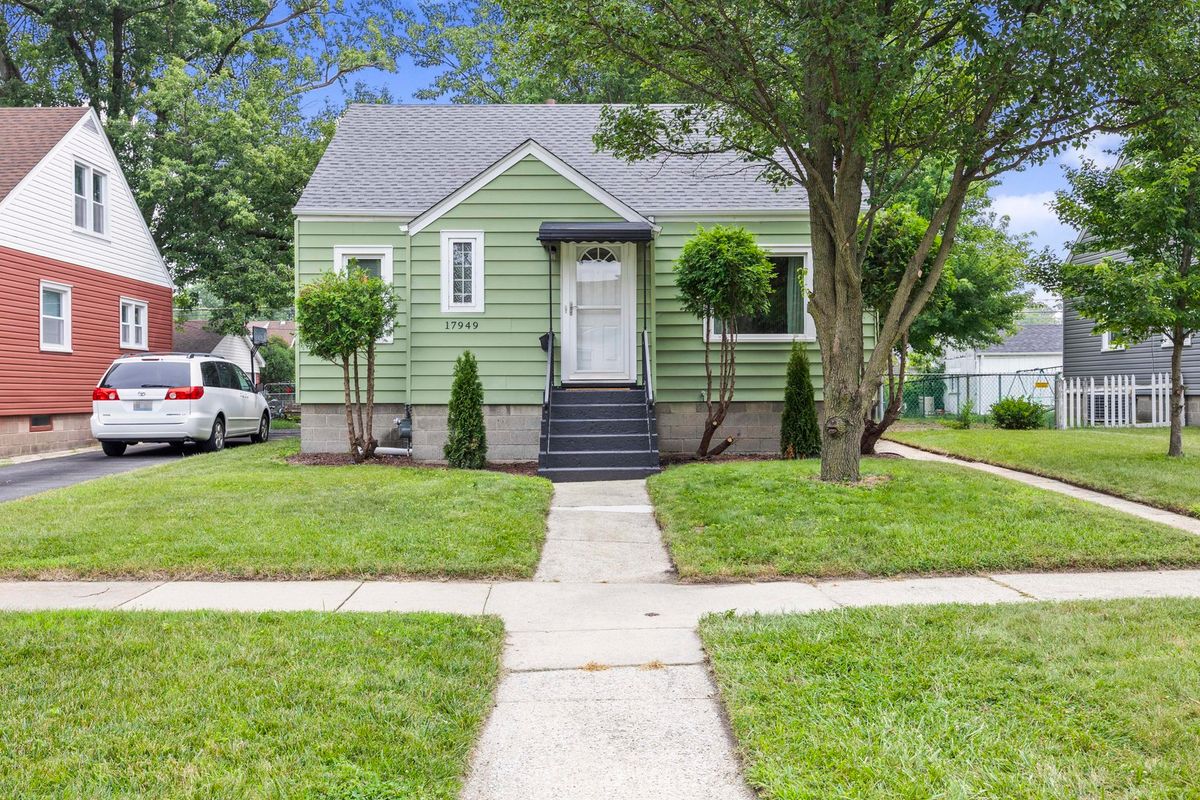
$249,900Active
3 bd · 1 ba · 1,200 sqft
17949 Escanaba Avenue
Lansing, IL
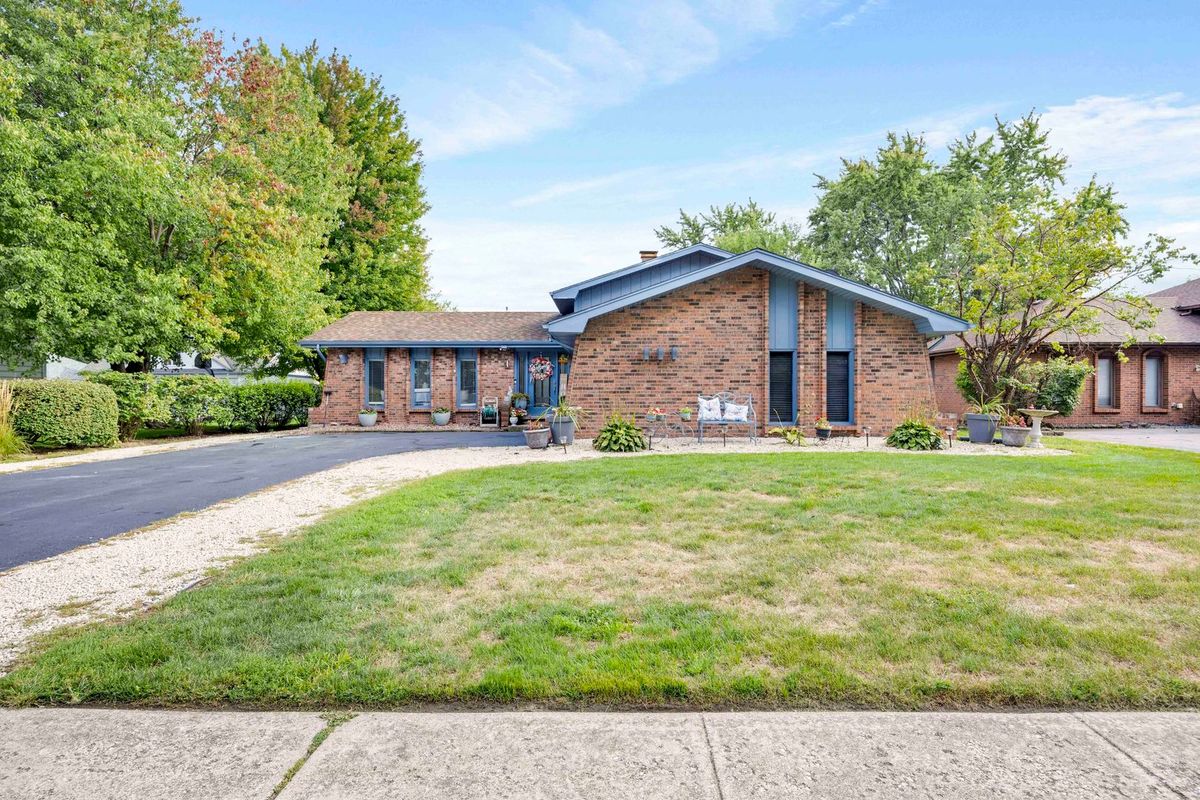
$249,900Active
3 bd · 2 ba · 1,225 sqft
1943 182nd Street
Lansing, IL
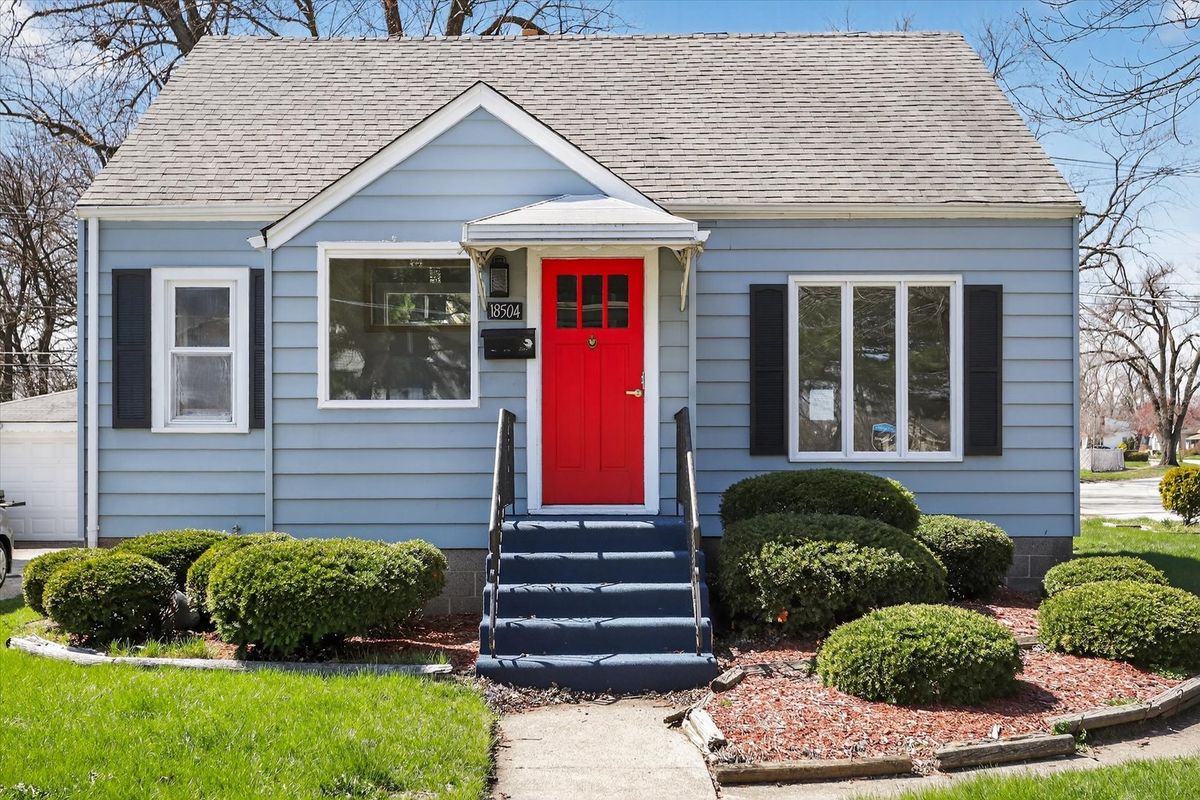
$245,000Active
4 bd · 1.5 ba · 1,660 sqft
18504 Wentworth Avenue
Lansing, IL
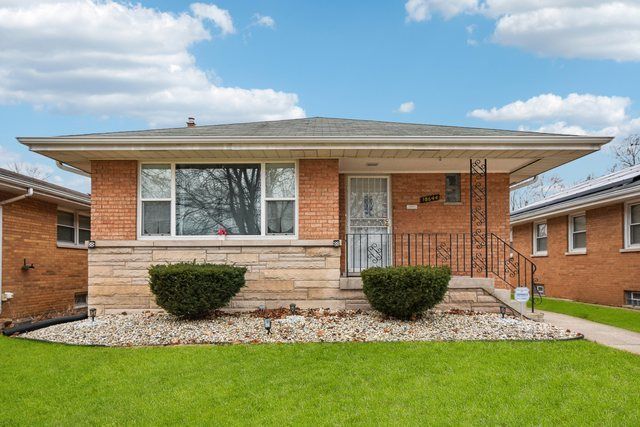
$240,000Active
3 bd · 1 ba · 1,204 sqft
18644 William Street
Lansing, IL