View all 6 photos
American 4-Sq. · Oak Park, IL
$769,000
5 beds · 2 baths · 1,626 sqft
833 Scoville Avenue, Oak Park, IL, 60304
A brick-and-mortar place to make your own — room to make it home.
Active
What’s special
Central air4-car garageIn-unit laundry
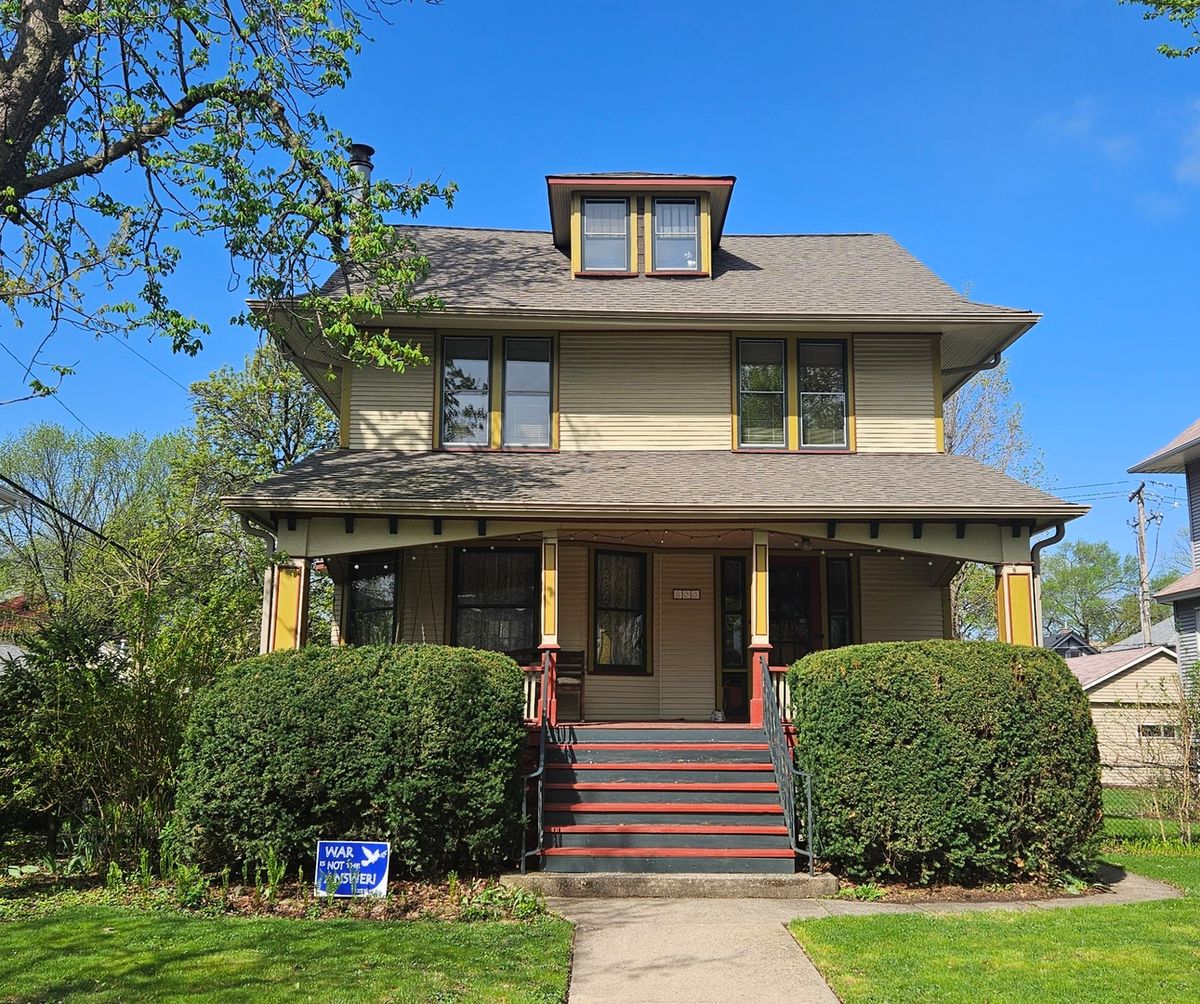
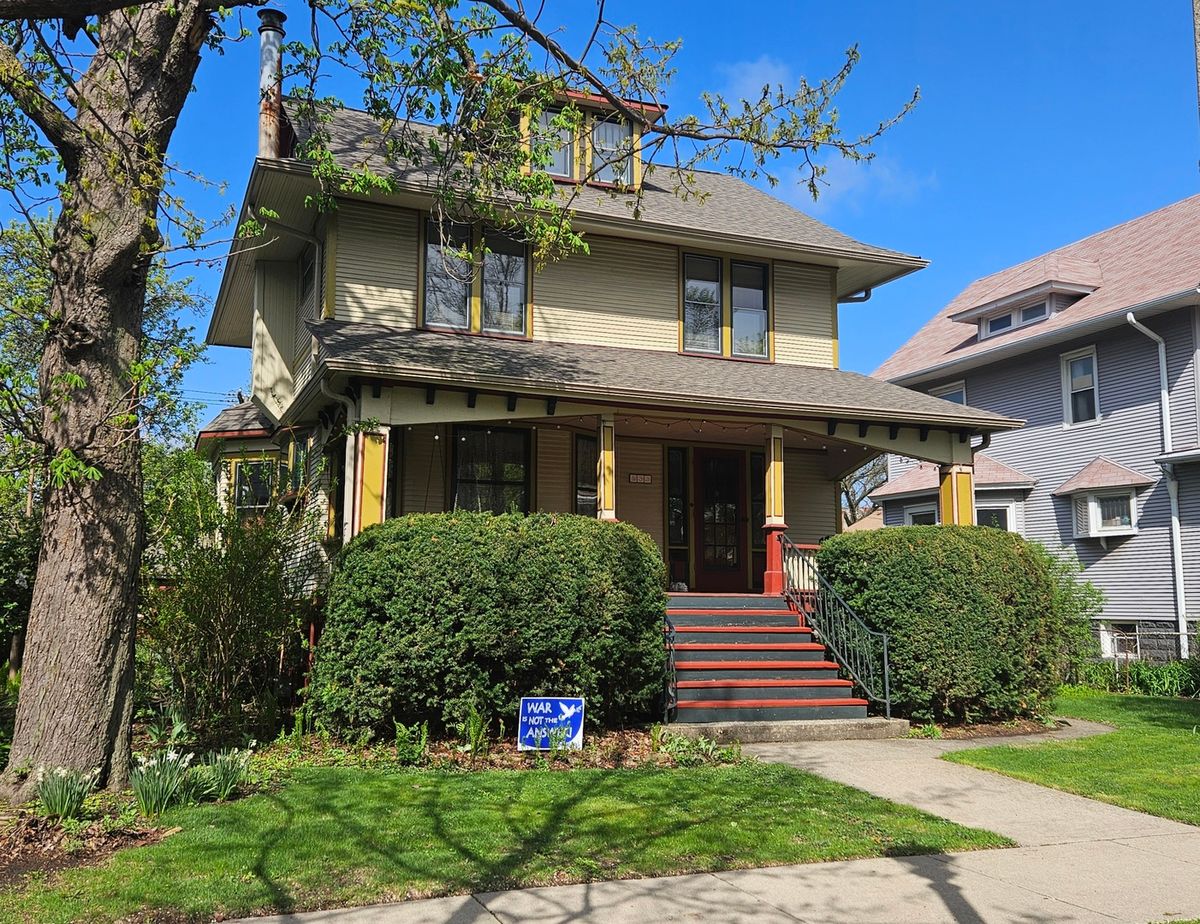
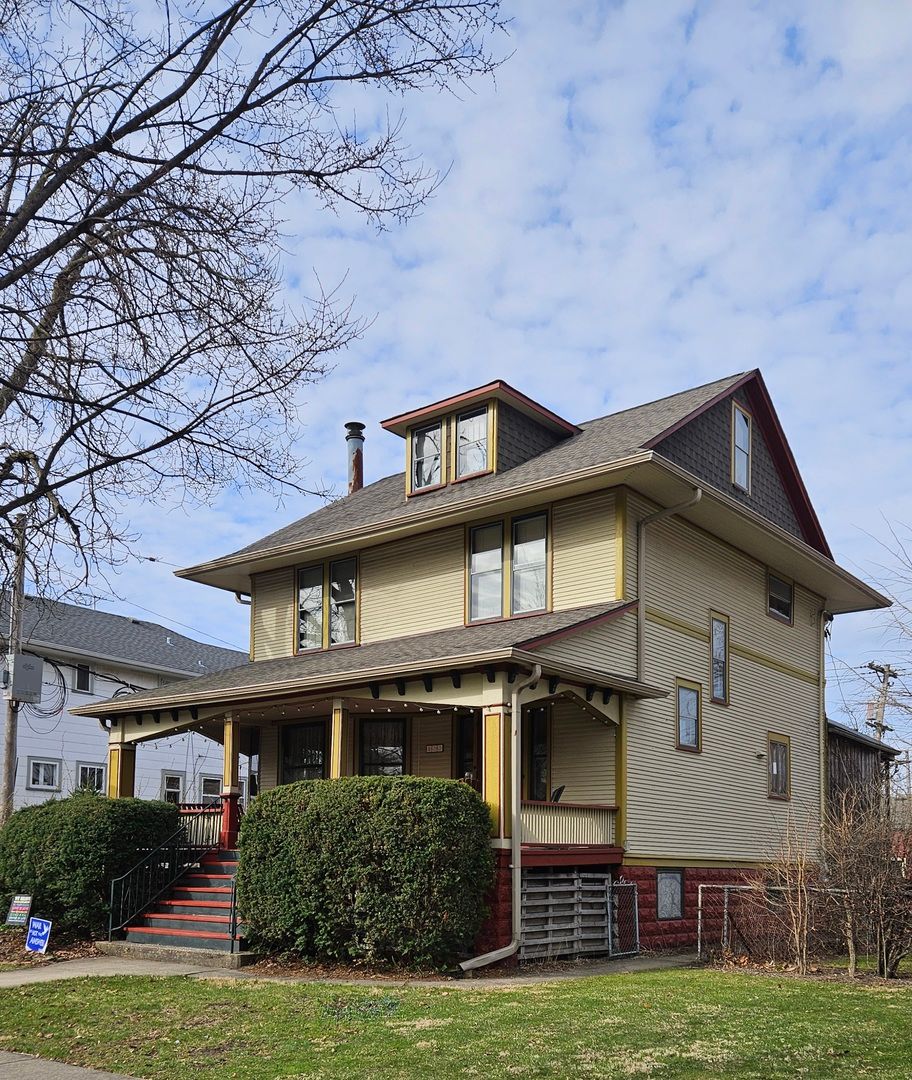
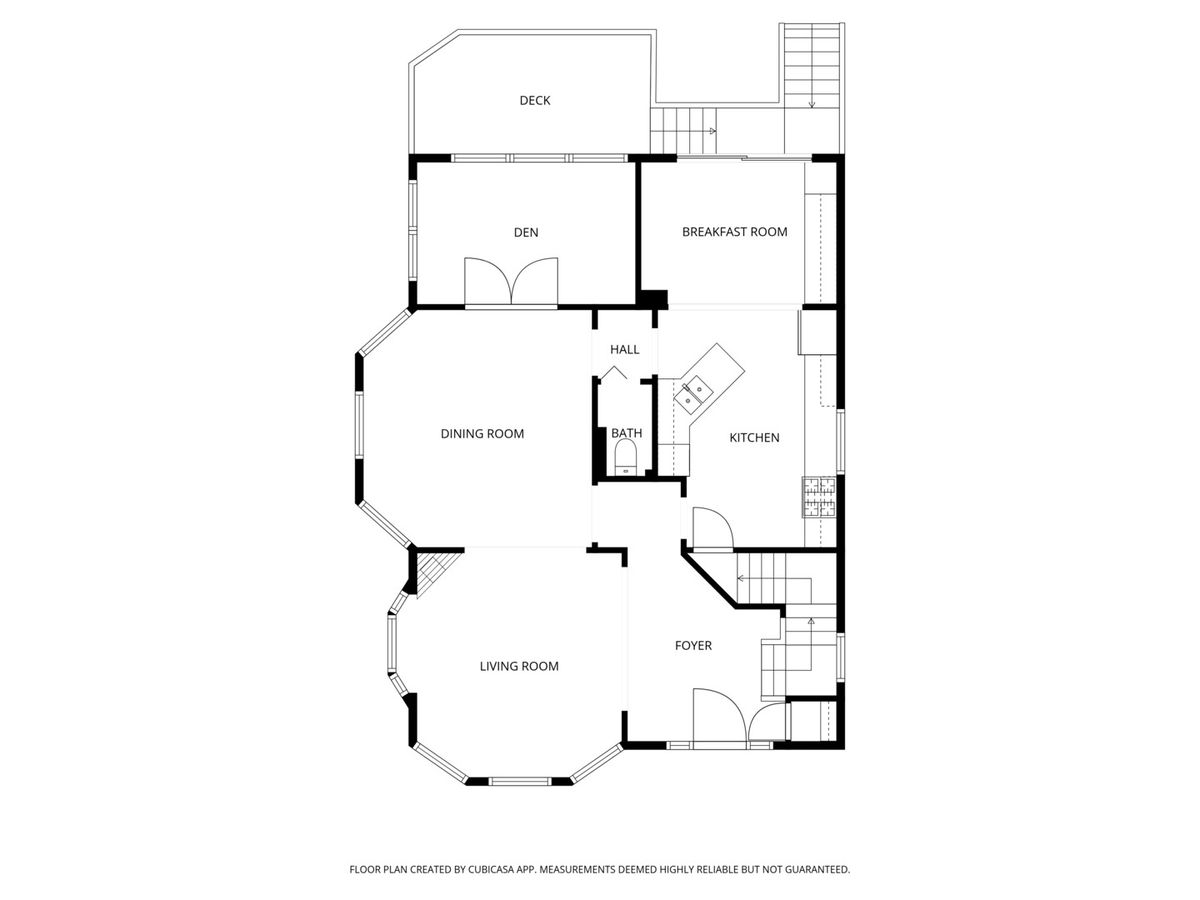
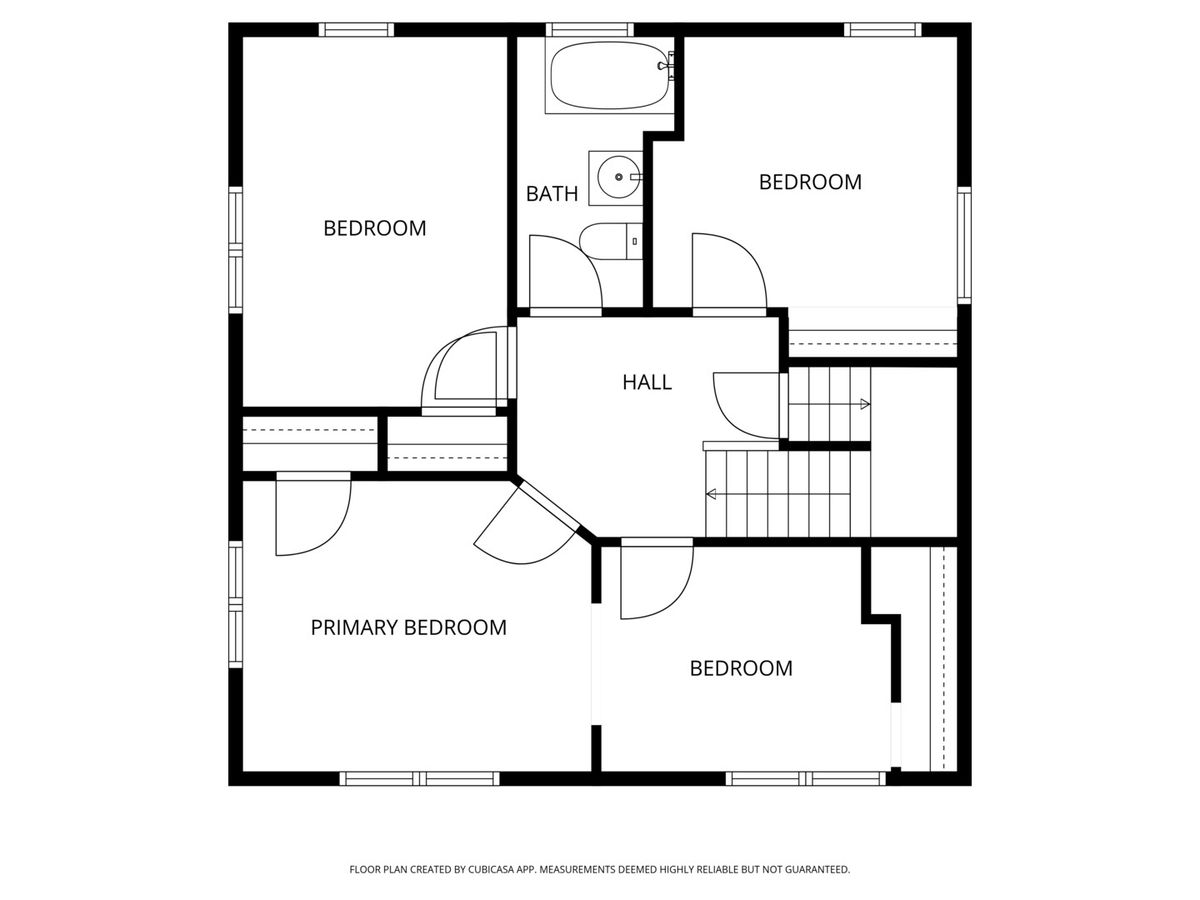
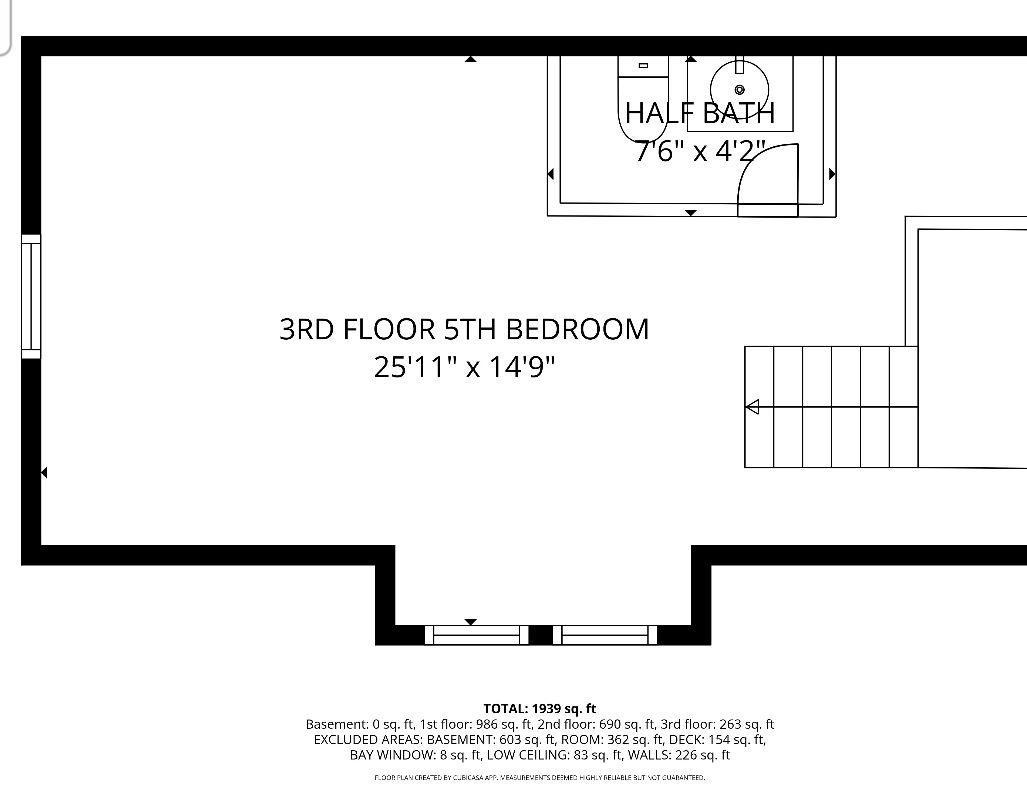
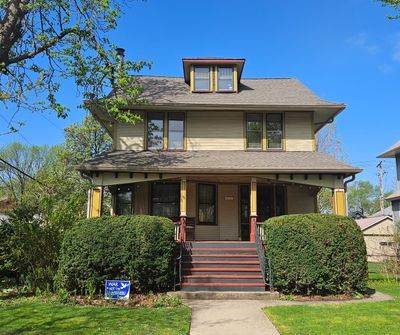
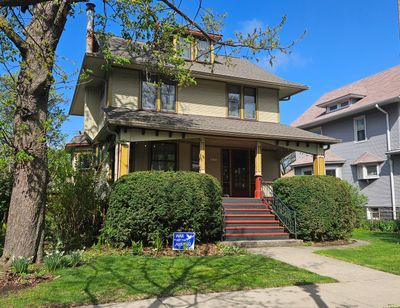
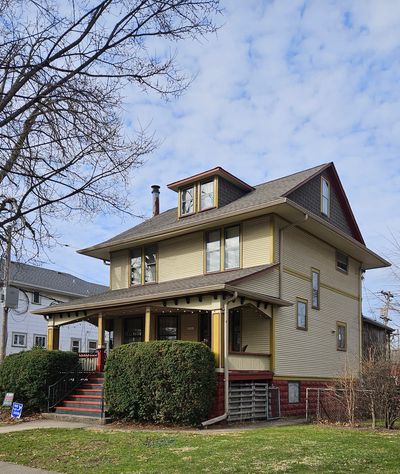
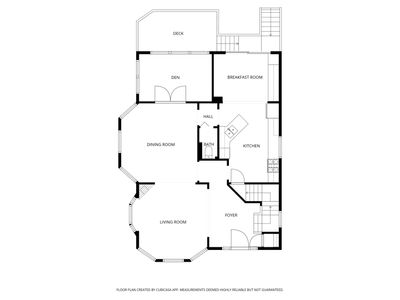
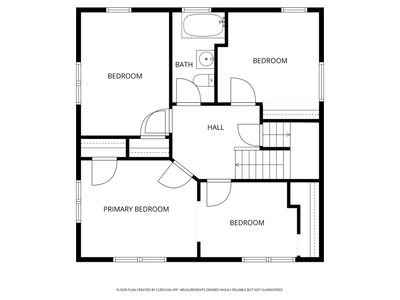
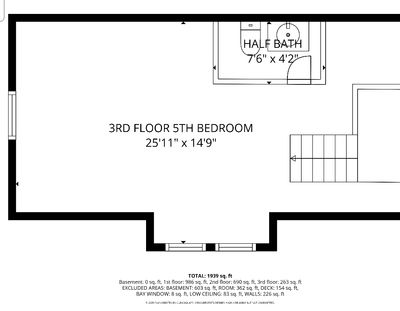
833 S. Scoville presents a rare opportunity to own a solid, character-filled 5-bedroom home in a highly sought-after neighborhood of Oak Park with 4 garage spaces. This home blends classic craftsmanship like original oak trim and 6 panel oak doors with thoughtful updates all in a truly superb, walkable location.The sun-drenched and south-facing living room (with wood burning fireplace), formal dining room and first-floor den showcase original oak woodwork and beautiful art glass windows creating warmth and charm throughout. The Amish-crafted kitchen features abundant, high quality hickory cabinetry, loads of granite counter space, stainless steel appliances including a new refrigerator and a comfortable sunny breakfast area. Second floor features the classic "four-square" bedroom arrangement that includes a nursery room suite and a solid subway tile bath. The finished third floor provides incredible flexibility as a 5th bedroom (with built in powder room option), private office, or creative retreat. Updates include 200-amp electrical service and newer HVAC. Outside - enjoy the front porch swing and a spacious backyard PLUS a very rare 4 indoor parking spaces in 2 two-car garages. Dining room crystal light fixture and 7' Amish-built "butler's pantry" cabinet with pierced copper doors will remain in the home. Quick closing with a short leaseback possible. Walk to Maze Library, Rehm Pool & Park, Conservatory, Arts District & Ike/Oak Park shops & restaurants...plus grade schools, middle schools & high schools are all within walking distance. A wonderful home on a super kid friendly block. PHOTOS ARE COMING SOON & BASEMENT TIDYING "IN-PROGRESS"
— the listing agent’s description
The home
5 beds
2 baths
1,626 sqft
4-car garage
American 4-Sq.
What it’ll cost
$473 / sqft
$13,289 taxes / yr
No HOA
7 days on dwello
Estimated monthly payment
$5,420/mo
Principal & interest$4,089
Property taxes$1,107
Homeowners insurance$224
Get pre-qualified →Connect with a licensed lender in the dwello network.
Estimate only — not a loan offer. Example rate; taxes and insurance estimated; your actual rate, payment, taxes, and insurance will vary. dwello is not a lender. Equal Housing Opportunity.
Tour it with a real dwello agent
The agent who meets you here is an actual dwello Home Group team member who knows these streets — not a stranger who bought your name from a portal. You get straight answers on the spot, and the same person stays with you through closing.
On our team, vettedYour info is never soldWith you through closing
Tour this home
In person, on your schedule — a dwello agent meets you there.
WED
Jun 3
THU
Jun 4
FRI
Jun 5
SAT
Jun 6
11:00 am
Schedule a tour
7 days on dwello
Price history
Listed for sale
Apr 16, 2026
$769,000
Earlier records
Sold
Jun 26, 2026
$715,000
From MLS records — independently verify.
Property taxes
2025
Annual tax bill (MLS)
Assessed value
2026
County assessor
2025
2024
2023
2022
2021
2020
2019
Assessed value from the Cook County Assessor (open records). Estimated market ≈ assessed × 10 for residential; not an appraisal — verify with the assessor.
Features
Central AirNatural GasWood SidingPublic SewerGarage Door OpenerGarage
Schools
Elementary — Longfellow Elementary School
Middle — Percy Julian Middle School
High — Oak Park & River Forest High Sch
Assigned schools per the listing — always verify enrollment + boundaries with the district.
Neighborhood
Loading map…
Nearby places via OpenStreetMap — approximate; verify what matters to you. Map © Mapbox © OpenStreetMap.
MLS listing data
Listed by David Gullo · Gullo & Associates
Listing last updated Apr 22, 2026 · data refreshed from the MLS Apr 22, 2026, 10:43 PM CT
Based on information submitted to the MLS GRID as of Apr 22, 2026, 10:43 PM CT. Listing data © MRED LLC, distributed by MLS GRID — deemed reliable but not guaranteed; independently verify. Anything shown below this point is not MLS listing data.
See it in personA real dwello agent on our team — never a sold lead.
Schedule a tour
Message
No pressure — reach out whenever you’re ready.
Similar homes nearby
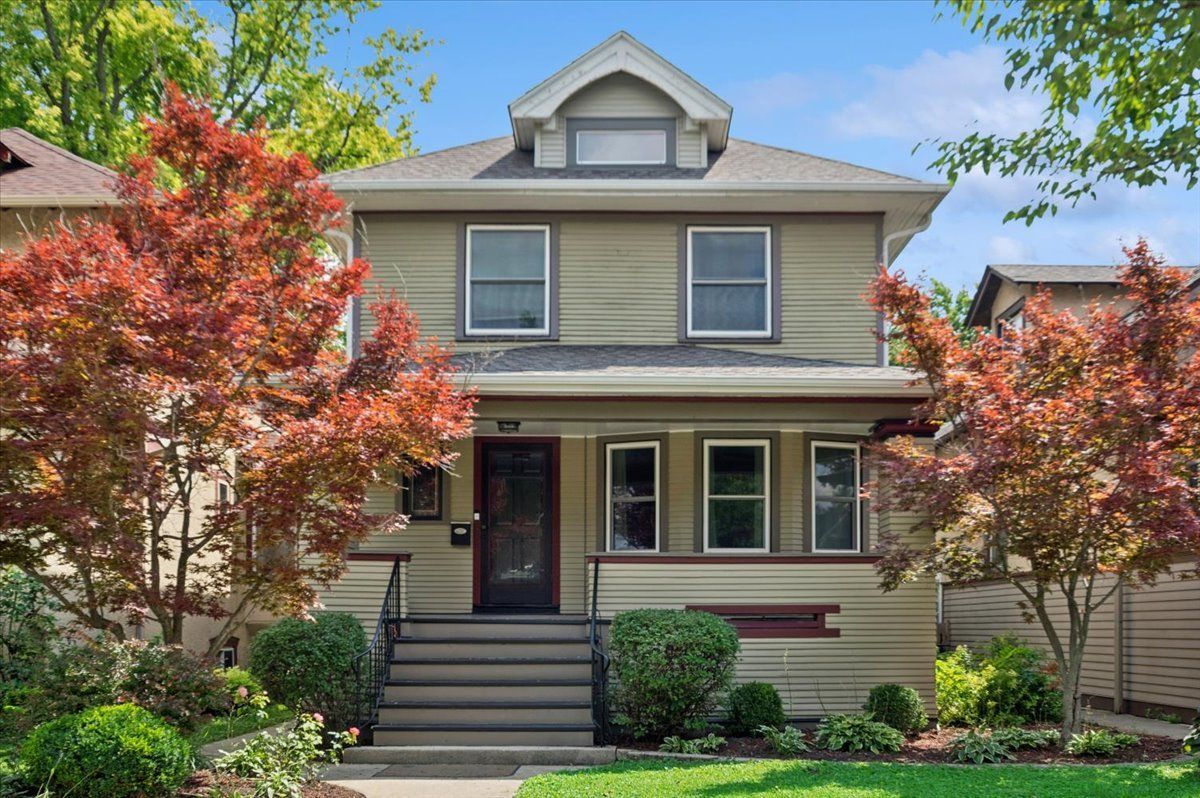
$725,000Active
4 bd · 2.5 ba · 1,450 sqft
640 Clarence Avenue
Oak Park, IL
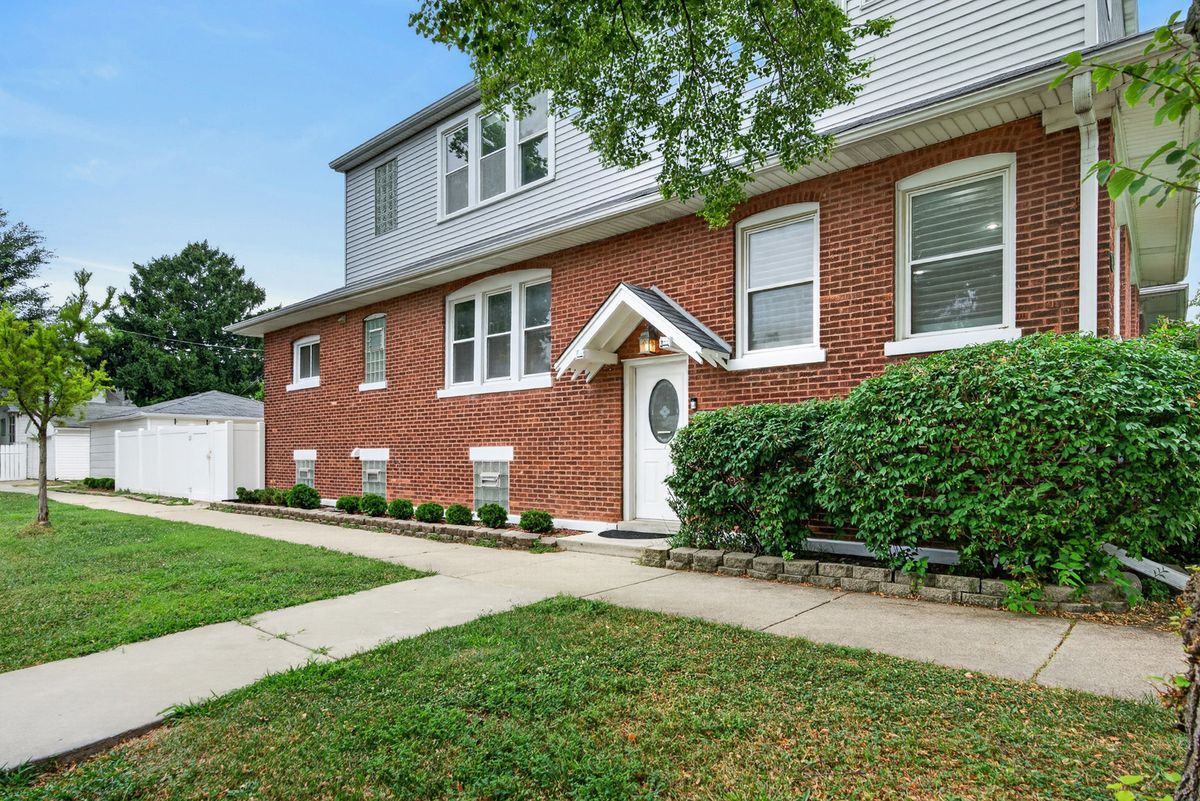
$699,000Active
5 bd · 4 ba · 1,906 sqft
1147 Wesley Avenue
Oak Park, IL
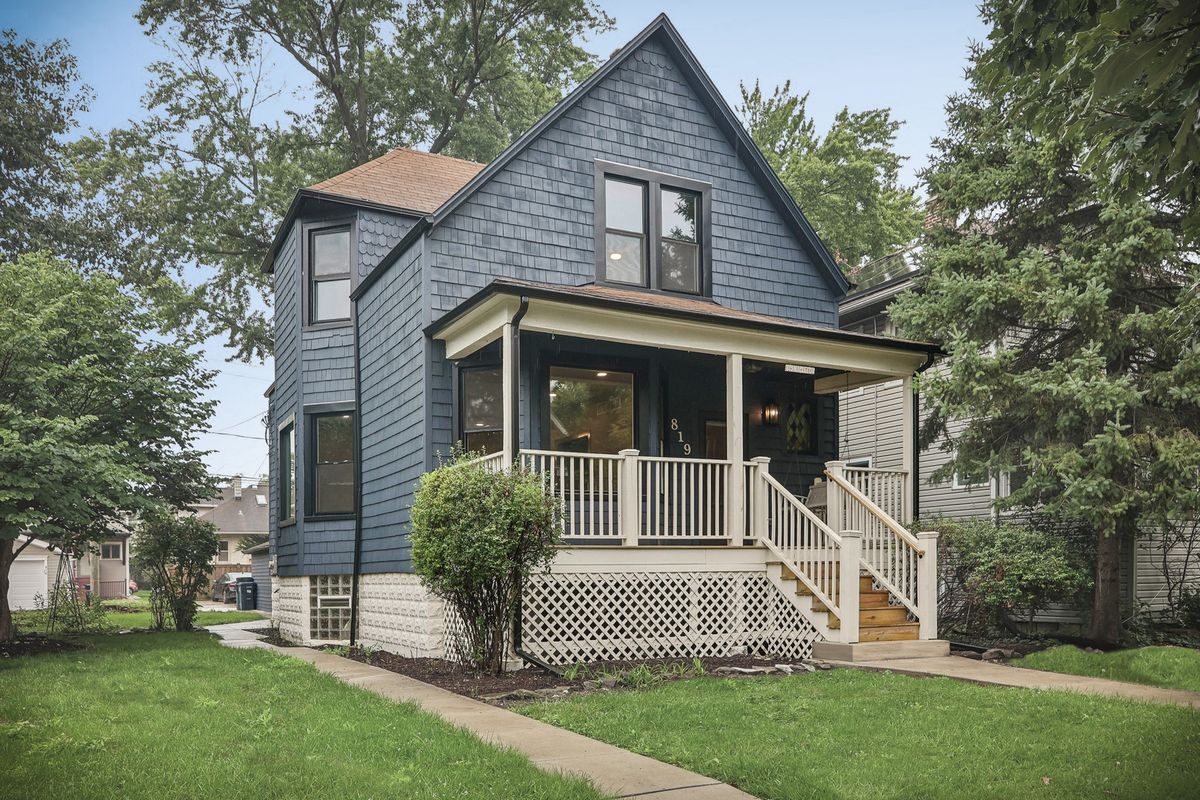
$865,000Active
4 bd · 3 ba · 2,000 sqft
819 Mapleton Avenue
Oak Park, IL
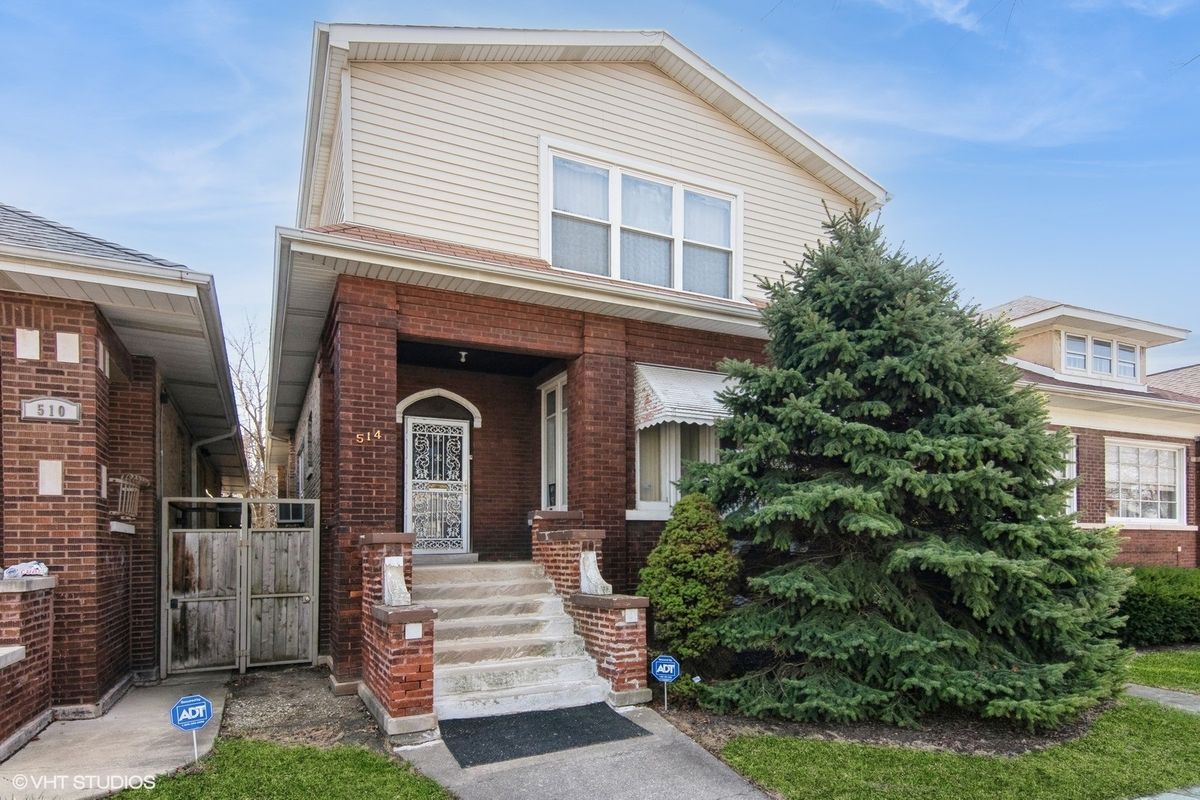
$650,000Active
5 bd · 2.5 ba · 2,915 sqft
514 S Humphrey Avenue
Oak Park, IL