View all 56 photos
Detached Single · Wilmette, IL
$2,299,000
4 beds · 4.5 baths · 4,903 sqft
1148 Isabella Street, Wilmette, IL, 60091
A brick-and-mortar place to make your own — room to make it home.
Active
What’s special
Central air2-car garageIn-unit laundry
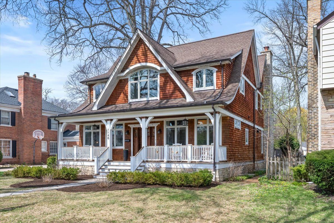
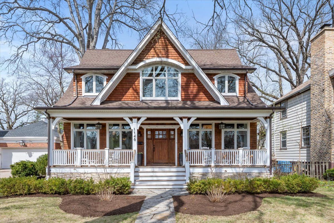
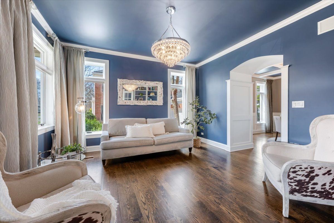
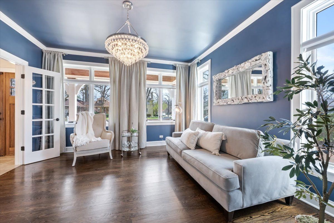
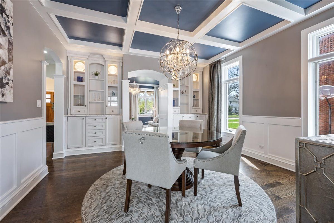
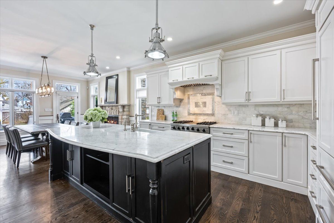
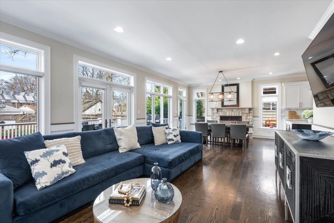
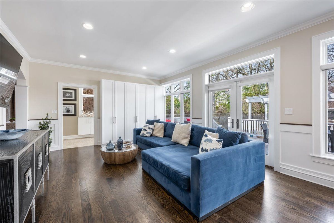
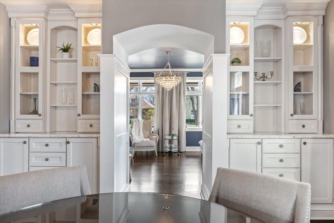
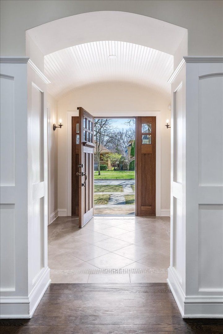
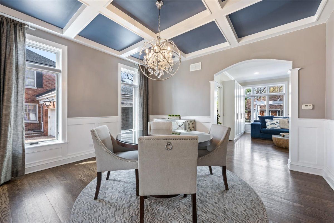
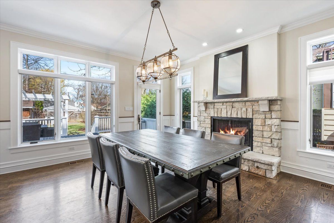
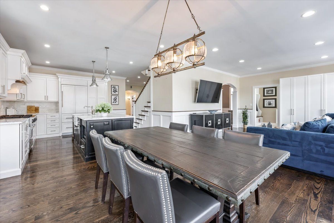
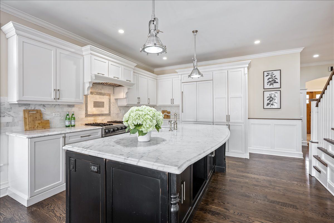
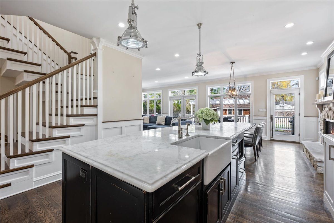
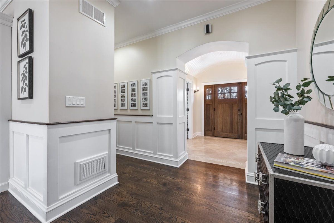
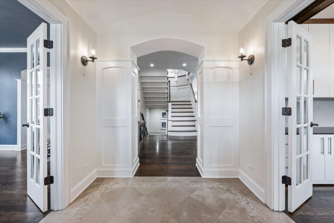
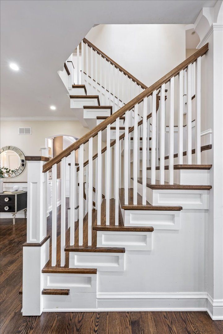
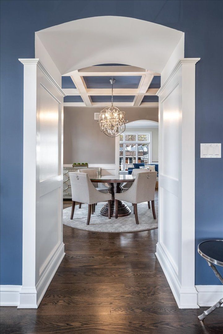
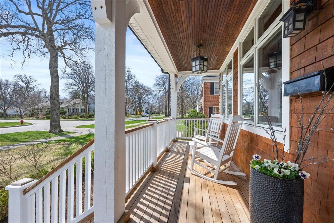
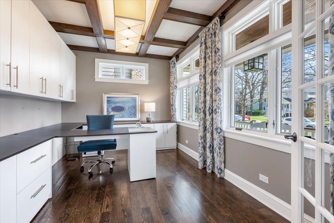
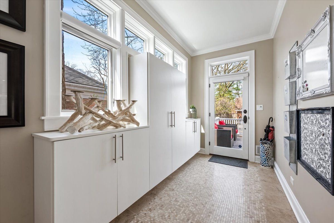
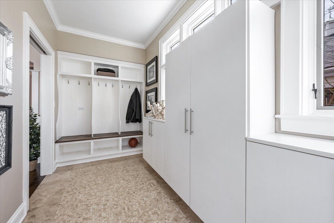
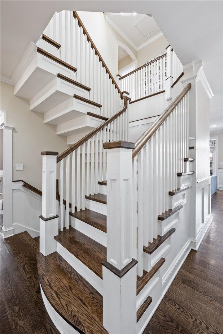
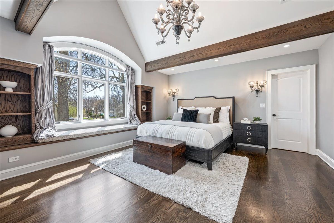
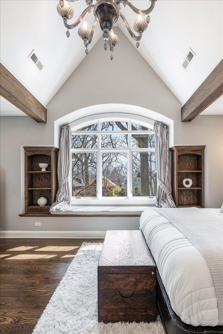
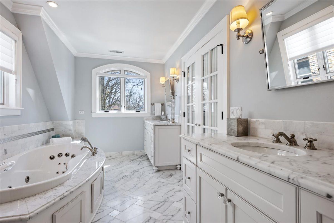
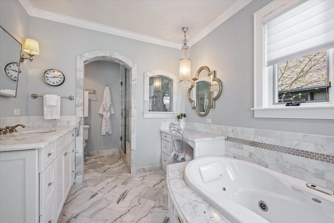
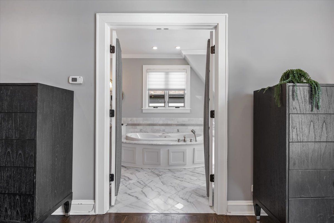
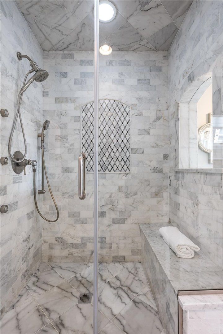
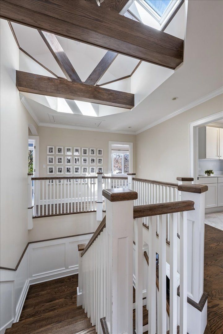
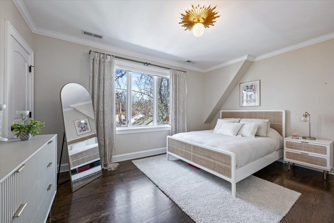
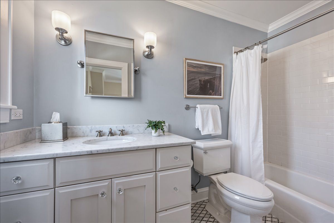
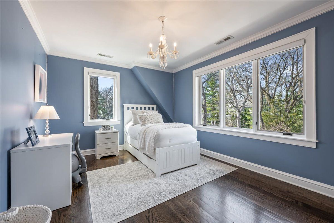
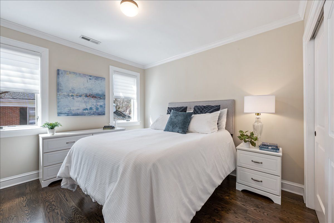
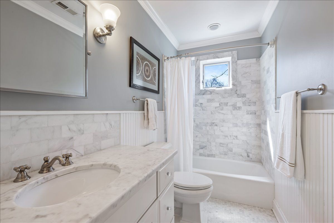
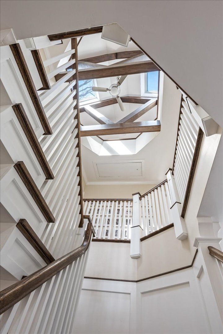
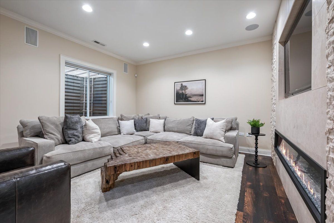
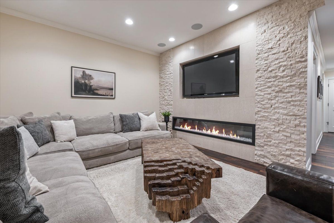
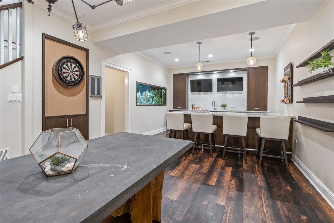
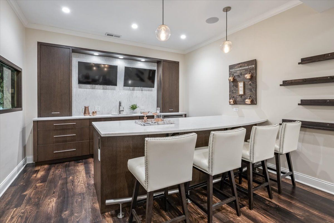
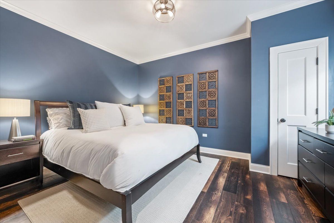
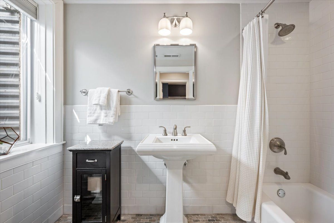
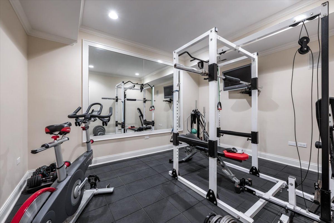
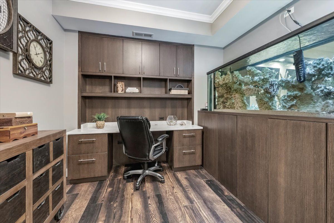
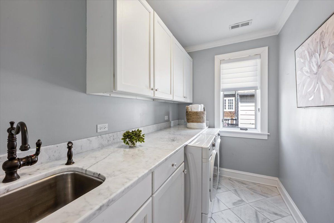
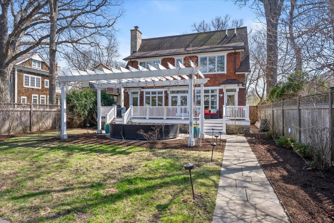
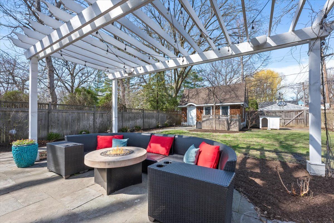
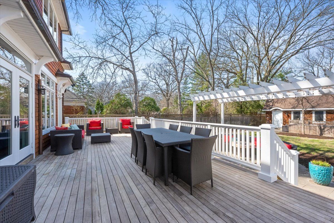
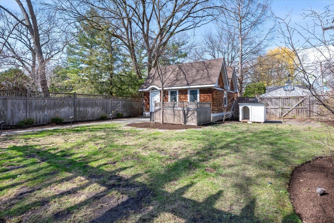
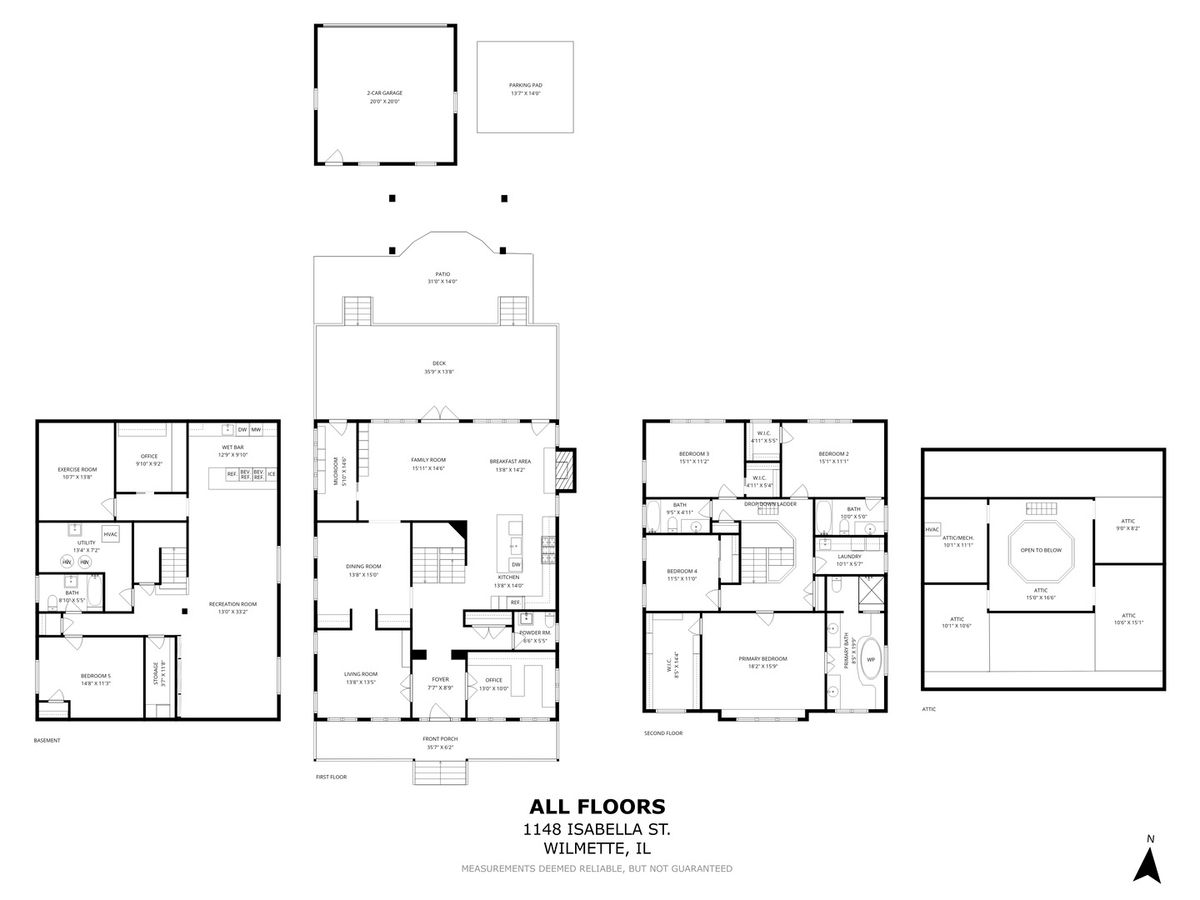
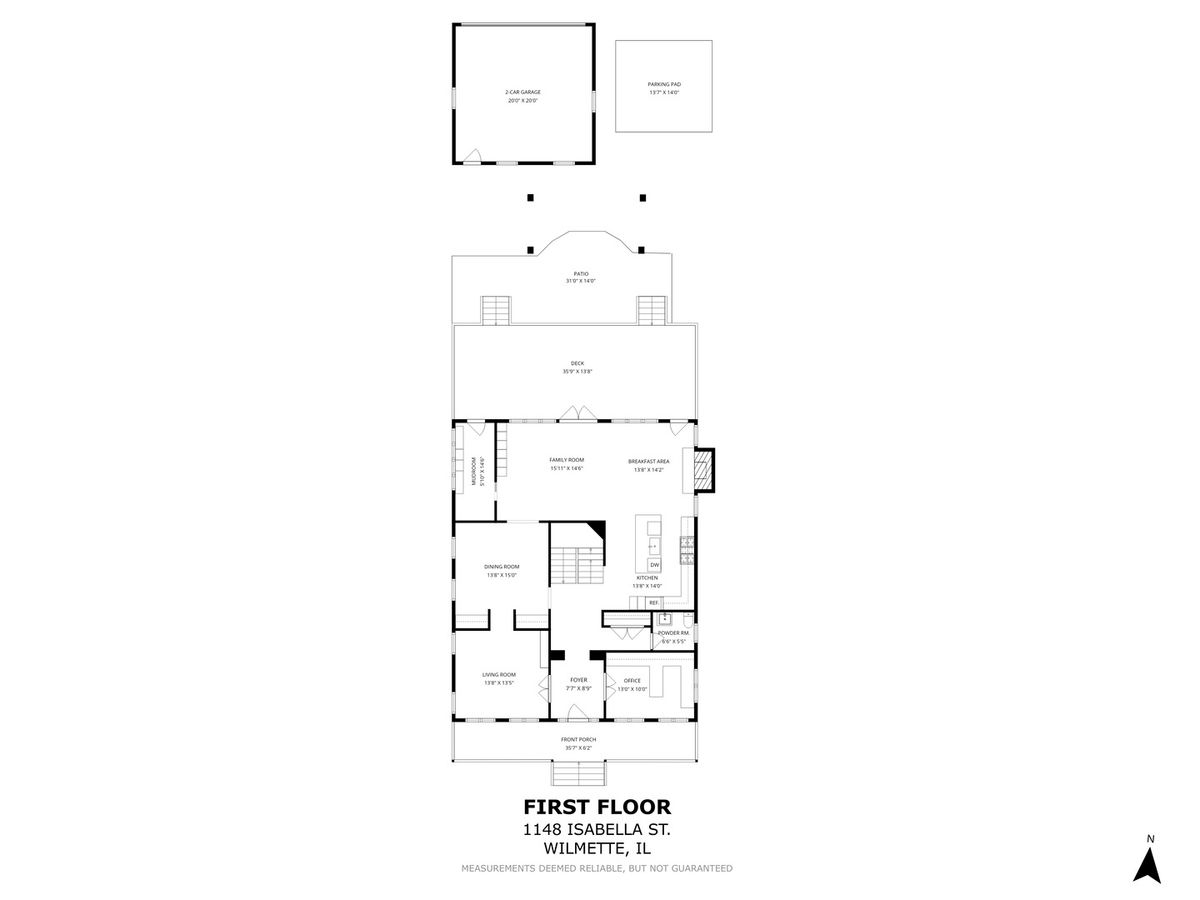
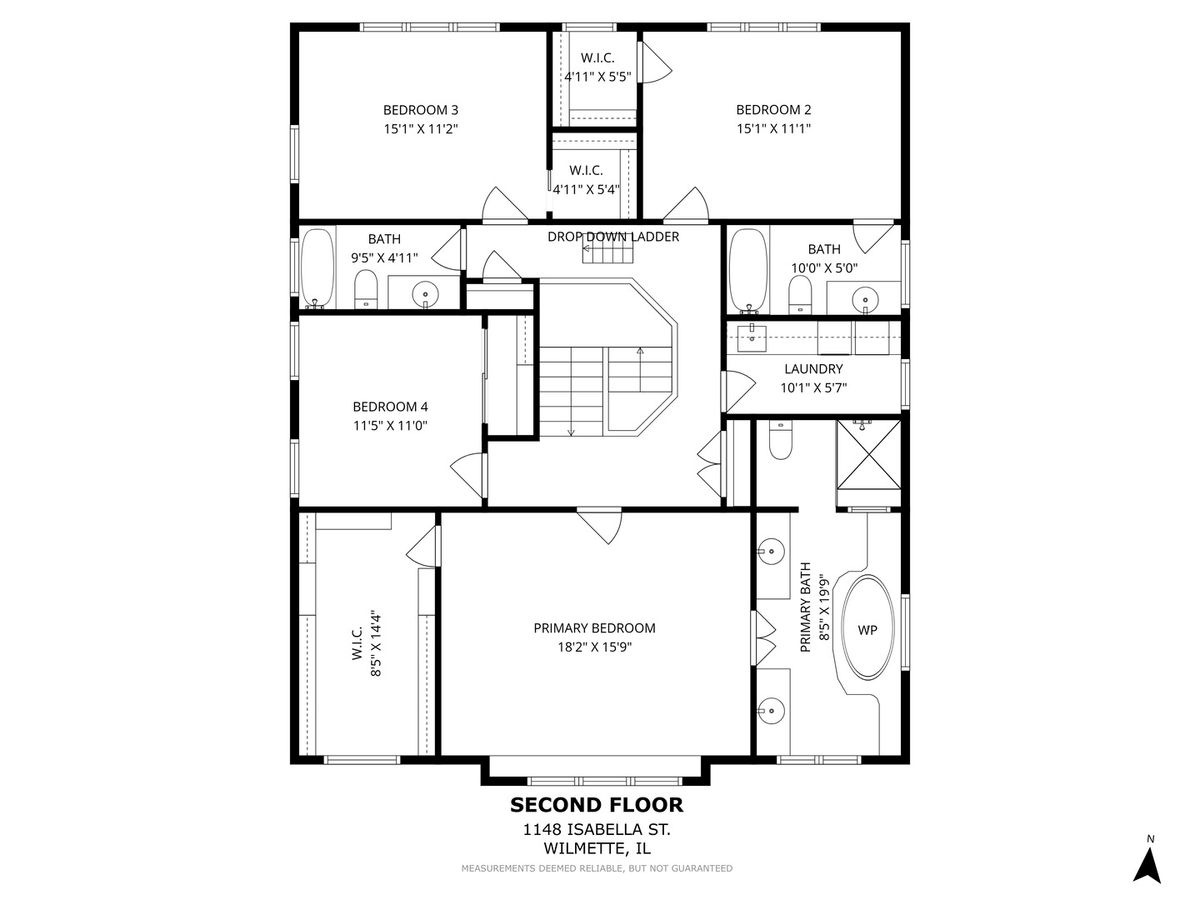
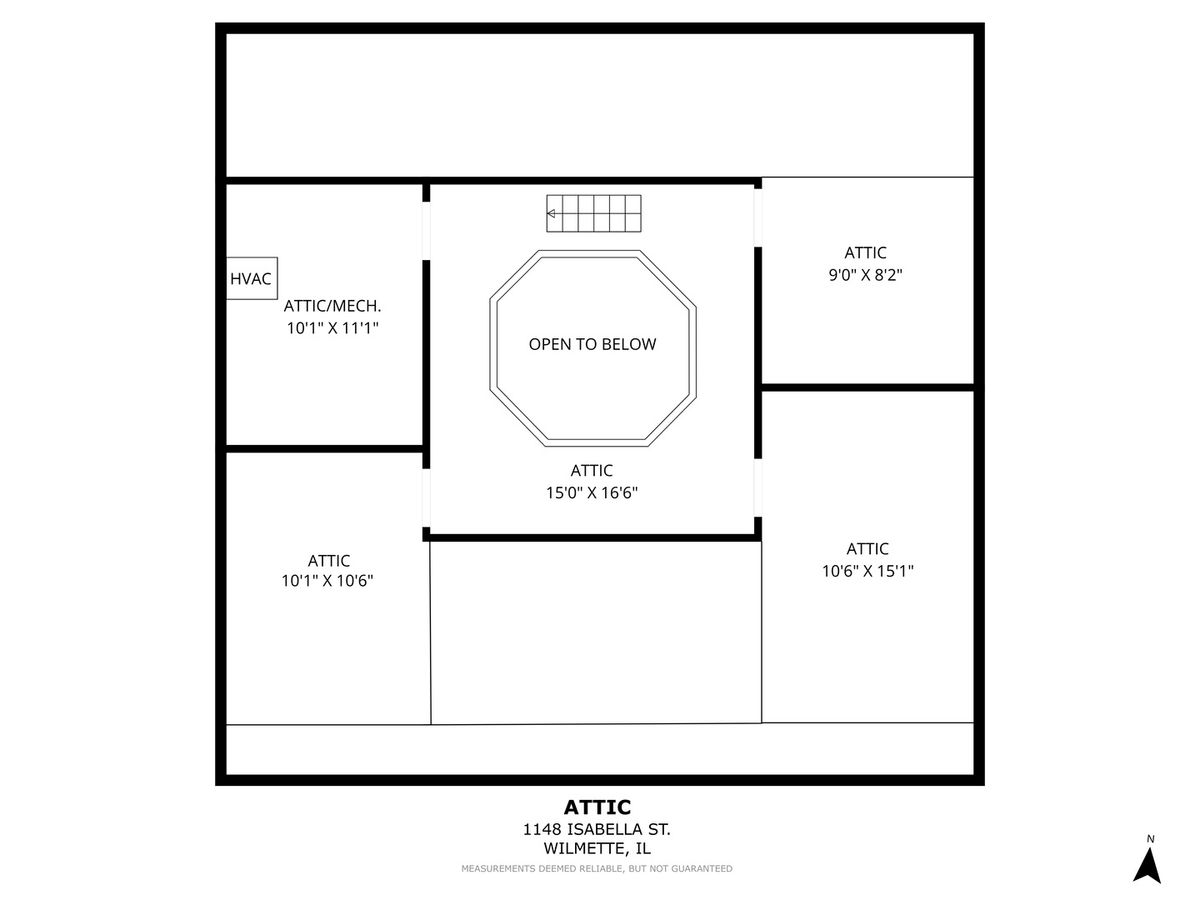
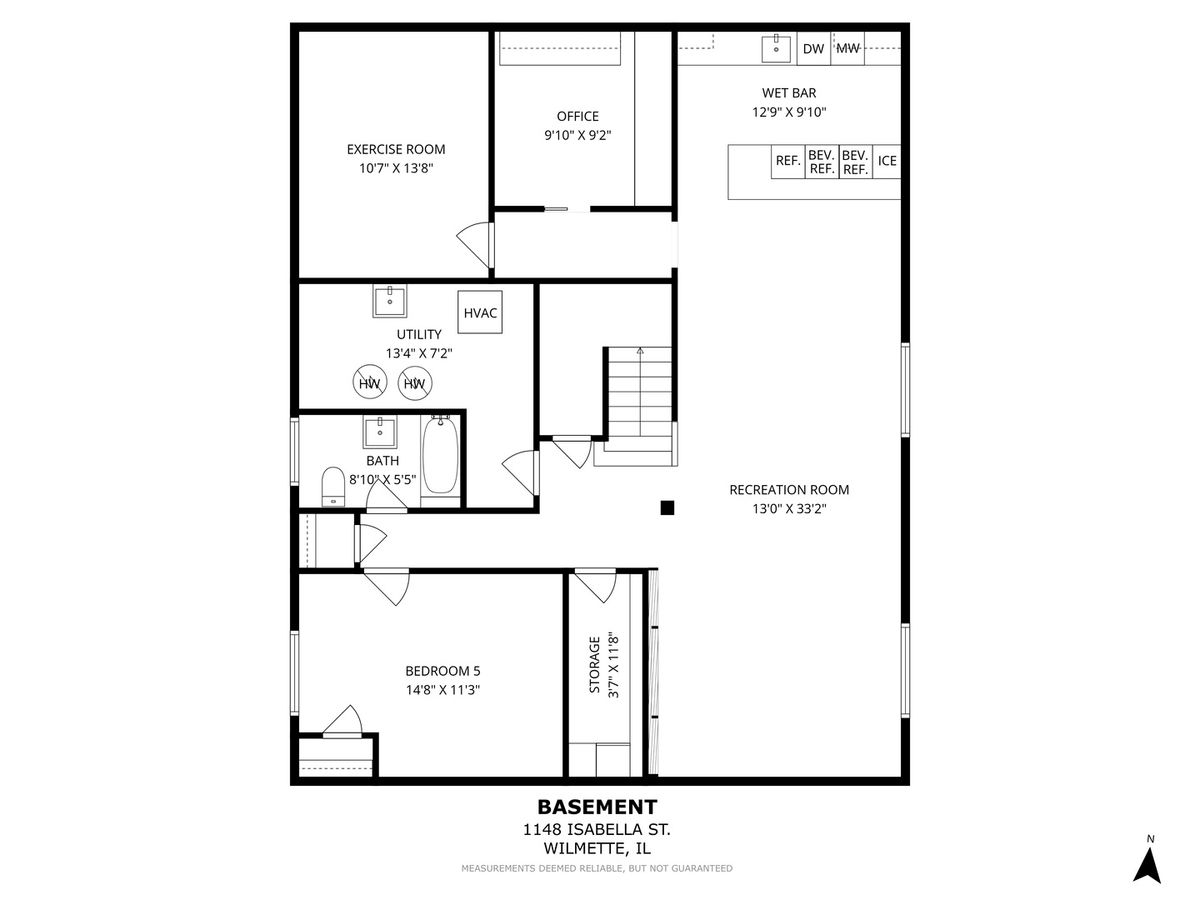
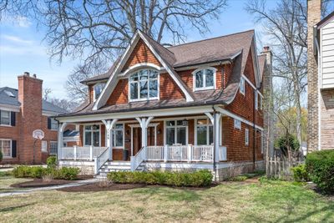
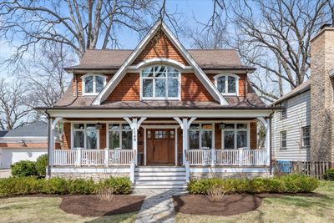
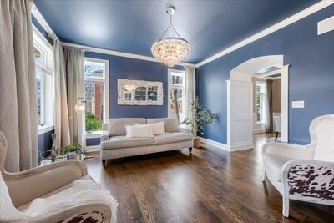
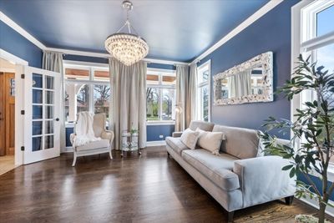
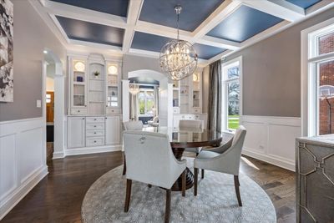
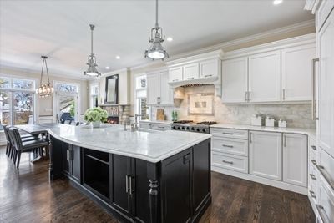
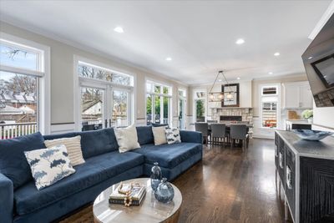
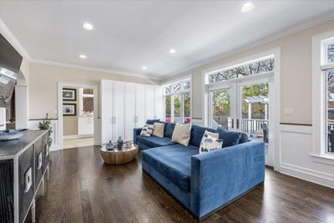
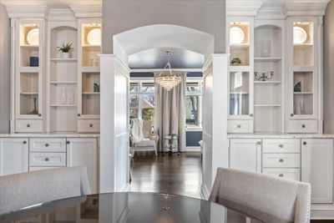
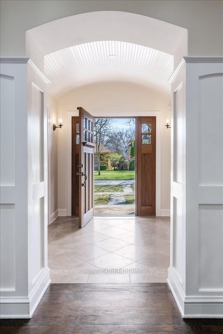
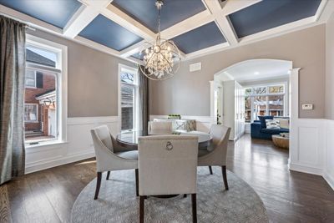
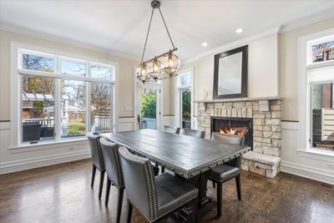
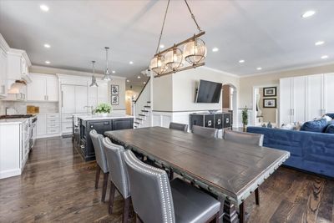
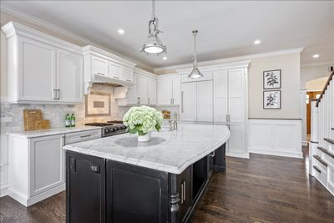
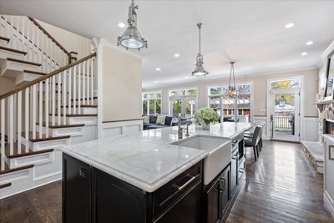
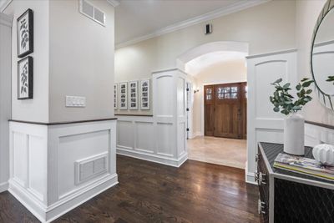
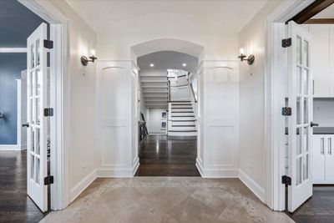
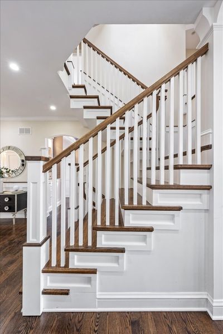
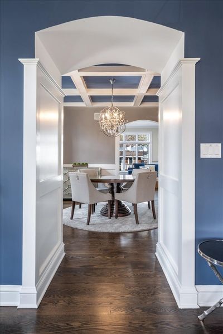

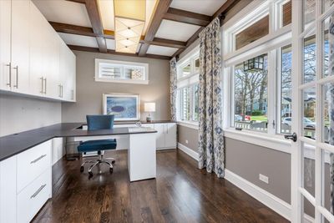
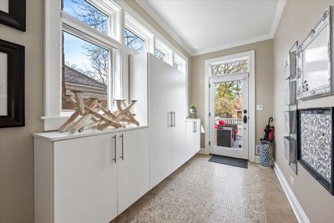
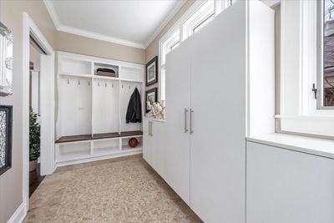
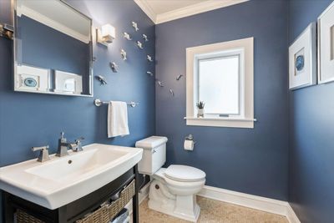
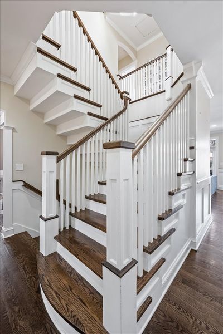
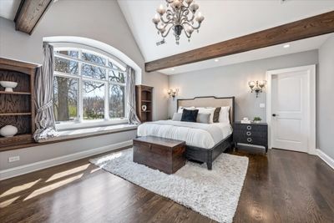
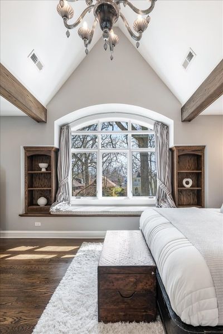
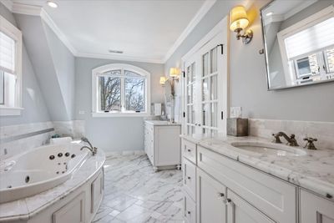
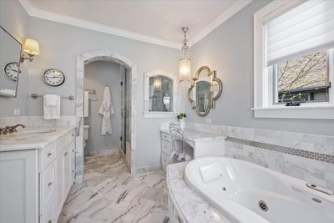
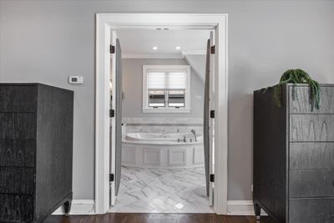
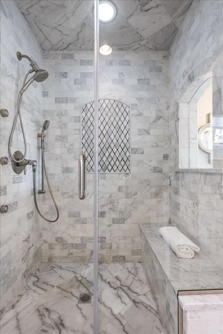
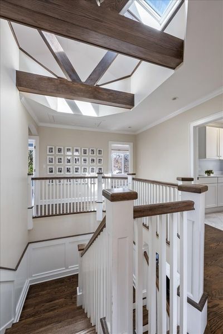
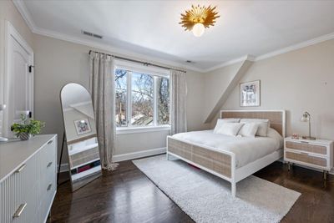
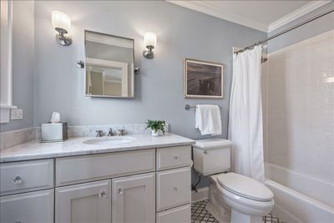
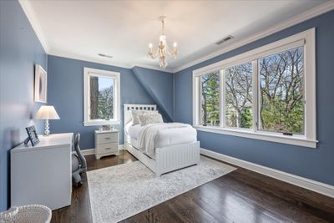
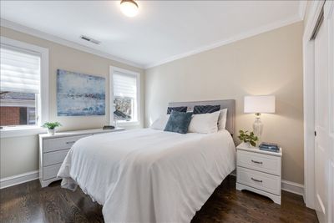
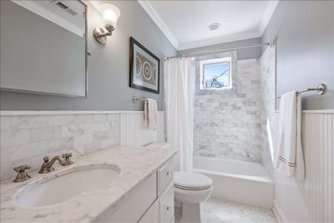
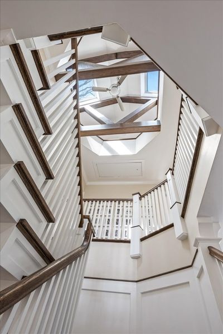
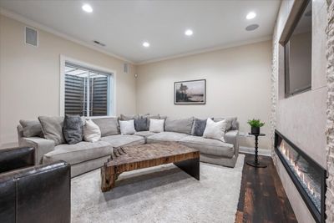
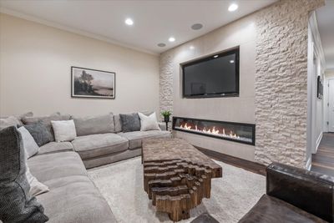

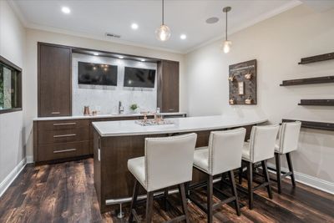
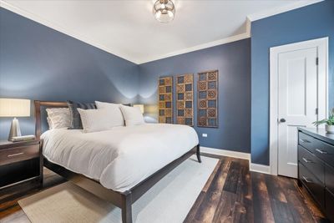
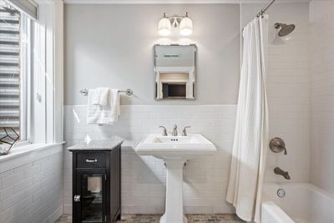
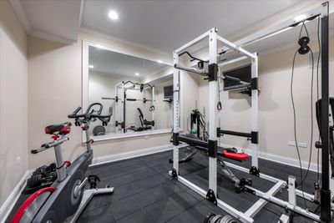
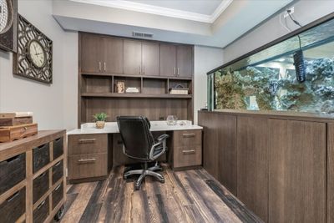
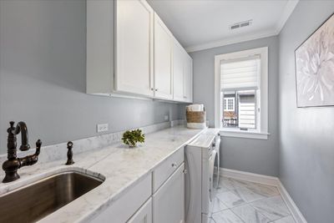
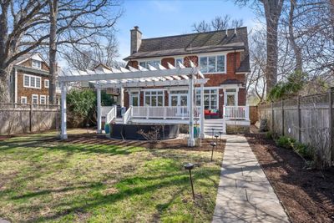
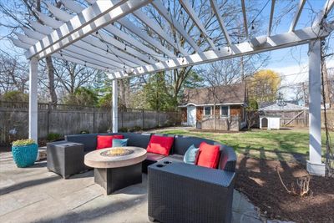
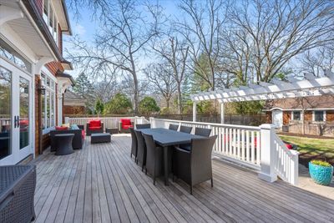
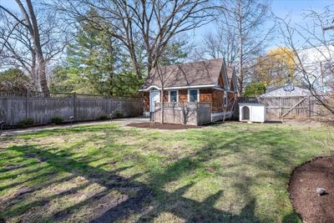
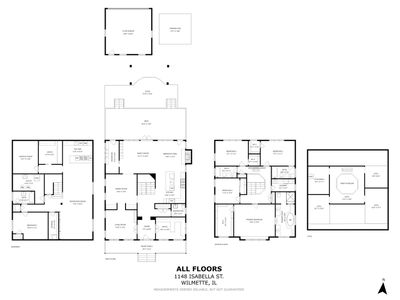
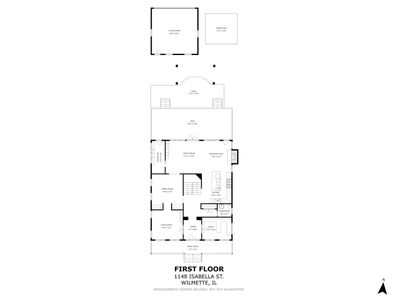
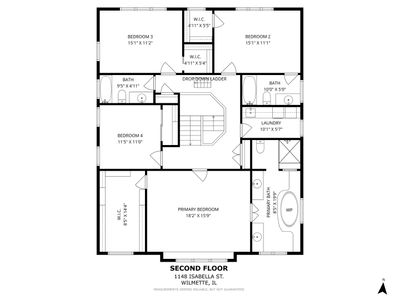
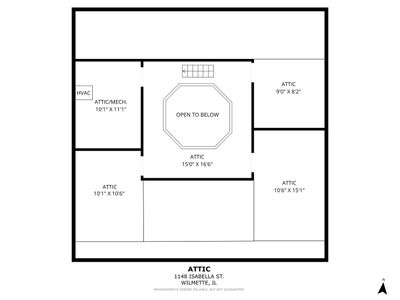
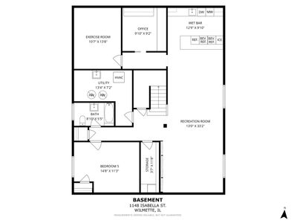
In the McKenzie School District, this beautifully executed Nantucket-inspired home offers 5 bedrooms, 4.5 baths, approx. 5,000 square feet, and exceptional architectural detail throughout. Built in 2010, it pairs timeless style with a highly functional floor plan designed for both everyday living and entertaining. From the welcoming front porch, handsome Craftsman-style entry door, and barrel-vaulted beadboard foyer ceiling to the tall ceilings, paneled wainscoting, coffered ceilings, and custom built-ins found throughout, the home is rich in warmth, character, and thoughtful design. The main level offers a gracious living room with built-in shelving, elegant dining room with glass-front built-in cabinetry, a private office with French doors and built-in cabinetry, and a designer kitchen featuring a paneled Sub-Zero refrigerator, Viking range, large island, and sunny eating area with fireplace that opens seamlessly to the inviting family room. A large, sunny mudroom with built-ins and separate entrance from the yard adds everyday convenience. Upstairs, the spacious primary suite offers a beamed vaulted ceiling, custom closets, and a timeless marble bath with dual vanities, tub, and separate shower. Three additional bedrooms complete the second level, including one with an ensuite bath, while two of the three offer walk-in closets, and second-floor laundry adds further convenience. Skylights and striking wood beams turn the staircase into a true architectural focal point. The finished lower level offers tall ceilings and exceptional flexibility, with a rec room with fireplace, a beautifully equipped wet bar with 3 beverage refrigerators, Bosch dishwasher, microwave, and built-in cabinetry, plus an additional office, exercise room, full bath, generous storage, pantry with extra refrigerator, and a fifth bedroom. Outside, the fully fenced backyard feels like a private retreat, with a large deck, slate patio, pergola-covered fire pit area, outdoor speakers, landscape lighting, and thoughtful path and overhead string lighting. Hydrangeas and boxwood add softness and charm, creating a wonderful setting for entertaining and everyday living. Two-car garage plus parking pad.
— the listing agent’s description
The home
4 beds
4.5 baths
4,903 sqft
Built in 2010
Lot 49x174.5
2-car garage
Detached Single
What it’ll cost
$469 / sqft
$29,914 taxes / yr
No HOA
16 days on dwello
Estimated monthly payment
$15,388/mo
Principal & interest$12,224
Property taxes$2,493
Homeowners insurance$671
Get pre-qualified →Connect with a licensed lender in the dwello network.
Estimate only — not a loan offer. Example rate; taxes and insurance estimated; your actual rate, payment, taxes, and insurance will vary. dwello is not a lender. Equal Housing Opportunity.
Tour it with a real dwello agent
The agent who meets you here is an actual dwello Home Group team member who knows these streets — not a stranger who bought your name from a portal. You get straight answers on the spot, and the same person stays with you through closing.
On our team, vettedYour info is never soldWith you through closing
Tour this home
In person, on your schedule — a dwello agent meets you there.
WED
Jun 3
THU
Jun 4
FRI
Jun 5
SAT
Jun 6
11:00 am
Schedule a tour
16 days on dwello
Price history
Listed for sale
Apr 10, 2026
$2,299,000
Earlier records
Sold
Jul 16, 2026
$2,274,000
Sold
Jan 4, 2007
$560,000
From MLS records — independently verify.
Property taxes
2025
Annual tax bill (MLS)
Assessed value
2026
County assessor
2025
2024
2023
2022
2021
2020
2019
Assessed value from the Cook County Assessor (open records). Estimated market ≈ assessed × 10 for residential; not an appraisal — verify with the assessor.
Features
Central AirZonedNatural GasCedarShake SidingPublic SewerGarage Door OpenerYes
Schools
Elementary — Mckenzie Elementary School
Middle — Highcrest Middle School
High — New Trier Twp H.S. Northfield/Wi
Assigned schools per the listing — always verify enrollment + boundaries with the district.
Neighborhood
Loading map…
Nearby places via OpenStreetMap — approximate; verify what matters to you. Map © Mapbox © OpenStreetMap.
MLS listing data
Listed by Lourdes Arencibia · Compass
Listing last updated Apr 25, 2026 · data refreshed from the MLS Apr 27, 2026, 7:40 PM CT
Based on information submitted to the MLS GRID as of Apr 27, 2026, 7:40 PM CT. Listing data © MRED LLC, distributed by MLS GRID — deemed reliable but not guaranteed; independently verify. Anything shown below this point is not MLS listing data.
See it in personA real dwello agent on our team — never a sold lead.
Schedule a tour
Message
No pressure — reach out whenever you’re ready.
Similar homes nearby