View all 38 photos
Detached Single · Mount Prospect, IL
$699,900
3 beds · 3 baths · 3,072 sqft
507 Hi Lusi Avenue, Mount Prospect, IL, 60056
A brick-and-mortar place to make your own — room to make it home.
Active
What’s special
Central airIn-unit laundry
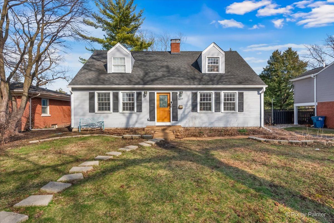
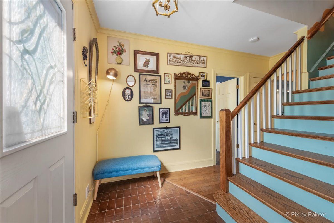
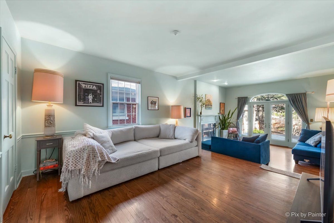
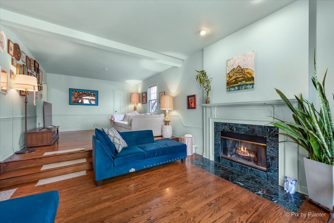
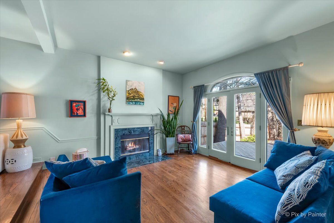
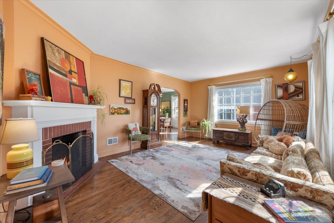
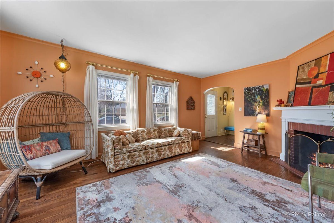
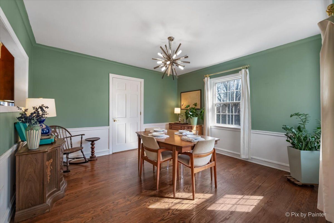
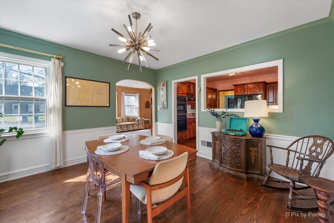
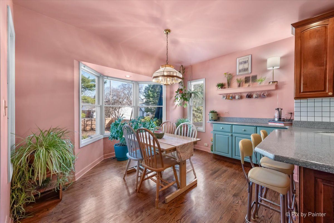
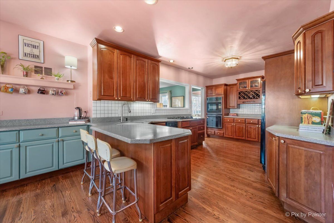
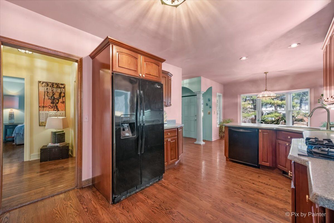
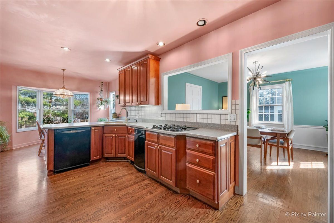
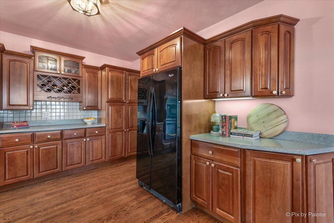
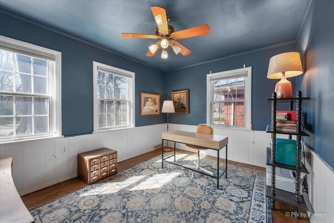
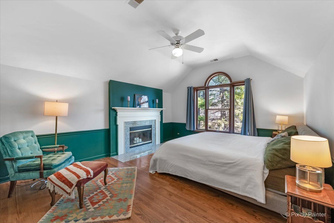
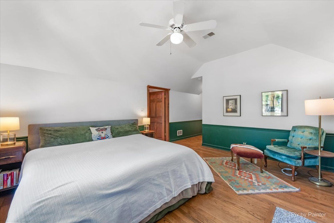
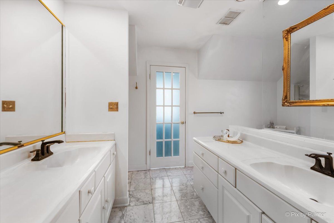
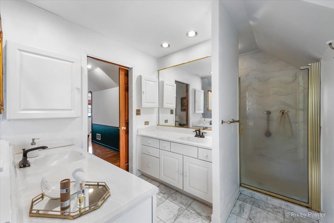
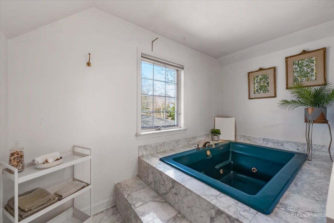
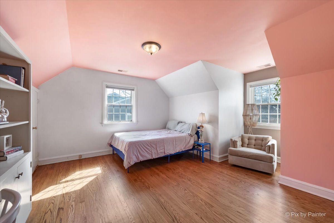
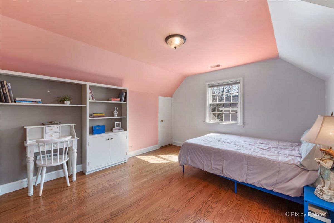
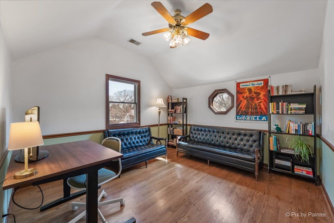
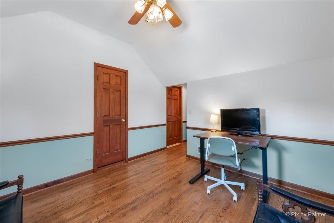
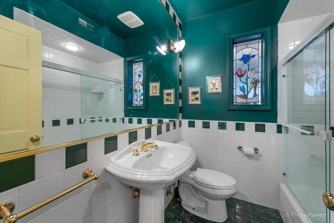
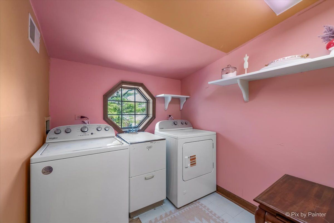
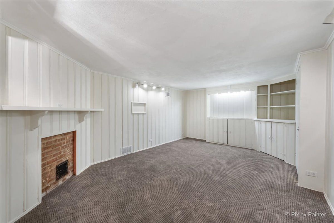
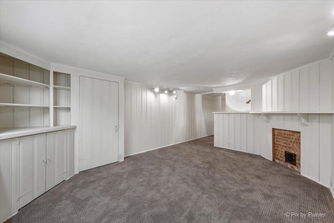
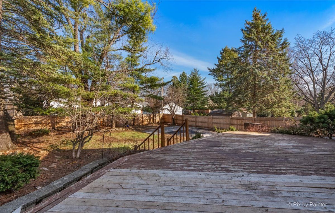
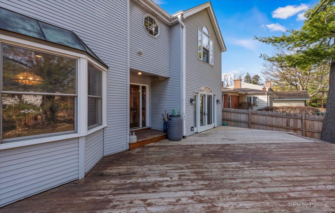
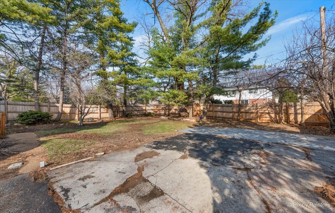
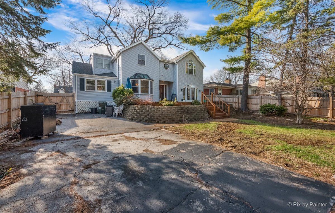
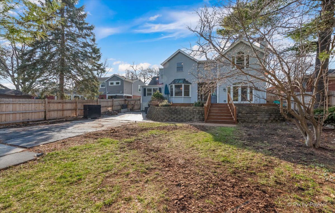
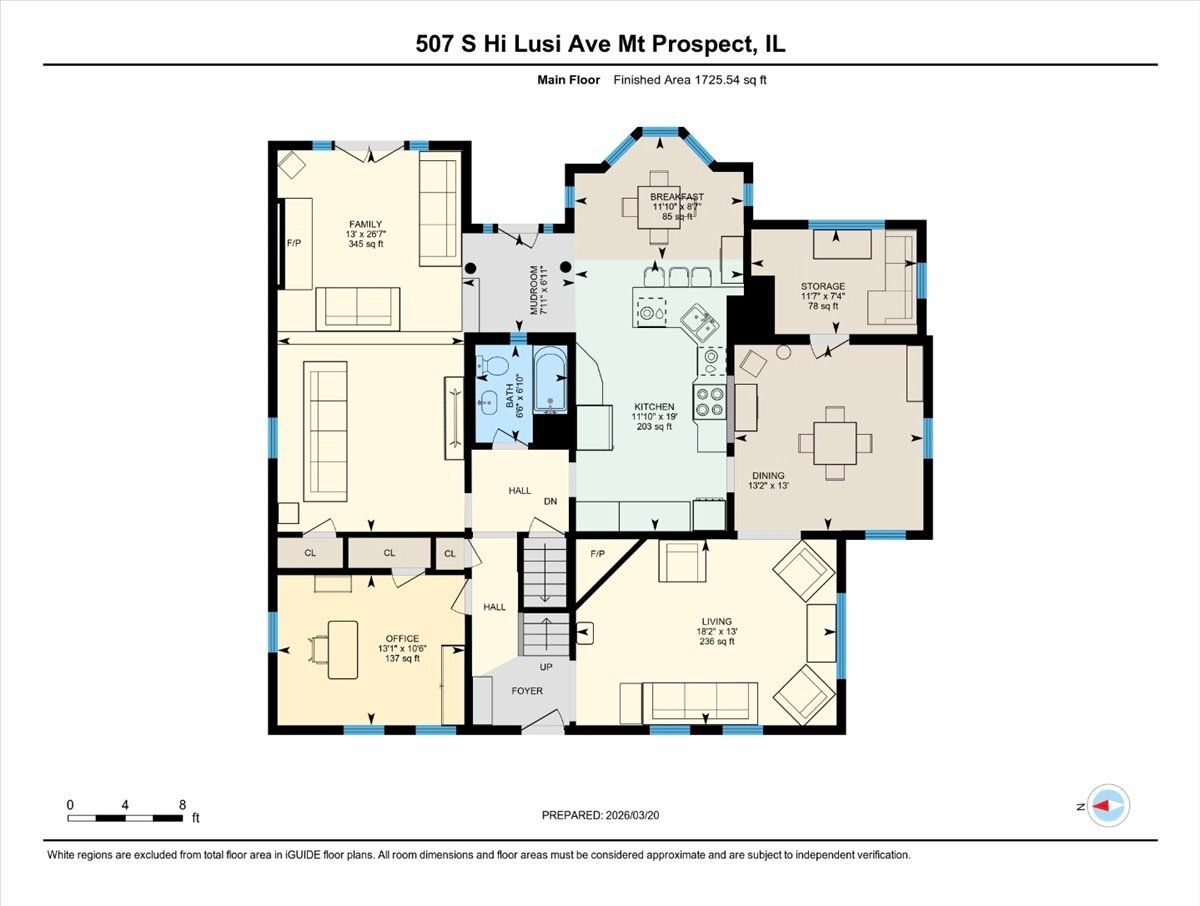
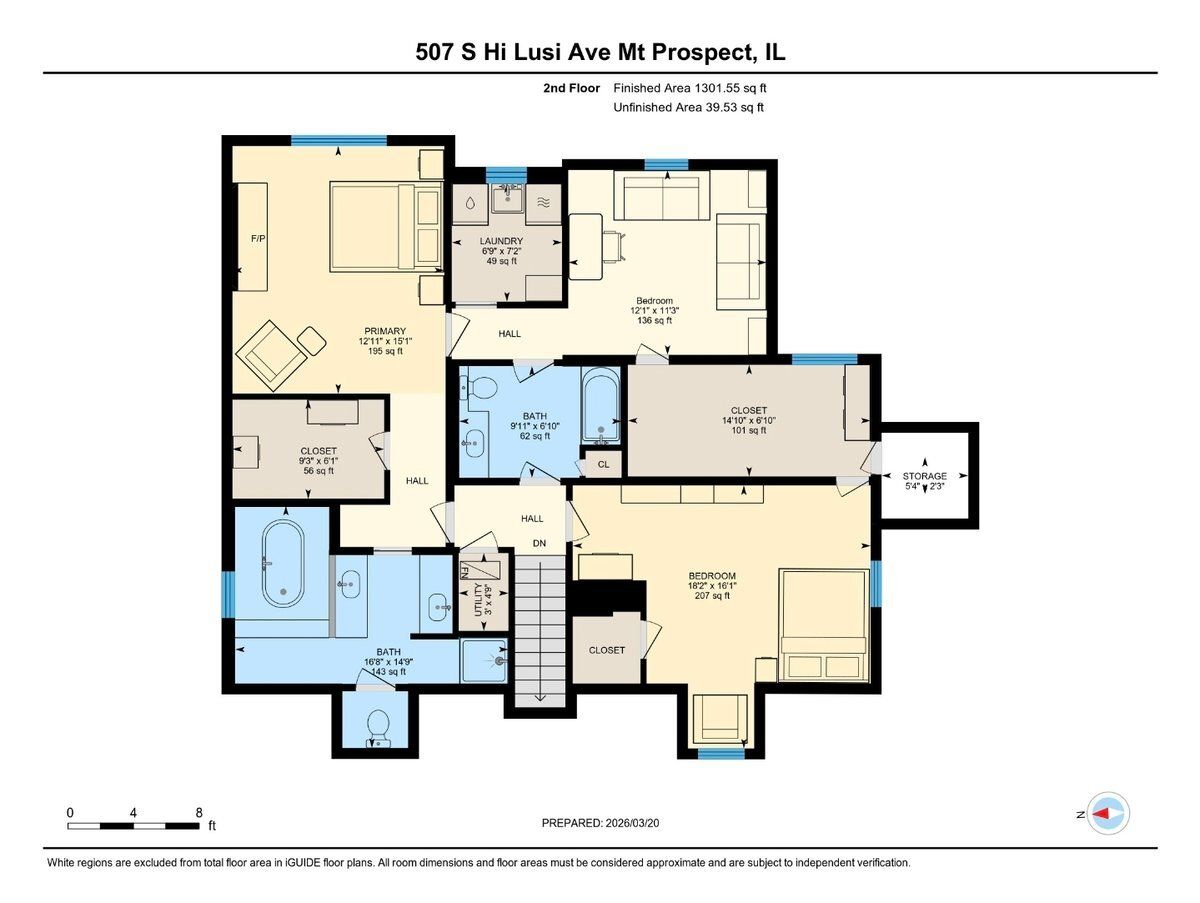
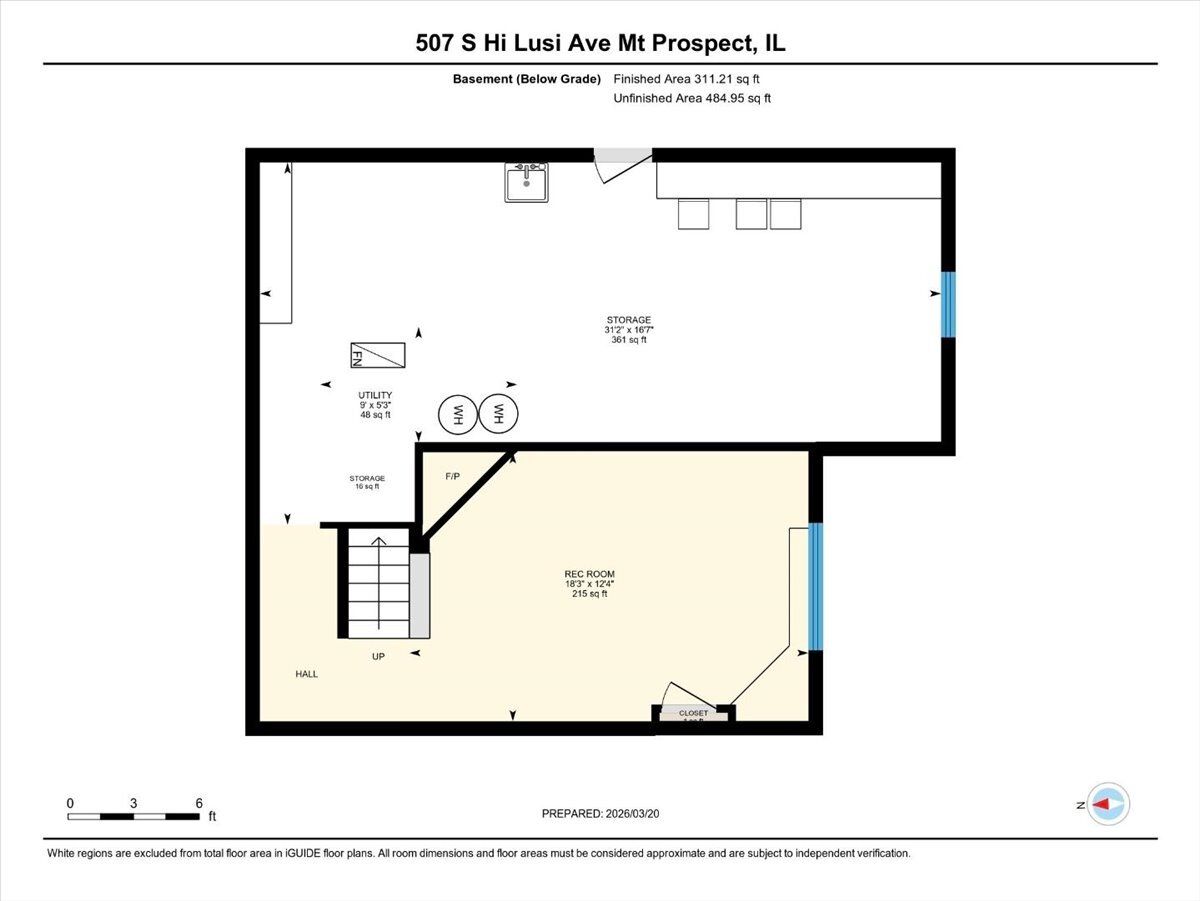
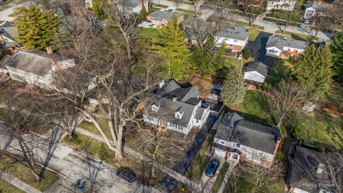
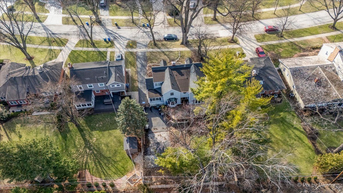
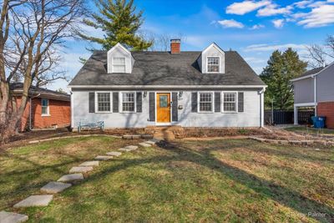
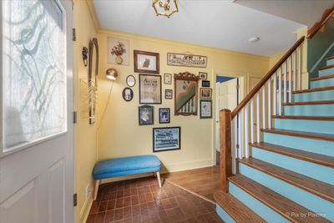
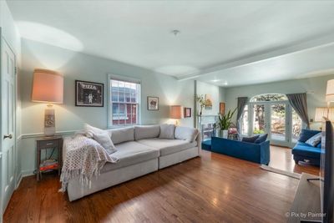
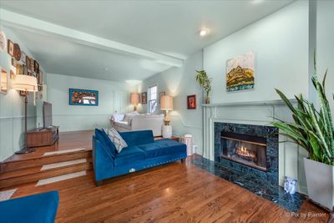
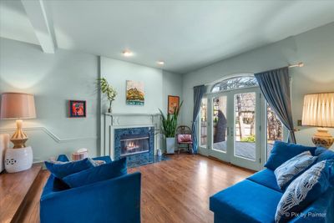
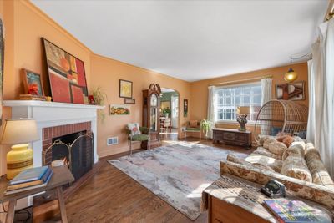
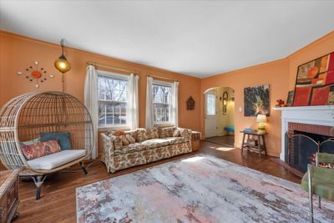
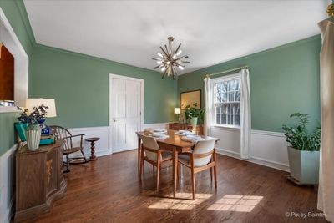
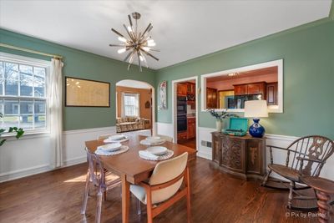
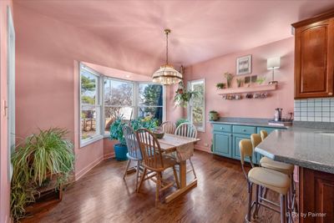
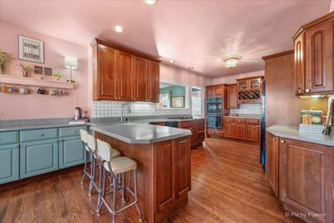
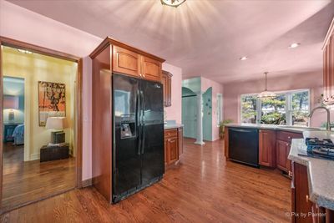
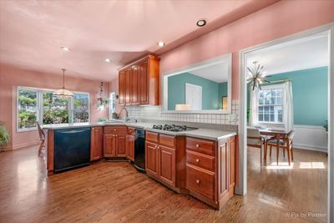
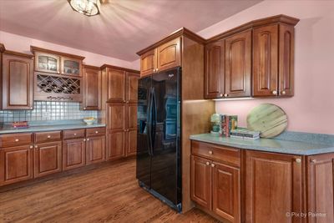
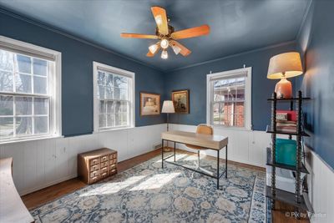
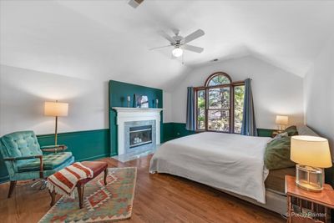
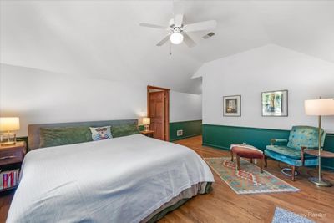
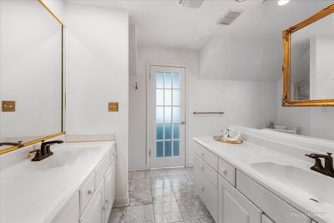
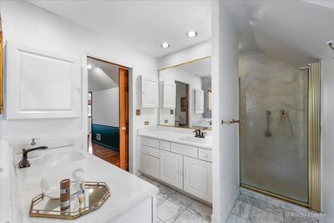
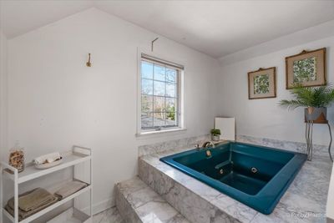
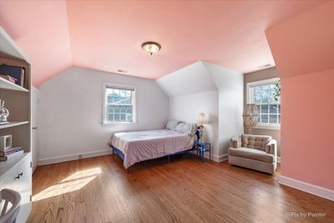
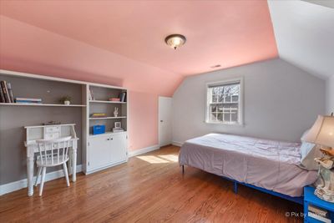
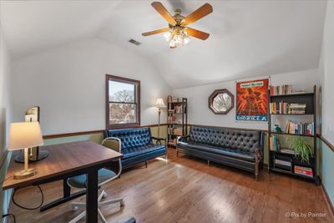
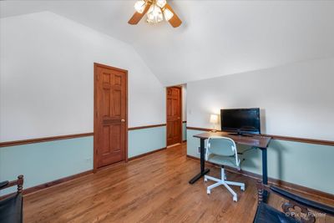
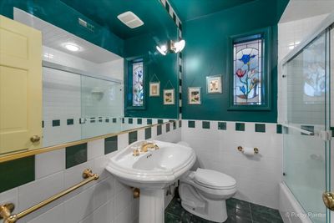
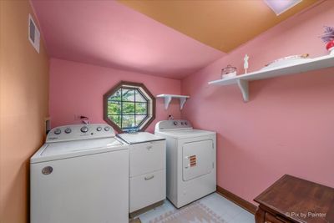
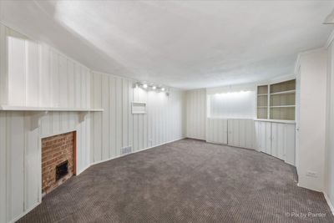
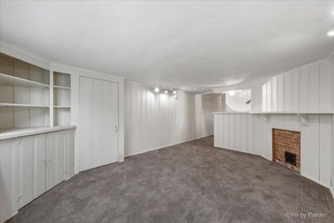
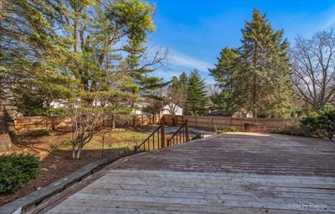
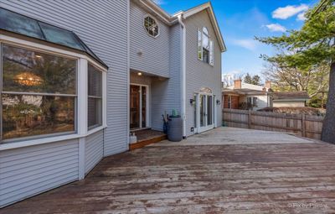
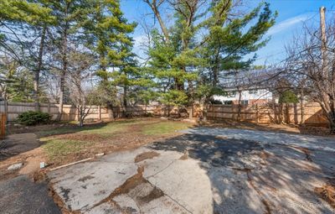
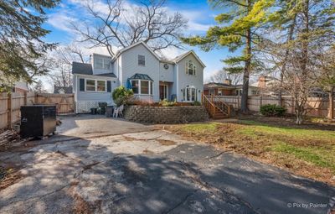
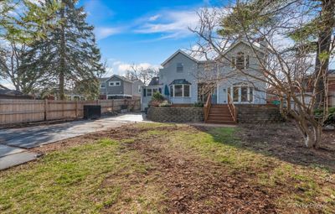
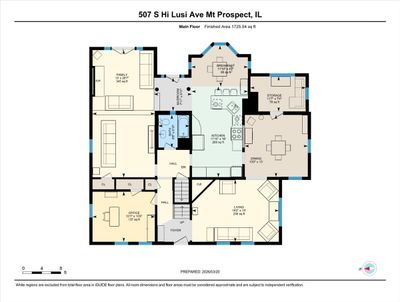
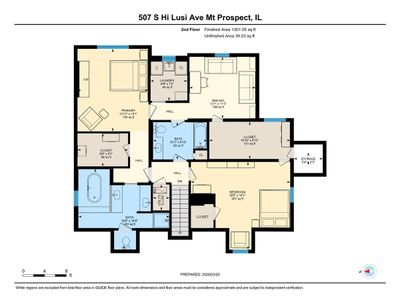
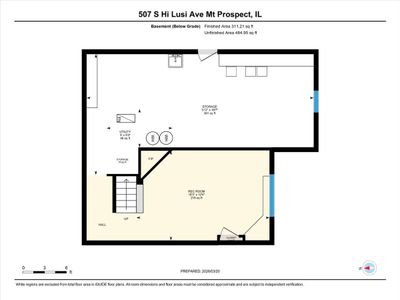
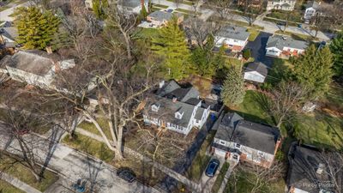
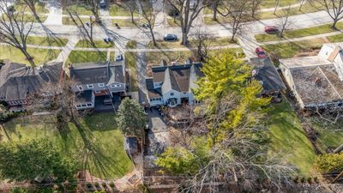
The space, layout, and location you've been waiting for. This expanded Cape Cod offers over 3,000 square feet of comfortable living just a few blocks from Mount Prospect Golf Club, blending classic charm with everyday functionality. A sunken living room creates a warm and inviting gathering space, complemented by a separate dining room ideal for entertaining. The spacious family room features a fireplace and direct access to a large deck, making indoor-outdoor living seamless. The eat-in kitchen offers abundant cabinet and counter space, a breakfast bar, and a bright dining area that flows effortlessly into the family room. The main level includes a convenient first-floor bedroom and full bath-perfect for guests or flexible living. Upstairs, the generous primary suite is a true retreat, complete with its own fireplace, multiple walk-in closets, and a spa-like en-suite bath featuring a jacuzzi tub, double sinks, and a separate shower. The second level also offers a large secondary bedroom, full hall bath, laundry room with new washer and dryer, additional storage, and a versatile bonus room with potential to convert into a fourth bedroom. The finished basement provides expansive recreation space with new carpeting and plenty of storage. Additional highlights include hardwood floors throughout, newer HVAC, and a newly fenced backyard for added privacy. A dedicated parking pad offers off-street parking today, with potential for a future garage if desired. All the beds in the front are natural gardens. Located in the highly desirable country club area and within the sought-after Lions Park/Westbrook, Lincoln Middle, and Prospect High School districts, this is an exceptional opportunity to move into a spacious home in a premier location.
— the listing agent’s description
The home
3 beds
3 baths
3,072 sqft
Built in 1940
0.20-acre lot
Detached Single
Cape Cod
What it’ll cost
$228 / sqft
$17,831 taxes / yr
No HOA
11 days on dwello
Estimated monthly payment
$5,411/mo
Principal & interest$3,721
Property taxes$1,486
Homeowners insurance$204
Get pre-qualified →Connect with a licensed lender in the dwello network.
Estimate only — not a loan offer. Example rate; taxes and insurance estimated; your actual rate, payment, taxes, and insurance will vary. dwello is not a lender. Equal Housing Opportunity.
Tour it with a real dwello agent
The agent who meets you here is an actual dwello Home Group team member who knows these streets — not a stranger who bought your name from a portal. You get straight answers on the spot, and the same person stays with you through closing.
On our team, vettedYour info is never soldWith you through closing
Tour this home
In person, on your schedule — a dwello agent meets you there.
WED
Jun 3
THU
Jun 4
FRI
Jun 5
SAT
Jun 6
11:00 am
Schedule a tour
11 days on dwello
Price history
Listed for sale
Apr 15, 2026
$699,900
Earlier records
Sold
Jun 23, 2026
$632,000
From MLS records — independently verify.
Property taxes
2025
Annual tax bill (MLS)
Assessed value
2025
County assessor
2024
2023
2022
2021
2020
2019
2018
Assessed value from the Cook County Assessor (open records). Estimated market ≈ assessed × 10 for residential; not an appraisal — verify with the assessor.
Features
Central AirNatural GasVinyl SidingPublic SewerAsphaltDriveway
Schools
Elementary — Lions Park Elementary School
Middle — Lincoln Junior High School
High — Prospect High School
Assigned schools per the listing — always verify enrollment + boundaries with the district.
Neighborhood
Loading map…
Nearby places via OpenStreetMap — approximate; verify what matters to you. Map © Mapbox © OpenStreetMap.
MLS listing data
Listed by Tommy Choi · Keller Williams ONEChicago
Listing last updated Apr 25, 2026 · data refreshed from the MLS Apr 27, 2026, 7:40 PM CT
Based on information submitted to the MLS GRID as of Apr 27, 2026, 7:40 PM CT. Listing data © MRED LLC, distributed by MLS GRID — deemed reliable but not guaranteed; independently verify. Anything shown below this point is not MLS listing data.
See it in personA real dwello agent on our team — never a sold lead.
Schedule a tour
Message
No pressure — reach out whenever you’re ready.
Similar homes nearby
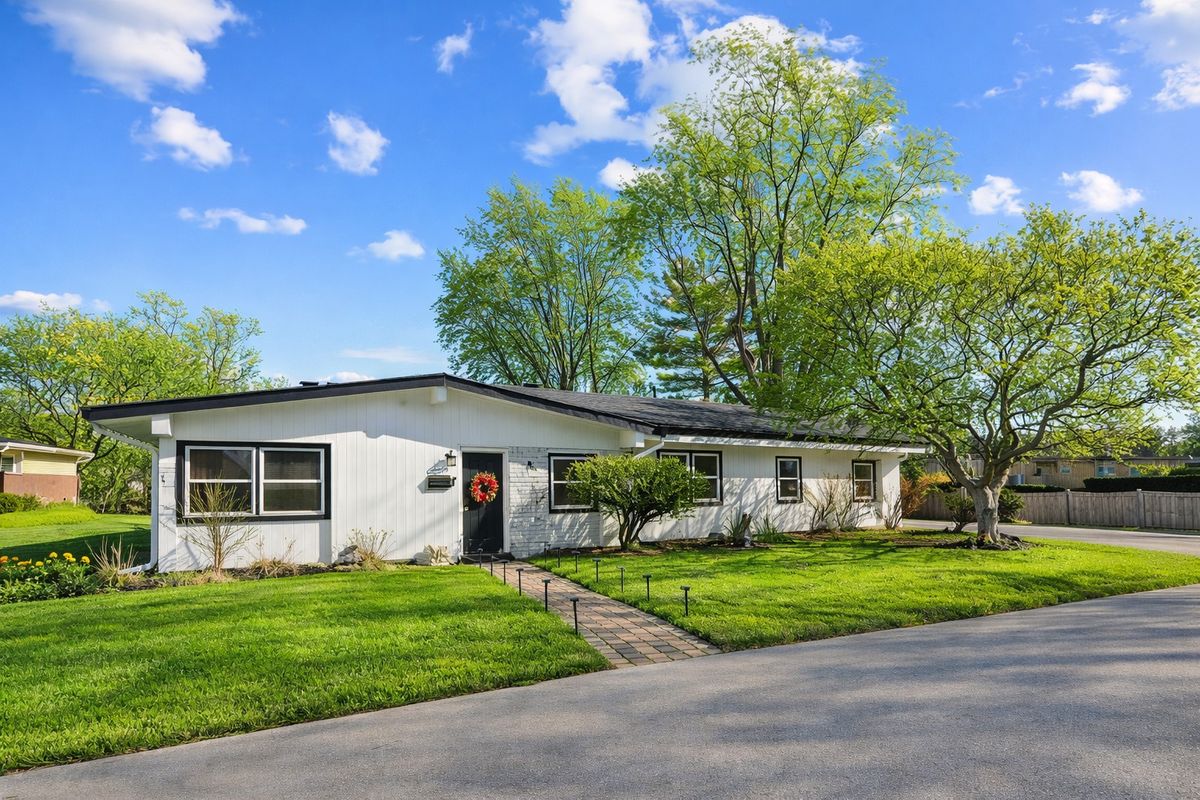
$699,900Active
4 bd · 2.5 ba · 2,132 sqft
8 Rob Road
Mount Prospect, IL
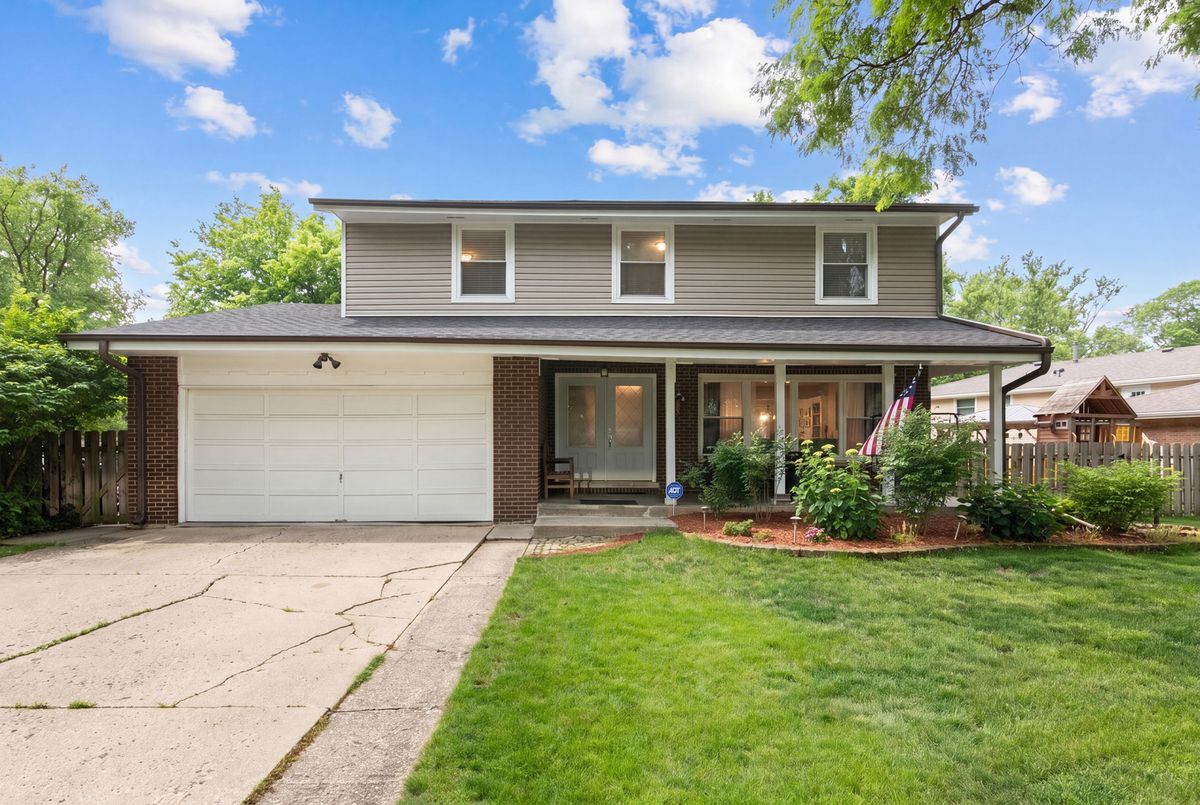
$699,000Active
4 bd · 2.5 ba · 2,300 sqft
2005 E Cayuga Lane
Mount Prospect, IL
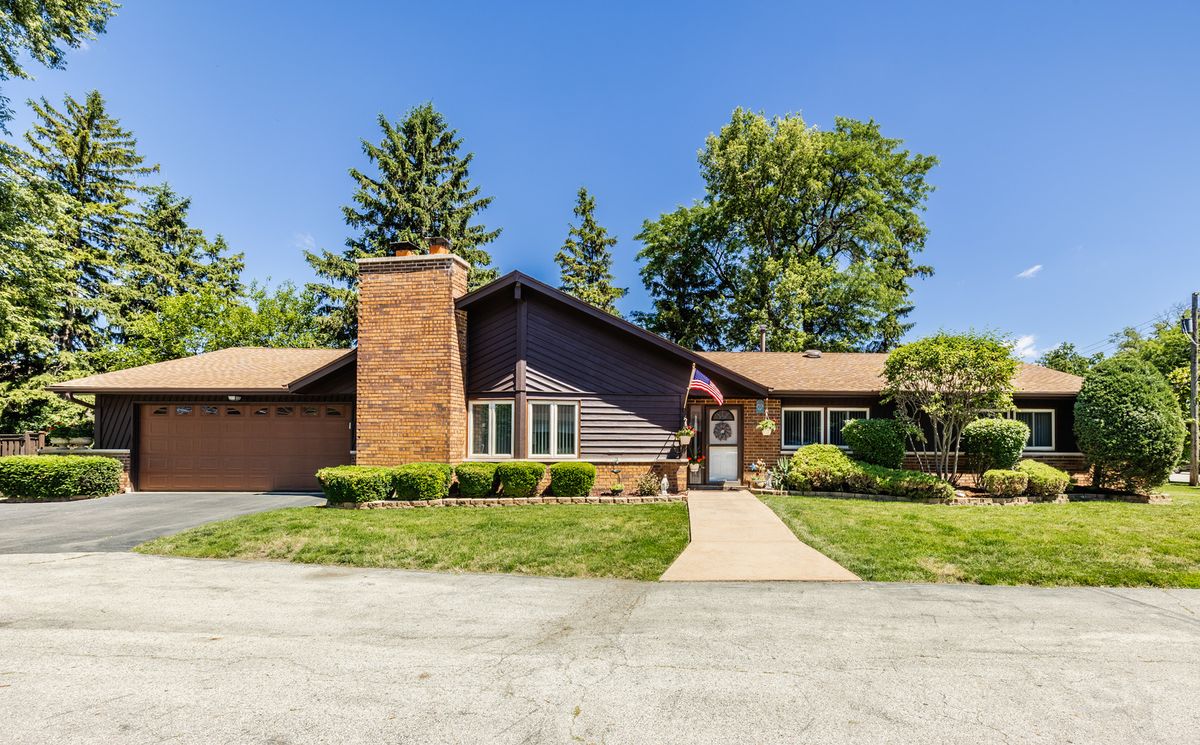
$699,000Active
4 bd · 2.5 ba · 2,493 sqft
1312 N River Road
Mount Prospect, IL
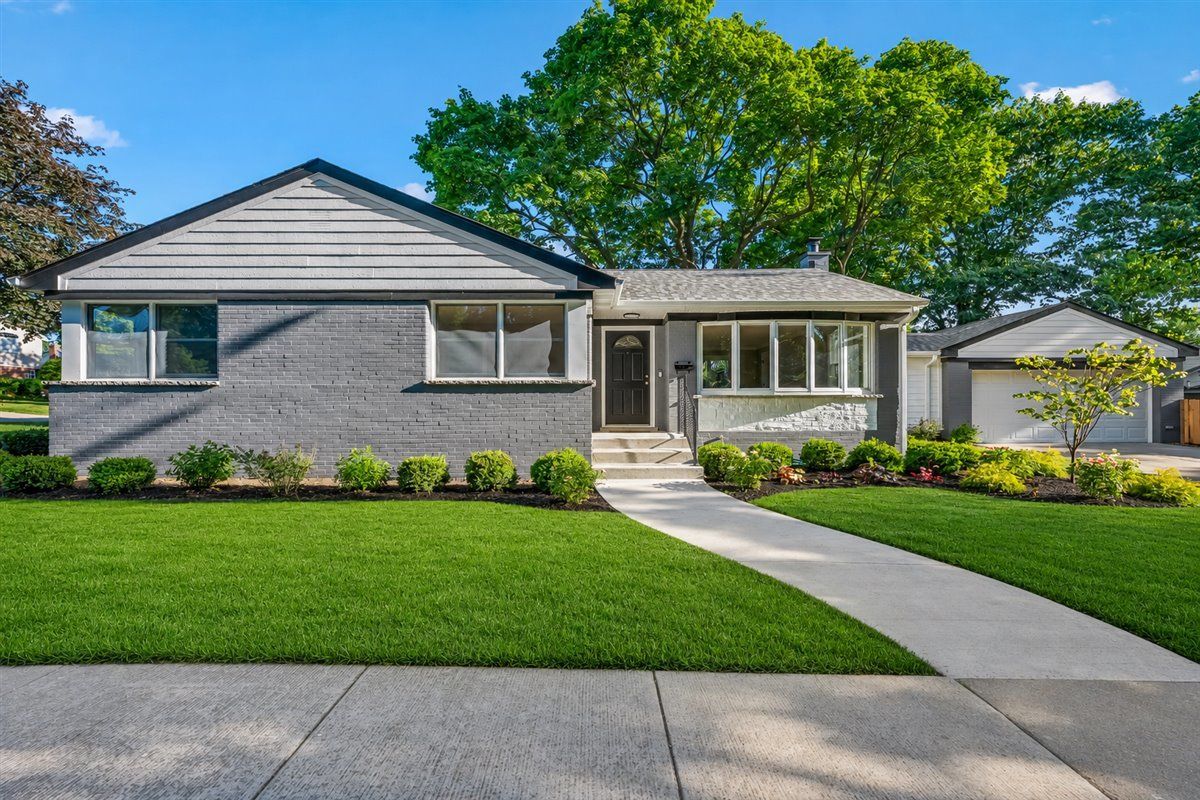
$730,000Active
3 bd · 2 ba · 2,353 sqft
20 N Waverly Place
Mount Prospect, IL