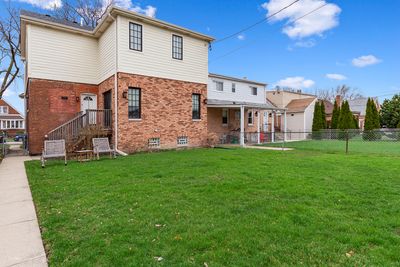
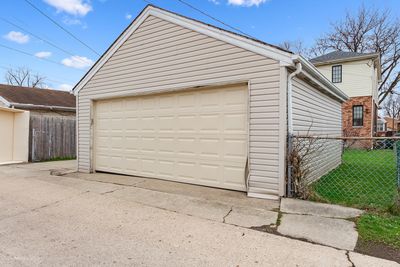
Detached Single · Chicago, IL
$615,000$650,000
3 beds · 2 baths · 1,861 sqft
5139 S Leamington Avenue, Chicago, IL, 60638
A brick-and-mortar place to make your own — room to make it home.
Active
What’s special
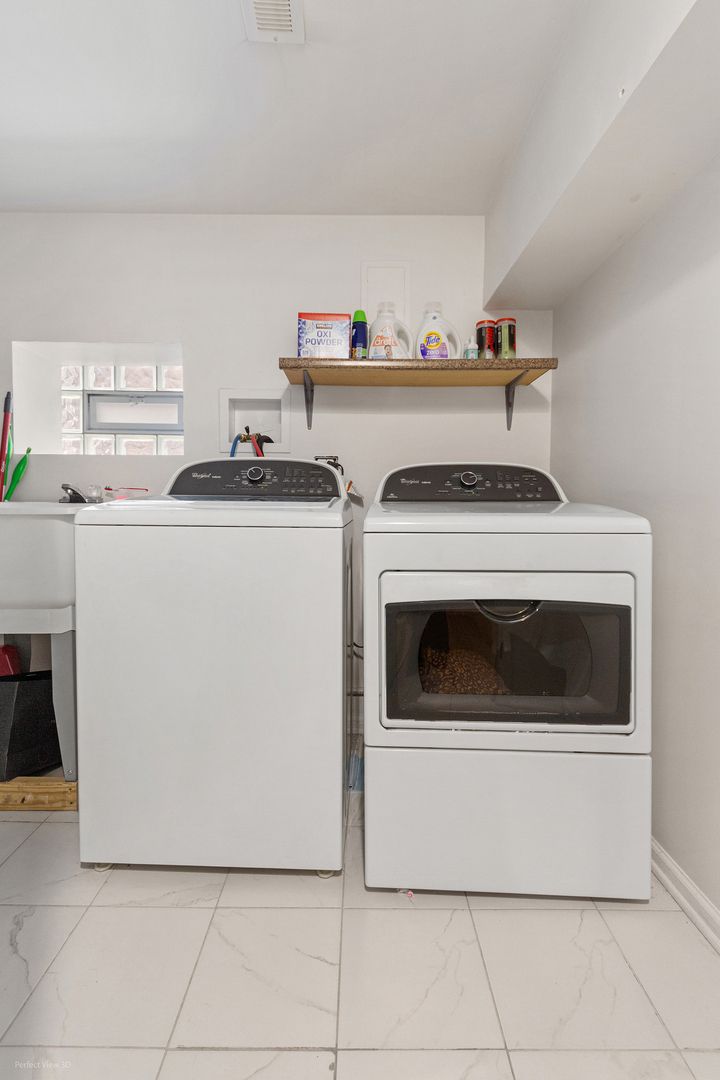
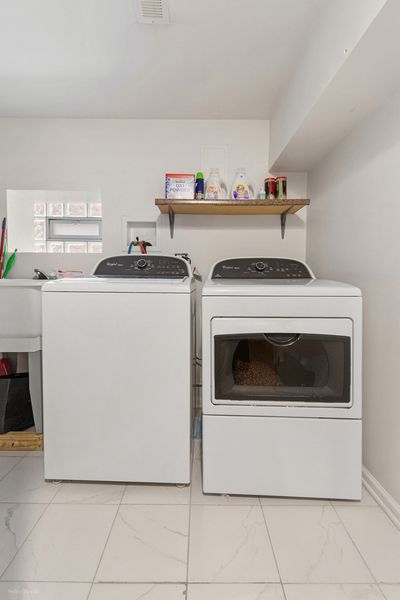
Central air2-car garageIn-unit laundry
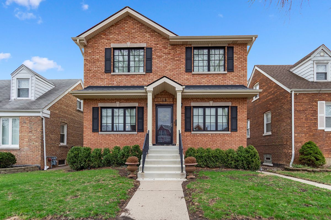
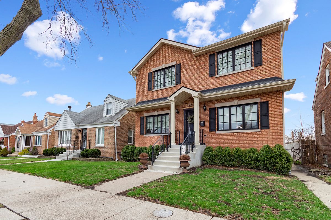
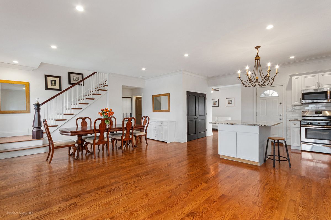
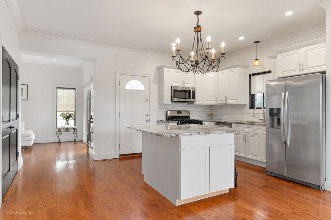
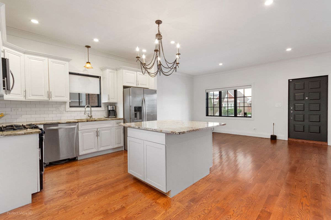
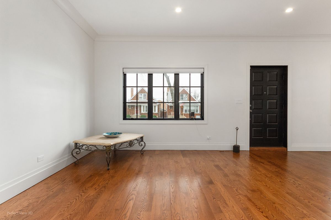
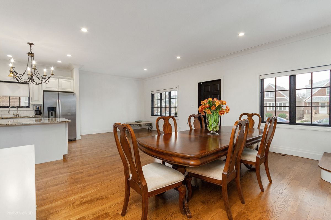
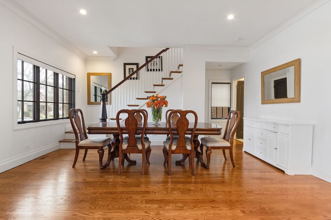
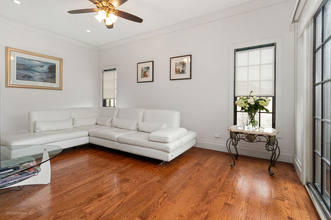
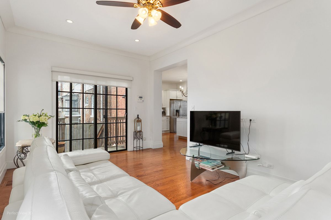
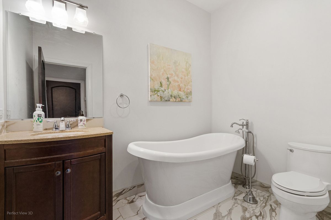
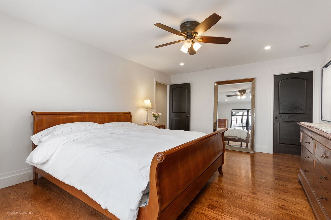
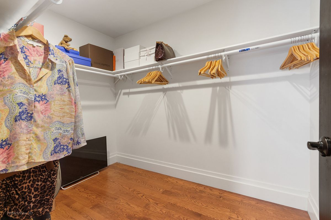
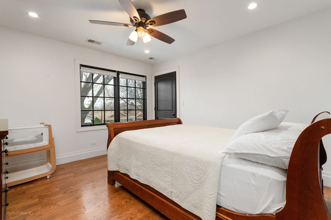
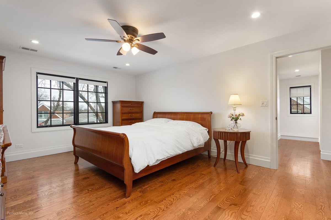
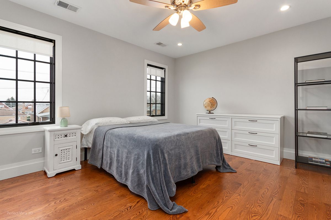
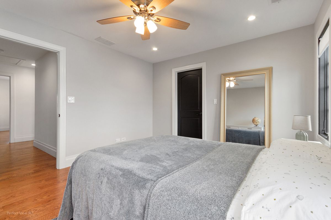
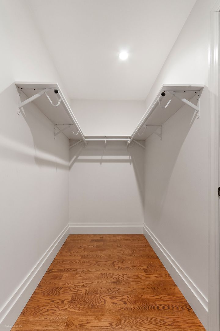
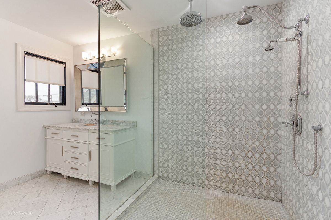
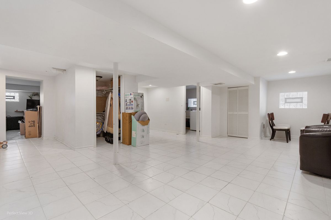
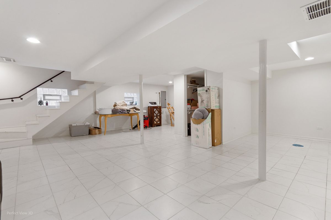
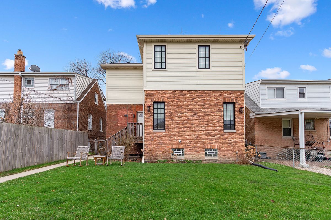
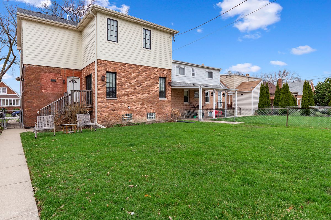
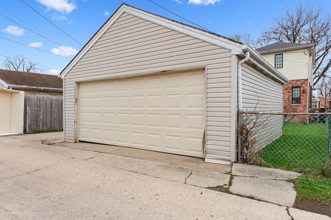
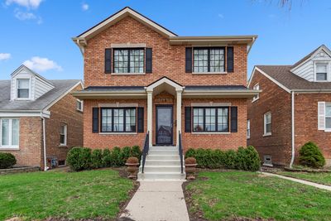
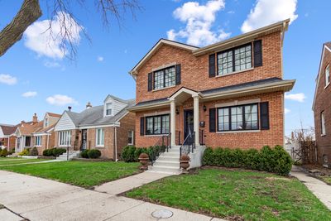
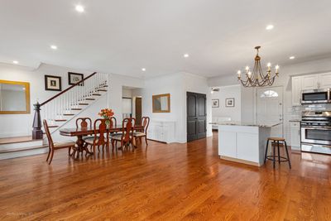
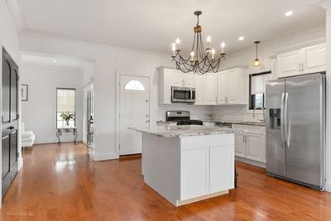
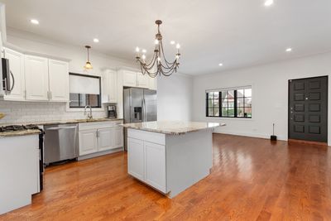
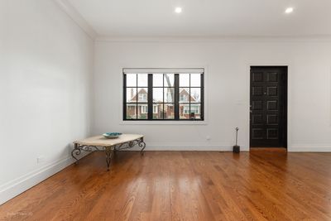
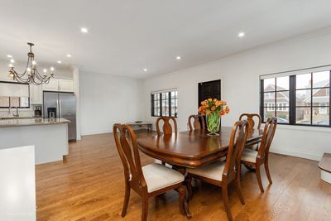
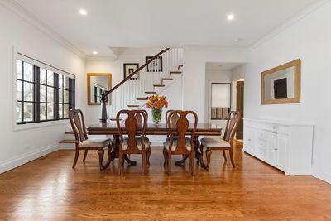
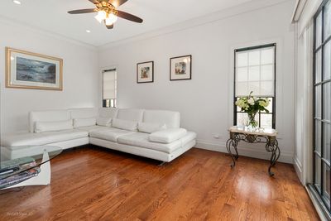
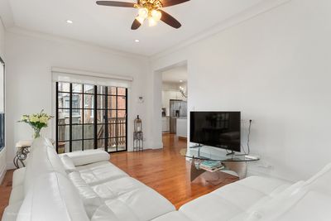
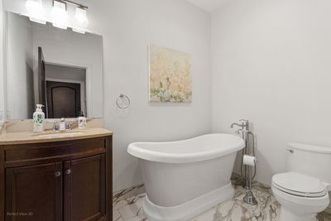
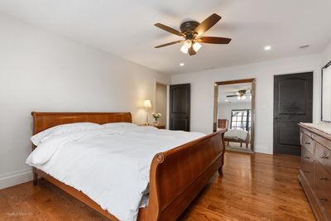
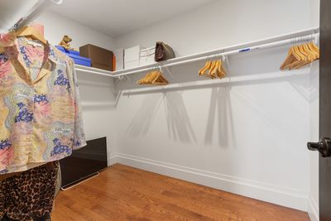
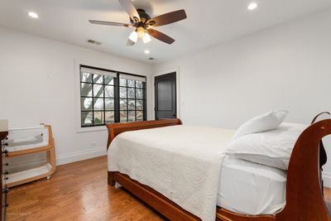
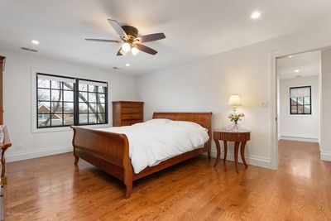
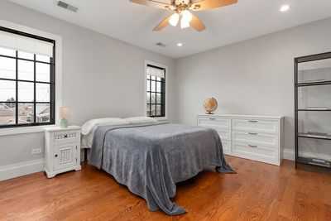
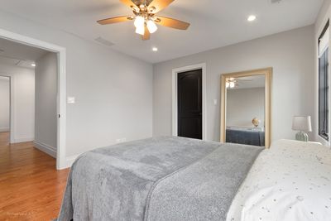
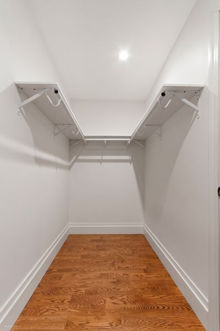
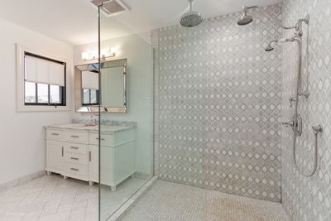
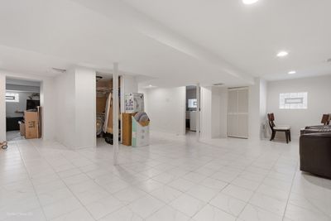
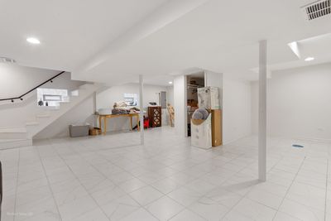
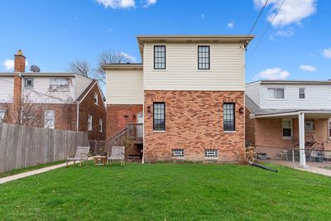
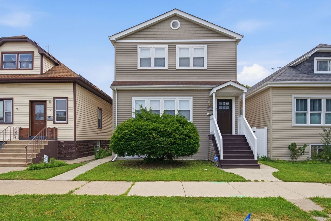
Welcome to this beautifully stunning, maintained home in the heart of Garfield Ridge, offering the perfect blend of modern living and neighborhood charm. This home stands out with its updated design, spacious layout, and move-in-ready condition. Step inside to find an inviting open-concept floor plan, ideal for both everyday living and entertaining. The home features 3 bedrooms, 2 baths, a bright and airy living space, high ceilings, and a contemporary kitchen complete with granite countertops, stainless steel appliances, and ample cabinetry. Enjoy the comfort of central air, a newer electrical box, two furnaces (1st floor & 2nd floor), an oversized hot water tank, and updated finishes throughout (exterior doors are all solid wood, oakwood floor throughout the home). A Mid-19th century spindle salvaged from a historic 1800s home adds to the character. Bathrooms are tastefully designed with modern fixtures and a floating soaking tub. A fully finished basement with two sump pumps and glass block windows. Crawl space foaming spray insulation from the basement to the attic crawl spaces. The home offers plenty of storage and large closet space. Outside electrical outlets in front and back exterior. Newer garage door with transmitter. The house has a well-kept yard situated on a quiet residential street. The house is pre-wired for ADT service. The property blends seamlessly with the character of Garfield Ridge while offering the advantages of newer construction. Conveniently located near parks, schools, shopping, dining, and major expressways, this home also provides easy access to Midway Airport and public transportation, making commuting a breeze. Don't miss the opportunity to own this home in Garfield Ridge.
— the listing agent’s description
The home
3 beds
2 baths
1,861 sqft
Built in 2016
Lot 40x126
2-car garage
Detached Single
What it’ll cost
$330 / sqft
$4,582 taxes / yr
No HOA
Listed $650,000
Now $615,000
137 days on dwello
Estimated monthly payment
$3,831/mo
Principal & interest$3,270
Property taxes$382
Homeowners insurance$179
Get pre-qualified →Connect with a licensed lender in the dwello network.
Estimate only — not a loan offer. Example rate; taxes and insurance estimated; your actual rate, payment, taxes, and insurance will vary. dwello is not a lender. Equal Housing Opportunity.
Tour it with a real dwello agent
The agent who meets you here is an actual dwello Home Group team member who knows these streets — not a stranger who bought your name from a portal. You get straight answers on the spot, and the same person stays with you through closing.
On our team, vettedYour info is never soldWith you through closing
Tour this home
In person, on your schedule — a dwello agent meets you there.
WED
Jun 3
THU
Jun 4
FRI
Jun 5
SAT
Jun 6
11:00 am
Schedule a tour
137 days on dwello
Price history
Price reduced
Jun 7, 2026
↓ $35,000$615,000
Listed for sale
Apr 3, 2026
$650,000
Now $35,000 below the original list price.
Property taxes
2025
Annual tax bill (MLS)
Assessed value
2025
County assessor
2024
2023
2022
2021
2020
2019
2018
Assessed value from the Cook County Assessor (open records). Estimated market ≈ assessed × 10 for residential; not an appraisal — verify with the assessor.
Features
Central AirNatural GasForced AirBrickPublic SewerGarage Door OpenerYes
Neighborhood
Loading map…
Nearby places via OpenStreetMap — approximate; verify what matters to you. Map © Mapbox © OpenStreetMap.
MLS listing data
Listed by Maribel Sosa-Thomas · Century 21 Circle
Listing last updated Aug 16, 2026 · data refreshed from the MLS Aug 16, 2026, 3:06 AM CT
Based on information submitted to the MLS GRID as of Aug 16, 2026, 3:06 AM CT. Listing data © MRED LLC, distributed by MLS GRID — deemed reliable but not guaranteed; independently verify. Anything shown below this point is not MLS listing data.
See it in personA real dwello agent on our team — never a sold lead.
Schedule a tour
Message
No pressure — reach out whenever you’re ready.
Similar homes nearby
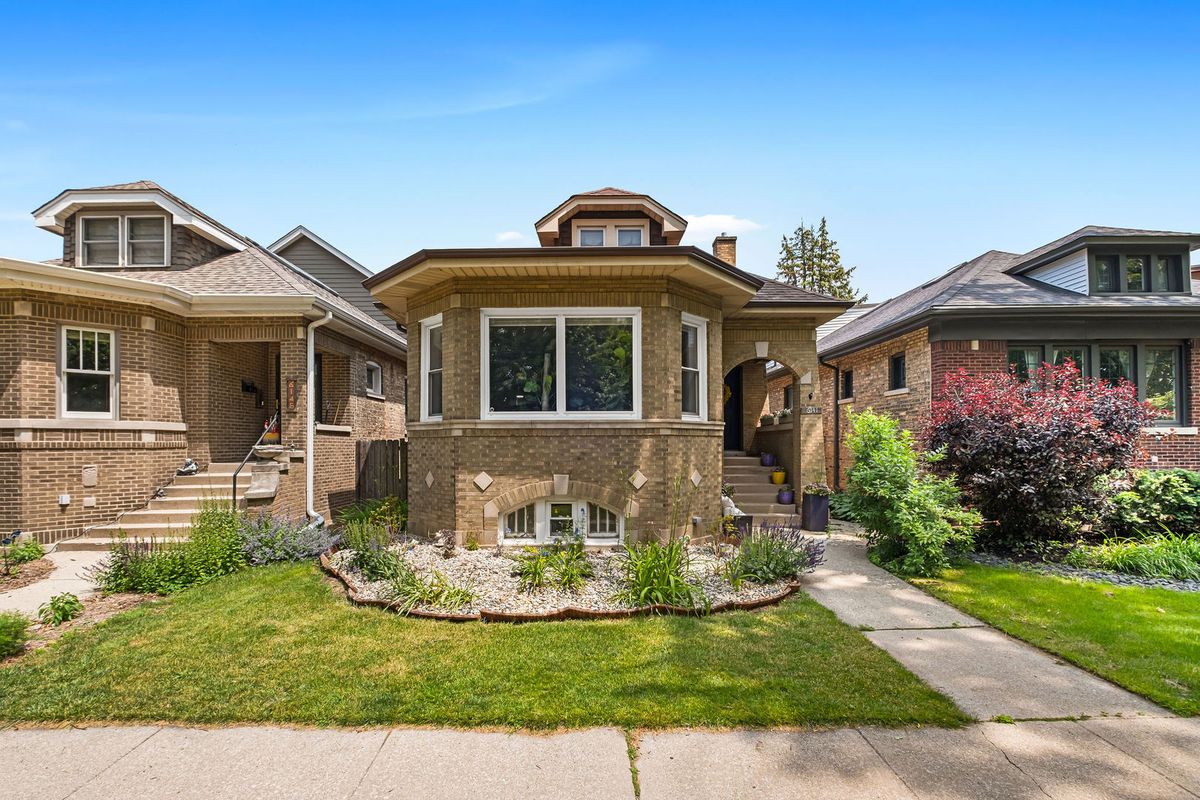
$615,000Active
3 bd · 2 ba
6141 N Maplewood Avenue
Chicago, IL

$615,000Active
2 bd · 2 ba · 1,379 sqft
175 E Delaware Place #8004
Chicago, IL
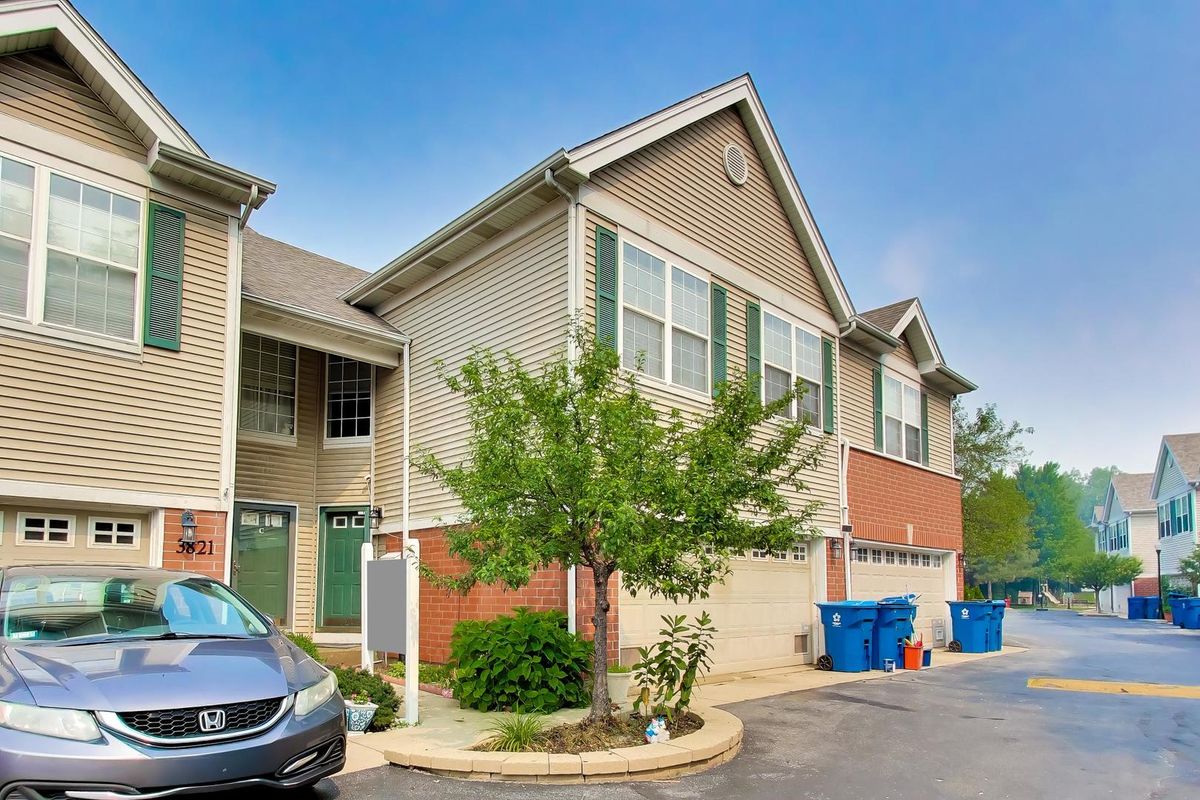
$615,000Active
3 bd · 2.5 ba · 2,300 sqft
3821 N Milwaukee Avenue #B
Chicago, IL
$615,000Active
4 bd · 4 ba
5337 W Barry Avenue
Chicago, IL