Price cut: $17,500
View all 28 photos
Detached Single · Glenview, IL
$615,000$632,500
3 beds · 2 baths · 2,323 sqft
3843 Springdale Avenue, Glenview, IL, 60025
A brick-and-mortar place to make your own — room to make it home.
Active
What’s special
Central air1.5-car garageIn-unit laundry
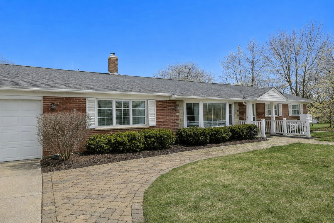
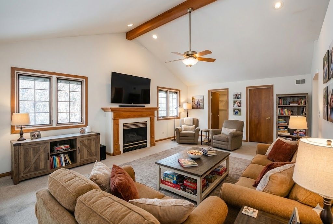
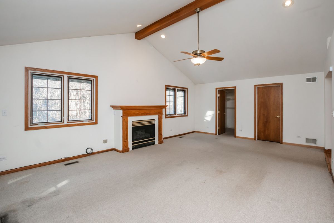
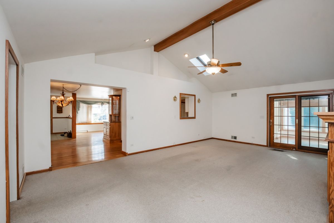

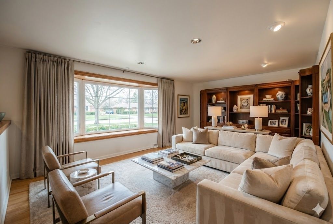
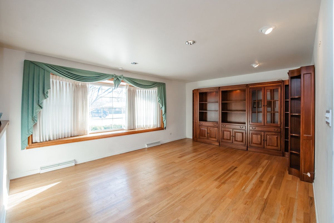
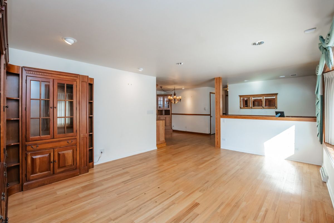
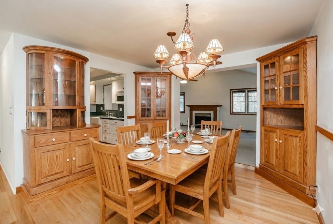
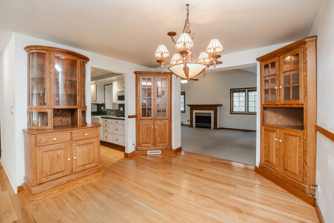
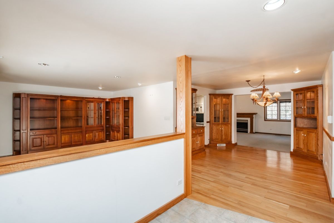
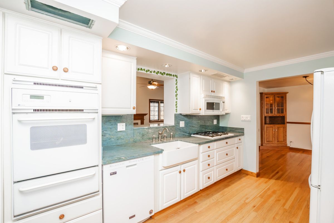
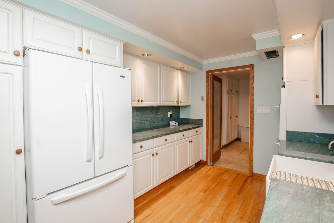
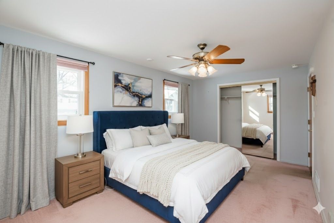
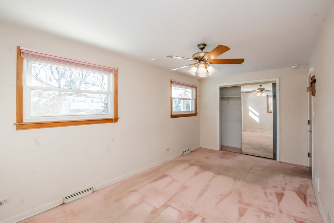
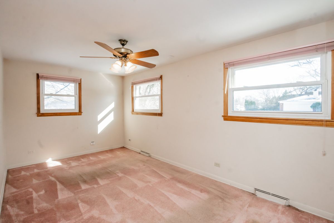
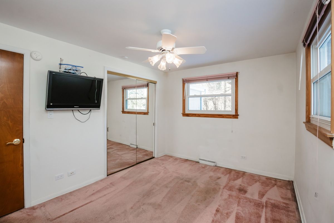
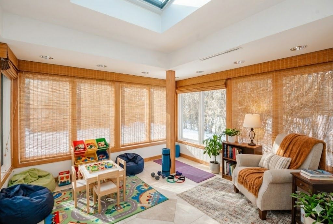
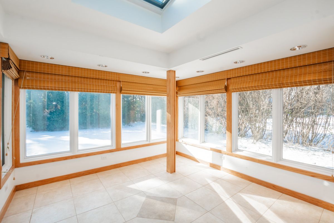
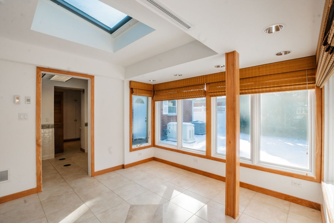
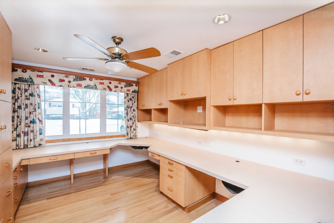
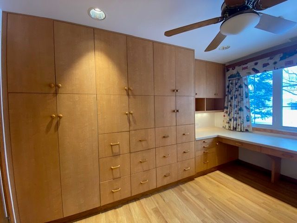
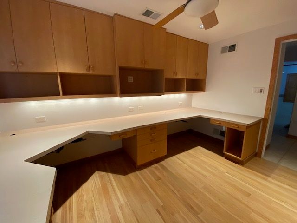
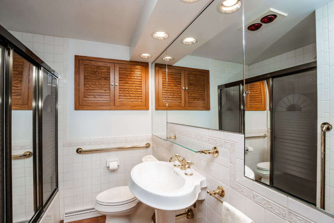
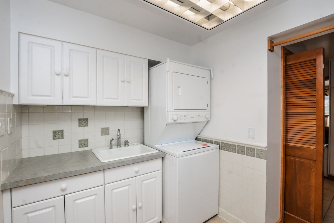
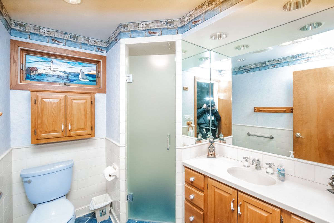
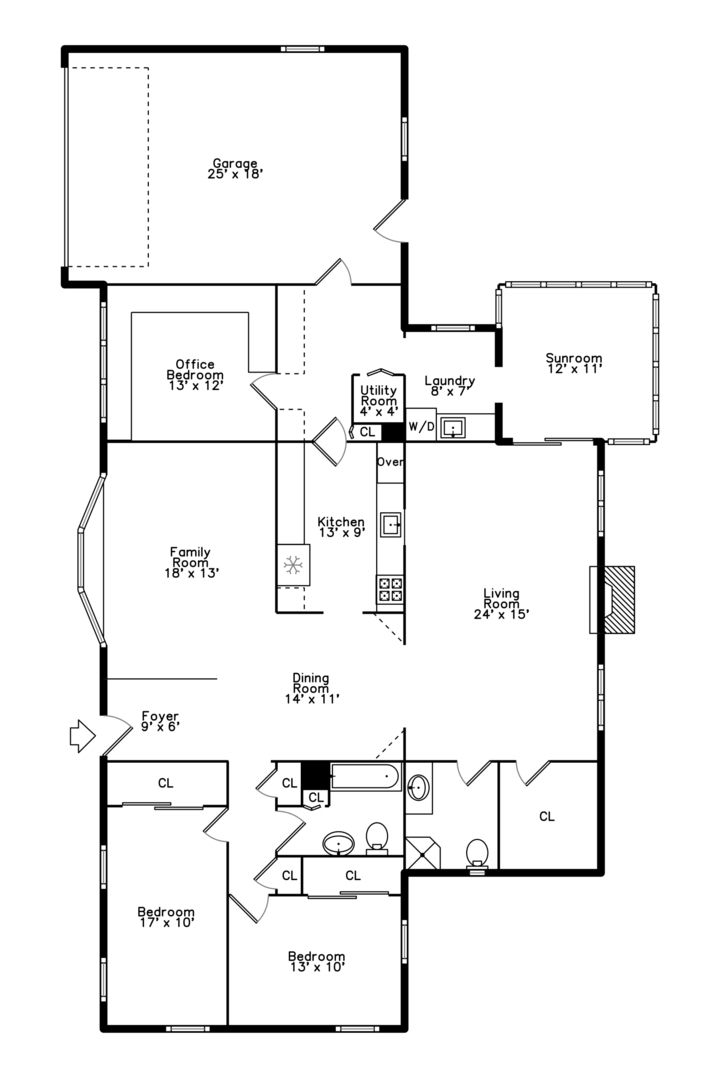
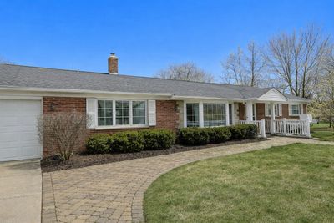
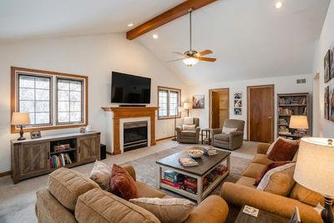
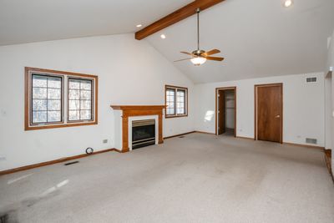
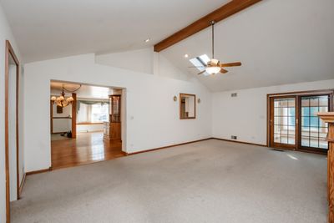
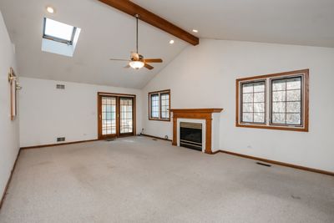
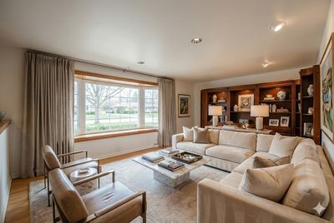
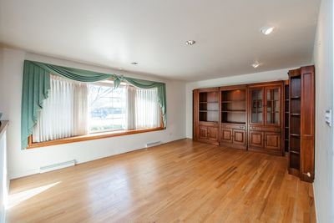
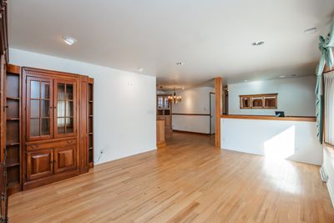
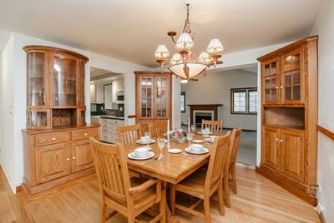
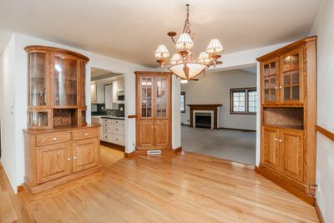
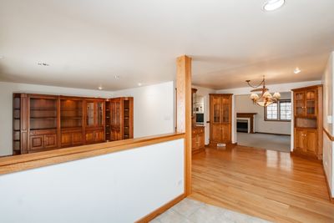
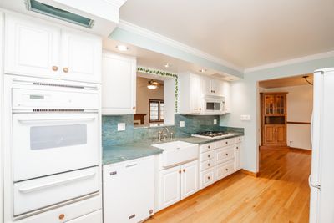
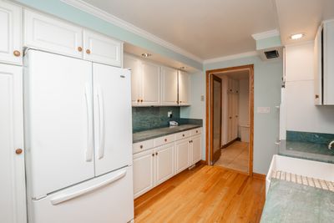
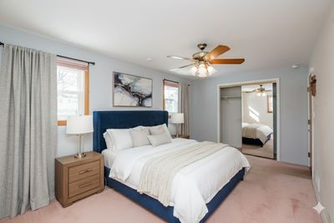
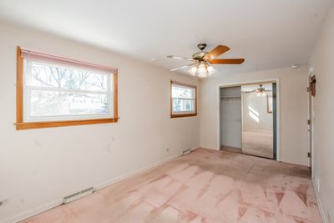
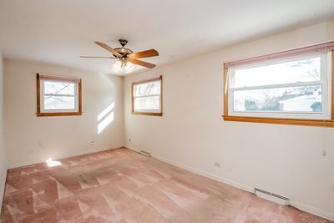
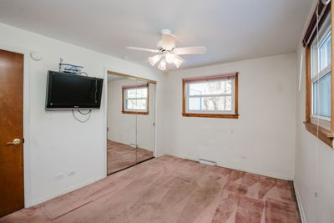
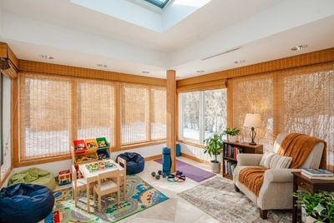
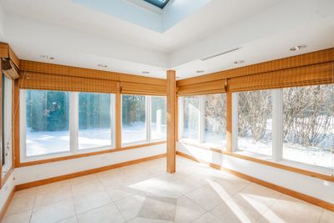
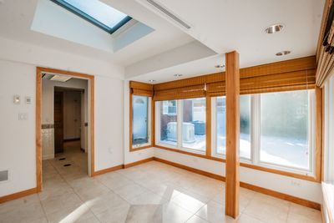
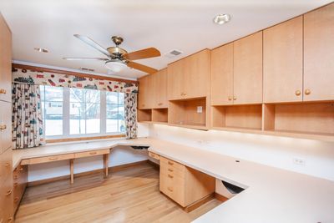
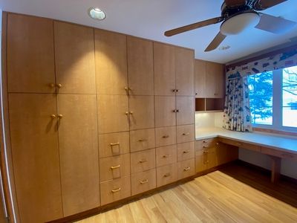
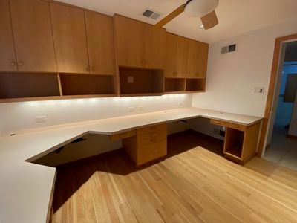
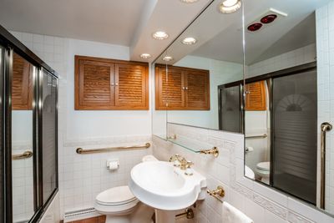
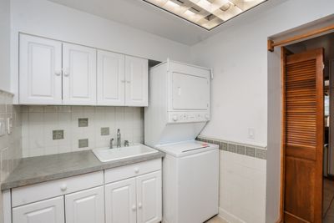
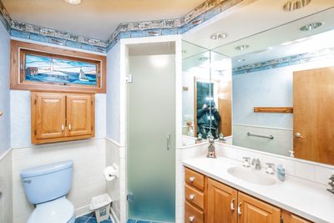
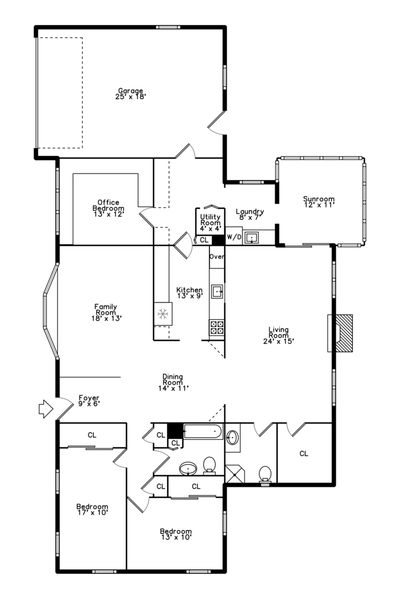
This expanded, all-brick 3-bedroom, 2 full bath ranch with attached garage, combines custom designs with high-end finishes in a prime location close to award winning schools, Flick park, and shopping. No expense was spared when it was updated, with features like Pella windows, integrated blinds, Amish custom built-ins, and hardwood floors. The heart of the home is a massive family room boasting vaulted ceilings, a skylight, and a cozy fireplace. The kitchen features white cabinetry, a pantry, pull outs, granite countertops, and a classic farmhouse sink. Don't miss the incredible, light filled sunroom with a skylight that offers the perfect retreat. Highlights include a dedicated laundry room with white cabinets and a space saving, full sized stackable washer-dryer. The third bedroom offers ultimate versatility and was professionally designed as a home office with custom cabinetry and integrated workstations. There is also a whole-house generator and the garage has lots of built-in cabinets and an epoxy floor. This home is larger than it appears and is packed with loads of storage space. Add a coat of paint and some new flooring and this is a perfect 10! Sold "as-is" This property is a rare find-schedule your showing today before you miss out!
— the listing agent’s description
The home
3 beds
2 baths
2,323 sqft
Built in 1957
0.21-acre lot
1.5-car garage
Detached Single
Ranch
What it’ll cost
$265 / sqft
$10,112 taxes / yr
No HOA
Listed $632,500
Now $615,000
110 days on dwello
Estimated monthly payment
$4,292/mo
Principal & interest$3,270
Property taxes$843
Homeowners insurance$179
Get pre-qualified →Connect with a licensed lender in the dwello network.
Estimate only — not a loan offer. Example rate; taxes and insurance estimated; your actual rate, payment, taxes, and insurance will vary. dwello is not a lender. Equal Housing Opportunity.
Tour it with a real dwello agent
The agent who meets you here is an actual dwello Home Group team member who knows these streets — not a stranger who bought your name from a portal. You get straight answers on the spot, and the same person stays with you through closing.
On our team, vettedYour info is never soldWith you through closing
Tour this home
In person, on your schedule — a dwello agent meets you there.
WED
Jun 3
THU
Jun 4
FRI
Jun 5
SAT
Jun 6
11:00 am
Schedule a tour
110 days on dwello
Price history
Price reduced
Aug 1, 2026
↓ $17,500$615,000
Listed for sale
Apr 14, 2026
$632,500
Now $17,500 below the original list price.
Property taxes
2025
Annual tax bill (MLS)
Assessed value
2025
County assessor
2024
2023
2022
2021
2020
2019
2018
Assessed value from the Cook County Assessor (open records). Estimated market ≈ assessed × 10 for residential; not an appraisal — verify with the assessor.
Features
Central AirNatural GasSolarForced AirBrickPublic SewerConcreteGarage Door Opener
Schools
Elementary — Glen Grove Elementary School
Middle — Springman Middle School
High — Glenbrook South High School
Assigned schools per the listing — always verify enrollment + boundaries with the district.
Neighborhood
Loading map…
Nearby places via OpenStreetMap — approximate; verify what matters to you. Map © Mapbox © OpenStreetMap.
MLS listing data
Listed by Joseph Marella · Keller Williams ONEChicago
Listing last updated Aug 1, 2026 · data refreshed from the MLS Aug 1, 2026, 5:08 AM CT
Based on information submitted to the MLS GRID as of Aug 1, 2026, 5:08 AM CT. Listing data © MRED LLC, distributed by MLS GRID — deemed reliable but not guaranteed; independently verify. Anything shown below this point is not MLS listing data.
See it in personA real dwello agent on our team — never a sold lead.
Schedule a tour
Message
No pressure — reach out whenever you’re ready.
Similar homes nearby
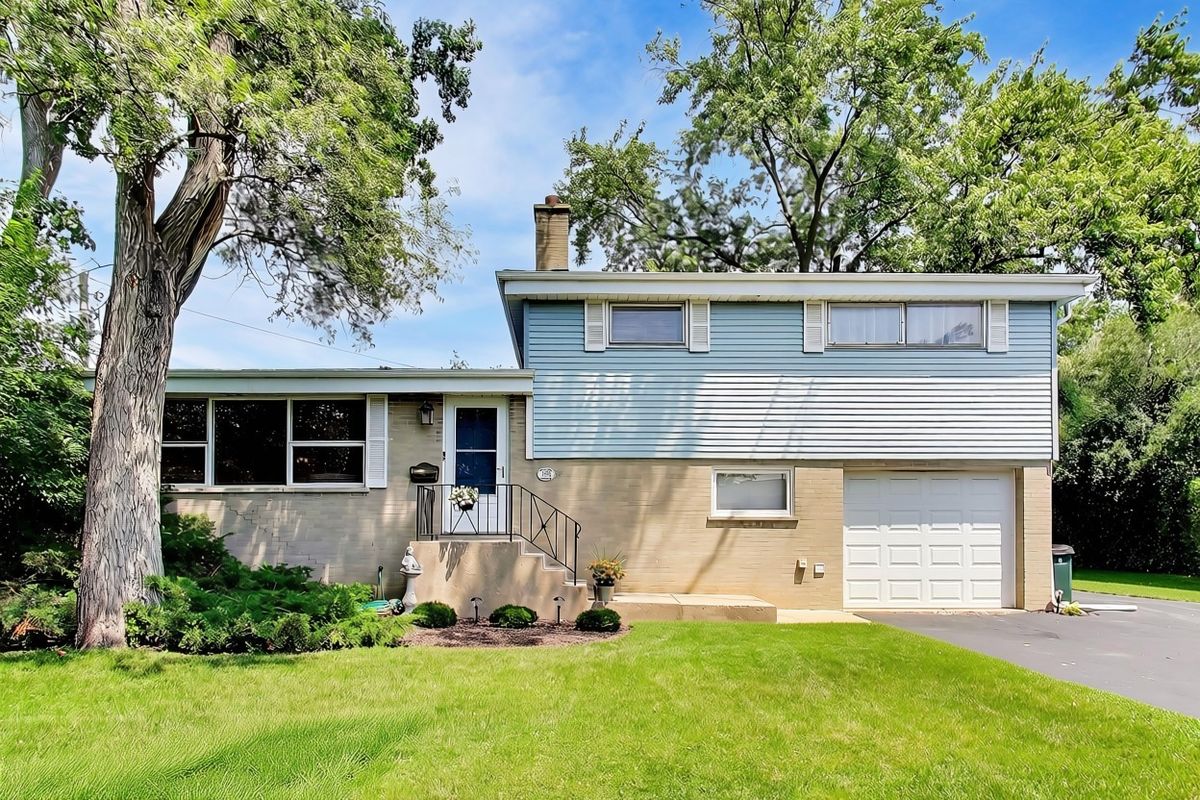
$599,999Active
3 bd · 1.5 ba · 1,686 sqft
1115 Pfingsten Road
Glenview, IL
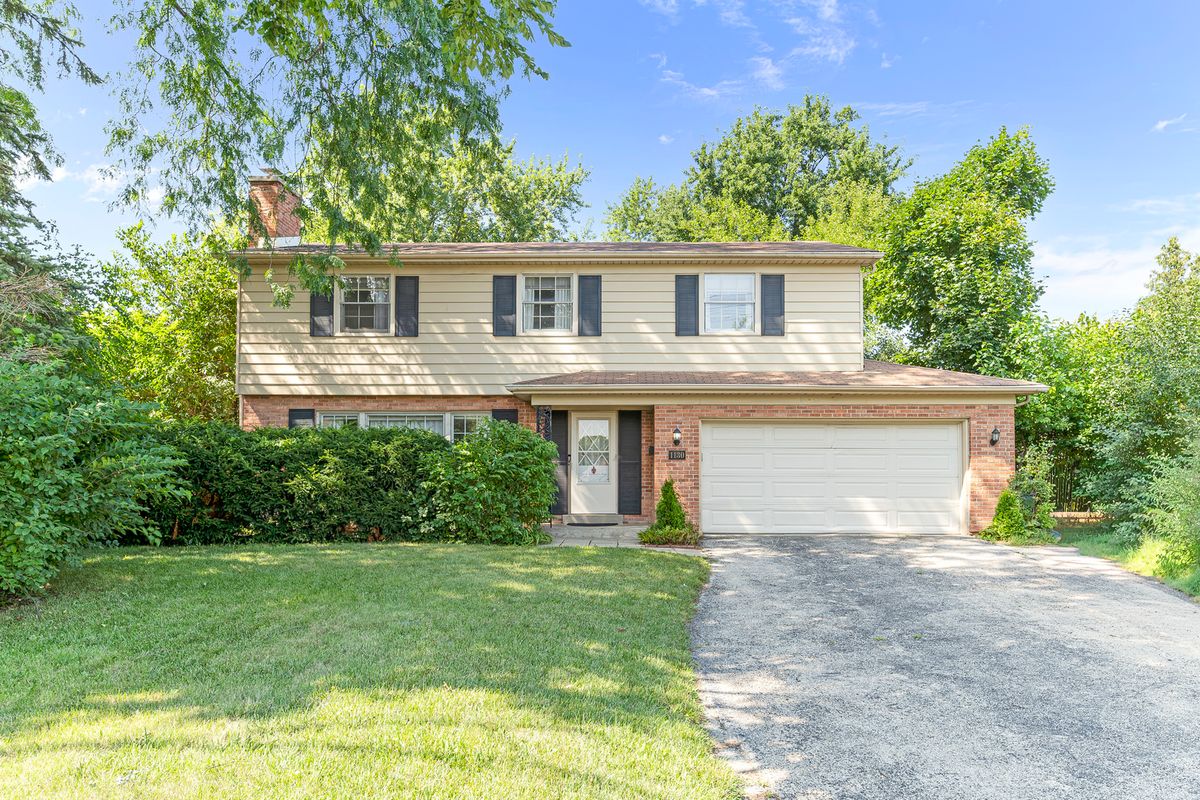
$599,900Active
4 bd · 2.5 ba · 1,940 sqft
1130 E Lake Avenue
Glenview, IL
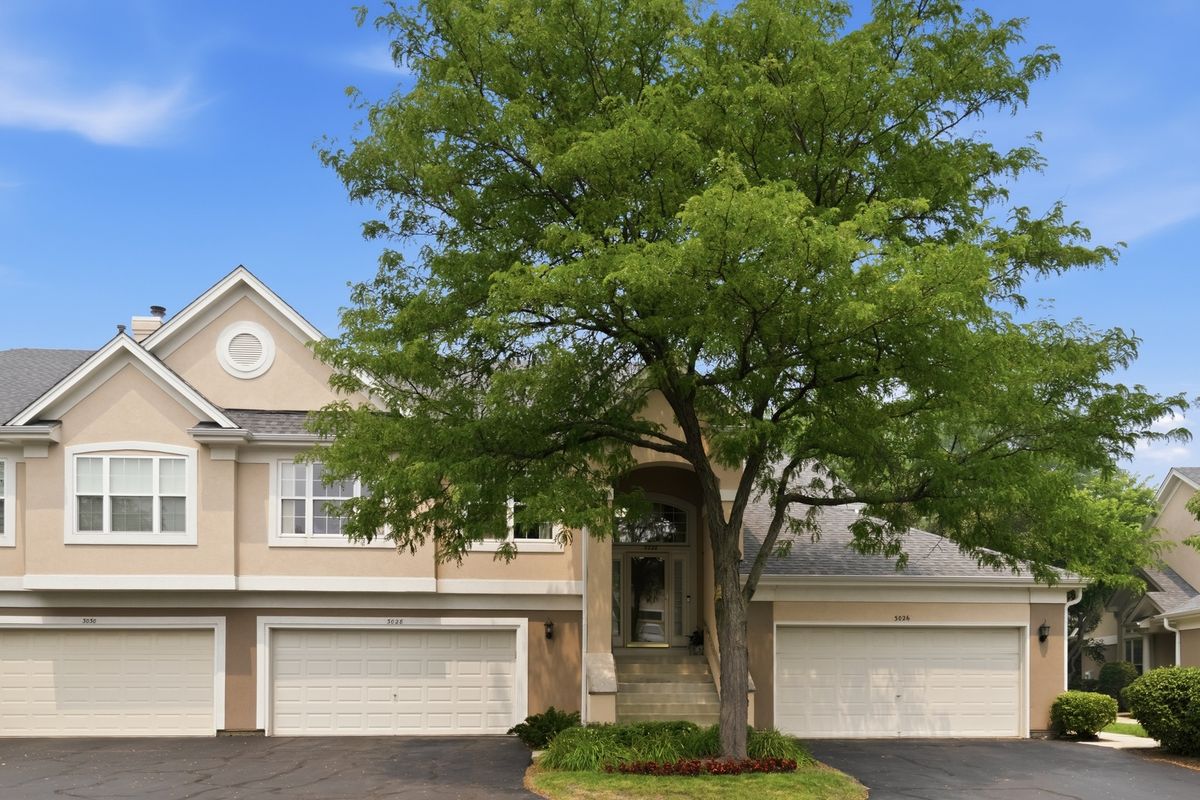
$599,900Active
2 bd · 2 ba · 1,859 sqft
3028 Lexington Lane
Glenview, IL
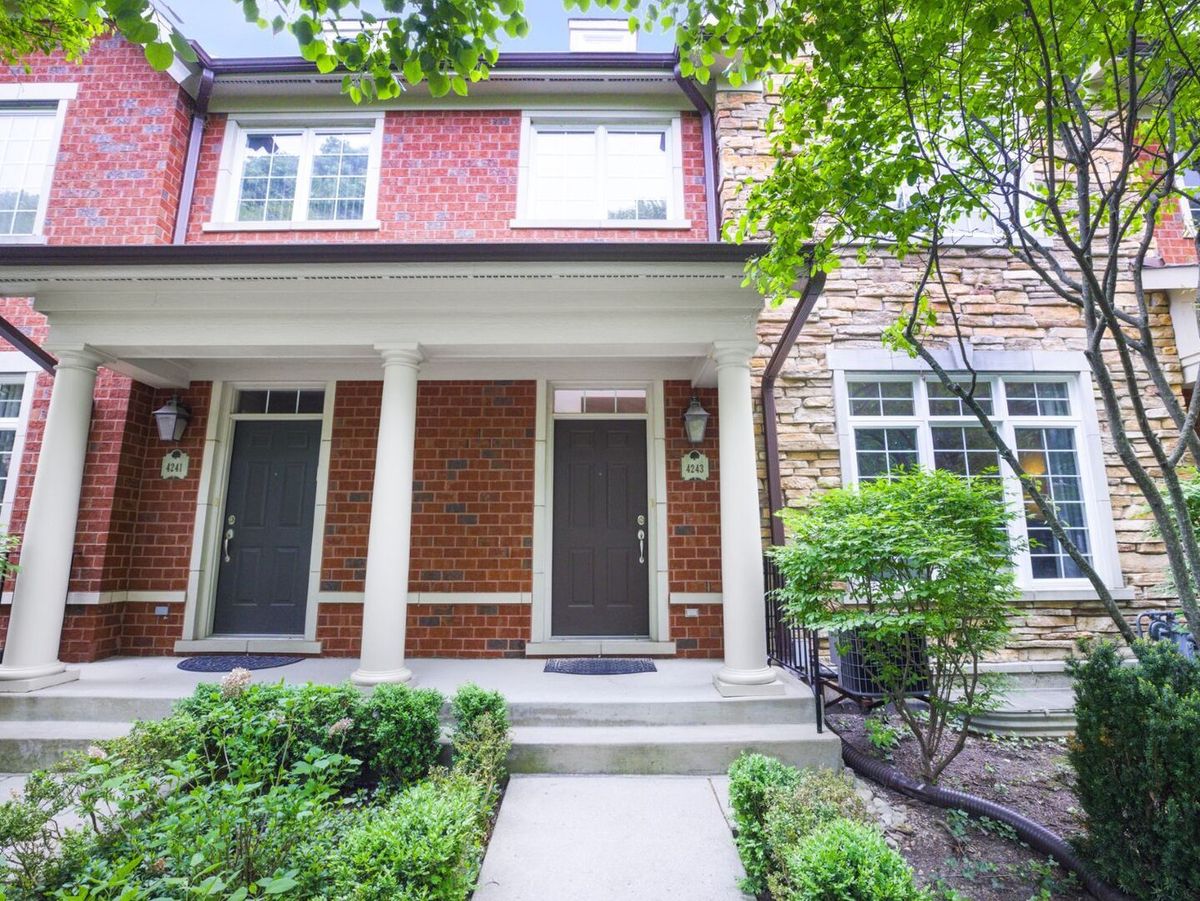
$599,000Active
3 bd · 3.5 ba · 2,079 sqft
4243 Linden Tree Lane
Glenview, IL