Attached Single · Joliet, IL
$279,900$299,900
3 beds · 2 baths · 1,450 sqft
410 N Raynor Avenue #1W, Joliet, IL, 60435
A brick-and-mortar place to make your own — room to make it home.
Active
What’s special
Central air2-car garageIn-unit laundry
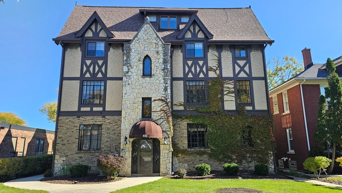
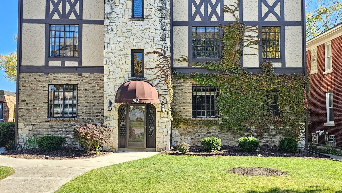
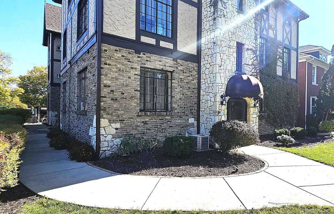
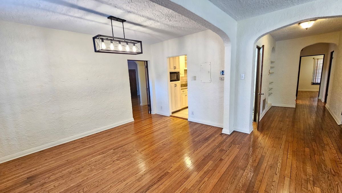
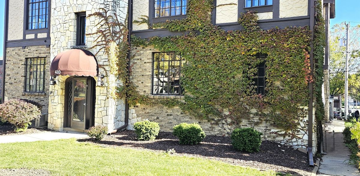
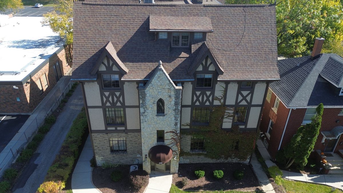
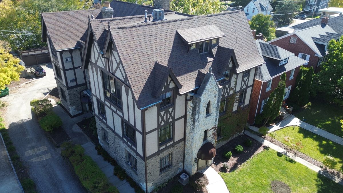
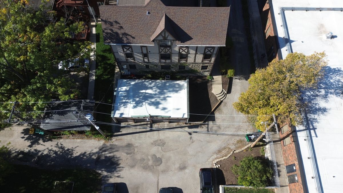
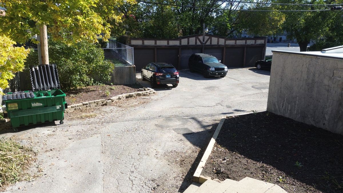
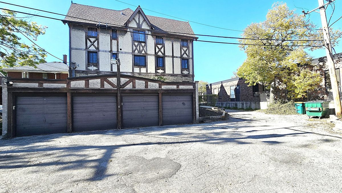
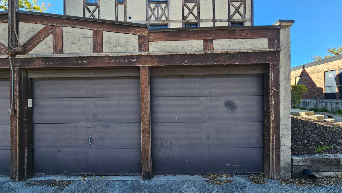
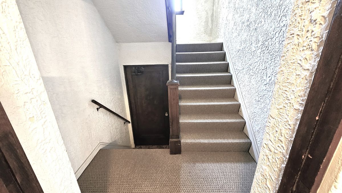
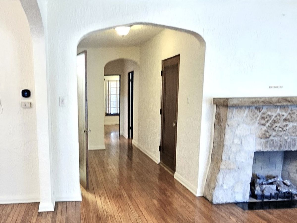
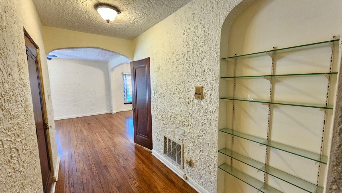
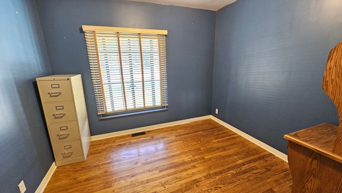
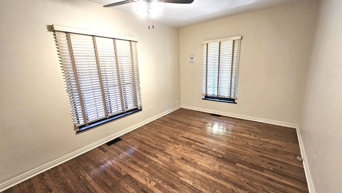
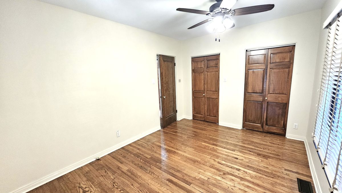
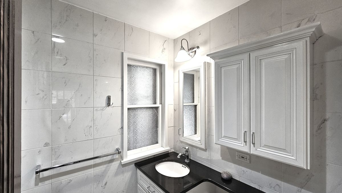
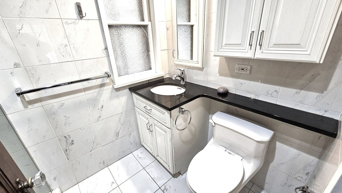
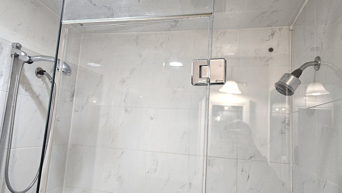
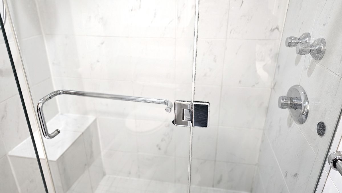
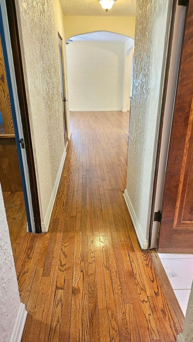
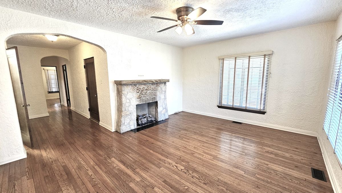
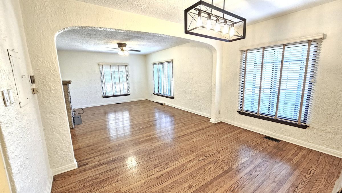
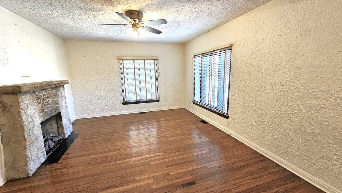
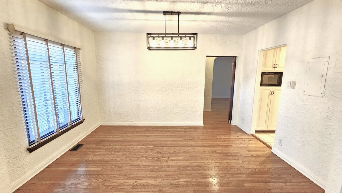
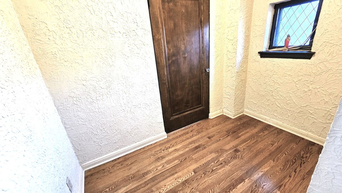
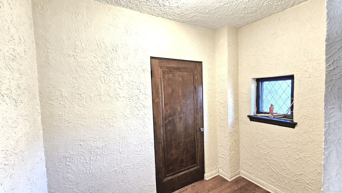
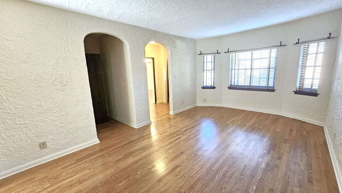
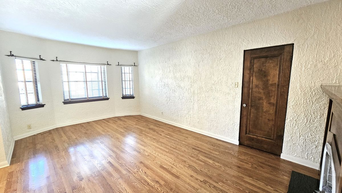
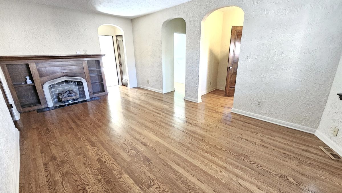
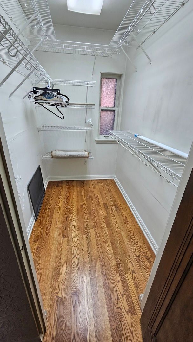
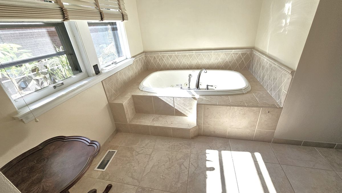
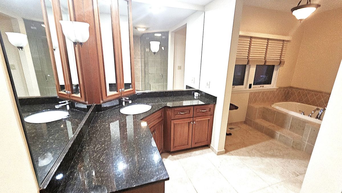
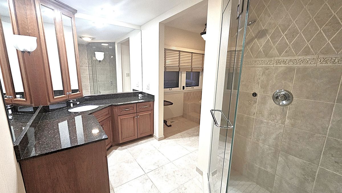
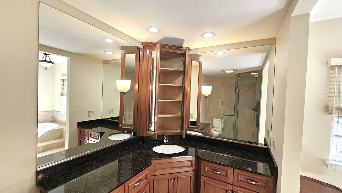
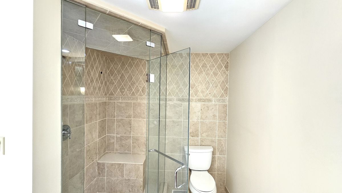
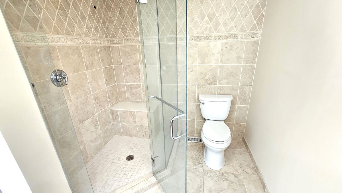
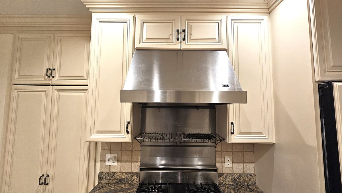
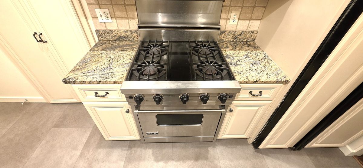
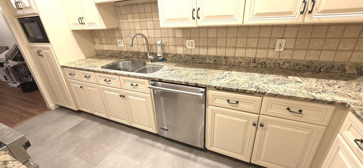
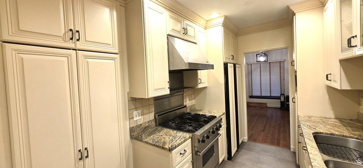
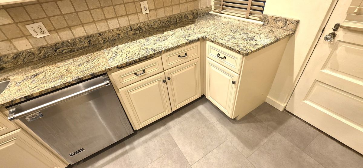
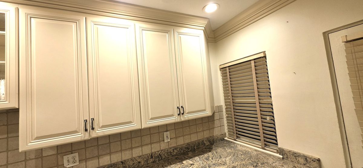
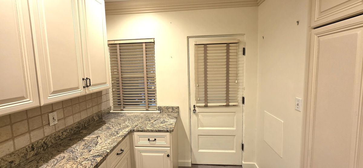
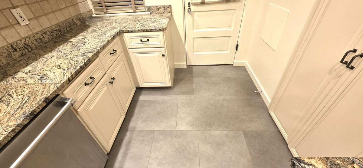
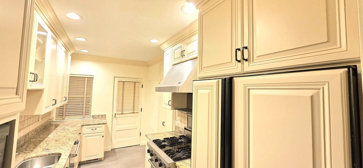
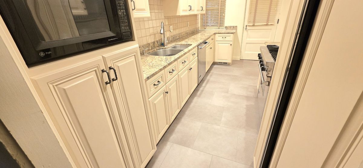
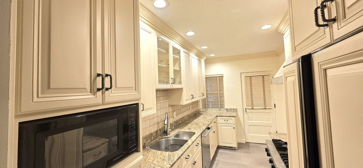
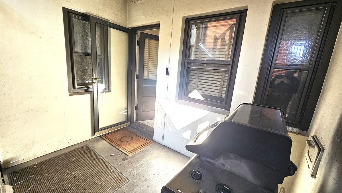
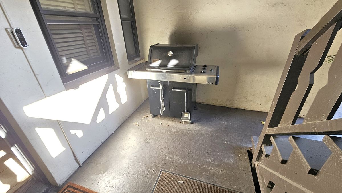
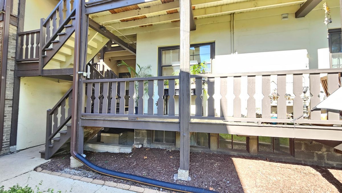
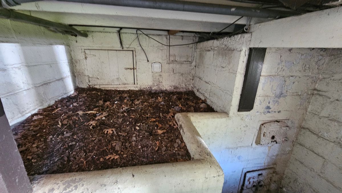
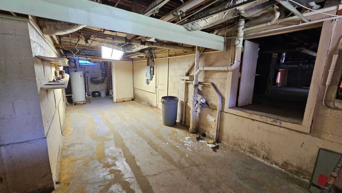

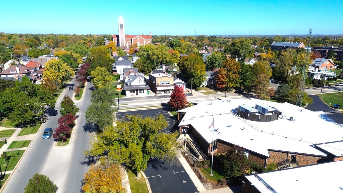
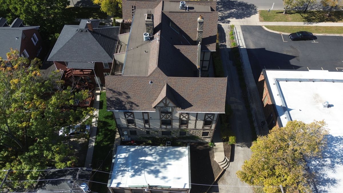
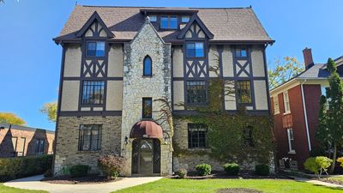
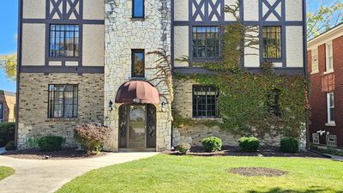
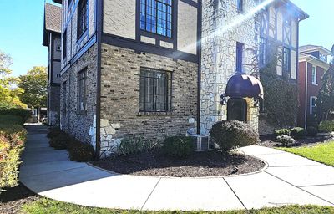
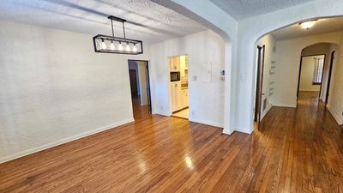
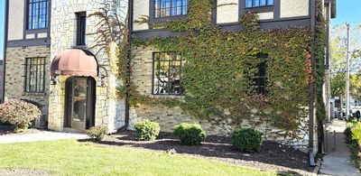
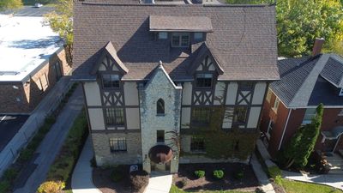
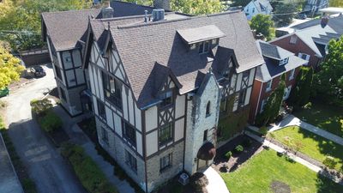
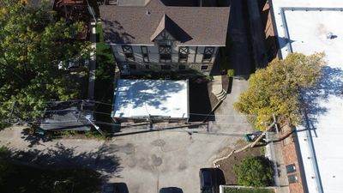
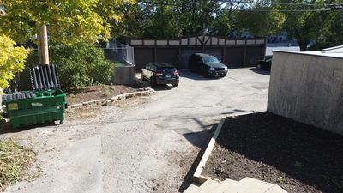
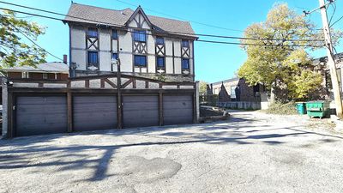
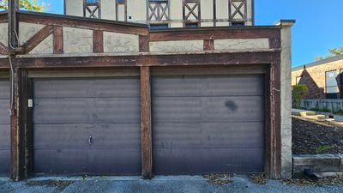
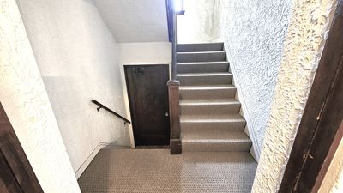
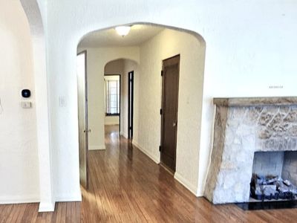
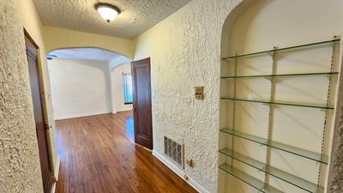
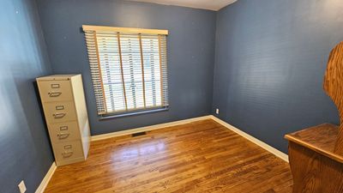
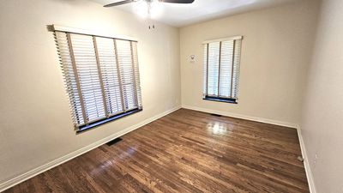
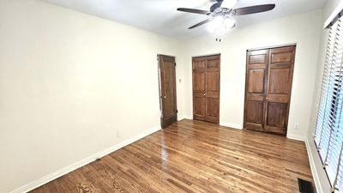
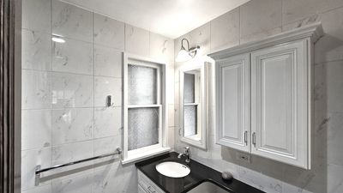
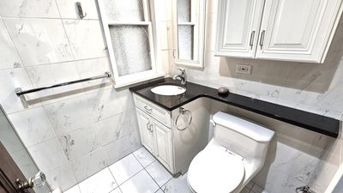
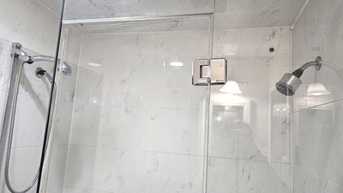
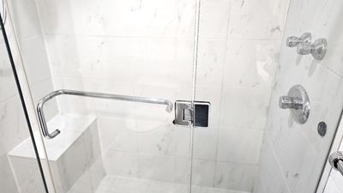
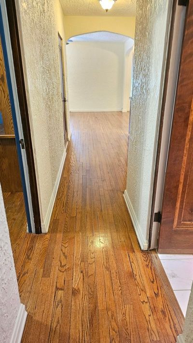
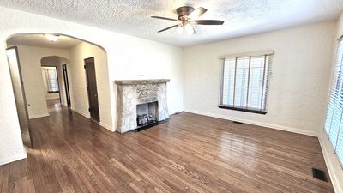
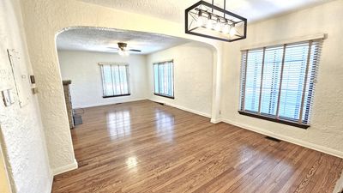

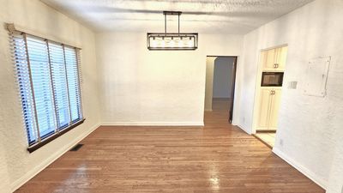
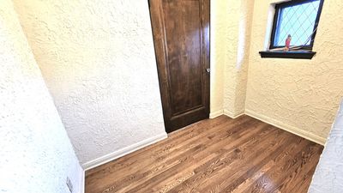
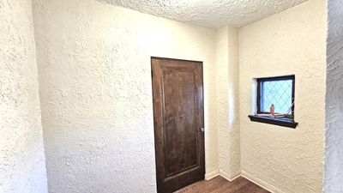
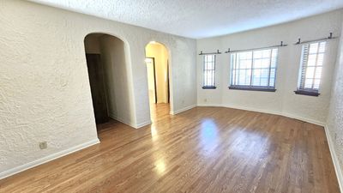
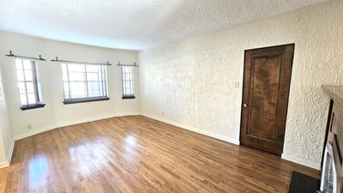
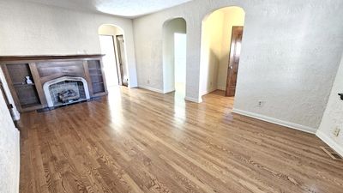
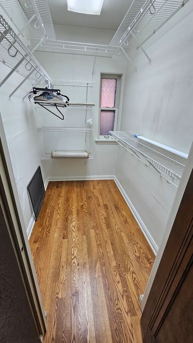
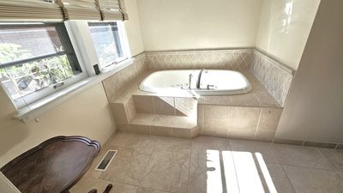
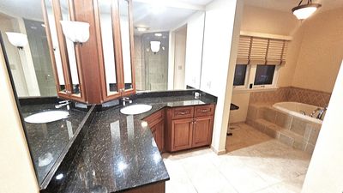
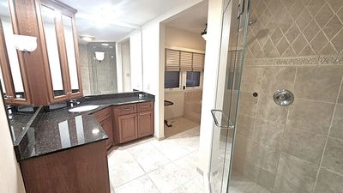
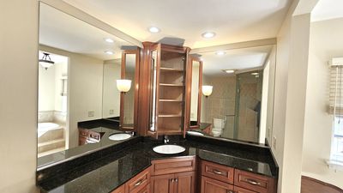
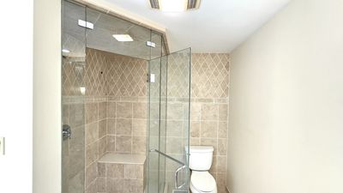
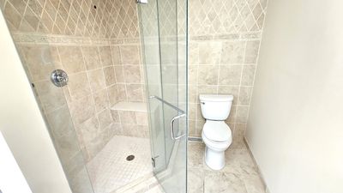
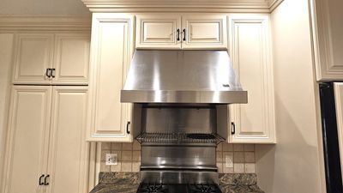
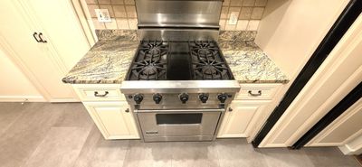
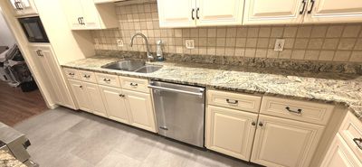
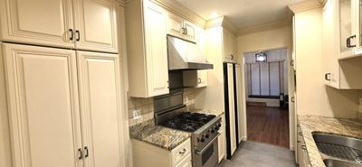
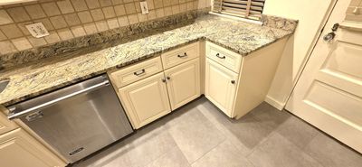
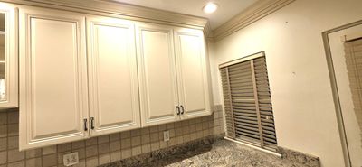
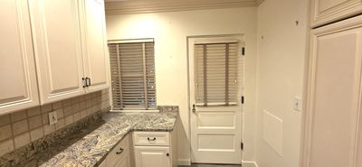
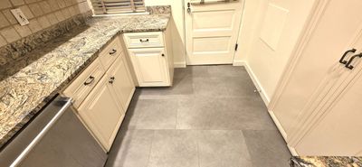
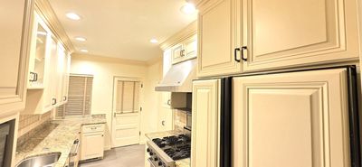
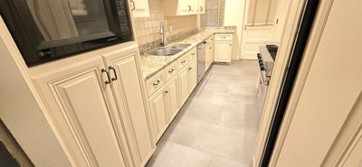
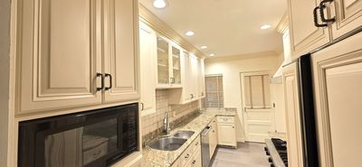
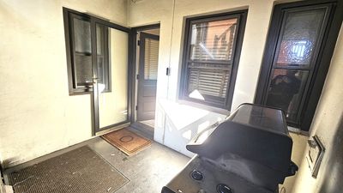
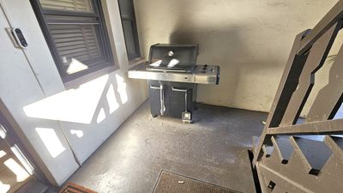
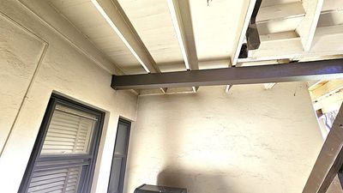
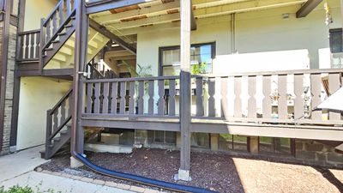
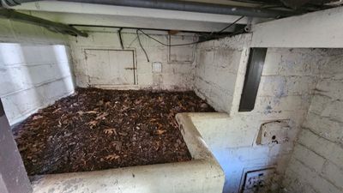
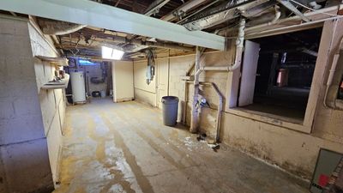
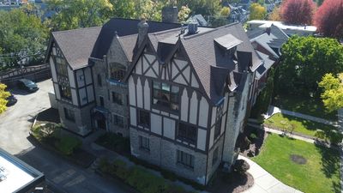
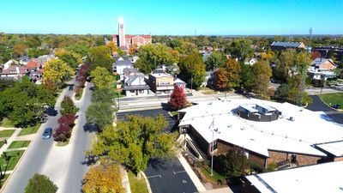
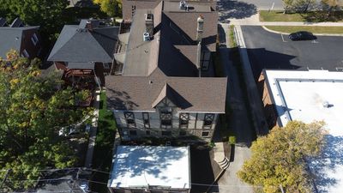
Not your typical condominium-this one-of-a-kind architectural residence offers the charm and character of Joliet's most recognizable Victorian landmark in the heart of the Cathedral Area. Expertly crafted by a commercial general contractor who combined two units into one stunning first-floor private residence, this approx. 1,500 sq. ft. home showcases timeless design and superior craftsmanship throughout. Featuring 3 spacious bedrooms and 2 luxurious full baths, the residence boasts beautiful hardwood floors, solid oak panel doors, and two fireplaces-one in the large living room and another in the impressive master suite. The primary bedroom offers a true retreat with a walk-in closet, marble-topped custom vanity, steam shower, and sunken jacuzzi tub. The chef's kitchen is outfitted with Romark 42-inch custom cabinetry, granite countertops, and ceramic backsplash, and a premium Viking range. Additional highlights include Brand new high efficiency furnace, in-unit laundry, recessed lighting, wood blinds, ceiling fans, and large windows that fill the space with natural light. Enjoy both front and rear entrances, including a private porch/deck, easy-access crawl space, separate storage room, and a two-car garage. A rare opportunity to own a distinctive residence that combines Victorian elegance with modern luxury-truly a must-see in Joliet's Cathedral Area.
— the listing agent’s description
The home
3 beds
2 baths
1,450 sqft
Built in 1926
Lot 132x60
2-car garage
Attached Single
What it’ll cost
$193 / sqft
$4,962 taxes / yr
$412/mo HOA
Listed $299,900
Now $279,900
83 days on dwello
Estimated monthly payment
$2,396/mo
Principal & interest$1,488
Property taxes$414
Homeowners insurance$82
HOA dues$412
Get pre-qualified →Connect with a licensed lender in the dwello network.
Estimate only — not a loan offer. Example rate; taxes, HOA dues, insurance estimated; your actual rate, payment, taxes, and insurance will vary. dwello is not a lender. Equal Housing Opportunity.
Tour it with a real dwello agent
The agent who meets you here is an actual dwello Home Group team member who knows these streets — not a stranger who bought your name from a portal. You get straight answers on the spot, and the same person stays with you through closing.
On our team, vettedYour info is never soldWith you through closing
Tour this home
In person, on your schedule — a dwello agent meets you there.
WED
Jun 3
THU
Jun 4
FRI
Jun 5
SAT
Jun 6
11:00 am
Schedule a tour
83 days on dwello
Price history
Price reduced
Jun 30, 2026
↓ $20,000$279,900
Listed for sale
May 1, 2026
$299,900
Now $20,000 below the original list price.
Property taxes
2025
Annual tax bill (MLS)
From county records — verify with the assessor.
Features
Central AirNatural GasForced AirBrickStuccoPublic SewerAsphaltGarage Door Opener
Neighborhood
Loading map…
Nearby places via OpenStreetMap — approximate; verify what matters to you. Map © Mapbox © OpenStreetMap.
MLS listing data
Listed by Steve Sweedler · RE/MAX Ultimate Professionals
Listing last updated Jul 22, 2026 · data refreshed from the MLS Jul 22, 2026, 9:53 PM CT
Based on information submitted to the MLS GRID as of Jul 22, 2026, 9:53 PM CT. Listing data © MRED LLC, distributed by MLS GRID — deemed reliable but not guaranteed; independently verify. Anything shown below this point is not MLS listing data.
See it in personA real dwello agent on our team — never a sold lead.
Schedule a tour
Message
No pressure — reach out whenever you’re ready.
Similar homes nearby
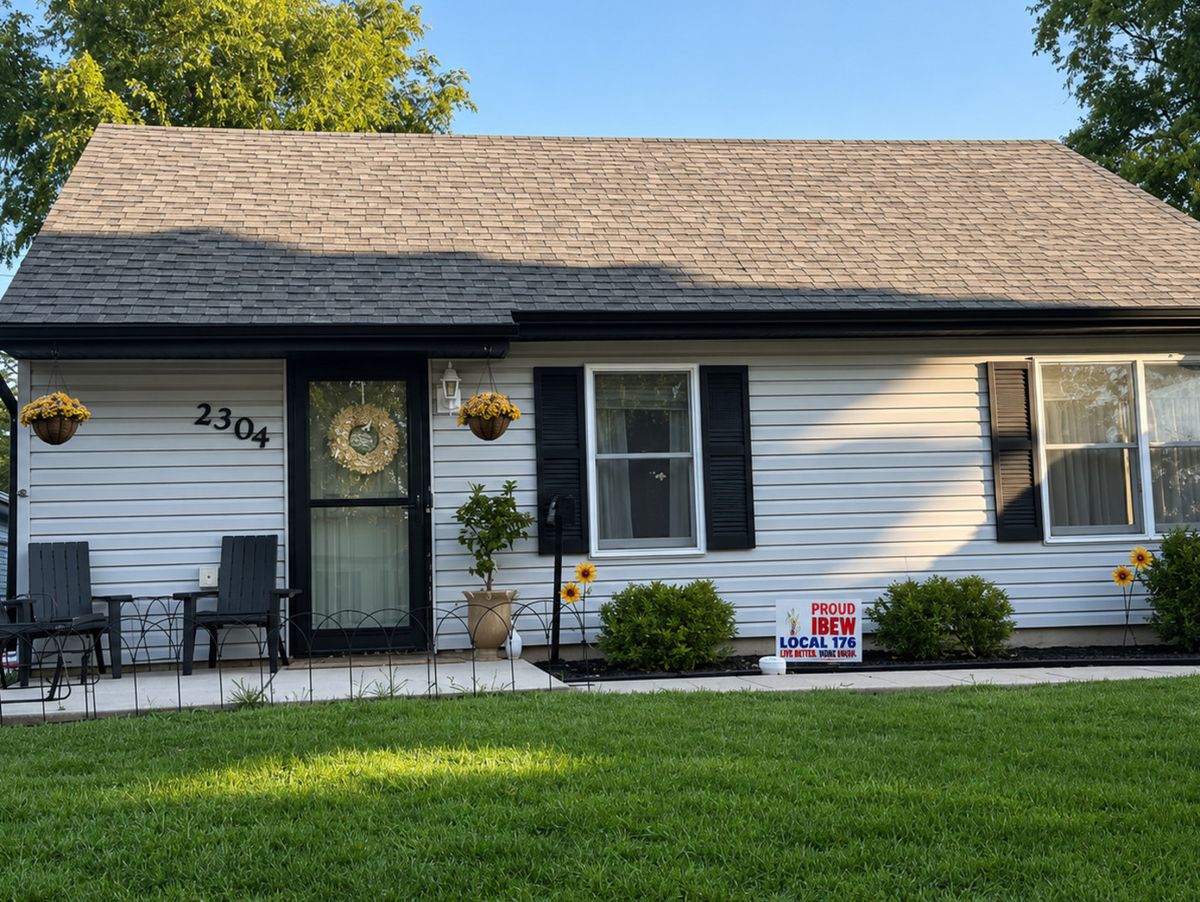
$279,900Active
3 bd · 1 ba · 1,364 sqft
2304 Orchard Lane
Joliet, IL
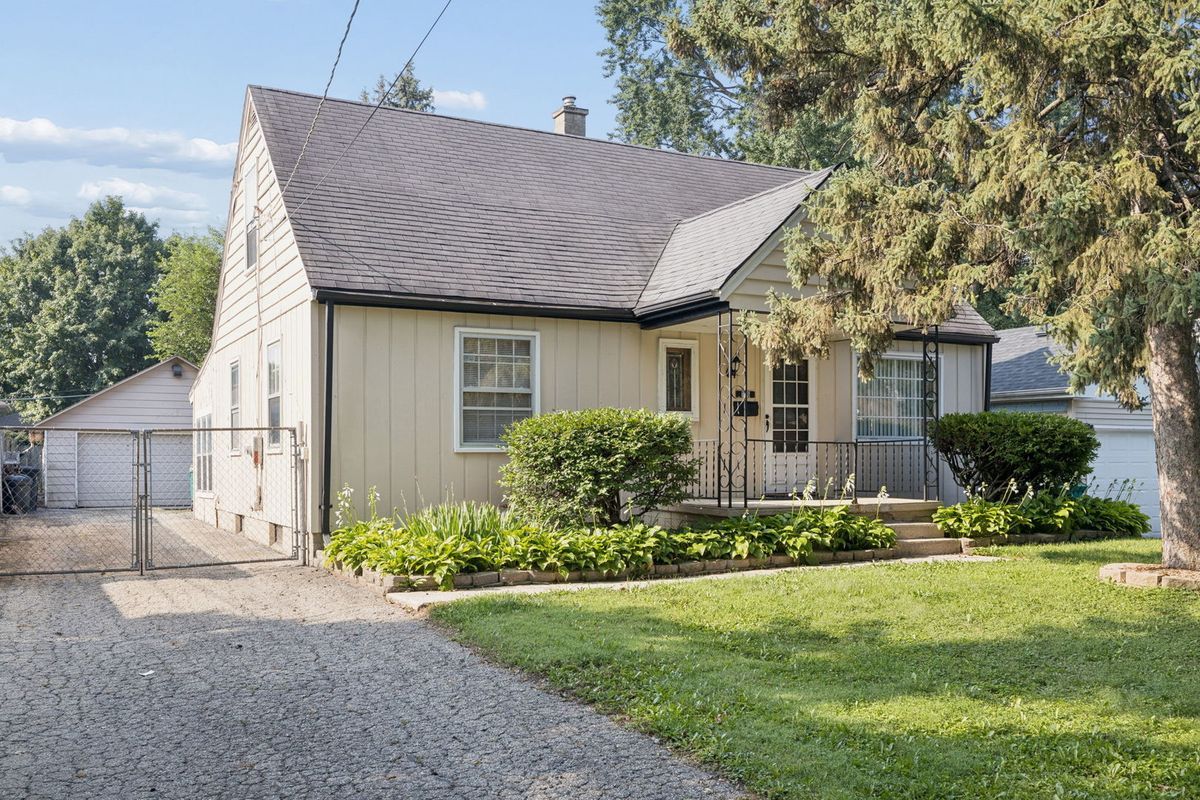
$279,900Active
4 bd · 1.5 ba · 1,367 sqft
1106 Roosevelt Avenue
Joliet, IL
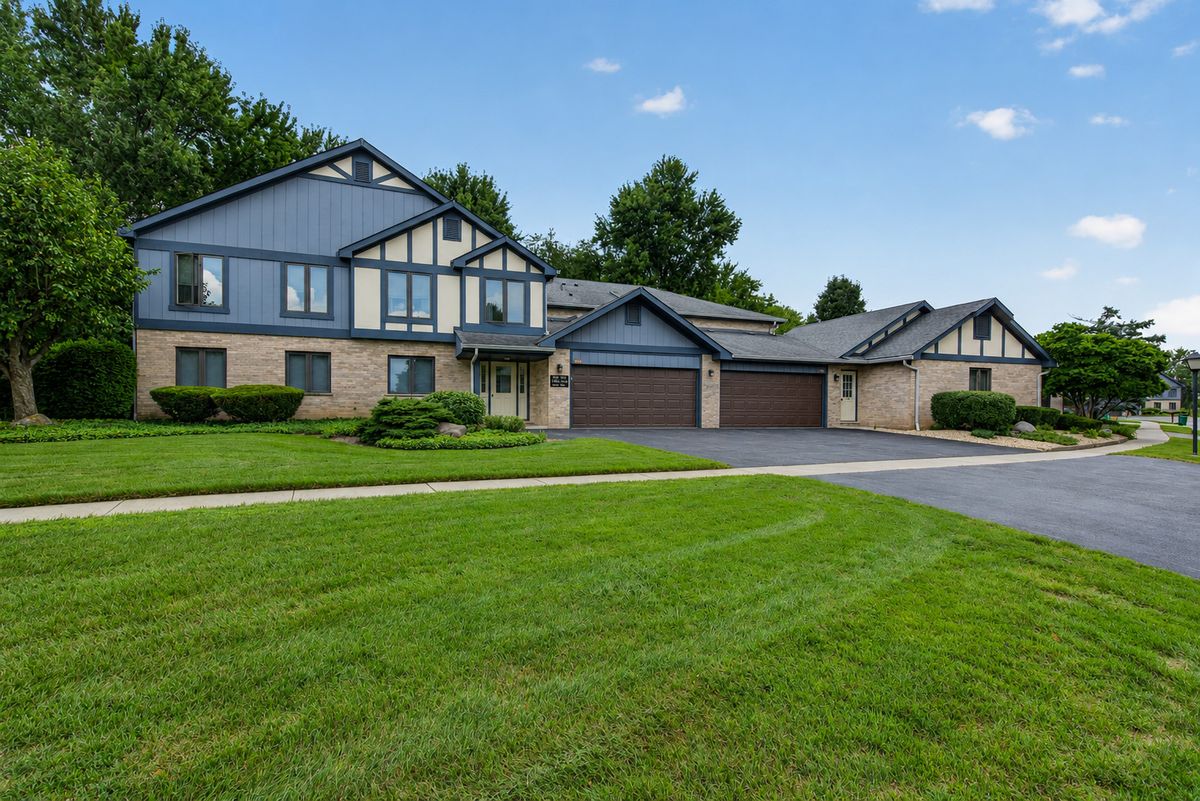
$279,900Active
2 bd · 2 ba · 1,545 sqft
2752 Harbor Drive
Joliet, IL
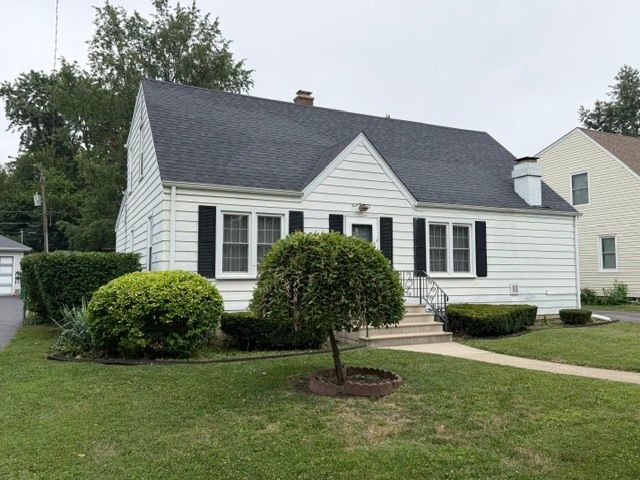
$279,900Active
4 bd · 2 ba · 2,080 sqft
1209 Richmond Street
Joliet, IL