Price cut: $24,500
View all 24 photos
Attached Single · Palatine, IL
$275,000$299,500
2 beds · 1.5 baths · 1,271 sqft
1182 E Barberry Lane #A, Palatine, IL, 60074
A brick-and-mortar place to make your own — room to make it home.
Active
What’s special
Central air1-car garageIn-unit laundry
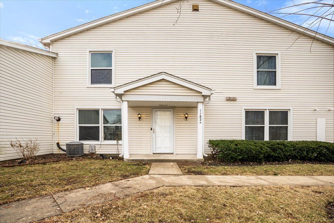
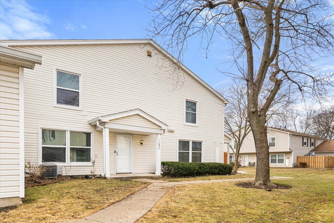
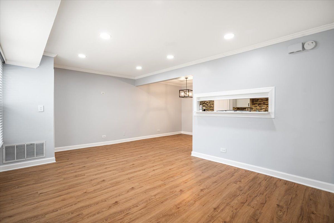
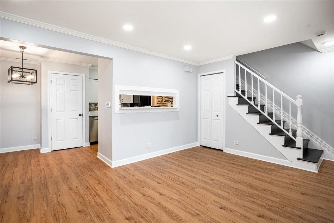
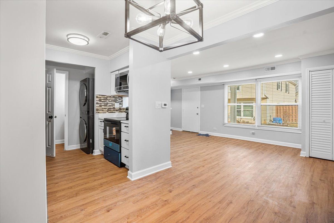
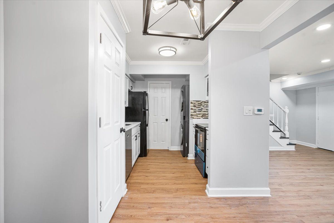
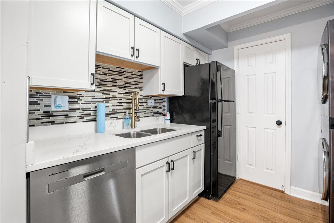
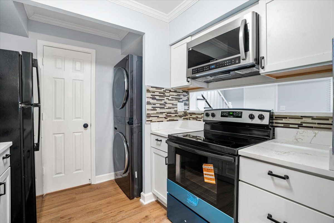
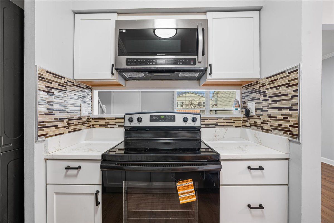
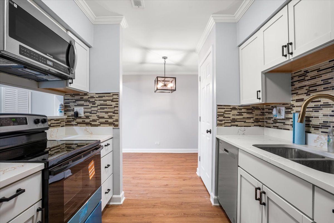
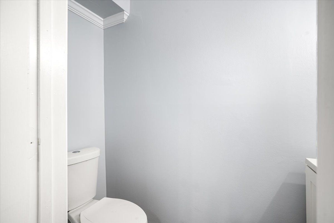
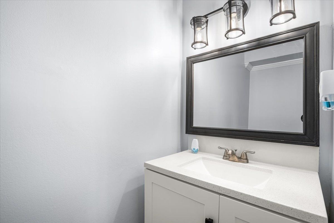
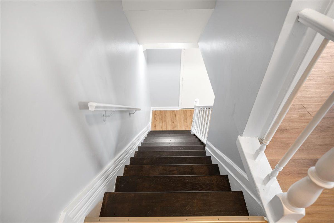
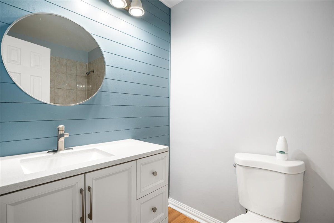
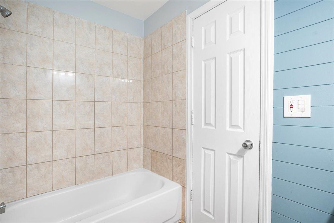
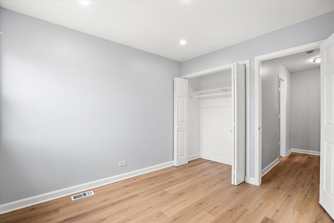
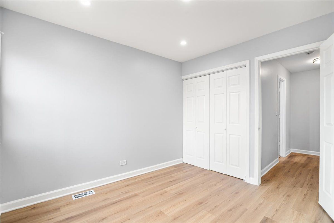
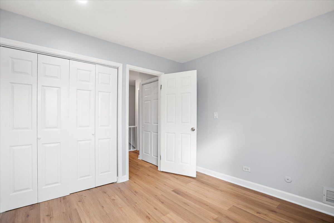
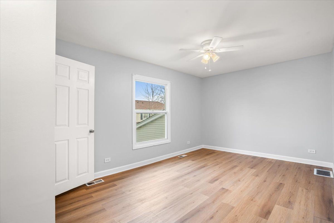
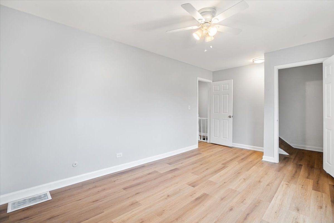
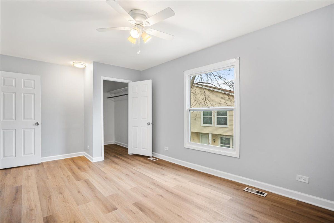
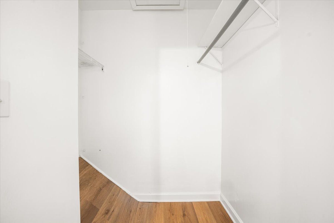
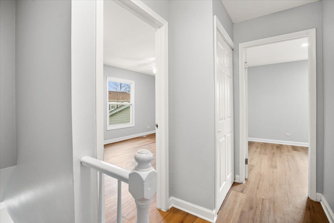
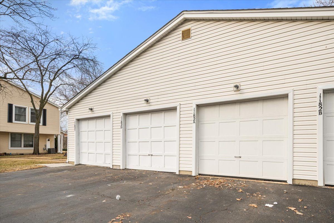
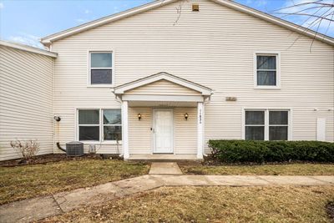
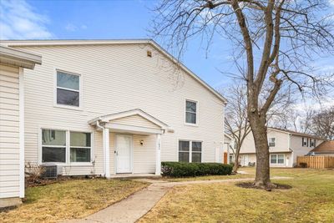
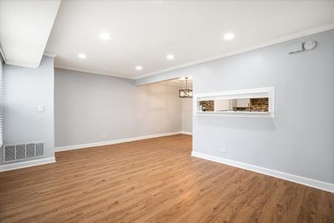
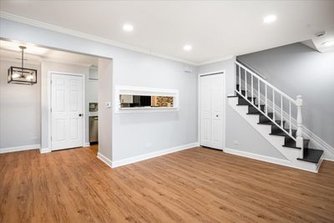
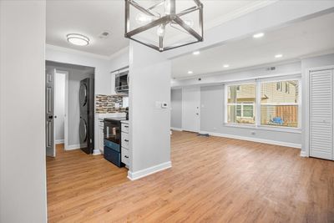
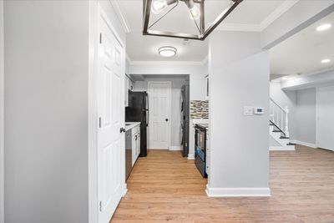
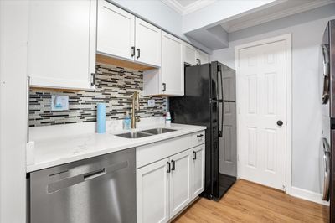
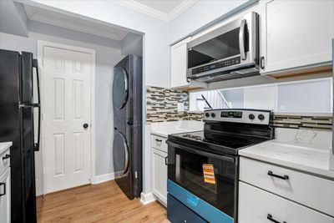
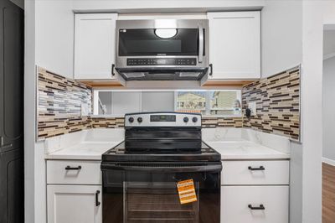
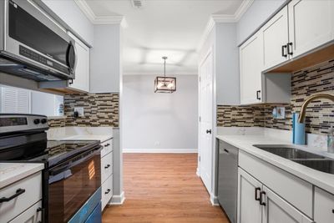
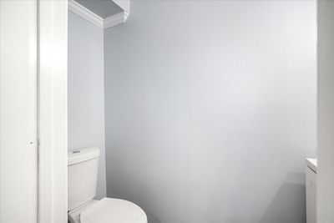
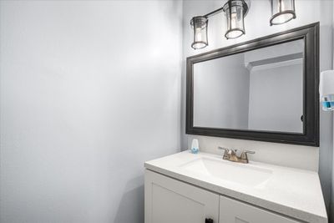
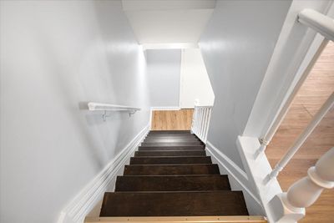
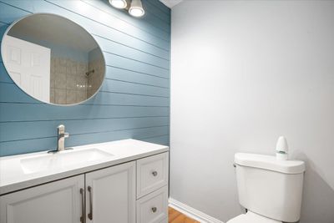
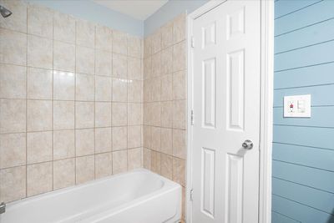
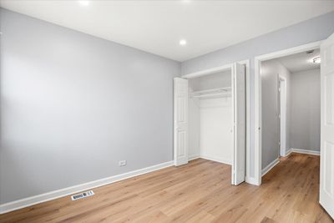
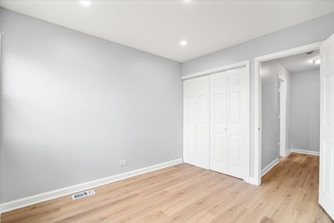
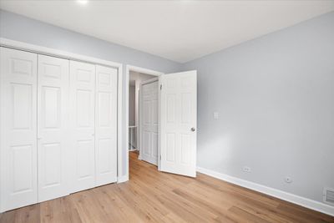
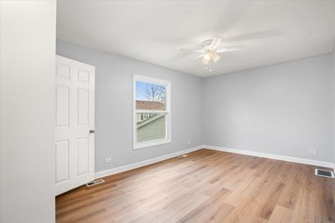
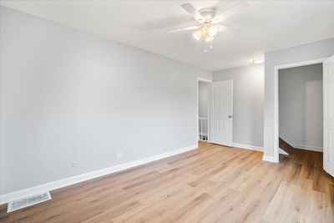
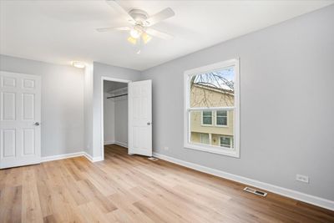
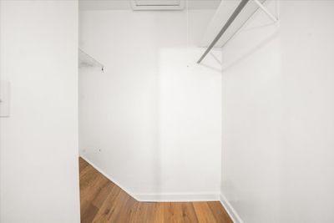
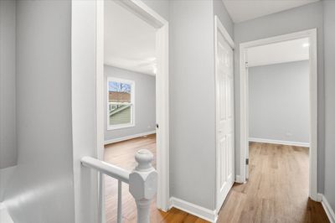
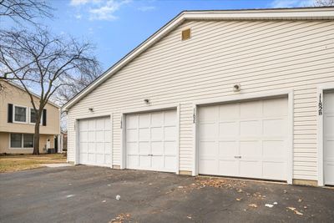
Welcome to this beautifully updated 2-story townhouse located in an investor-friendly community in highly desirable Palatine. Offering 2 bedrooms, 1.5 baths, and a 1-car garage, this move-in ready home blends modern finishes with functional living space. The main level features a spacious living and dining room combination, perfect for both everyday comfort and entertaining. A convenient powder room and in-unit laundry add to the home's thoughtful layout. The renovated kitchen is tastefully appointed with granite countertops, newer appliances, and contemporary finishes that create a clean, modern aesthetic. Upstairs, you'll find two generously sized bedrooms and a full bath. The expansive primary bedroom offers a large walk-in closet, providing both comfort and ample storage. Luxury vinyl plank flooring throughout and fresh, neutral paint enhance the home's cohesive and sophisticated design. Ideally situated near major expressways and highways for effortless commuting, and just minutes from shopping, dining, and schools, this property offers both lifestyle convenience and investment flexibility in one of Palatine's most sought-after areas. Schedule your private tour today!
— the listing agent’s description
The home
2 beds
1.5 baths
1,271 sqft
Built in 1975
Lot COMMON
1-car garage
Attached Single
What it’ll cost
$216 / sqft
$4,440 taxes / yr
$230/mo HOA
Listed $299,500
Now $275,000
163 days on dwello
Estimated monthly payment
$2,142/mo
Principal & interest$1,462
Property taxes$370
Homeowners insurance$80
HOA dues$230
Get pre-qualified →Connect with a licensed lender in the dwello network.
Estimate only — not a loan offer. Example rate; taxes, HOA dues, insurance estimated; your actual rate, payment, taxes, and insurance will vary. dwello is not a lender. Equal Housing Opportunity.
Tour it with a real dwello agent
The agent who meets you here is an actual dwello Home Group team member who knows these streets — not a stranger who bought your name from a portal. You get straight answers on the spot, and the same person stays with you through closing.
On our team, vettedYour info is never soldWith you through closing
Tour this home
In person, on your schedule — a dwello agent meets you there.
WED
Jun 3
THU
Jun 4
FRI
Jun 5
SAT
Jun 6
11:00 am
Schedule a tour
163 days on dwello
Price history
Price reduced
Aug 7, 2026
↓ $24,500$275,000
Listed for sale
Feb 27, 2026
$299,500
Earlier records
Sold
May 23, 2024
$227,500
Now $24,500 below the original list price.
Property taxes
2025
Annual tax bill (MLS)
Assessed value
2025
County assessor
2024
2023
2022
2021
2020
2019
2018
Assessed value from the Cook County Assessor (open records). Estimated market ≈ assessed × 10 for residential; not an appraisal — verify with the assessor.
Features
Central AirNatural GasForced AirAluminum SidingPublic SewerAsphaltNo Garage
Schools
Elementary — Lincoln Elementary School
High — Palatine High School
Assigned schools per the listing — always verify enrollment + boundaries with the district.
Neighborhood
Loading map…
Nearby places via OpenStreetMap — approximate; verify what matters to you. Map © Mapbox © OpenStreetMap.
MLS listing data
Listed by Tarsica Roopchand · RE/MAX FUTURE
Listing last updated Aug 7, 2026 · data refreshed from the MLS Aug 7, 2026, 5:08 AM CT
Based on information submitted to the MLS GRID as of Aug 7, 2026, 5:08 AM CT. Listing data © MRED LLC, distributed by MLS GRID — deemed reliable but not guaranteed; independently verify. Anything shown below this point is not MLS listing data.
See it in personA real dwello agent on our team — never a sold lead.
Schedule a tour
Message
No pressure — reach out whenever you’re ready.
Similar homes nearby
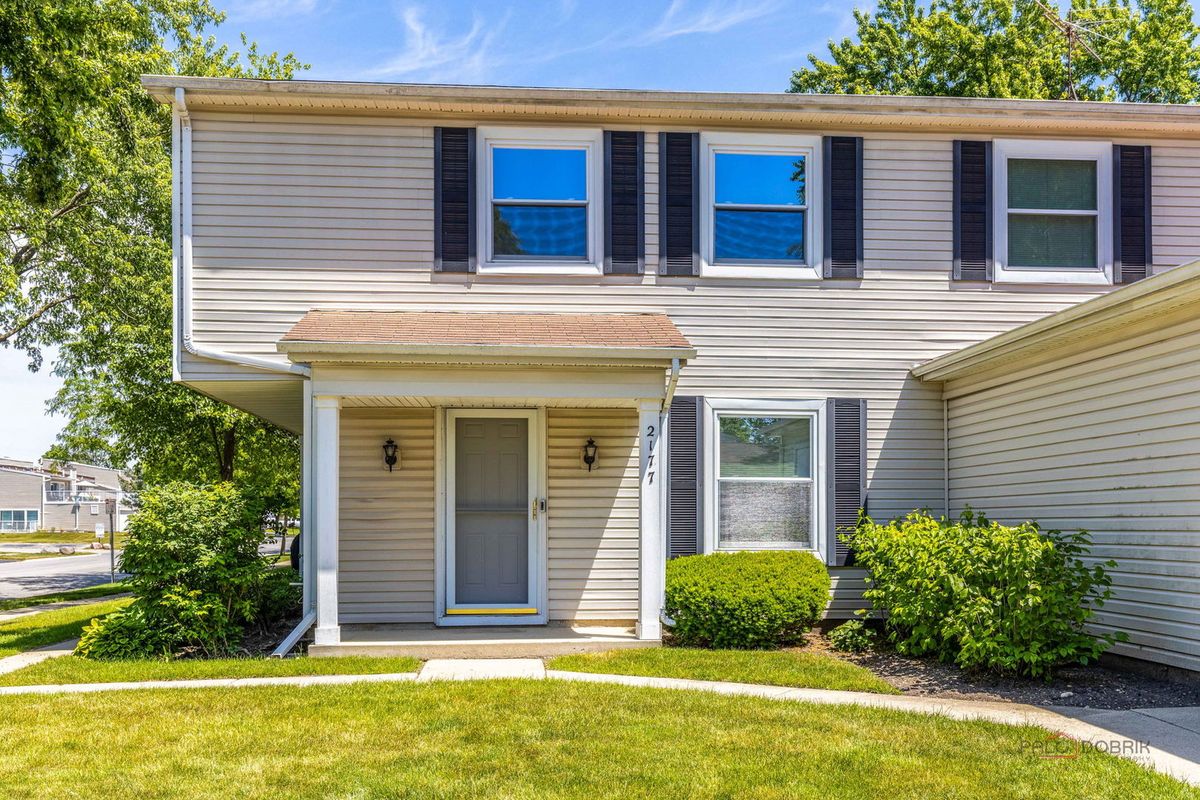
$274,900Active
3 bd · 1.5 ba · 1,308 sqft
2177 N Dogwood Lane #2177
Palatine, IL
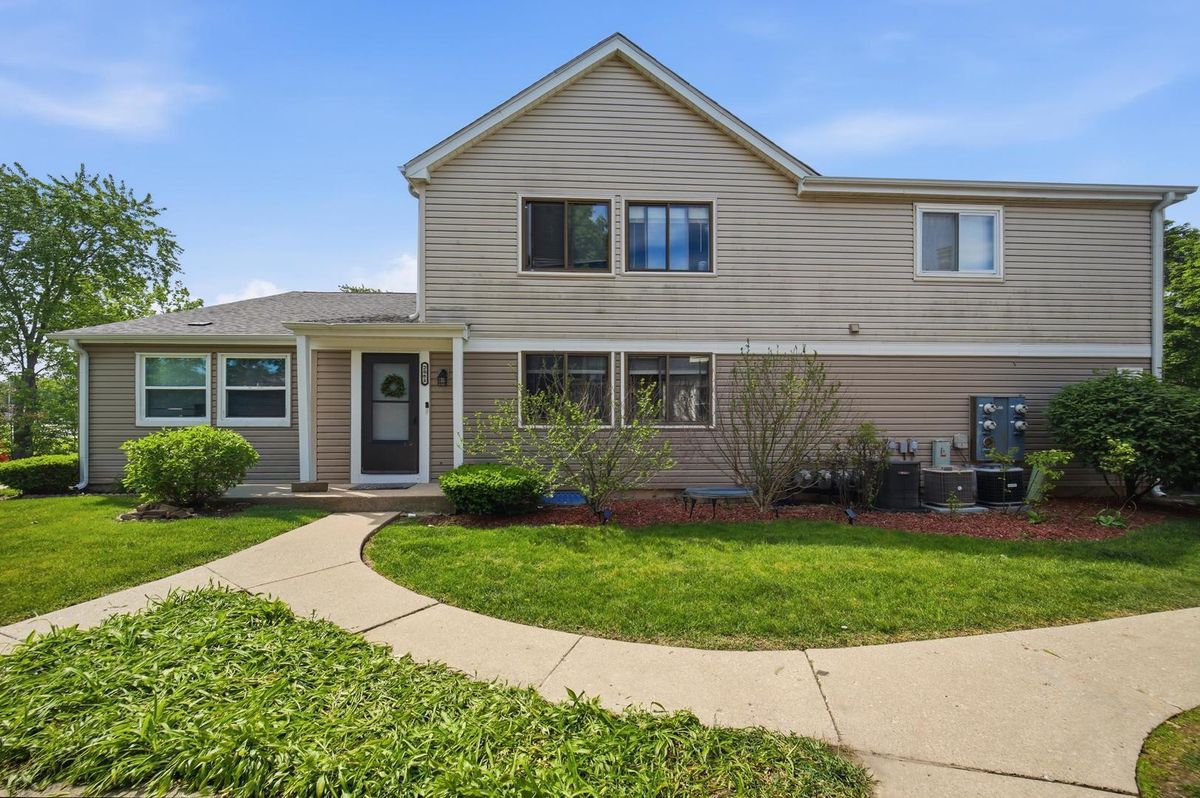
$272,000Active
2 bd · 1.5 ba · 903 sqft
2081 N Ginger Circle
Palatine, IL
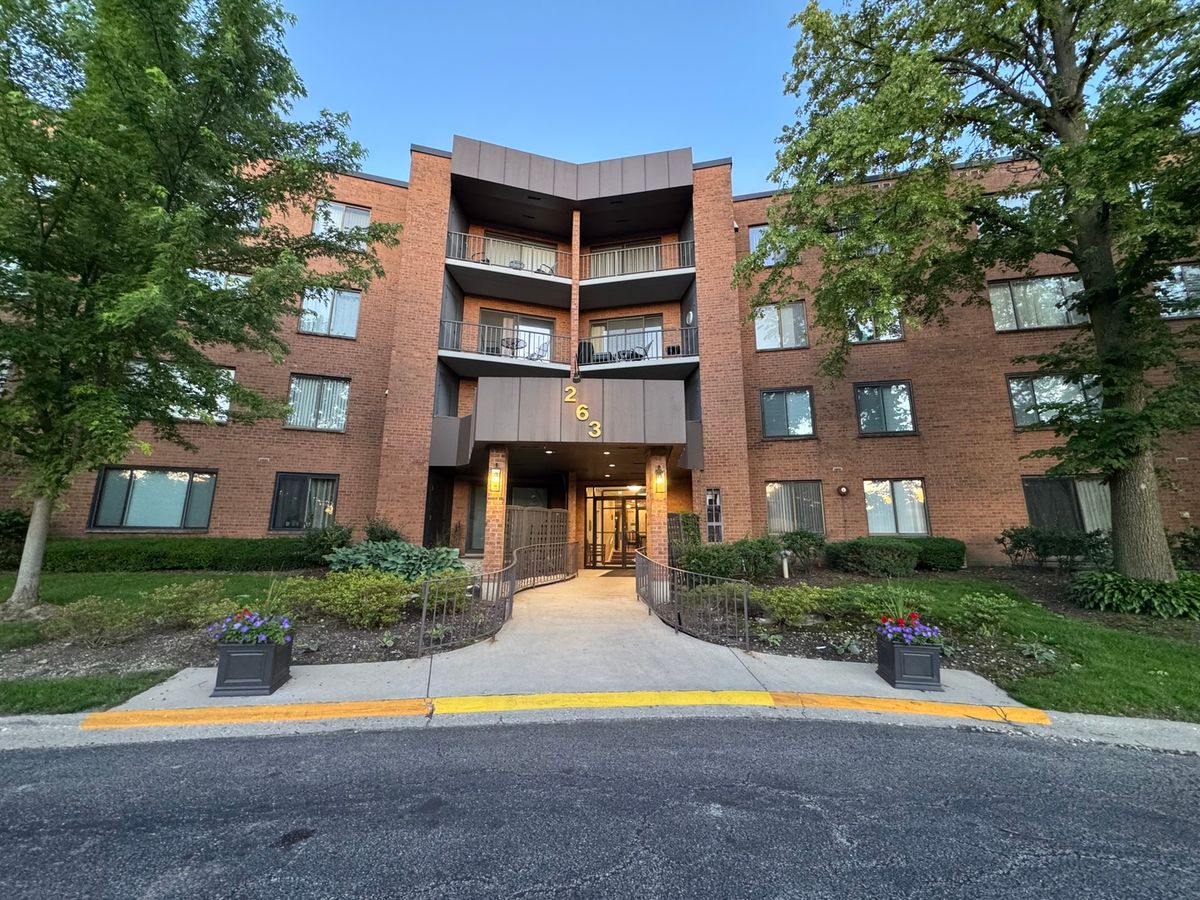
$279,900Active
2 bd · 2 ba · 1,200 sqft
263 S Clubhouse Drive #312
Palatine, IL
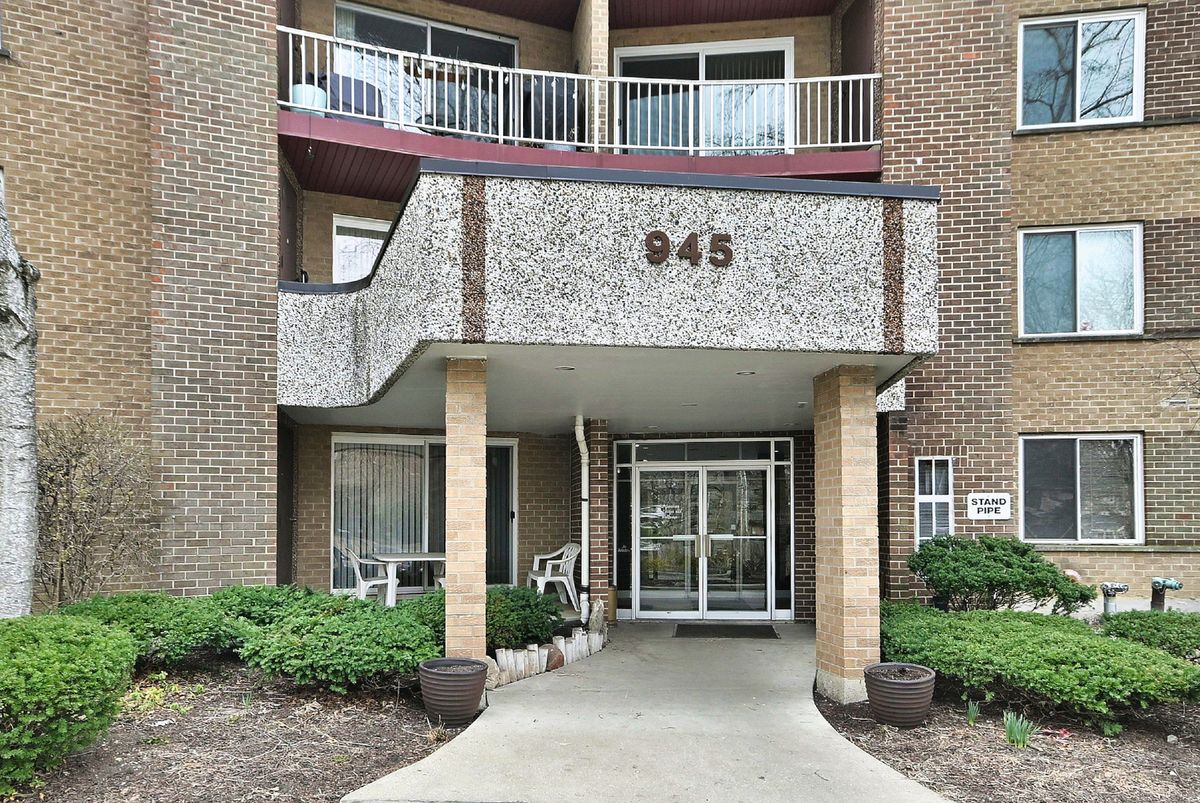
$284,900Active
2 bd · 2 ba · 1,300 sqft
945 Kenilworth Avenue
Palatine, IL