Price cut: $10,100
View all 52 photos
Detached Single · Orland Park, IL
$739,900$750,000
4 beds · 2.5 baths · 2,850 sqft
17252 Grange Drive, Orland Park, IL, 60467
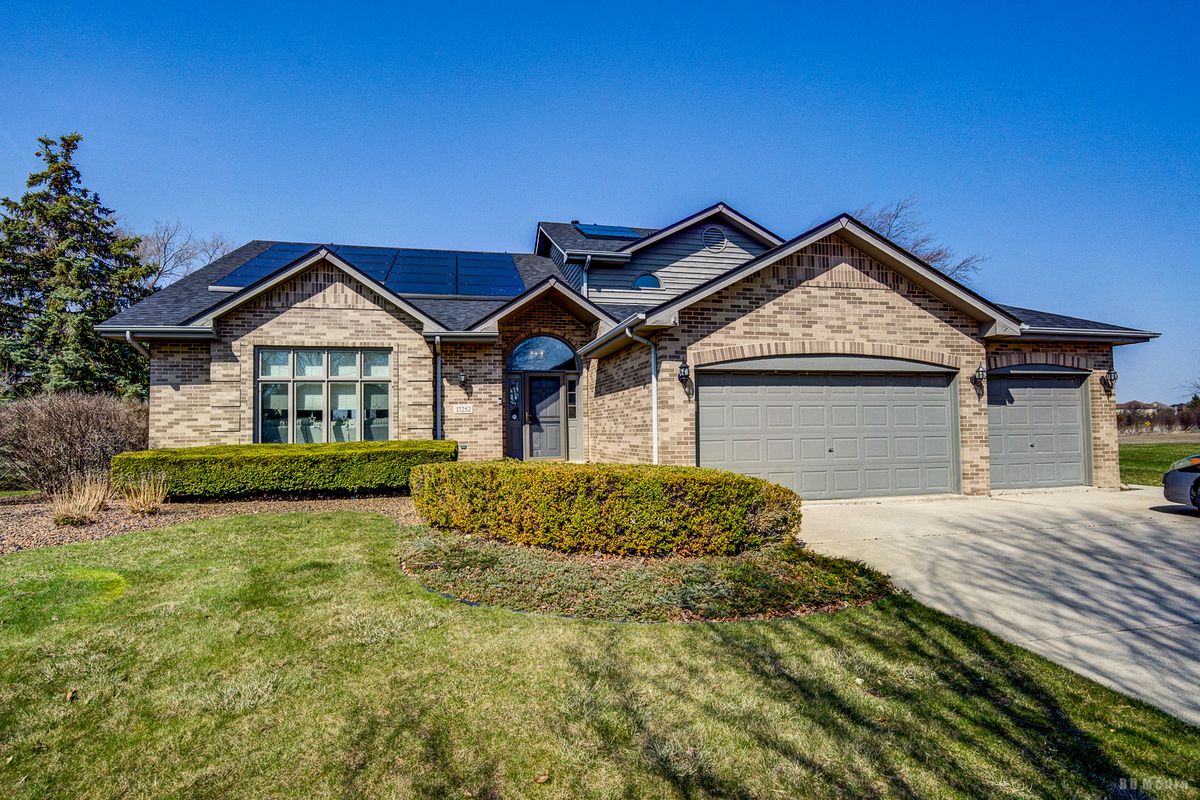
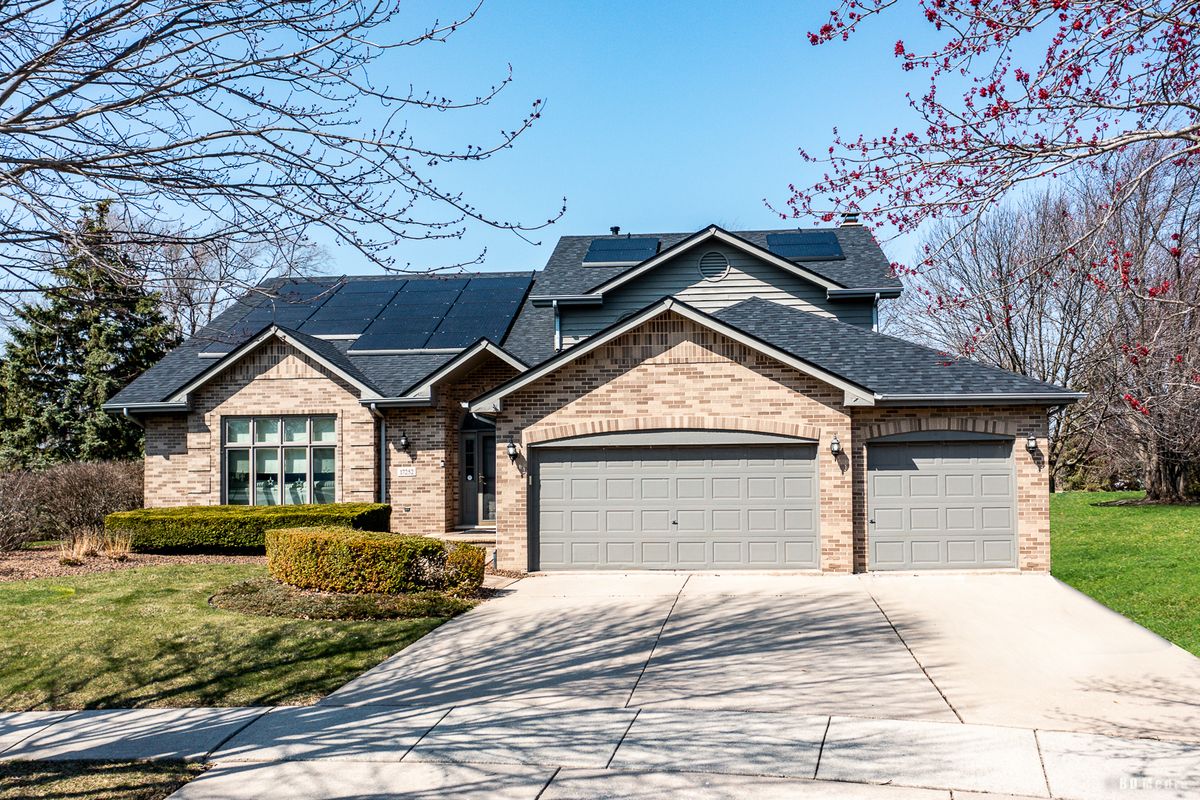
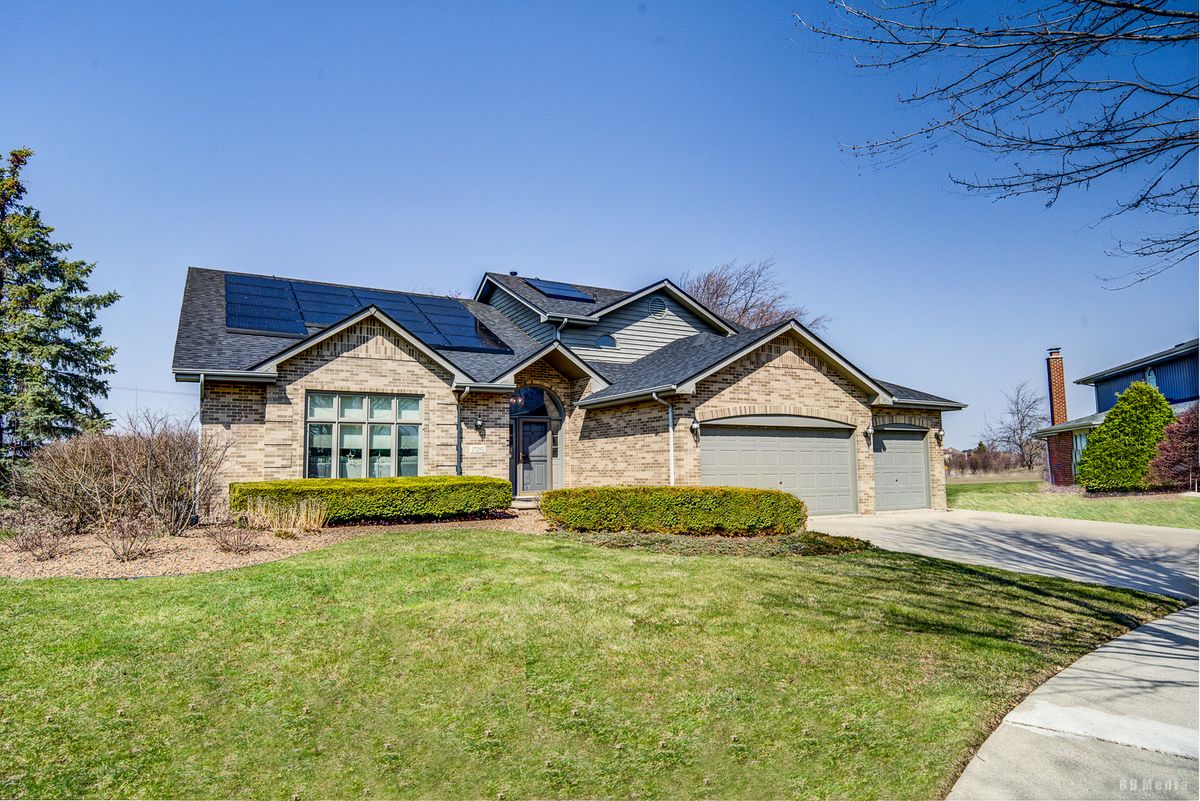
A brick-and-mortar place to make your own — room to make it home.
Active
What’s special
Central air3-car garage0.63-acre lotIn-unit laundry
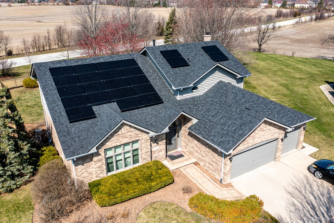
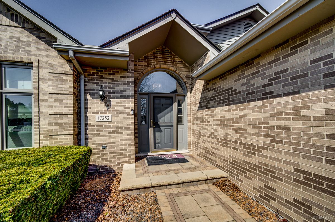
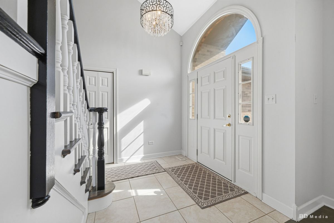
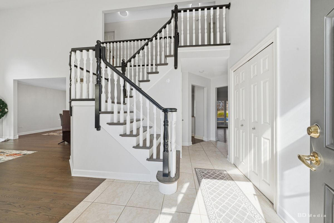
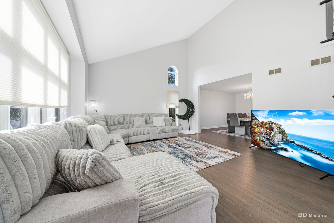
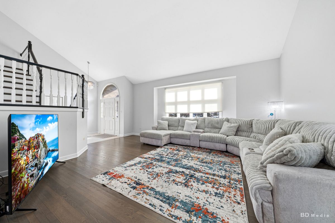
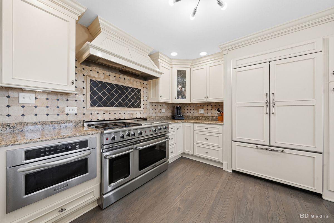
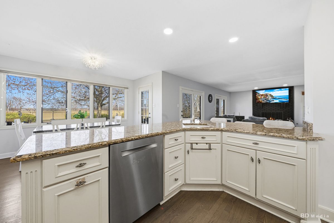
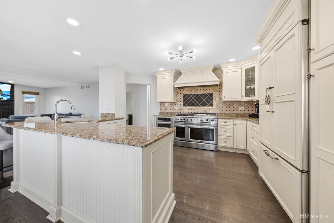
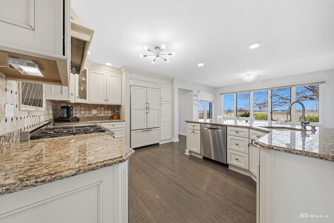
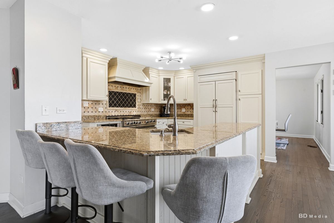
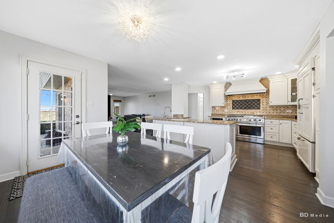
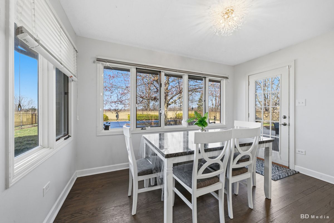
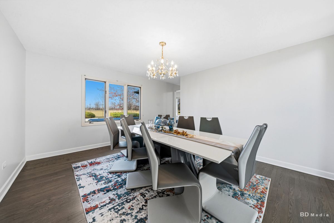
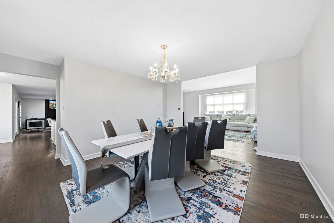
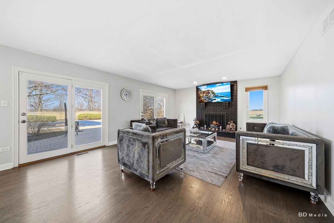
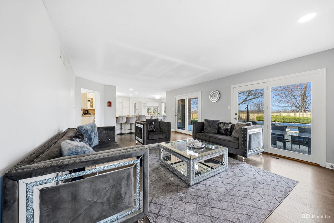
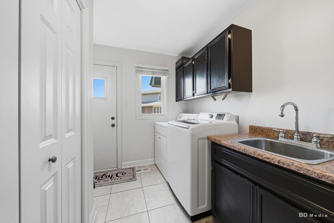
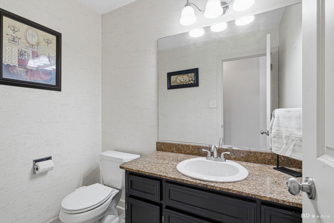
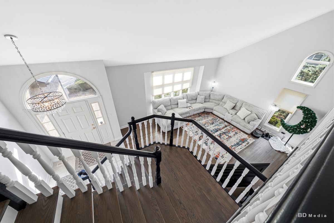
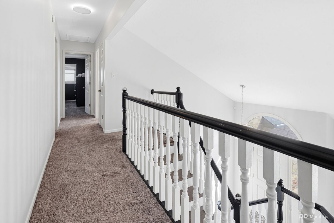
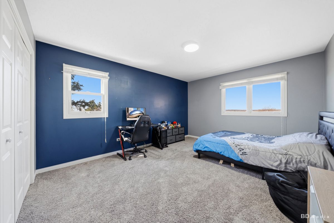
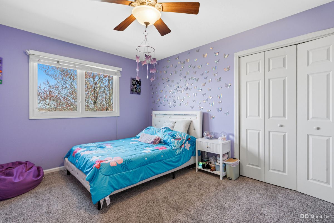
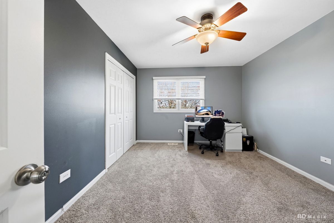
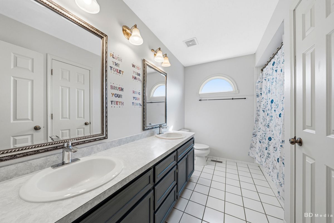
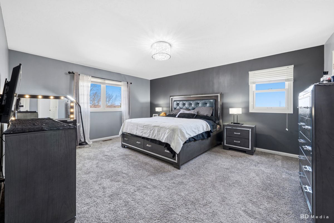
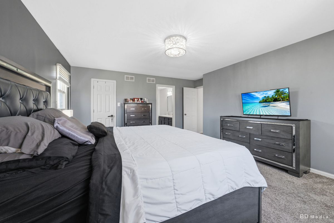
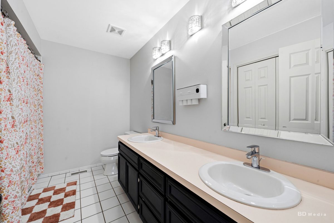
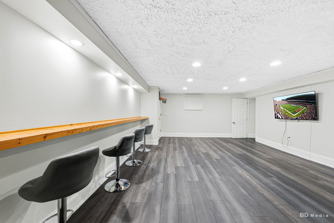
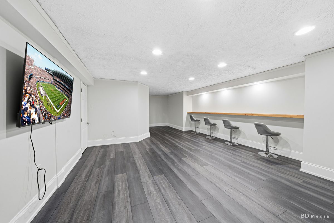
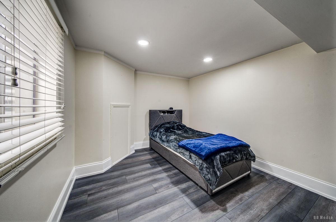
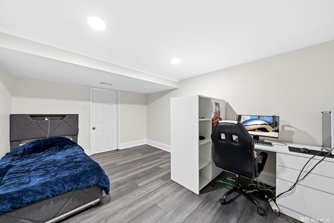
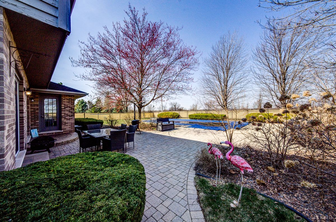
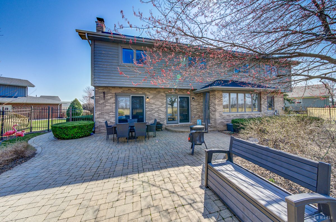
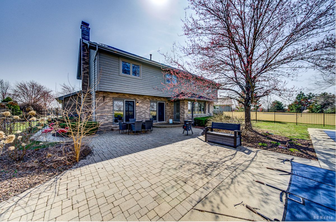
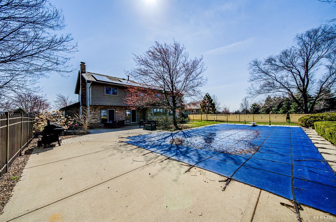
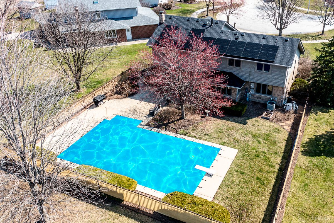
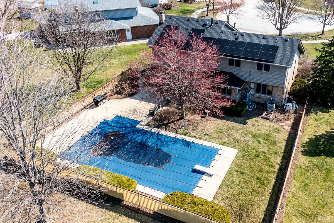
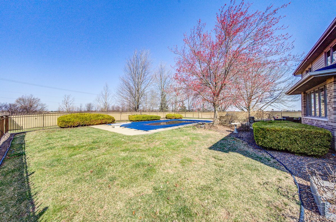
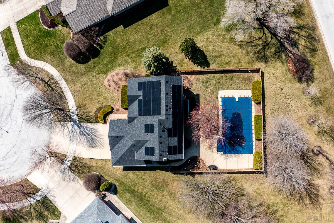
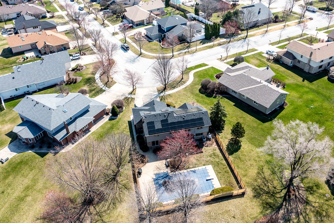
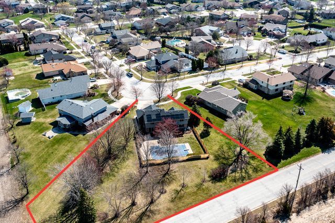
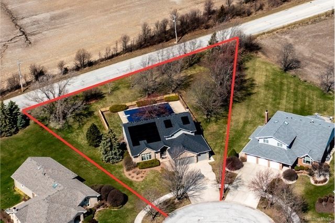
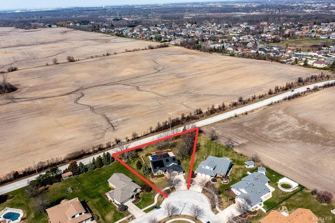
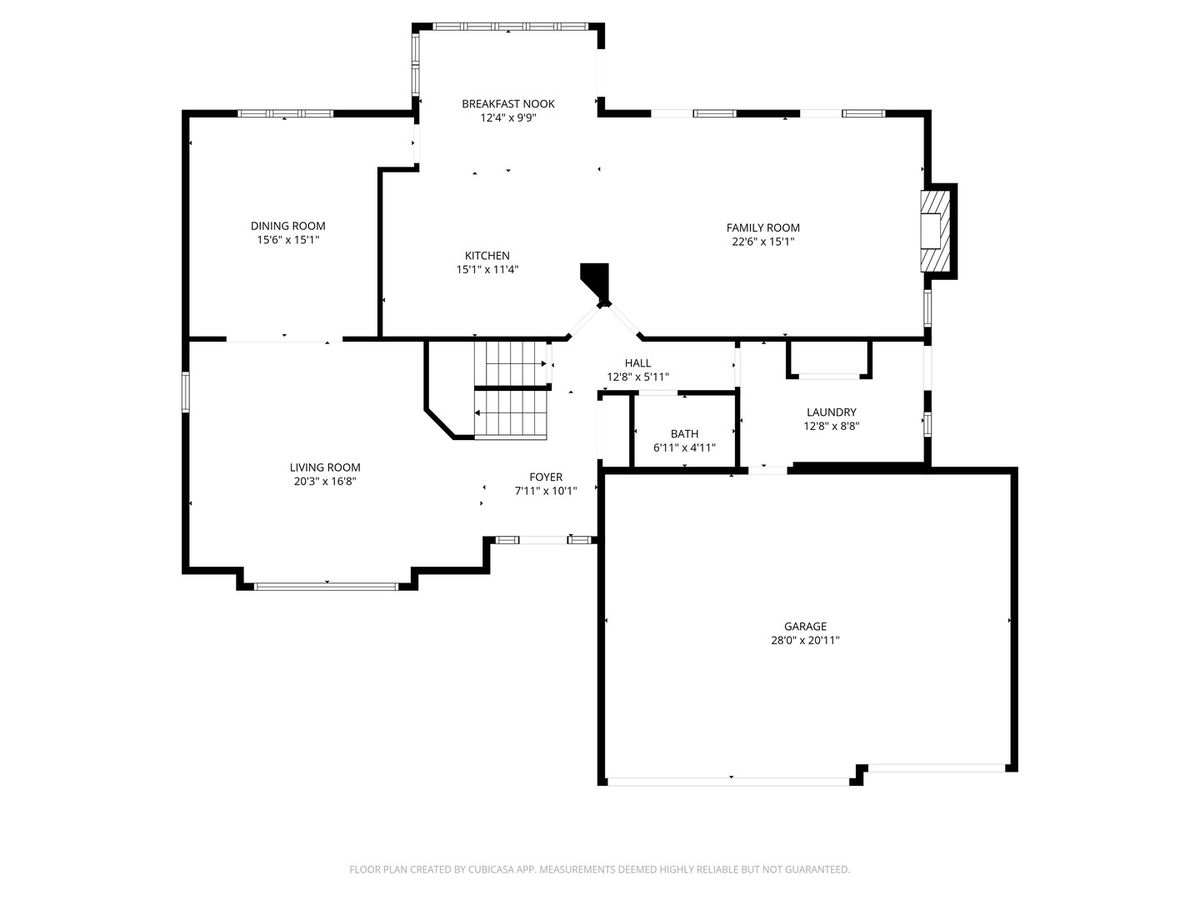
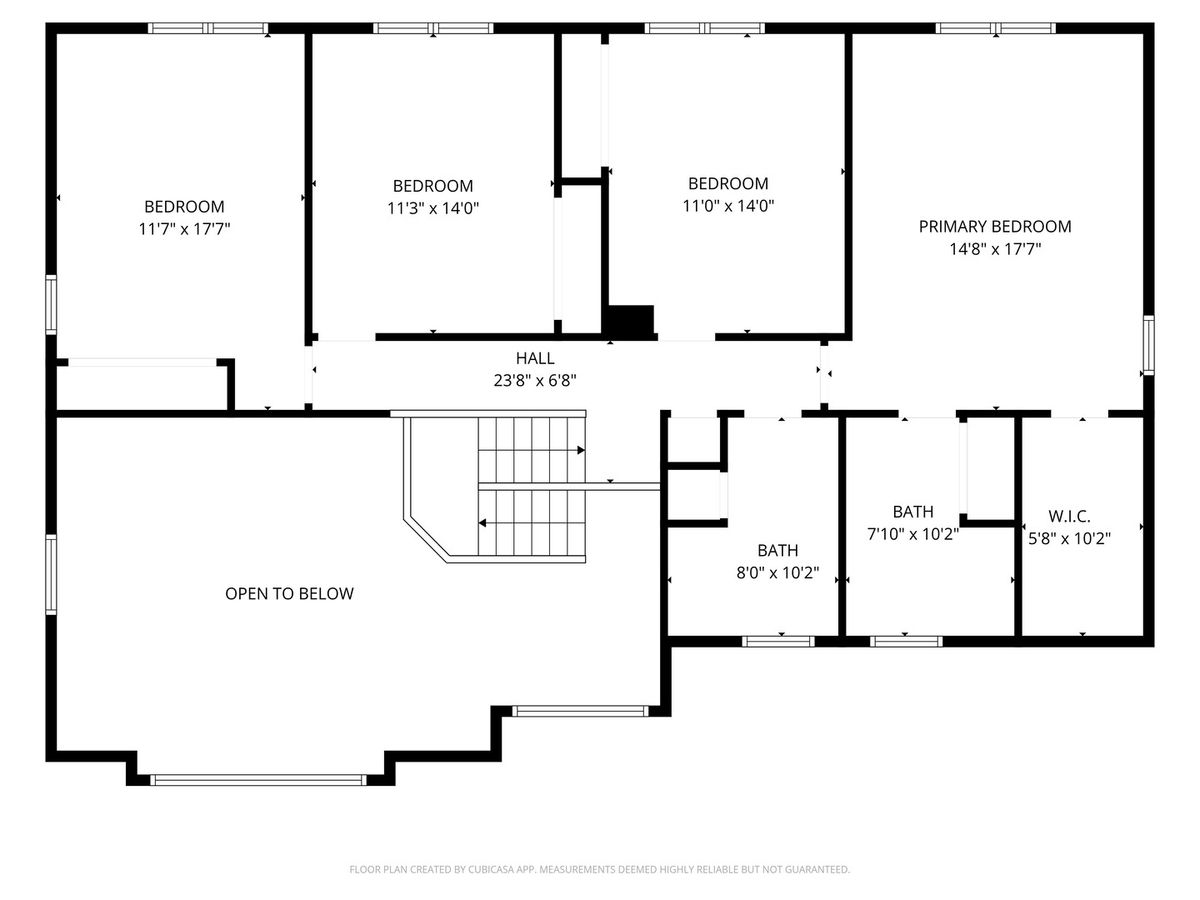
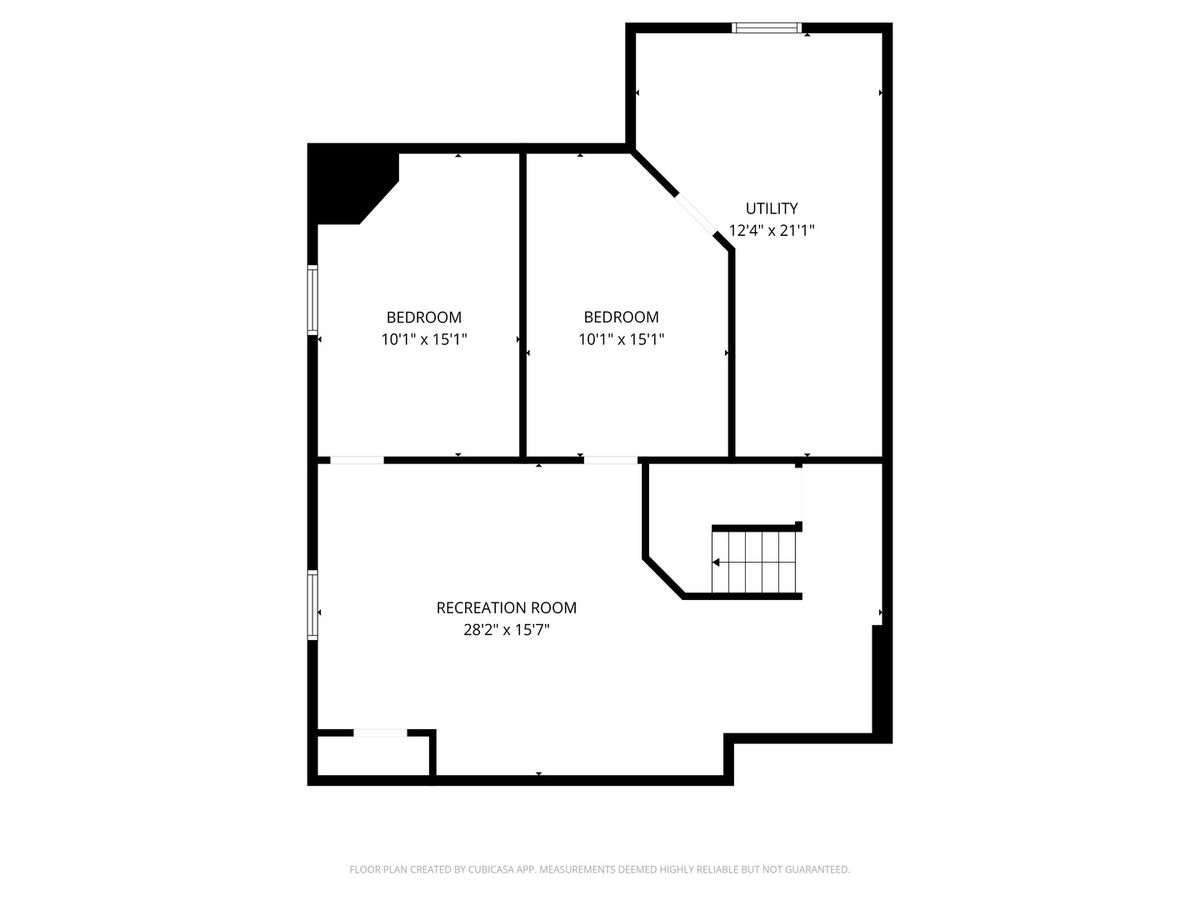
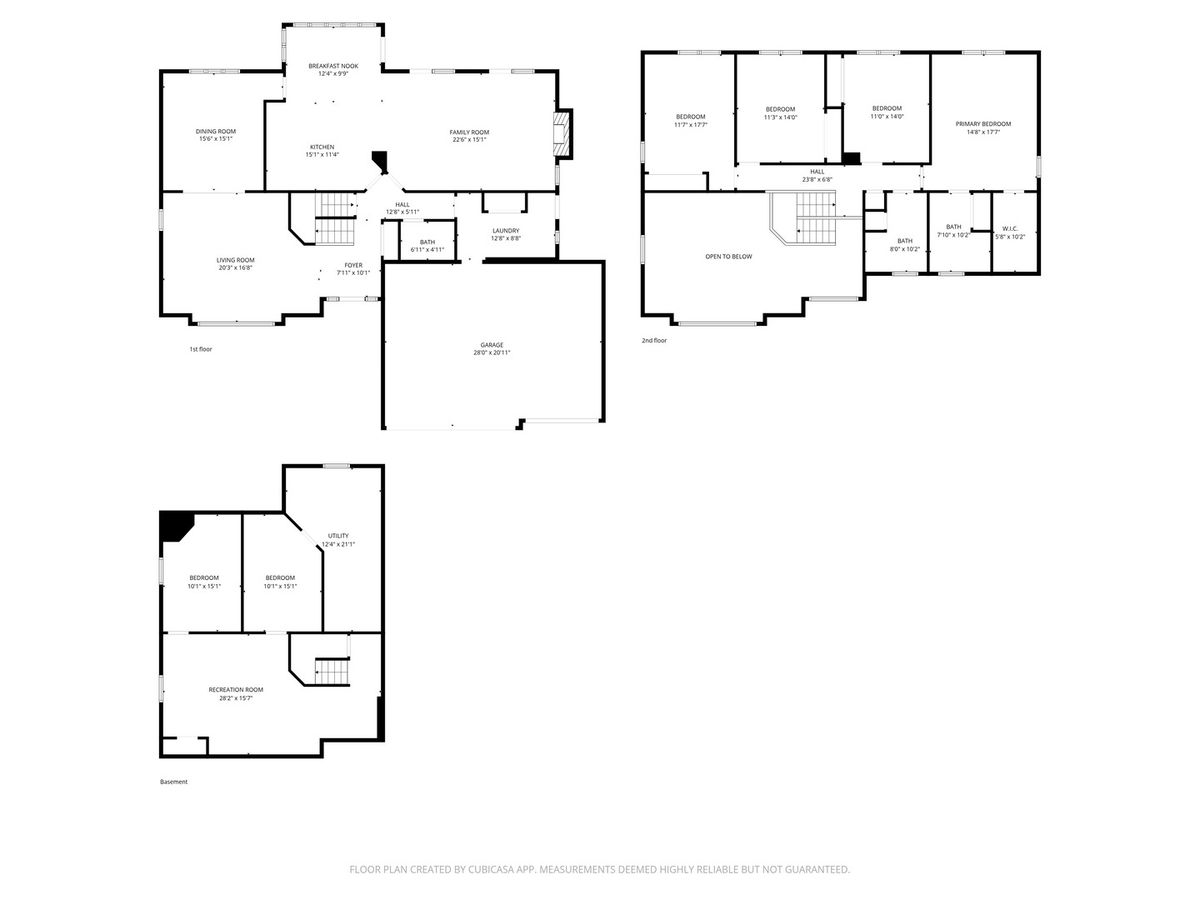
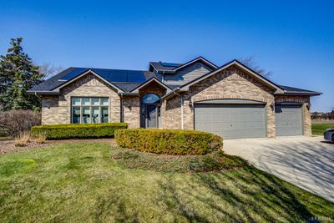
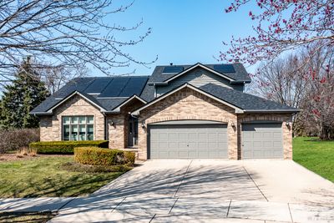
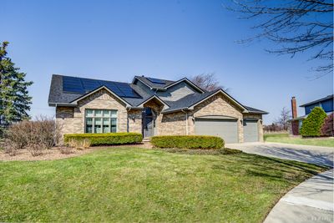
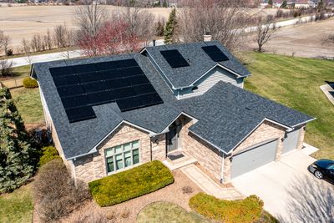
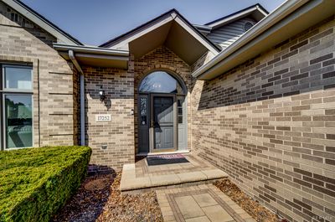
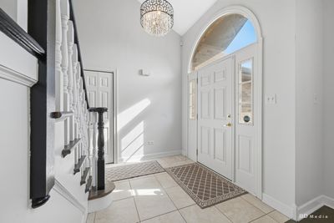
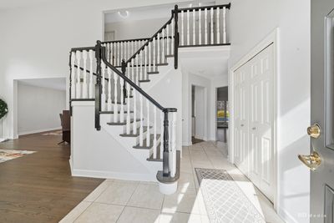
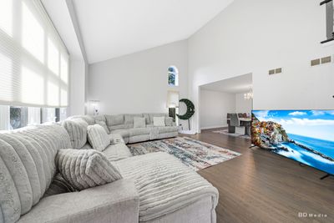
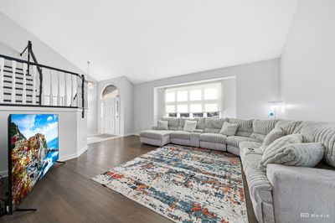
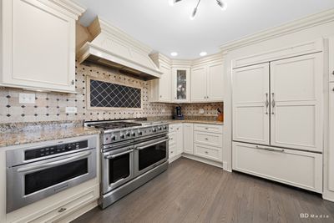
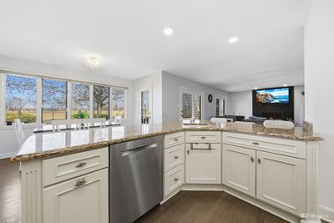
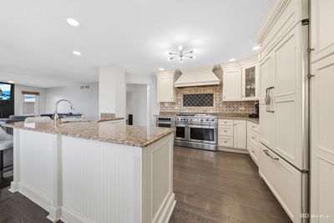
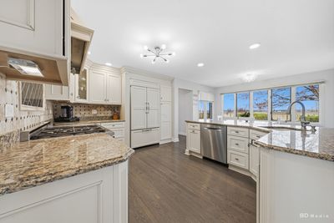
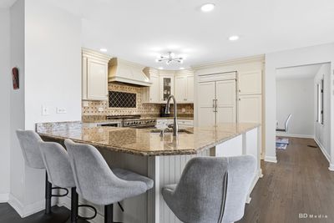
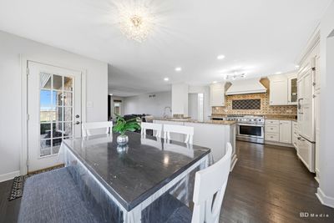
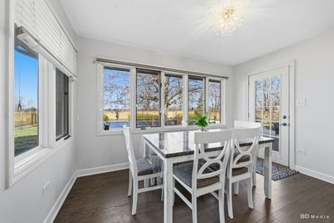
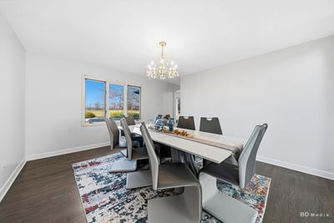
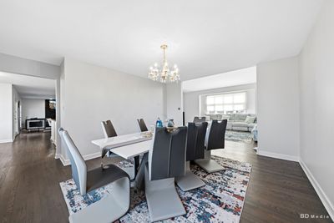
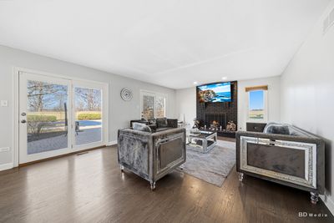
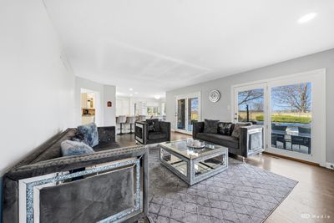
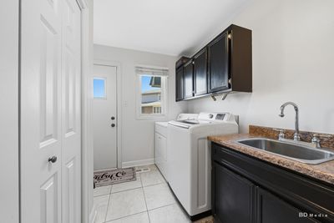
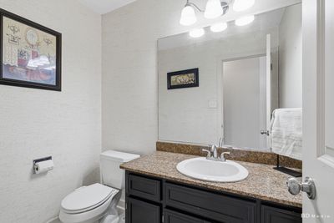
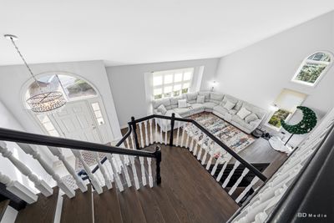
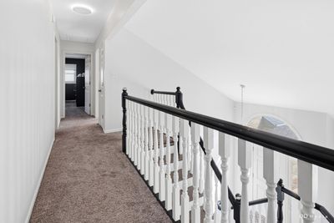
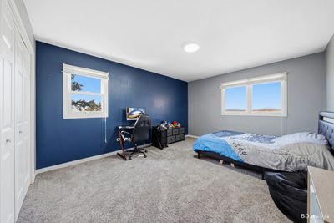
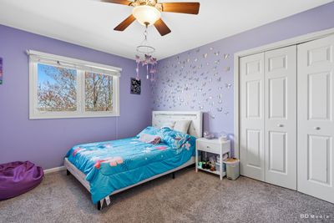
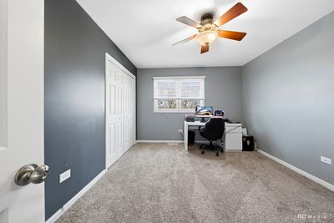
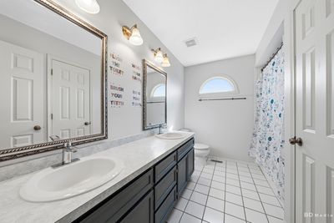
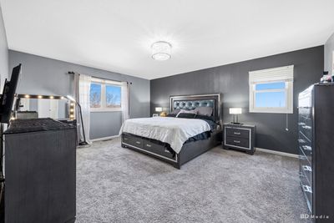
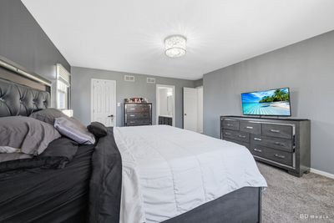
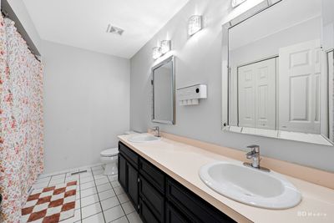
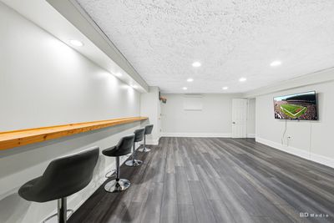
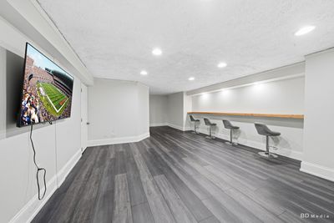
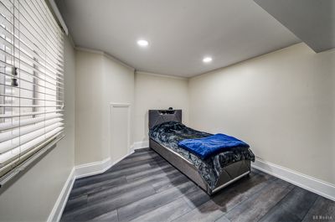
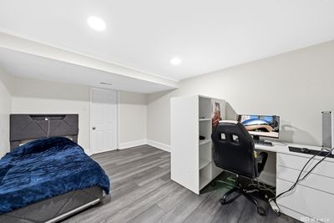
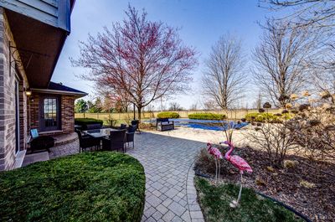
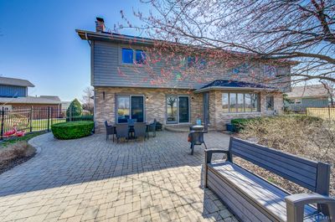
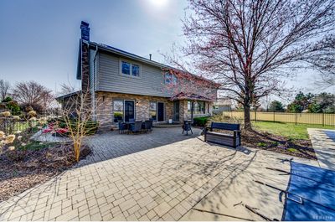
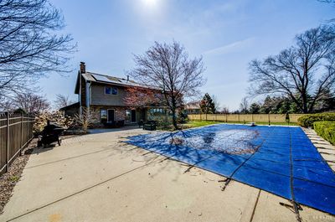
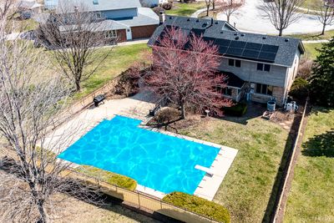
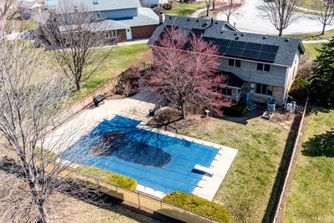
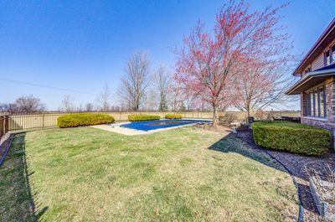
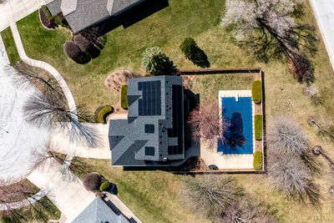
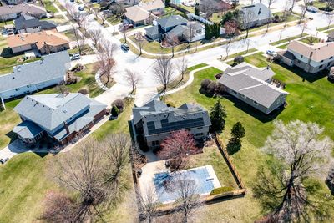
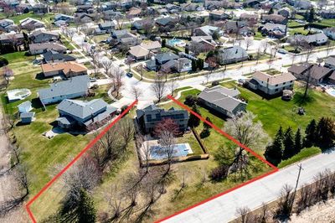
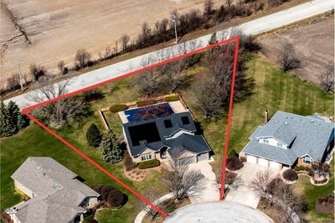
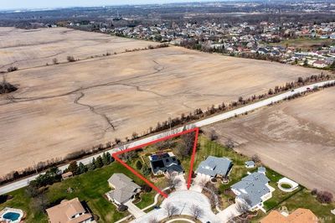
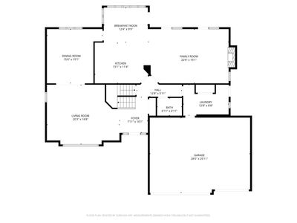
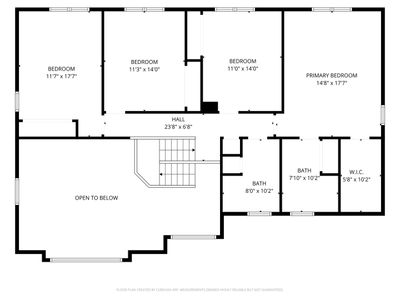
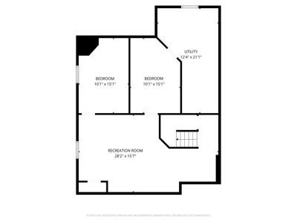
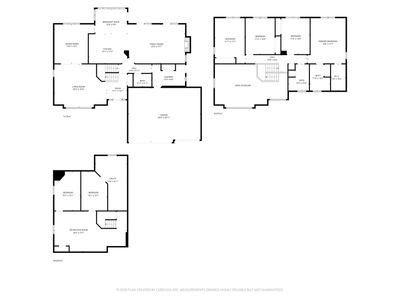
This beautifully maintained home offers the perfect blend of lifestyle and functionality, now featuring 6 bedrooms, including 2 in the newly finished basement-ideal for related living, guests, or additional flex space. The second level hosts 4 spacious bedrooms, including a primary suite complete with a private bath, along with an additional full bathroom. A dramatic two-story foyer welcomes you into a thoughtfully designed main level featuring formal living and dining rooms, an eat-in kitchen, and a cozy family room with fireplace. A convenient main-floor laundry room and half bath add to the home's everyday practicality. The gourmet kitchen, updated in 2008, features an eat-in area with oversized windows overlooking the backyard. Step outside to a huge in-ground pool, plus more space designed for both relaxation and entertaining, complete with a fence and concrete surround, brick paver patio-your own private outdoor retreat. This property goes beyond the fence, plenty of space to build a pool house! Built by Cranna Construction, this home showcases quality craftsmanship throughout. Additional updates include roof (2025), HVAC (2012), Solar Panels and Marvin casement windows throughout most of the home. The property has been meticulously maintained by its current owners. Located in a desirable area with top-rated schools. Lawn sprinkler system conveyed as-is.
— the listing agent’s description
The home
4 beds
2.5 baths
2,850 sqft
Built in 1992
0.63-acre lot
3-car garage
Detached Single
What it’ll cost
$260 / sqft
$12,085 taxes / yr
No HOA
Listed $750,000
Now $739,900
33 days on dwello
Estimated monthly payment
$5,157/mo
Principal & interest$3,934
Property taxes$1,007
Homeowners insurance$216
Get pre-qualified →Connect with a licensed lender in the dwello network.
Estimate only — not a loan offer. Example rate; taxes and insurance estimated; your actual rate, payment, taxes, and insurance will vary. dwello is not a lender. Equal Housing Opportunity.
Tour it with a real dwello agent
The agent who meets you here is an actual dwello Home Group team member who knows these streets — not a stranger who bought your name from a portal. You get straight answers on the spot, and the same person stays with you through closing.
On our team, vettedYour info is never soldWith you through closing
Tour this home
In person, on your schedule — a dwello agent meets you there.
WED
Jun 3
THU
Jun 4
FRI
Jun 5
SAT
Jun 6
11:00 am
Schedule a tour
33 days on dwello
Price history
Price reduced
May 13, 2026
↓ $10,100$739,900
Listed for sale
Apr 22, 2026
$750,000
Earlier records
Listed
Jun 9, 2026
$699,000
Now $10,100 below the original list price.
Property taxes
2025
Annual tax bill (MLS)
Assessed value
2025
County assessor
2024
2023
2022
2021
2020
2019
2018
Assessed value from the Cook County Assessor (open records). Estimated market ≈ assessed × 10 for residential; not an appraisal — verify with the assessor.
Features
Central AirNatural GasBrickPublic SewerConcreteGarage Door Opener
Schools
Elementary — Meadow Ridge School
Middle — Century Junior High School
High — Carl Sandburg High School
Assigned schools per the listing — always verify enrollment + boundaries with the district.
Neighborhood
Loading map…
Nearby places via OpenStreetMap — approximate; verify what matters to you. Map © Mapbox © OpenStreetMap.
MLS listing data
Listed by Megan Tempinski · Coldwell Banker Realty
Listing last updated May 22, 2026 · data refreshed from the MLS May 22, 2026, 8:37 PM CT
Based on information submitted to the MLS GRID as of May 22, 2026, 8:37 PM CT. Listing data © MRED LLC, distributed by MLS GRID — deemed reliable but not guaranteed; independently verify. Anything shown below this point is not MLS listing data.
See it in personA real dwello agent on our team — never a sold lead.
Schedule a tour
Message
No pressure — reach out whenever you’re ready.
Similar homes nearby
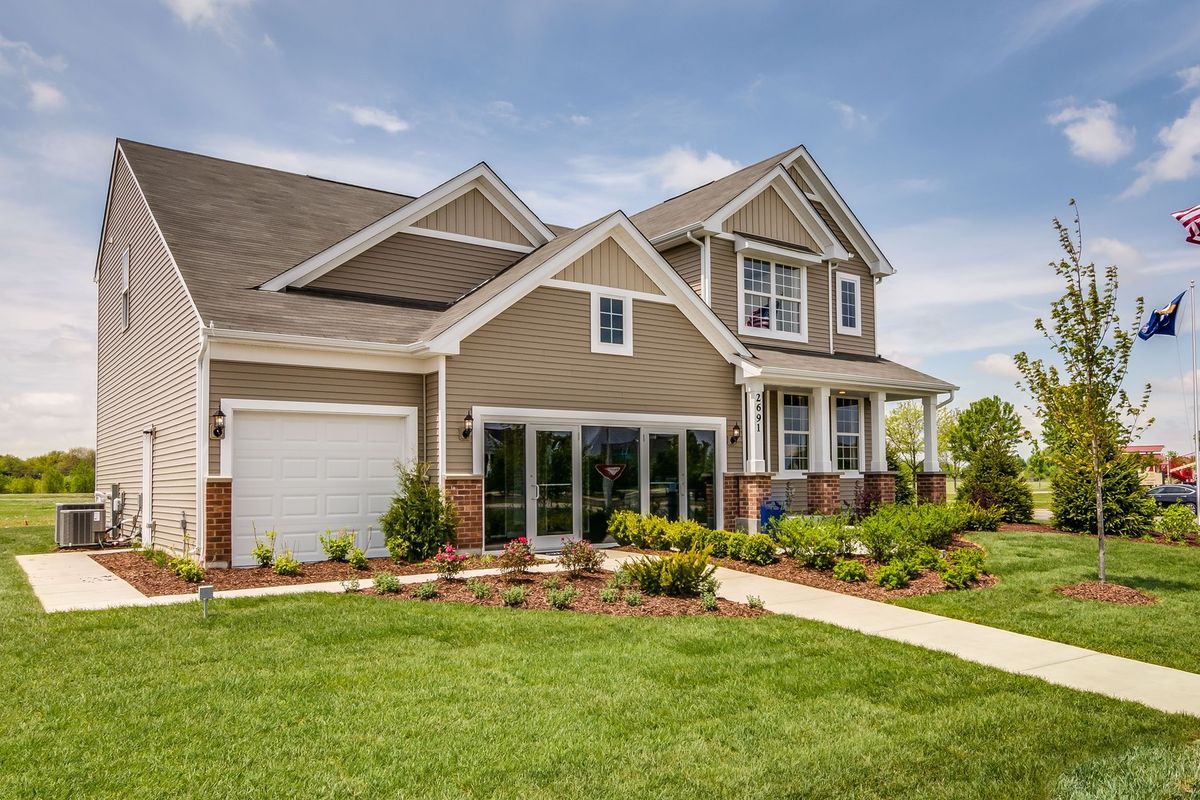
$733,413Active
4 bd · 2.5 ba · 2,765 sqft
9919 Jacob Street
Orland Park, IL
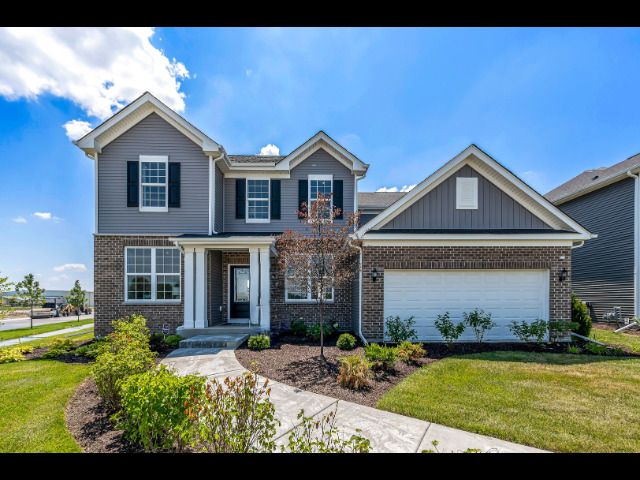
$755,604Active
4 bd · 2.5 ba · 2,899 sqft
16207 Massimo Drive
Orland Park, IL
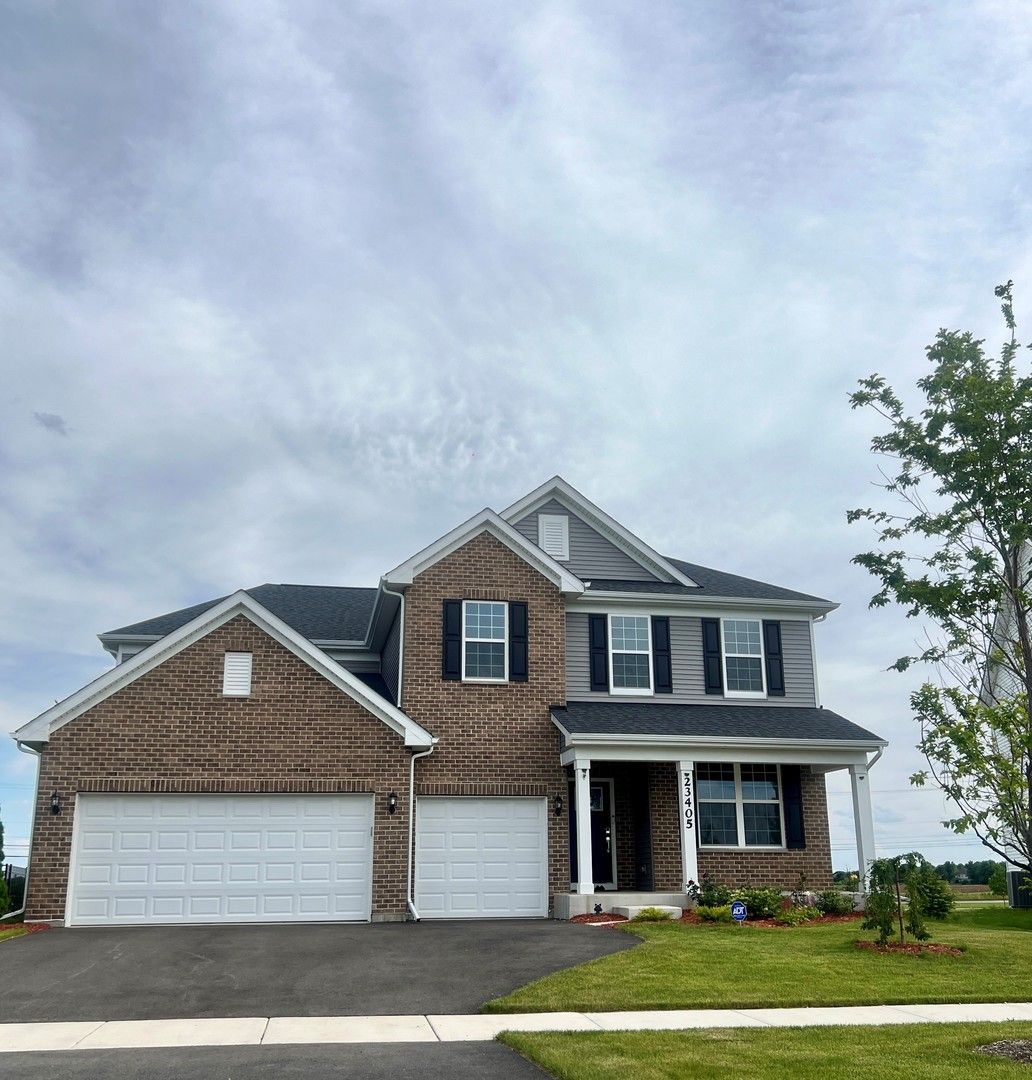
$775,665Active
4 bd · 2.5 ba · 3,300 sqft
16216 Alessandra Drive
Orland Park, IL
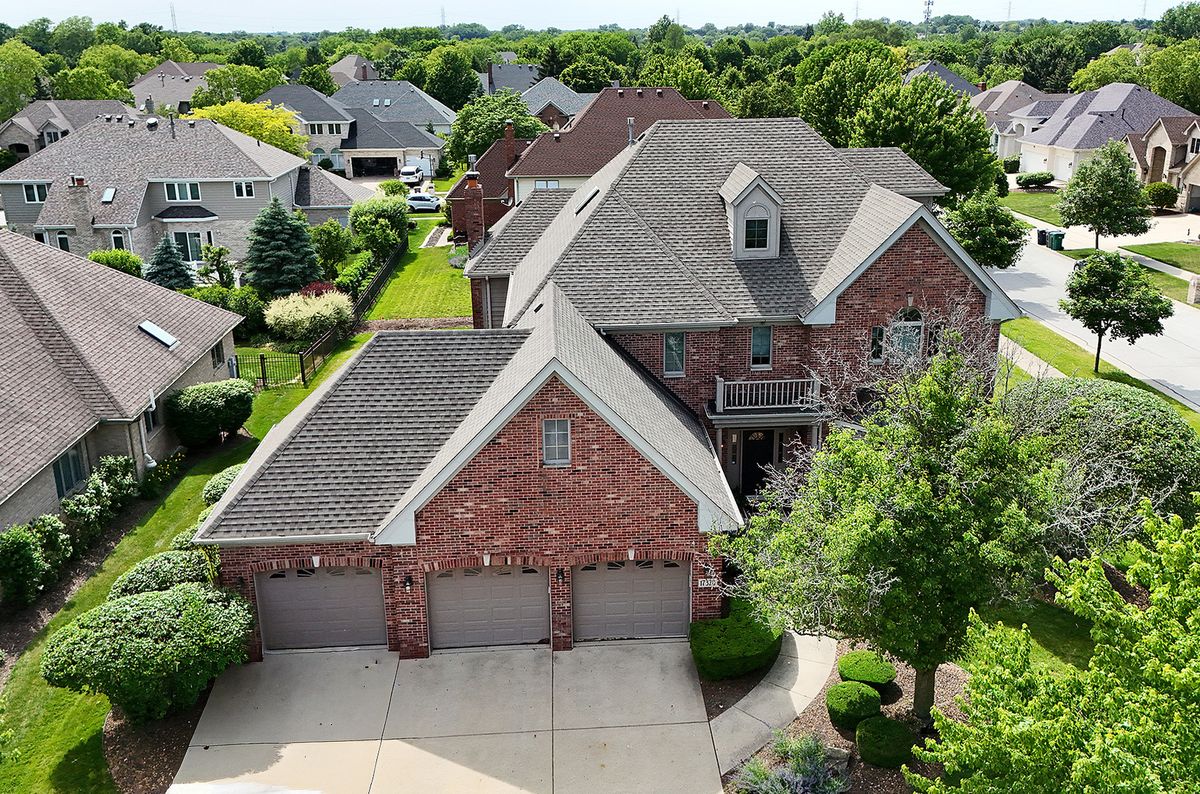
$784,000Active
5 bd · 3.5 ba · 5,200 sqft
17320 Elk Drive
Orland Park, IL