Price cut: $38,891
View all 62 photos
Detached Single · Hickory Hills, IL
$539,954$578,845
4 beds · 3 baths · 3,100 sqft
8459 85th Court, Hickory Hills, IL, 60457
A brick-and-mortar place to make your own — room to make it home.
Active
What’s special
Central air2-car garage0.43-acre lotIn-unit laundry
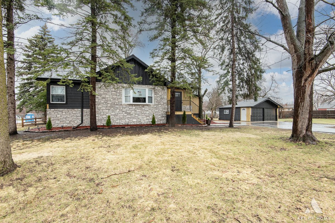
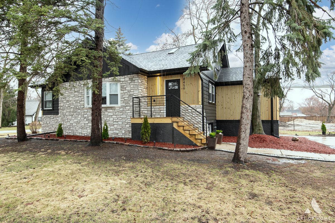
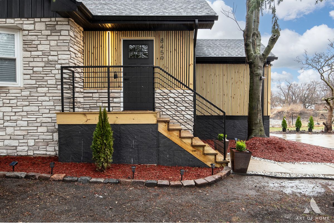
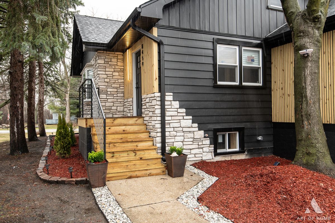
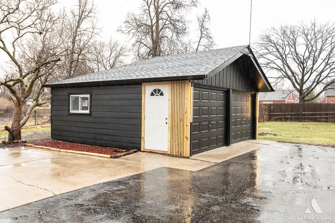
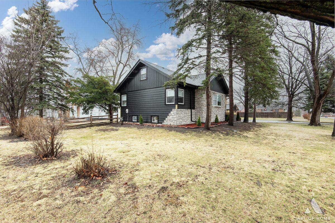
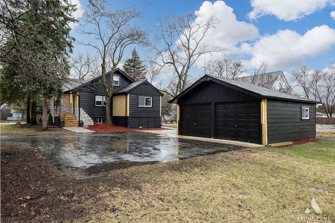
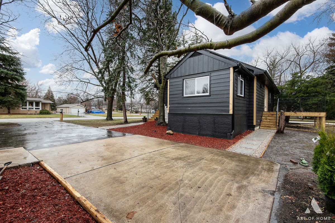
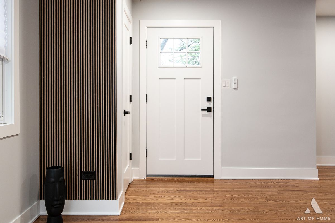
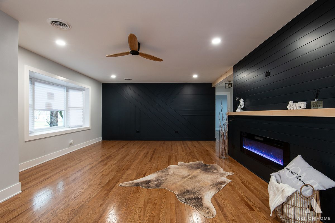
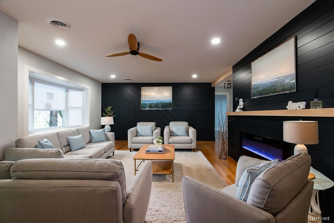
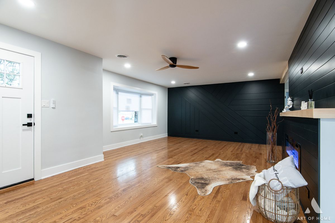
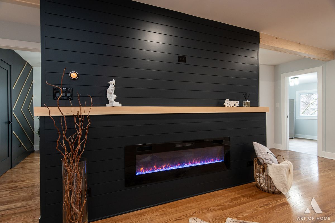
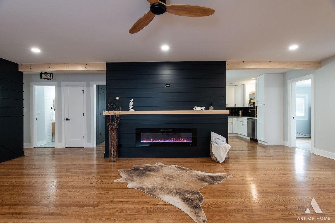
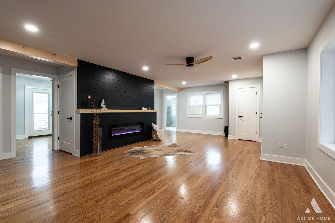
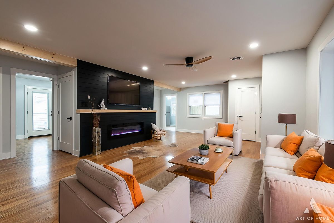
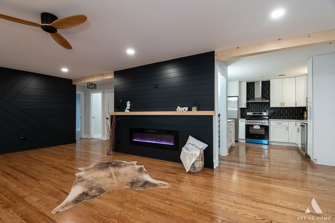
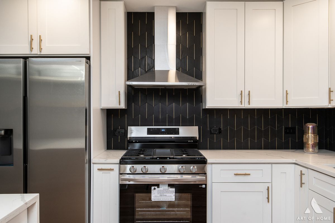
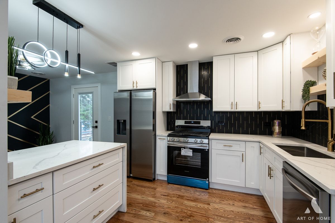
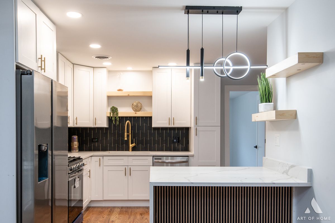
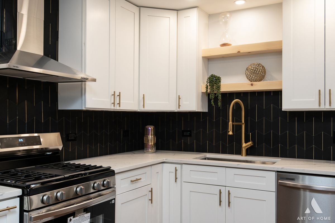
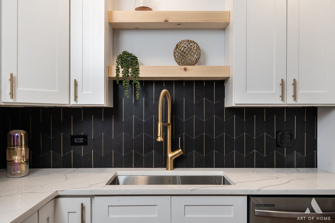
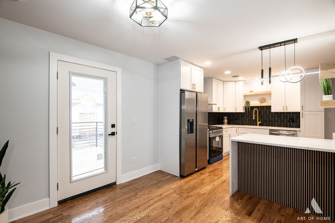
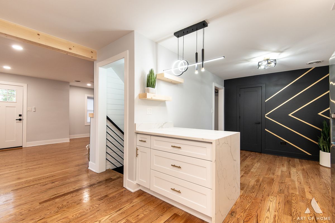
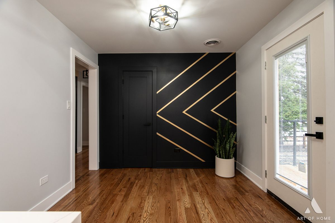
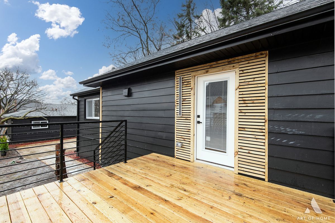
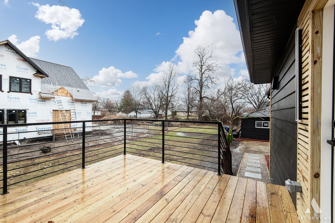
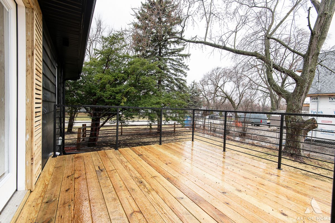
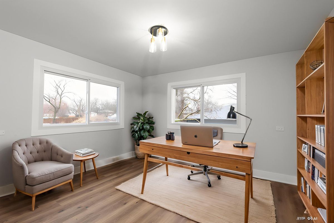
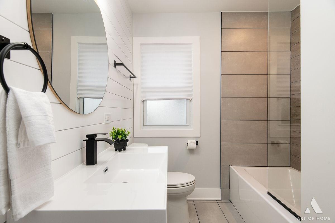
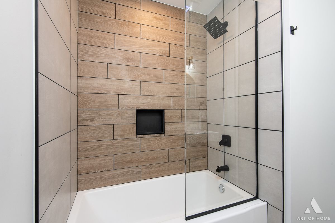
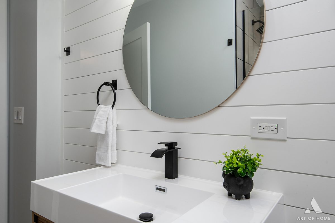
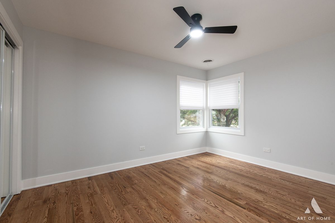
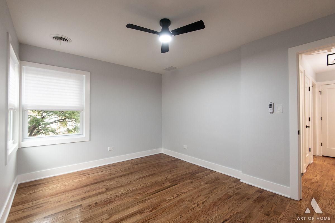
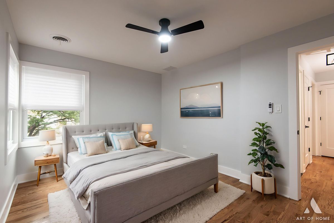
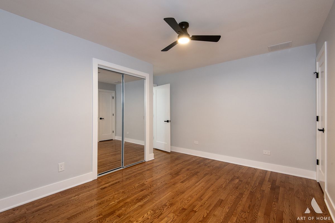
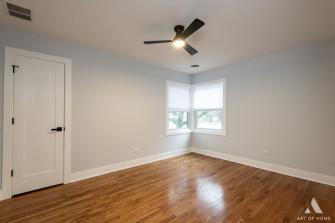
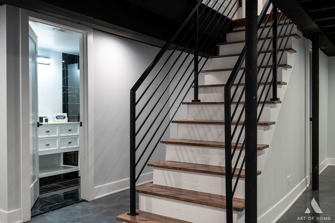
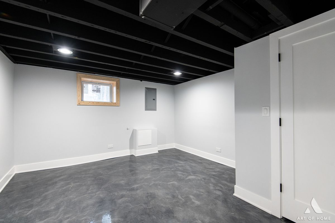
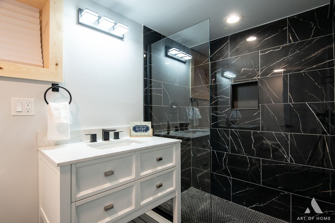
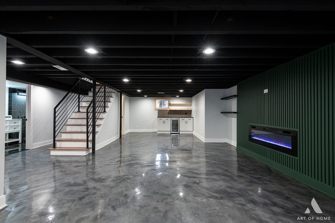
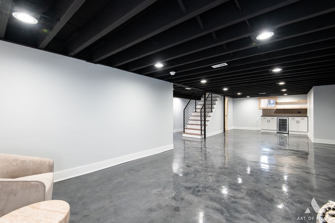
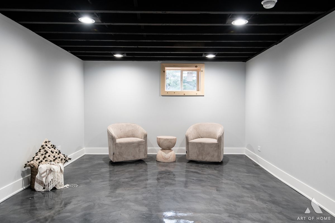
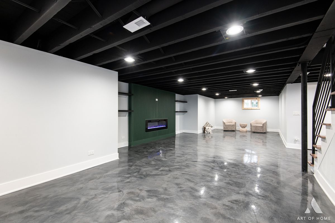
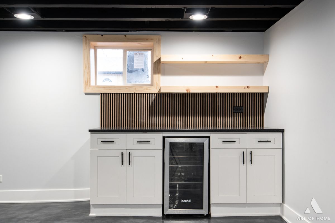
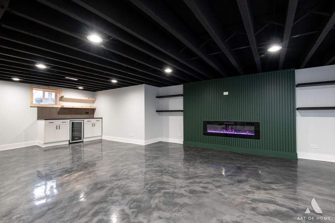
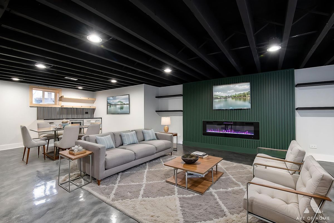
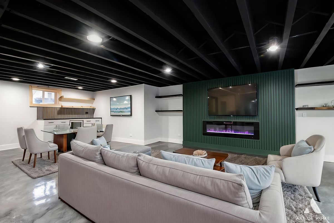
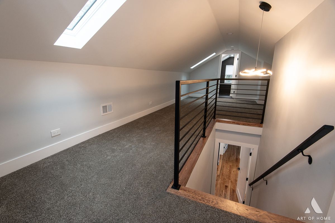
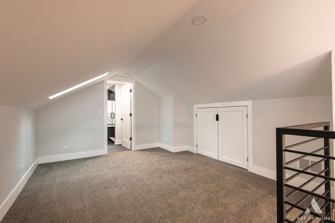
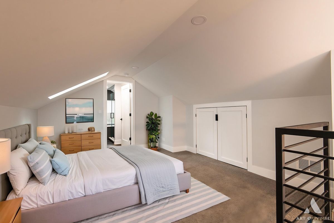
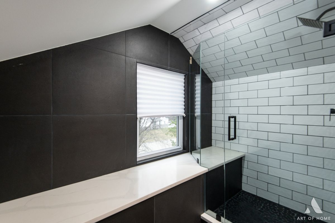
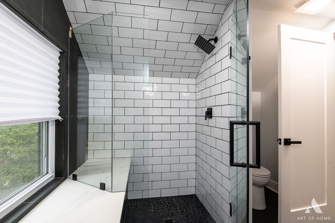
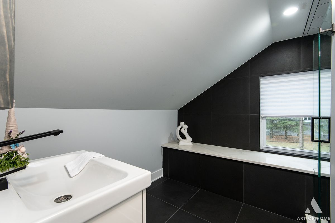
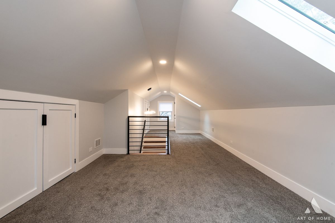
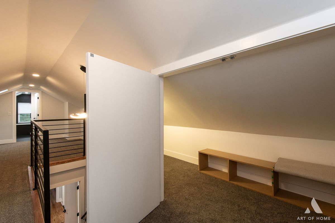
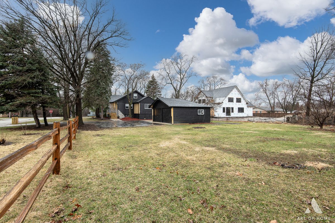
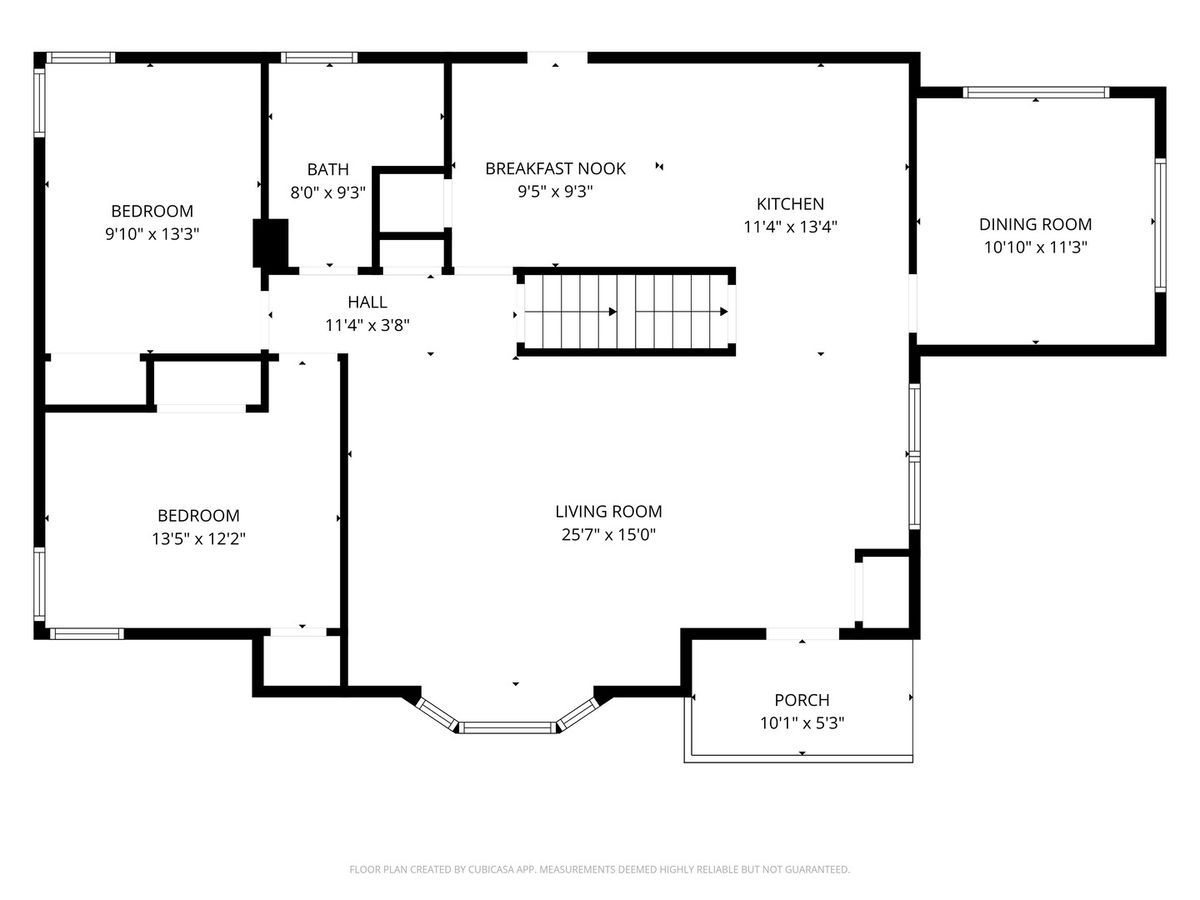
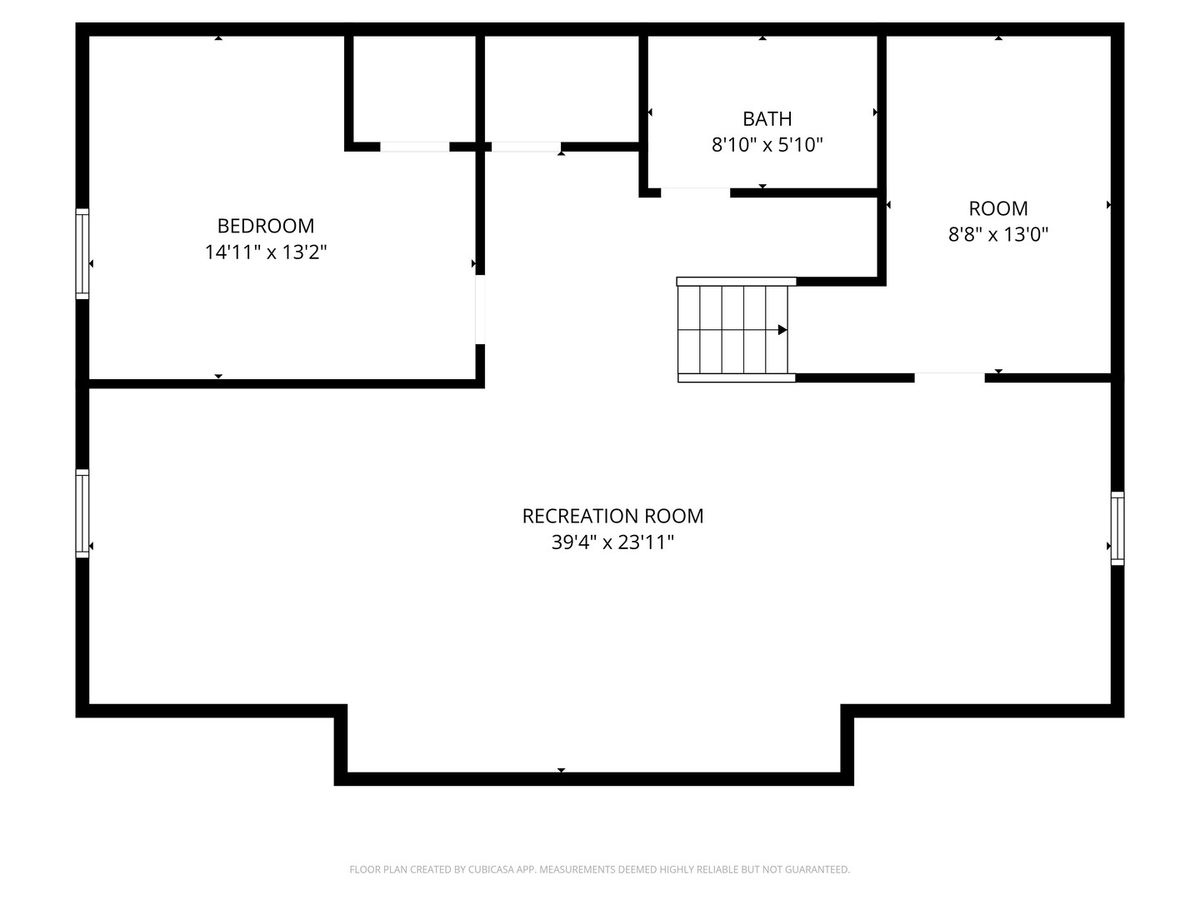
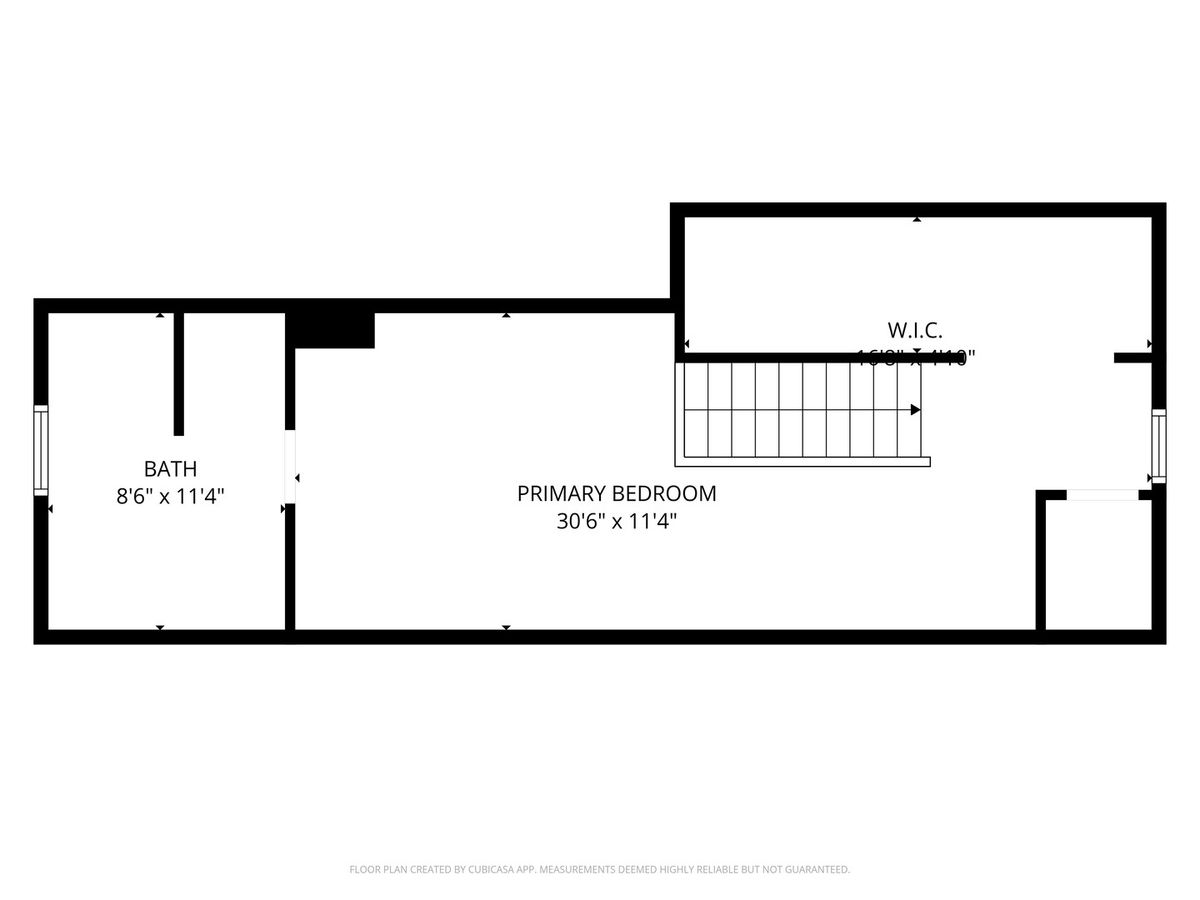
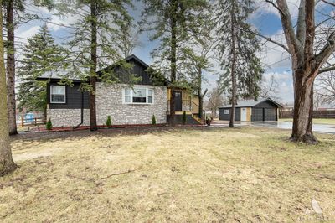
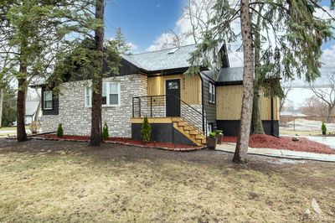
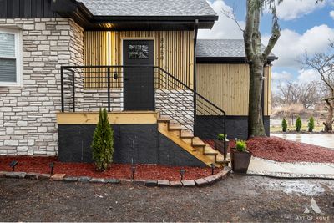
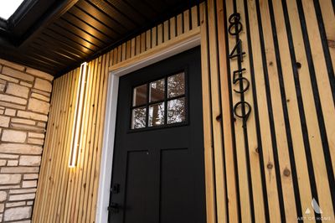
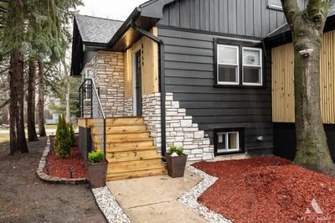
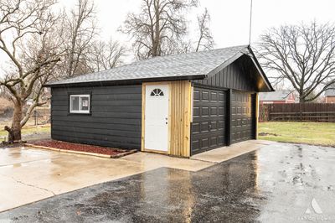
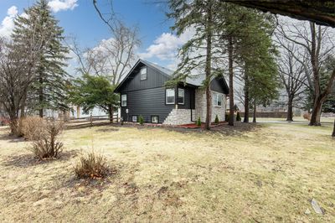
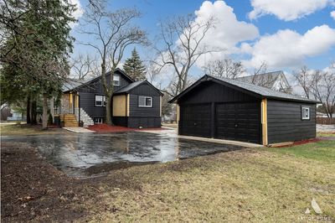
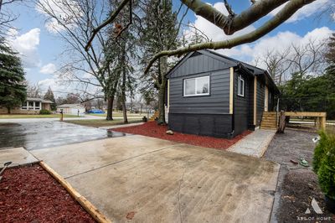
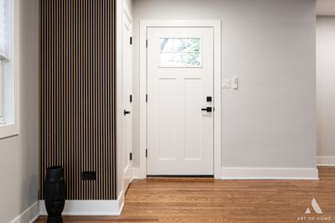
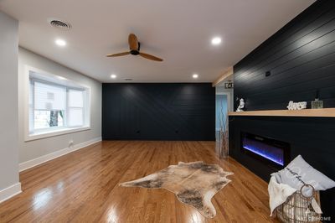
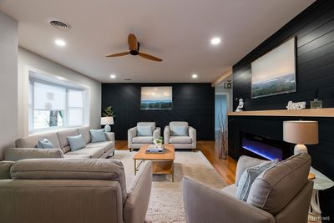
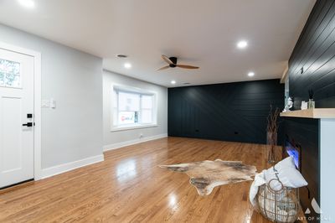
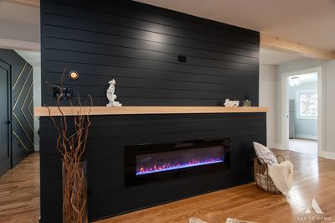
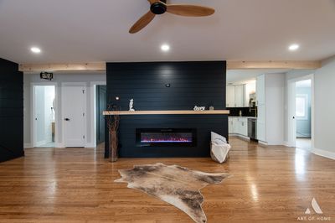
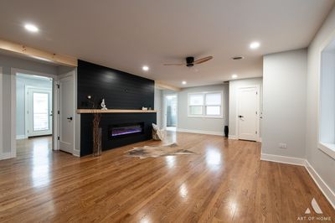
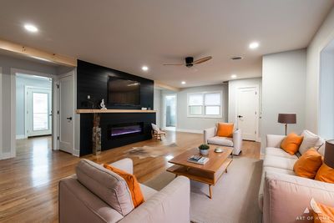
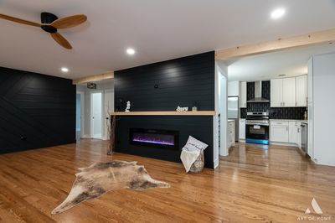
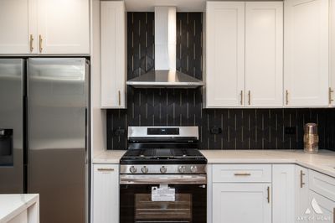
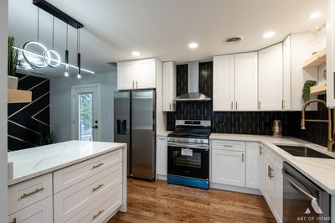
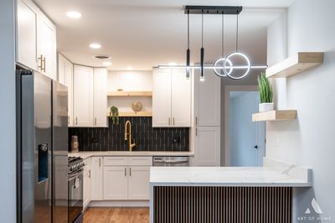
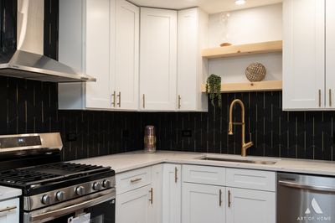
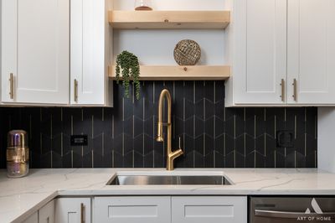
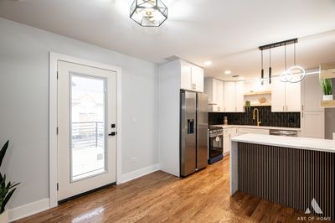
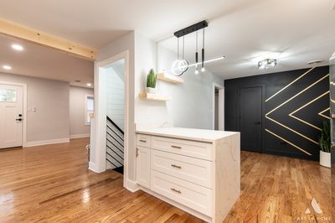
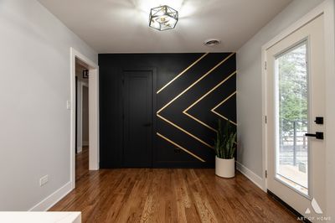
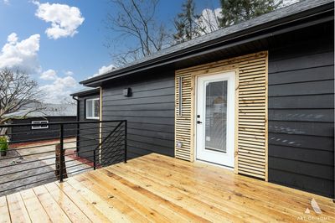
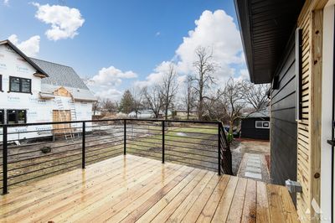
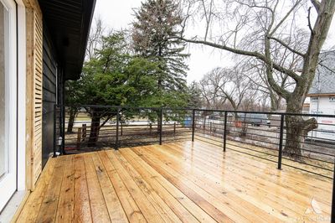
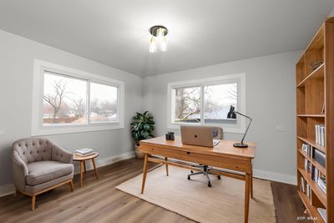
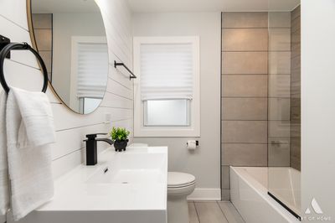
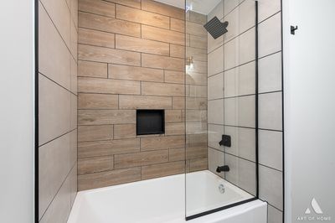
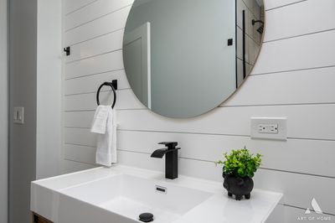
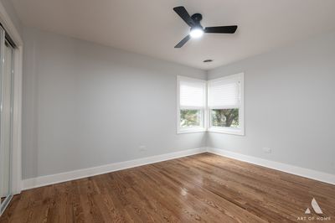
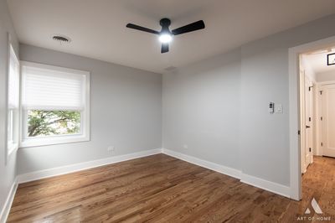
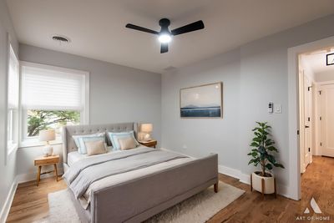
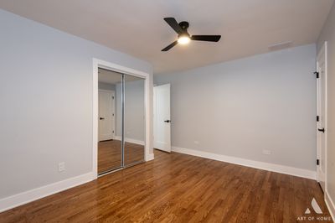
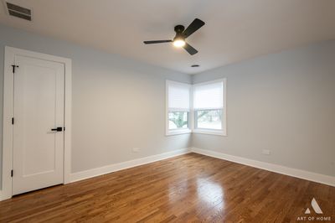
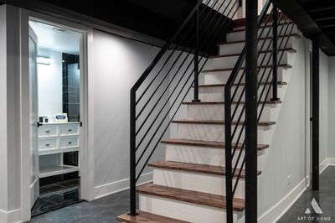
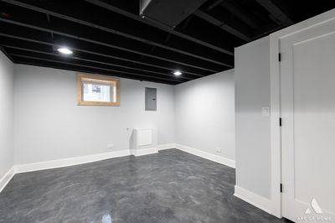
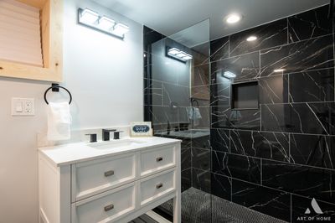
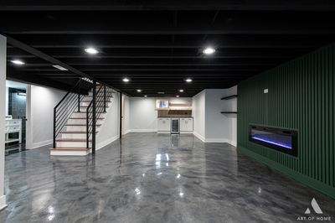
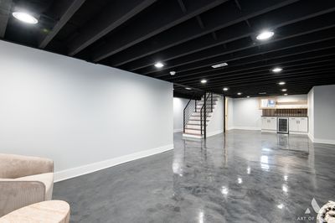
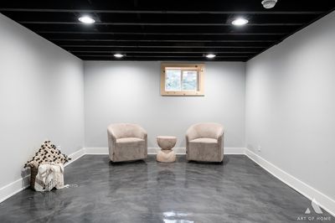
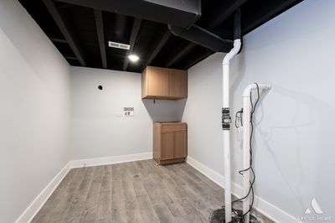
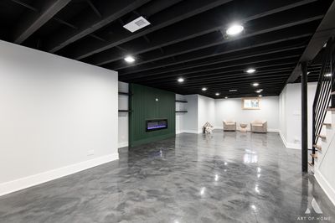
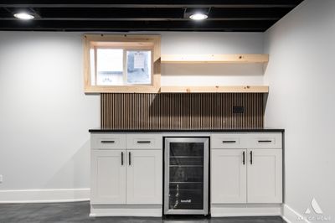
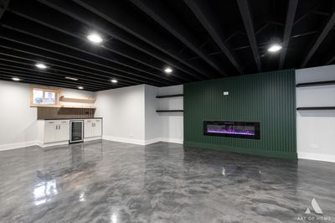
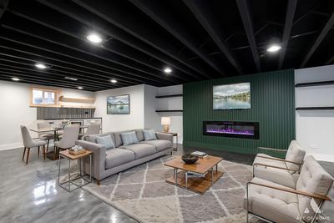
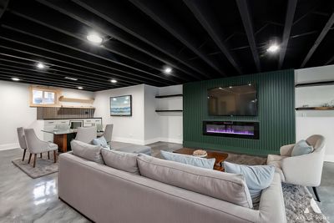
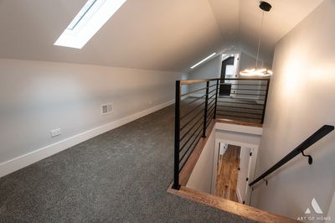
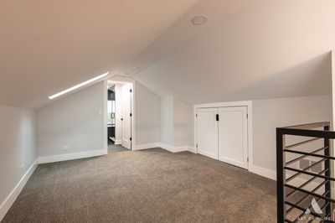
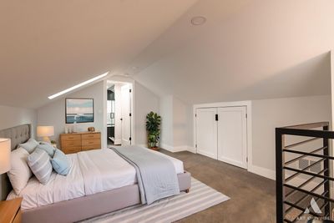
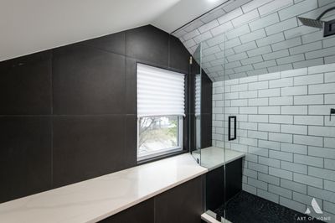
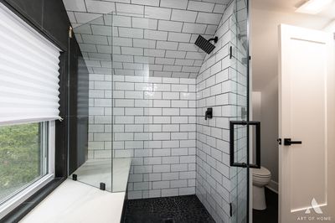
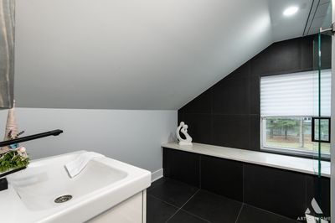
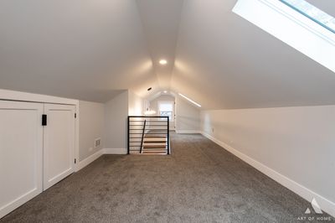
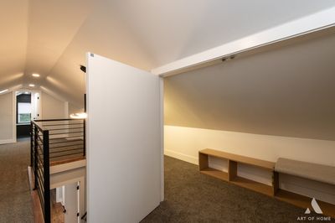
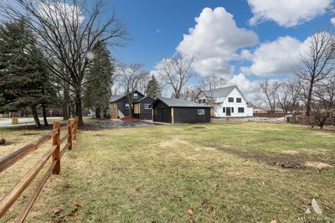
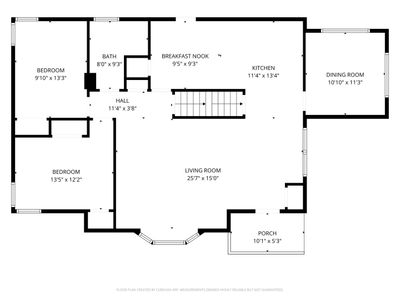
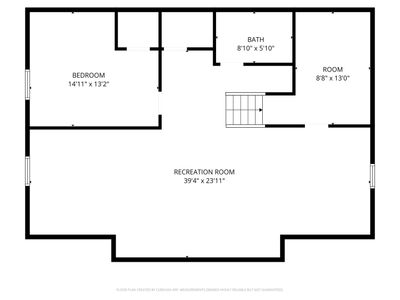
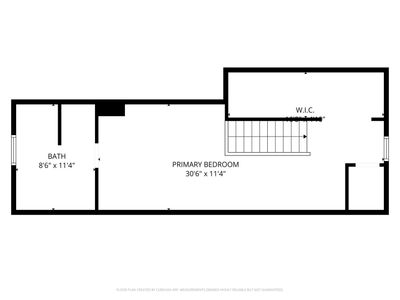
This stunning fully renovated 5-bedroom, 3-bathroom home offers the perfect blend of modern luxury and timeless charm, situated on a generous nearly 0.5-acre lot for plenty of space to play, entertain, or simply relax outdoors. Step inside to discover a complete transformation featuring high-end finishes throughout. The main level boasts an open-concept layout with a chef's dream kitchen: sleek white cabinetry, gleaming marble countertops, a striking black tiled backsplash, gold accents, modern pendant lighting, and premium stainless steel appliances-ideal for everyday meals or hosting gatherings. Adjacent living spaces flow seamlessly, highlighted by dramatic black shiplap accent walls with geometric gold detailing, creating a sophisticated yet cozy atmosphere. A show-stopping electric fireplace with colorful flame effects serves as a focal point in the lower level or family room area, surrounded by custom built-ins and abundant natural light. The fully finished basement is an entertainer's paradise with a sleek epoxy-coated floor that shines under recessed and modern ceiling lights, exposed black beams for industrial flair, a wet bar/mini-kitchen with wine fridge, and flexible open space perfect for a home theater, gym, game room, or guest suite. Upstairs, the primary bedroom retreat impresses with vaulted ceilings, large windows, and a luxurious ensuite bath featuring a walk-in glass shower, deep soaking tub, modern tile work in neutral tones, and chic black fixtures. Additional bedrooms provide generous space and share beautifully updated baths with stylish tile, frameless glass enclosures, and contemporary vanities. Additional highlights include durable luxury finishes like hardwood and carpet flooring, new lighting fixtures, fresh paint, and thoughtful details such as barn doors, floating shelves, and large windows that flood the home with light. Outside, enjoy a spacious deck overlooking the expansive yard-perfect for summer barbecues or morning coffee-plus a detached garage/outbuilding and mature trees for privacy. This move-in-ready gem combines contemporary style with practical living on a rare half-acre parcel in a peaceful setting. Don't miss the opportunity to own this turnkey modern masterpiece-schedule your private tour today!
— the listing agent’s description
The home
4 beds
3 baths
3,100 sqft
Built in 1955
0.43-acre lot
2-car garage
Detached Single
Cape Cod
What it’ll cost
$174 / sqft
$7,047 taxes / yr
No HOA
Listed $578,845
Now $539,954
28 days on dwello
Estimated monthly payment
$3,615/mo
Principal & interest$2,871
Property taxes$587
Homeowners insurance$157
Get pre-qualified →Connect with a licensed lender in the dwello network.
Estimate only — not a loan offer. Example rate; taxes and insurance estimated; your actual rate, payment, taxes, and insurance will vary. dwello is not a lender. Equal Housing Opportunity.
Tour it with a real dwello agent
The agent who meets you here is an actual dwello Home Group team member who knows these streets — not a stranger who bought your name from a portal. You get straight answers on the spot, and the same person stays with you through closing.
On our team, vettedYour info is never soldWith you through closing
Tour this home
In person, on your schedule — a dwello agent meets you there.
WED
Jun 3
THU
Jun 4
FRI
Jun 5
SAT
Jun 6
11:00 am
Schedule a tour
28 days on dwello
Price history
Price reduced
Apr 9, 2026
↓ $38,891$539,954
Listed for sale
Mar 14, 2026
$578,845
Earlier records
Sold
Jun 12, 2026
$520,000
Listed
Apr 25, 2026
$525,678
Sold
Sep 11, 2025
$265,000
Now $38,891 below the original list price.
Property taxes
2025
Annual tax bill (MLS)
Assessed value
2025
County assessor
2024
2023
2022
2021
2020
2019
2018
Assessed value from the Cook County Assessor (open records). Estimated market ≈ assessed × 10 for residential; not an appraisal — verify with the assessor.
Features
Central AirWindow Unit(s)Natural GasSteamBaseboardRadiator(s)BrickFramePublic Sewer
Schools
Elementary — George T Wilkins Elementary Scho
Middle — Geo T Wilkins Junior High School
High — Argo Community High School
Assigned schools per the listing — always verify enrollment + boundaries with the district.
Neighborhood
Loading map…
Nearby places via OpenStreetMap — approximate; verify what matters to you. Map © Mapbox © OpenStreetMap.
MLS listing data
Listed by Krzysztof Kuczaj · NowEquity Real Estate
Listing last updated Apr 9, 2026 · data refreshed from the MLS Apr 24, 2026, 12:37 PM CT
Based on information submitted to the MLS GRID as of Apr 24, 2026, 12:37 PM CT. Listing data © MRED LLC, distributed by MLS GRID — deemed reliable but not guaranteed; independently verify. Anything shown below this point is not MLS listing data.
See it in personA real dwello agent on our team — never a sold lead.
Schedule a tour
Message
No pressure — reach out whenever you’re ready.
Similar homes nearby
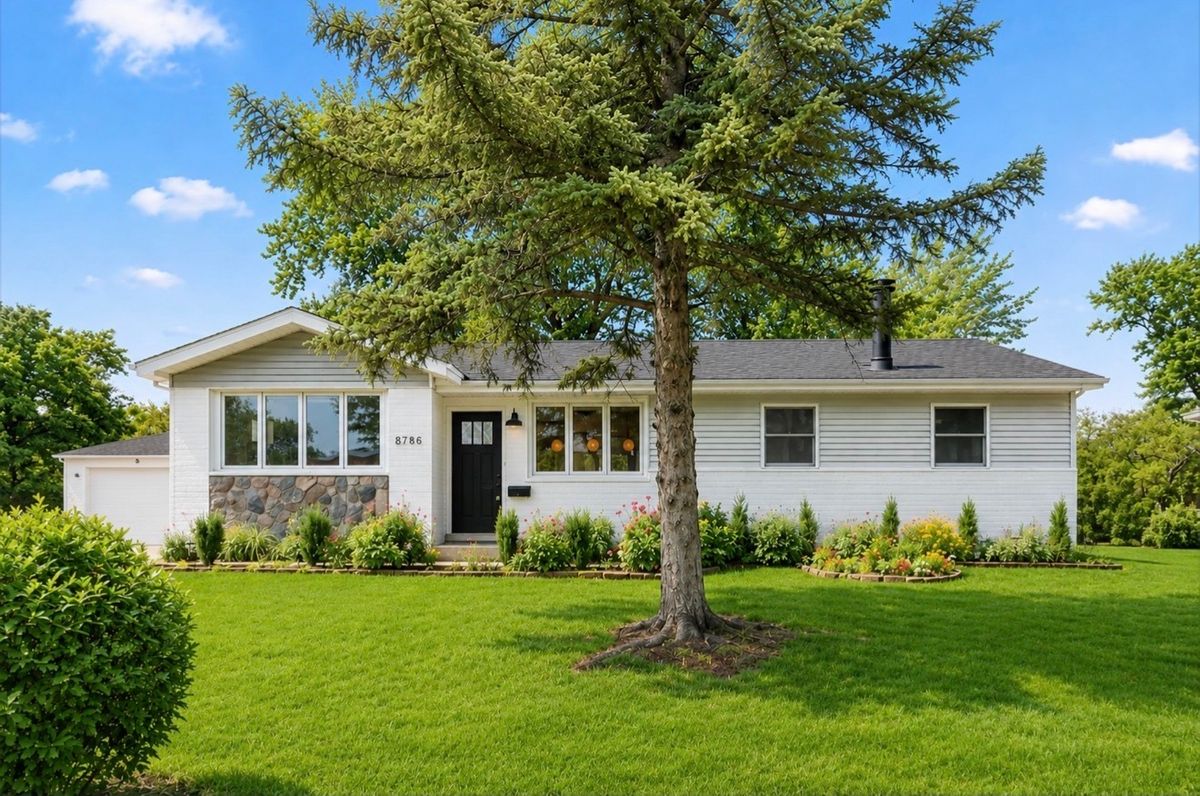
$520,000Active
4 bd · 2 ba · 2,598 sqft
8766.. S 83RD CT.. Avenue
Hickory Hills, IL
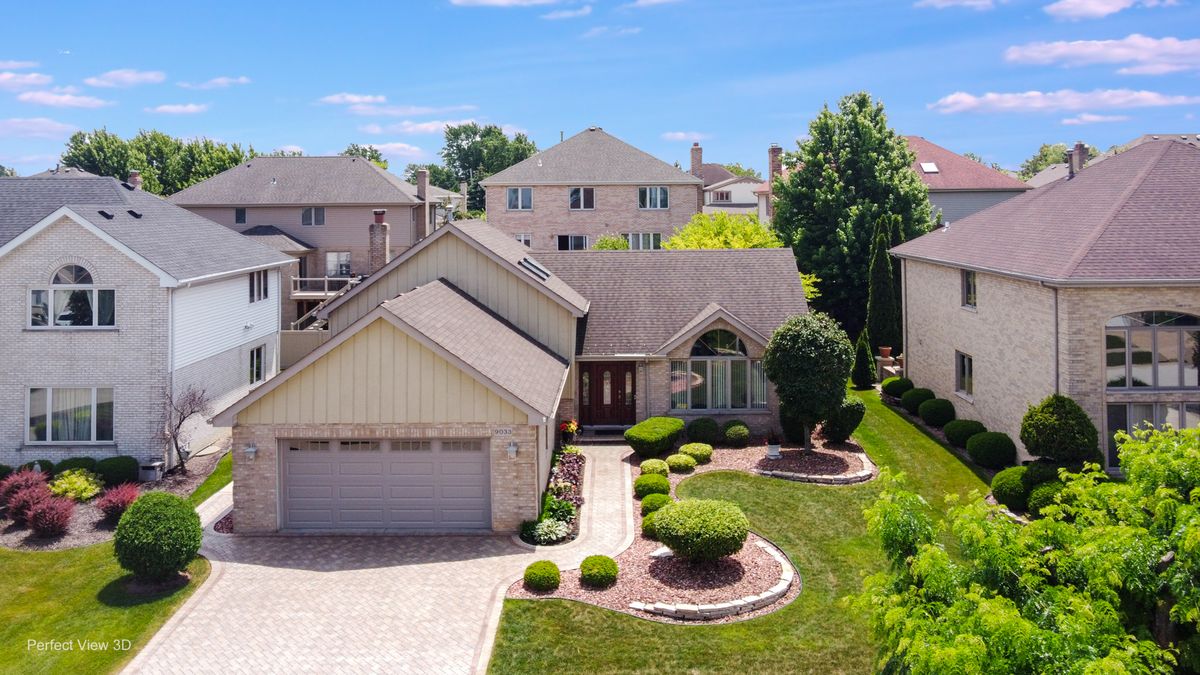
$510,000Active
4 bd · 2.5 ba · 1,800 sqft
9033 Christina Drive
Hickory Hills, IL
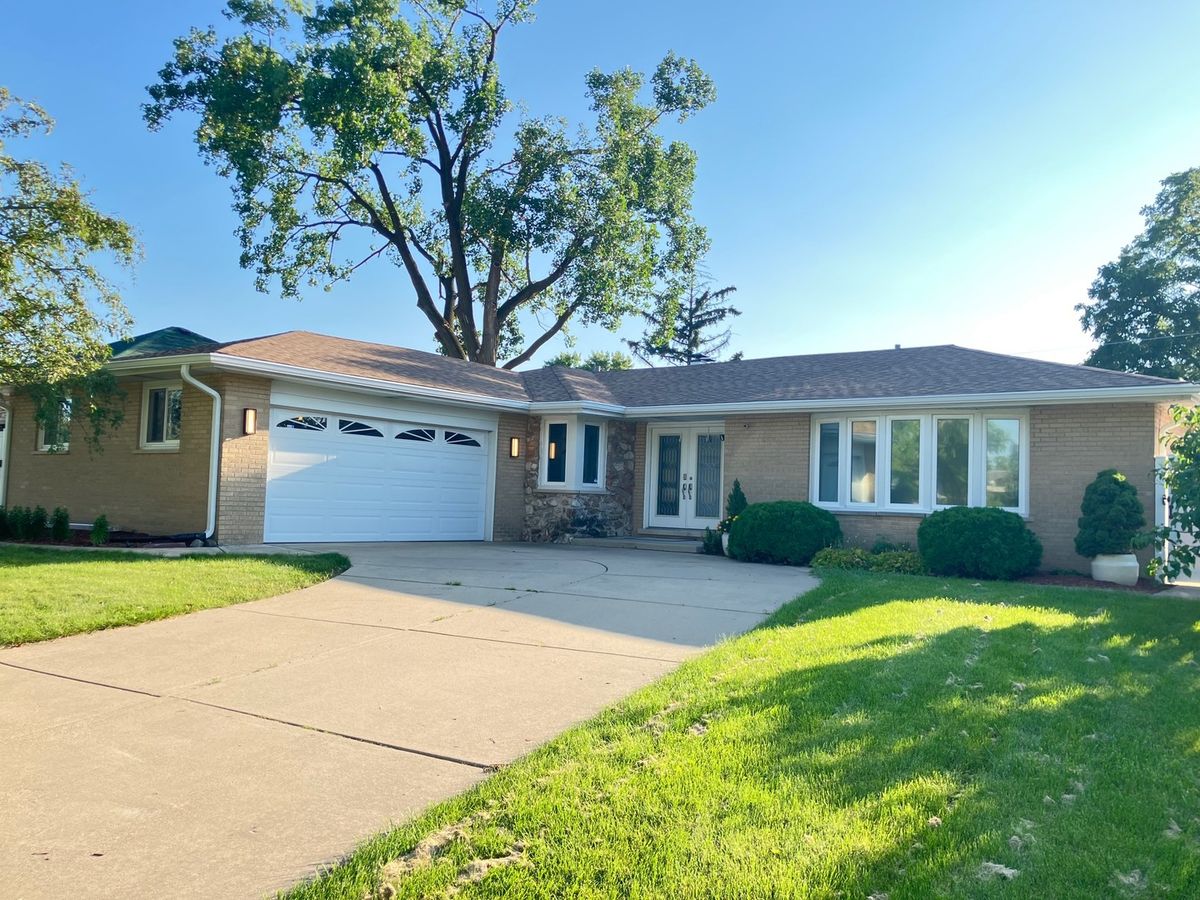
$495,000Active
3 bd · 2.5 ba · 2,368 sqft
8736 S 80th Court
Hickory Hills, IL
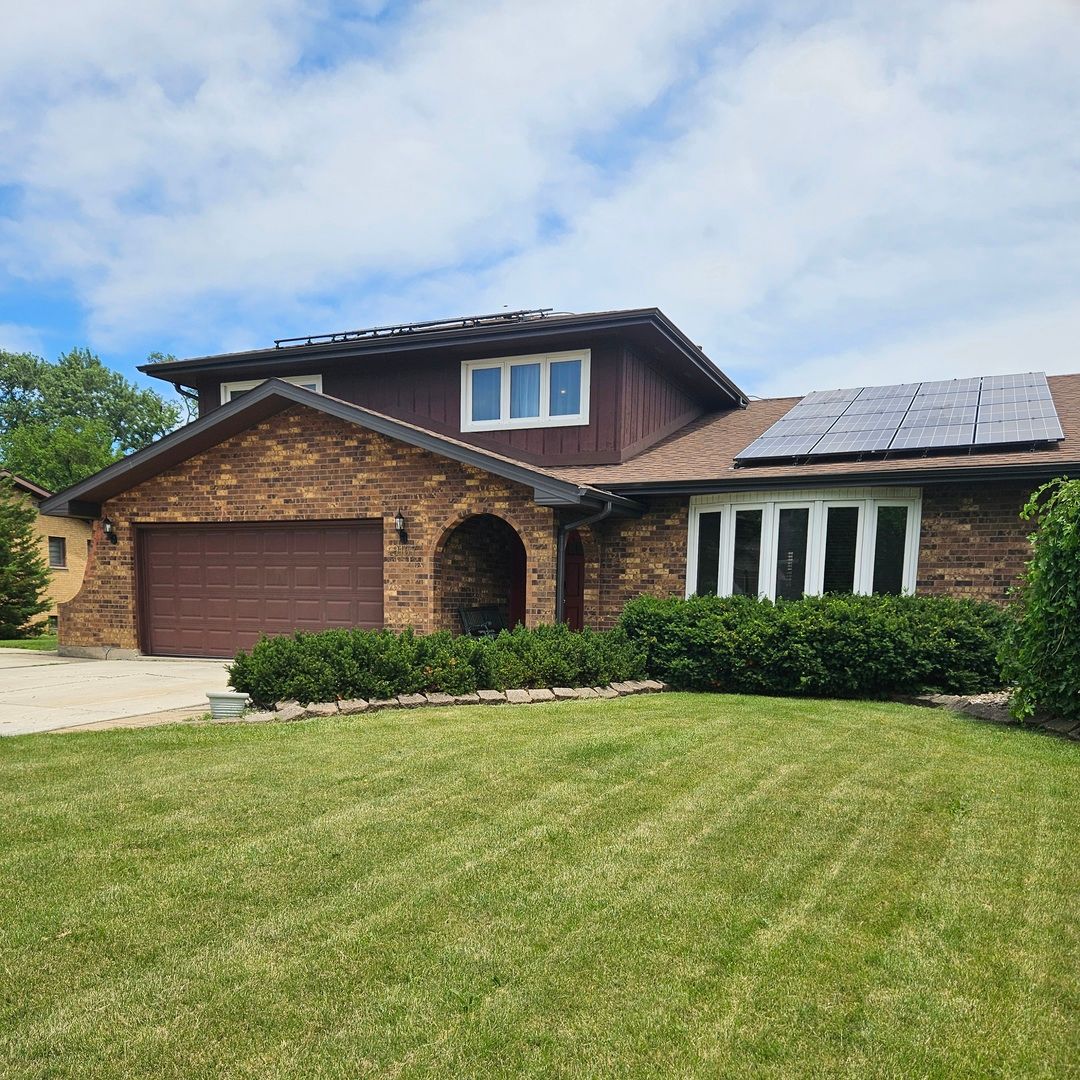
$479,000Active
3 bd · 2.5 ba · 2,425 sqft
9157 S 83rd Court
Hickory Hills, IL