View all 72 photos
Detached Single · Lincolnwood, IL
$2,999,999
4 beds · 4.5 baths · 6,755 sqft
6505 N Knox Avenue, Lincolnwood, IL, 60645
A brick-and-mortar place to make your own — room to make it home.
Active
What’s special
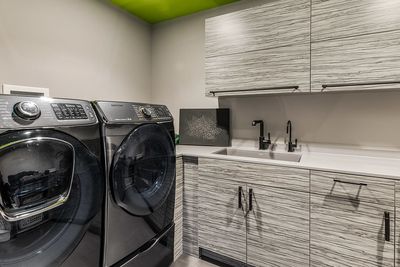
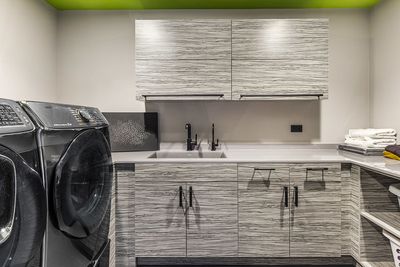
5-car garage0.31-acre lotIn-unit laundry
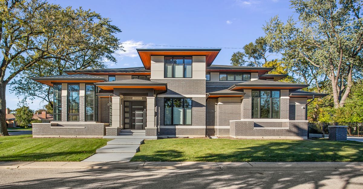
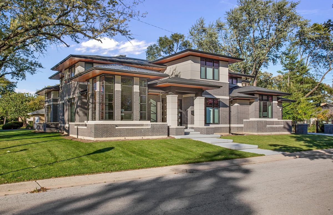
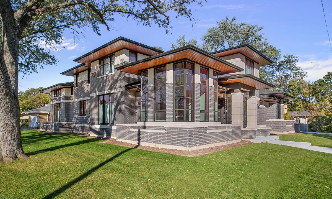
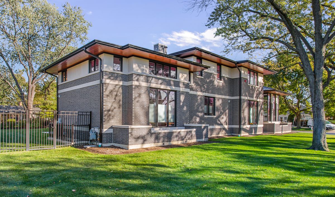
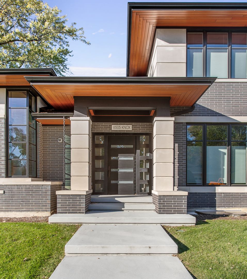
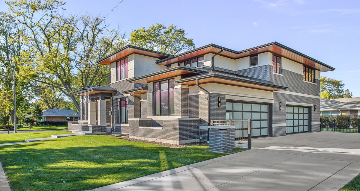
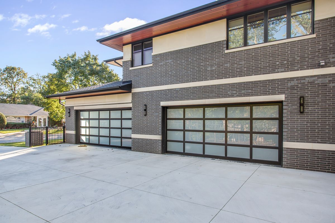
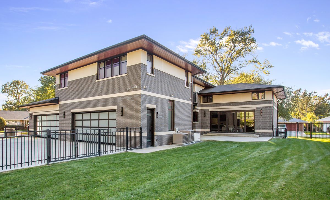
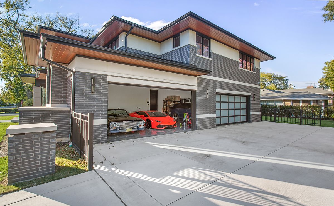
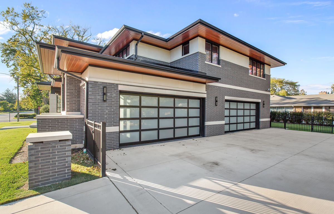
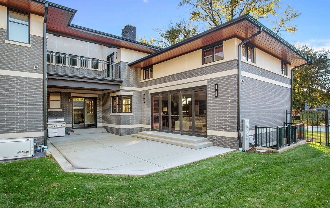
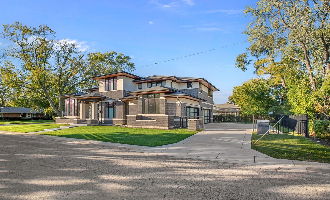
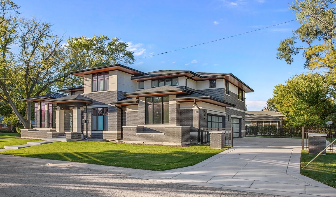
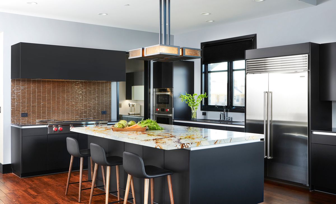
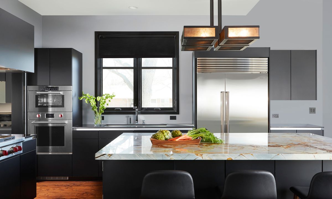
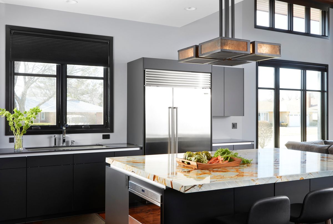
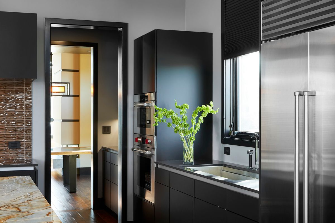
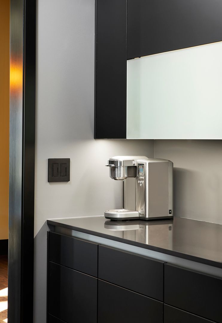
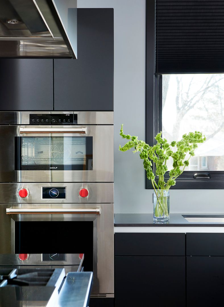
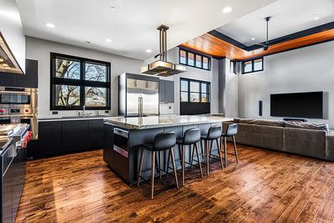
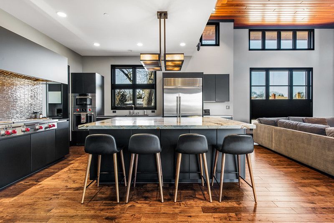
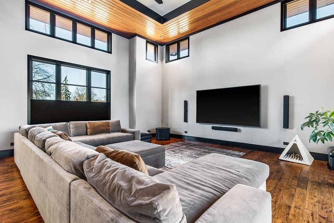
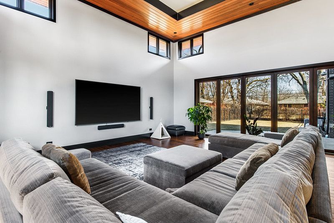
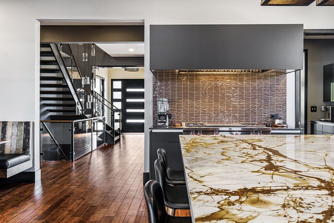
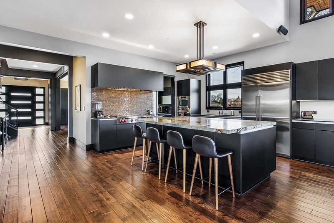
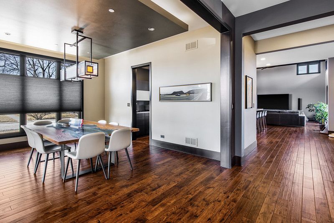
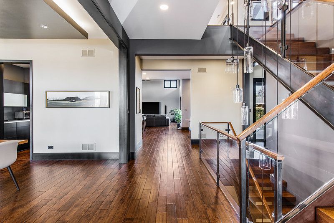
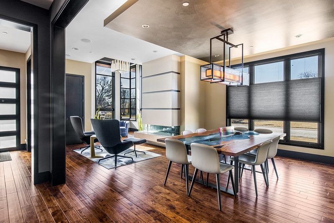
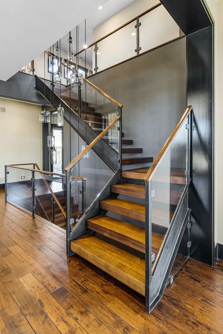
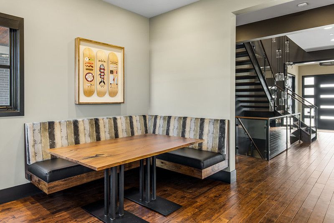
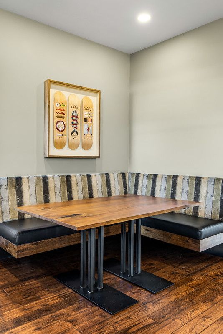
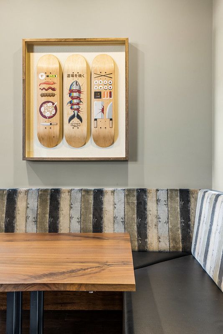
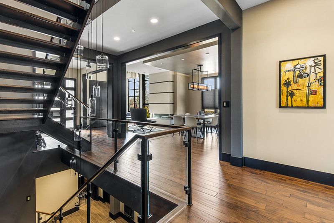
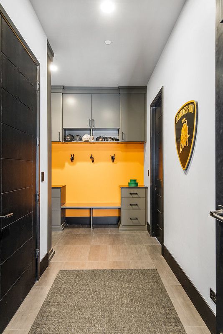
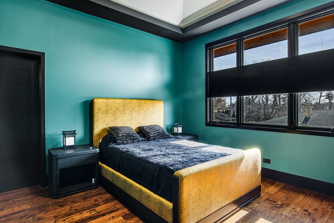
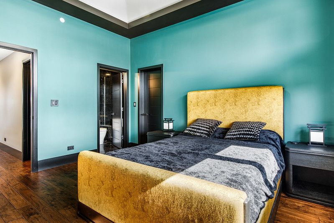
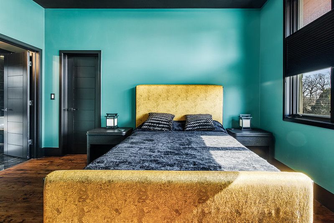
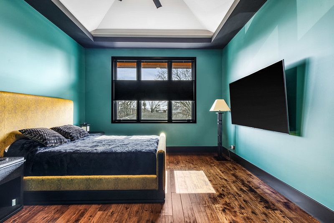
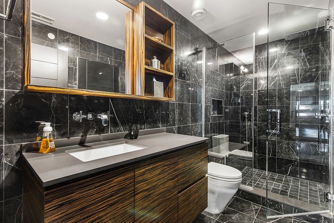
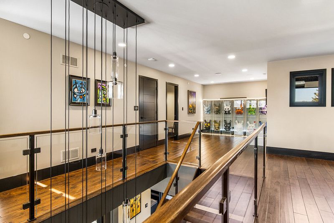
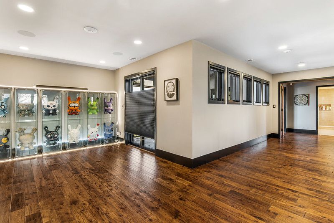
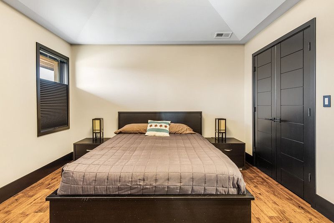
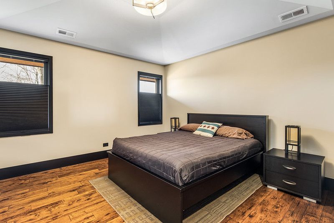
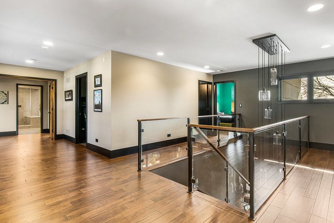
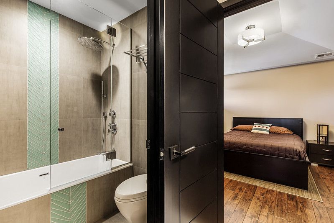
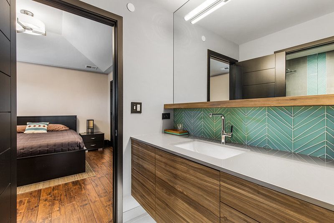
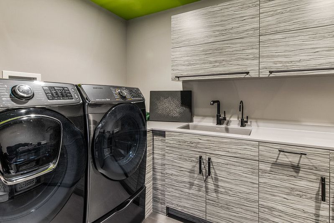
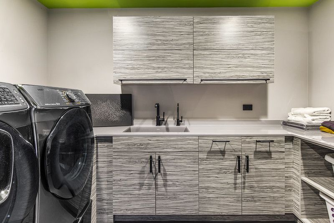
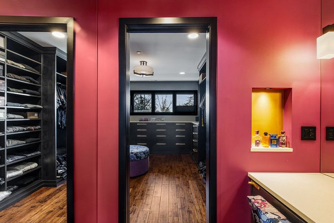
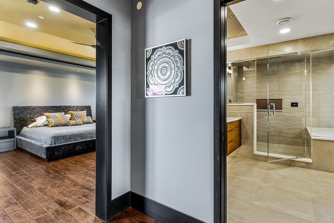
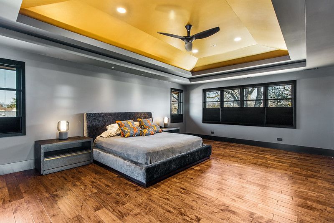
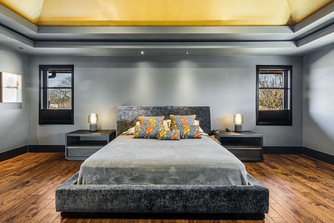
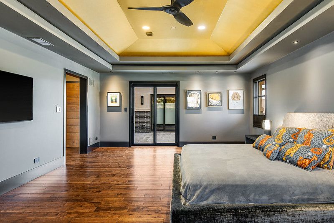
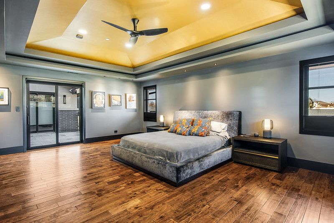
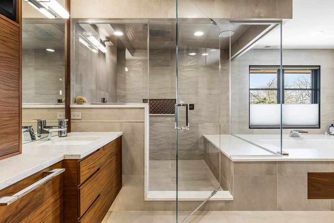
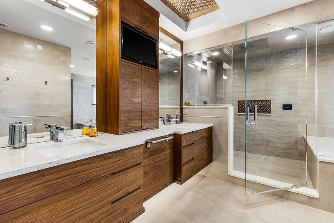
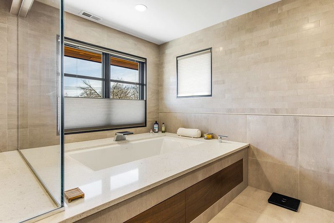
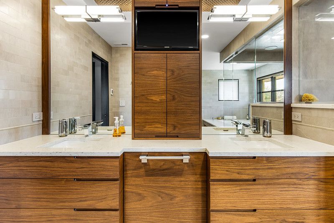
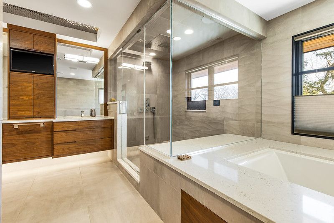
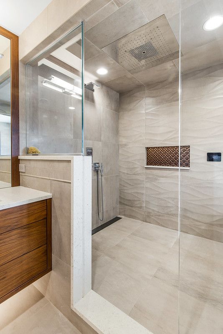
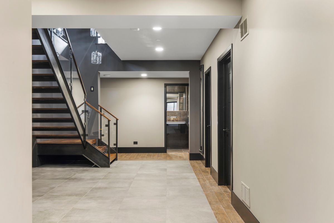
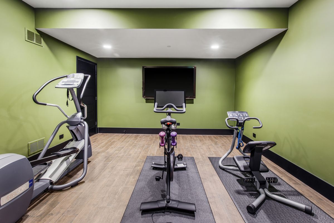
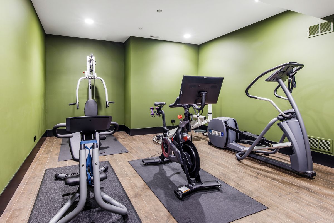
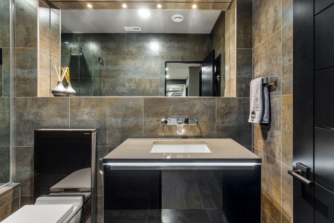
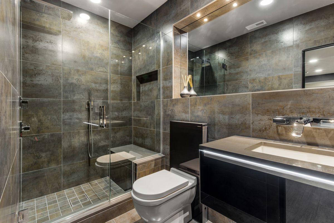
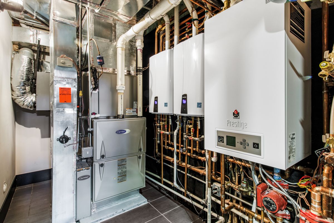
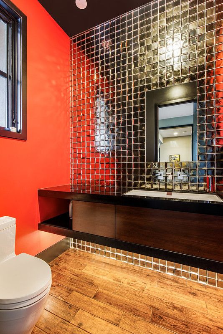
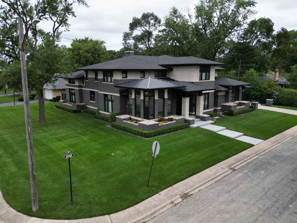
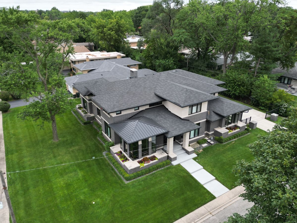
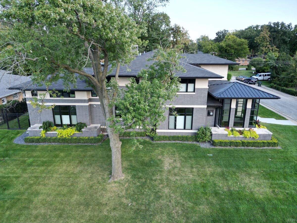
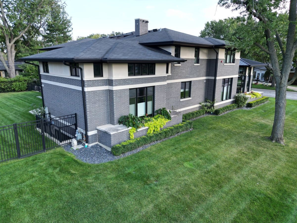
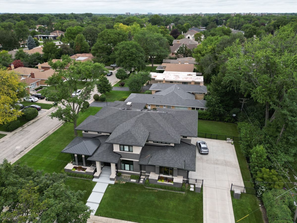
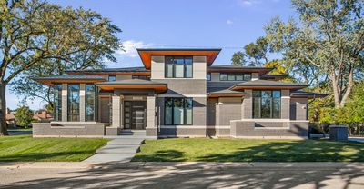
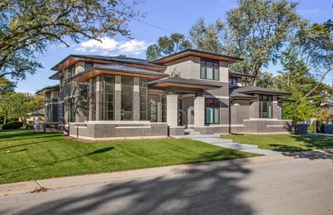
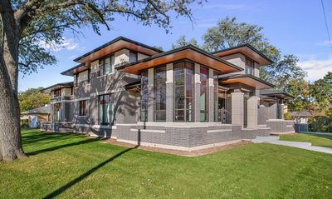
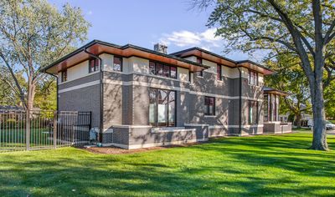
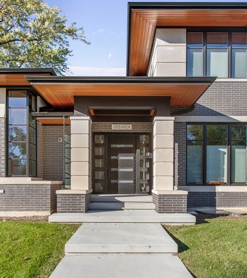
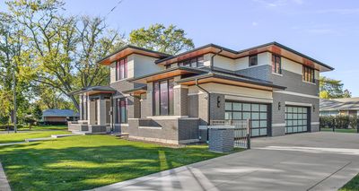
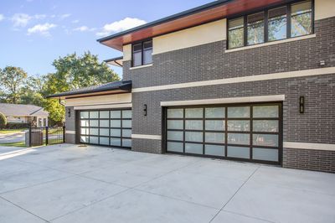
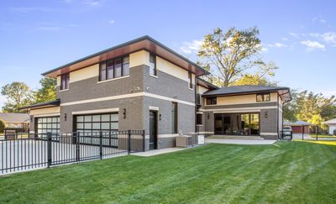
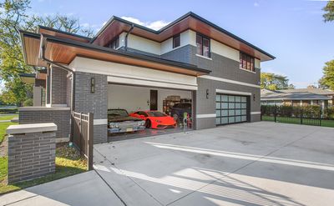
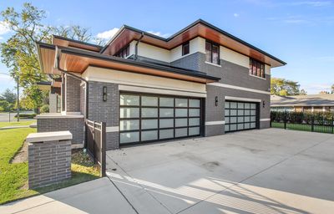
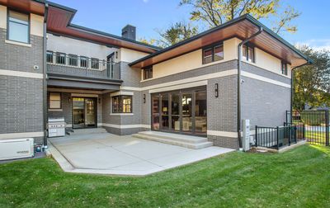
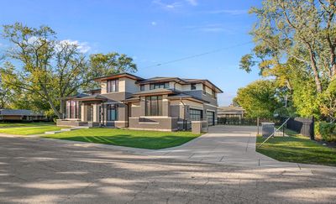
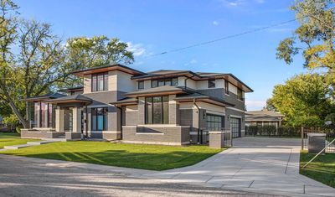
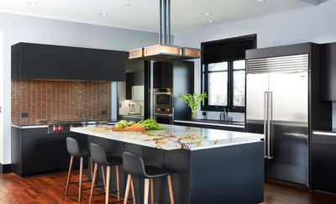
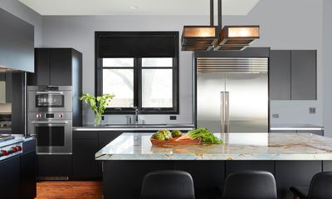
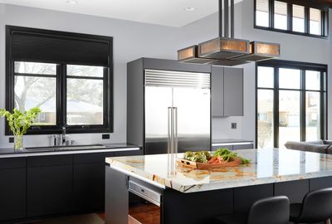
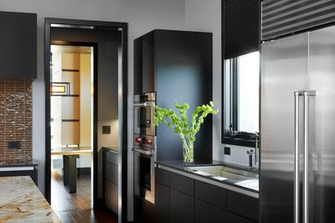
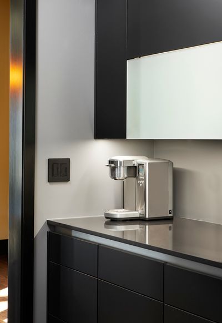
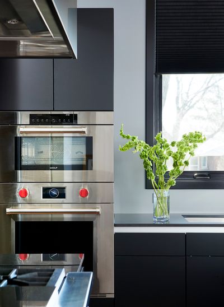
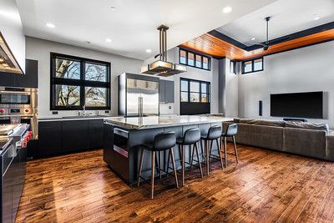
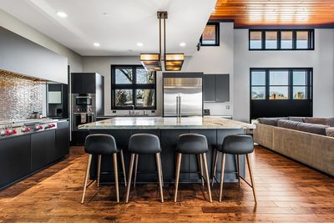
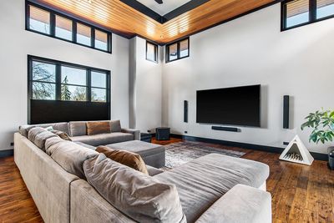
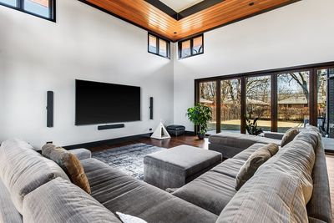
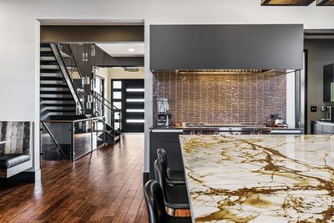
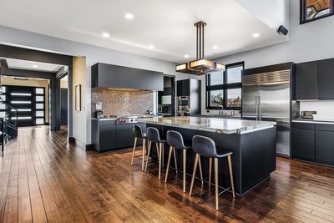
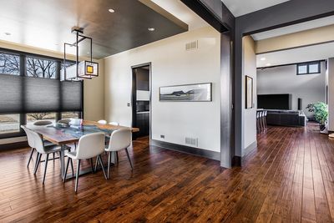

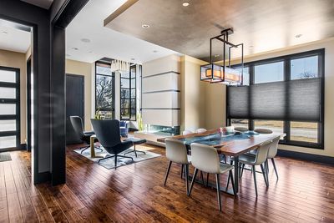
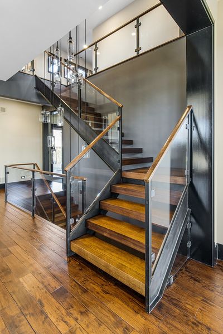
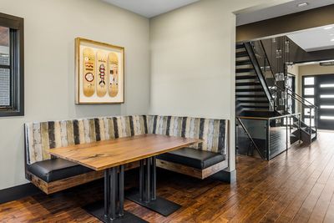
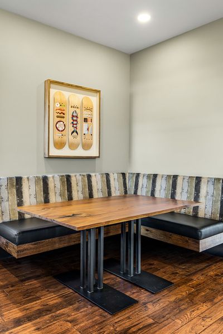
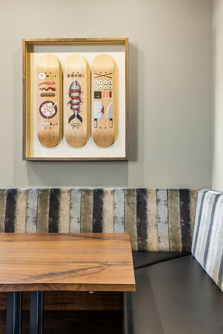
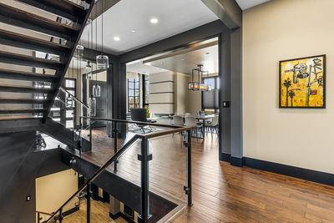
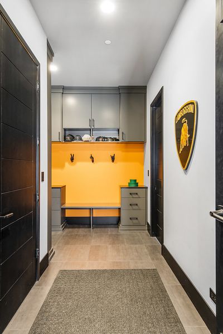
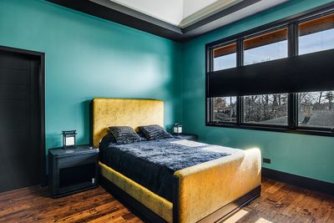
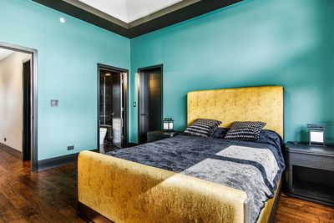
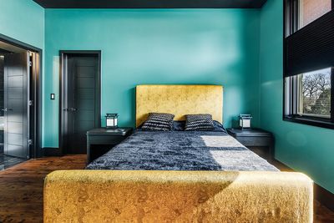
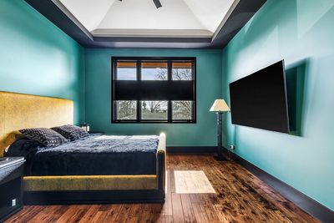
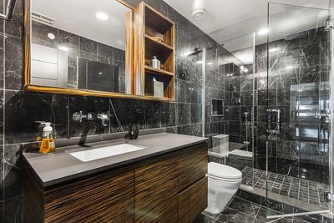
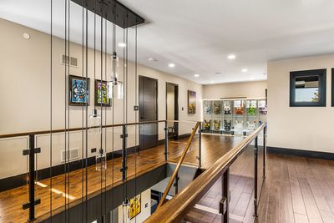
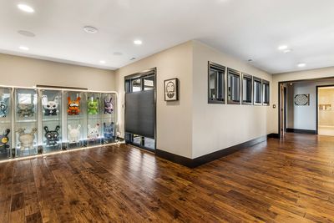
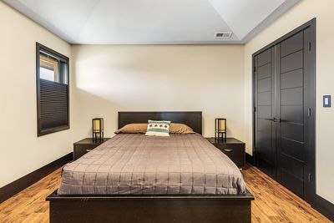
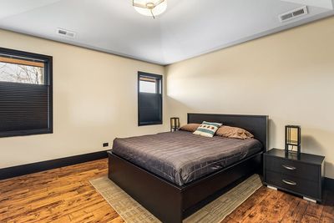
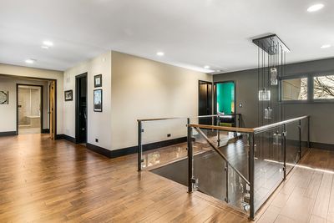
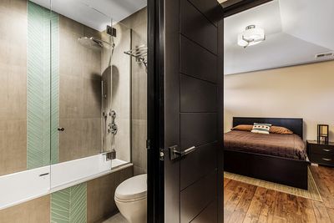
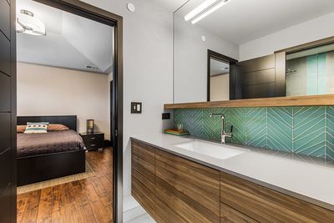
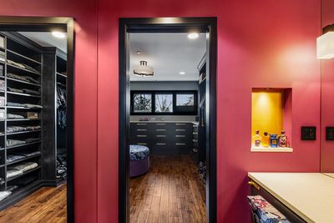
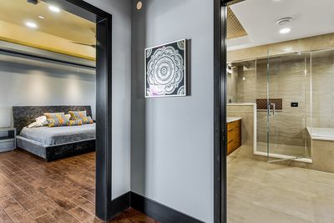
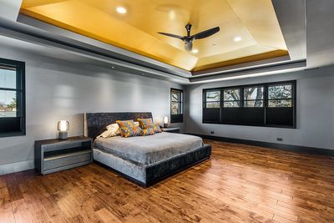
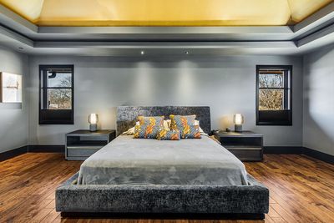
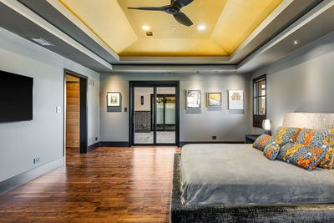
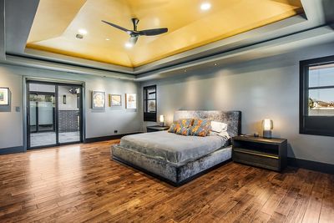
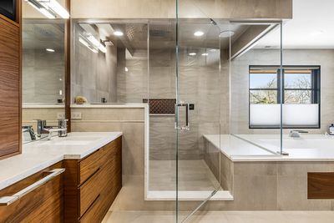
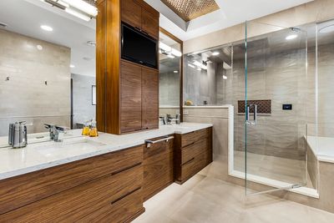
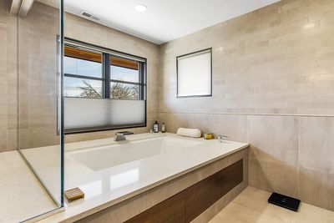
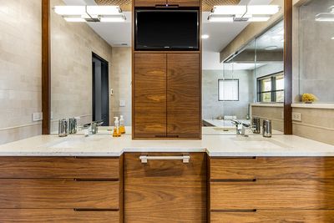
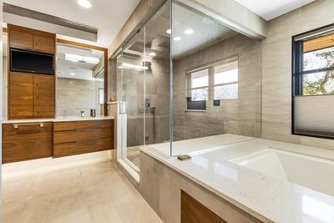
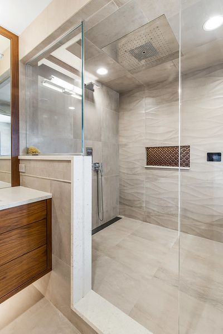
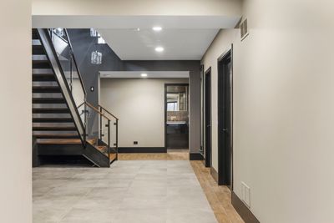
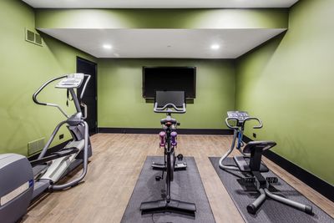
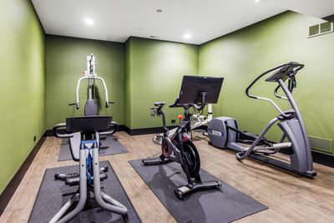
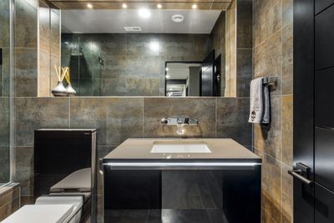
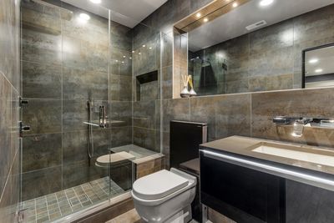
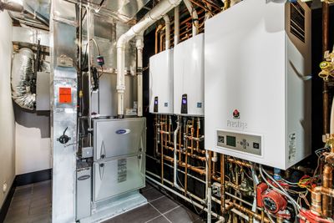
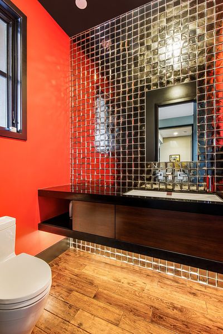
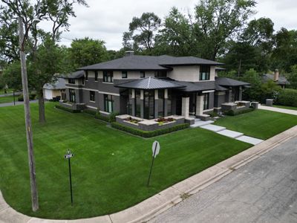
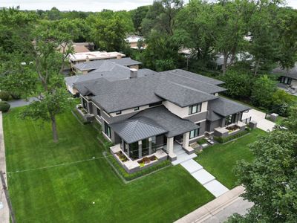
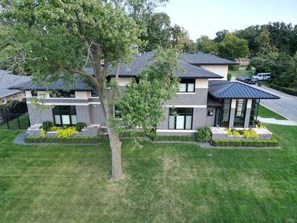
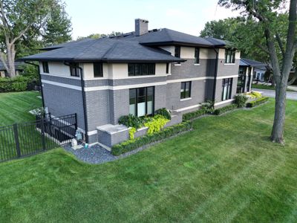
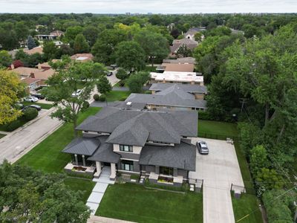
Newer construction home in Lincolnwood! Built in 2017, this stunning 2-story home has 5 beds (4+1), 4.5 baths, 5 car garage, full finished basement with bedroom, full bath, theatre and workout room. Total SF - 6755 (4894 sf above ground; 1861 sf basement). Every last detail was intricately designed. Designer upgrades throughout including: KITCHEN - Poggenpohl cabinets, walnut drawer inserts, Dorn bracht faucets, sub z wolf bosch, 48" range w double griddle, CSO oven, drawer mic, dekton and quartzite counters, custom floating banquette with solid walnut table; PRIMARY BATHROOM - Dorn Bracht & Axor Faucets, Bain Ultra airtub with heating and lighting, Toto Neorest bidet toilet, MrSteam Shower, Kallista Sinks, water fall and tub water fall spouts, giant 2x2 rain head with laminar flow, radiant heating, full tile, speakers, tv, custom vanity, vicostone quartz; OTHER BATHROOMS - Dekton & Caesar Stone slabs, Dorn bracht, Axor and Hansgrohe faucets, rain shower heads, covered in tile, guest marble, toto toilets, lower level Duravit; WINDOWS \TREATMENTS - Great Room to Patio 16' Bifold Centor door with integrated blackout and bug screens, Hunter Douglas Top Down\Bottom Cellular Shades throughout, power in bathroom Great room and Parlor custom roller shades with Somfy Power; FIREPLACE - Davinci Bay fireplace w color LEDs; LIGHTING: Whole home Lutron lighting control system, Custom Hammerton and Hubardton Forge lighting fixtures; OTHER - Smart Ceiling Fans, Whole home Sonos audio; GARAGE - radiant heat, wall control with sonos speakers, Epoxy flooring, side mount garage door openers; EXTERIOR - Smart control Rachio Landscape irrigation system, Built in planters with irrigation sealed with drainage, Low voltage landscape lightinG; MISC - Solid Hickory Hardwood flooring throughout 1st and 2nd floor, Radiant heating in lower level, Generac Power Generator, SmartHome wired and designer tile throughout. Don't miss out on touring this incredible home!
— the listing agent’s description
The home
4 beds
4.5 baths
6,755 sqft
Built in 2017
0.31-acre lot
5-car garage
Detached Single
Other
What it’ll cost
$444 / sqft
$27,501 taxes / yr
No HOA
182 days on dwello
Estimated monthly payment
$19,118/mo
Principal & interest$15,951
Property taxes$2,292
Homeowners insurance$875
Get pre-qualified →Connect with a licensed lender in the dwello network.
Estimate only — not a loan offer. Example rate; taxes and insurance estimated; your actual rate, payment, taxes, and insurance will vary. dwello is not a lender. Equal Housing Opportunity.
Tour it with a real dwello agent
The agent who meets you here is an actual dwello Home Group team member who knows these streets — not a stranger who bought your name from a portal. You get straight answers on the spot, and the same person stays with you through closing.
On our team, vettedYour info is never soldWith you through closing
Tour this home
In person, on your schedule — a dwello agent meets you there.
WED
Jun 3
THU
Jun 4
FRI
Jun 5
SAT
Jun 6
11:00 am
Schedule a tour
182 days on dwello
Price history
Listed for sale
Jan 9, 2026
$2,999,999
Property taxes
2025
Annual tax bill (MLS)
Assessed value
2025
County assessor
2024
2023
2022
2021
2020
2019
2018
Assessed value from the Cook County Assessor (open records). Estimated market ≈ assessed × 10 for residential; not an appraisal — verify with the assessor.
Features
OtherRadiant FloorBrickConcreteGarage Door Opener
Schools
Elementary — Todd Hall Elementary School
Middle — Rutledge Hall Elementary School
High — Niles West High School
Assigned schools per the listing — always verify enrollment + boundaries with the district.
Neighborhood
Loading map…
Nearby places via OpenStreetMap — approximate; verify what matters to you. Map © Mapbox © OpenStreetMap.
MLS listing data
Listed by Stefanie Ridolfo · Real Broker LLC
Listing last updated Jul 9, 2026 · data refreshed from the MLS Jul 9, 2026, 10:35 PM CT
Based on information submitted to the MLS GRID as of Jul 9, 2026, 10:35 PM CT. Listing data © MRED LLC, distributed by MLS GRID — deemed reliable but not guaranteed; independently verify. Anything shown below this point is not MLS listing data.
See it in personA real dwello agent on our team — never a sold lead.
Schedule a tour
Message
No pressure — reach out whenever you’re ready.