Price cut: $10,000
View all 36 photos
Attached Single · Wonder Lake, IL
$285,000$295,000
3 beds · 2.5 baths · 1,757 sqft
8508 Stillwater Road, Wonder Lake, IL, 60097
A brick-and-mortar place to make your own — room to make it home.
Active
What’s special
Central air2-car garageIn-unit laundry
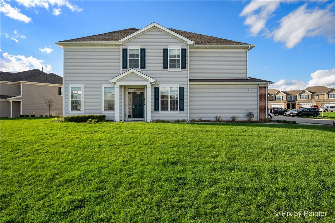
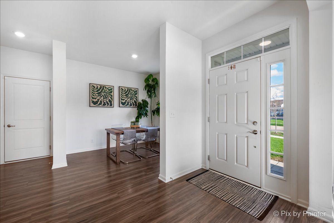
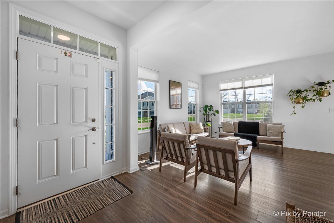
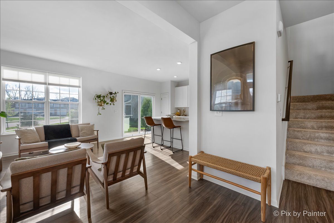
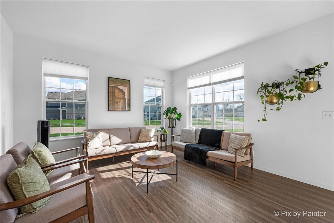
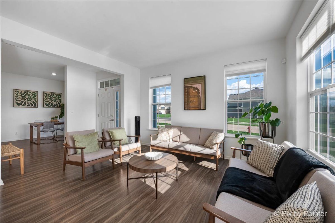
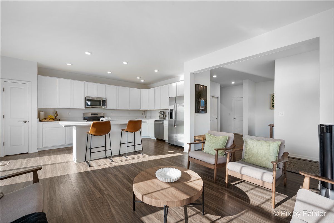
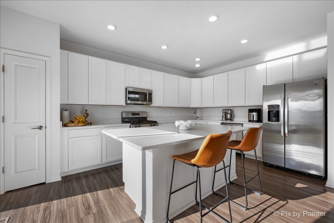
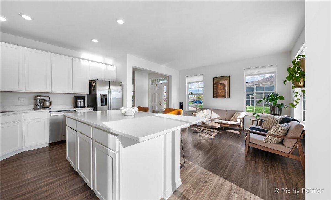
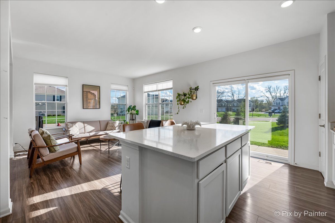
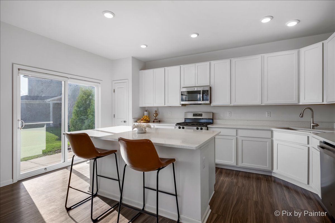
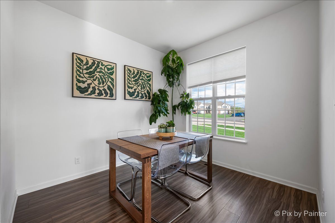
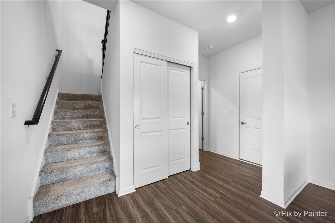
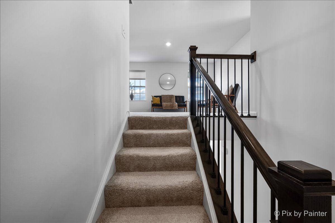
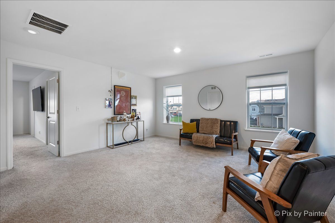
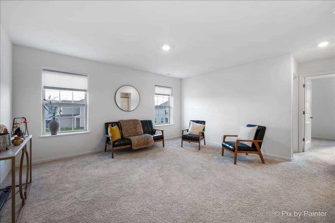
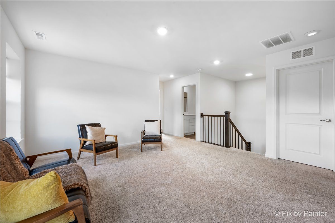
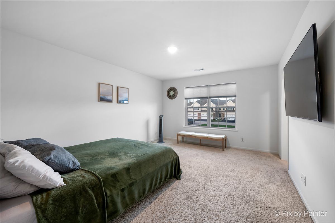
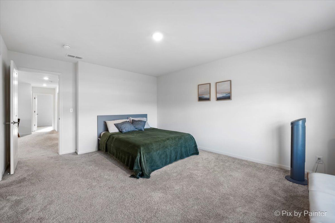
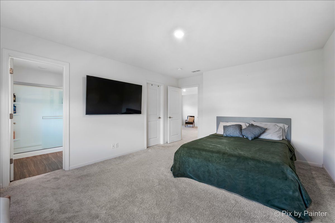
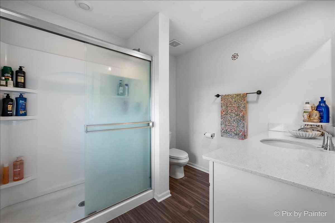
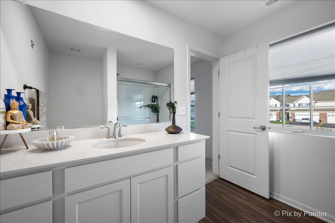
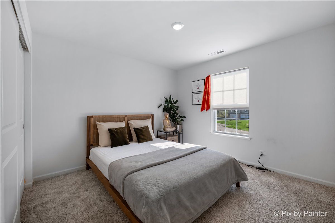
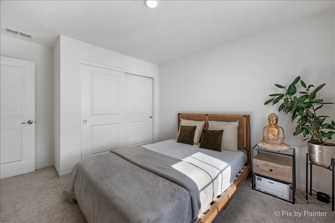
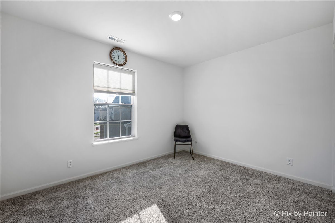
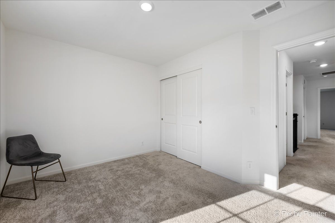
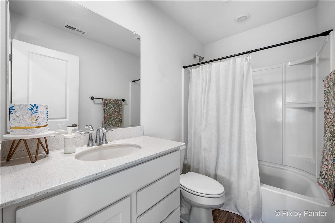
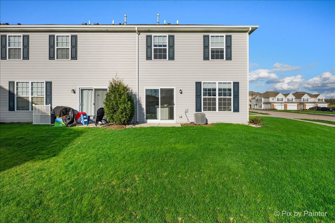
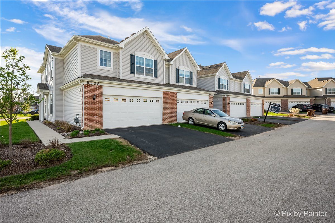
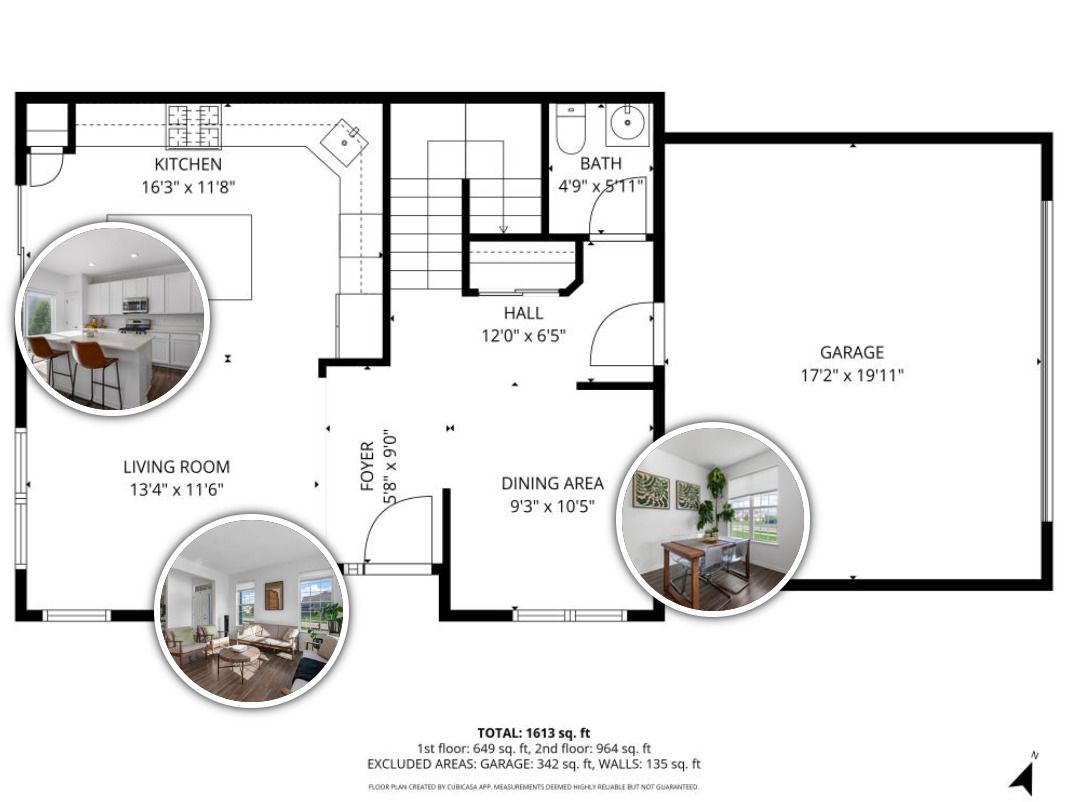
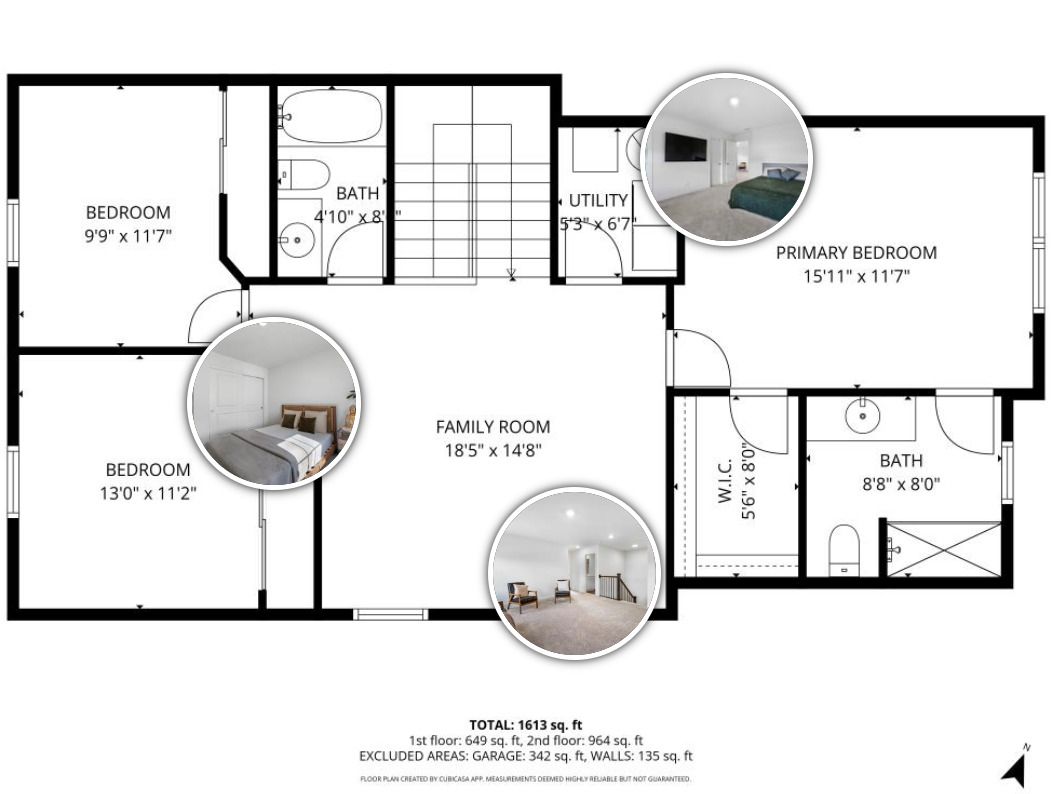
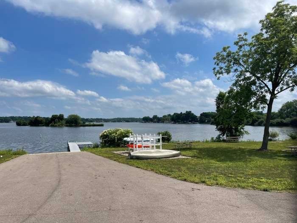
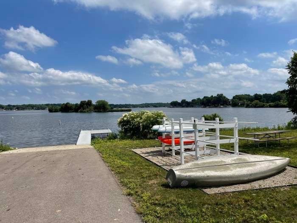
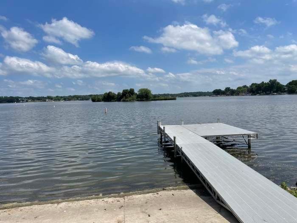
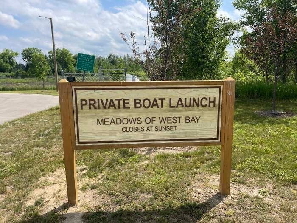
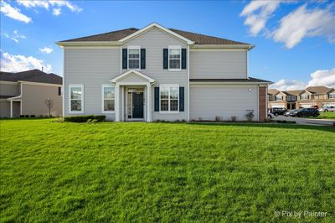
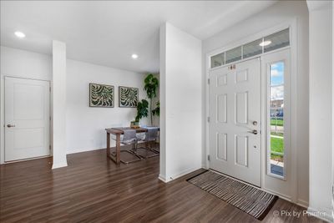
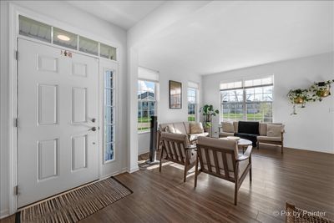
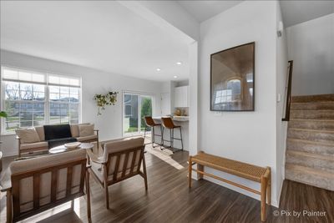
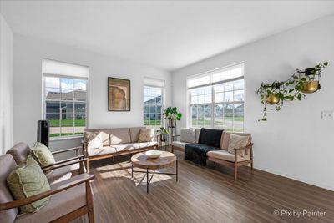
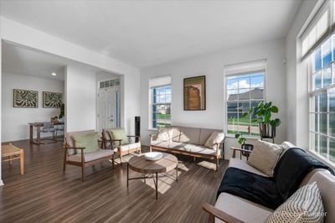
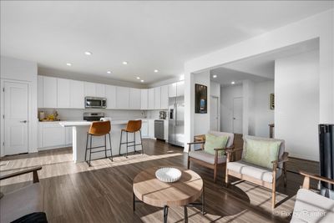
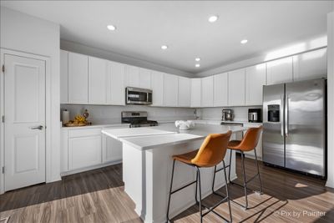
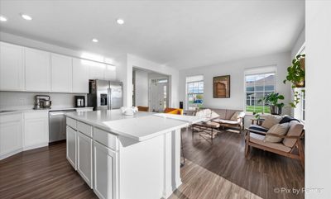
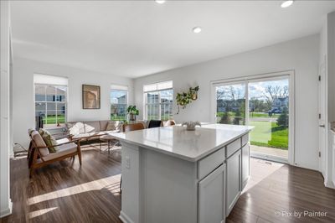
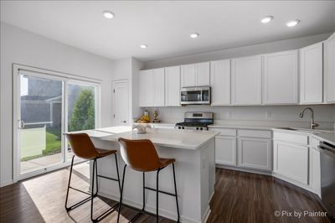
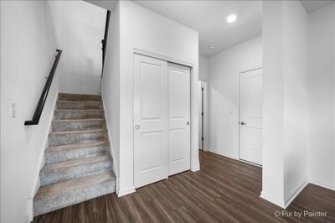
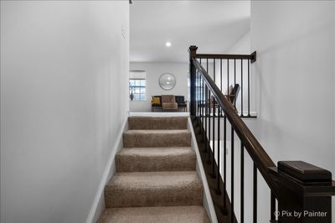
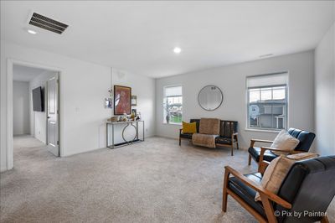
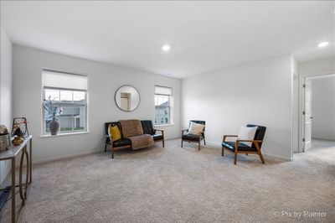
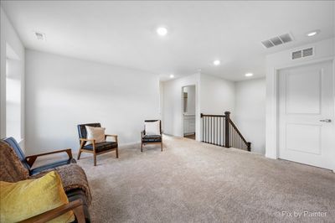
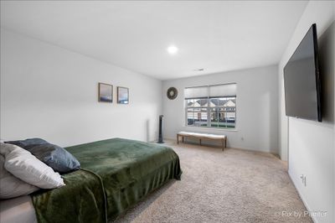
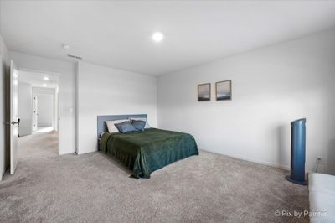
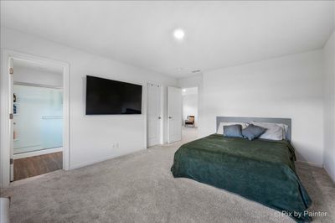
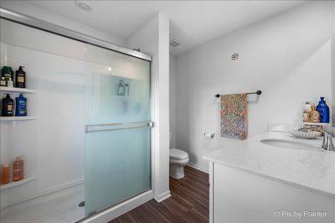
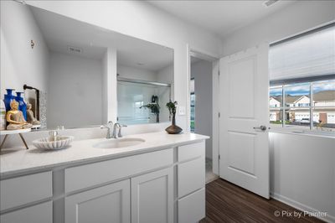
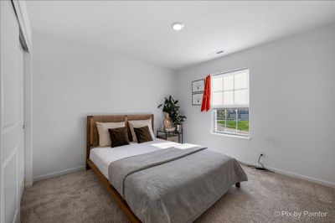
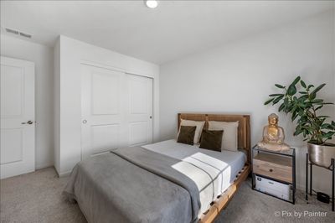
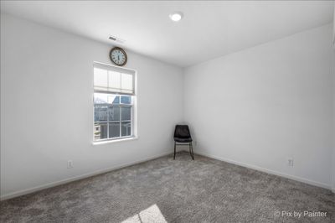
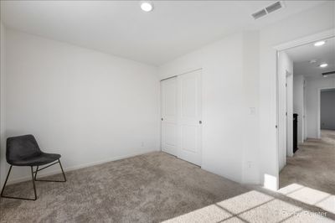
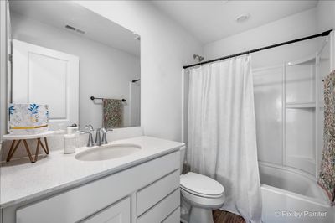
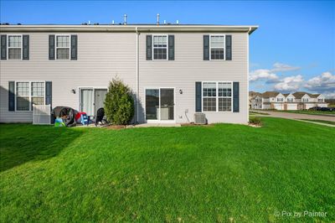
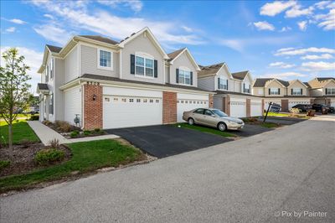
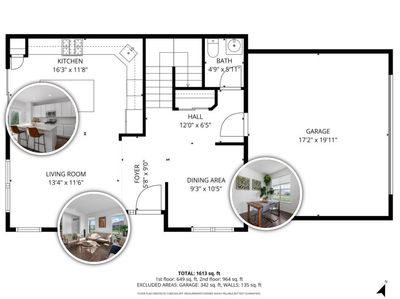
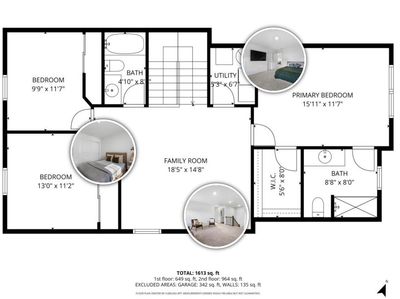
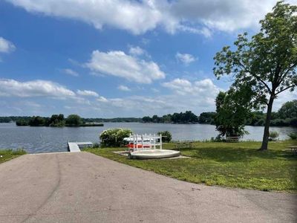
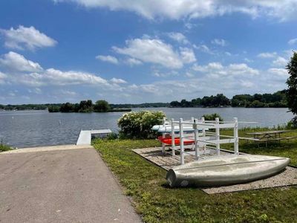
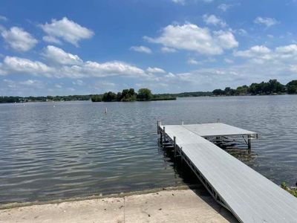
BEAUTIFUL GLENSHIRE UPGRADED DESIGNER MODEL There's something about this home that just works. Maybe it's the end-unit location with a private entrance, offering that extra sense of space and privacy. Or maybe it's how the layout flows so naturally, from the moment you step inside, everything feels open, bright, and easy to live in. The main level is designed for real life. Durable vinyl plank flooring, a light-filled living space, and a kitchen that brings people together with white cabinetry, quartz countertops, and room to gather, cook, and connect. Whether it's a quiet night in or a full house on the weekend, this space adapts effortlessly. Upstairs is where convenience meets comfort. With three spacious bedrooms and a versatile loft, there's room for everyone, and then some. The loft offers that extra flex space so many buyers are looking for today: a home office, second living area, workout space, or cozy hangout. And then there's one of those everyday luxuries that quickly becomes a favorite: second-floor laundry! Right where you need it, when you need it. The primary suite offers a peaceful retreat with a private bath and deluxe shower, creating a space to unwind at the end of the day. Everything in this home has been beautifully maintained, making it truly move-in ready. No projects, no stress, just unpack and start living. And when the seasons change, so does your to-do list-in the best way. Snow removal is handled for you, so winter becomes something to enjoy, not manage. Located in the Meadows of West Bay, you'll enjoy access to Wonder Lake: an 816-acre, 3.5-mile private lake featuring a gated boat launch, Bird Island, and Lookout Point Park. Whether it's boating, relaxing by the water, or simply enjoying the scenery, it's a lifestyle feature that truly sets this community apart, without the added cost of lakefront taxes. With nearby walking trails, parks, shopping, dining, and commuter access, this home offers the perfect balance of comfort, convenience, and connection to the outdoors. This is more than a townhome: it's a lifestyle that offers ease, flexibility, and the kind of everyday living that just feels right.
— the listing agent’s description
The home
3 beds
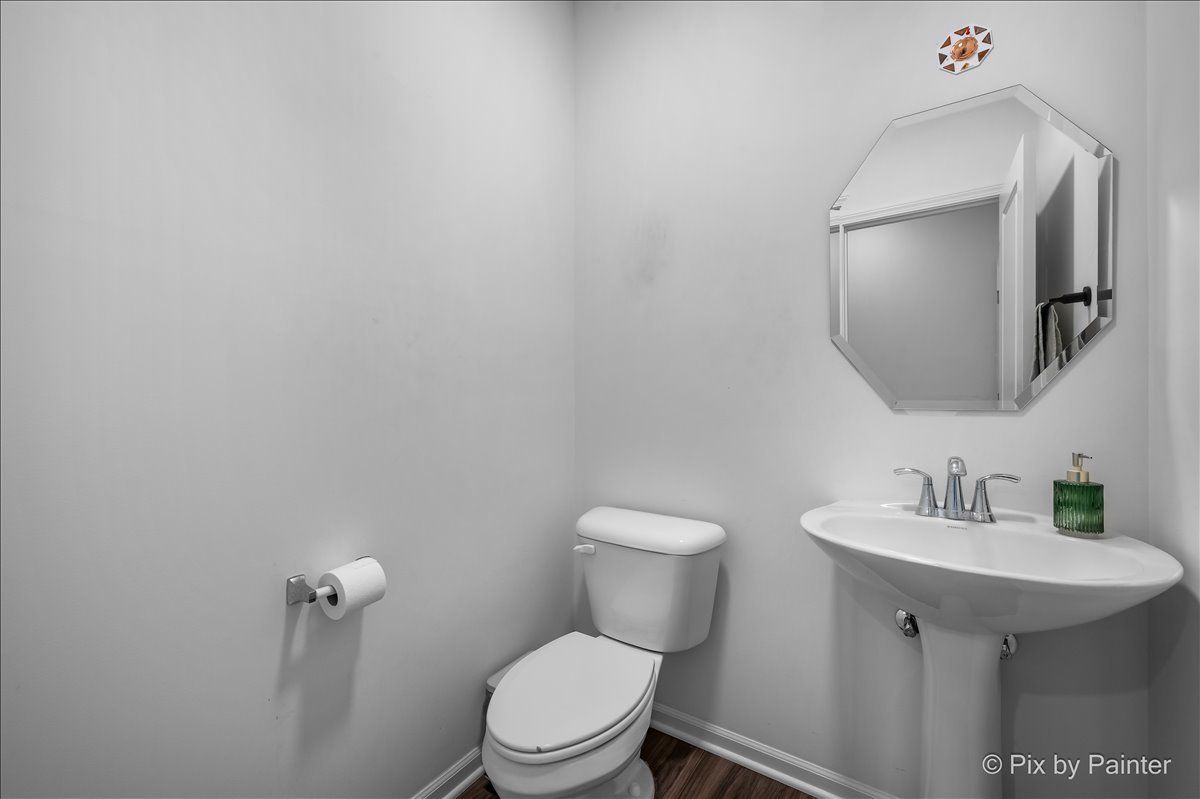
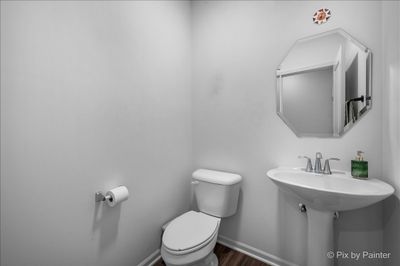
2.5 baths
1,757 sqft
Built in 2021
Lot 0
2-car garage
Attached Single
What it’ll cost
$162 / sqft
$7,644 taxes / yr
No HOA
Listed $295,000
Now $285,000
12 days on dwello
Estimated monthly payment
$2,235/mo
Principal & interest$1,515
Property taxes$637
Homeowners insurance$83
Get pre-qualified →Connect with a licensed lender in the dwello network.
Estimate only — not a loan offer. Example rate; taxes and insurance estimated; your actual rate, payment, taxes, and insurance will vary. dwello is not a lender. Equal Housing Opportunity.
Tour it with a real dwello agent
The agent who meets you here is an actual dwello Home Group team member who knows these streets — not a stranger who bought your name from a portal. You get straight answers on the spot, and the same person stays with you through closing.
On our team, vettedYour info is never soldWith you through closing
Tour this home
In person, on your schedule — a dwello agent meets you there.
WED
Jun 3
THU
Jun 4
FRI
Jun 5
SAT
Jun 6
11:00 am
Schedule a tour
12 days on dwello
Price history
Price reduced
Apr 27, 2026
↓ $10,000$285,000
Listed for sale
Apr 17, 2026
$295,000
Earlier records
Sold
Jul 1, 2026
$278,000
Listed
Apr 28, 2026
$276,000
Now $10,000 below the original list price.
Property taxes
2025
Annual tax bill (MLS)
From county records — verify with the assessor.
Features
Central AirNatural GasForced AirVinyl SidingPublic SewerAsphaltGarage Door Opener
Schools
Elementary — Greenwood Elementary School
Middle — Northwood Middle School
High — Woodstock North High School
Assigned schools per the listing — always verify enrollment + boundaries with the district.
Neighborhood
Loading map…
Nearby places via OpenStreetMap — approximate; verify what matters to you. Map © Mapbox © OpenStreetMap.
MLS listing data
Listed by Jamie Ross · Compass
Listing last updated Apr 28, 2026 · data refreshed from the MLS Apr 28, 2026, 4:53 PM CT
Based on information submitted to the MLS GRID as of Apr 28, 2026, 4:53 PM CT. Listing data © MRED LLC, distributed by MLS GRID — deemed reliable but not guaranteed; independently verify. Anything shown below this point is not MLS listing data.
See it in personA real dwello agent on our team — never a sold lead.
Schedule a tour
Message
No pressure — reach out whenever you’re ready.
Similar homes nearby
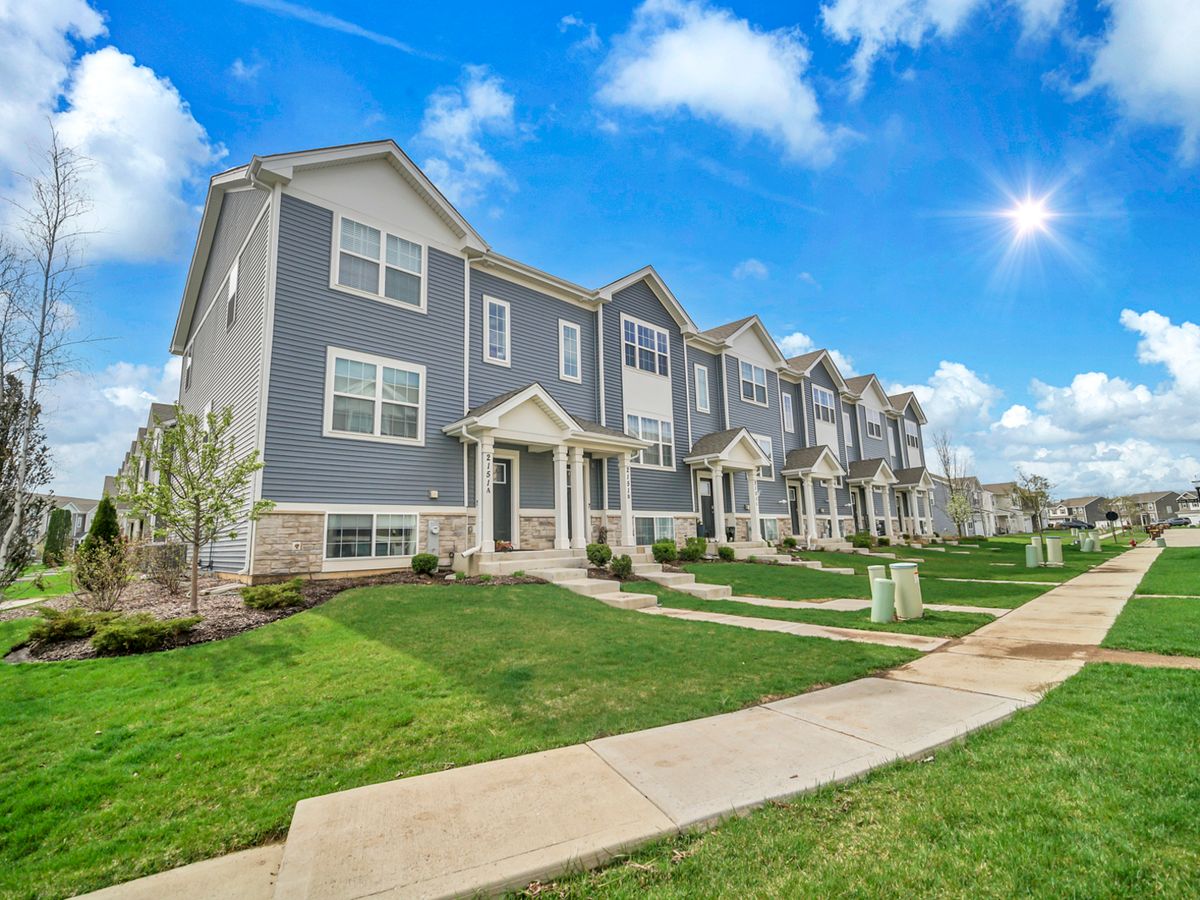
$285,000Active
3 bd · 2.5 ba · 1,758 sqft
2151 Sassafras Way #B
Wonder Lake, IL
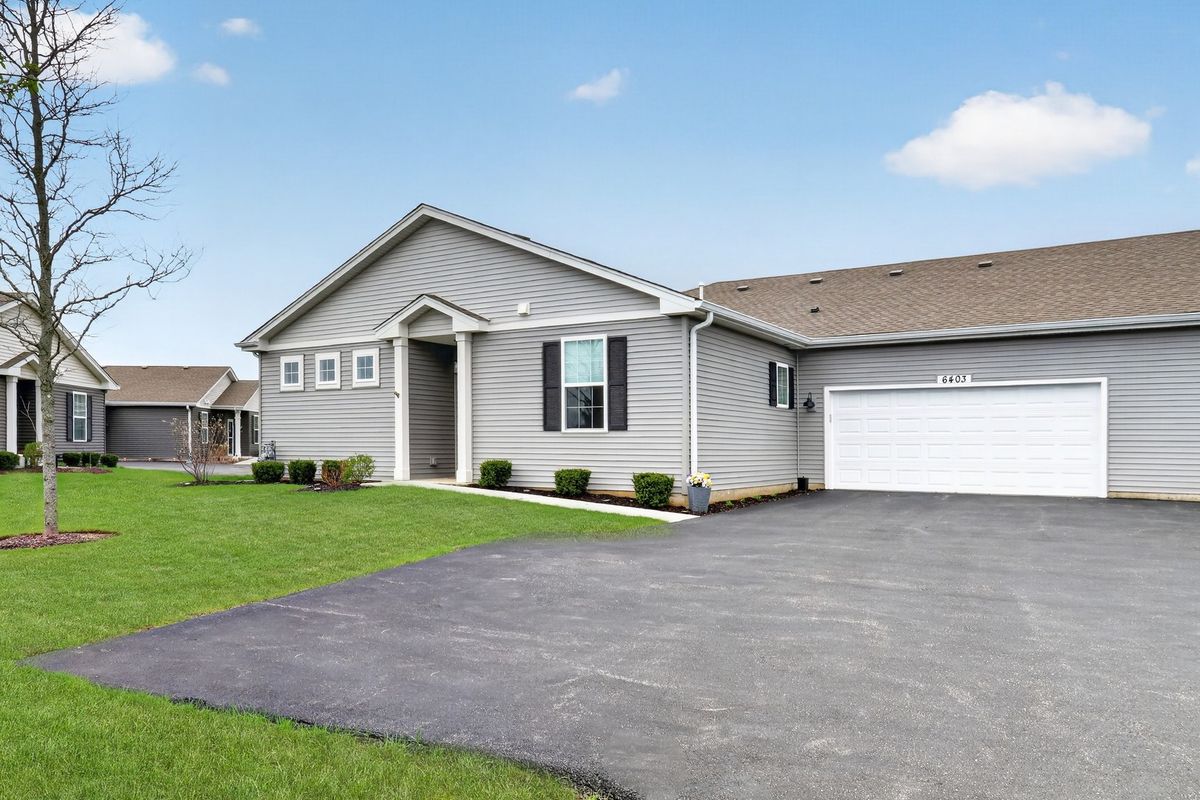
$289,900Active
2 bd · 2 ba · 1,375 sqft
6403 Maple Glen Drive
Wonder Lake, IL
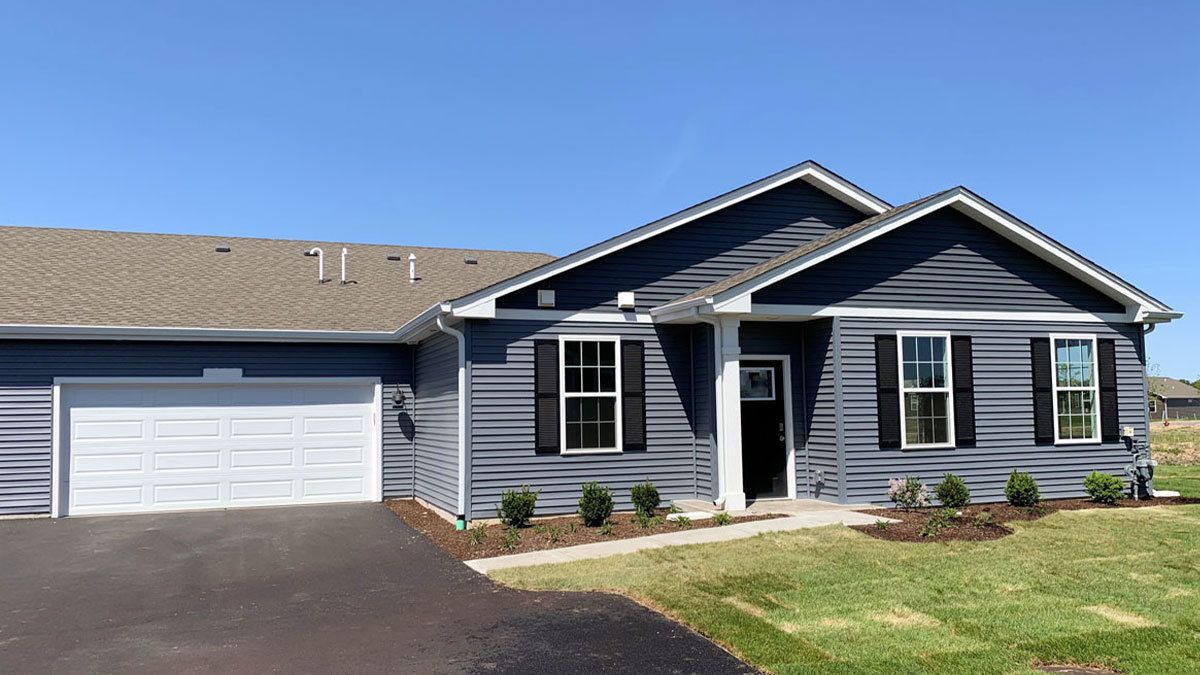
$289,990Active
2 bd · 2 ba · 1,332 sqft
6441 maple glen Drive
Wonder Lake, IL
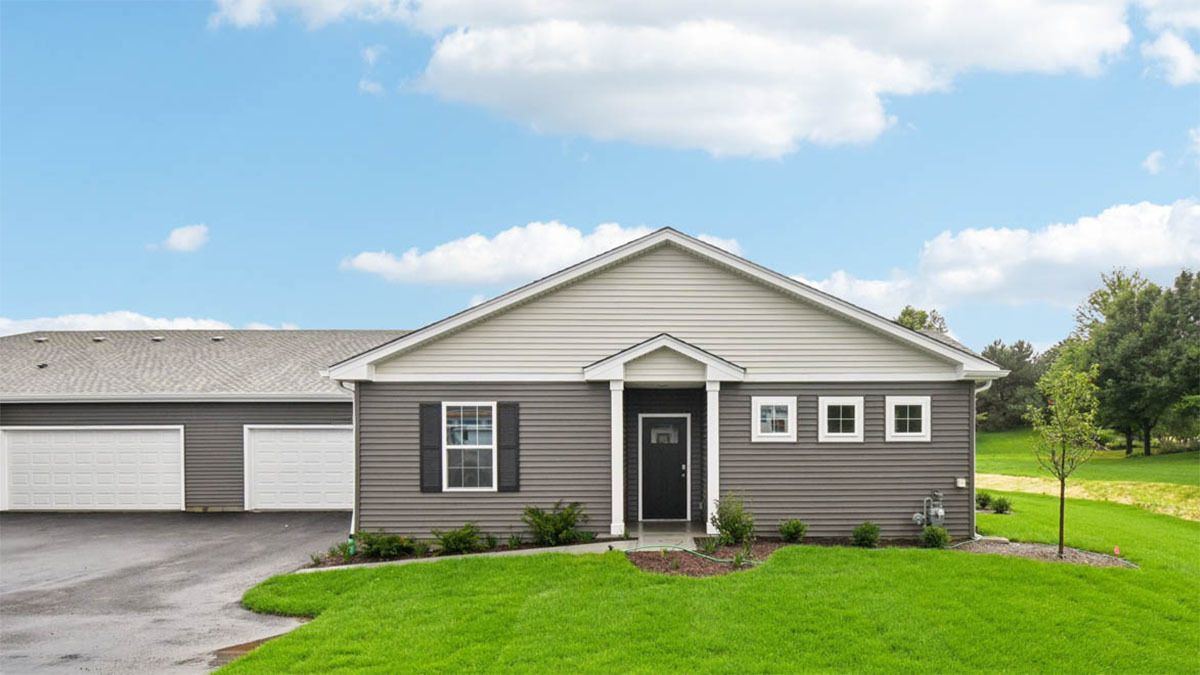
$289,990Active
2 bd · 2 ba · 1,332 sqft
6451 Maple Glen Drive
Wonder Lake, IL