View all 55 photos
Detached Single · Cobden, IL
$389,900
4 beds · 3 baths · 3,053 sqft
7695 Old Highway 51 N, Cobden, IL, 62920
A brick-and-mortar place to make your own — room to make it home.
Active
What’s special
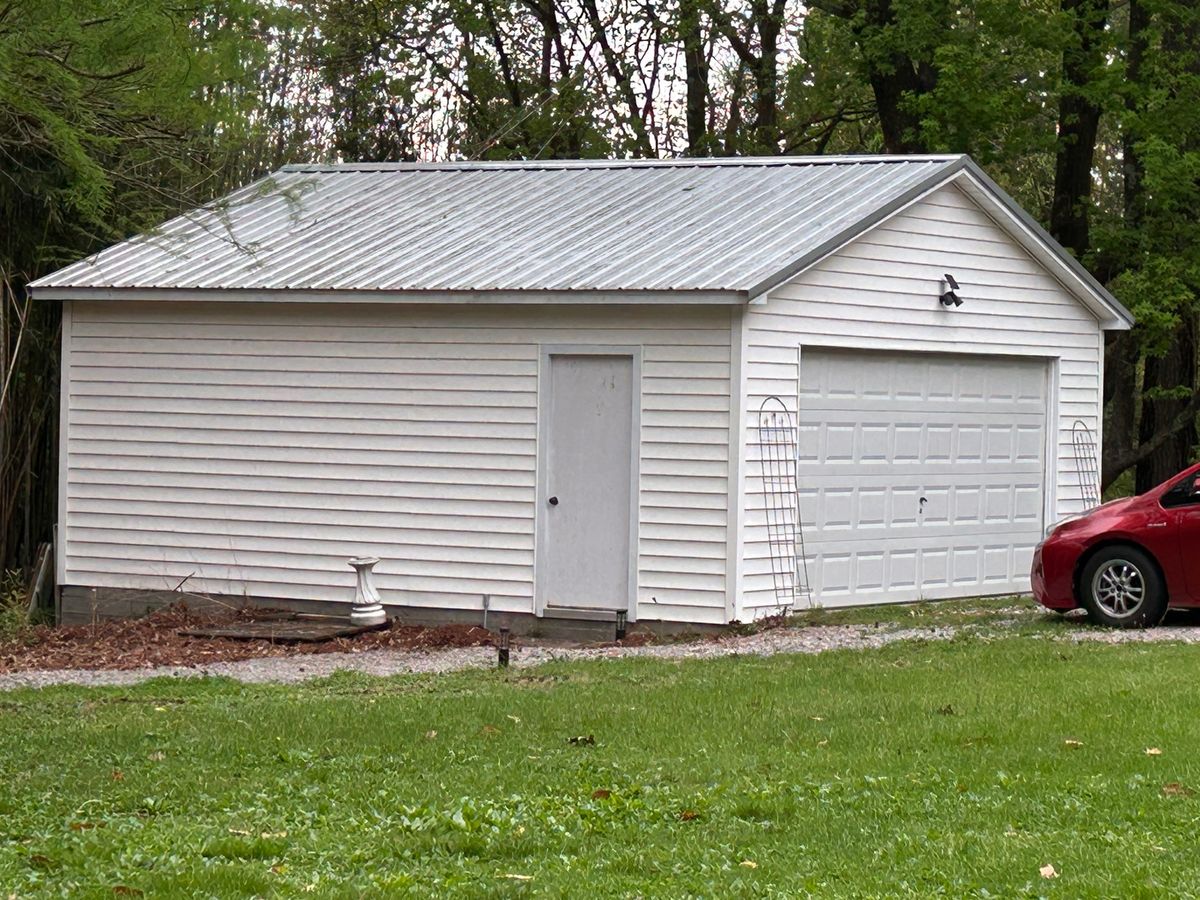
Central air2-car garage2.13-acre lotIn-unit laundry
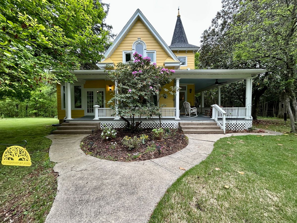
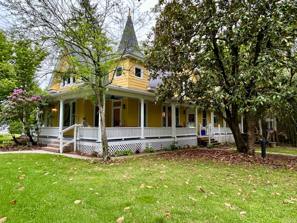
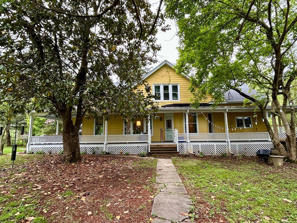
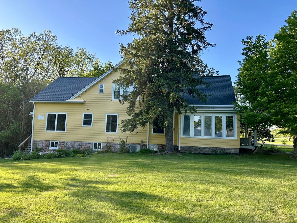
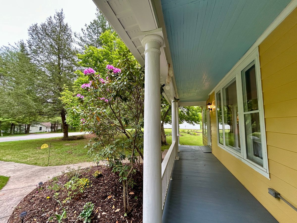
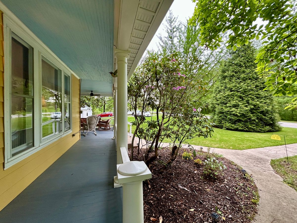
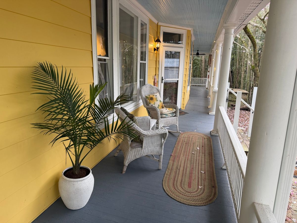
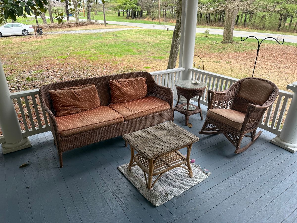
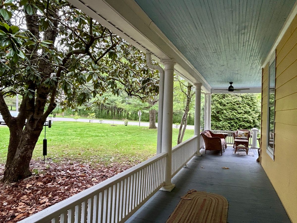
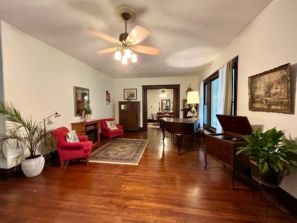
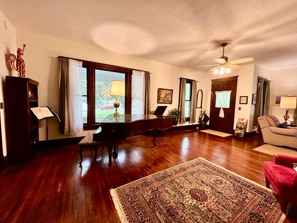
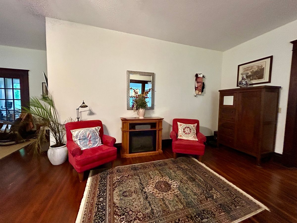
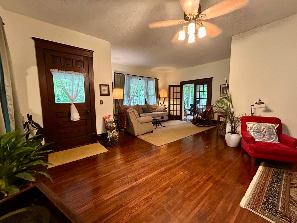
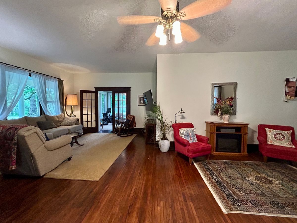
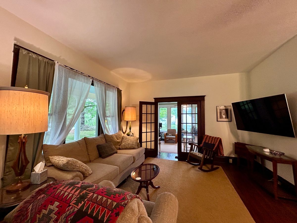
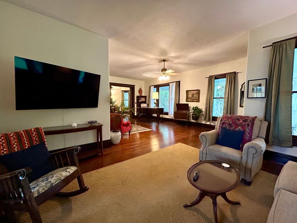
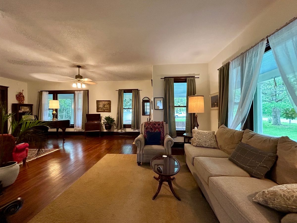
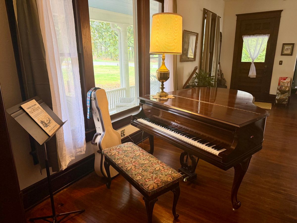
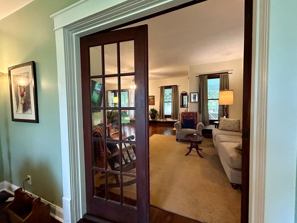
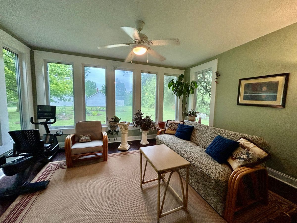
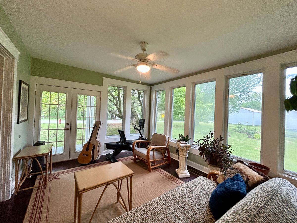
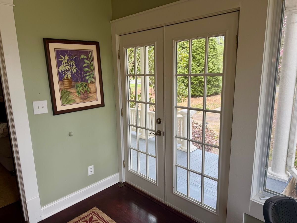
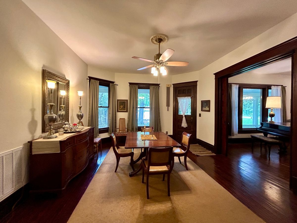
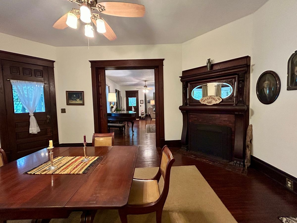
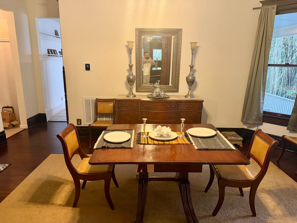
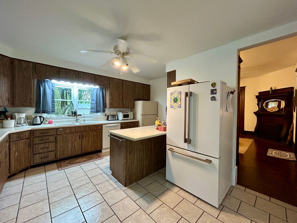
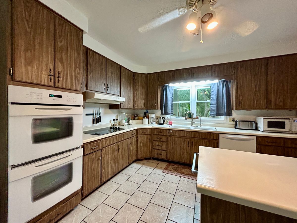
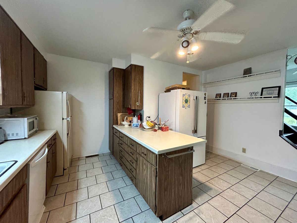
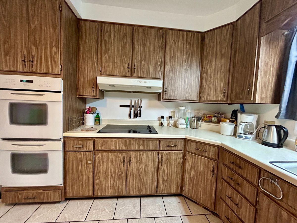
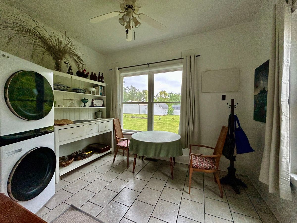
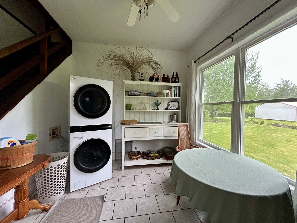
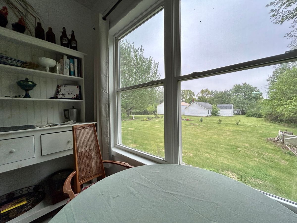
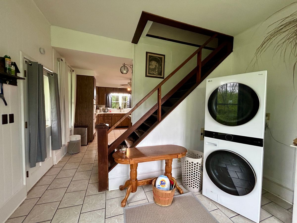
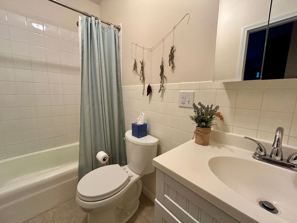
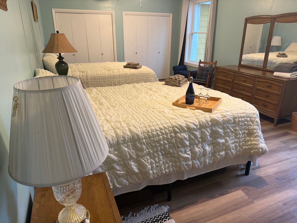
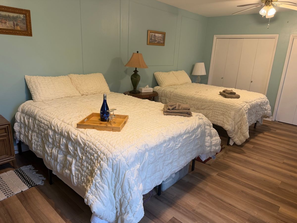
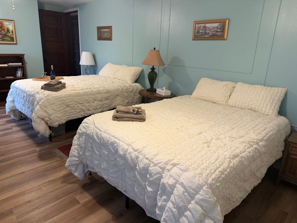
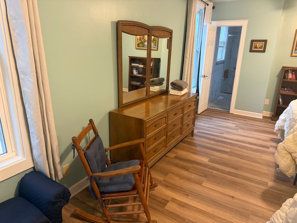
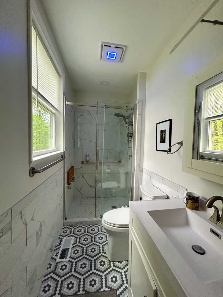
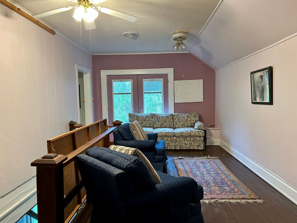
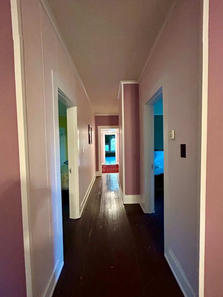
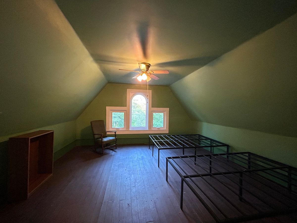
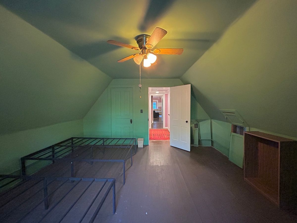
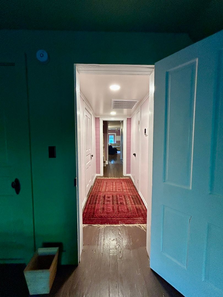
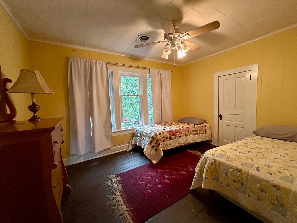
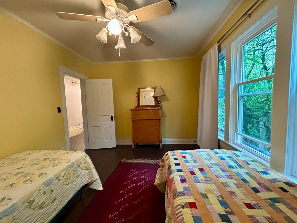
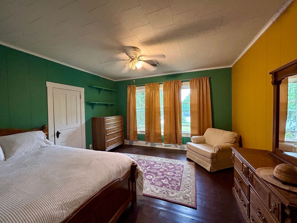
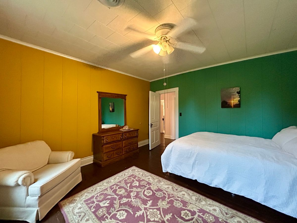
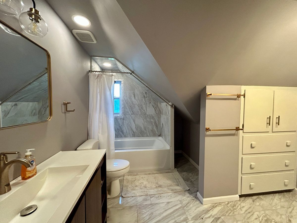
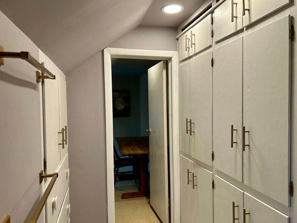
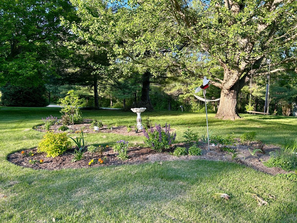
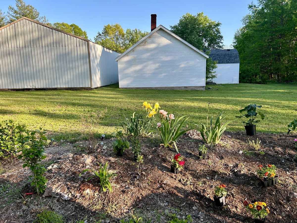
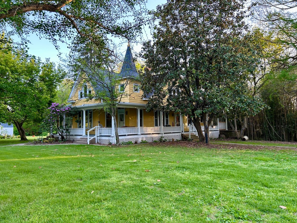
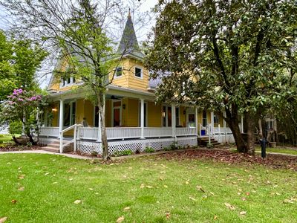
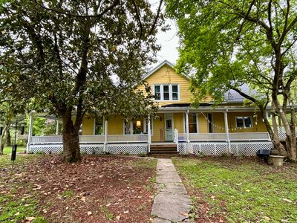
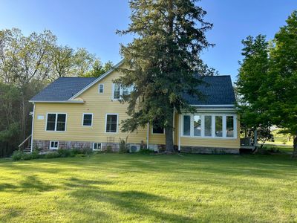
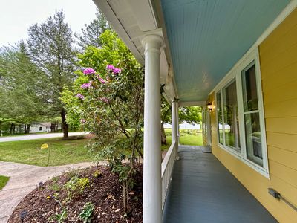
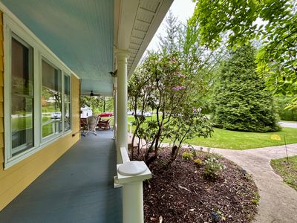
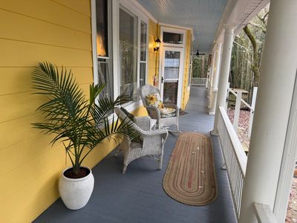
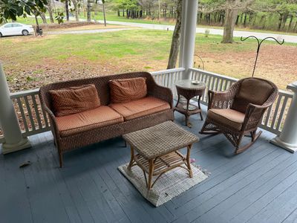
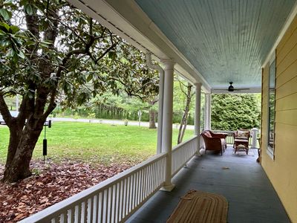
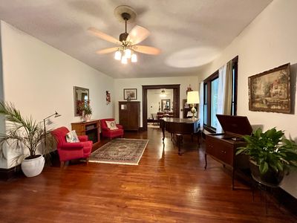
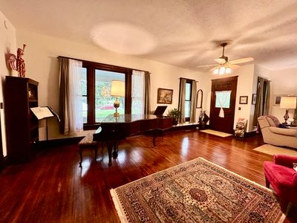
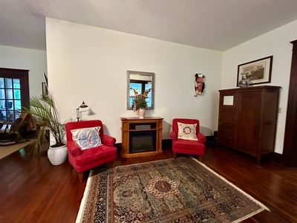
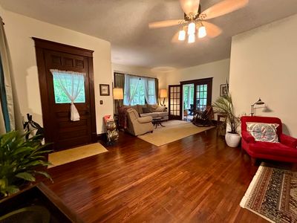
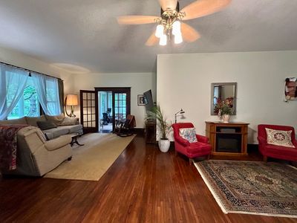
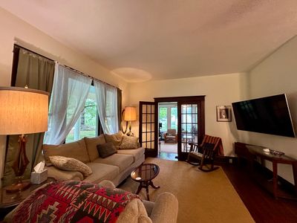
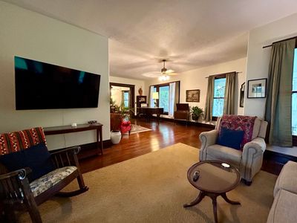
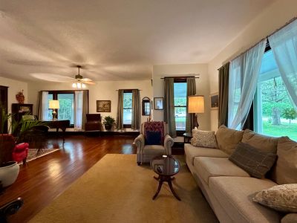
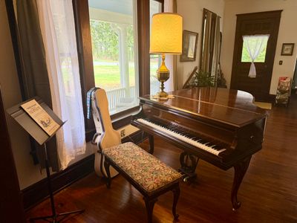
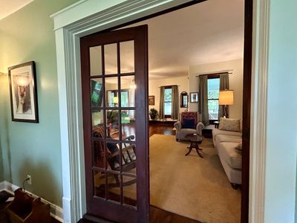
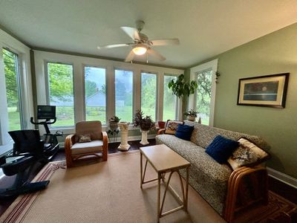
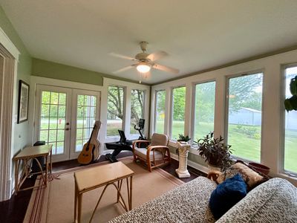
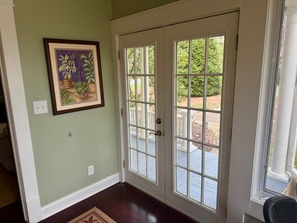
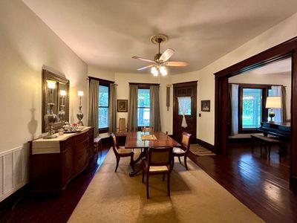
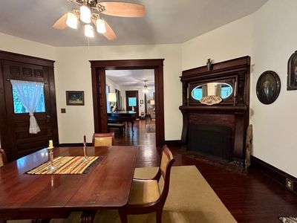
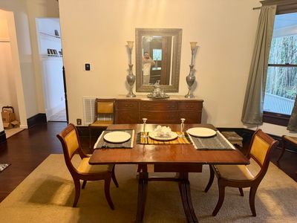
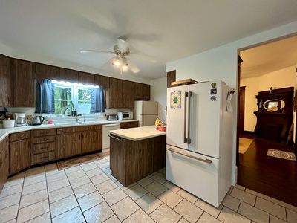
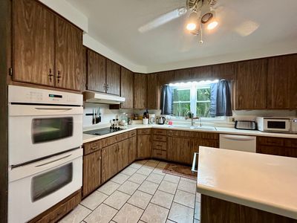
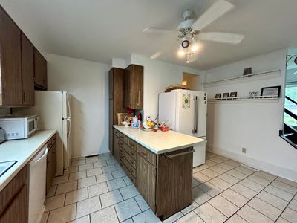
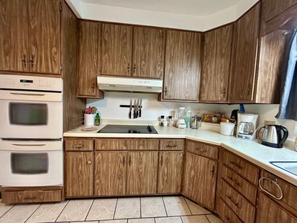
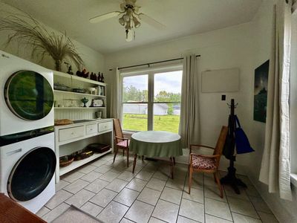
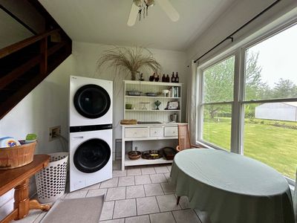
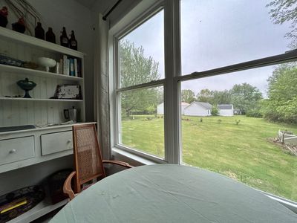
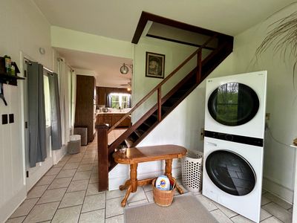
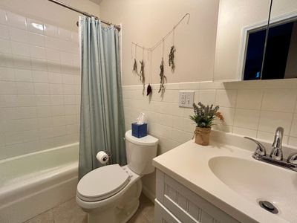
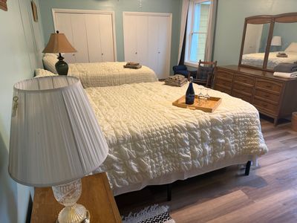
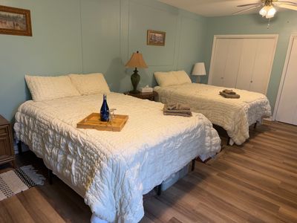
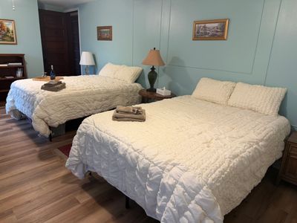
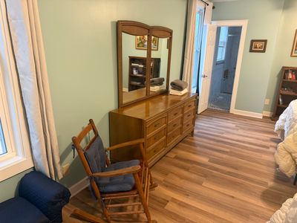
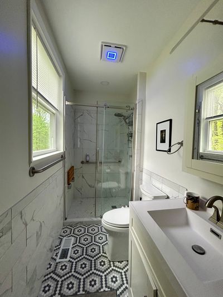
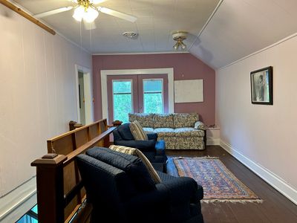
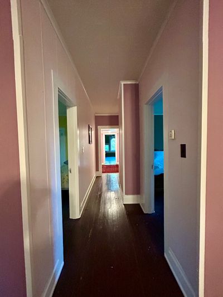
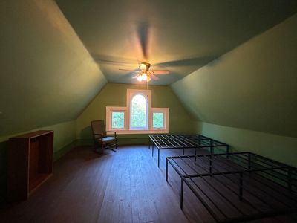
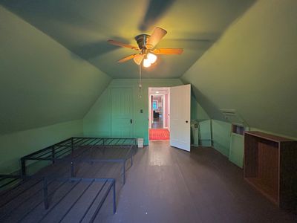
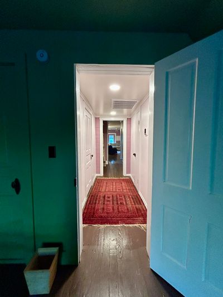
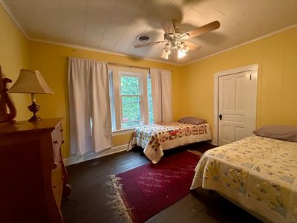
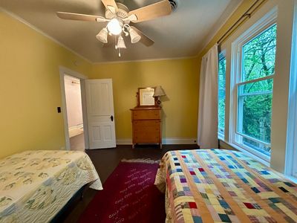
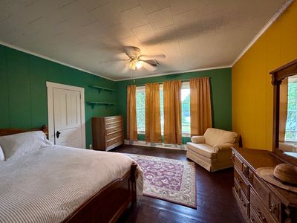
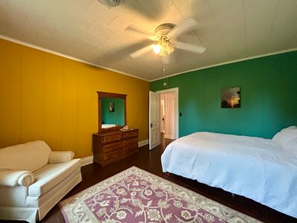
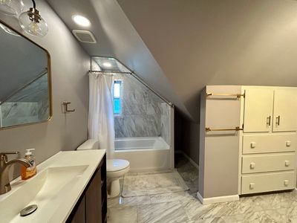
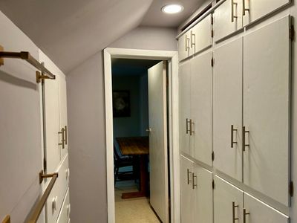
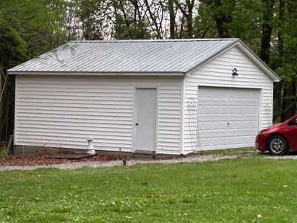
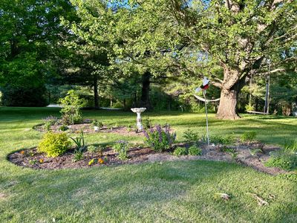
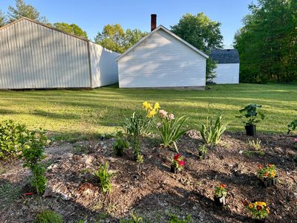
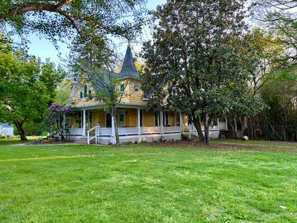
This QUEEN ANNE VICTORAN home with over 3000 square feet, 4 bedrooms, an office and 3 baths has been lovingly restored to it's original beauty. The vibrant exterior with its corner tower, wraparound porch and colorful landscaping all evoke a storybook nostalgia. Inside the homes historic style is repeated with the original woodwork and trim, grand ceilings, refinished hardwood floors, pocket doors and a decorative fireplace. There is no need to worry about antiquated systems because of all the many recent improvements. Bear with me, the list is long: There is a BRAND NEW ROOOF, two state of art high efficiency zoned heat pumps including ductwork, a new 200-amp electric panel and major rewiring, new plumbing supply and drain lines, insulation has been added in the attic and basement, new vapor barrier in the crawlspace, the windows have been replaced except those under the porch roof and sunroom, the exterior, the porch and most of the interior has been repainted and a whole house water filter has been added. Wait, there's more.... The Master Bedroom has new flooring, and the Master Bath was stripped to the studs and redone. The Second Floor Bath has been remodeled including a new tub, vanity and marble look porcelain tile. In the Kitchen a new dishwasher, refrigerator, faucet and disposal were added. A new stacking washer and dryer on the first floor allows you to live completely on the main floor if necessary. If you work from there is quiet second floor office. There are eclectic restaurants, bars and shops in downtown Cobden or you are 20 minutes from Carbondale and S.I.U.
— the listing agent’s description
The home
4 beds
3 baths
3,053 sqft
Built in 1901
2.13-acre lot
2-car garage
Detached Single
Queen Anne
What it’ll cost
$128 / sqft
$1,208 taxes / yr
No HOA
68 days on dwello
Estimated monthly payment
$2,288/mo
Principal & interest$2,073
Property taxes$101
Homeowners insurance$114
Get pre-qualified →Connect with a licensed lender in the dwello network.
Estimate only — not a loan offer. Example rate; taxes and insurance estimated; your actual rate, payment, taxes, and insurance will vary. dwello is not a lender. Equal Housing Opportunity.
Tour it with a real dwello agent
The agent who meets you here is an actual dwello Home Group team member who knows these streets — not a stranger who bought your name from a portal. You get straight answers on the spot, and the same person stays with you through closing.
On our team, vettedYour info is never soldWith you through closing
Tour this home
In person, on your schedule — a dwello agent meets you there.
WED
Jun 3
THU
Jun 4
FRI
Jun 5
SAT
Jun 6
11:00 am
Schedule a tour
68 days on dwello
Price history
Listed for sale
Apr 19, 2026
$389,900
Property taxes
2025
Annual tax bill (MLS)
From county records — verify with the assessor.
Features
Central AirElectricAluminum SidingSeptic TankGravelGarage Door Opener
Neighborhood
Loading map…
Nearby places via OpenStreetMap — approximate; verify what matters to you. Map © Mapbox © OpenStreetMap.
MLS listing data
Listed by DOTTIE MORRIS · FIVE STAR REALTY
Listing last updated Jun 24, 2026 · data refreshed from the MLS Jun 24, 2026, 9:25 PM CT
Based on information submitted to the MLS GRID as of Jun 24, 2026, 9:25 PM CT. Listing data © MRED LLC, distributed by MLS GRID — deemed reliable but not guaranteed; independently verify. Anything shown below this point is not MLS listing data.
See it in personA real dwello agent on our team — never a sold lead.
Schedule a tour
Message
No pressure — reach out whenever you’re ready.