Video tour View all 68 photos
Detached Single · Barrington, IL
$949,000
3 beds · 3.5 baths · 3,774 sqft
26048 W Cuba Road, Barrington, IL, 60010
A brick-and-mortar place to make your own — room to make it home.
Active
What’s special
Central air3-car garage4.28-acre lotIn-unit laundry
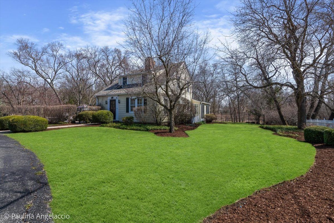
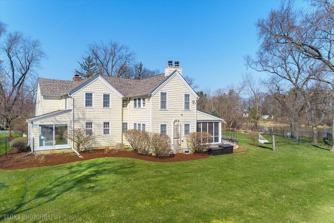
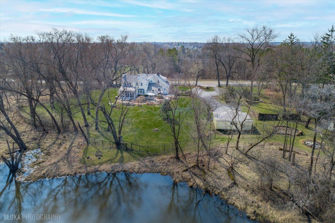
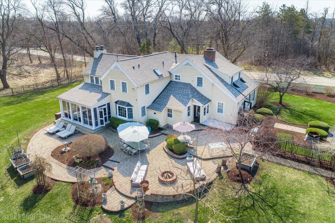
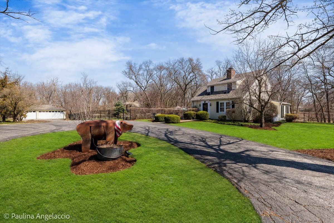
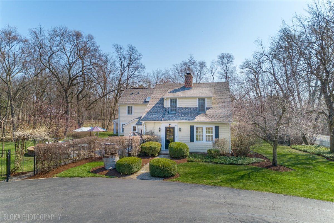
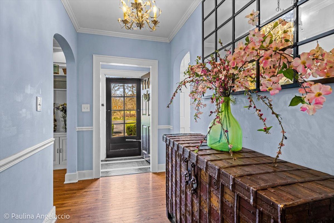
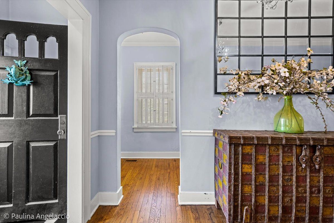
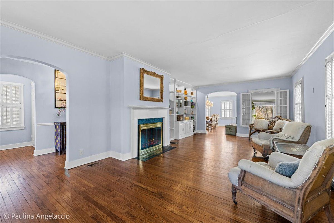
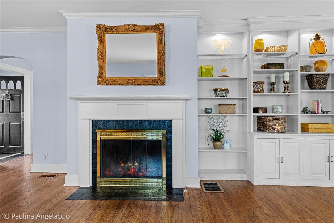
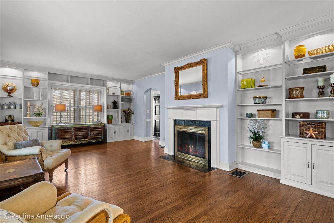
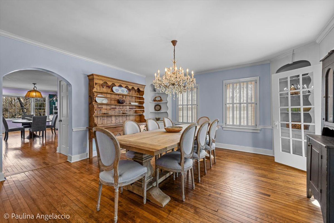
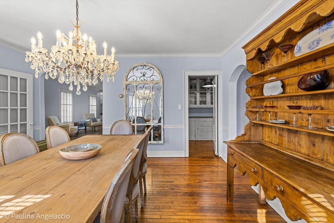
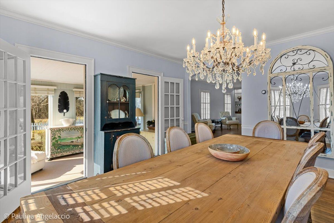
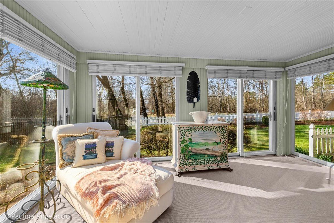
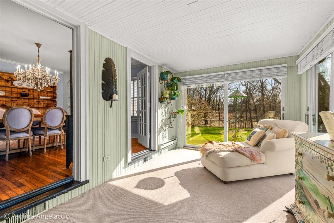
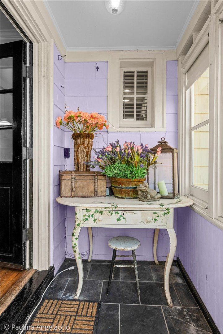
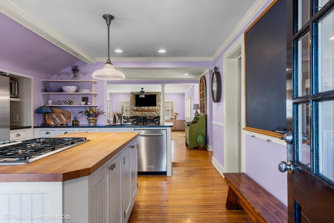
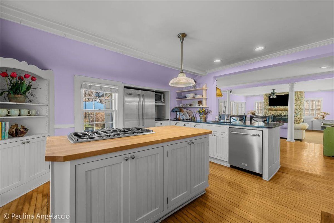
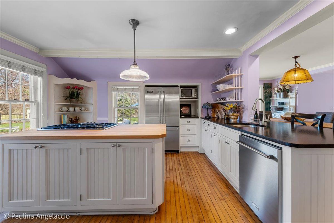
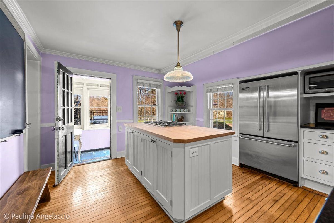
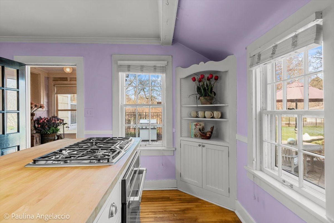
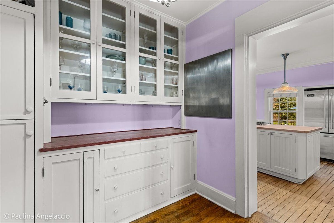
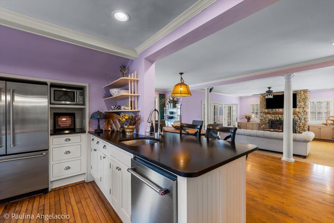
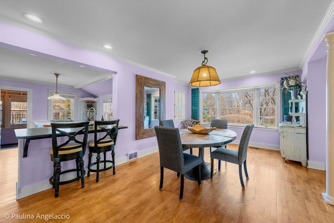
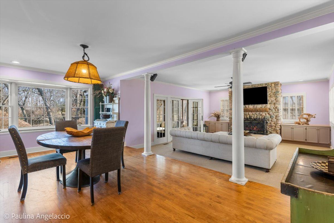
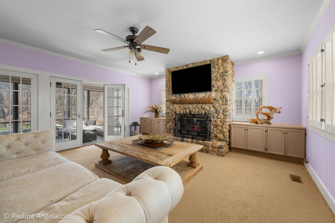
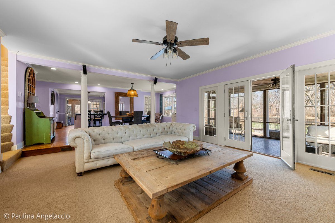
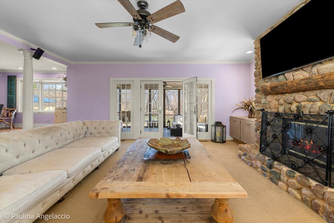
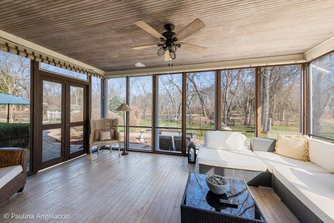
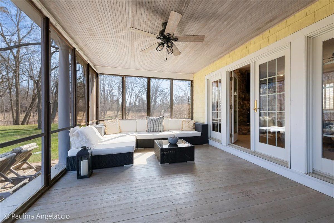
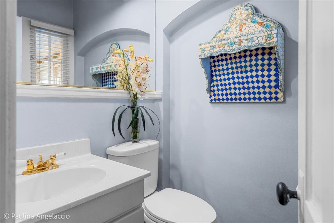
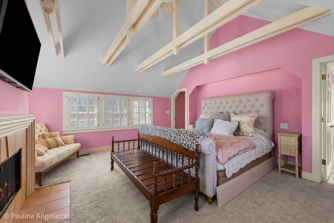
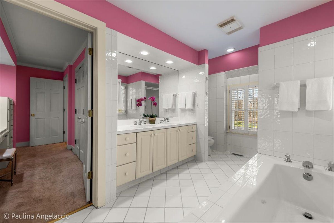
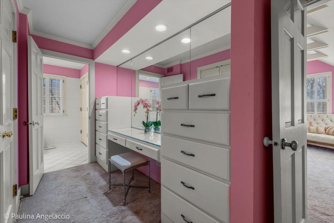
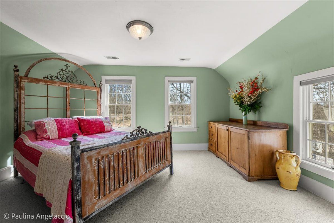
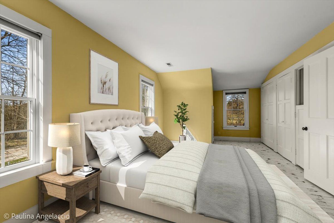
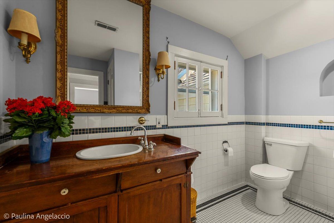
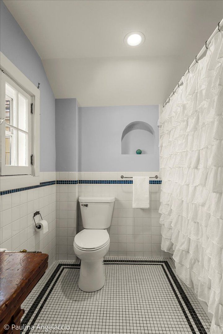
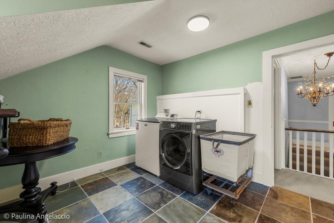
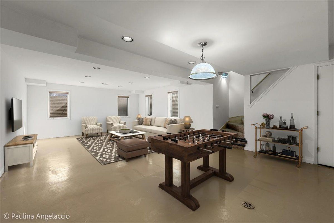
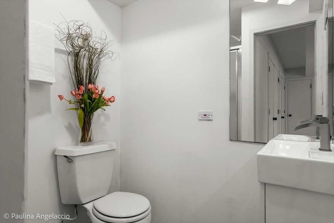
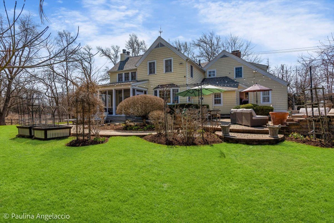
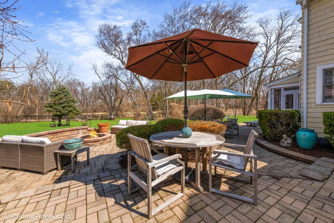
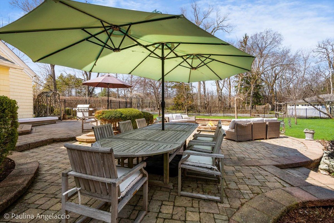
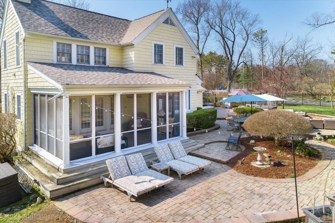
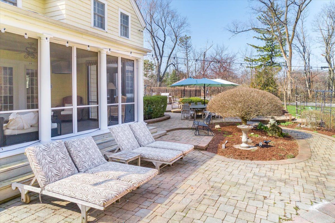
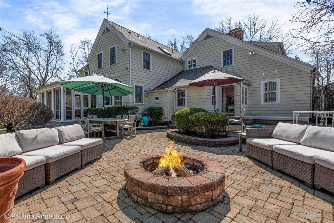
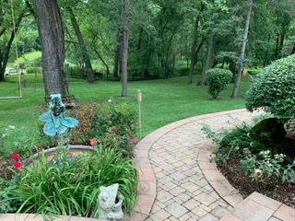
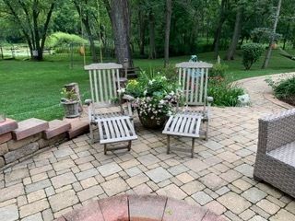
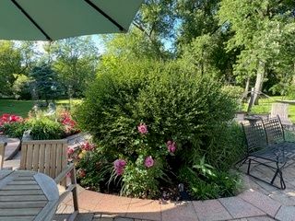
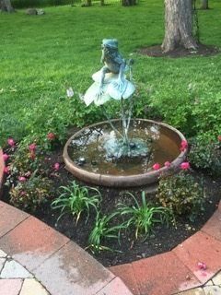
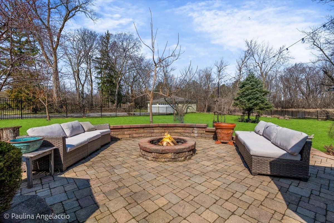
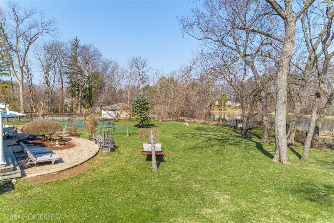
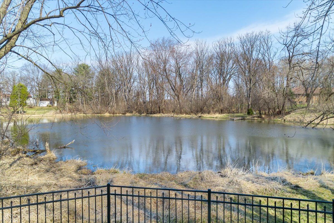
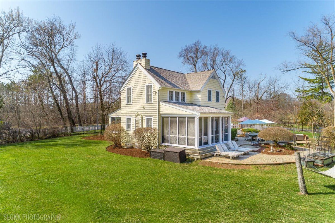
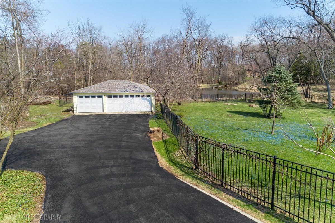
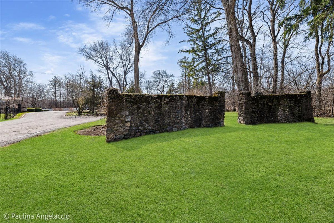
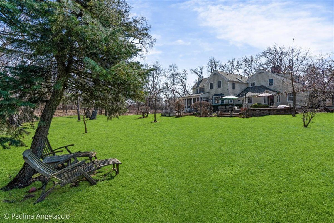
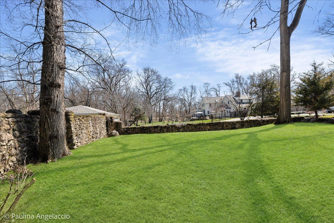
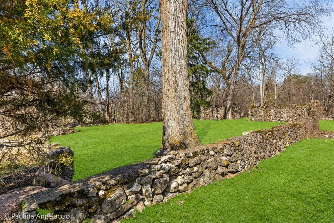
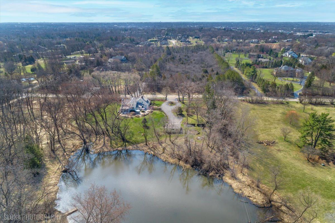
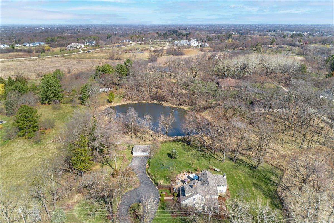
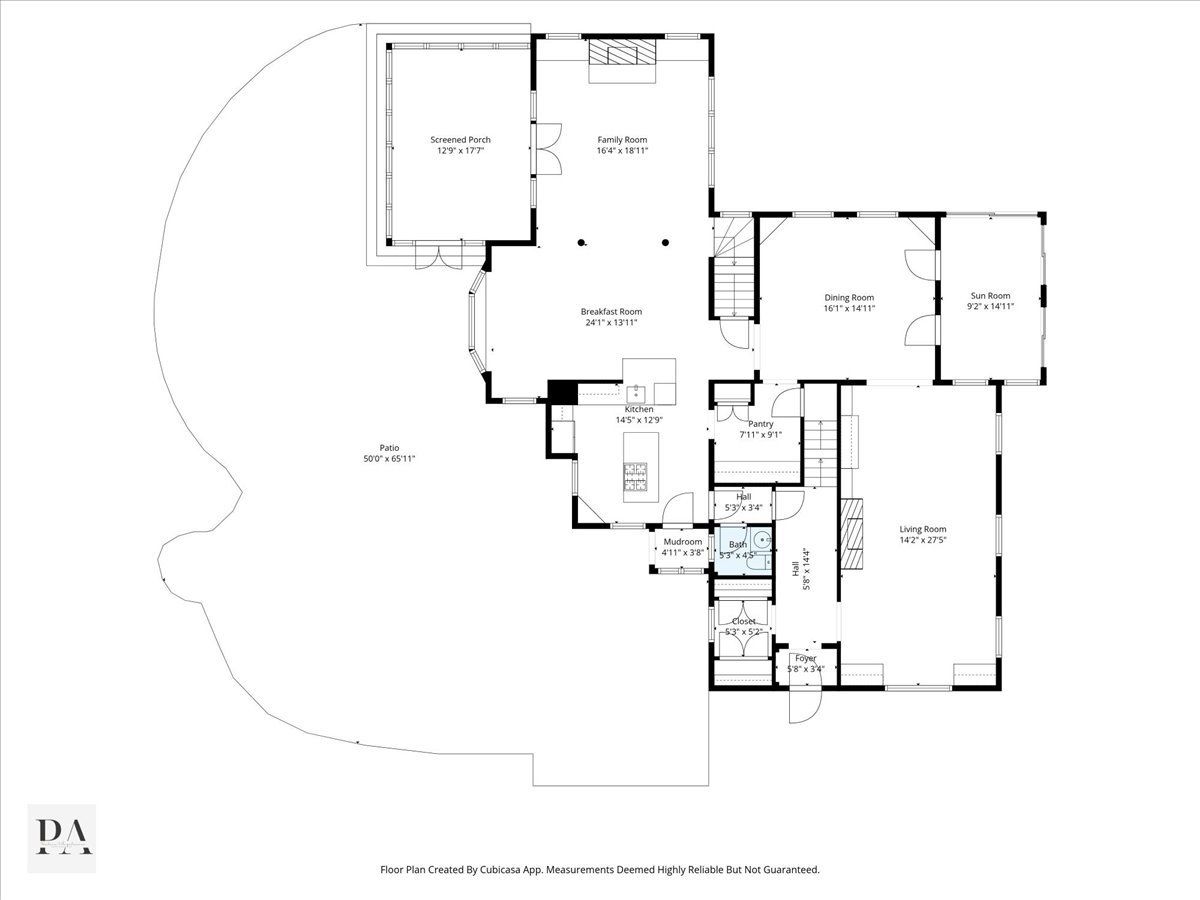
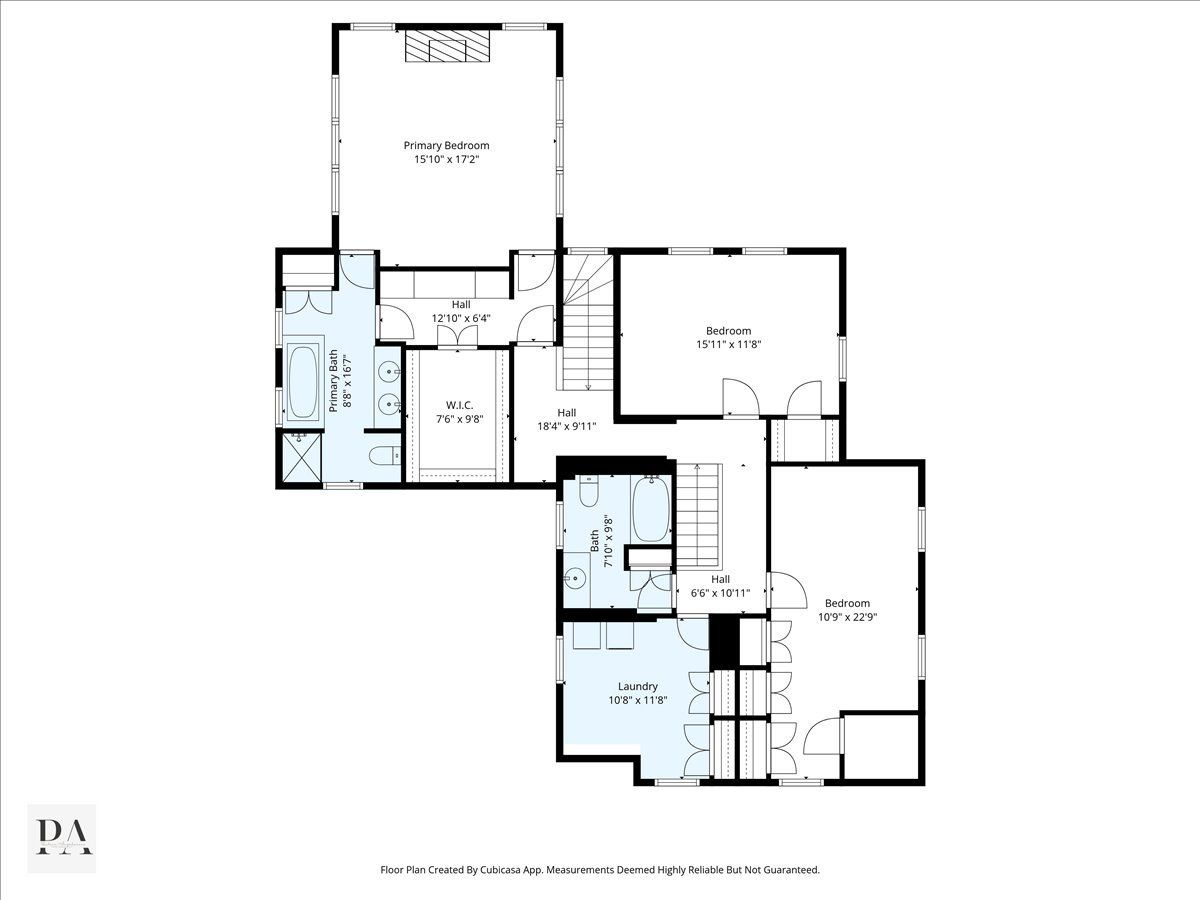
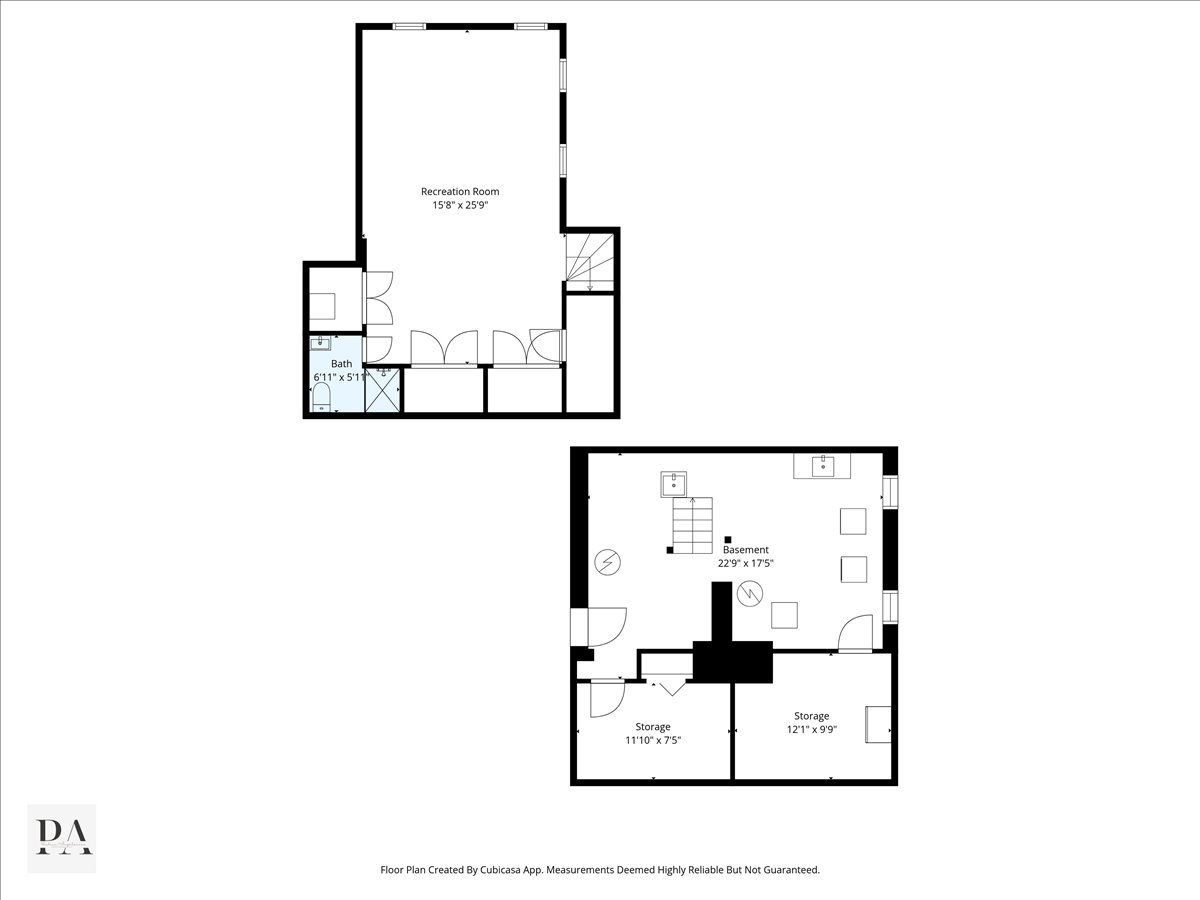
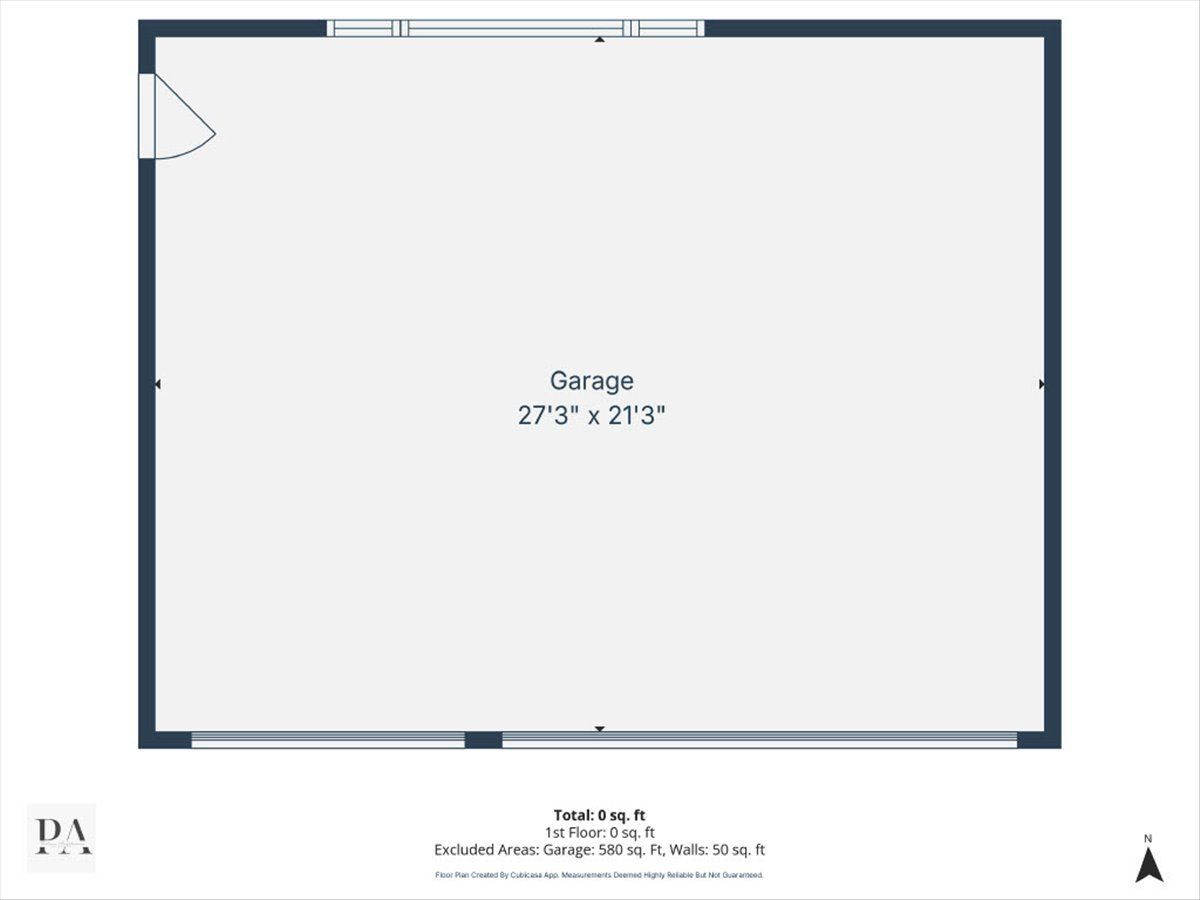
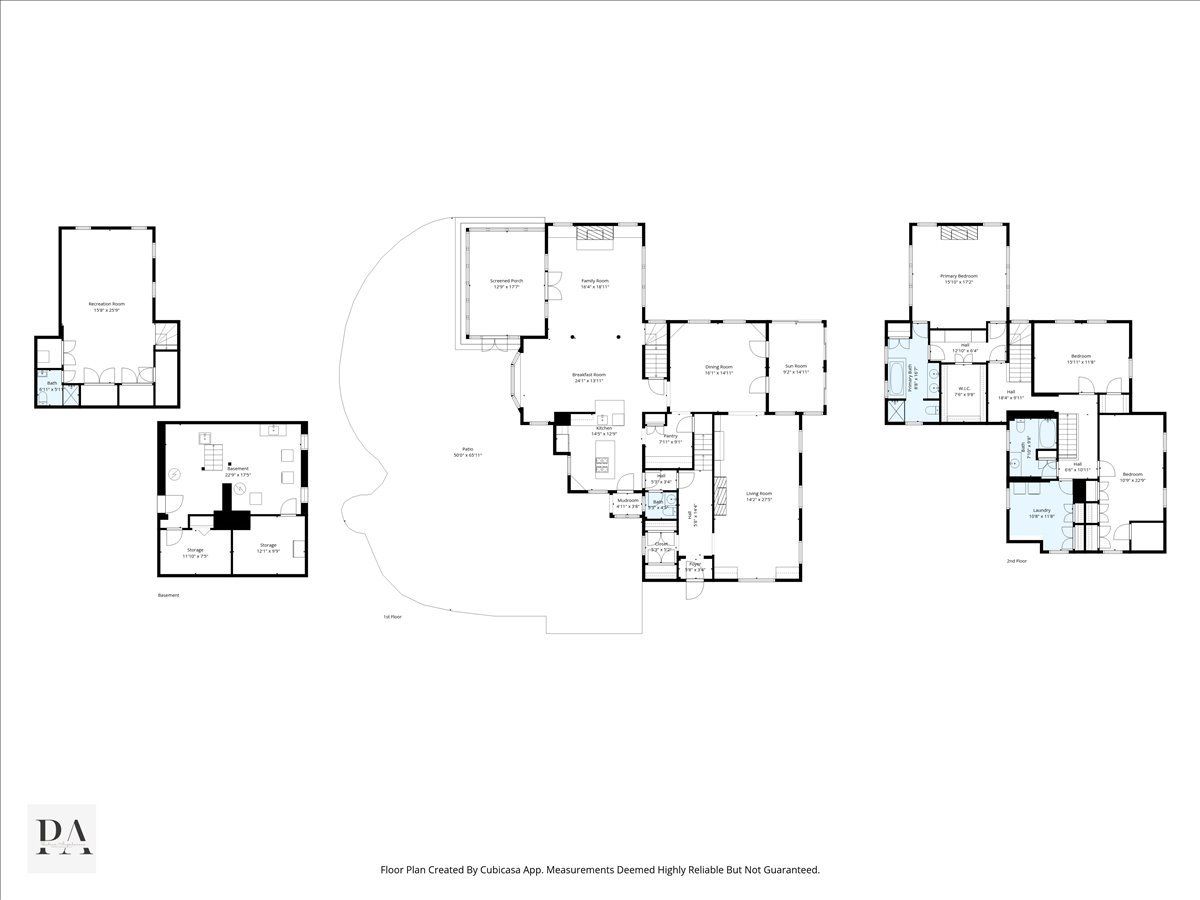
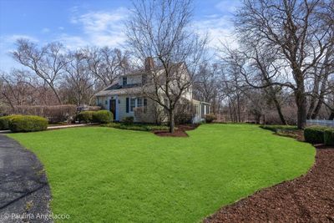
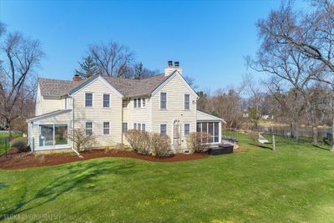
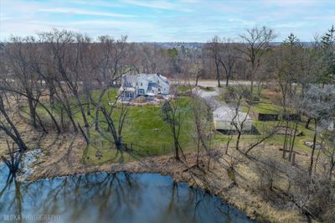
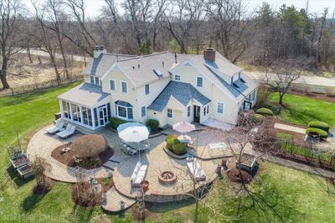
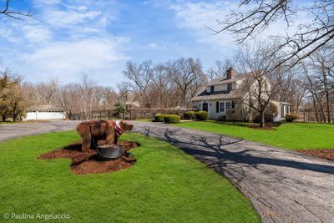
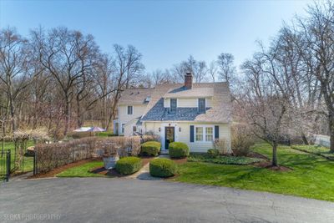
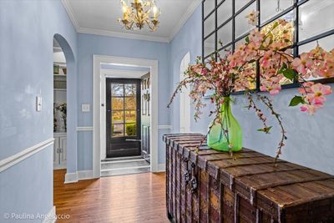
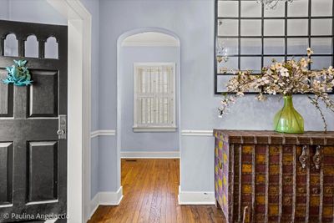
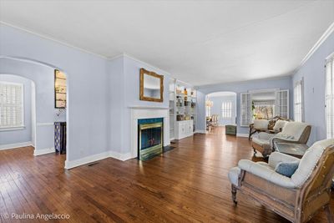
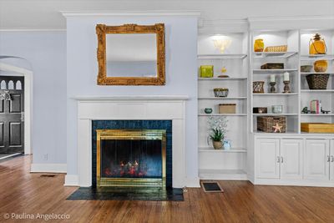
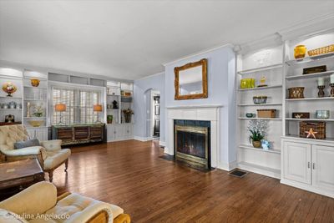
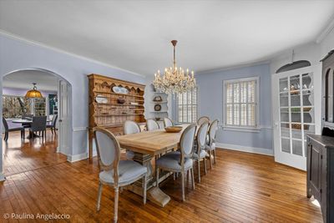
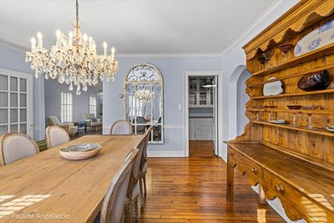
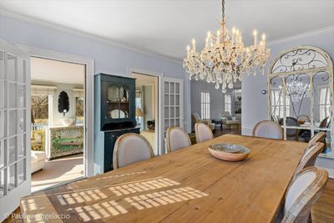
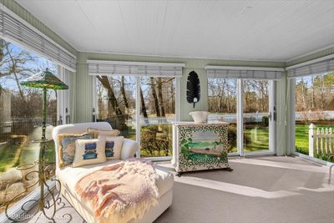
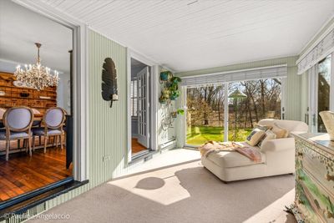
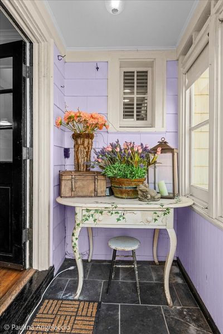
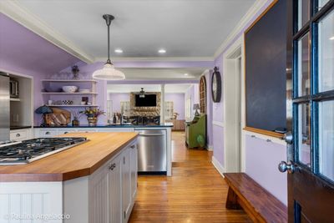
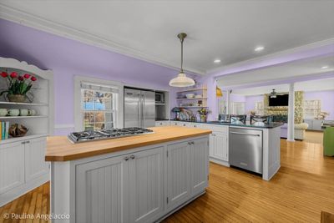
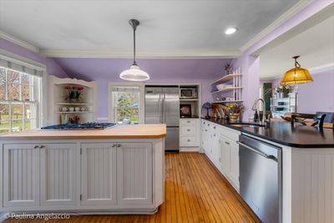
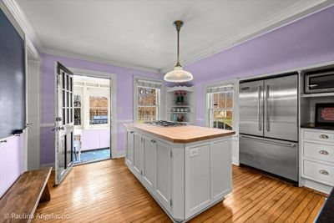
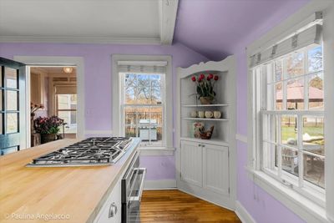
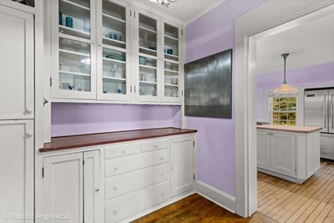
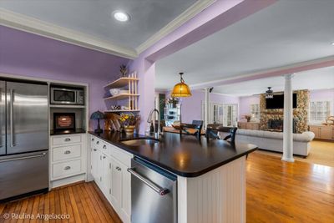
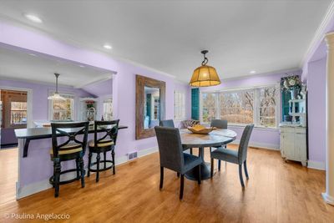
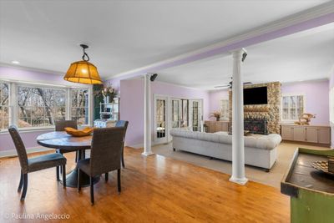
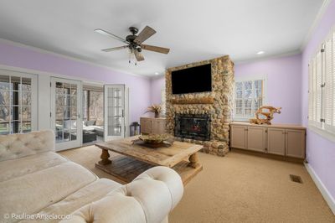
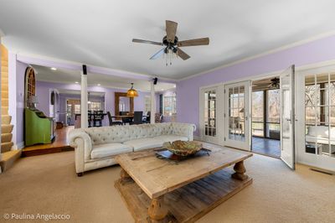
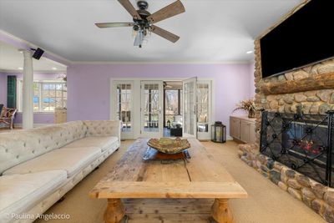
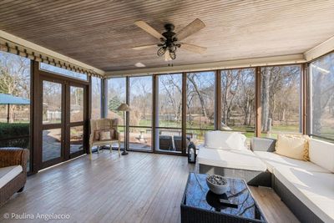
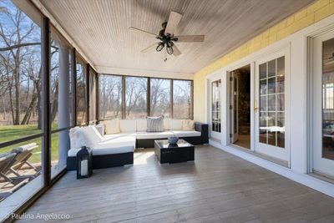
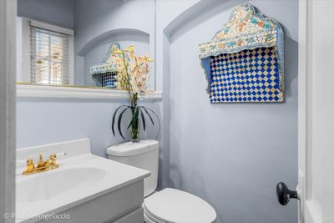
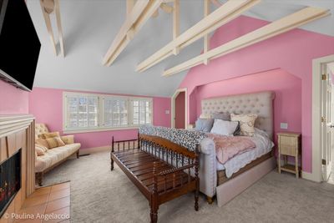
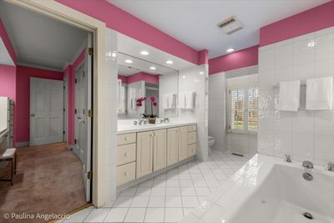
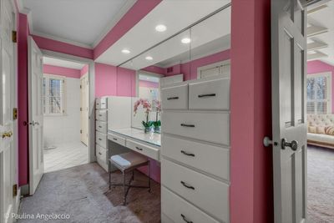
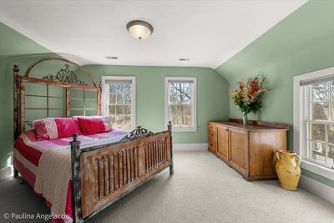
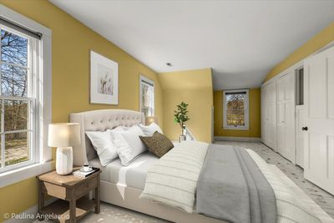
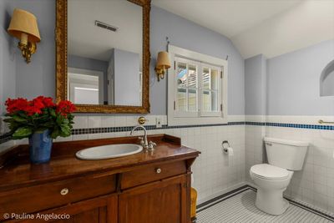
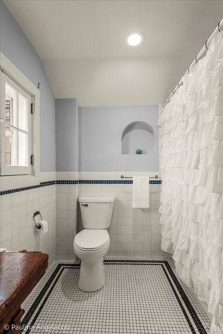
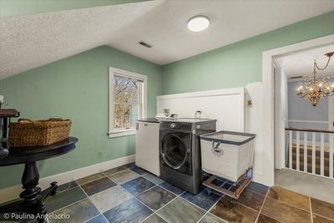
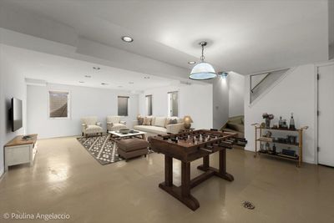
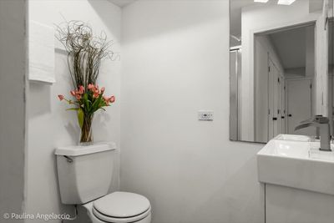
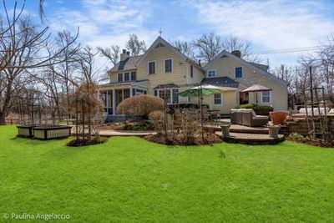
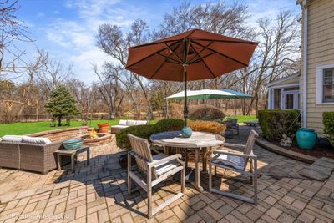
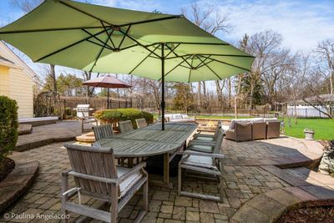
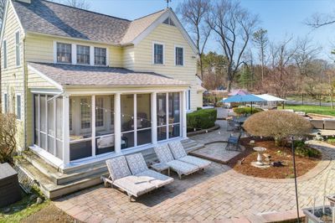
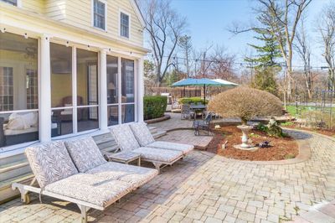
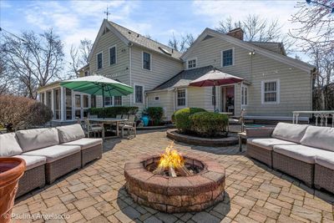
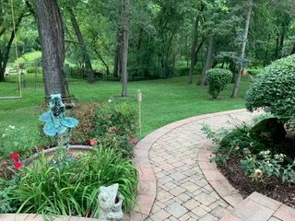
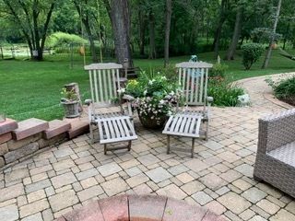
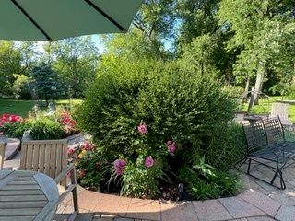
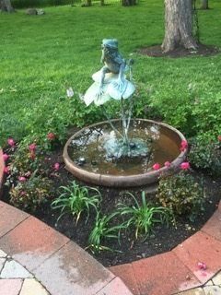
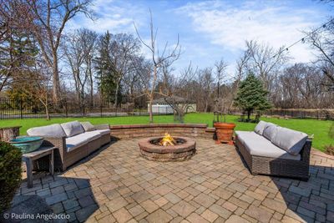
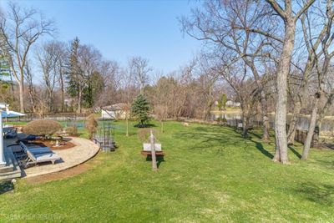
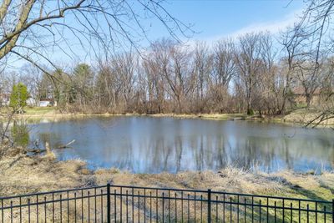
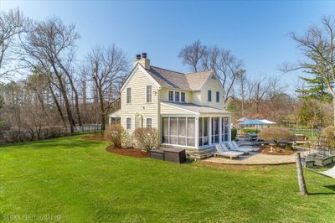
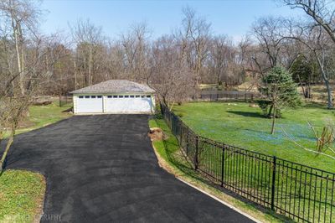
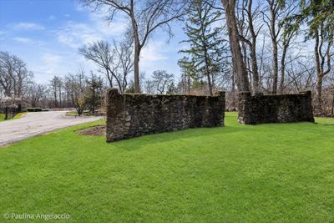
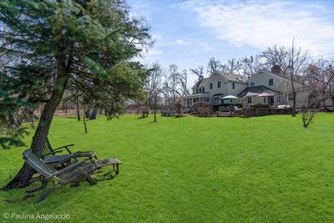
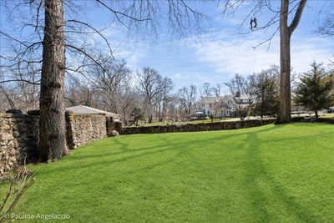
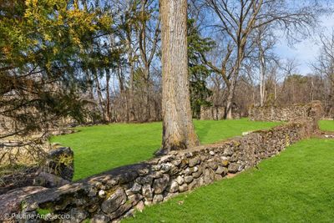
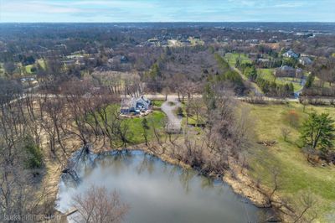
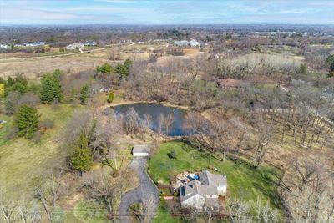
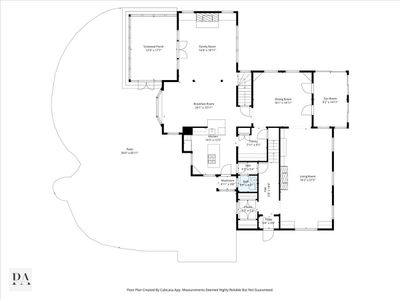
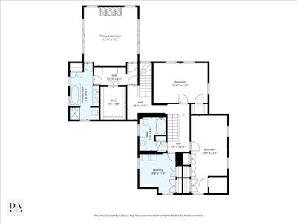
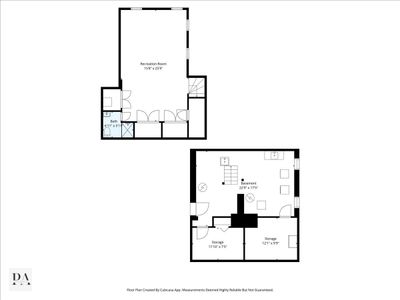
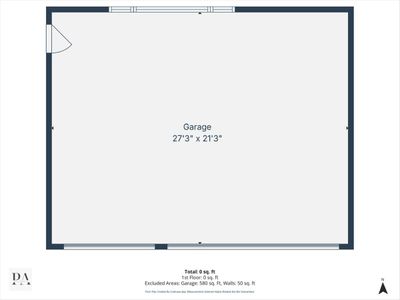
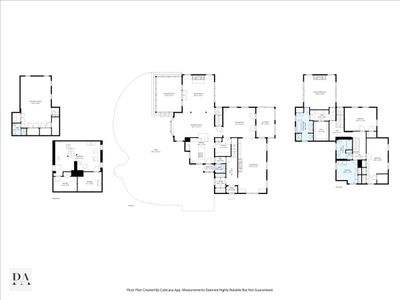
Storybook charm meets modern comfort in this beautifully reimagined country farmhouse, where timeless character and an unexpectedly expansive floor plan come together in perfect harmony. A brand-new roof (March 2026) adds peace of mind, while classic details including arched doorways, rich millwork, and gleaming hardwood floors create warmth and authenticity throughout. Set on over 4 picturesque acres with a tranquil pond, the property offers a serene, pastoral setting just minutes from Barrington Village shopping, dining, Metra access, and award-winning D220 schools. A circular drive and inviting paver walkway set the tone for what awaits inside. The welcoming interior unfolds with graceful arched openings, a charming coat room, and a spacious living room anchored by a painted brick fireplace and custom built-ins. The adjoining dining room features two delightful corner cabinets, butler's pantry access, and French doors that open to a light filled sunroom, perfect for effortless entertaining. With three sets of sliders leading to blooming gardens, the sunroom brings the outdoors in. At the heart of the home, the thoughtfully designed kitchen blends rustic elegance with modern function, featuring leathered granite countertops, a butcher block island, breakfast bar, and high-end appliances. It flows seamlessly into the breakfast area and inviting family room, where a stone fireplace and double French doors open to a screened porch, ideal for relaxed indoor-outdoor living. Enjoy peaceful mornings overlooking the pond or cozy evenings under the stars on the paver patio gathered around the built-in firepit. The main level also offers a mudroom, powder room, and both front and rear staircases for added convenience. Upstairs, the primary suite is a true retreat with a vaulted, beamed ceiling, skylit walk-in closet, dressing room, and a beautifully appointed ensuite bath. Two additional spacious bedrooms, a full bath, and a conveniently located laundry room complete the second level. Two basements provide exceptional flexibility, including a finished recreation room with full bath, plus a separate utility and storage area with second laundry and exterior access. Outdoors, the fenced yard is perfect for pets, while a three-car garage and shed add functionality. The expansive grounds offer endless possibilities for gardening, horses, recreation, or hobby pursuits. A rare blend of charm, space, and setting, this enchanting farmhouse invites you to slow down, settle in, and fall in love.
— the listing agent’s description
The home
3 beds
3.5 baths
3,774 sqft
Built in 1910
4.28-acre lot
3-car garage
Detached Single
Farmhouse
What it’ll cost
$251 / sqft
$12,303 taxes / yr
No HOA
58 days on dwello
Estimated monthly payment
$6,348/mo
Principal & interest$5,046
Property taxes$1,025
Homeowners insurance$277
Get pre-qualified →Connect with a licensed lender in the dwello network.
Estimate only — not a loan offer. Example rate; taxes and insurance estimated; your actual rate, payment, taxes, and insurance will vary. dwello is not a lender. Equal Housing Opportunity.
Tour it with a real dwello agent
The agent who meets you here is an actual dwello Home Group team member who knows these streets — not a stranger who bought your name from a portal. You get straight answers on the spot, and the same person stays with you through closing.
On our team, vettedYour info is never soldWith you through closing
Tour this home
In person, on your schedule — a dwello agent meets you there.
WED
Jun 3
THU
Jun 4
FRI
Jun 5
SAT
Jun 6
11:00 am
Schedule a tour
58 days on dwello
Price history
Listed for sale
Apr 20, 2026
$949,000
Property taxes
2025
Annual tax bill (MLS)
From county records — verify with the assessor.
Features
Central AirZonedNatural GasForced AirSep Heating Systems - 2+CedarSeptic TankAsphaltCircular Driveway
Schools
Elementary — Roslyn Road Elementary School
Middle — Barrington Middle School-Prairie
High — Barrington High School
Assigned schools per the listing — always verify enrollment + boundaries with the district.
Neighborhood
Loading map…
Nearby places via OpenStreetMap — approximate; verify what matters to you. Map © Mapbox © OpenStreetMap.
MLS listing data
Listed by John Morrison · @properties Christie's International Real Estate
Listing last updated Jun 16, 2026 · data refreshed from the MLS Jun 17, 2026, 6:34 PM CT
Based on information submitted to the MLS GRID as of Jun 17, 2026, 6:34 PM CT. Listing data © MRED LLC, distributed by MLS GRID — deemed reliable but not guaranteed; independently verify. Anything shown below this point is not MLS listing data.
See it in personA real dwello agent on our team — never a sold lead.
Schedule a tour
Message
No pressure — reach out whenever you’re ready.
Similar homes nearby
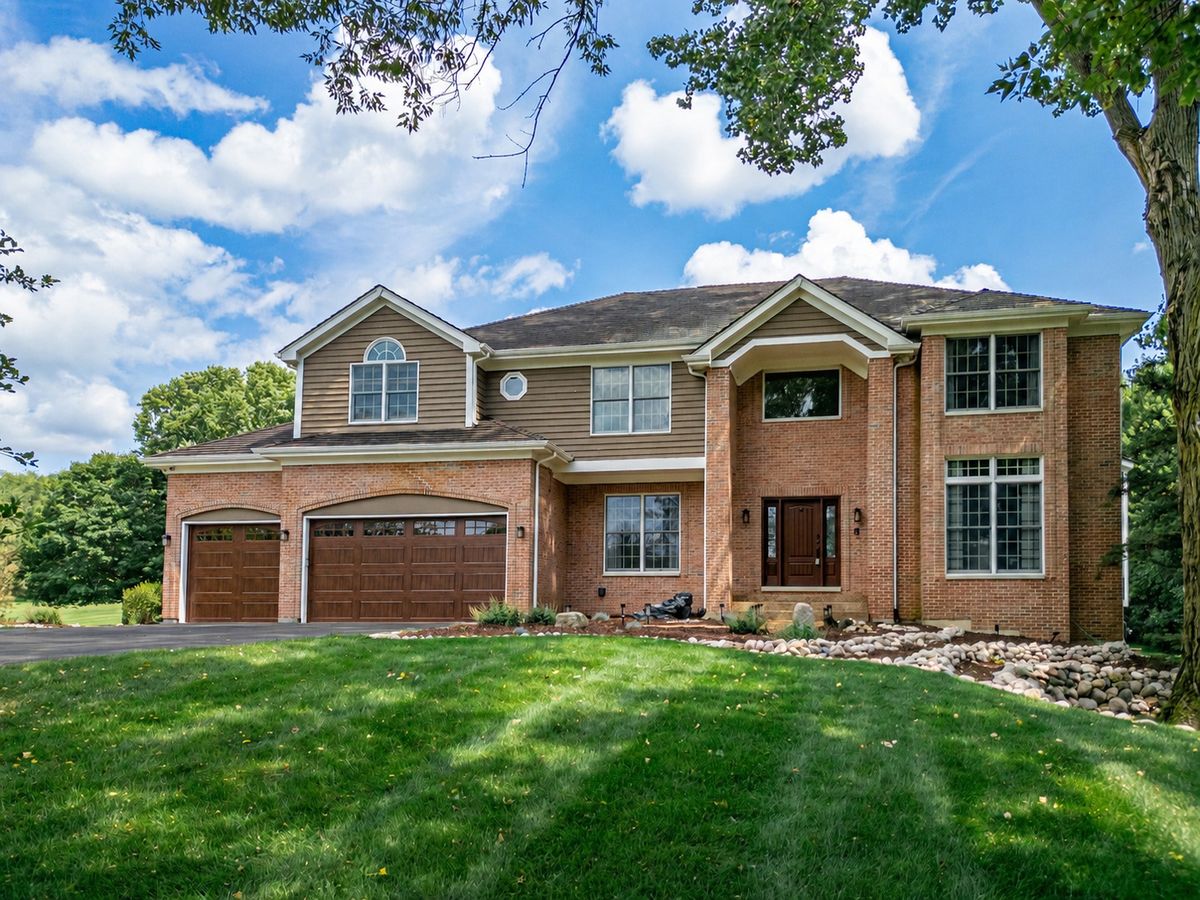
$950,000Active
4 bd · 4.5 ba · 3,582 sqft
25549 N Broken Bow Pass
Barrington, IL
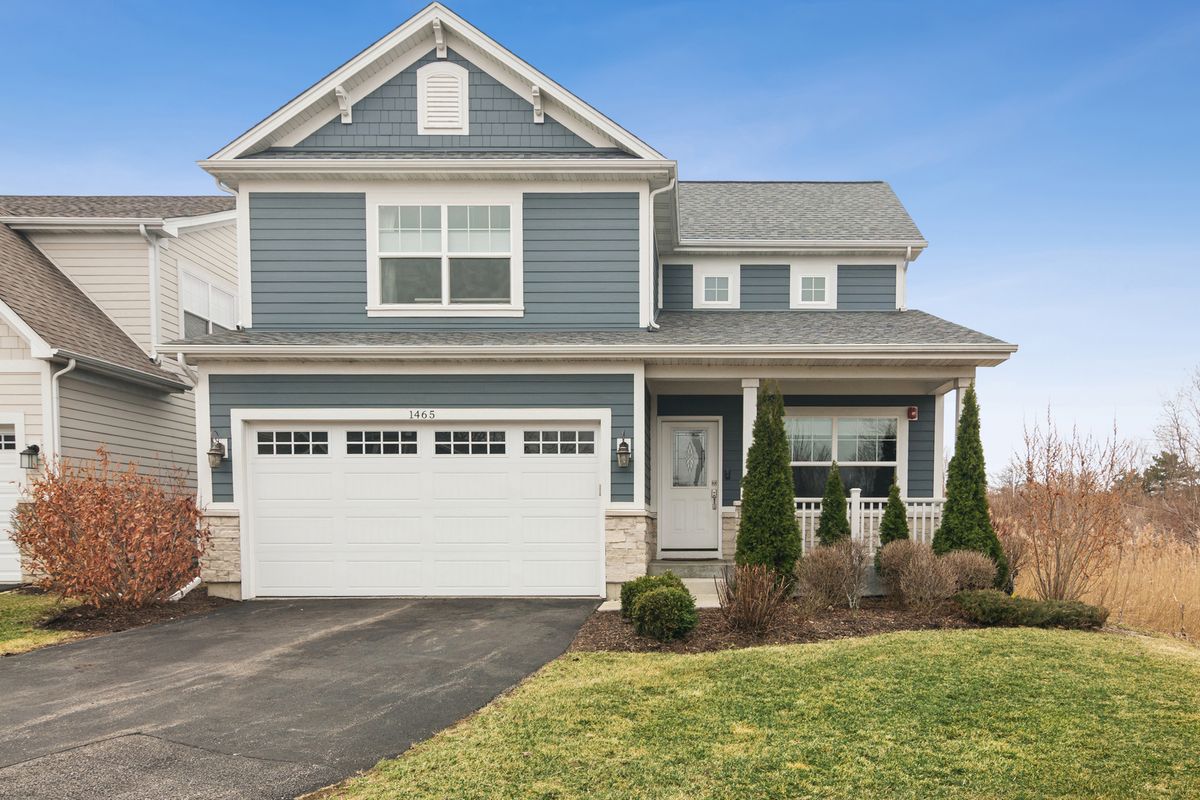
$899,000Active
3 bd · 3.5 ba · 4,165 sqft
1465 Somerset Place
Barrington, IL
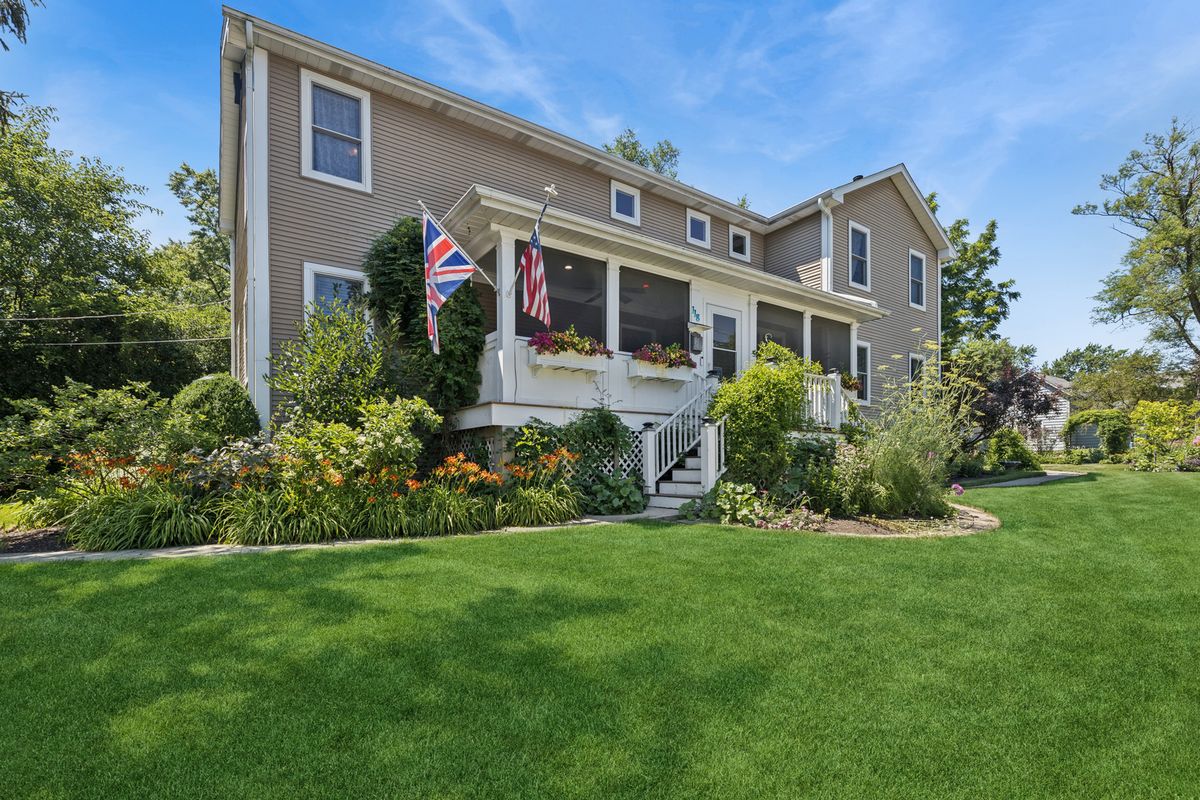
$889,000Active
4 bd · 3.5 ba · 3,649 sqft
118 Waverly Road
Barrington, IL
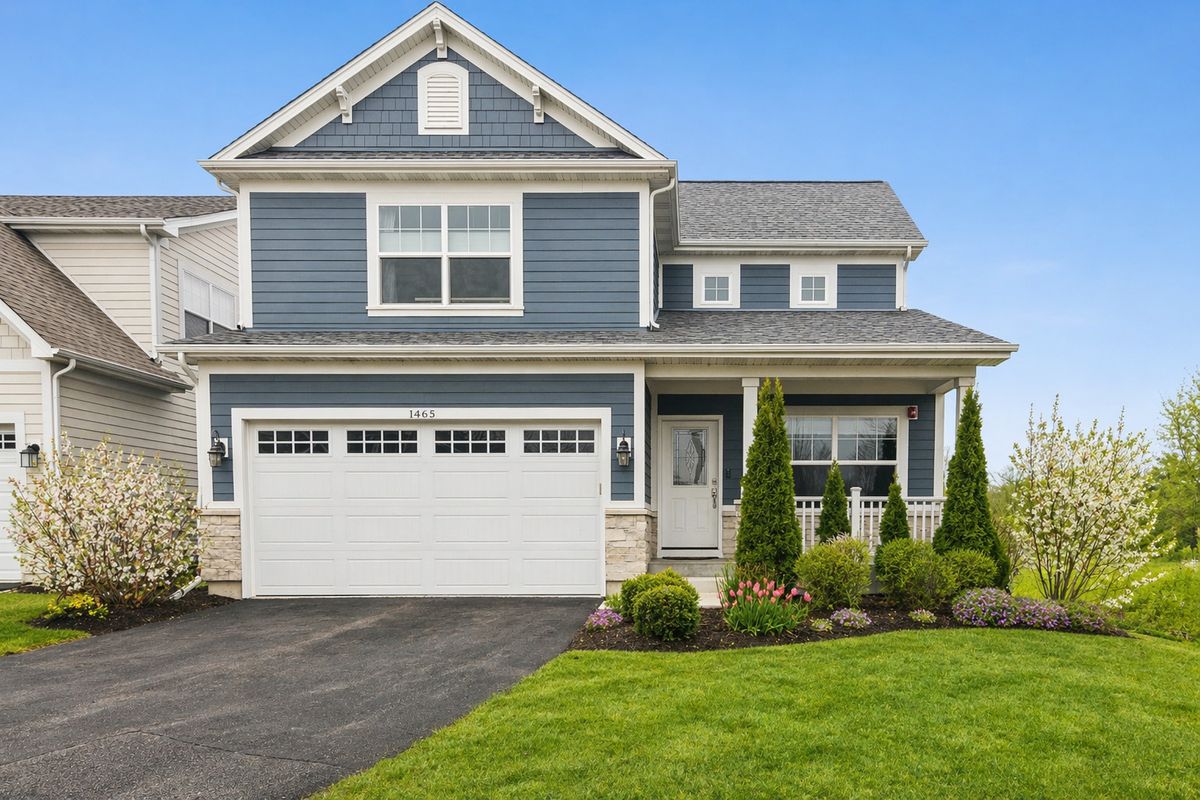
$825,000Active
3 bd · 3.5 ba · 2,723 sqft
1465 Somerset Place
Barrington, IL