Price cut: $15,100
View all 28 photos
Detached Single · Freeport, IL
$219,900$235,000
3 beds · 1.5 baths · 2,300 sqft
527 Timber Hills Drive, Freeport, IL, 61032
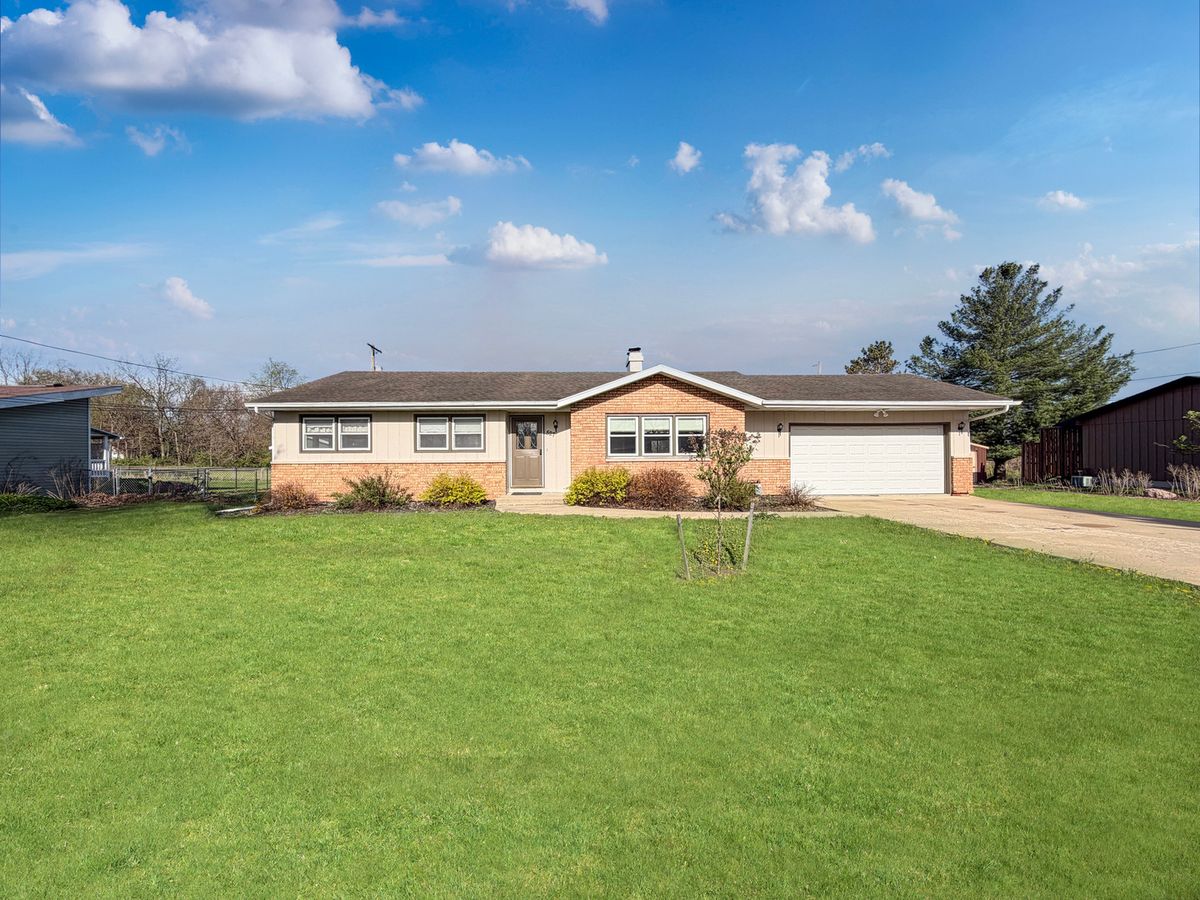
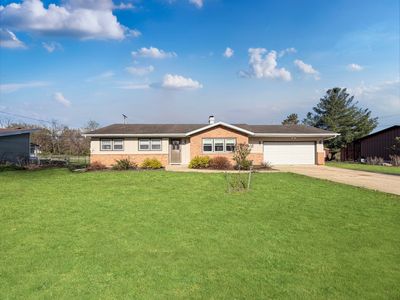
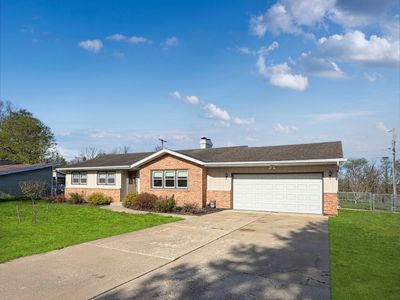
A brick-and-mortar place to make your own — room to make it home.
Active
What’s special
Central air2-car garage0.34-acre lot
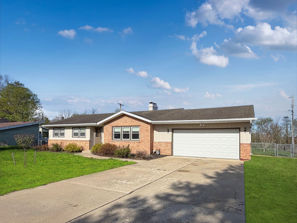
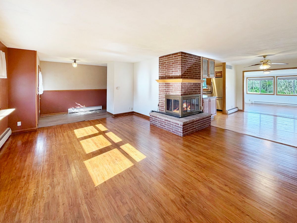
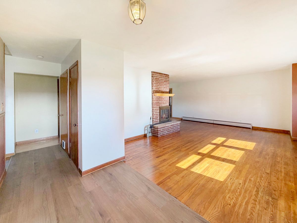
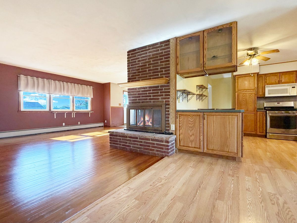
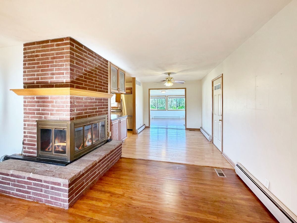
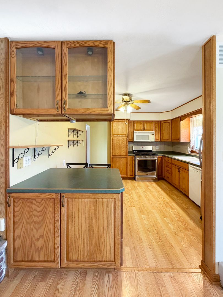
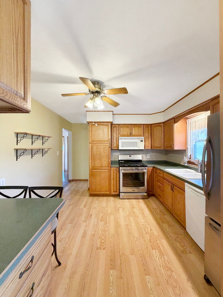
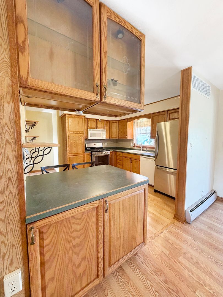
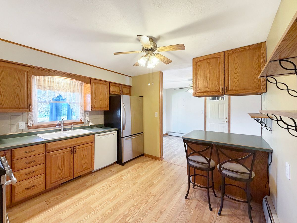
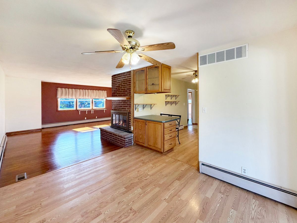
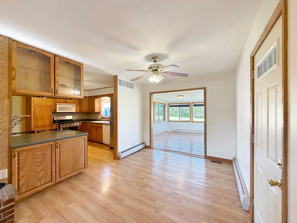
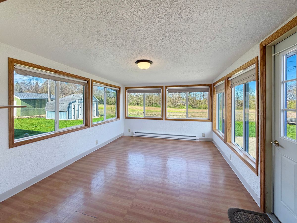
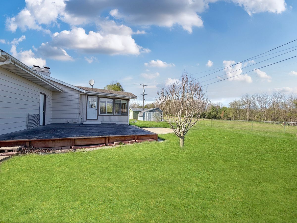
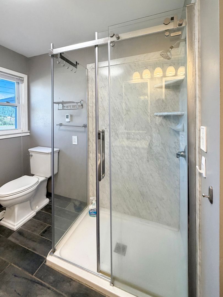
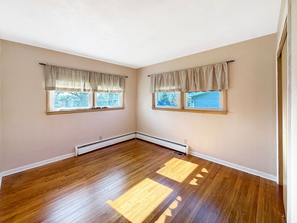
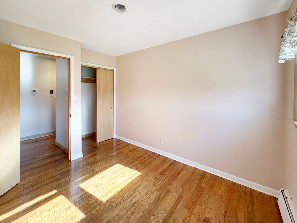
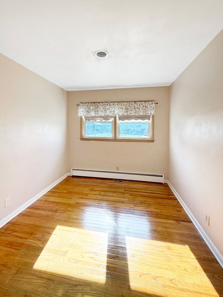
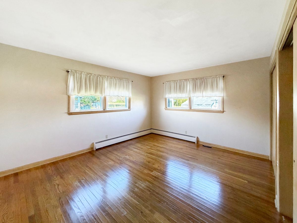
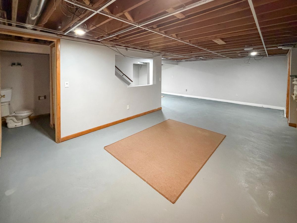
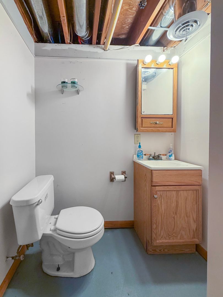
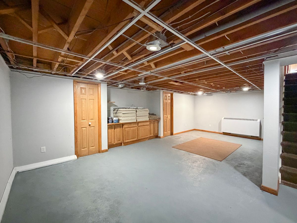
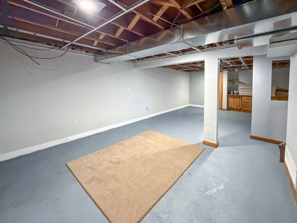
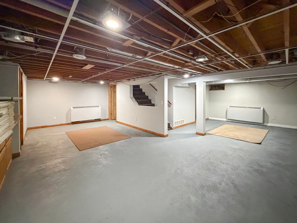
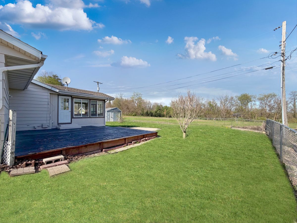
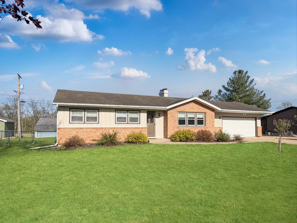
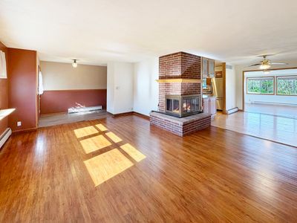
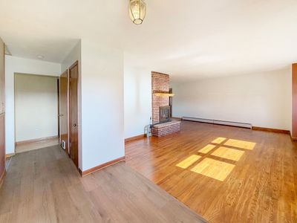
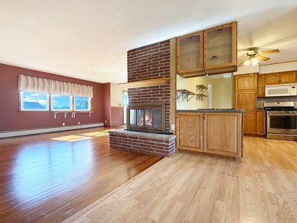
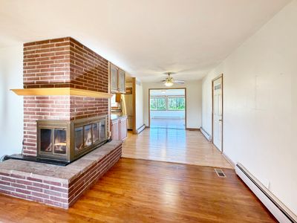
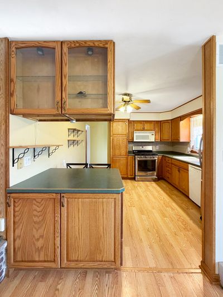
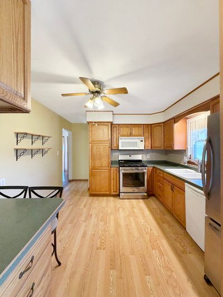
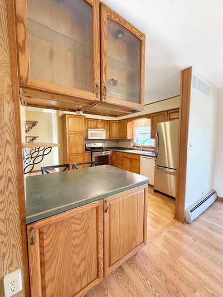
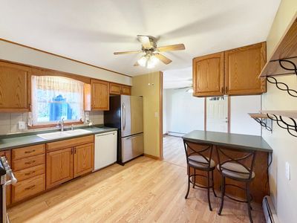
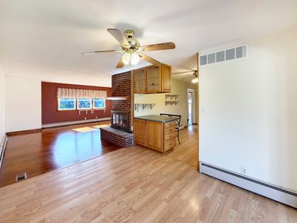
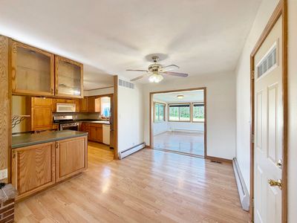
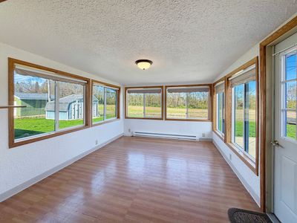
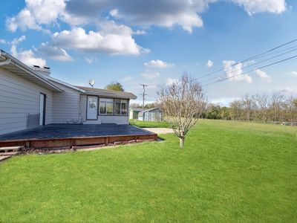
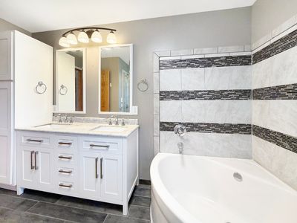
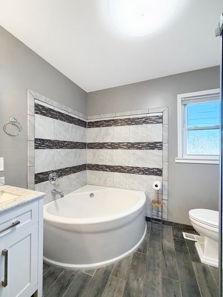
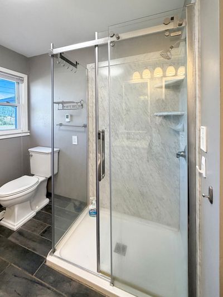
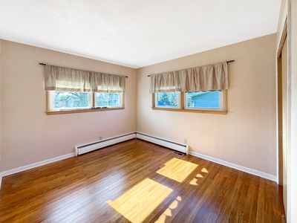
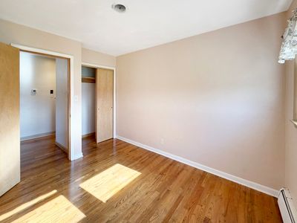
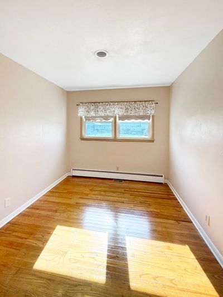
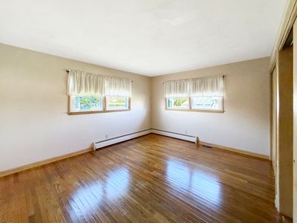
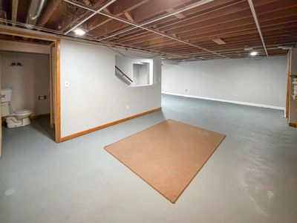
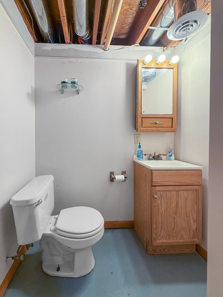
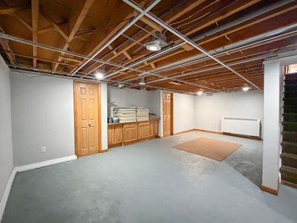
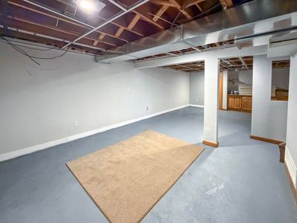
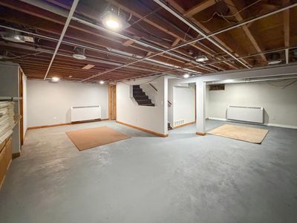
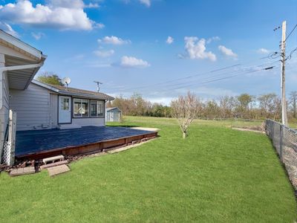
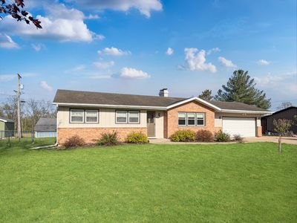
Welcome home to this nice ranch offering comfort, efficiency, and thoughtful recent updates throughout! Featuring natural gas forced air heat paired with central air (2018), this home delivers year-round comfort. Updated replacement windows (2017) enhance energy efficiency while allowing for abundant natural light, and beautiful hardwood floors add warmth and character. The main level offers a spacious and functional layout, including a welcoming living room with a fireplace, a formal dining area, and an additional family room-perfect for both everyday living and entertaining. The kitchen comes with all appliances and features a convenient peninsula with added storage and seating. The finished lower level expands your living space with a large L-shaped rec room, a half bath, and a dedicated laundry area-ideal for recreation, hobbies, or a home office setup. Step outside to enjoy a fenced yard complete with a 12' x 14' storage shed and 21' x 23' Deck, offering both privacy and practicality. The property is serviced by a private well and septic system and includes a three-car-wide driveway for ample parking. A solid combination of space, updates, and functionality-this ranch is ready to welcome its next owner!
— the listing agent’s description
The home
3 beds
1.5 baths
2,300 sqft
Built in 1965
0.34-acre lot
2-car garage
Detached Single
Ranch
What it’ll cost
$96 / sqft
$3,312 taxes / yr
No HOA
Listed $235,000
Now $219,900
111 days on dwello
Estimated monthly payment
$1,509/mo
Principal & interest$1,169
Property taxes$276
Homeowners insurance$64
Get pre-qualified →Connect with a licensed lender in the dwello network.
Estimate only — not a loan offer. Example rate; taxes and insurance estimated; your actual rate, payment, taxes, and insurance will vary. dwello is not a lender. Equal Housing Opportunity.
Tour it with a real dwello agent
The agent who meets you here is an actual dwello Home Group team member who knows these streets — not a stranger who bought your name from a portal. You get straight answers on the spot, and the same person stays with you through closing.
On our team, vettedYour info is never soldWith you through closing
Tour this home
In person, on your schedule — a dwello agent meets you there.
WED
Jun 3
THU
Jun 4
FRI
Jun 5
SAT
Jun 6
11:00 am
Schedule a tour
111 days on dwello
Price history
Price reduced
Aug 16, 2026
↓ $15,100$219,900
Listed for sale
Apr 29, 2026
$235,000
Now $15,100 below the original list price.
Property taxes
2025
Annual tax bill (MLS)
From county records — verify with the assessor.
Features
Central AirNatural GasForced AirBrickWood SidingSeptic TankConcreteGarage Door Opener
Neighborhood
Loading map…
Nearby places via OpenStreetMap — approximate; verify what matters to you. Map © Mapbox © OpenStreetMap.
MLS listing data
Listed by Kimberly Taylor · NextHome First Class
Listing last updated Aug 16, 2026 · data refreshed from the MLS Aug 16, 2026, 5:29 PM CT
Based on information submitted to the MLS GRID as of Aug 16, 2026, 5:29 PM CT. Listing data © MRED LLC, distributed by MLS GRID — deemed reliable but not guaranteed; independently verify. Anything shown below this point is not MLS listing data.
See it in personA real dwello agent on our team — never a sold lead.
Schedule a tour
Message
No pressure — reach out whenever you’re ready.
Similar homes nearby
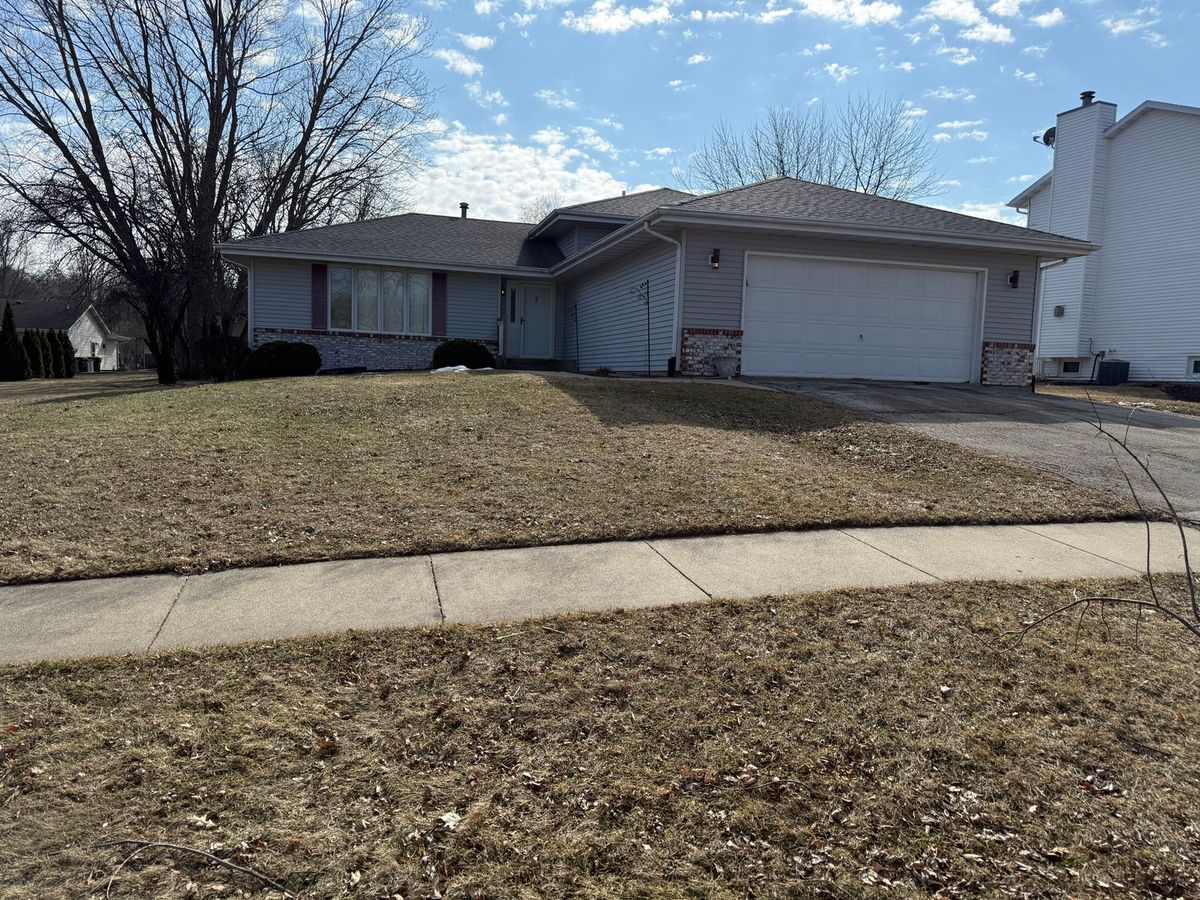
$219,900Active
4 bd · 2.5 ba · 2,056 sqft
2215 Wheatland Terrace
Freeport, IL
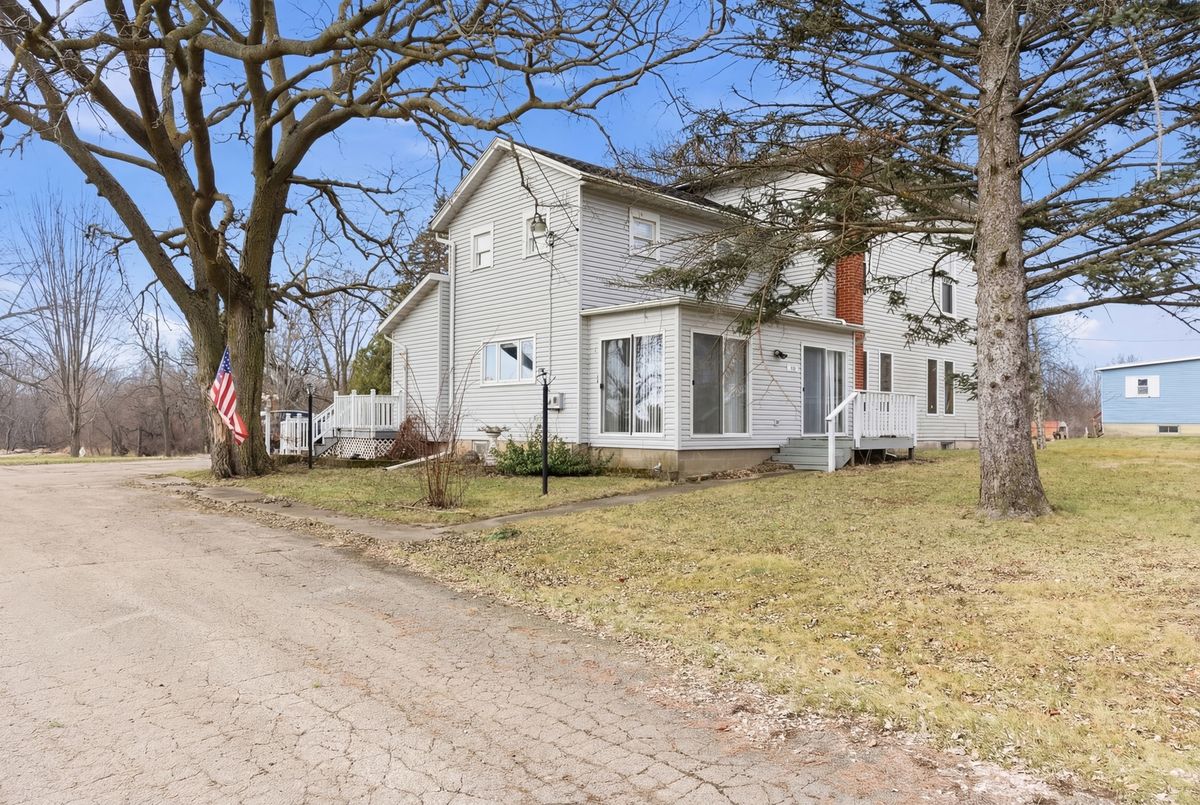
$218,900Active
3 bd · 2 ba · 2,158 sqft
1431 Il Route 75
Freeport, IL
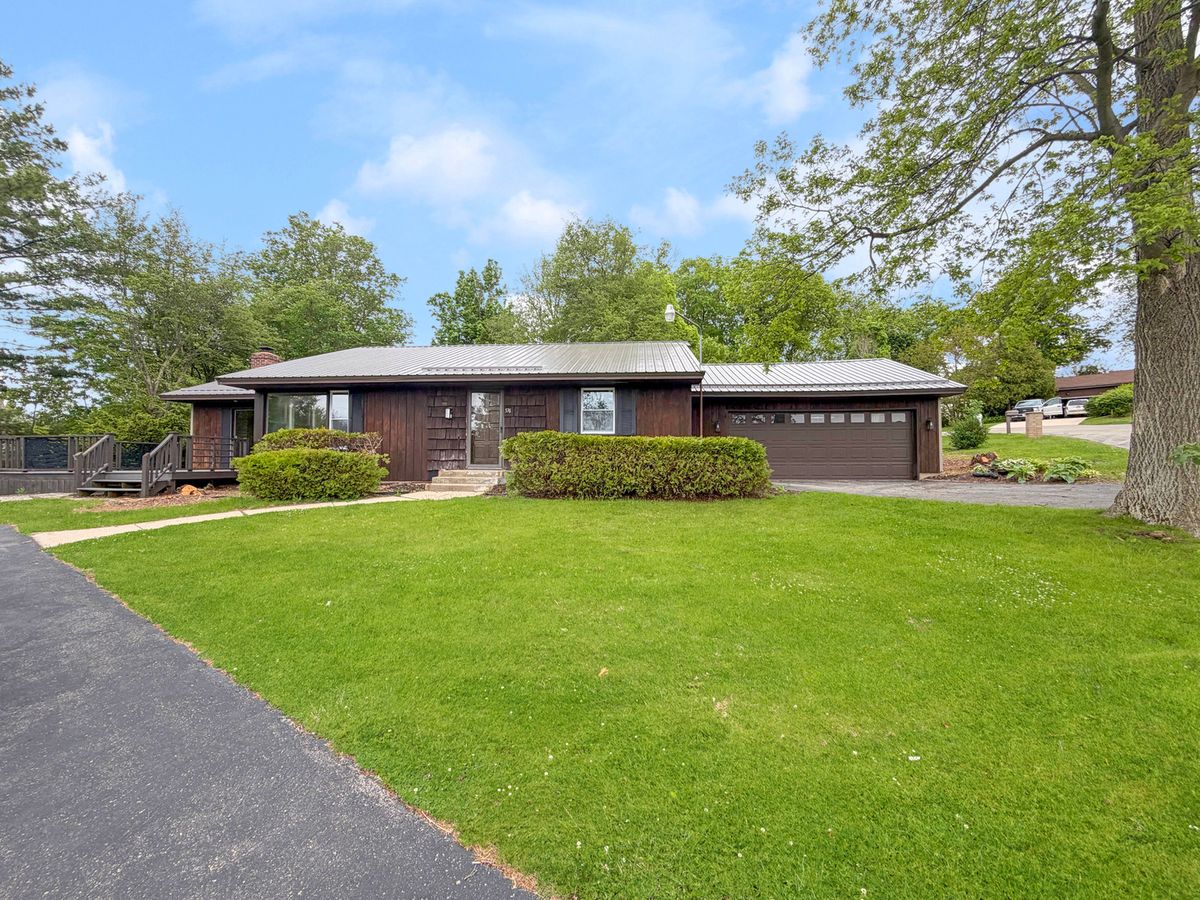
$215,000Active
2 bd · 1 ba · 1,680 sqft
576 Timber Hills Drive
Freeport, IL
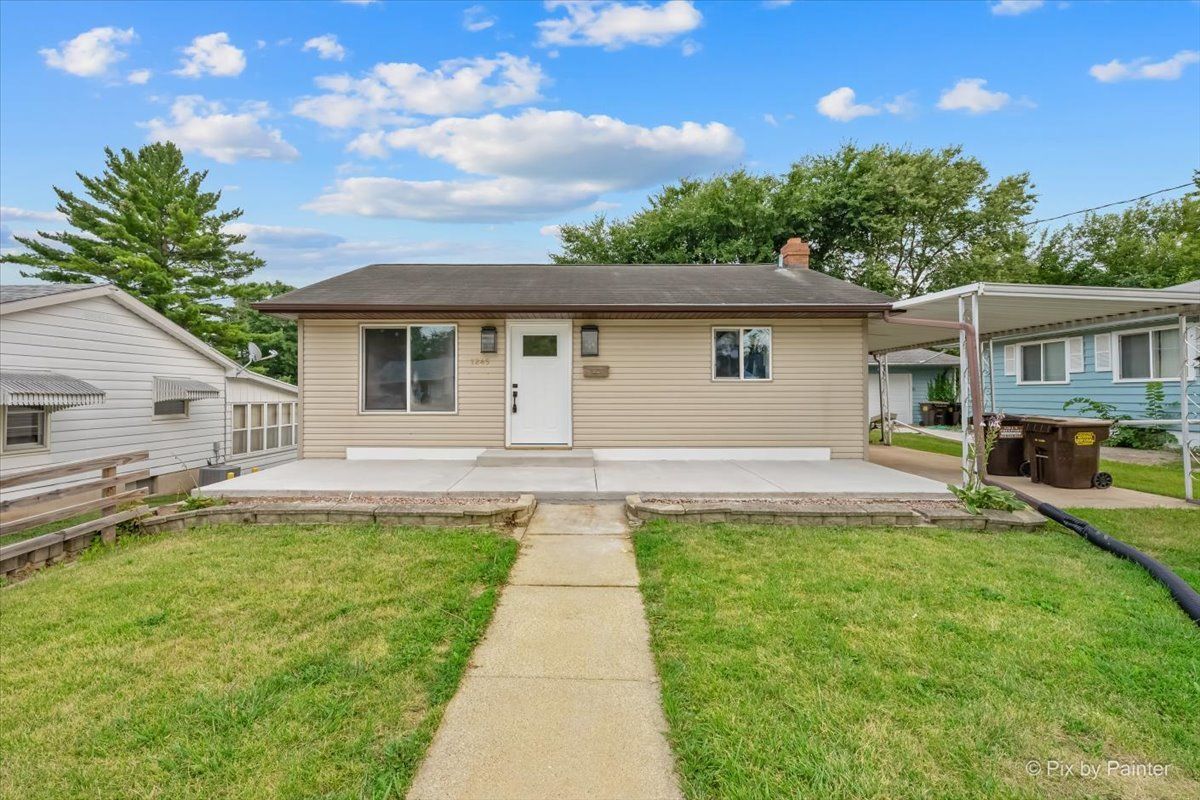
$214,900Active
3 bd · 2 ba · 2,018 sqft
1245 W Violet Street
Freeport, IL