Price cut: $59,100
View all 61 photos
Detached Single · Huntley, IL
$589,900$649,000
4 beds · 2.5 baths · 2,738 sqft
11306 Kinney Way, Huntley, IL, 60142
A brick-and-mortar place to make your own — room to make it home.
Active
What’s special
Central air3-car garageIn-unit laundry
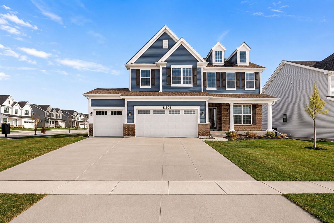
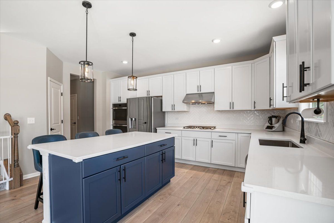
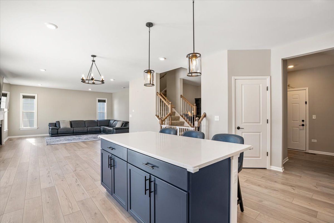
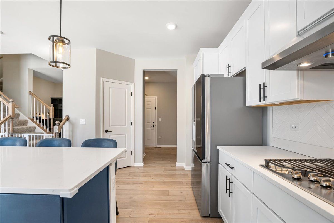
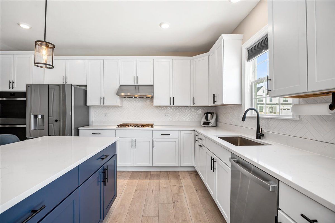
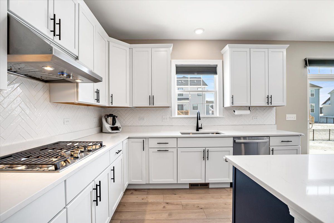
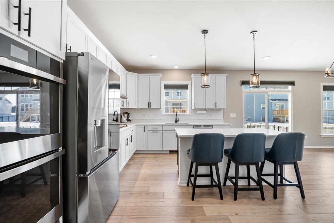
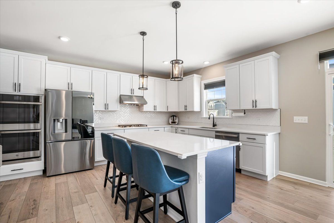
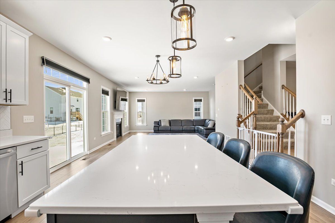
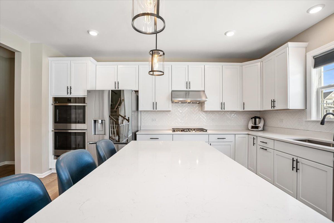
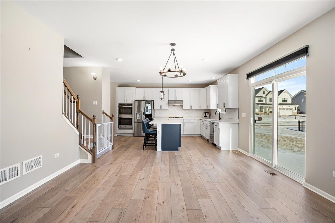
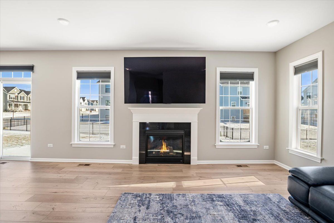
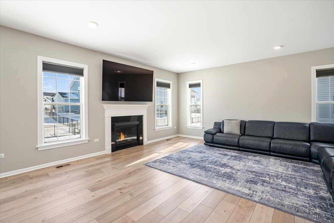
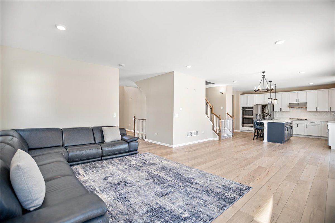
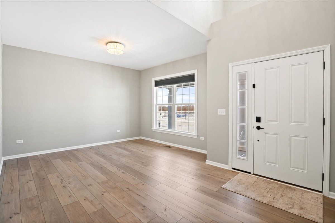
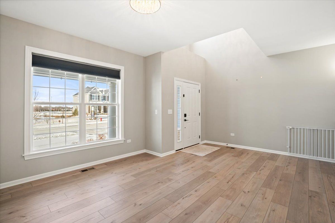
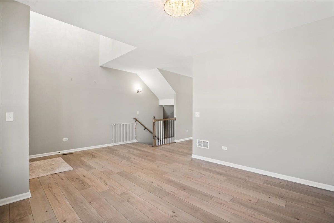
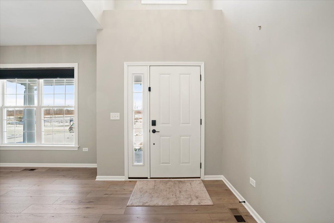
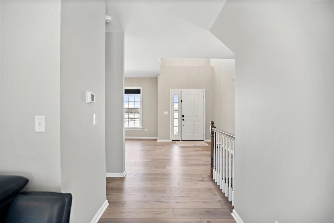
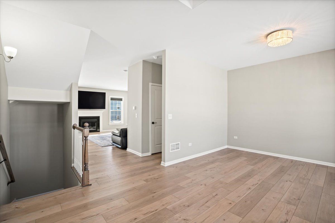
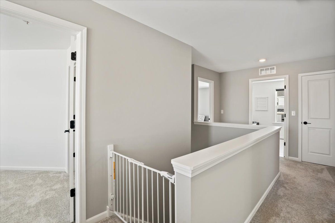
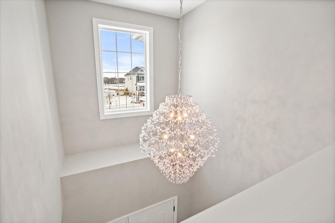
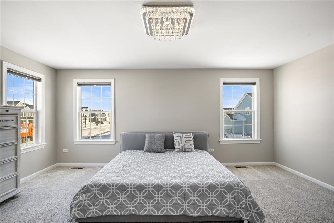
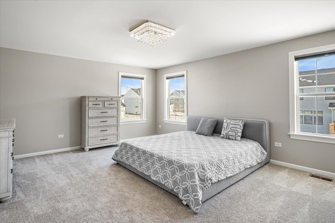
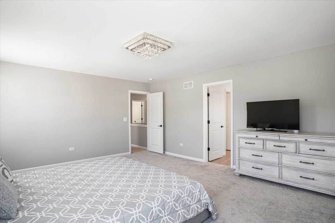
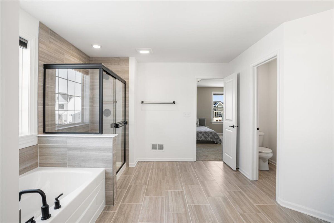
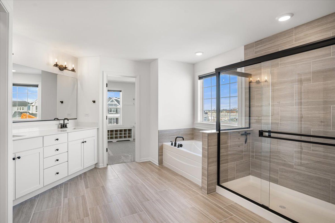
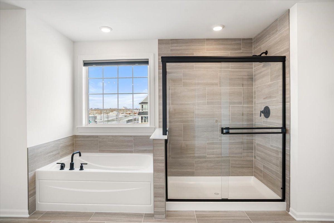
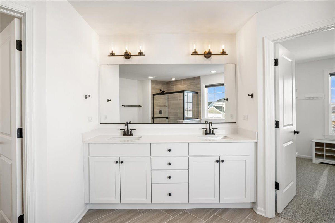
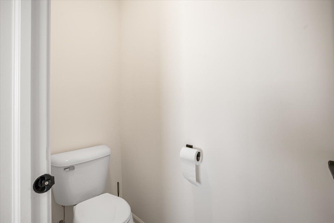
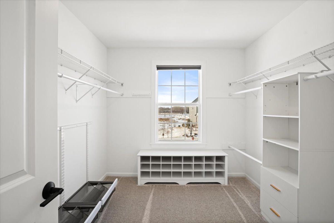
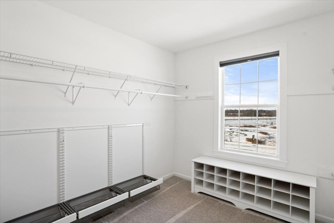
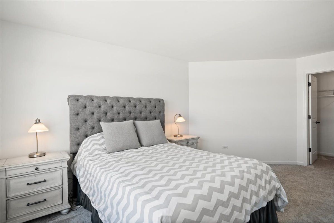
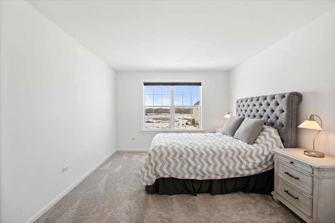
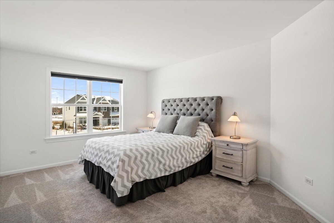
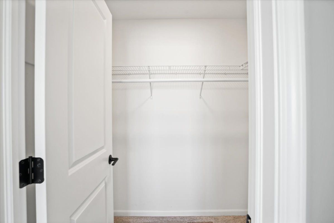
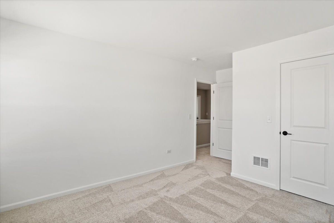
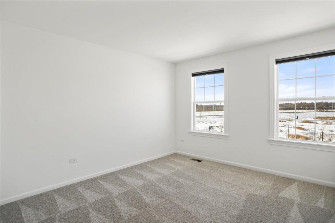
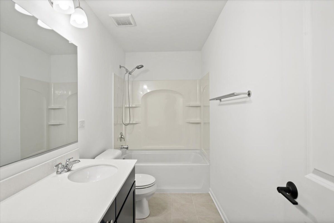
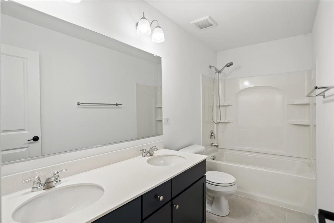
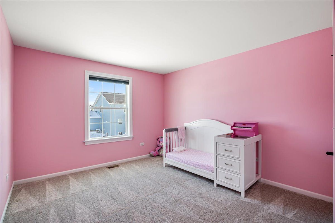
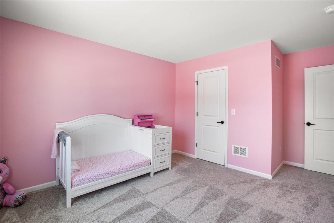
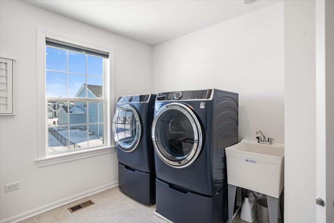
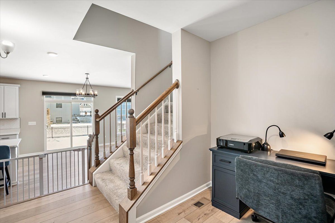
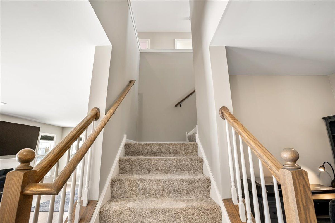
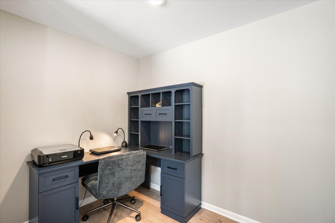
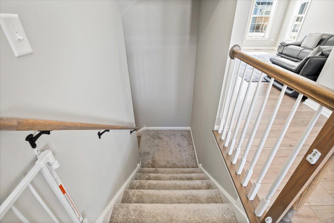
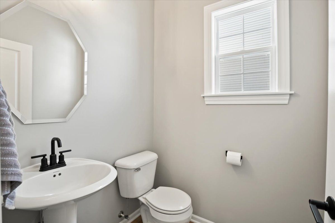
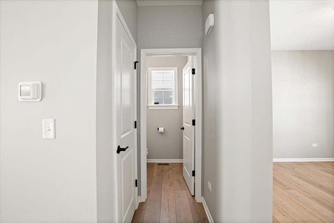
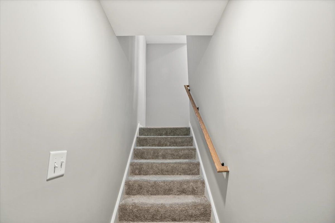
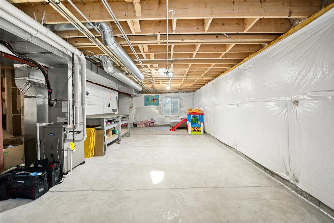
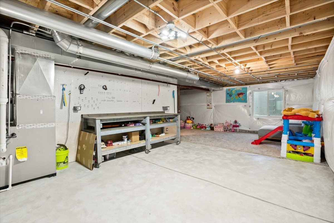
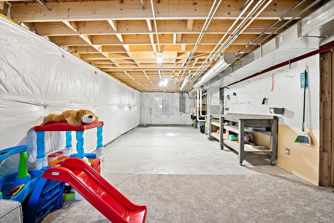
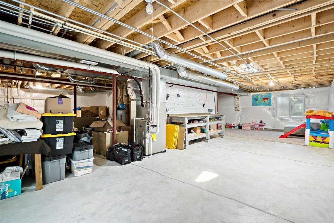
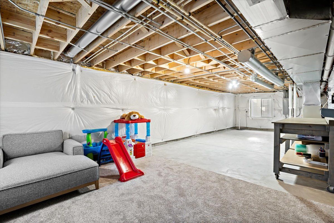
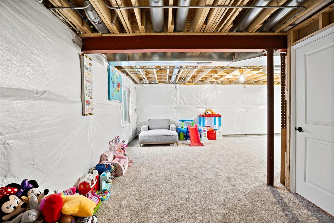
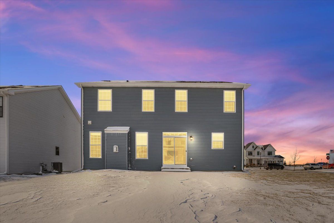
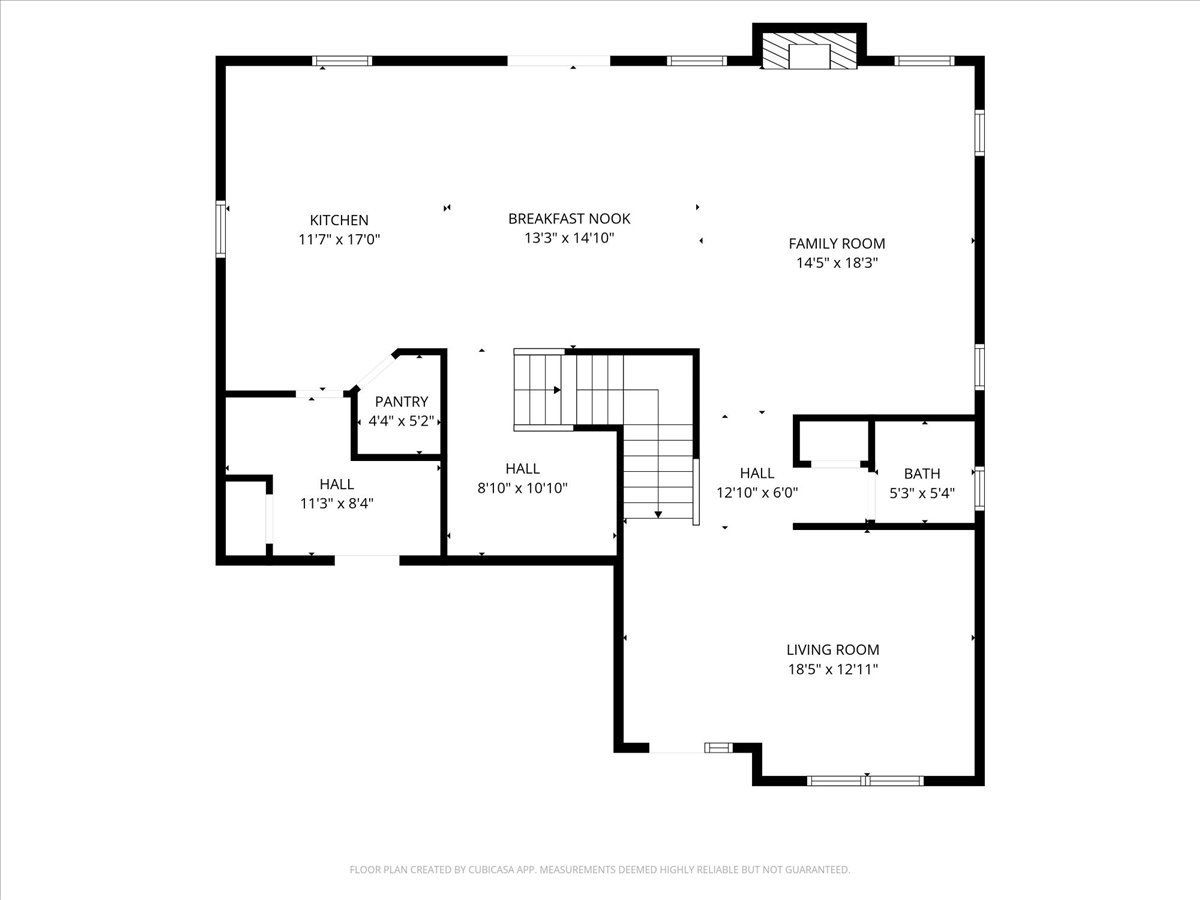
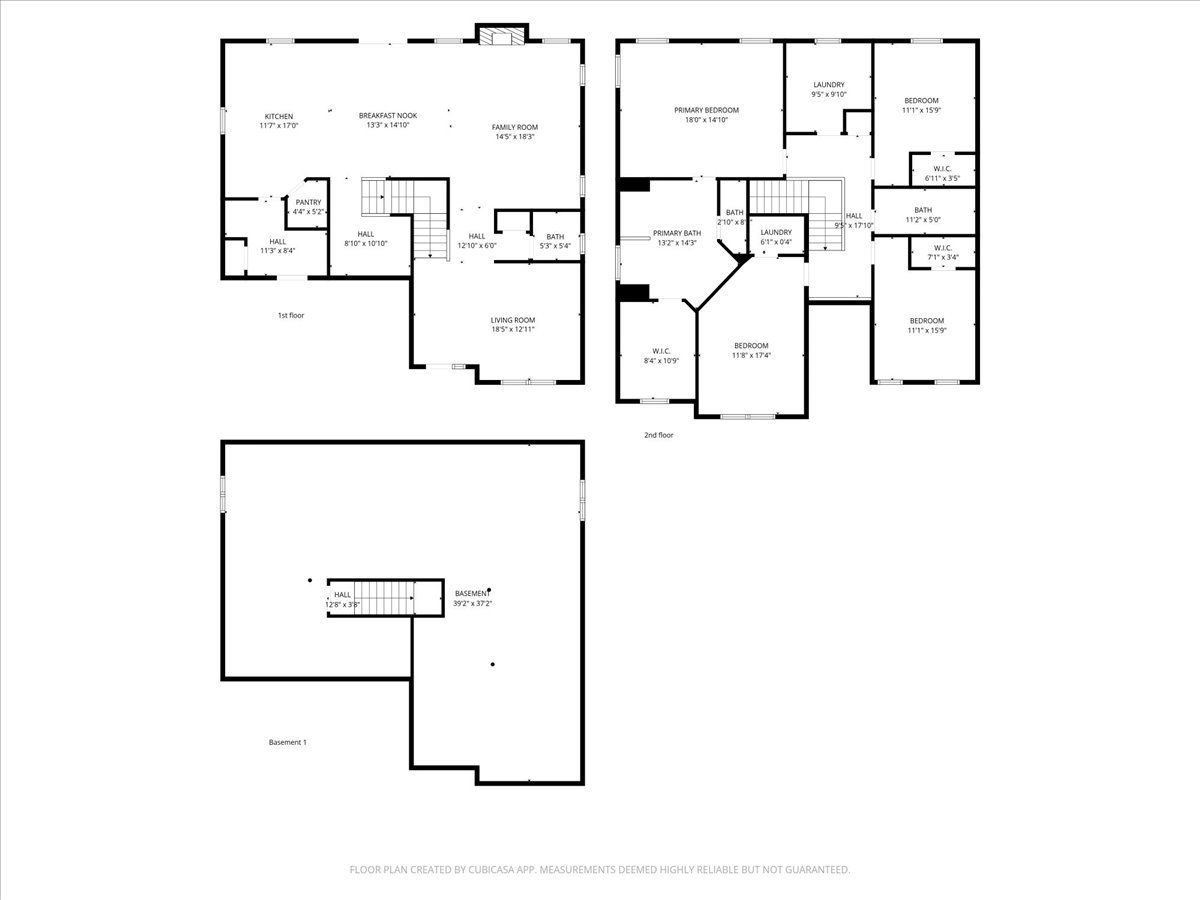
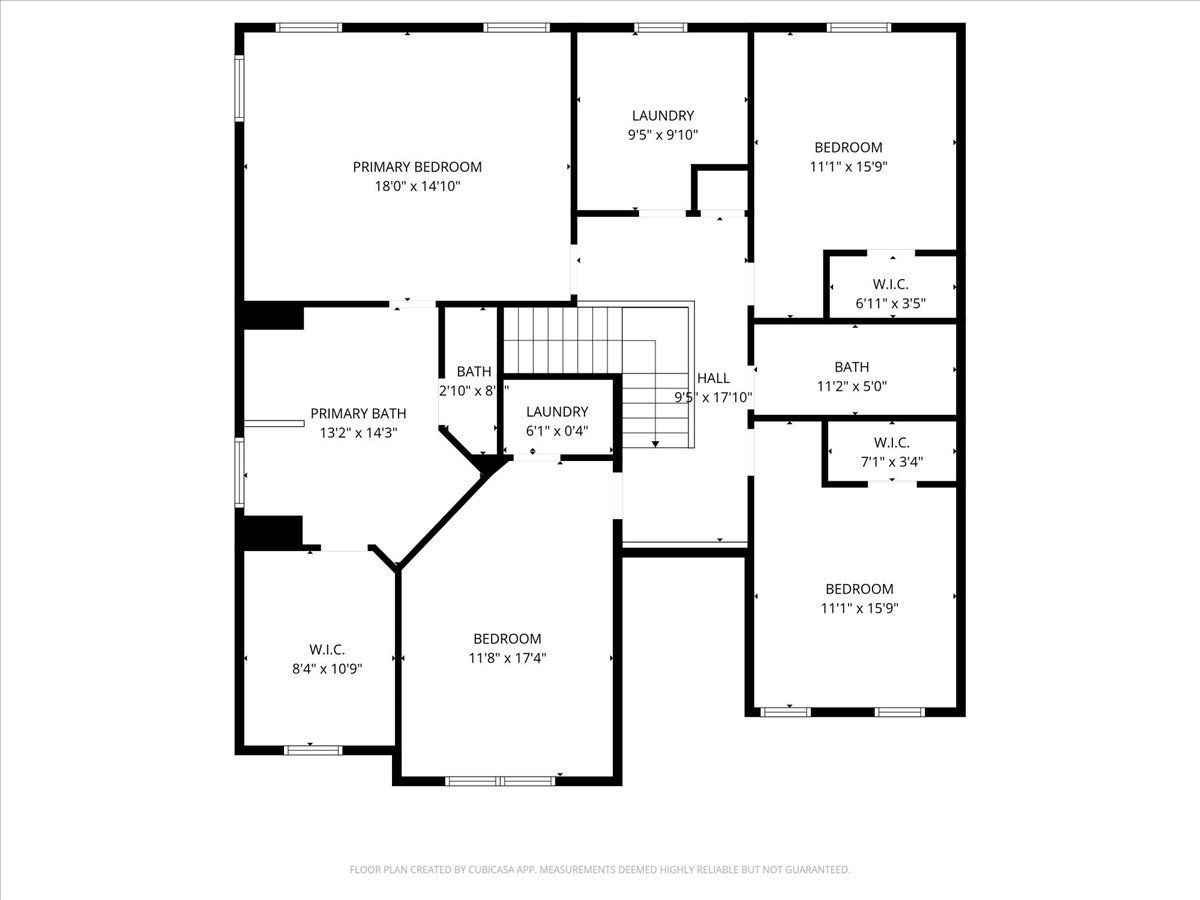
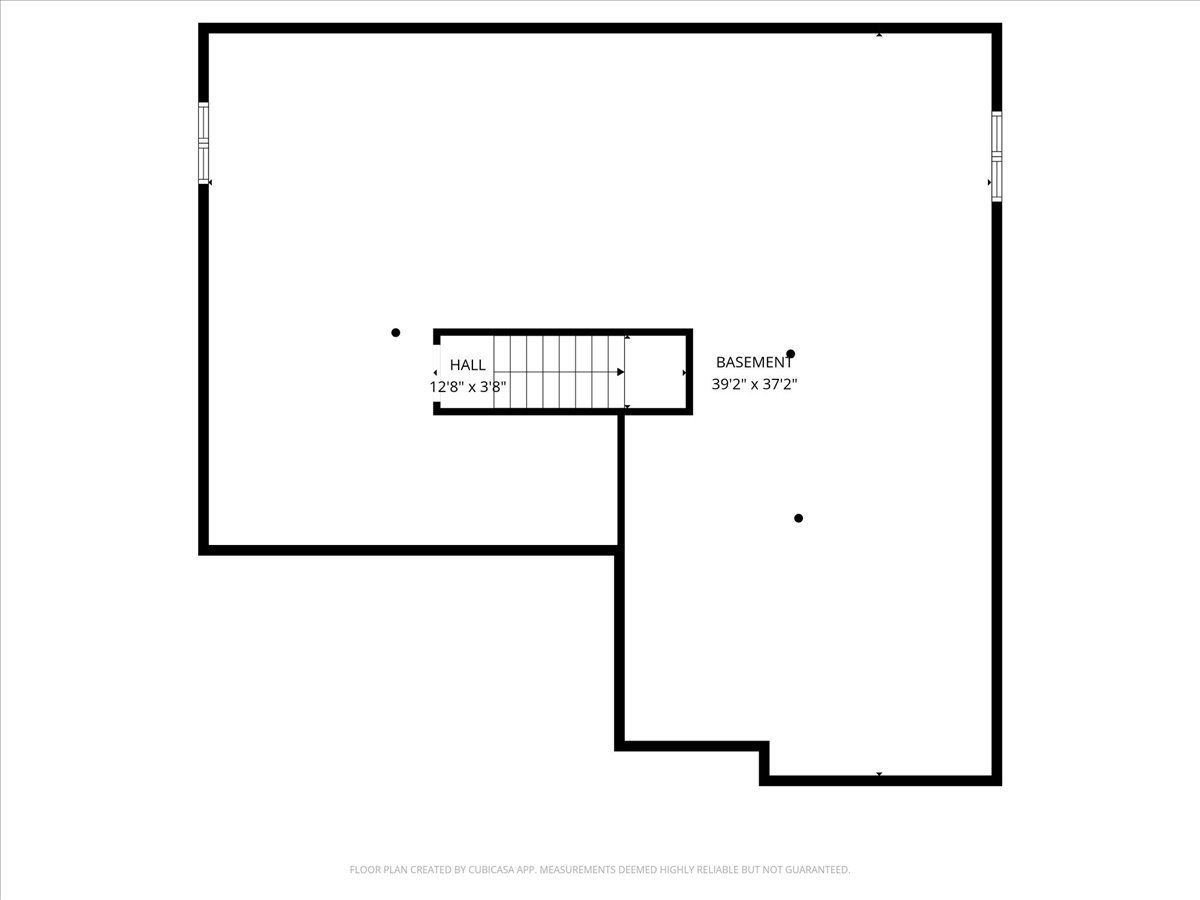
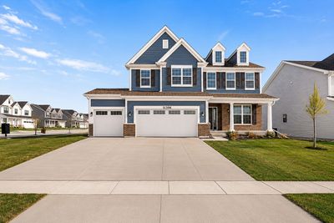
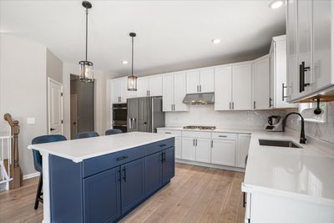
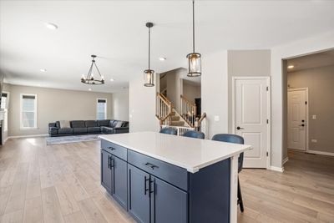
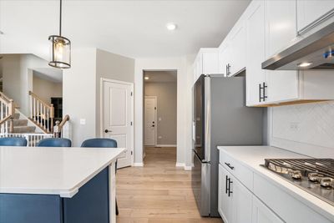
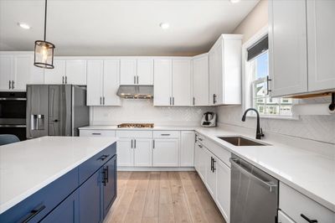
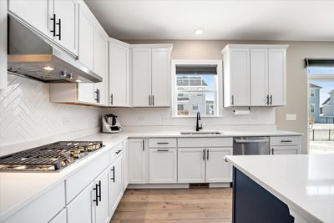
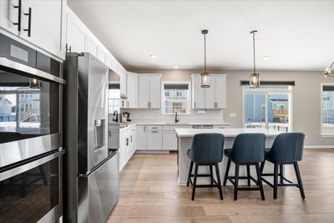
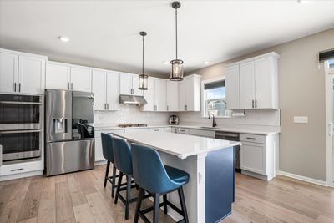
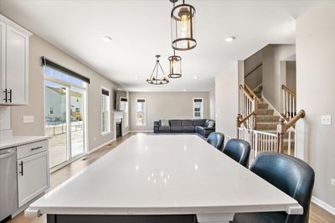
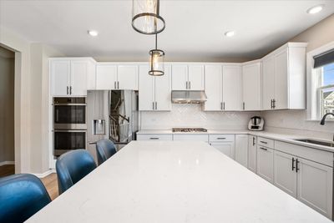
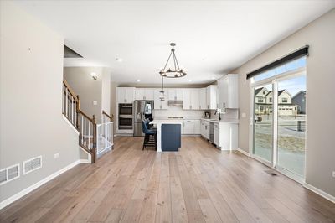
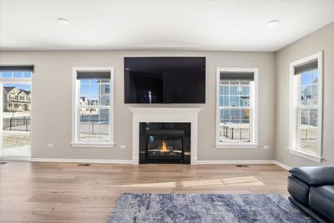
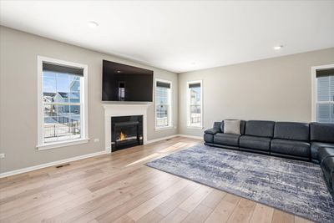
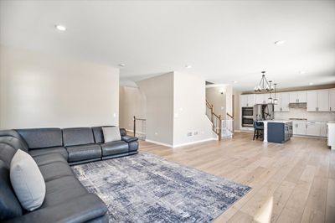
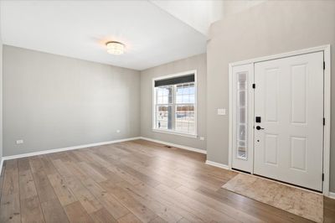
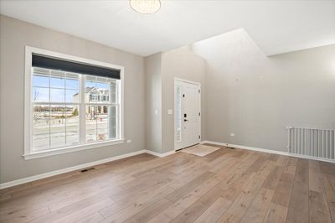
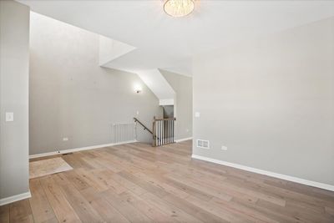
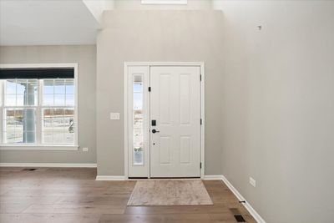
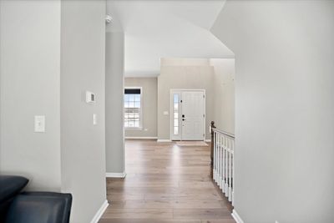
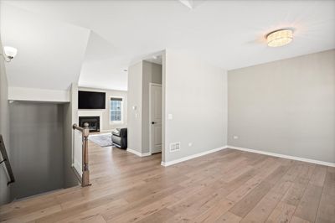
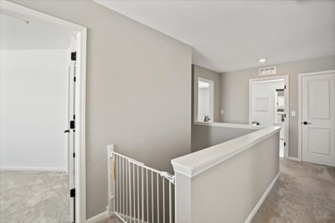
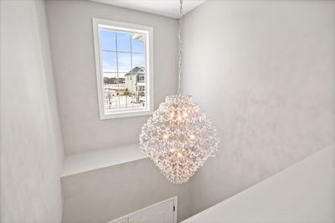
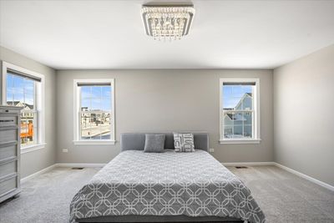
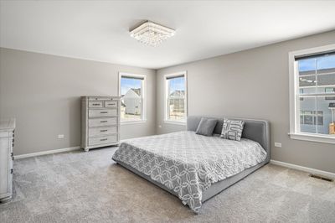
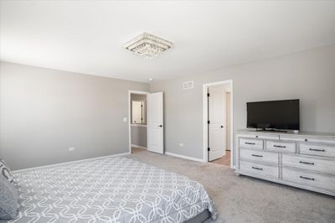
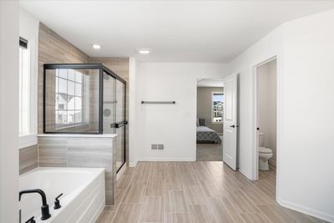
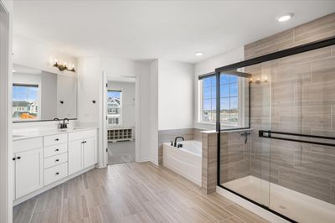
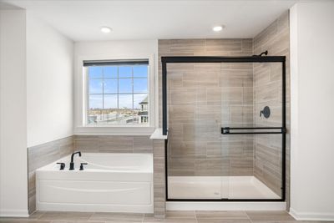
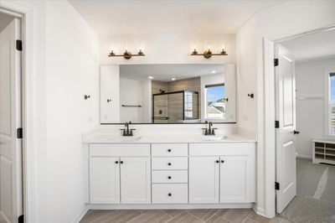
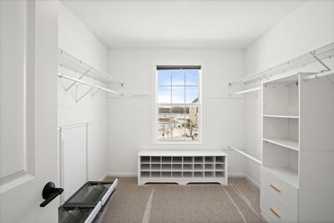
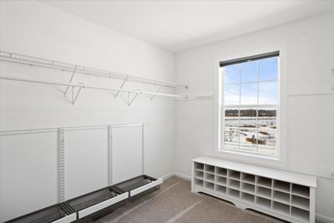
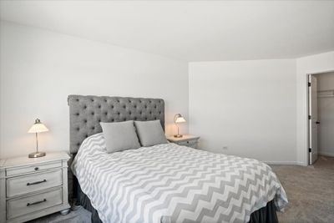
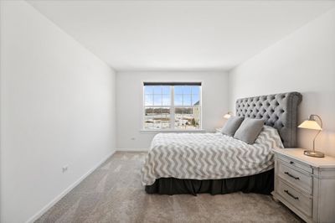
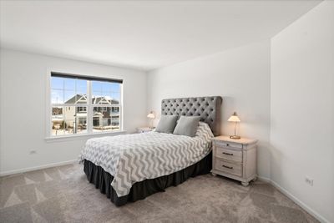
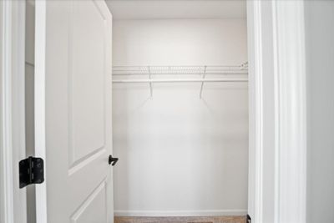
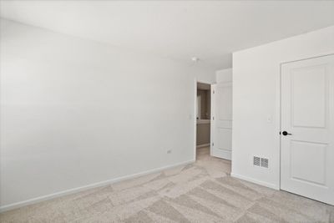
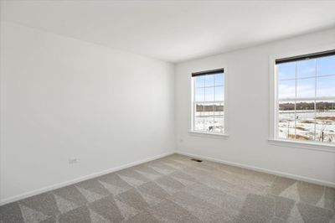
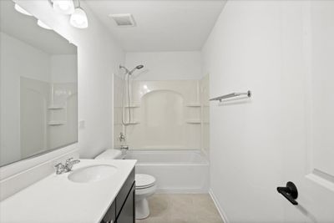
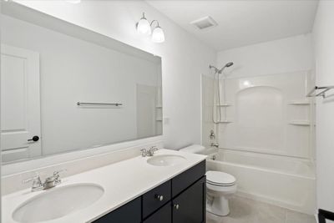
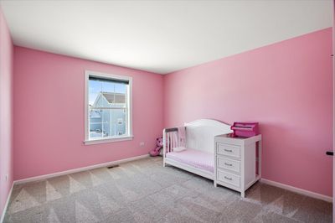
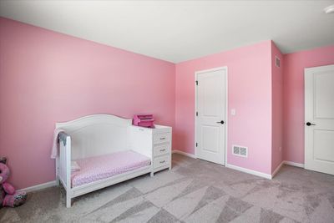
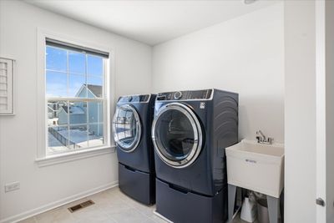
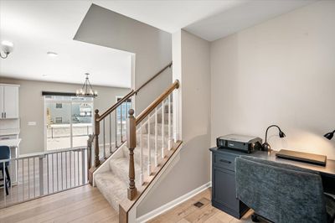
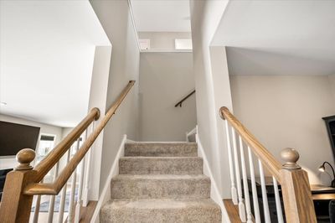
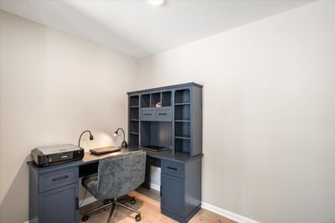
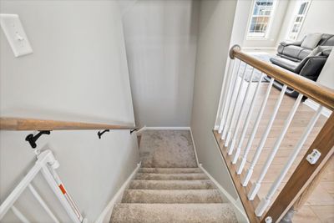
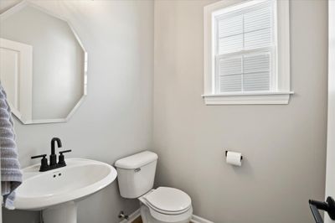
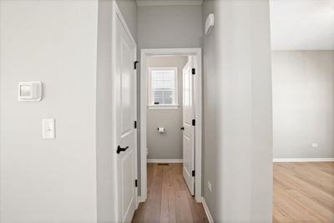
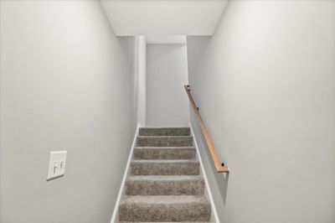
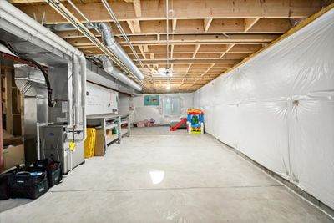
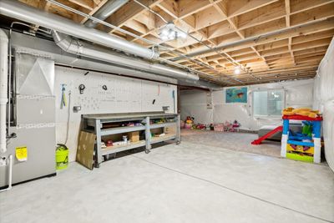
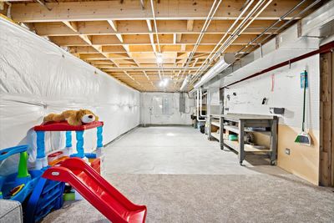
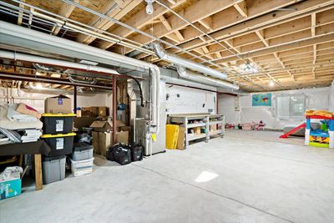
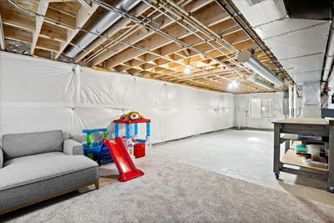
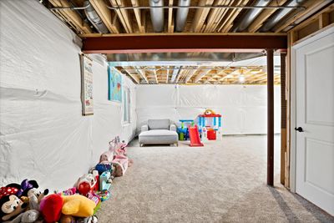
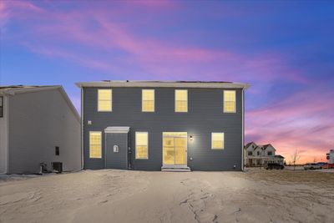
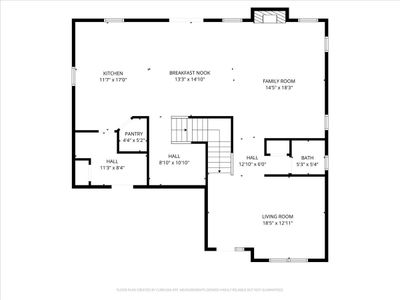
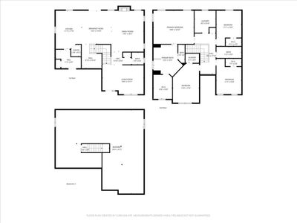
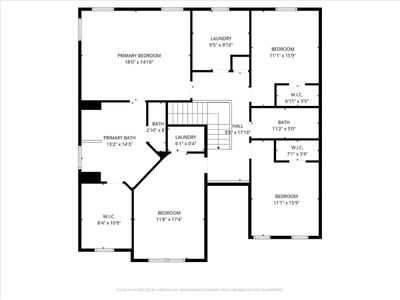
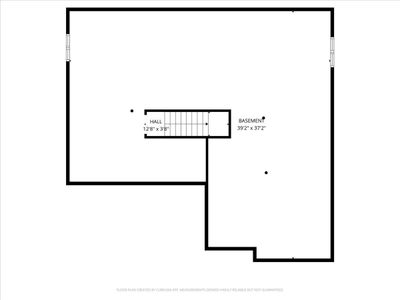
Welcome home to 11306 Kinney Way, an exceptional newer construction residence in sought-after Huntley! Featuring the popular Eastman floor plan by M/I Homes, this stunning property blends timeless elegance with modern design and thoughtful functionality. Boasting a beautiful Colonial Revival exterior, this home offers a spacious, heated 3-car garage, 4 bedrooms, 2.5 bathrooms, a main-level flex room, 9-foot ceilings, and a full basement, providing space and versatility for today's lifestyle. Step inside to a dramatic two-story foyer that sets the tone for the impressive interior. Entering from the garage, you'll appreciate the convenient mudroom with drop zone, perfect for organization and everyday living. At the heart of the home is the gourmet kitchen, featuring 42" white cabinetry, a contrasting island, quartz countertops, designer backsplash, and a full suite of GE stainless steel appliances, including a smart refrigerator, double oven, cooktop, microwave, dishwasher, and brand-new washer and dryer. This space is ideal for entertaining, hosting family gatherings, and enjoying daily life. Just off the kitchen, a planning center provides the perfect workspace for homework, remote work, or managing household tasks. The main level showcases wood-look laminate plank flooring throughout, leading into the inviting family room with a fireplace and elegant three-piece mantel, creating a warm and welcoming atmosphere. Upstairs, you'll find the luxurious owner's suite and three additional bedrooms, each with its own walk-in closet. The spa-inspired owner's bath features a separate soaking tub and shower for ultimate relaxation. Recent upgrades include new window casings, custom blinds throughout, and brand-new chandeliers. The home has been freshly painted, all bathroom fans have been replaced, and every closet features newly installed shelving. Additional highlights include a full basement with rough-in plumbing for a future bathroom, a rough-in radon system, and an insulated smart home system, offering comfort, efficiency, and future potential. This home stands out on the block with professionally installed exterior night lighting and a full irrigation system-features found in only a few neighboring properties. Enjoy enhanced curb appeal, added security, and a beautifully maintained lawn all season long. These premium upgrades offer both comfort and lasting value. This home delivers elegant design, modern amenities, and exceptional craftsmanship in one of Huntley's most desirable communities. A rare opportunity to own a beautifully upgraded, move-in-ready newer construction home-don't miss your chance to make this incredible property yours!
— the listing agent’s description
The home
4 beds
2.5 baths
2,738 sqft
Built in 2024
Lot 90 X 121
3-car garage
Detached Single
Traditional
What it’ll cost
$215 / sqft
$920/mo HOA
Listed $649,000
Now $589,900
183 days on dwello
Estimated monthly payment
$5,261/mo
Principal & interest$3,137
Property taxes$1,032
Homeowners insurance$172
HOA dues$920
Get pre-qualified →Connect with a licensed lender in the dwello network.
Estimate only — not a loan offer. Example rate; taxes, HOA dues, insurance estimated; your actual rate, payment, taxes, and insurance will vary. dwello is not a lender. Equal Housing Opportunity.
Tour it with a real dwello agent
The agent who meets you here is an actual dwello Home Group team member who knows these streets — not a stranger who bought your name from a portal. You get straight answers on the spot, and the same person stays with you through closing.
On our team, vettedYour info is never soldWith you through closing
Tour this home
In person, on your schedule — a dwello agent meets you there.
WED
Jun 3
THU
Jun 4
FRI
Jun 5
SAT
Jun 6
11:00 am
Schedule a tour
183 days on dwello
Price history
Price reduced
Aug 3, 2026
↓ $59,100$589,900
Listed for sale
Feb 2, 2026
$649,000
Earlier records
Listed
Aug 16, 2026
$715,480
Listed
Aug 16, 2026
$761,895
Listed
Jul 29, 2026
$596,840
Sold
Jul 22, 2026
$633,740
Listed
Jun 24, 2026
$669,990
Sold
Jun 24, 2026
$648,950
Now $59,100 below the original list price.
Features
Central AirNatural GasForced AirVinyl SidingBrickPublic SewerAsphaltGarage Door Opener
Schools
Elementary — Chesak Elementary School
Middle — Marlowe Middle School
High — Huntley High School
Assigned schools per the listing — always verify enrollment + boundaries with the district.
Neighborhood
Loading map…
Nearby places via OpenStreetMap — approximate; verify what matters to you. Map © Mapbox © OpenStreetMap.
MLS listing data
Listed by Slawomir Rachmaciej · Exit Realty Redefined
Listing last updated Aug 3, 2026 · data refreshed from the MLS Aug 3, 2026, 5:08 AM CT
Based on information submitted to the MLS GRID as of Aug 3, 2026, 5:08 AM CT. Listing data © MRED LLC, distributed by MLS GRID — deemed reliable but not guaranteed; independently verify. Anything shown below this point is not MLS listing data.
See it in personA real dwello agent on our team — never a sold lead.
Schedule a tour
Message
No pressure — reach out whenever you’re ready.
Similar homes nearby
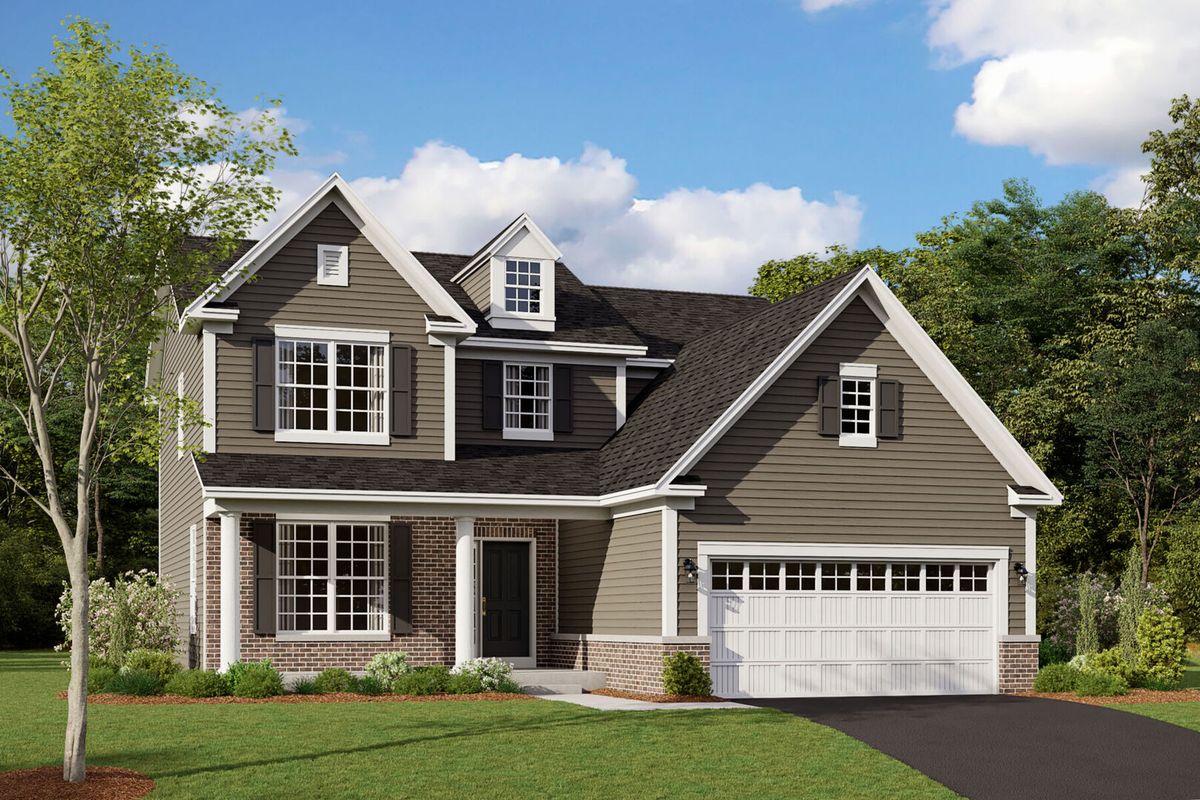
$593,100Active
3 bd · 2.5 ba · 2,278 sqft
10902 Chadsey Circle
Huntley, IL
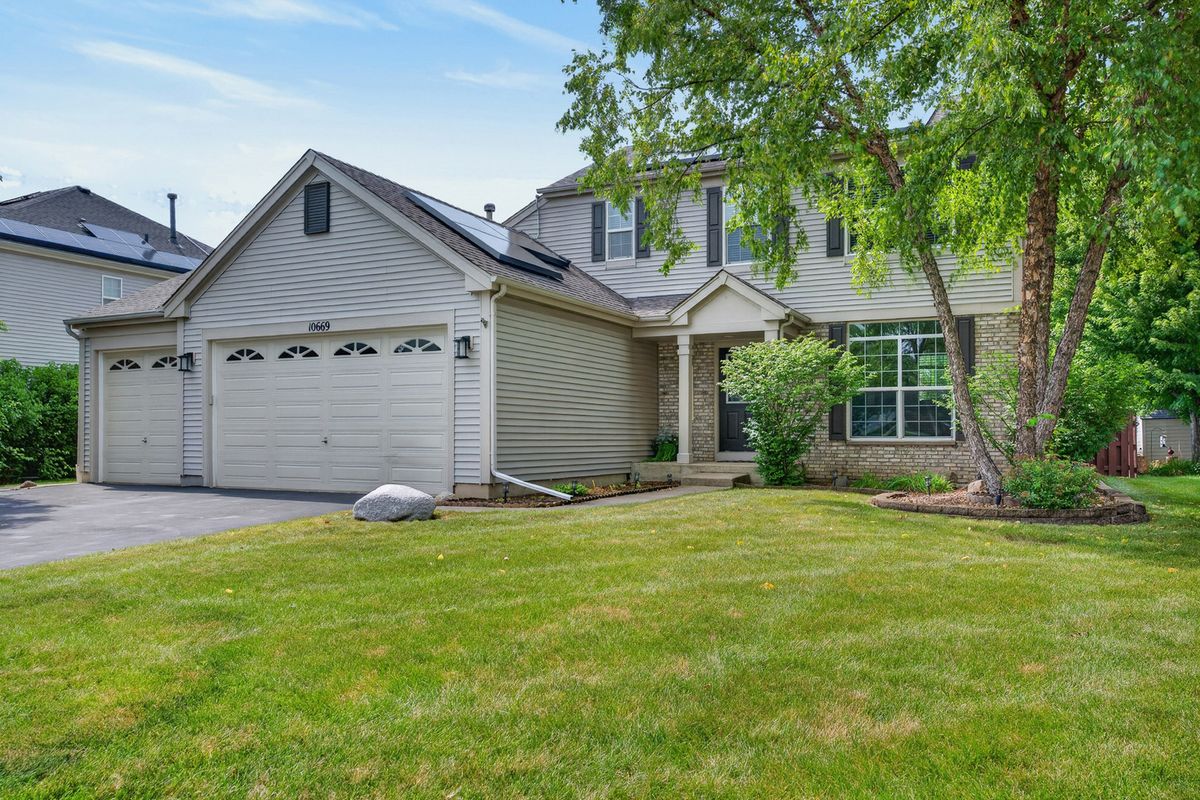
$595,000Active
3 bd · 3.5 ba · 3,024 sqft
10669 Wheatlands Way
Huntley, IL
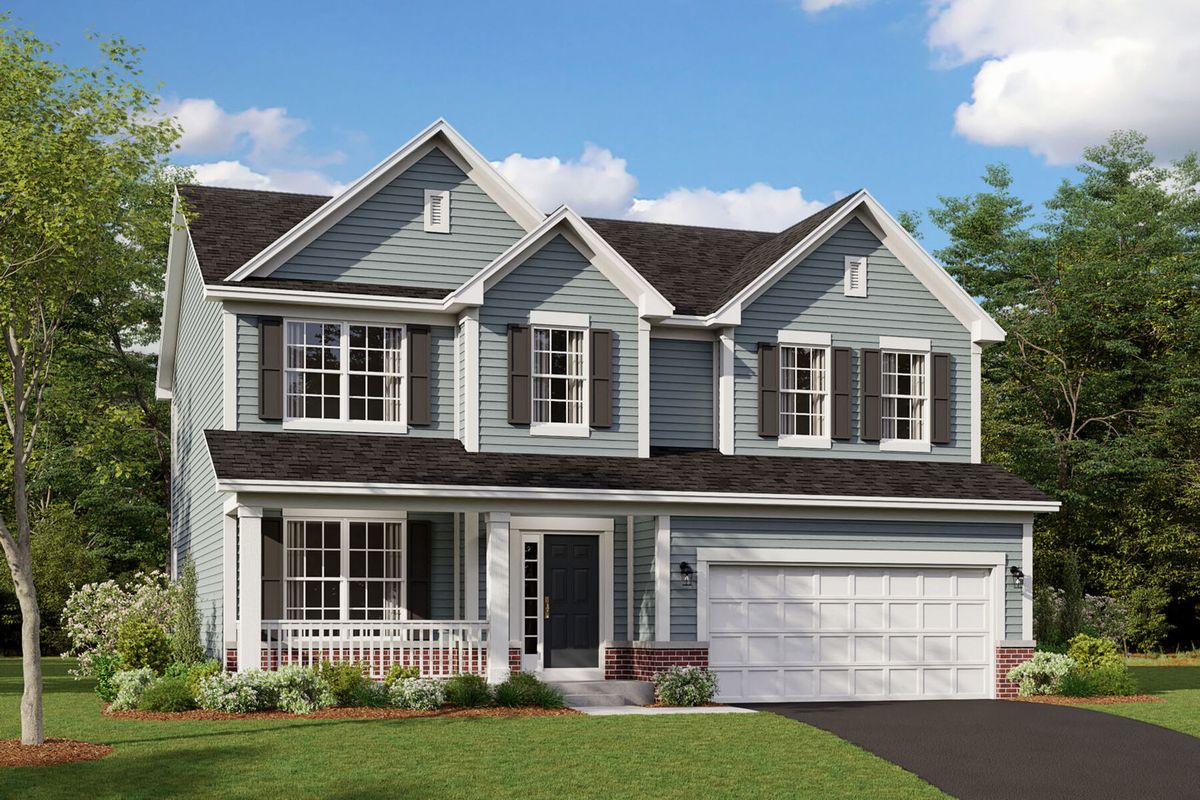
$596,840Active
3 bd · 2.5 ba · 2,470 sqft
10892 Chadsey Circle
Huntley, IL
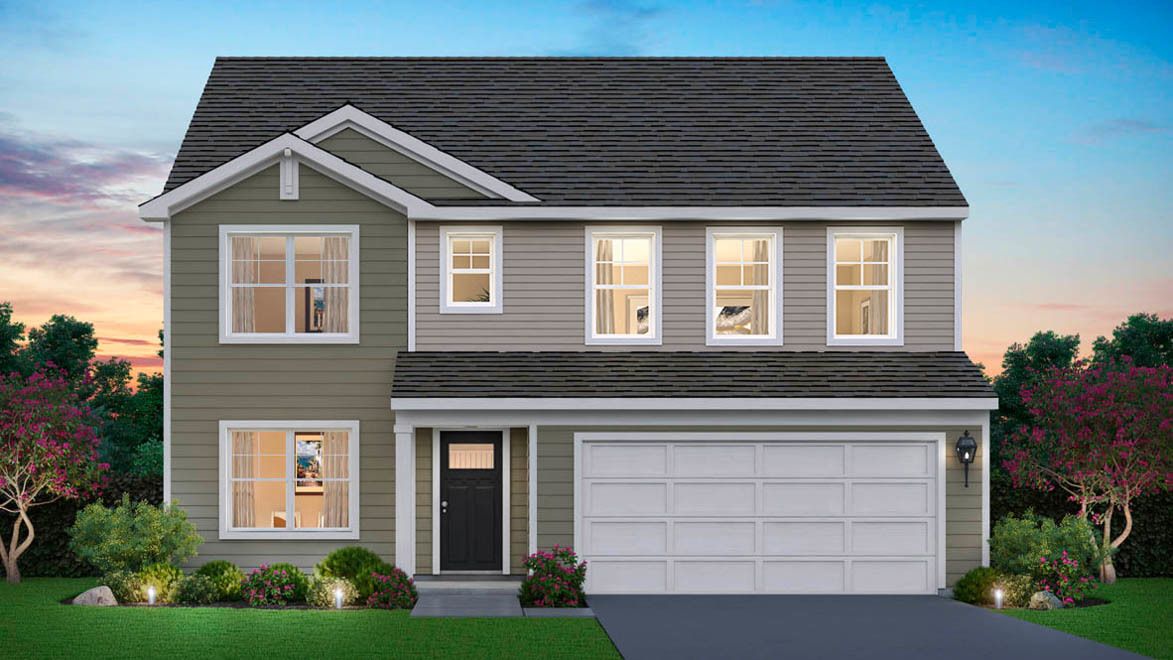
$579,990Active
4 bd · 2.5 ba · 2,836 sqft
10037 Edgebrook Lane
Huntley, IL