New construction
View all 31 photos
Attached Single · Rock Falls, IL
$433,000
2 beds · 2 baths · 1,545 sqft
1421 North Ridge Drive, Rock Falls, IL, 61071
A brick-and-mortar place to make your own — room to make it home.
Active
What’s special
New constructionCentral air2-car garage
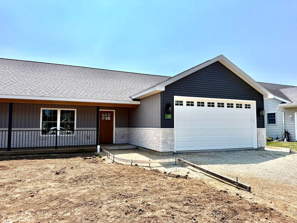
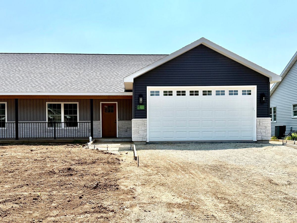
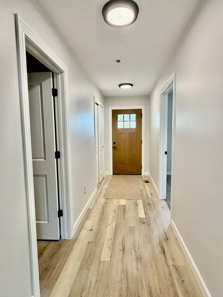
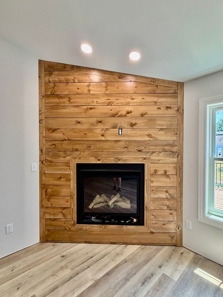
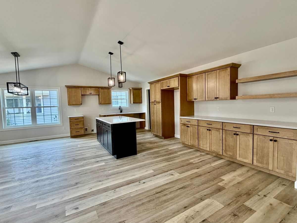
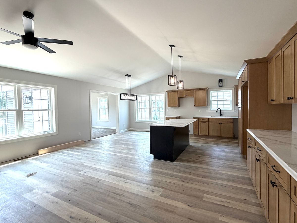
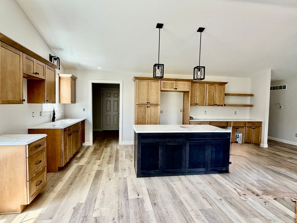
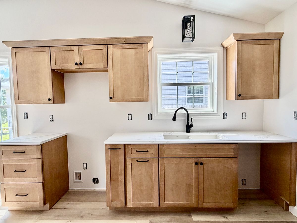
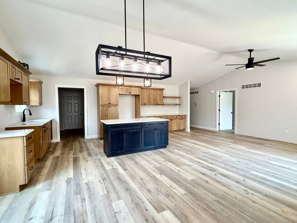
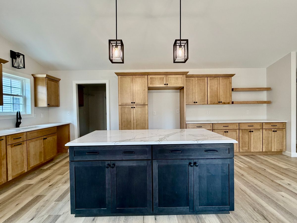
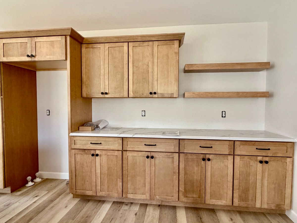
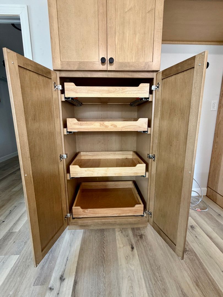
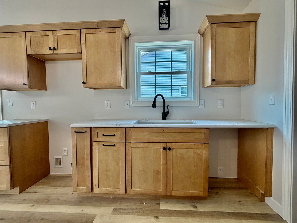
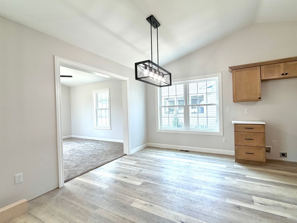
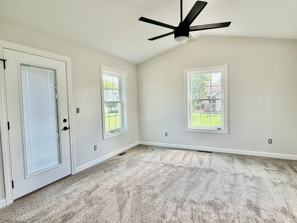
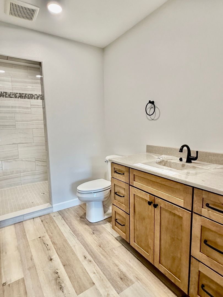
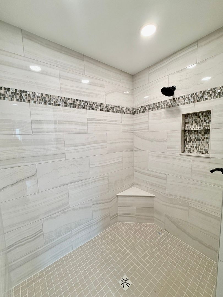
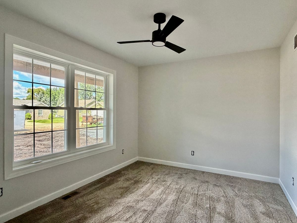
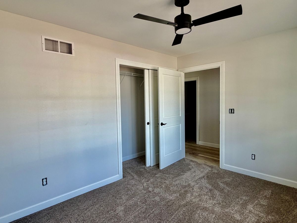
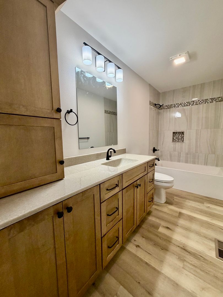
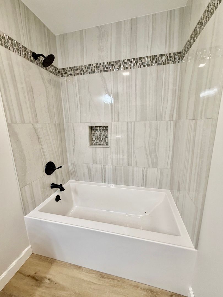
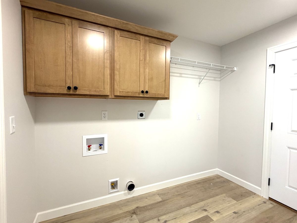
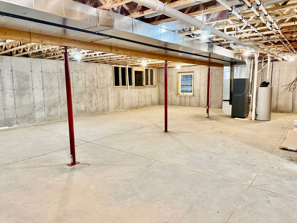
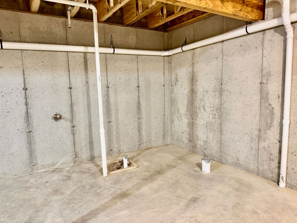
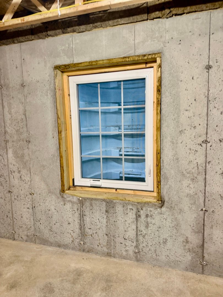
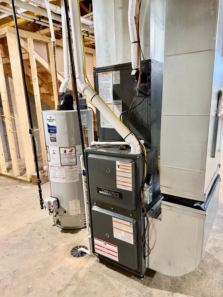
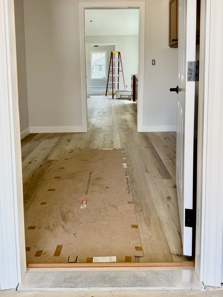
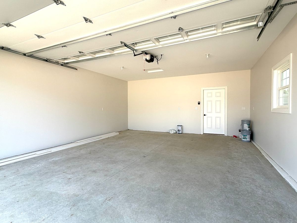
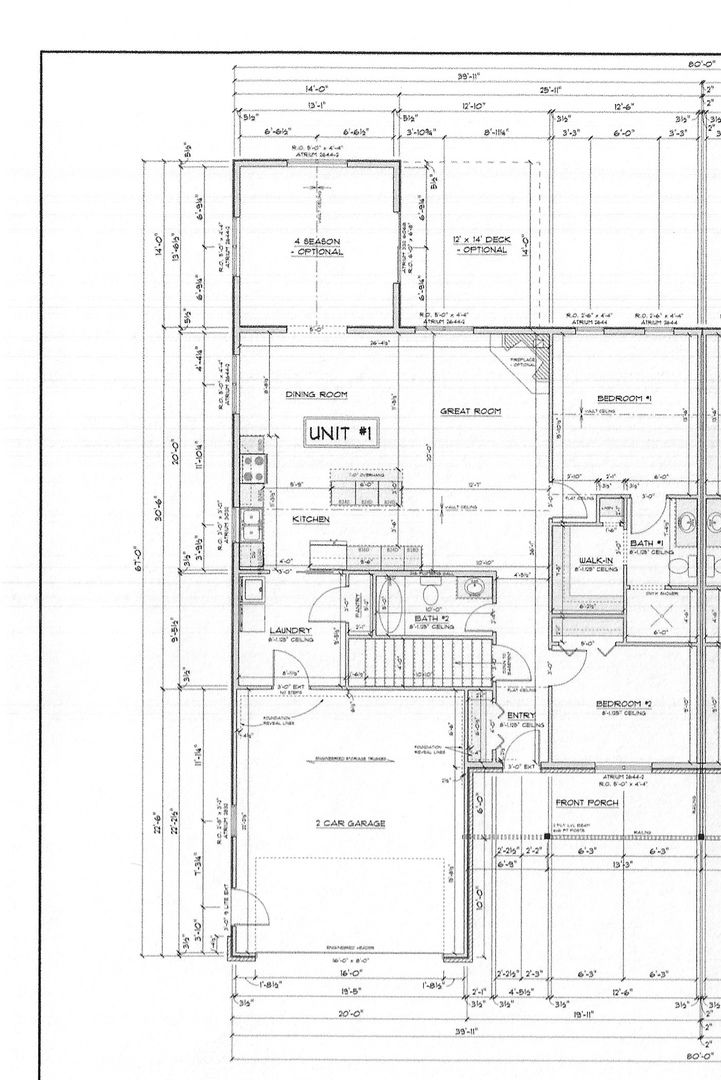
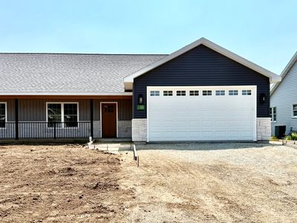
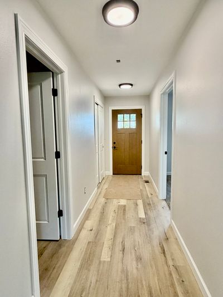
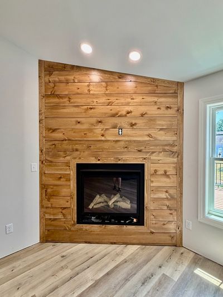
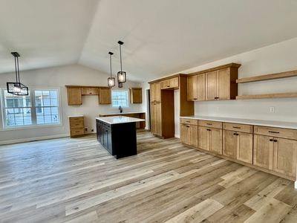
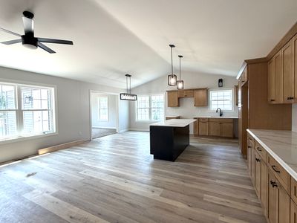
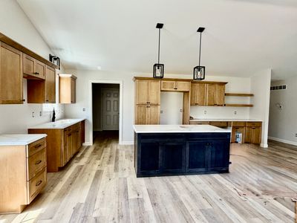
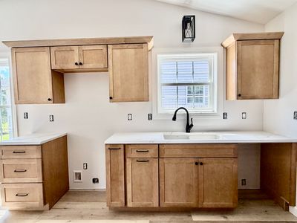
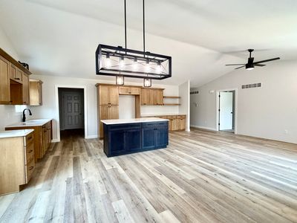
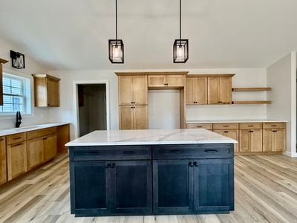
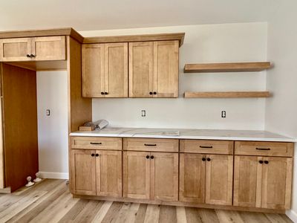
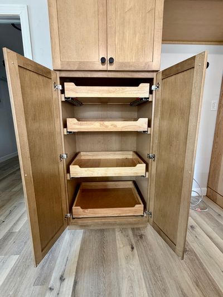
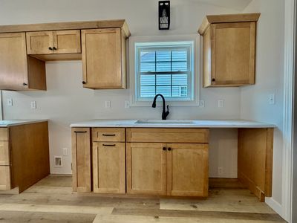
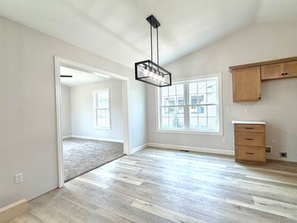
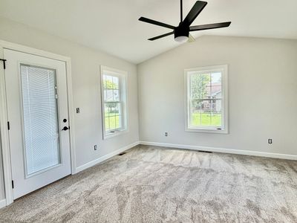
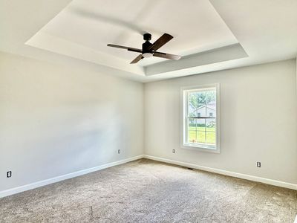
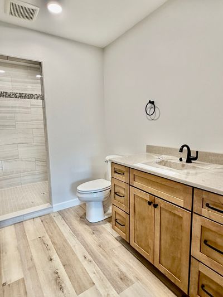
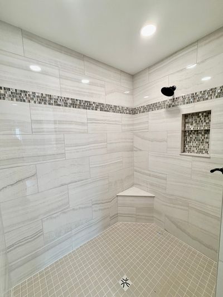
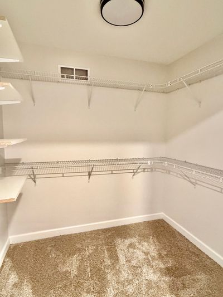
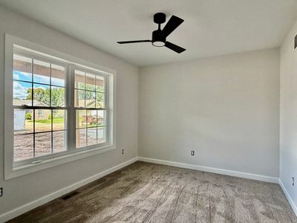
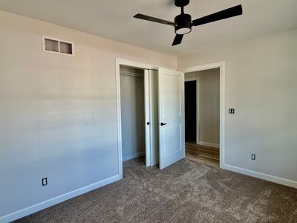
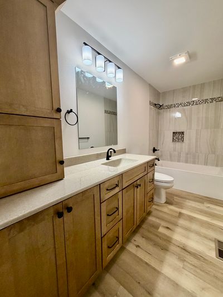
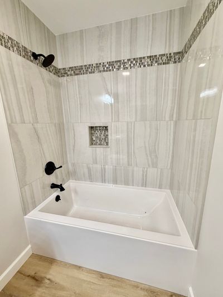
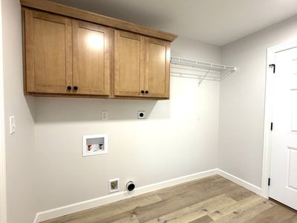
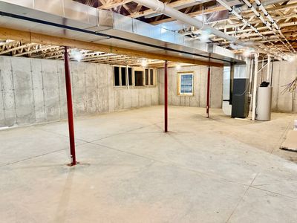
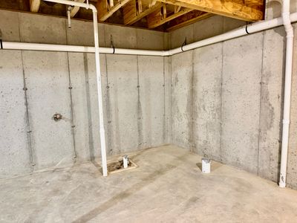
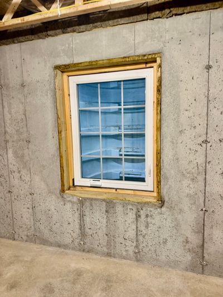
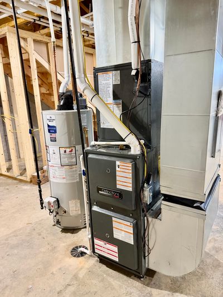
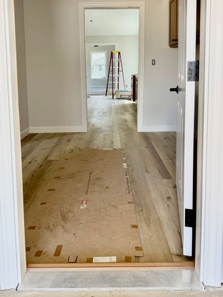
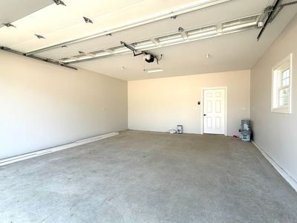
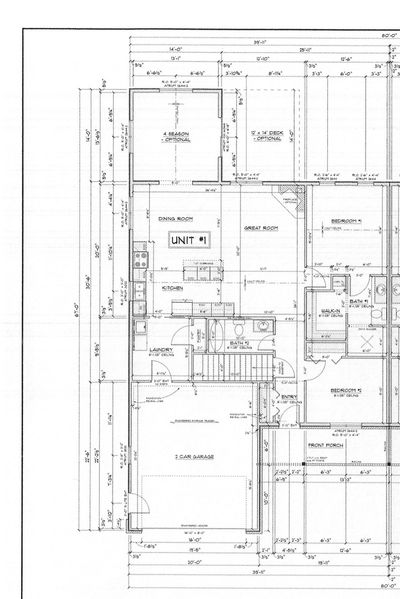
NEW CONSTRUCTION Duplex! Terry Wolf Construction is offering this NEW 2 bedroom, 2 bath, 2 car garage duplex with no steps in a beautiful Rock Falls subdivision. This is a completed, quality PRE-BUILD sale. Open floor plan with great room...living room with gas fireplace, dining area and kitchen with vaulted ceiling. Barley cabinets with quartz countertop. Interior doors - solid core 2 panel white. Sunroom. Full basement. Open front porch. 14x14 Trex deck. Pella windows. Partial stone front. R-23 walls and R-44 ceiling insulation. High efficient gas furnace and central air. Price includes the (zero lot line) lot. Allowances used by the builder to set this price provided upon request, subject to change from time to time and with specific choices.
— the listing agent’s description
The home
2 beds
2 baths
1,545 sqft
Built in 2025
Lot 50x135
2-car garage
Attached Single
What it’ll cost
$280 / sqft
$135/mo HOA
345 days on dwello
Estimated monthly payment
$3,321/mo
Principal & interest$2,302
Property taxes$758
Homeowners insurance$126
HOA dues$135
Get pre-qualified →Connect with a licensed lender in the dwello network.
Estimate only — not a loan offer. Example rate; taxes, HOA dues, insurance estimated; your actual rate, payment, taxes, and insurance will vary. dwello is not a lender. Equal Housing Opportunity.
Tour it with a real dwello agent
The agent who meets you here is an actual dwello Home Group team member who knows these streets — not a stranger who bought your name from a portal. You get straight answers on the spot, and the same person stays with you through closing.
On our team, vettedYour info is never soldWith you through closing
Tour this home
In person, on your schedule — a dwello agent meets you there.
WED
Jun 3
THU
Jun 4
FRI
Jun 5
SAT
Jun 6
11:00 am
Schedule a tour
345 days on dwello
Price history
Listed for sale
Aug 21, 2025
$433,000
Features
Central AirNatural GasVinyl SidingStonePublic SewerConcreteGarage Door Opener
Schools
Elementary — Montmorency School K-8
Middle — Montmorency School K-8
High — Rock Falls Township High School
Assigned schools per the listing — always verify enrollment + boundaries with the district.
Neighborhood
Loading map…
Nearby places via OpenStreetMap — approximate; verify what matters to you. Map © Mapbox © OpenStreetMap.
MLS listing data
Listed by Patricia Sword · RE/MAX Sauk Valley
Listing last updated Jul 29, 2026 · data refreshed from the MLS Jul 29, 2026, 11:22 PM CT
Based on information submitted to the MLS GRID as of Jul 29, 2026, 11:22 PM CT. Listing data © MRED LLC, distributed by MLS GRID — deemed reliable but not guaranteed; independently verify. Anything shown below this point is not MLS listing data.
See it in personA real dwello agent on our team — never a sold lead.
Schedule a tour
Message
No pressure — reach out whenever you’re ready.